
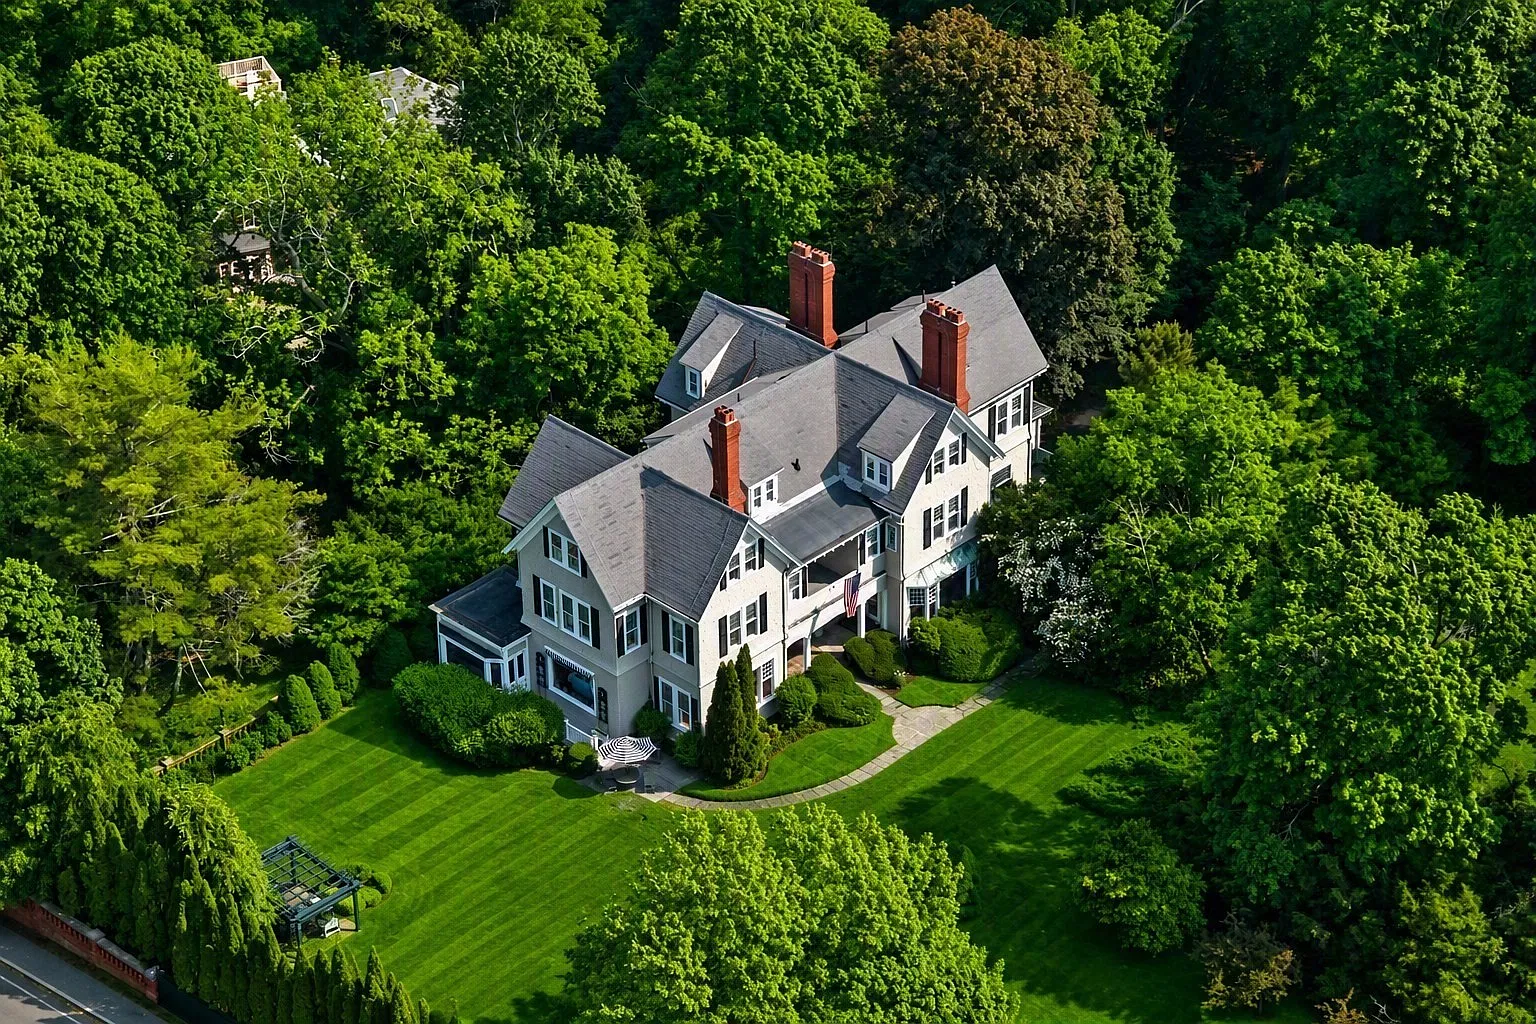
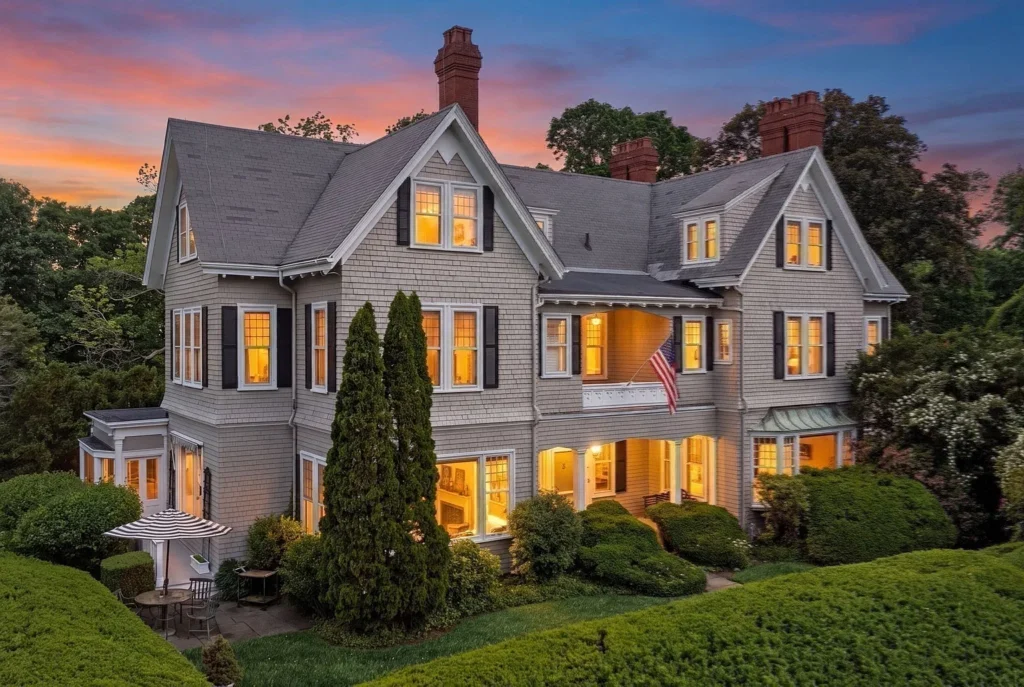
At 51 Cliff Street in Nahant, Massachusetts, an 1898 Queen Anne residence combines substantial interior accommodation with landscaped grounds and shared ownership of a private beach. The current asking price is $3,498,000, with 7,792 square feet advertised on 1.93 acres.
For those of us interested in older houses, the property offers several distinct subjects to explore: extensive gathering spaces, numerous fireplaces, separate apartments, and a landscape attributed in the listing to the Olmsted firm. The coastal setting adds another dimension, although the nature of the beach ownership should be understood precisely.
The house is marketed as an opportunity for restoration and personalization. Its scale makes a clear understanding of condition, room arrangements, and ongoing maintenance particularly relevant.
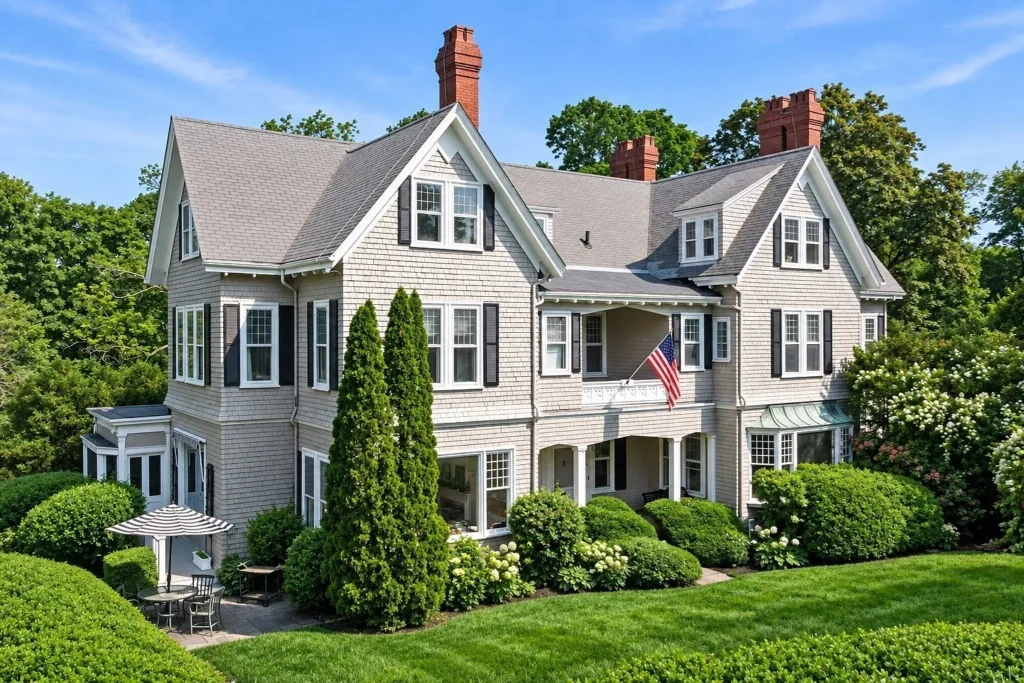
A Queen Anne Residence Dating to 1898
The listing identifies the house as Queen Anne in style, with a reported construction date of 1898.
That establishes a starting point for its architectural history. It does not, by itself, explain which finishes remain from the earliest construction or how later owners altered the rooms.
We would approach the building through both its surviving materials and available documentation. Earlier plans, photographs, and records could help distinguish original features from subsequent improvements.
For a future owner, that understanding could guide renovation decisions. A house of this size benefits from a coherent approach that considers how individual repairs and changes affect the residence as a whole.
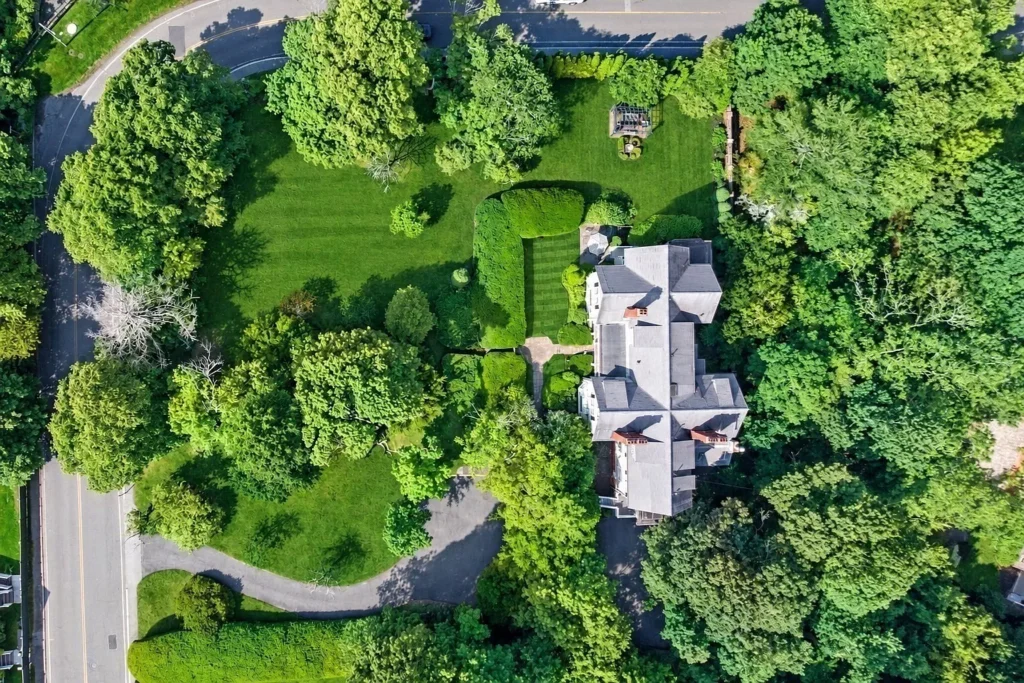
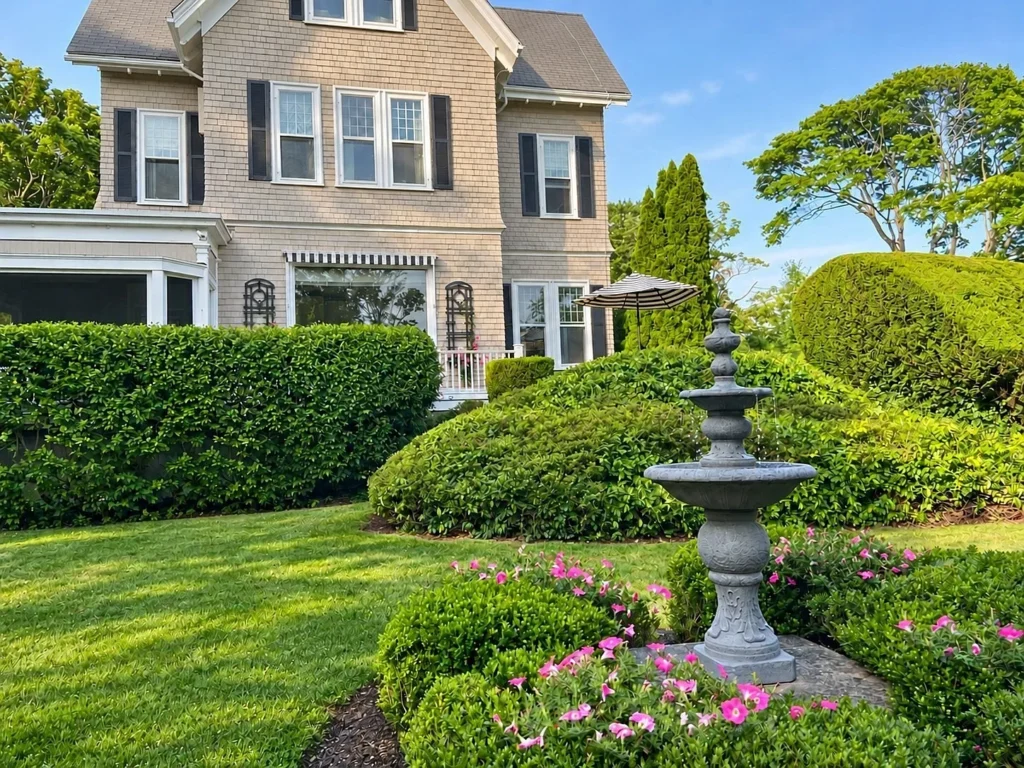
Nearly Two Acres of Landscaped Grounds
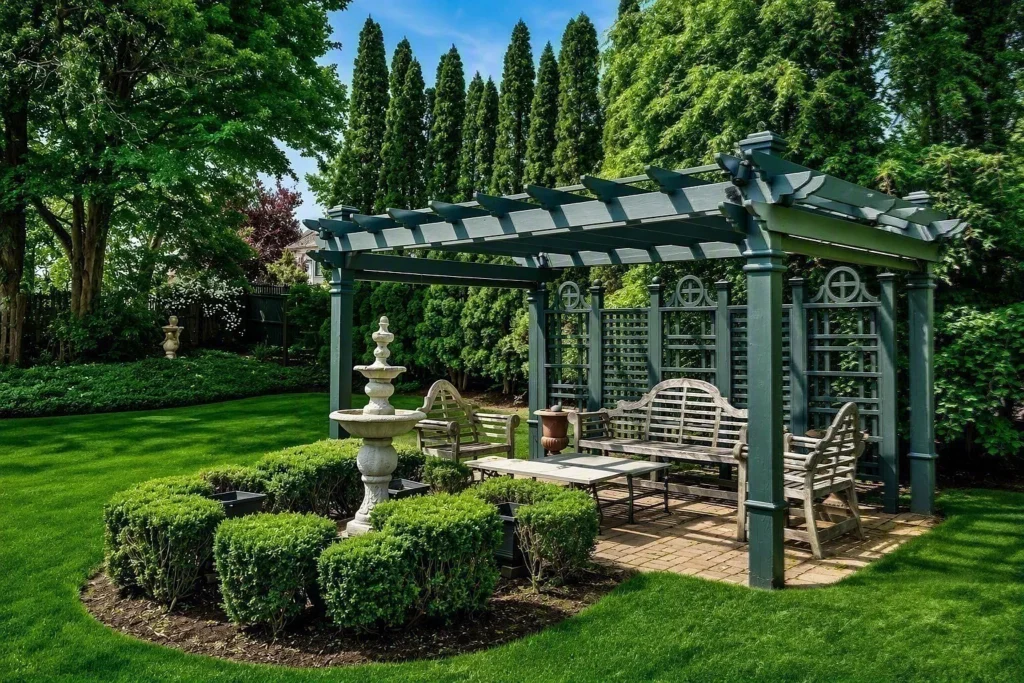
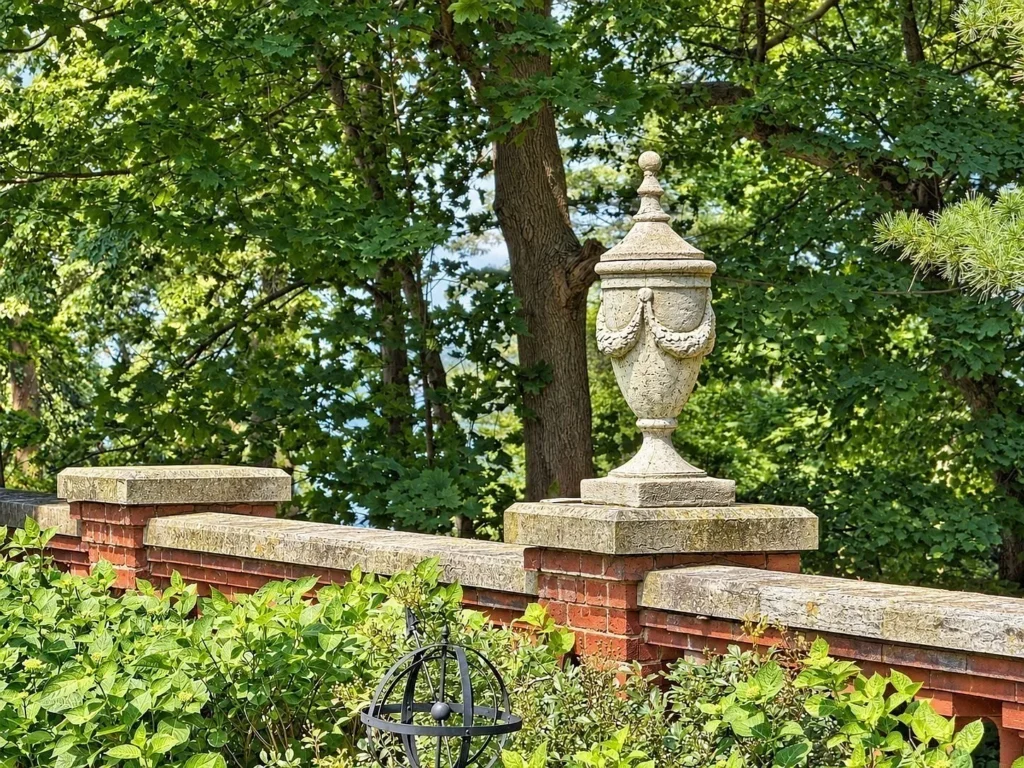
The 1.93-acre parcel is a central part of the offering. The listing describes lawns, mature planting, a pergola, red-brick balustrades, and terracotta urns, and attributes the grounds’ design to the Olmsted firm. That attribution comes from the marketing materials rather than an independently reviewed landscape history.
We would want to understand which landscape elements survive, how they relate to the house, and what documentation supports their development.
A garden’s historical interest also needs to be considered alongside its present care. Planting, masonry, paths, and drainage can each require different maintenance.
Before making substantial changes, photographs and a landscape survey could provide a useful record. They would also help a future owner decide which relationships between the building and grounds are most important to retain.
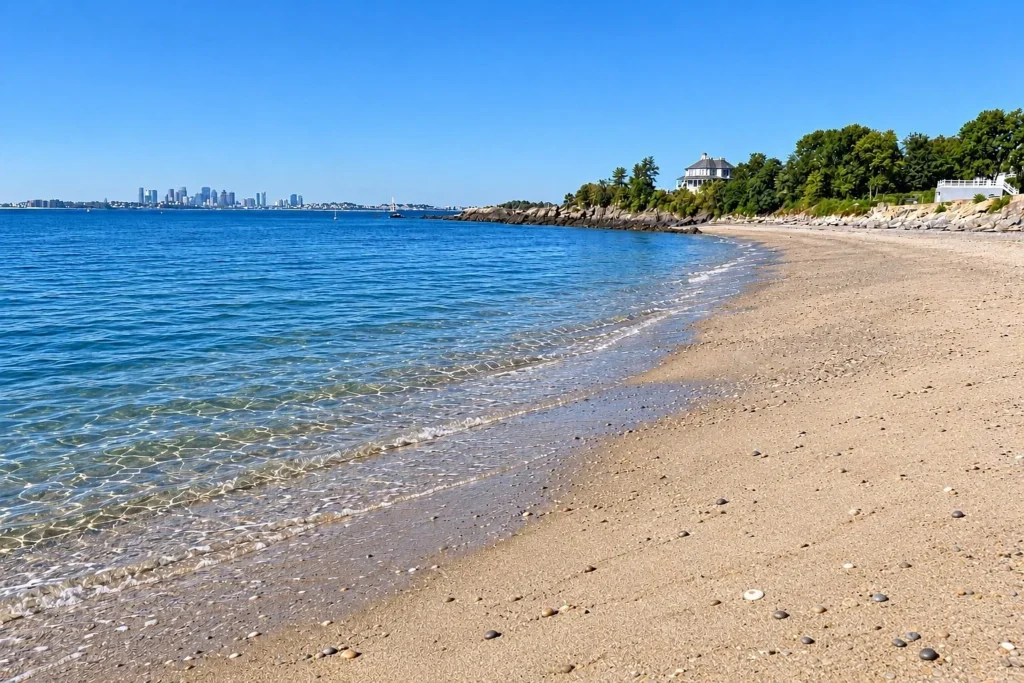
Shared Ownership of a Private Beach
The listing specifically advertises shared ownership of a private beach. It describes views from the beach across the harbor toward the Boston skyline and mentions a nearby mooring opportunity.
This feature deserves careful wording. Shared beach ownership does not mean that the entire beach belongs exclusively to the purchaser. Likewise, a nearby mooring opportunity does not establish that a mooring automatically transfers with the house.
We would request the documents defining ownership, access, responsibilities, and any shared costs. Those records would help explain how the beach is used and maintained.
The residence itself is identified as not waterfront in brokerage specifications, despite having water views and beach-related rights. Understanding that distinction gives readers a clearer picture of the setting.
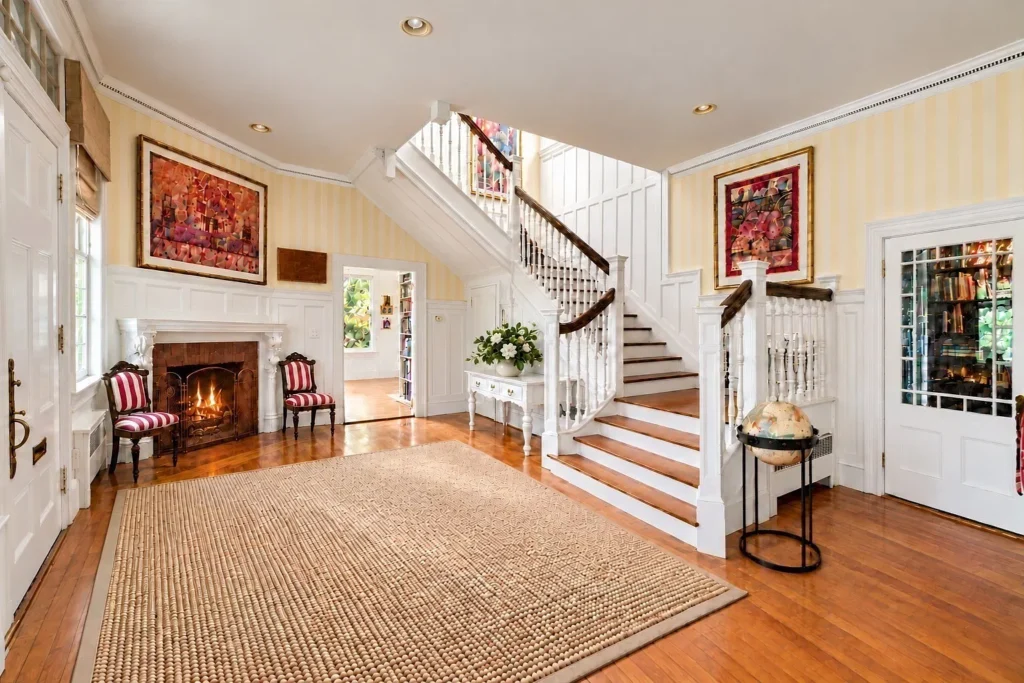
Six Advertised Bedrooms and Additional Accommodation
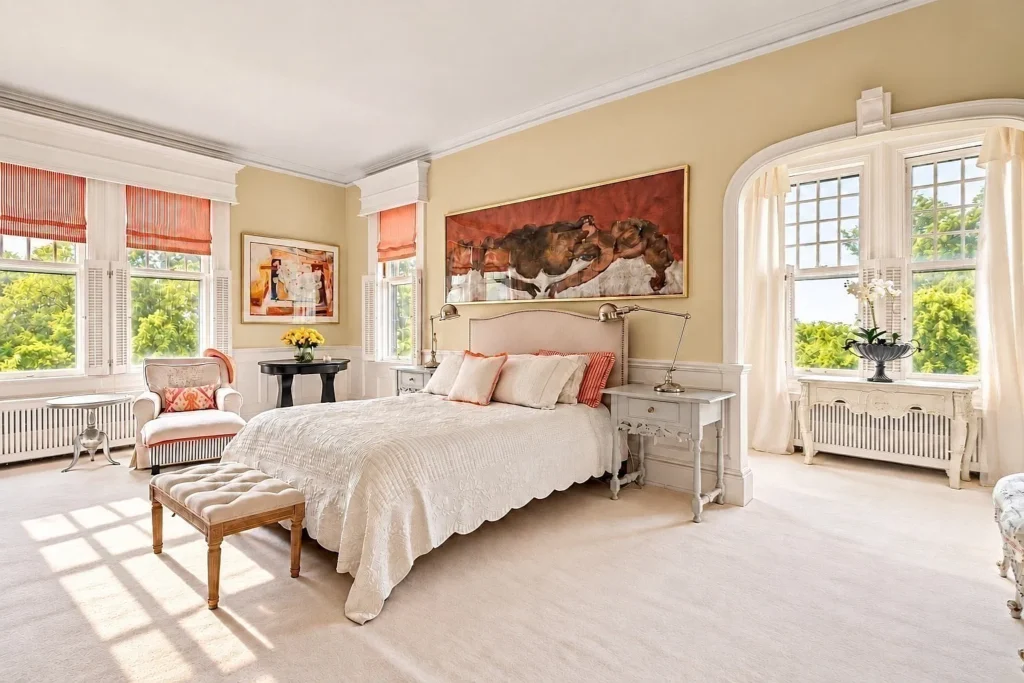
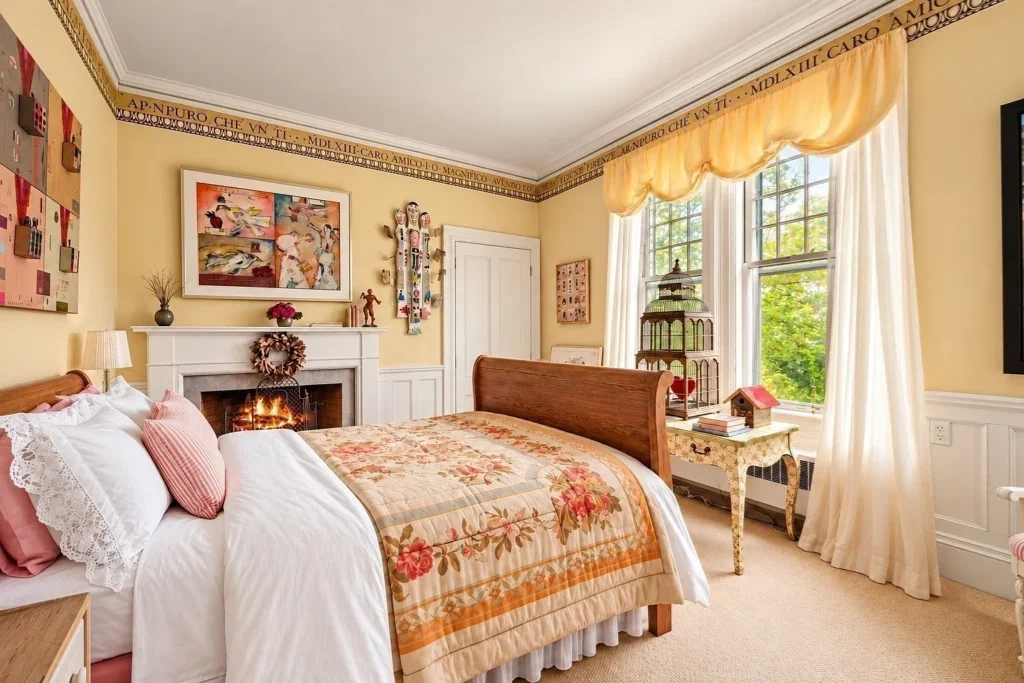
Current listing summaries identify six bedrooms, while the narrative refers to a possible six-to-eight-bedroom arrangement. The marketing also describes two separate apartments.
We would use six as the current advertised bedroom count and seek clarification about how the additional rooms and apartments are included.
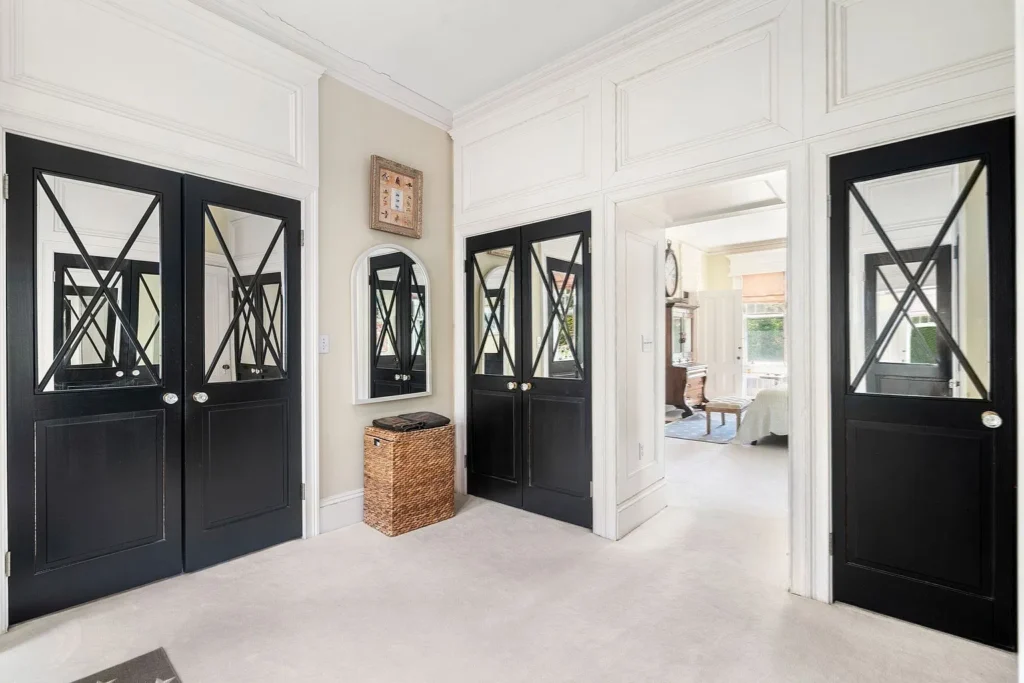
A complete floor plan would be particularly useful here. It could establish the distribution of bedrooms, entrances, kitchens, bathrooms, and shared spaces.
The apartments may offer flexibility for guests or relatives, depending on their condition and arrangement. Anyone considering rental or other independent use would need confirmation of permitted occupancy and applicable requirements before making plans.
The important question is how the different parts of the residence function together.
Eight Full Bathrooms and One Half Bathroom
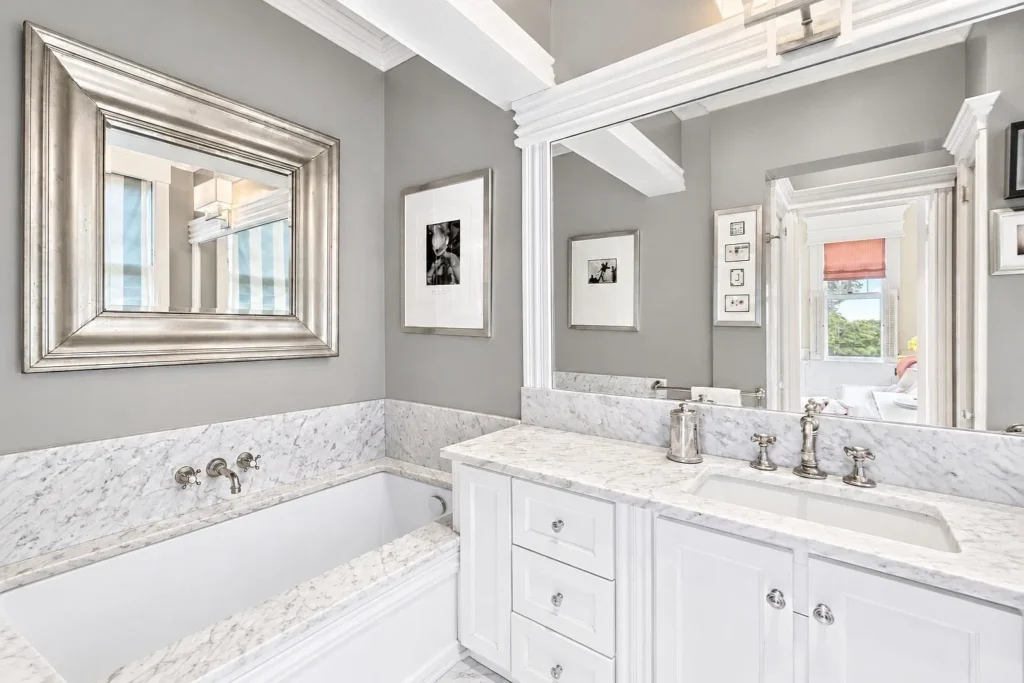
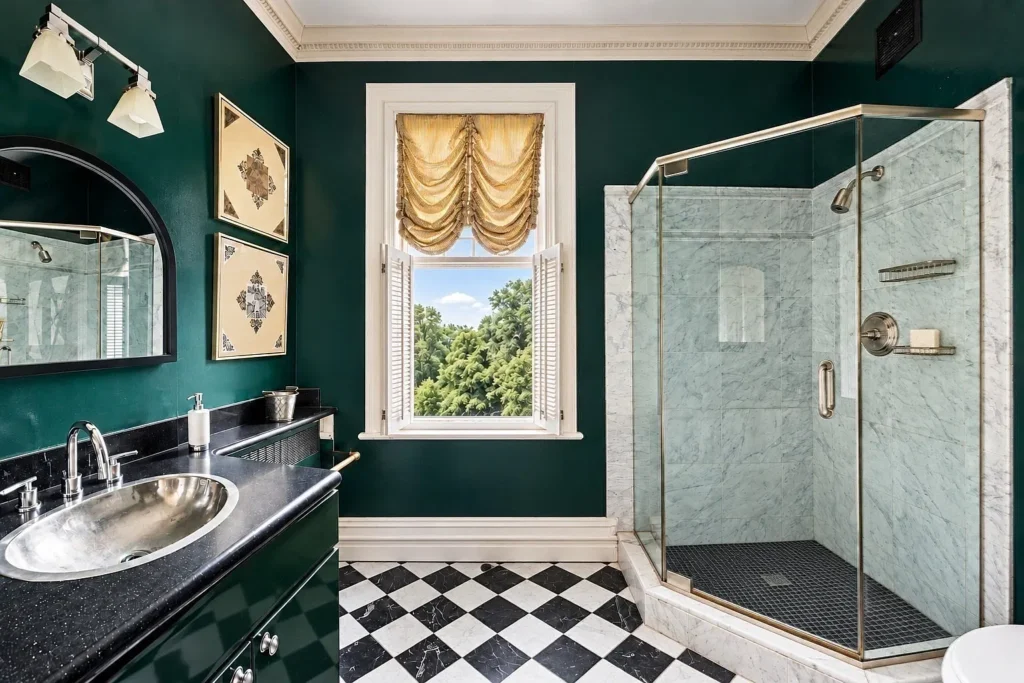
The advertised nine-bathroom total comprises eight full bathrooms and one half bathroom. The description also identifies multiple bedrooms with ensuite facilities.
For a large residence, bathroom distribution can influence privacy and convenience as much as the total number.
We would want to understand which bathrooms serve individual bedrooms, which are accessible from shared rooms, and how they relate to the separate apartments.
Their finishes, plumbing, ventilation, and maintenance histories would also deserve attention. A substantial bathroom count means several installations to assess individually rather than one uniform condition to assume throughout the house.

Eleven Fireplaces and Expansive Gathering Spaces
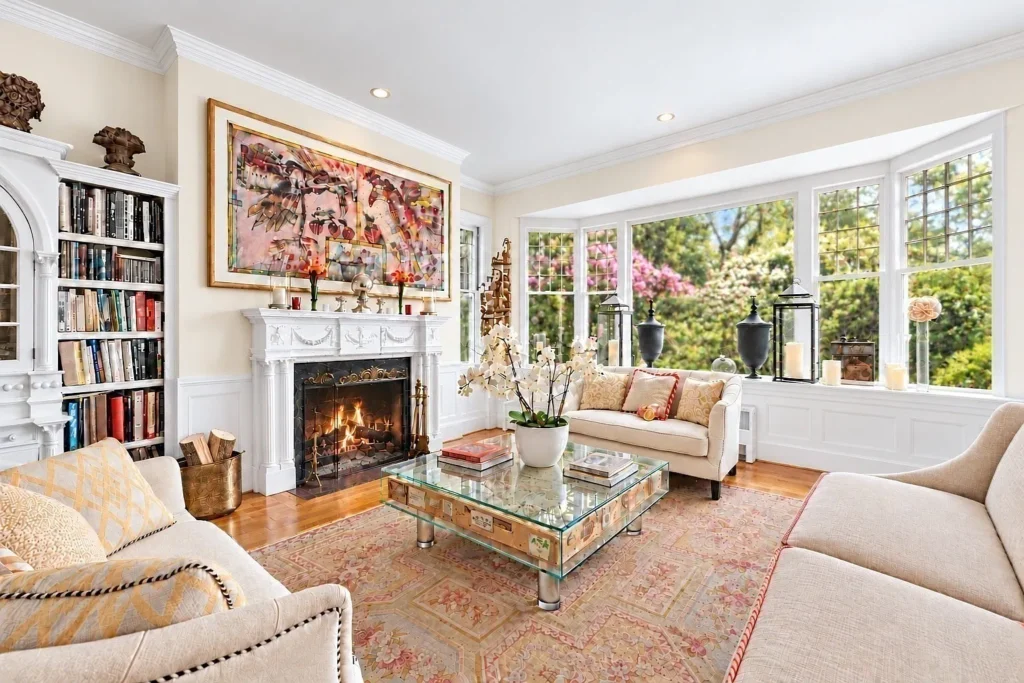
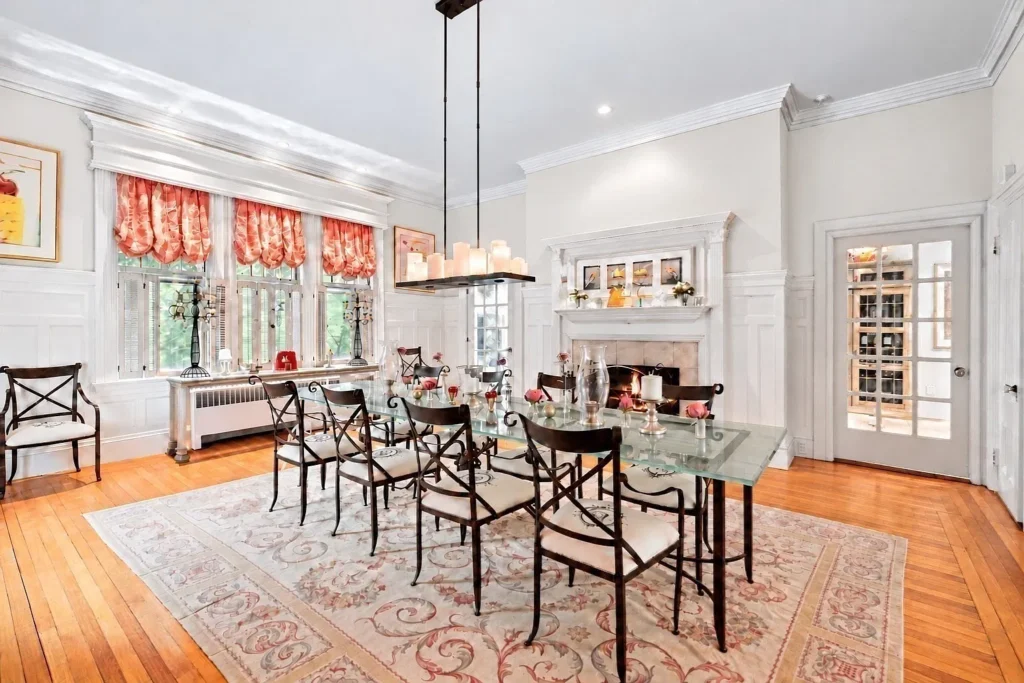
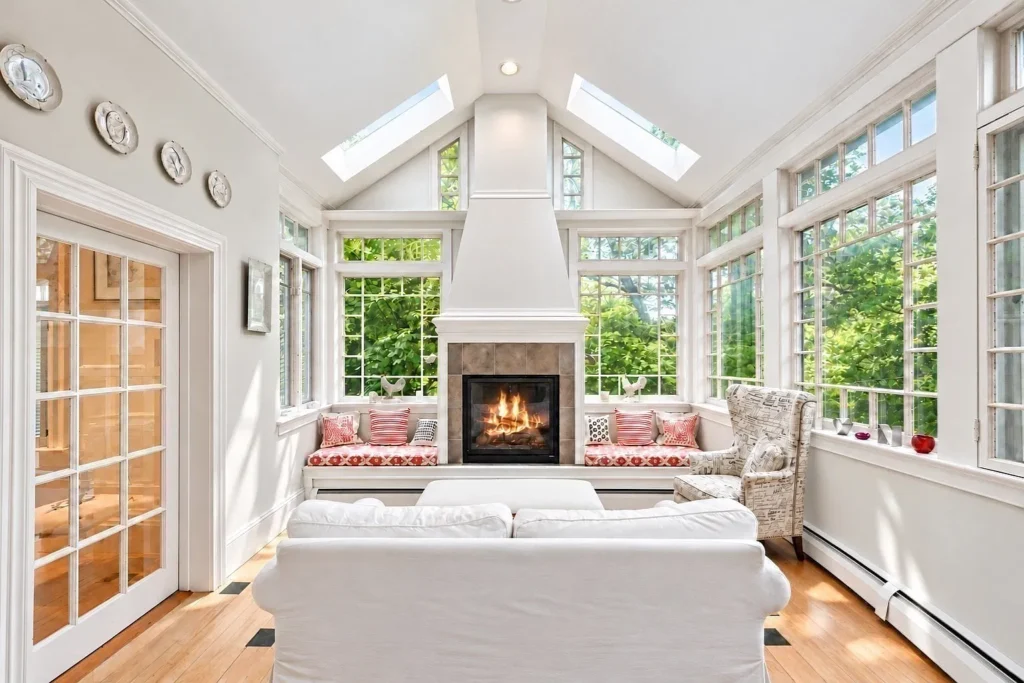
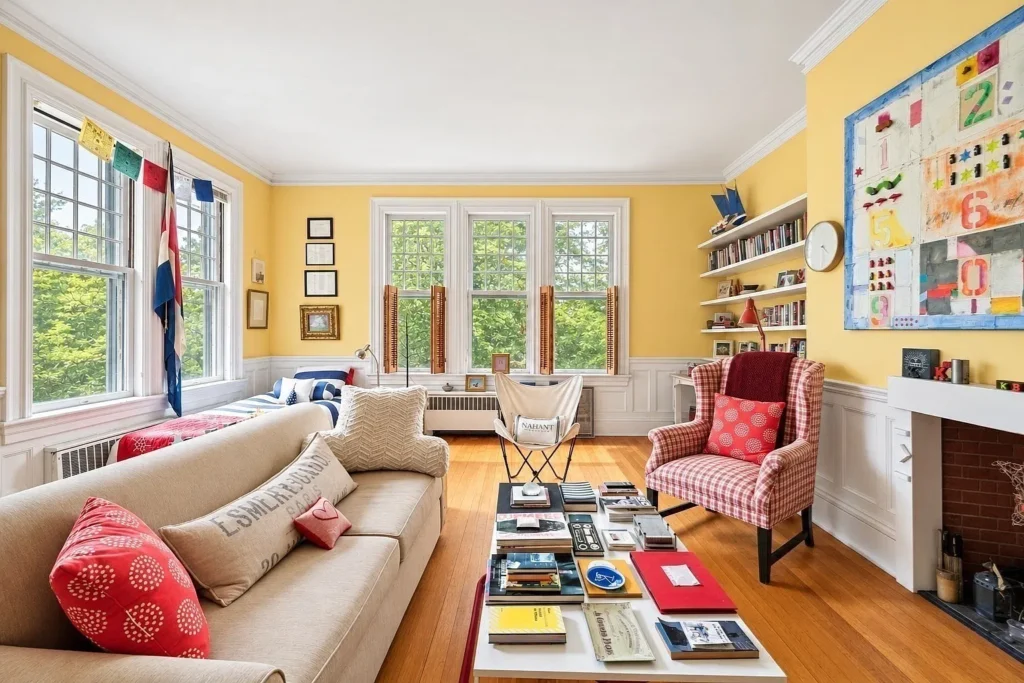
The marketing materials report eleven fireplaces, high ceilings, and substantial living and entertaining rooms.
These features contribute to the residence’s architectural interest, but the fireplace count should not be read as confirmation that every installation is operational.
Before use, each relevant fireplace and chimney would need an appropriate assessment. The available description does not provide individual inspection or restoration records.
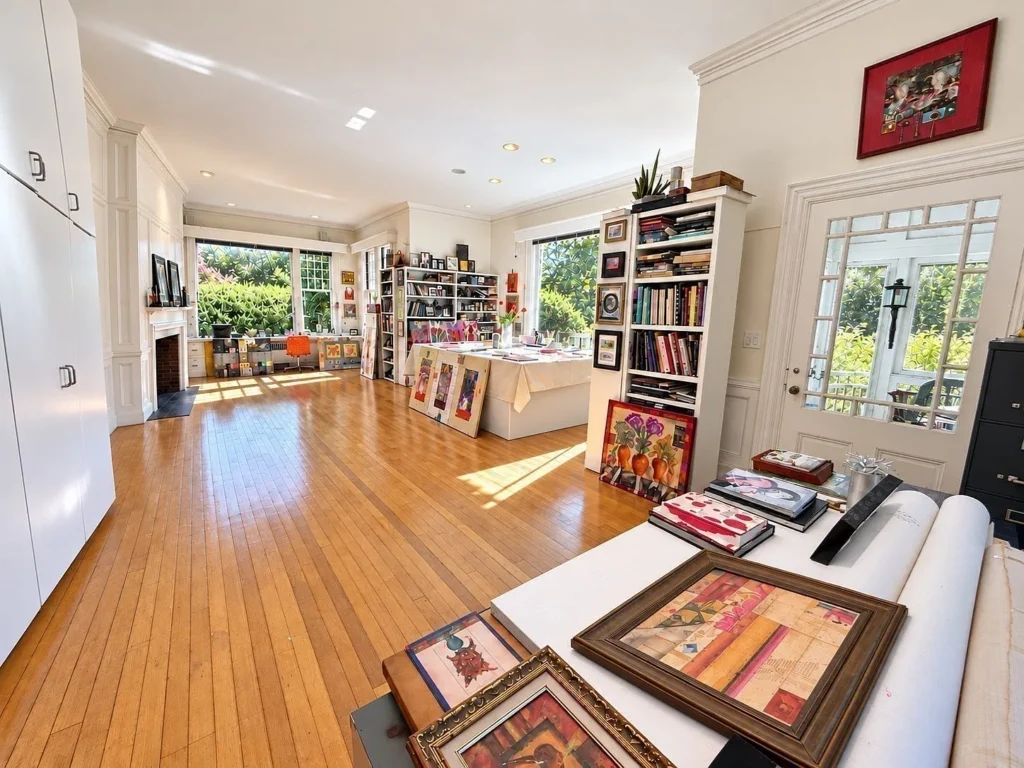
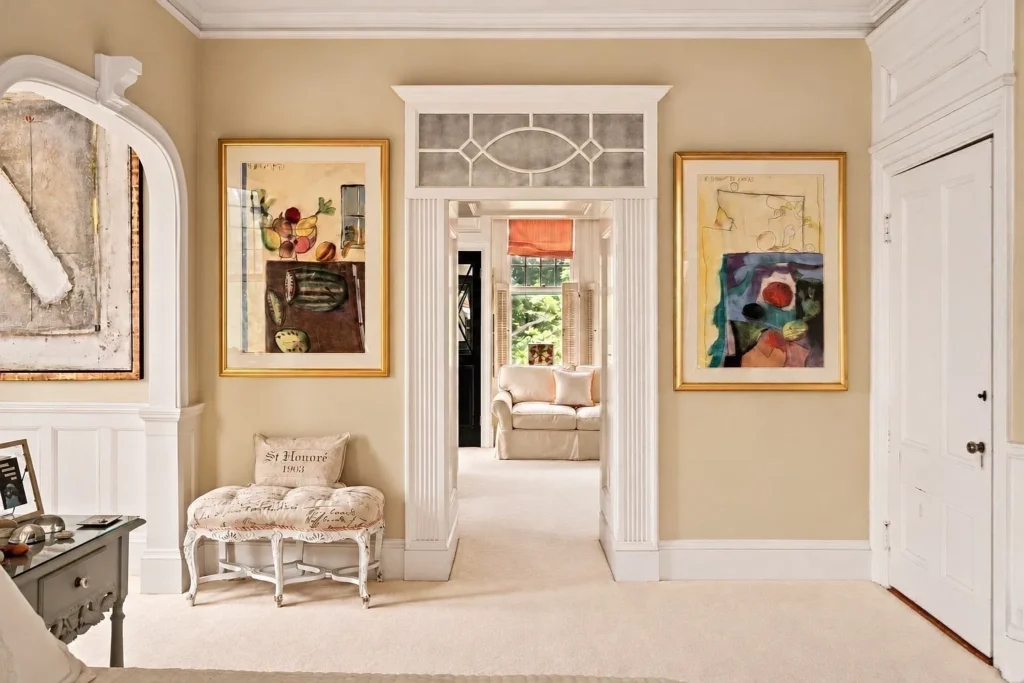
For the gathering rooms, we would examine proportions, circulation, and the relationship between spaces. Large rooms can accommodate different activities, but doorways, windows, and routes through the house determine how comfortably furniture and people fit.
A measured plan would make those relationships easier to evaluate.
Kitchen and Everyday Living
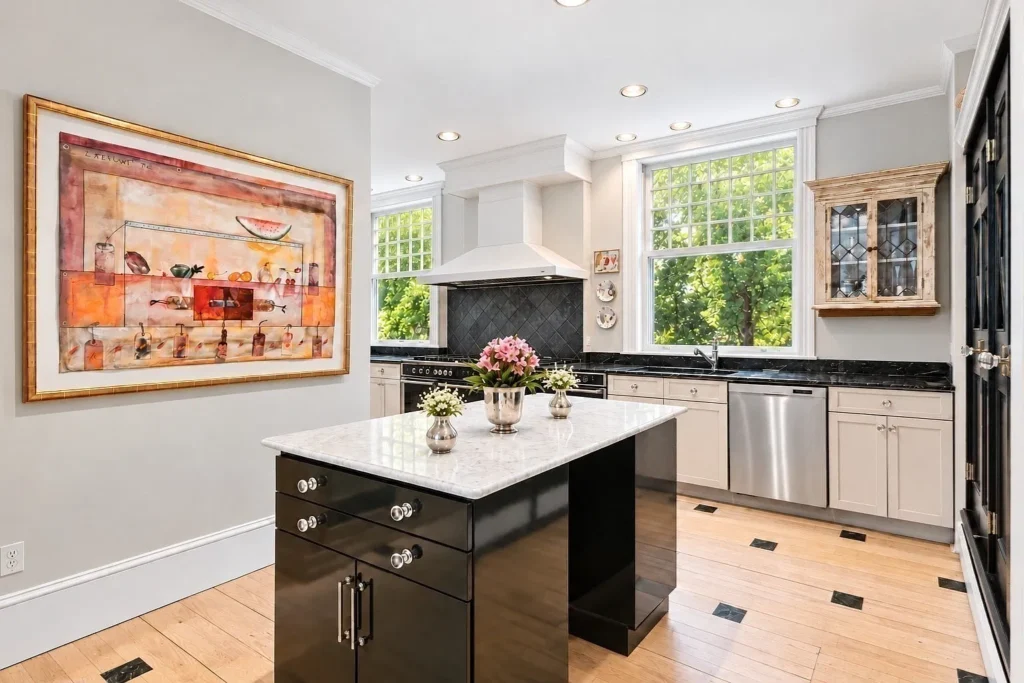
Detailed specifications identify a kitchen with custom cabinetry, stone or solid-surface counters, an island, stainless-steel appliances, and gas cooking equipment.
Those features provide a useful overview, although equipment ages and installation histories are not established.
We would consider how the kitchen serves ordinary meals as well as larger gatherings. Storage, preparation areas, appliance placement, and access to dining spaces all affect its usefulness.
For a house with separate apartments, it would also be important to distinguish the principal kitchen from any additional cooking facilities. Understanding those arrangements could help a future owner decide how different sections of the property should be used.
Restoration and Maintenance at This Scale
The listing’s invitation to restore and personalize the property leaves the precise scope of work open. It does not supply a comprehensive condition report or renovation budget.
We would begin by separating essential maintenance from optional changes. Roofing, exterior materials, drainage, building systems, and the condition of occupied spaces would help establish priorities.
The grounds and apartments would need to be included in that assessment. Treating them as part of one coordinated ownership plan could make decisions about timing and use more practical.
Historical research may inform the approach, but present condition will determine what work is needed first.
Parking, Utilities, and Price History
Brokerage information identifies two garage spaces and eight additional parking spaces. Public water and sewer are listed.
Access between parking, entrances, and the grounds would be worth examining, especially when considering separate accommodation or future construction work.
The current $3,498,000 asking price follows a reduction from $3,750,000 in September 2026.
That history explains the current marketing position. A buyer’s assessment would still depend on the house, landscape, beach arrangements, and work identified through direct investigation.
Property Details: 51 Cliff Street, Nahant, Massachusetts
- 💵 Asking price: $3,498,000
- 📍 Address: 51 Cliff Street, Nahant, MA 01908
- 🏠 Property type: Single-family residence
- 🏛️ Architectural style: Queen Anne
- 🛏️ Advertised bedrooms: 6; narrative mentions a six-to-eight-bedroom arrangement
- 🛁 Bathrooms: 8 full and 1 half
- 📐 Advertised living area: 7,792 square feet
- 🌳 Lot size: 1.93 acres
- 📅 Reported year built: 1898
- 🔥 Reported fireplaces: 11; operating condition to be confirmed
- 🏘️ Additional accommodation: Two apartments described in the listing
- 🌿 Grounds: Olmsted-firm attribution in marketing materials
- 🏖️ Beach interest: Shared ownership of a private beach
- ⚓ Mooring: Nearby opportunity mentioned; inclusion not established
- 🚗 Parking: 2 garage spaces and 8 additional spaces
- 👤 Listing agent: Annie Wachtel
- 🏢 Brokerage: Coldwell Banker Realty–Marblehead
- ☎️ Agent contact: 917-545-2199
- 📋 MLS number: 73398131
View the Zillow listing and photographs. Confirm availability, room distribution, beach ownership terms, and property condition with the listing agent.


Annie Wachtel 917-545-2199,
Coldwell Banker Realty – Marblehead 781-631-9511
Annie Wachtel 917-545-2199,
Coldwell Banker Realty – Marblehead 781-631-9511