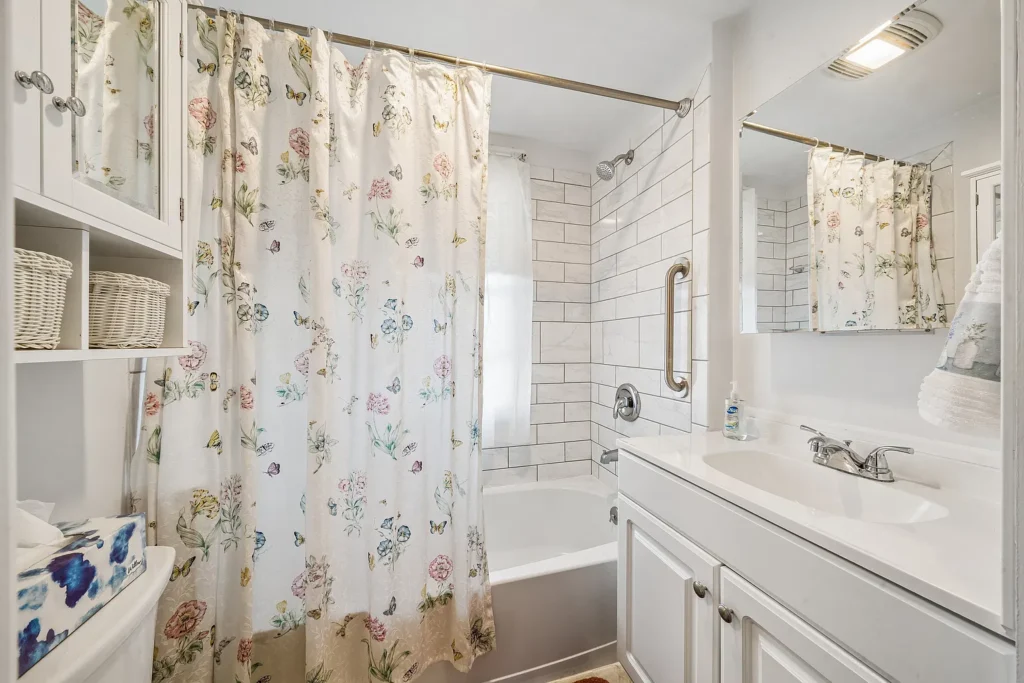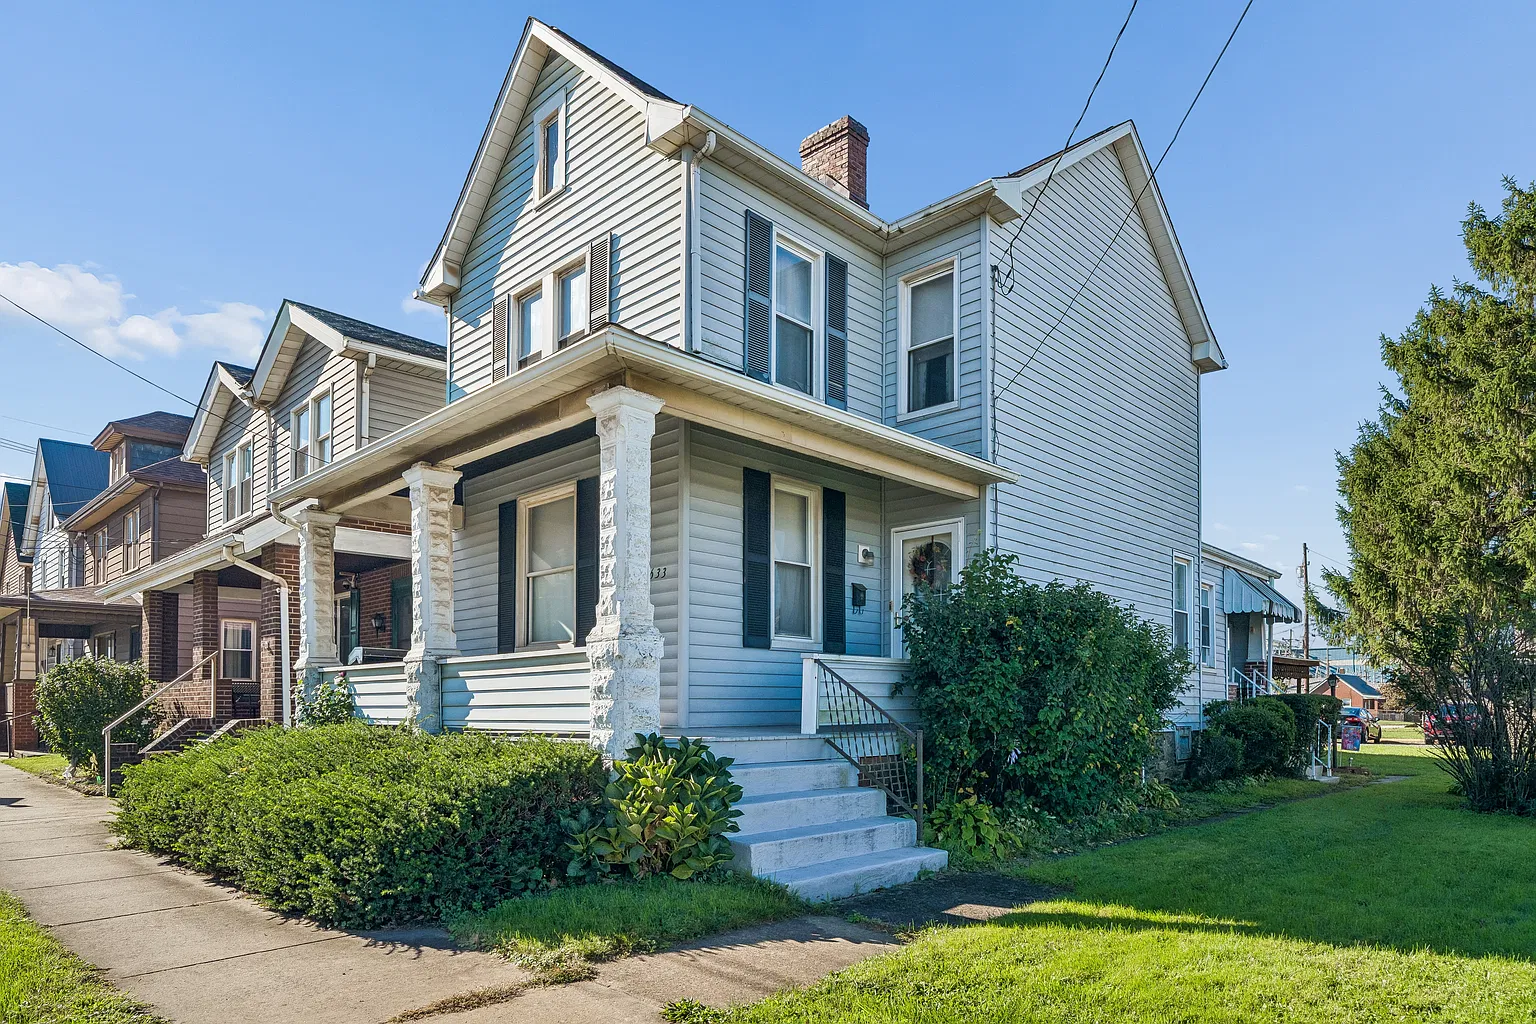
At 2633 Ligonier Street in Latrobe, Pennsylvania, an older home offers an unusual combination of practical features: three bedrooms, two full bathrooms, two kitchens, and covered porches at the front and rear. The asking price is $88,000, with 1,452 square feet advertised and a reported construction date of 1890.
For those of us interested in older houses, this property’s appeal centers on its arrangement. A bedroom and full bathroom occupy the first floor, while the upstairs includes two more bedrooms, another full bathroom, and the additional kitchen. A walk-up attic provides a separate area to investigate for storage or possible future improvements.
The listing identifies the property as a single-family residence. Its second kitchen adds flexibility, but it should not be interpreted as confirmation of an approved duplex or independent rental unit.
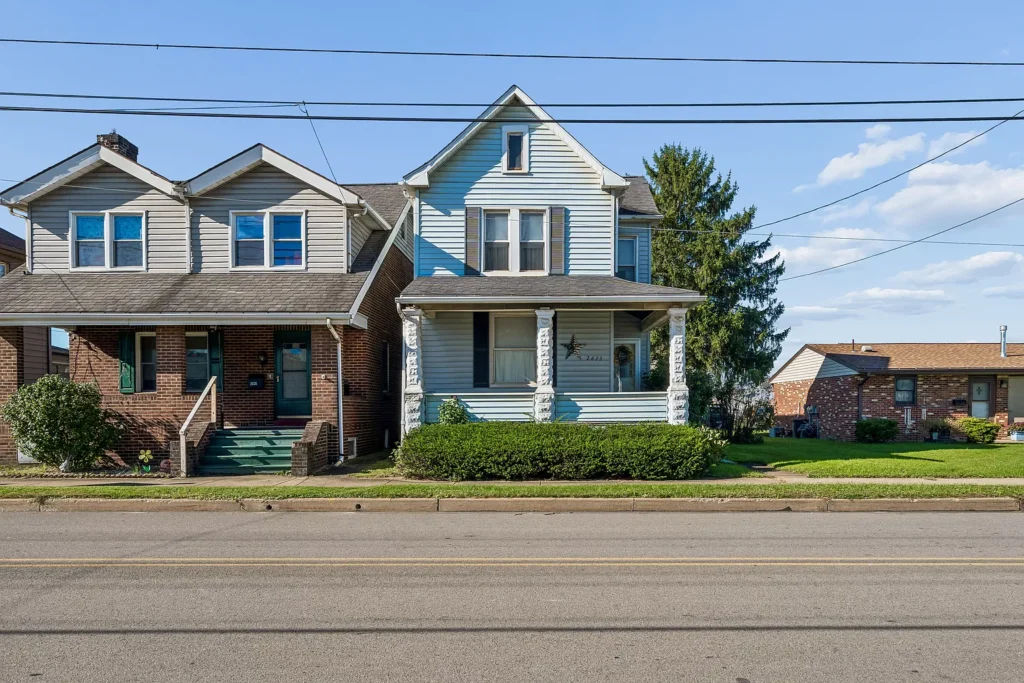
A Latrobe House Dating to 1890
The reported 1890 construction date places the home in the late nineteenth century. Current specifications describe three levels, including the walk-up attic referenced in the marketing description.
Age alone does not establish which materials remain original or how extensively the building has changed. The available listing does not provide an architectural history, identify an original owner, or document a formal historic designation.
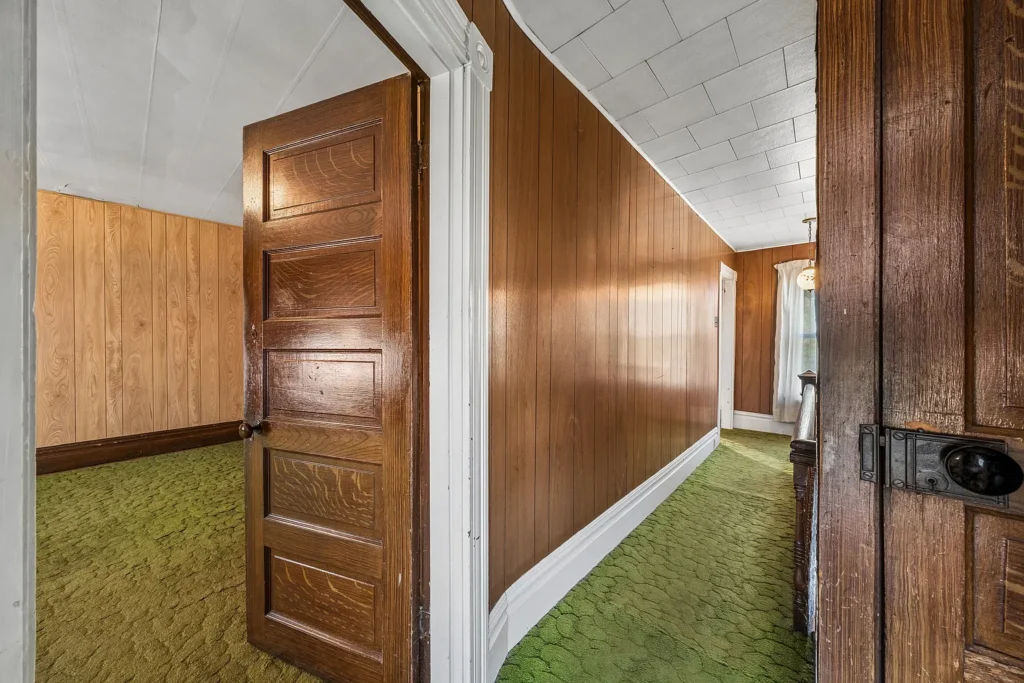
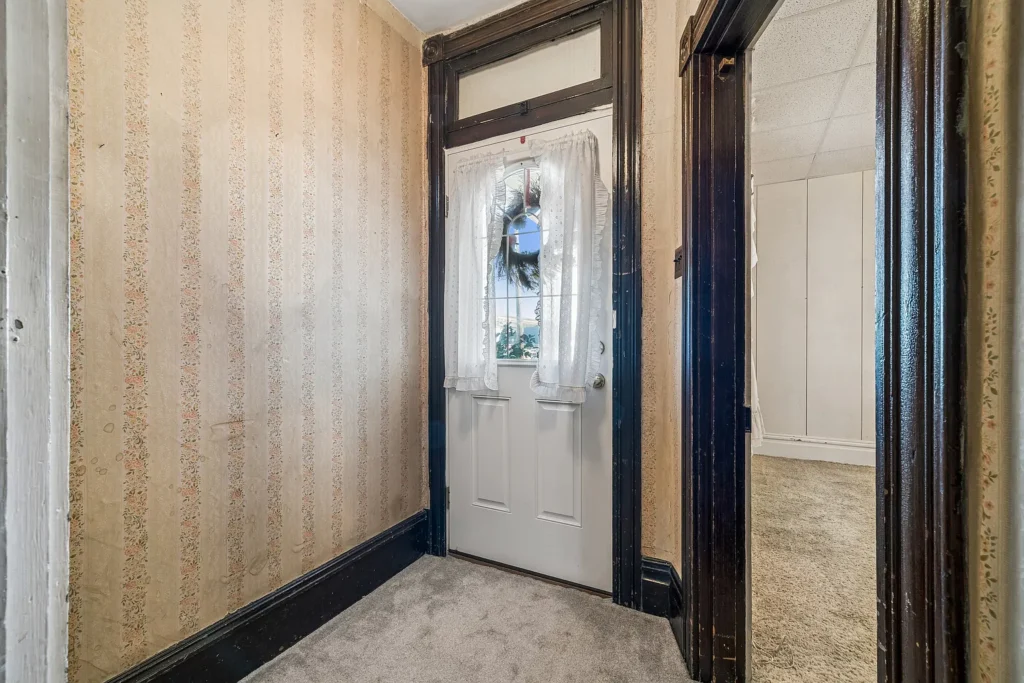
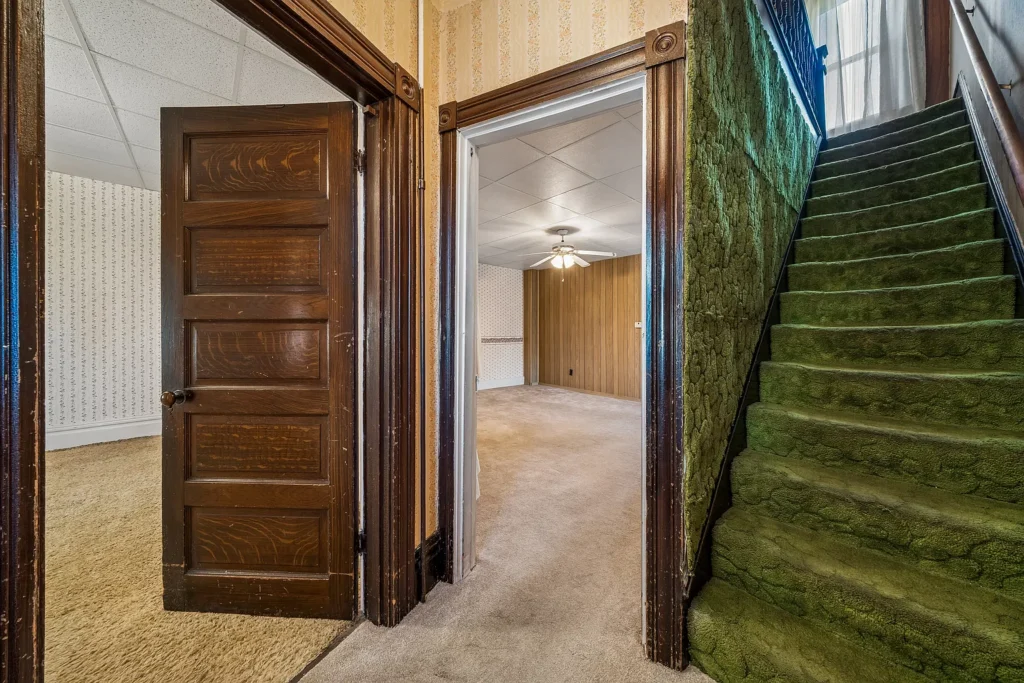
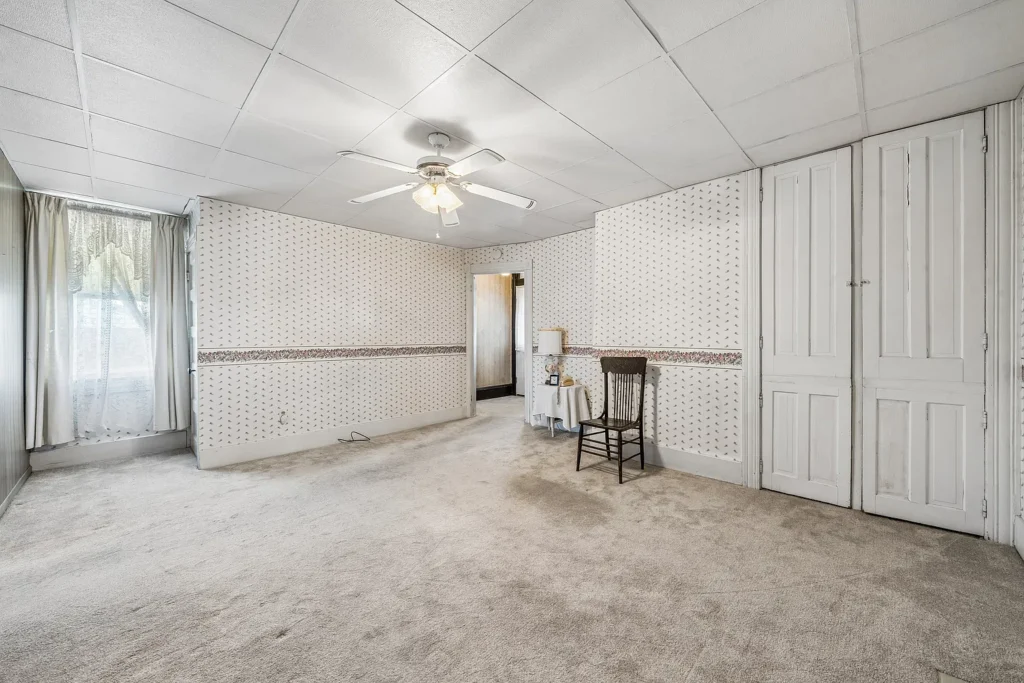
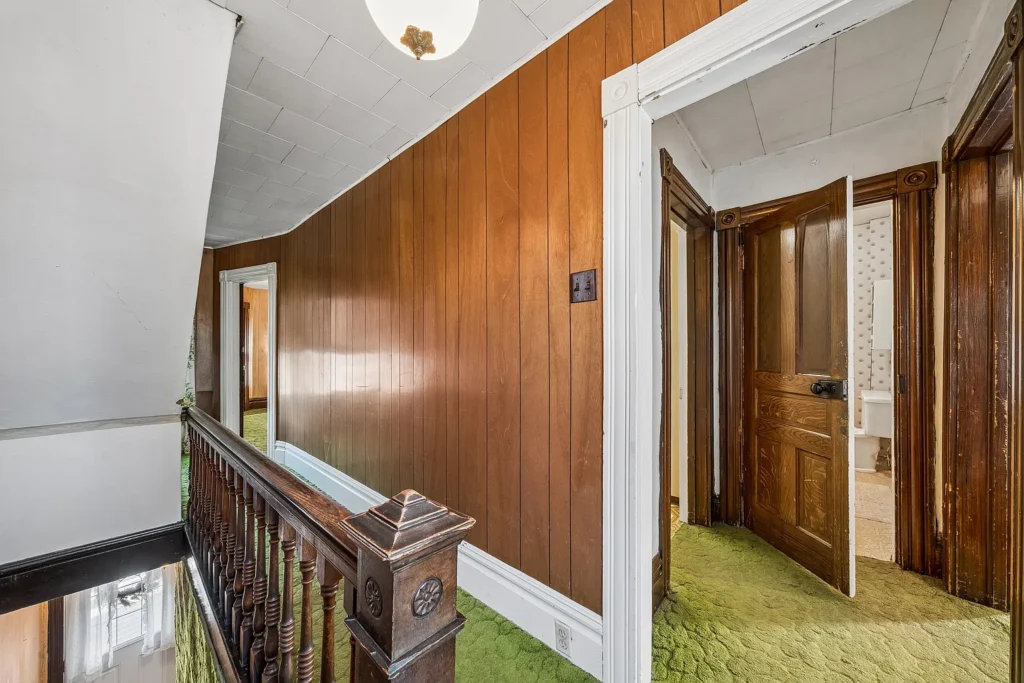
We would begin by examining the house as it stands. Doors, openings, stairways, and changes in finishes may offer clues about earlier arrangements. Local photographs, maps, and property records could help explain those observations.
That research would be useful for anyone hoping to preserve existing character while adapting the rooms to present-day needs.
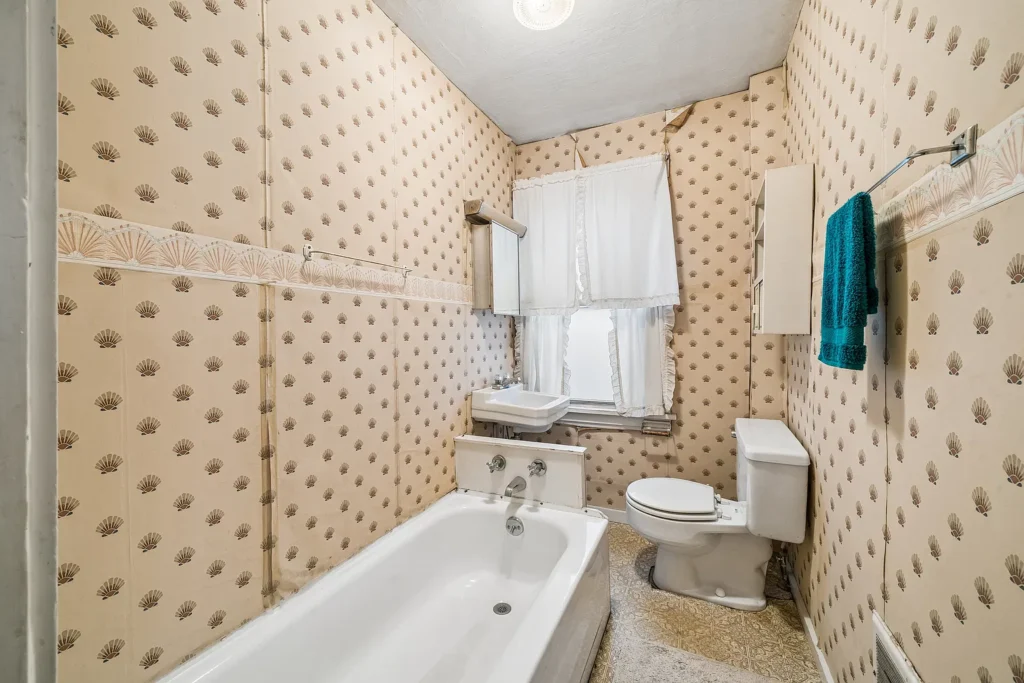
First-Floor Bedroom and Full Bathroom
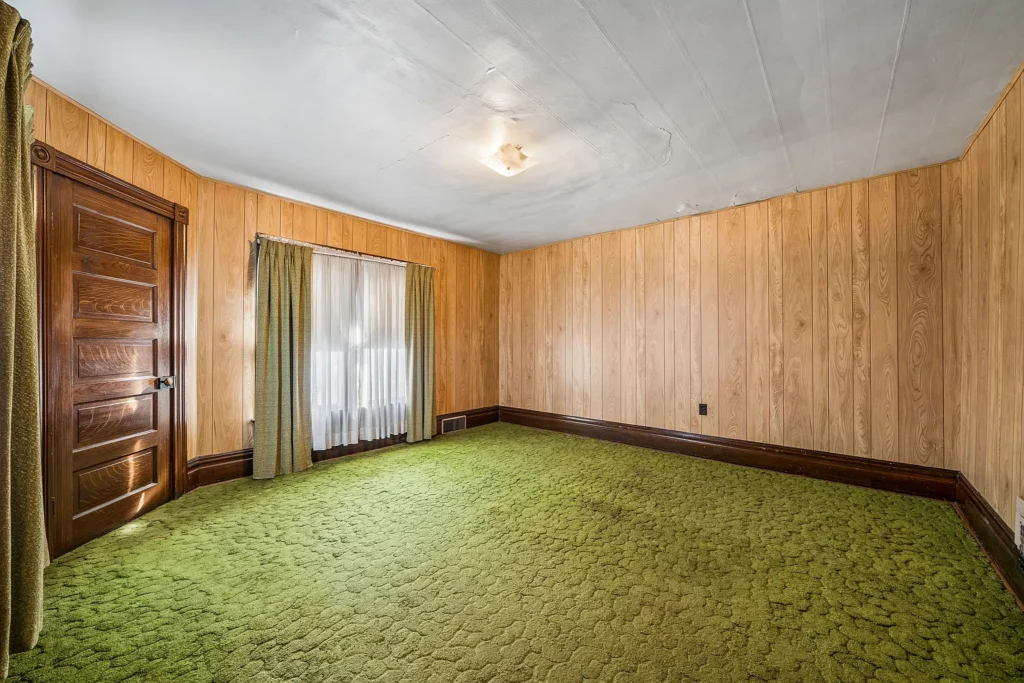
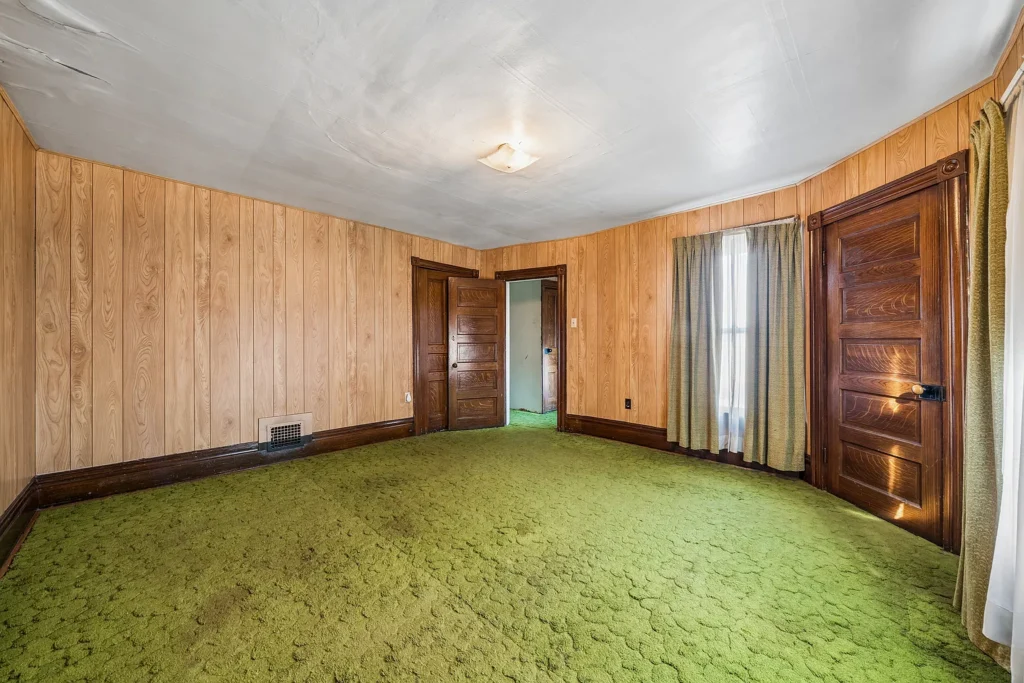
The first-floor bedroom and full bathroom are among the property’s most useful advertised features. They allow a sleeping room to share the same level as the main living spaces.
For a household considering guests, changing routines, or a preference for a downstairs bedroom, this arrangement deserves attention. Its convenience depends on the room’s privacy, storage, and relationship to the bathroom.
We would also examine the route from the entrance to these spaces. A main-floor bedroom does not automatically establish step-free living or accessible accommodation.
A floor plan would help explain whether the existing arrangement works comfortably without changes. Understanding that first could prevent unnecessary alterations to a useful part of the house.
Two Upstairs Bedrooms and a Second Kitchen
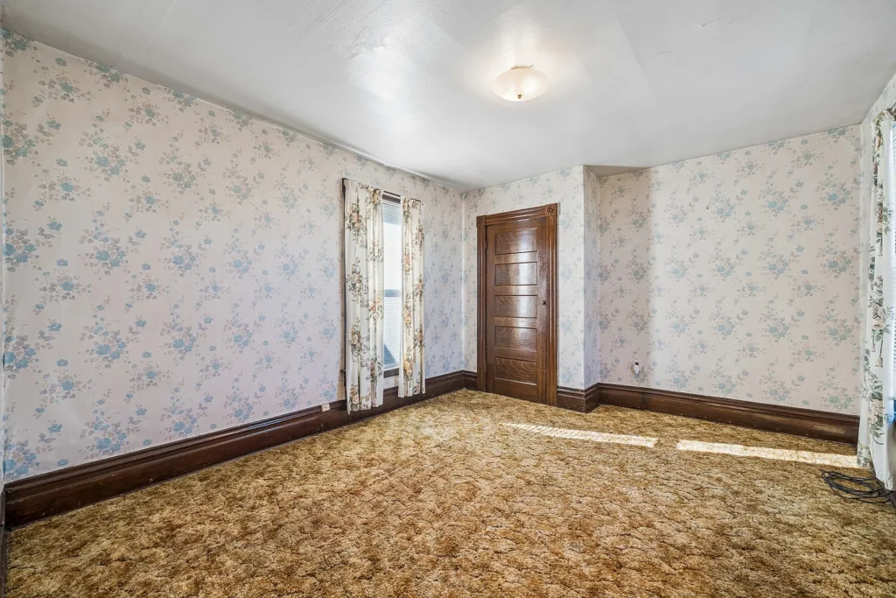
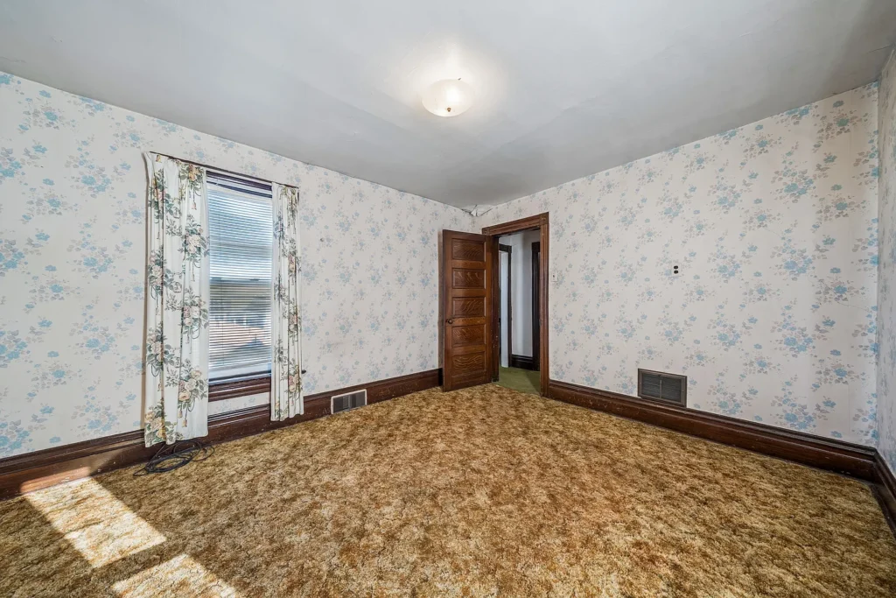
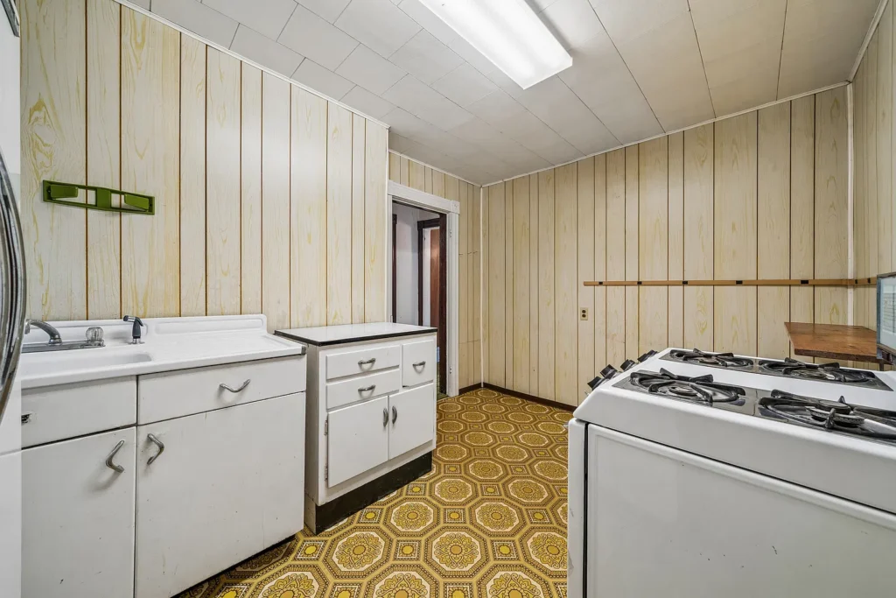
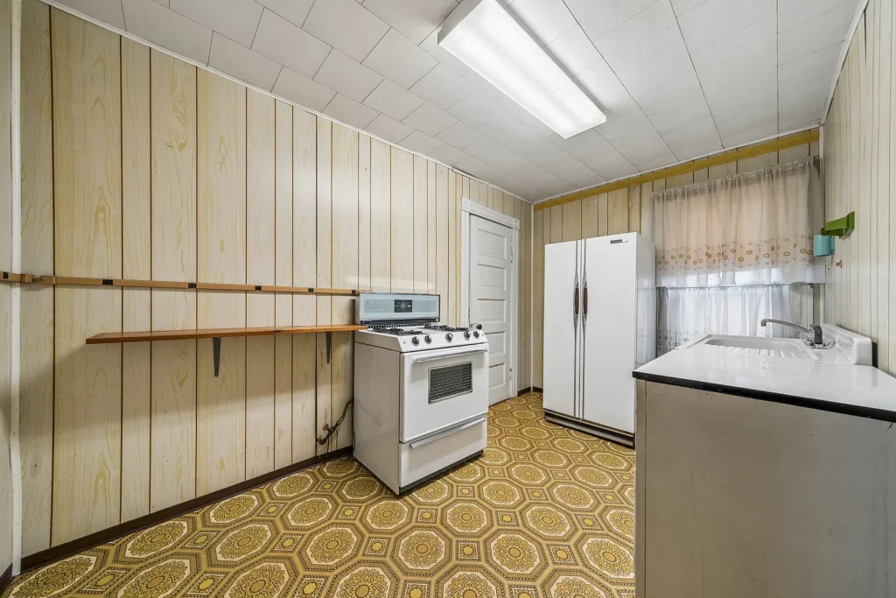
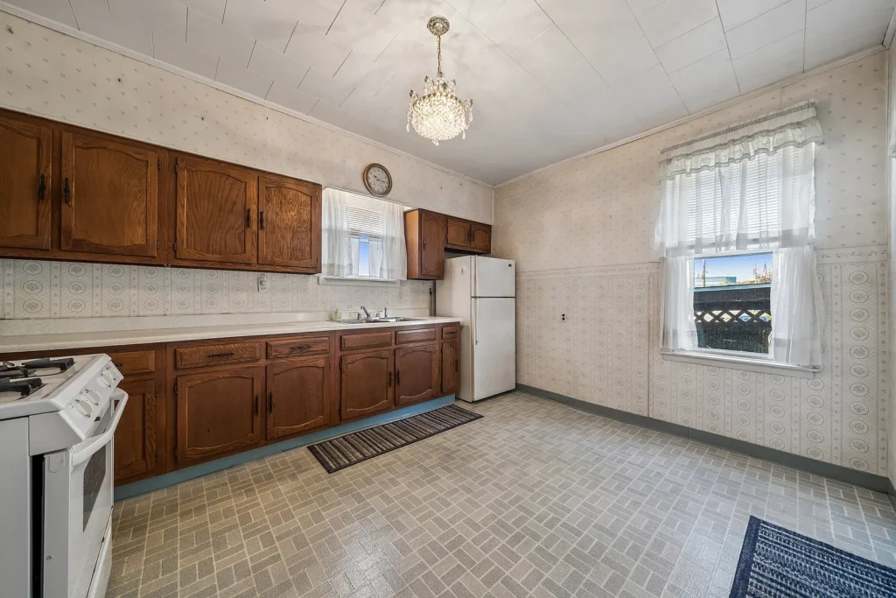
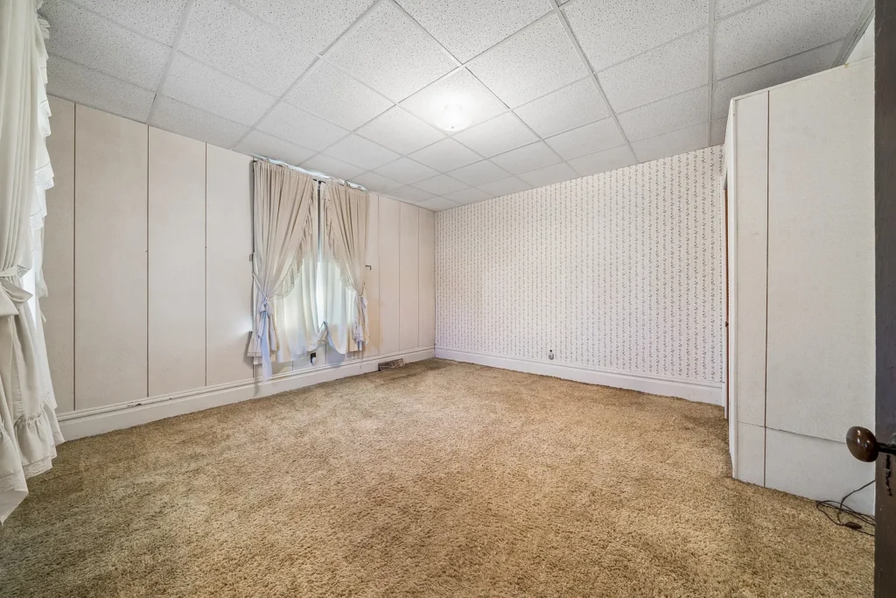
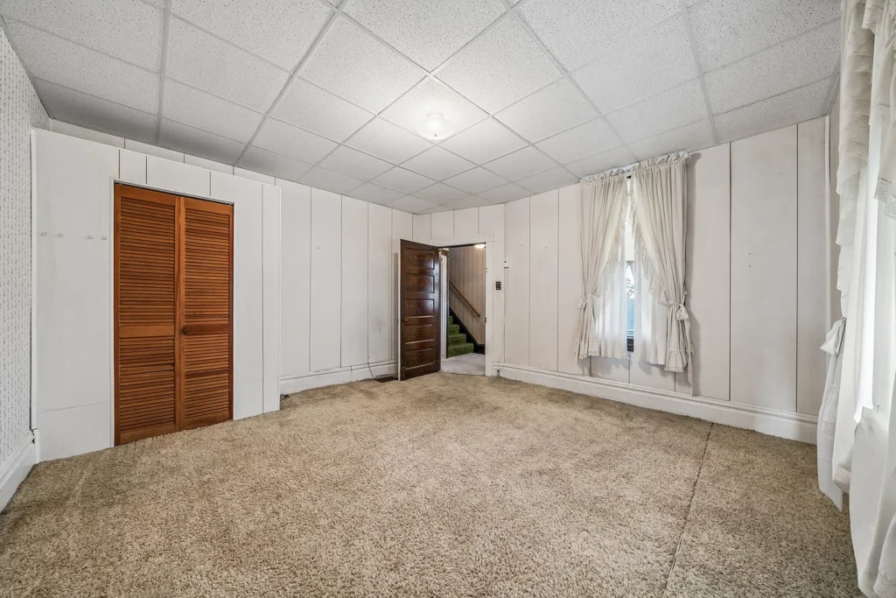
The upper floor contains two additional bedrooms, a second full bathroom, and another kitchen, according to the listing description.
That grouping raises interesting questions about the home’s earlier use and current function. We would want to understand where the stairs arrive, how the rooms connect, and whether the kitchen remains fully equipped.
The listing does not explain why the second kitchen was installed. It also does not establish separate utility meters, an independent entrance, or approval for another dwelling.
For a future owner, the practical task would be to evaluate the space within the advertised single-family use. Any proposal for a different occupancy arrangement would require further confirmation.
An Eat-In Kitchen and Separate Living Space
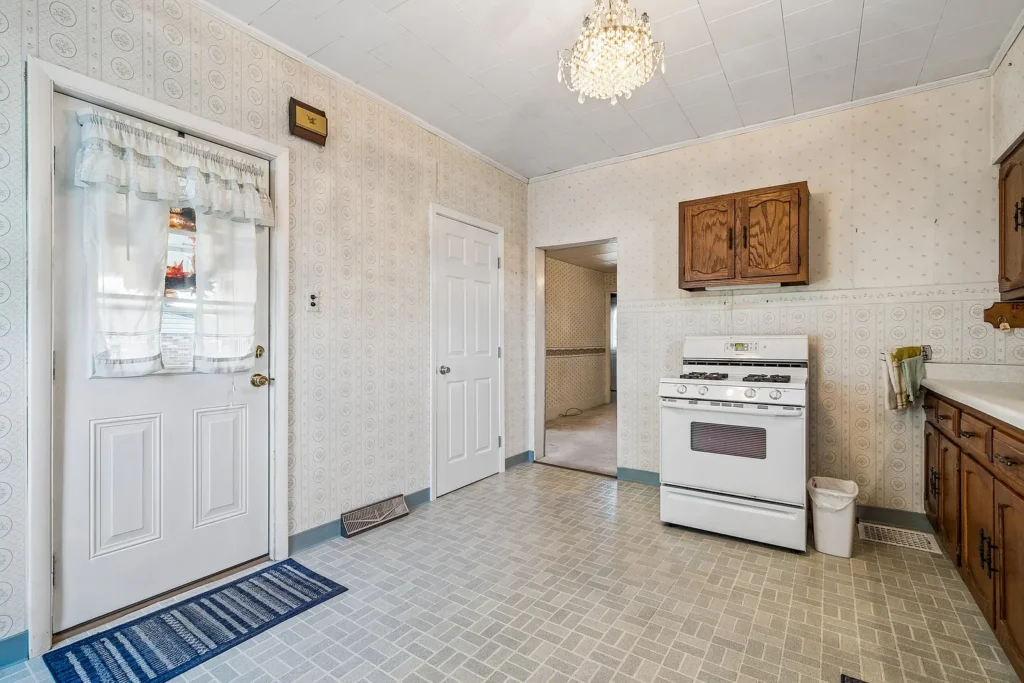
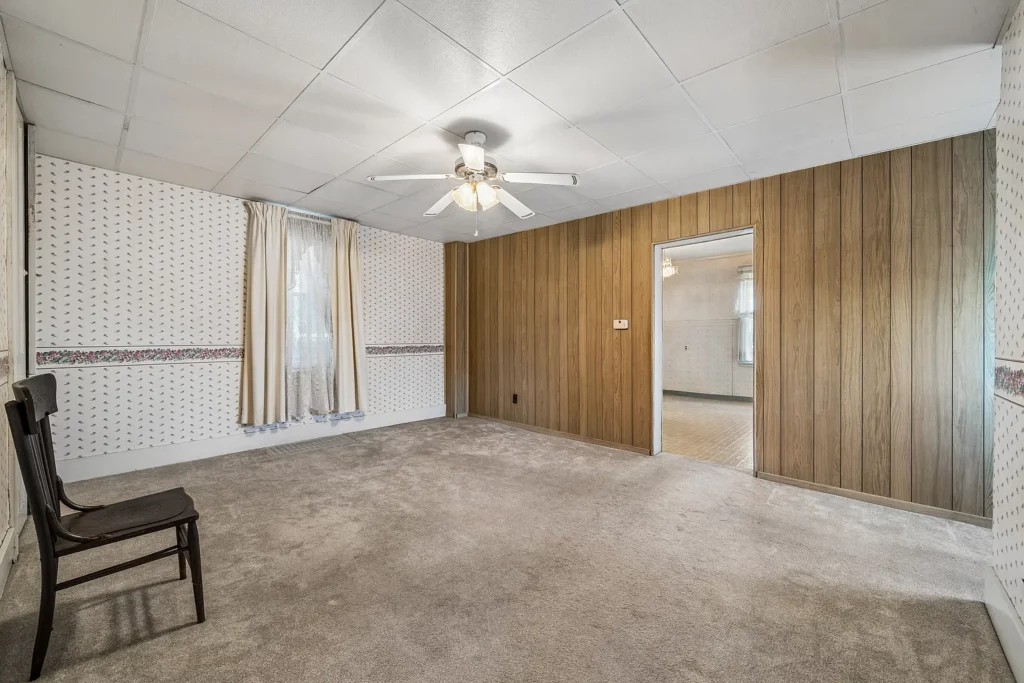
The main floor includes an eat-in kitchen and a generously sized living room.
An eat-in arrangement can accommodate everyday meals close to the cooking area, depending on the actual dimensions. We would consider table placement, storage, appliance positions, and clear walking routes together.
The relationship between the kitchen and living room would also matter. Doorways and circulation influence whether shared spaces work well for quiet evenings, visitors, or several people using the house at once.
The description does not provide a kitchen renovation history. Before planning changes, we would establish what equipment is included, what remains serviceable, and which improvements respond to genuine needs.
Covered Front and Rear Porches
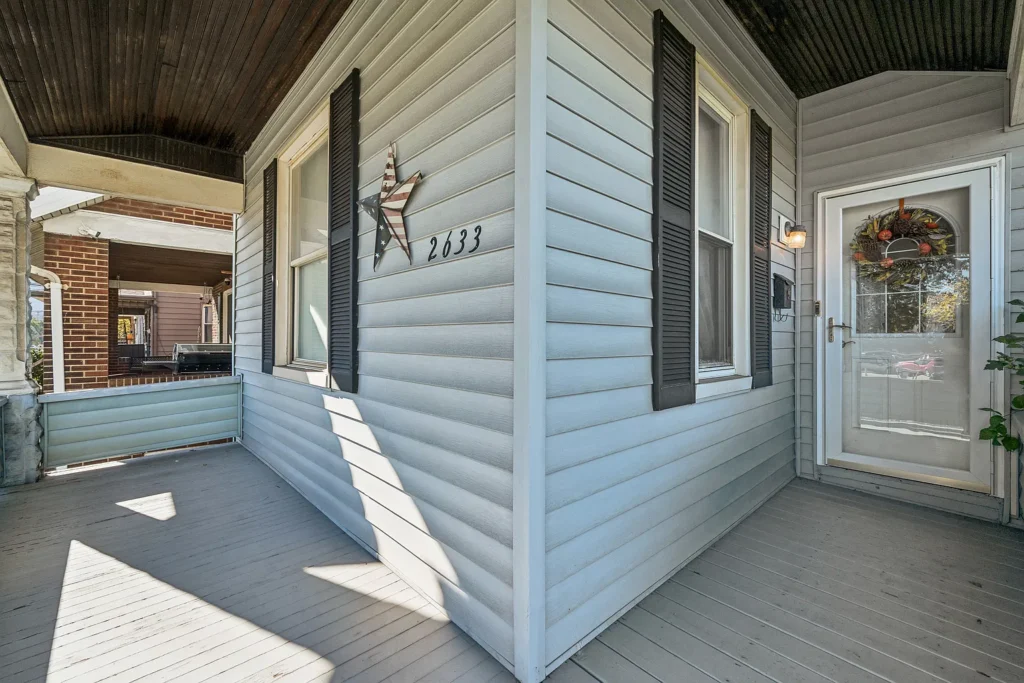
The large covered front porch and covered back porch give the house two outdoor areas connected to its interior.
For us, their usefulness would depend on depth, orientation, access, and condition. One might suit a seating arrangement while the other serves as a convenient transition between the house and rear parking, but a viewing would establish those relationships.
We would inspect flooring, supports, steps, railings, and roof connections before making furnishing plans. These components deserve attention even when the porch’s appearance is inviting.
Having outdoor space at both ends of the house offers different perspectives on the setting. It also means both areas belong in the property’s maintenance assessment.
A Walk-Up Attic for Storage or Further Investigation
The listing describes a walk-up third-floor attic, offering convenient storage access and suggesting possible additional living space.
That possibility should remain distinct from completed accommodation. The available information does not establish an approved conversion, a finished room arrangement, or whether the attic is included in the advertised living area.
We would examine headroom, stair access, structural condition, ventilation, and insulation before assigning a new use. Residential conversion would introduce further questions about emergency escape, heating, and applicable requirements.
Even without conversion, usable attic storage may be helpful. Its suitability would depend on the actual conditions rather than simply the presence of stairs.
Rear Parking and a One-Car Carport
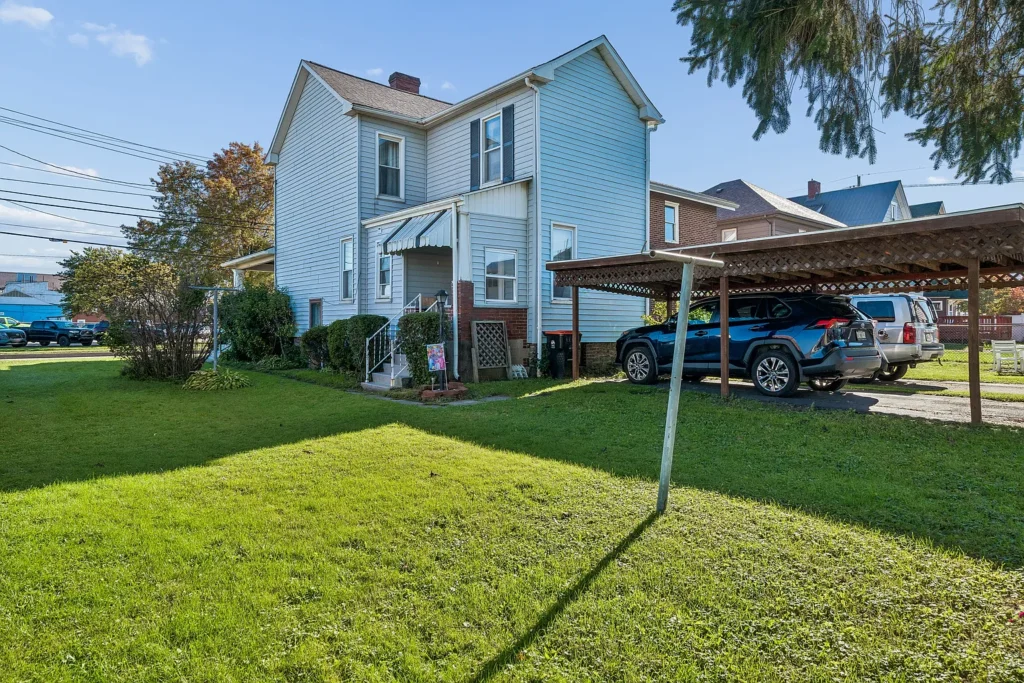
The marketing description identifies a rear driveway accommodating two vehicles and a one-car carport. Summary parking fields list two spaces, so the exact arrangement should be confirmed during a viewing.
We would look at access, clearances, surface condition, and the route from parking to the back entrance. Those details influence convenience when carrying shopping or moving household items.
The carport should be understood as covered parking rather than an enclosed garage. The listing does not identify a separate workshop or garage storage area.
For anyone considering improvements, rear access could also affect how deliveries and contractor vehicles are managed.
A Compact Lot in Latrobe
The listed parcel measures approximately 0.0832 acres, or 3,624 square feet.
This is a compact town property, so the relationship between the building, porches, parking, and remaining grounds matters more than acreage alone.
We would examine boundaries, drainage, and outdoor circulation before planning fences, planting, or other changes. A parcel map or survey would help clarify what is included.
A smaller lot may appeal to someone seeking limited grounds to maintain. Its actual upkeep, however, depends on existing surfaces, landscaping, and the condition of exterior structures.
Heating, Utilities, and Condition Questions
Current specifications identify gas forced-air heating, public water, public sewer, and a basement with interior access. Flooring is listed as a mixture of tile, vinyl, and carpet.
These details establish features to assess, rather than confirm their operating condition. The available description does not provide ages for the heating equipment or roof, or a comprehensive account of electrical and plumbing improvements.
We would request disclosures and maintenance records to understand those components. A direct assessment would help distinguish routine upkeep from more substantial work.
The listing does not explicitly describe a complete rehabilitation project. Equally, it does not provide enough information to characterize every part of the house as newly updated.
Property Details: 2633 Ligonier Street, Latrobe, Pennsylvania
- 💵 Asking price: $88,000
- 📍 Address: 2633 Ligonier Street, Latrobe, PA 15650
- 🏠 Property type: Single-family residence
- 🛏️ Bedrooms: 3
- 🛁 Bathrooms: 2 full bathrooms
- 📐 Advertised living area: 1,452 square feet
- 🌳 Lot size: Approximately 0.0832 acres, or 3,624 square feet
- 📅 Reported year built: 1890
- 🍽️ Kitchens: Main-floor eat-in kitchen and additional upstairs kitchen
- 🛏️ Main-floor accommodation: Bedroom and full bathroom
- 🪜 Additional space: Walk-up third-floor attic
- 🌿 Outdoor features: Covered front and rear porches
- 🚗 Parking: Rear driveway and one-car carport; confirm total capacity
- 🔥 Heating: Gas forced air
- 🚰 Utilities: Public water and sewer
- 🏢 Listing brokerage: Scalise Real Estate
- ☎️ Brokerage telephone: 724-539-3525
- 📋 MLS number: 1780534
View the Zillow listing and photographs. Confirm current availability, measurements, attic status, and property condition with the listing representative.
Covered back porch