Historic Delaplane Home with Double Wraparound Porches and 5.5 Acres Listed for $425,000
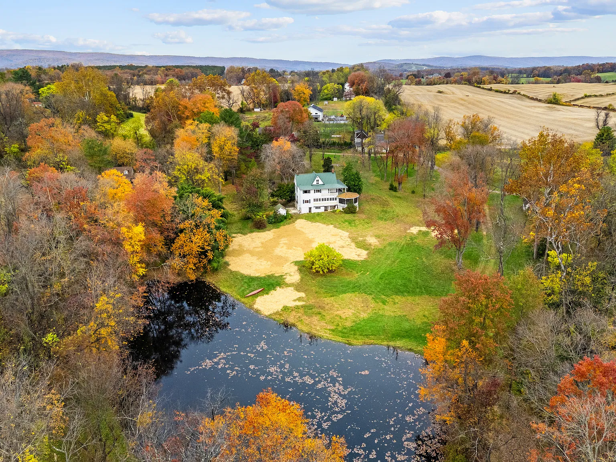
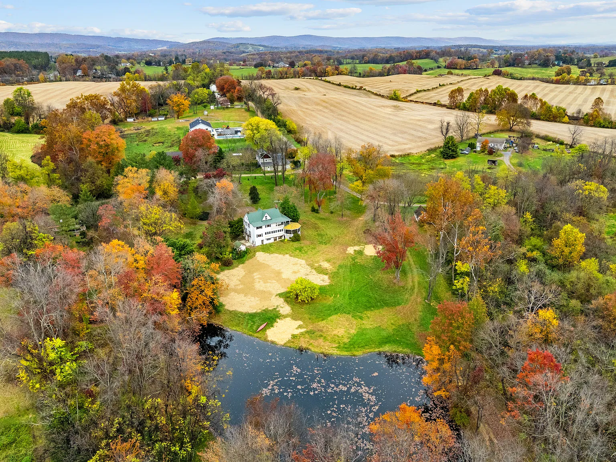
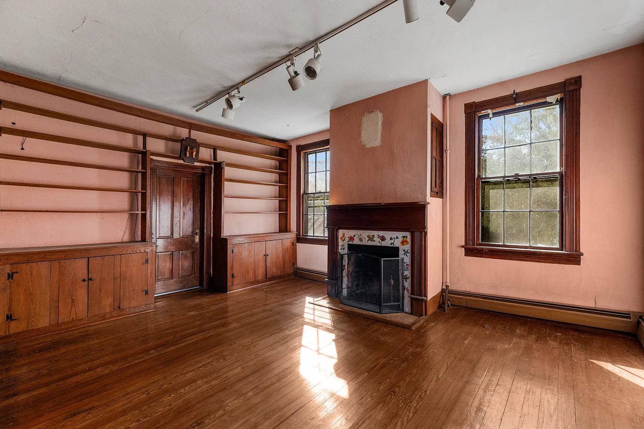
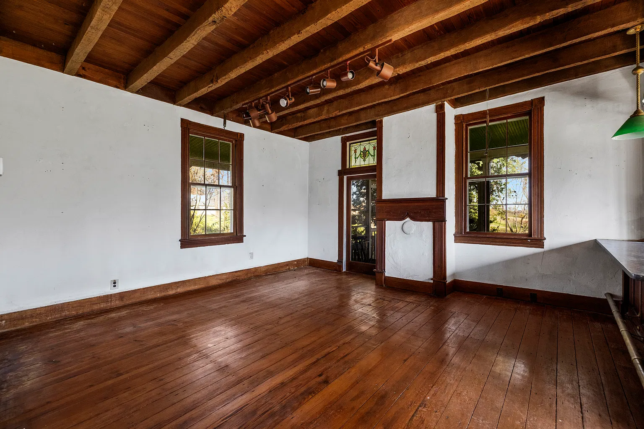
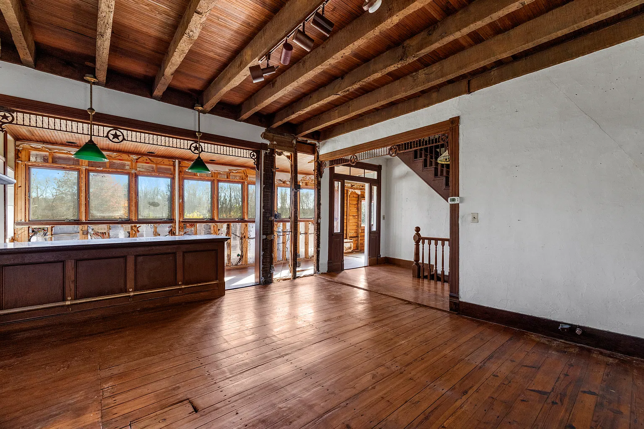
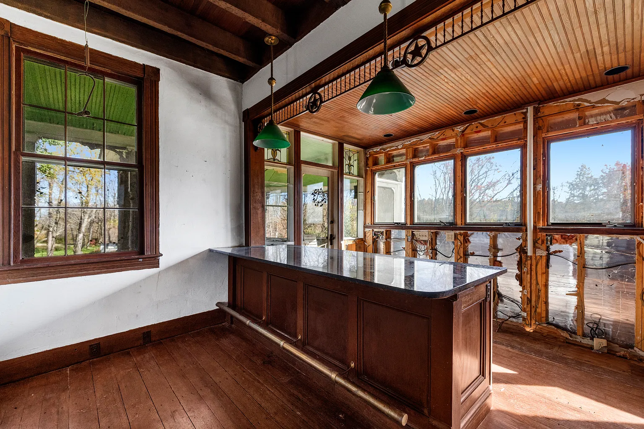
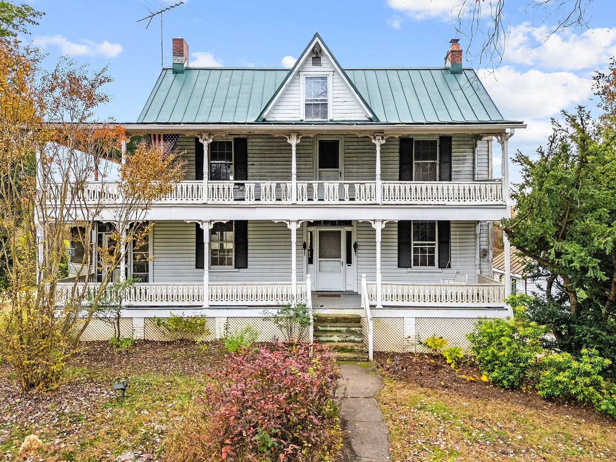
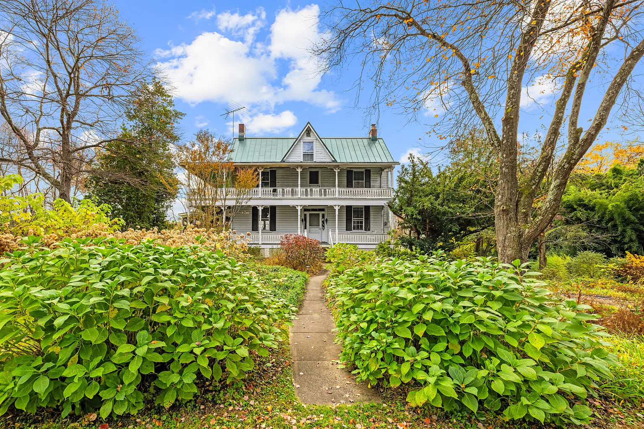
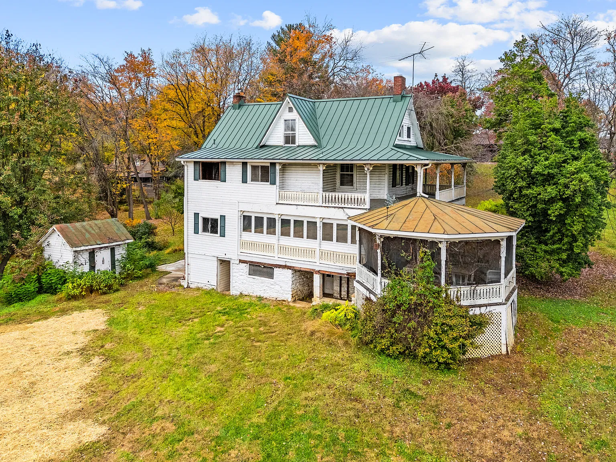
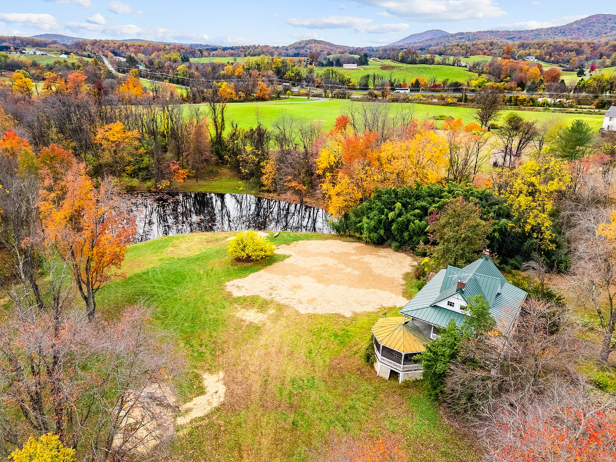
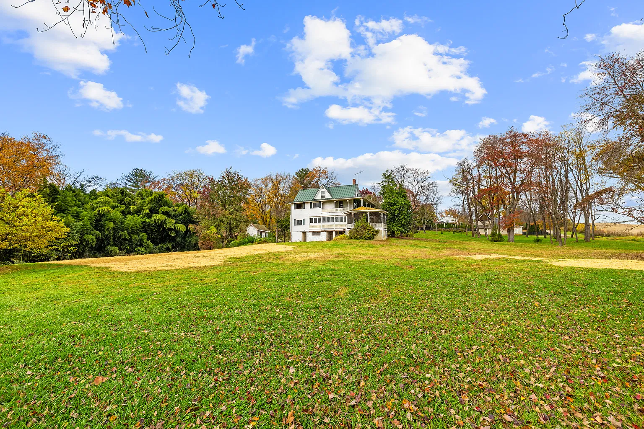
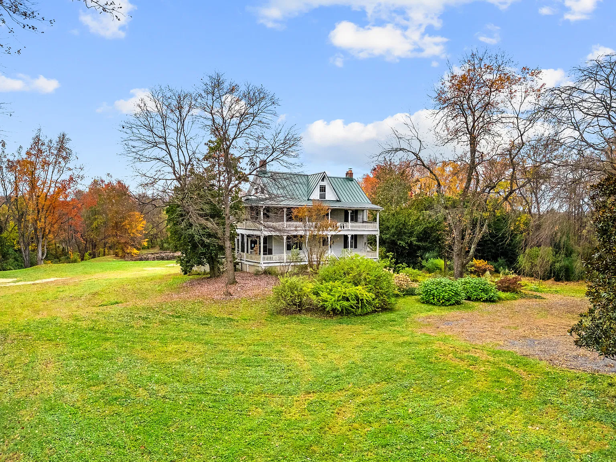
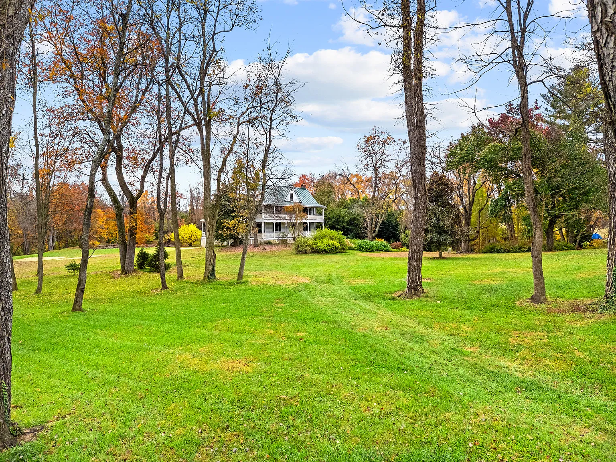
At 3437 Oak Hill Road in Delaplane, Virginia, a historic house with a two-story wraparound porch is offered for $425,000. The property includes 5.5 acres, three bedrooms, and two full bathrooms, with 2,311 square feet of advertised living area. Known in the listing as the Edward C. Smith House, also called the Rubin House, it is being marketed as a restoration project and sold strictly as-is.
For those of us interested in preserving old houses, the appeal extends beyond the main residence. The setting, surviving outbuildings, and connection to a historic rural community provide several layers to explore. At the same time, the property requires careful attention to its condition, utilities, and recorded land-use arrangements before a restoration plan can take shape.
3437 Oak Hill Road: Price, Location, and Sale Status
The property is located in Fauquier County, with a Delaplane mailing address, and was shown as active for sale when reviewed on November 15, 2026. The listing identifies a detached single-family residence, driveway parking, and no homeowners association. Its current listing reference is MLS VAFQ2024574.
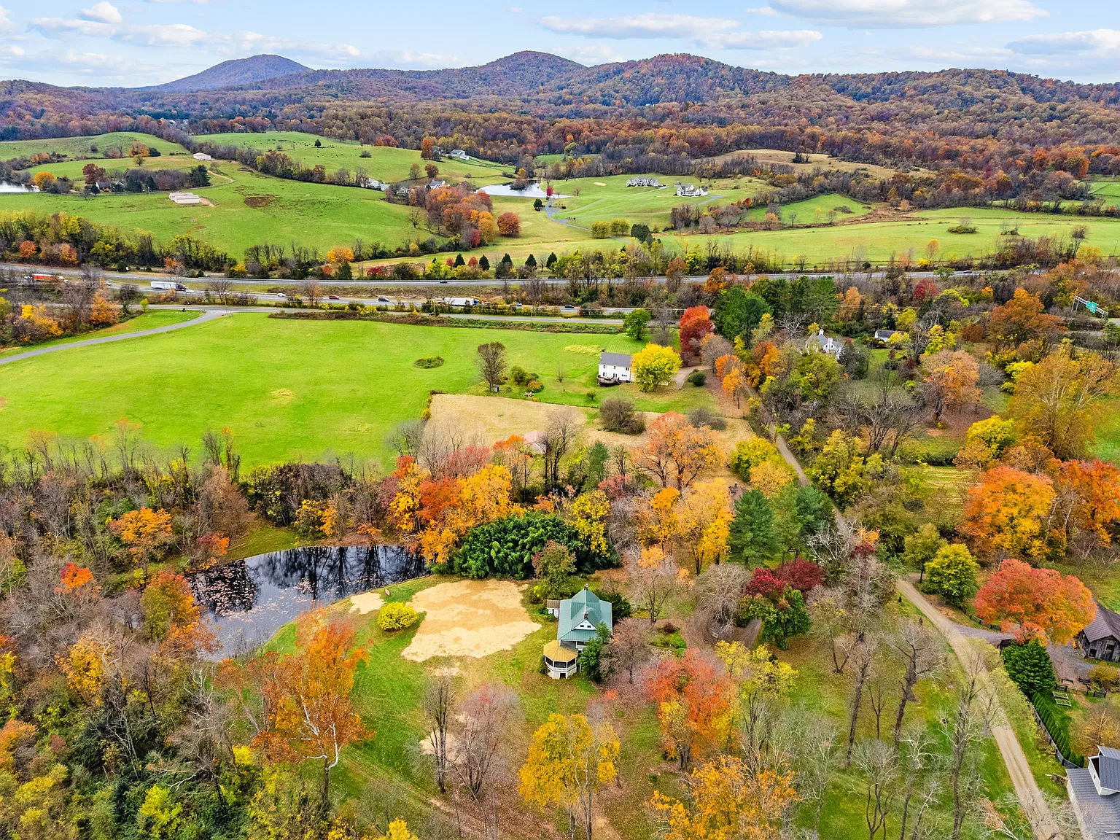
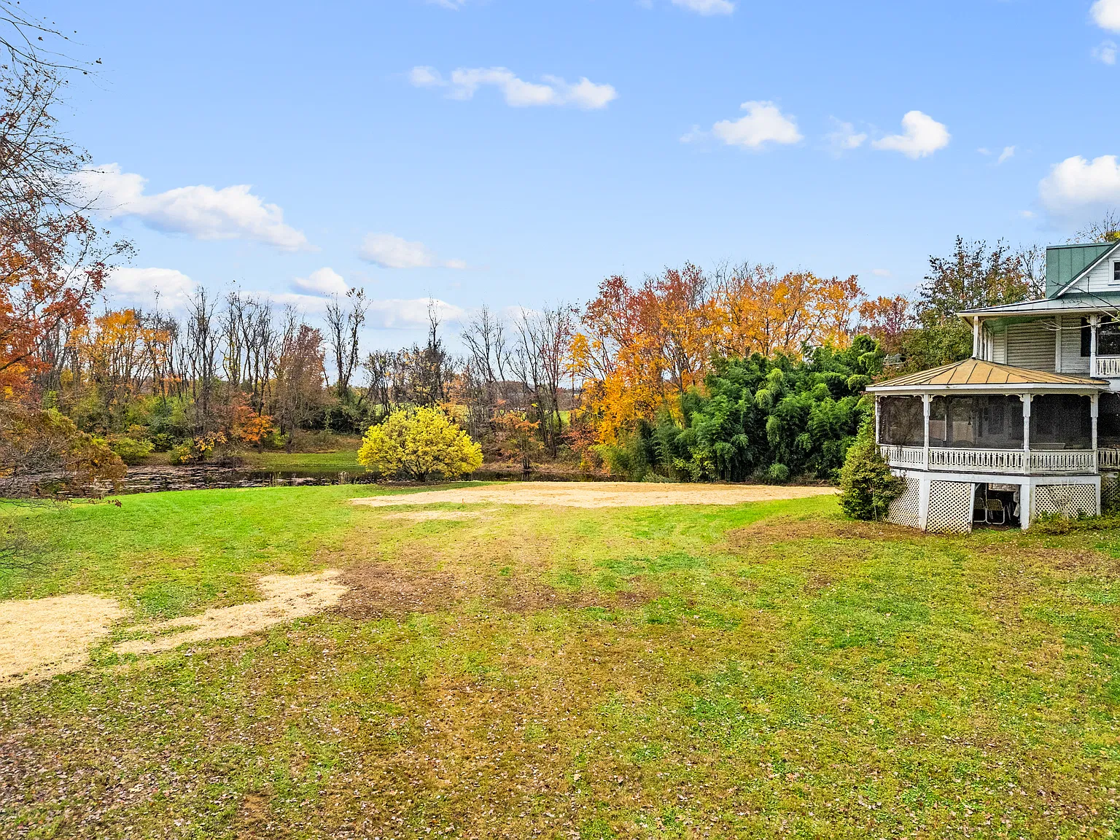
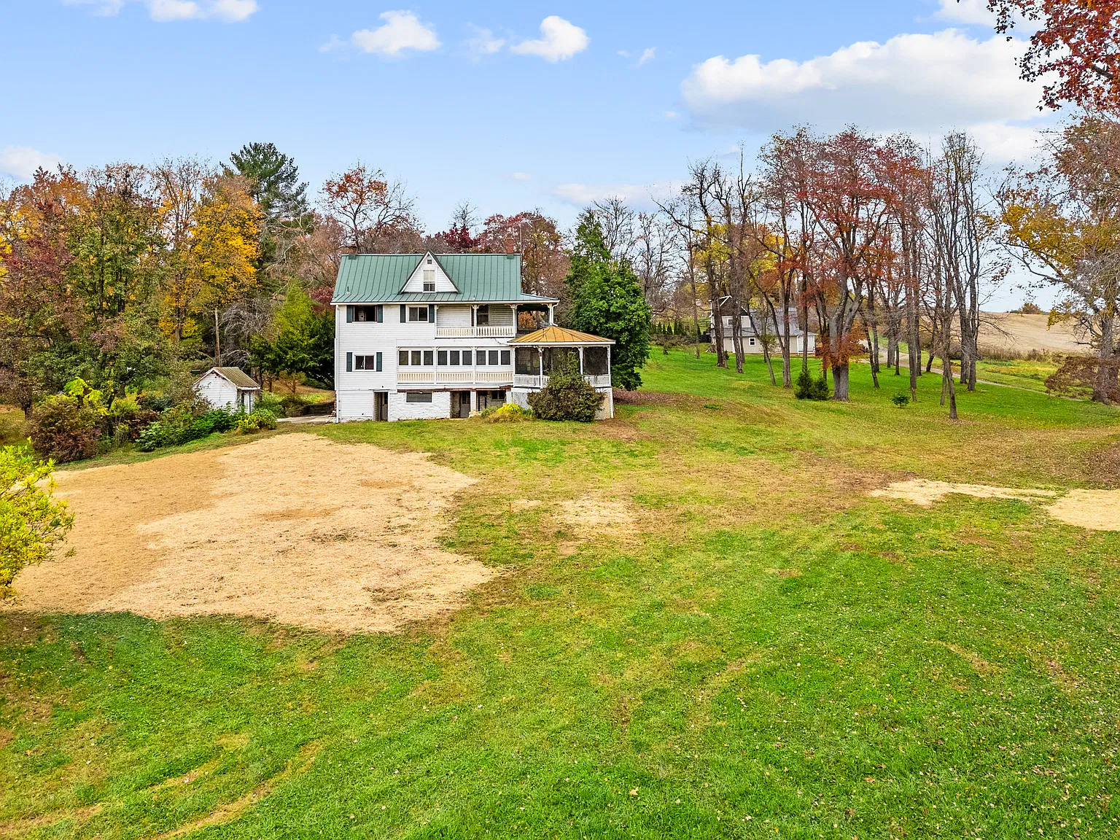
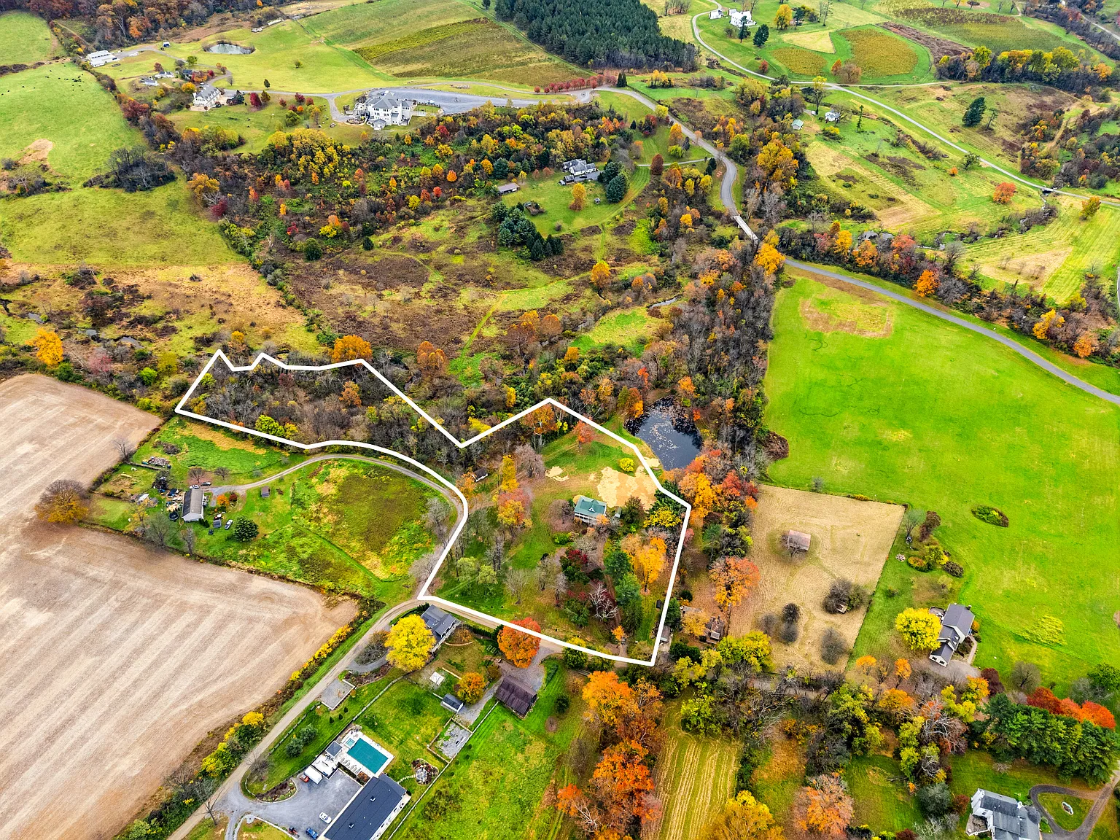
The acreage and historic setting are central to understanding this offering. We would evaluate the house and grounds together, because the work involved in restoring the residence may overlap with access, drainage, outbuilding maintenance, and utility planning.
A visit should therefore allow time for more than an interior tour. Walking the grounds and understanding how the buildings relate to one another would help establish the practical scope of ownership.
The Edward C. Smith House and Its Construction Date
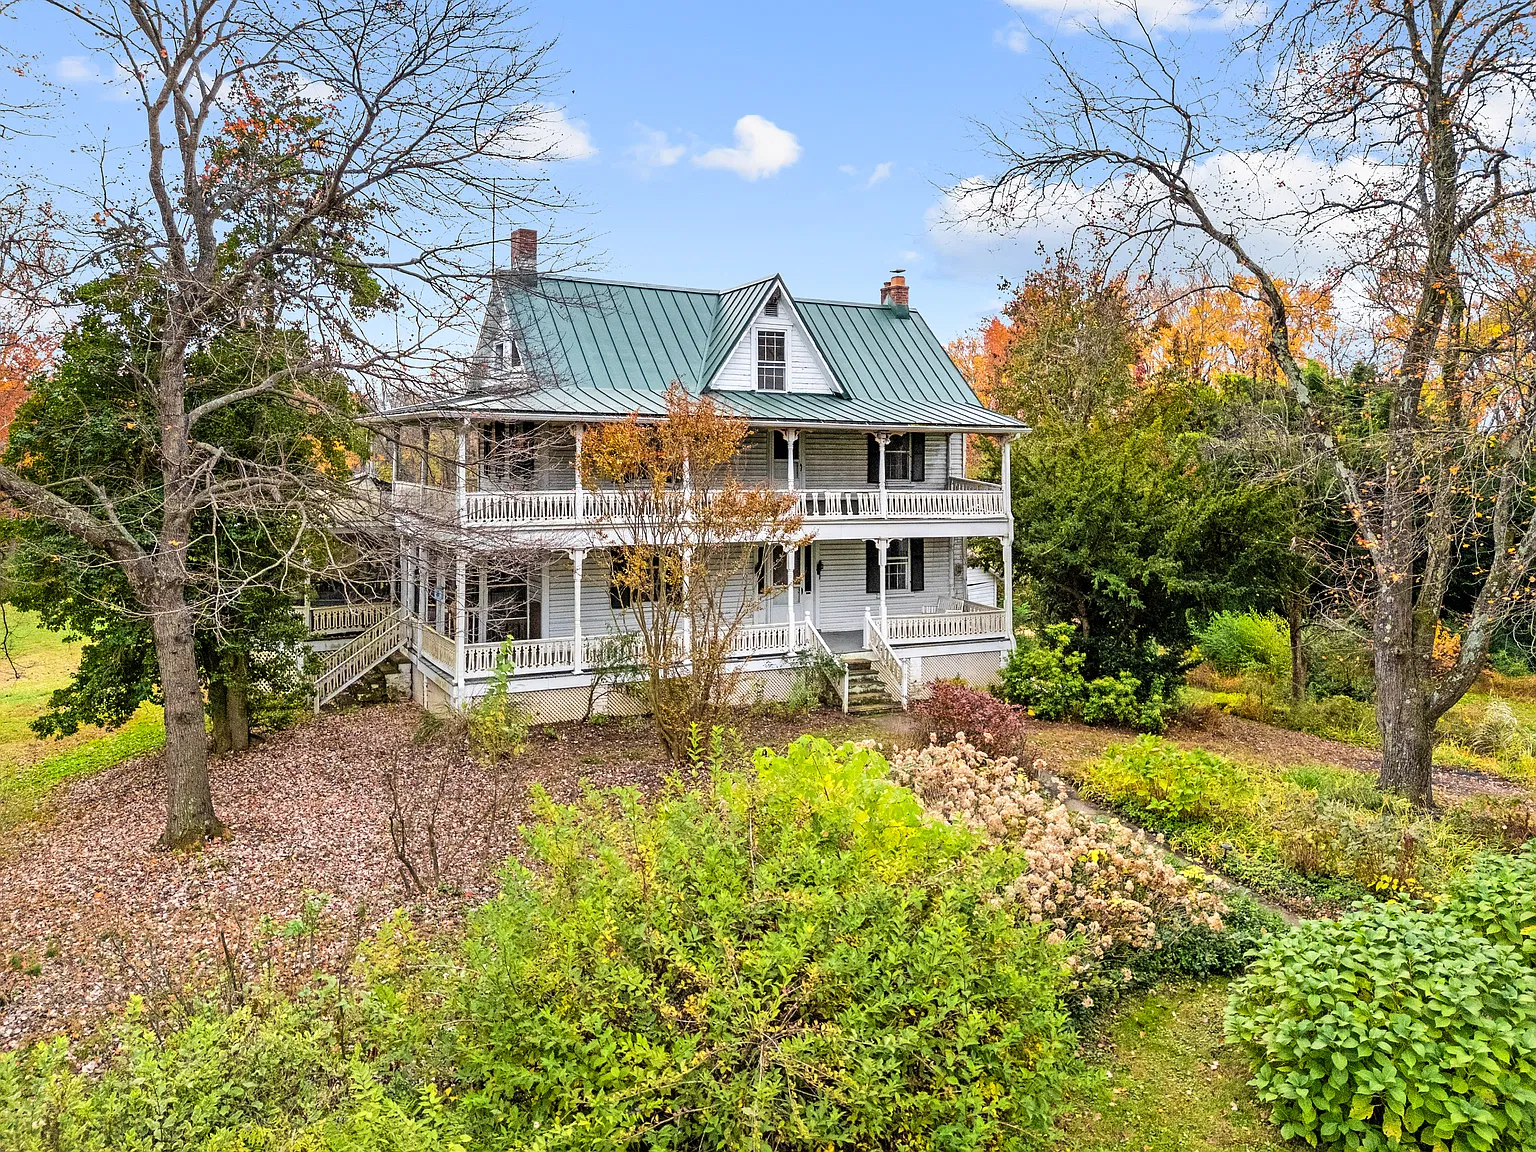
The listing describes the residence as Folk Victorian and dates it to approximately 1905. However, its structured property information gives 1889 as the construction year. The description also mentions a stone foundation and hand-hewn beams, suggesting the possibility of an earlier building phase. These dates should be presented as differing records rather than combined into a single definitive construction history.
For a preservation-minded buyer, that uncertainty creates a useful research question. Historic photographs, deeds, architectural surveys, and physical evidence may help explain how the house developed.
We should distinguish between a documented date, an estimated date, and an interpretation based on building materials. Each can contribute to the story, but they carry different levels of certainty. A restoration plan would benefit from establishing that distinction before removing or altering older components.
A Connection to Cromwell’s Run Rural Historic District
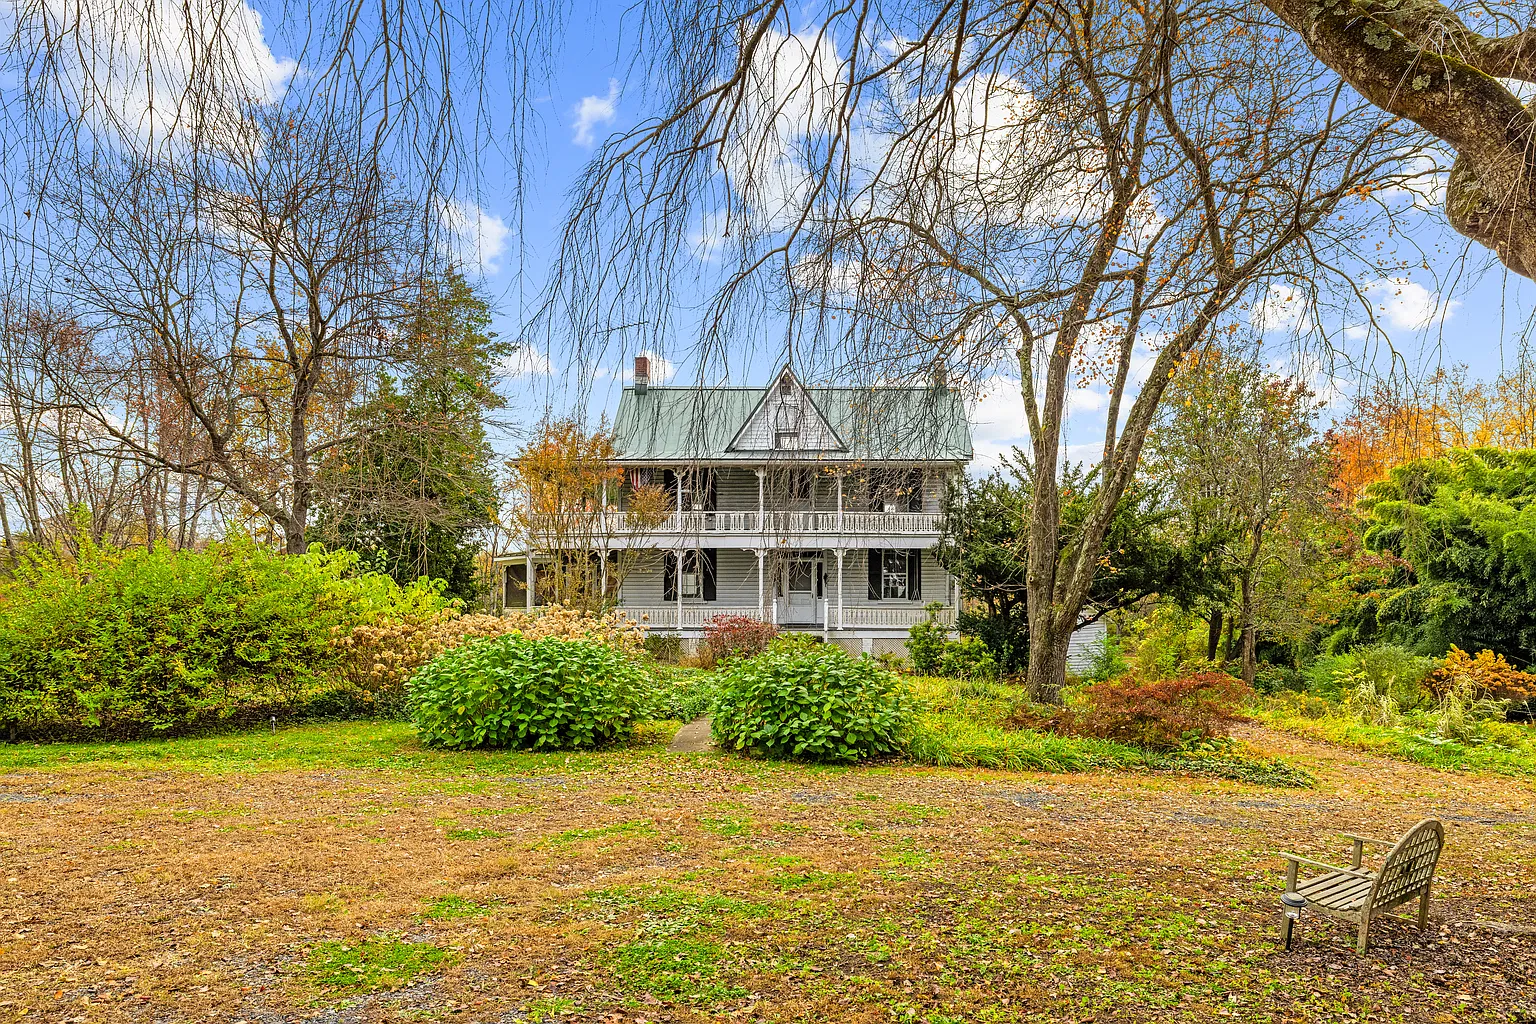
According to the property listing, the house stands within the Cromwell’s Run Rural Historic District. National Park Service records confirm that the district entered the National Register of Historic Places on September 19, 2008. Its recognized areas of significance include agriculture, architecture, commerce, settlement, and transportation, among others.
That broader context helps explain why the surrounding landscape matters alongside the residence. Rural history is expressed through relationships between homes, working buildings, roads, and land.
The district’s documentation provides a starting point for further research. We would use it to understand the property’s place within the wider area, while separately establishing the specific status and documentation of the buildings included in this sale.
Double Wraparound Porches and a Setback Homesite
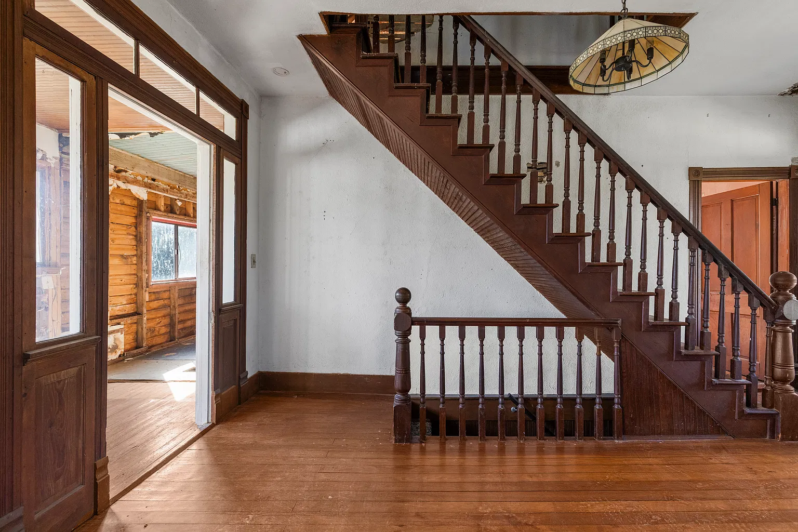
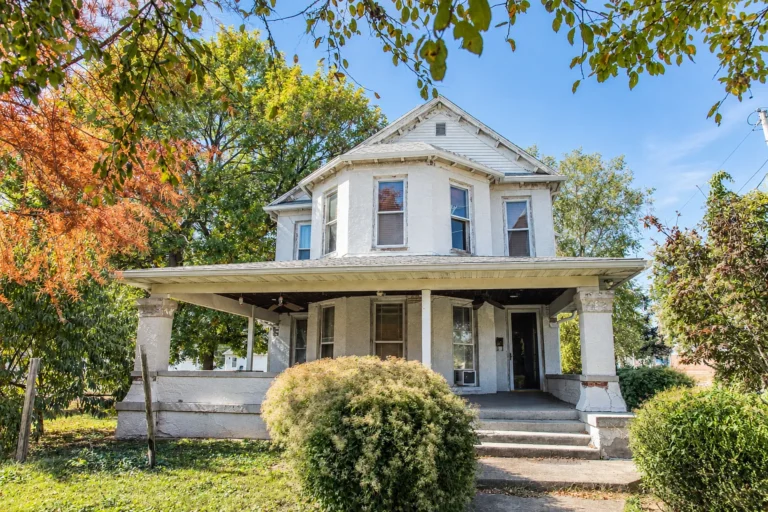
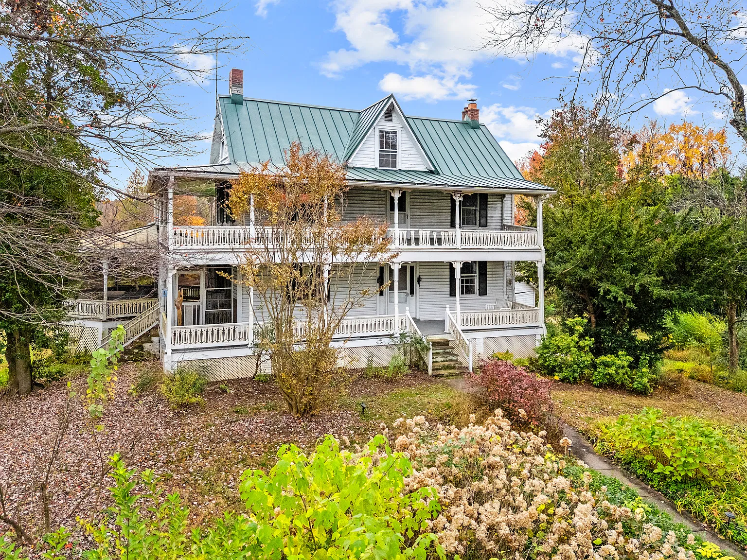
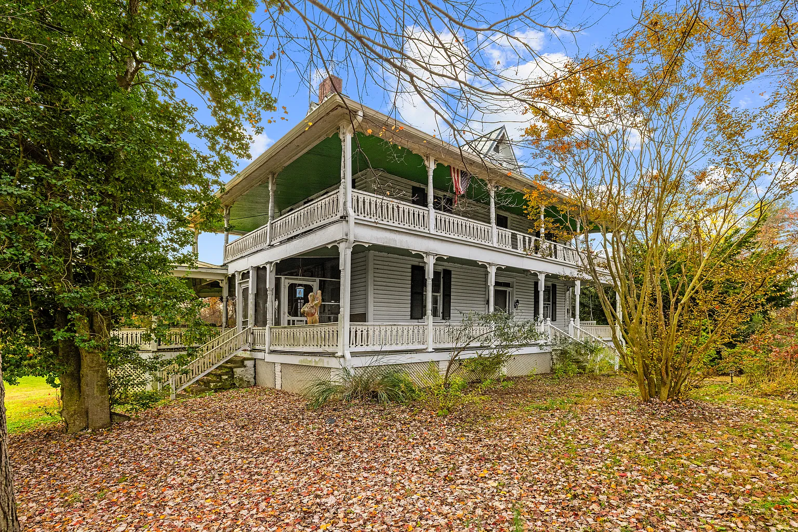
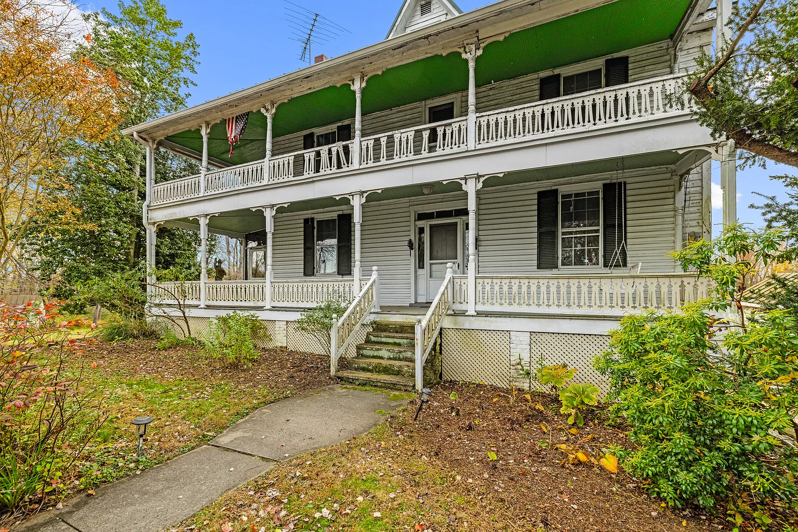
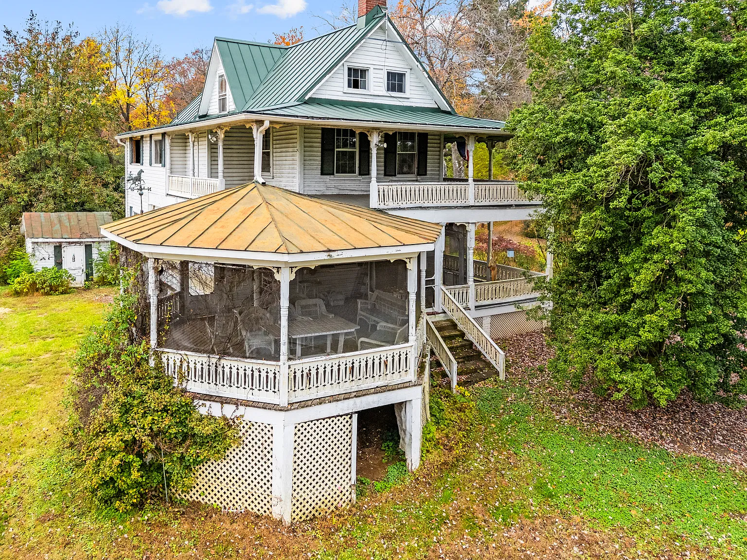
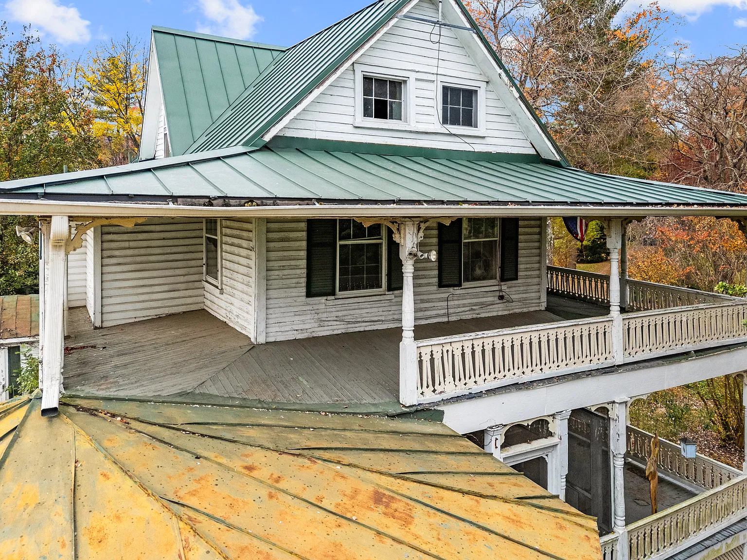
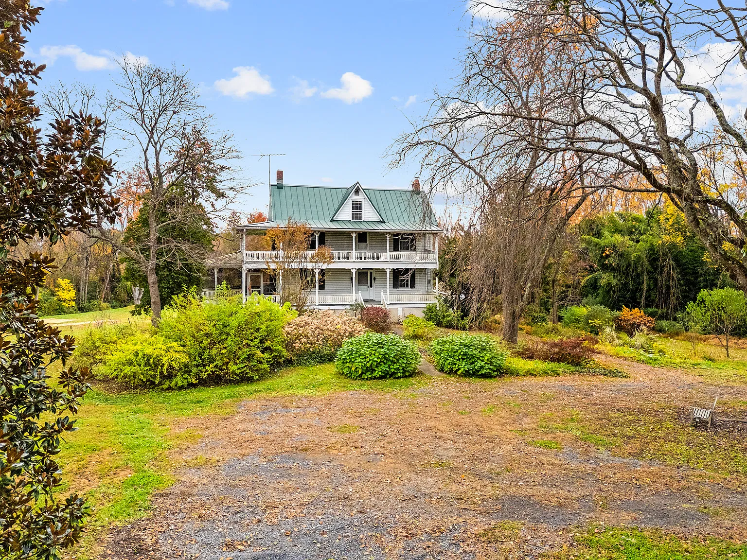
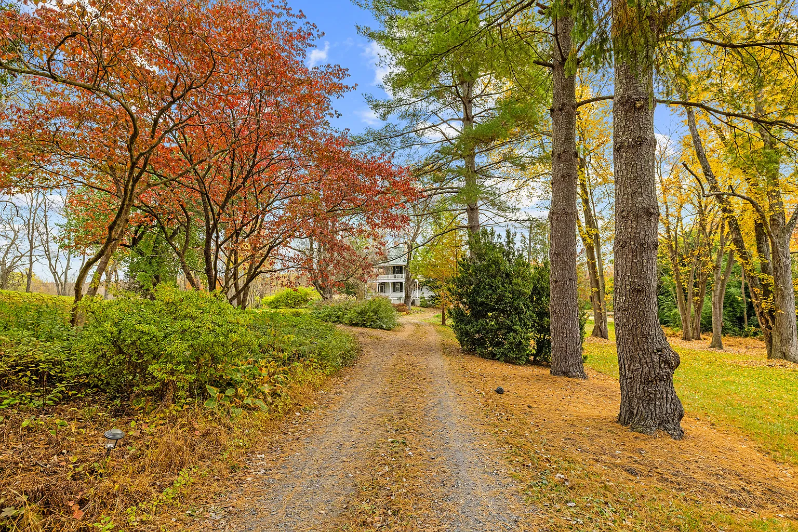
One of the residence’s most distinctive advertised features is its two-story wraparound porch. The listing places the house back from the road on a mostly level homesite approached by a circular driveway.
The porches are important both visually and functionally. Their relationship to doors, windows, and interior rooms could shape how a restored house connects with its surroundings.
Before planning seating or decorative work, we would assess the porch structure, flooring, railings, roof connections, and drainage. The goal would be to understand which components can be repaired and which require replacement. Documenting those details would also help preserve the character that makes the exterior distinctive.
Three Bedrooms, Two Bathrooms, and Conflicting Area Figures
The principal listing fields advertise 2,311 square feet of living area. The narrative instead describes approximately 3,020 square feet across four levels, including the basement, while another field reports 3,267 square feet of total structure area. These figures are not interchangeable, and the basement is identified as unfinished.
For practical planning, we would use the advertised living-area figure provisionally and request a measured breakdown. That breakdown should distinguish finished rooms, unfinished spaces, and any other areas included in the totals.
A floor plan would also clarify circulation and the distribution of the three bedrooms and two bathrooms. It would help determine how the existing arrangement could support future daily use without assuming that every level is ready for occupancy.
Historic Outbuildings and the Oak Hill Setting
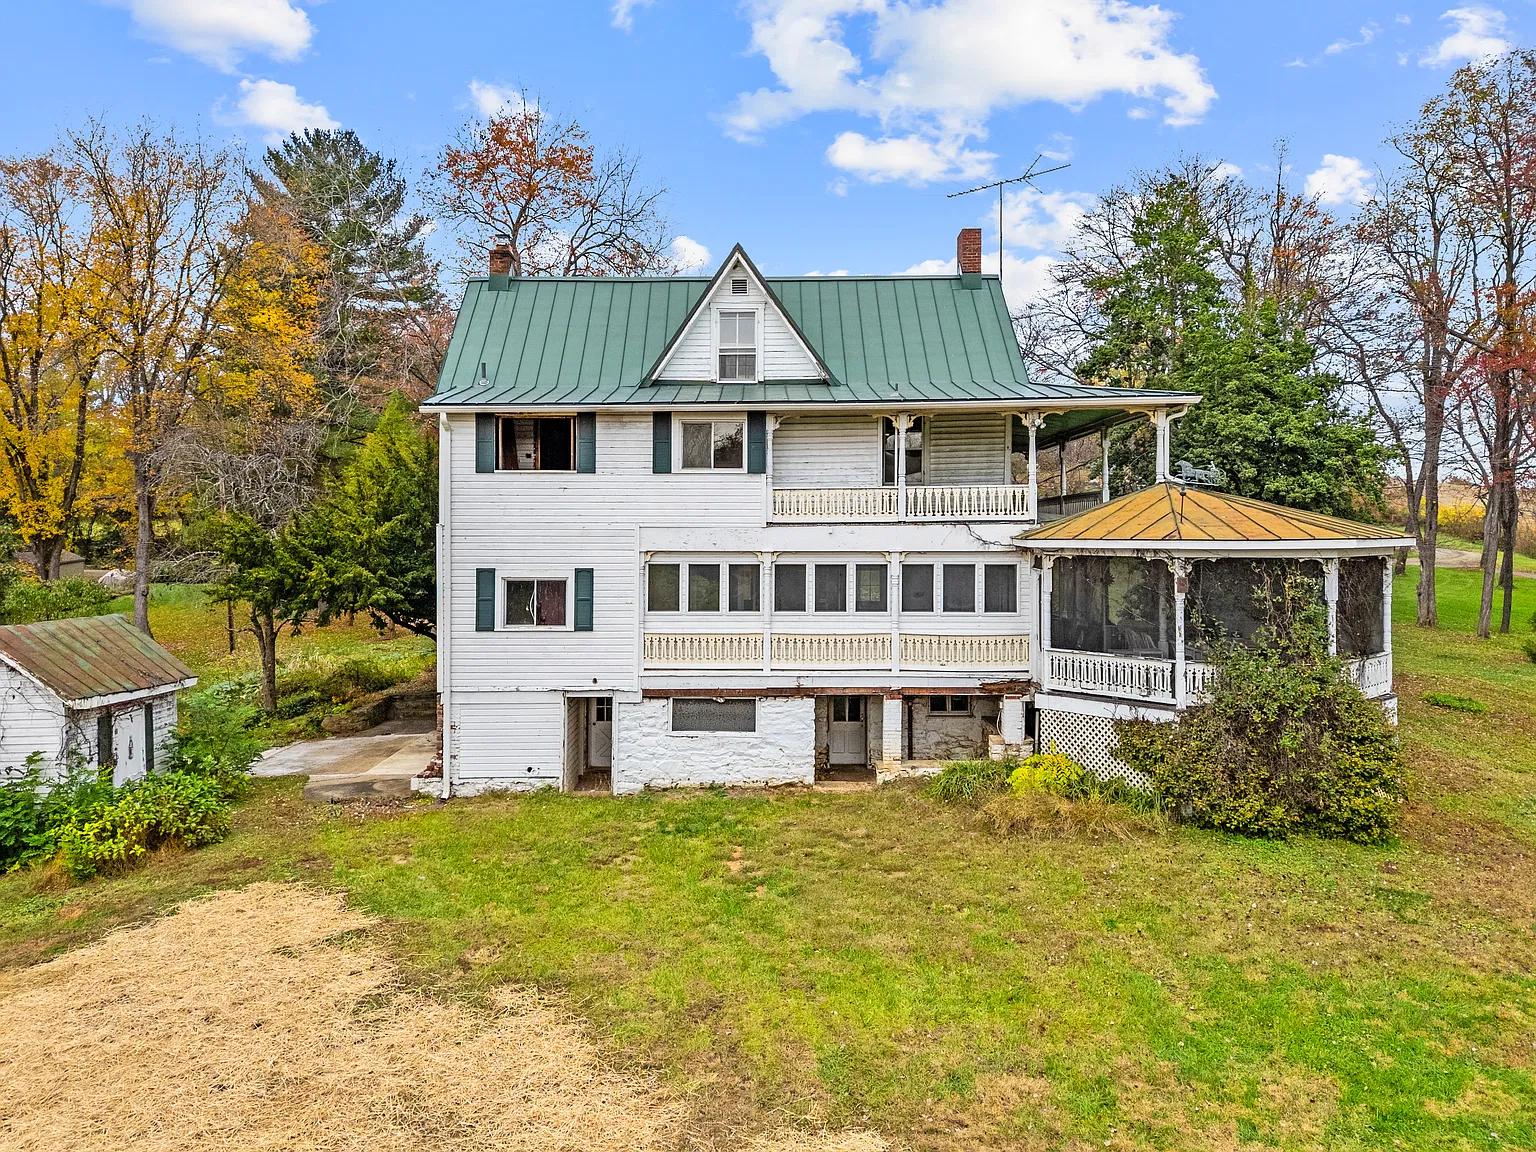
The listing identifies a spring house, an old smokehouse, and a stable or shed, along with a well pump. It connects the property’s setting to the former community of Oak Hill, described as having developed around 1808 with a store, trades, a mill, and neighboring residences.
These secondary structures deserve individual attention. Their historical interest does not establish their present condition or suitability for a new use.
We would document each building’s materials, access, roof, and structural condition before assigning it a role in the restoration. Even a modest outbuilding can influence the character of a property, and understanding it early can prevent its maintenance needs from becoming an overlooked part of the project.
Pond Views and Access Through an Easement
The property description advertises pond views and access to the pond shoreline through a recreational easement. That access is expressly subject to the terms of the recorded easement. The listing does not establish ownership of the entire pond.
The distinction matters when describing what is included. A view, shoreline access, and ownership are separate attributes.
We would request the recorded document and a survey showing the relevant boundaries and access area. Specific activities should not be assumed from the phrase “recreational easement.” Understanding the actual arrangement would allow the next owner to plan around the access being conveyed rather than an imagined set of rights.
Septic System, Water Supply, and Expired Approval
The listing describes an existing three-bedroom conventional septic system. It also states that a plan for a six-bedroom conventional septic system and a new well location was previously approved, but that approval has expired and must be resubmitted for consideration.
We should therefore evaluate the property on its documented present arrangement. The expired approval is background information, not confirmation that a larger system can now be installed.
The current water supply also needs clarification: the structured listing identifies community water, while the narrative discusses a well pump and proposed new well location. Resolving those details would be an early step in understanding the infrastructure available to a restoration project.
A Restoration Project with No Listed Heating or Cooling
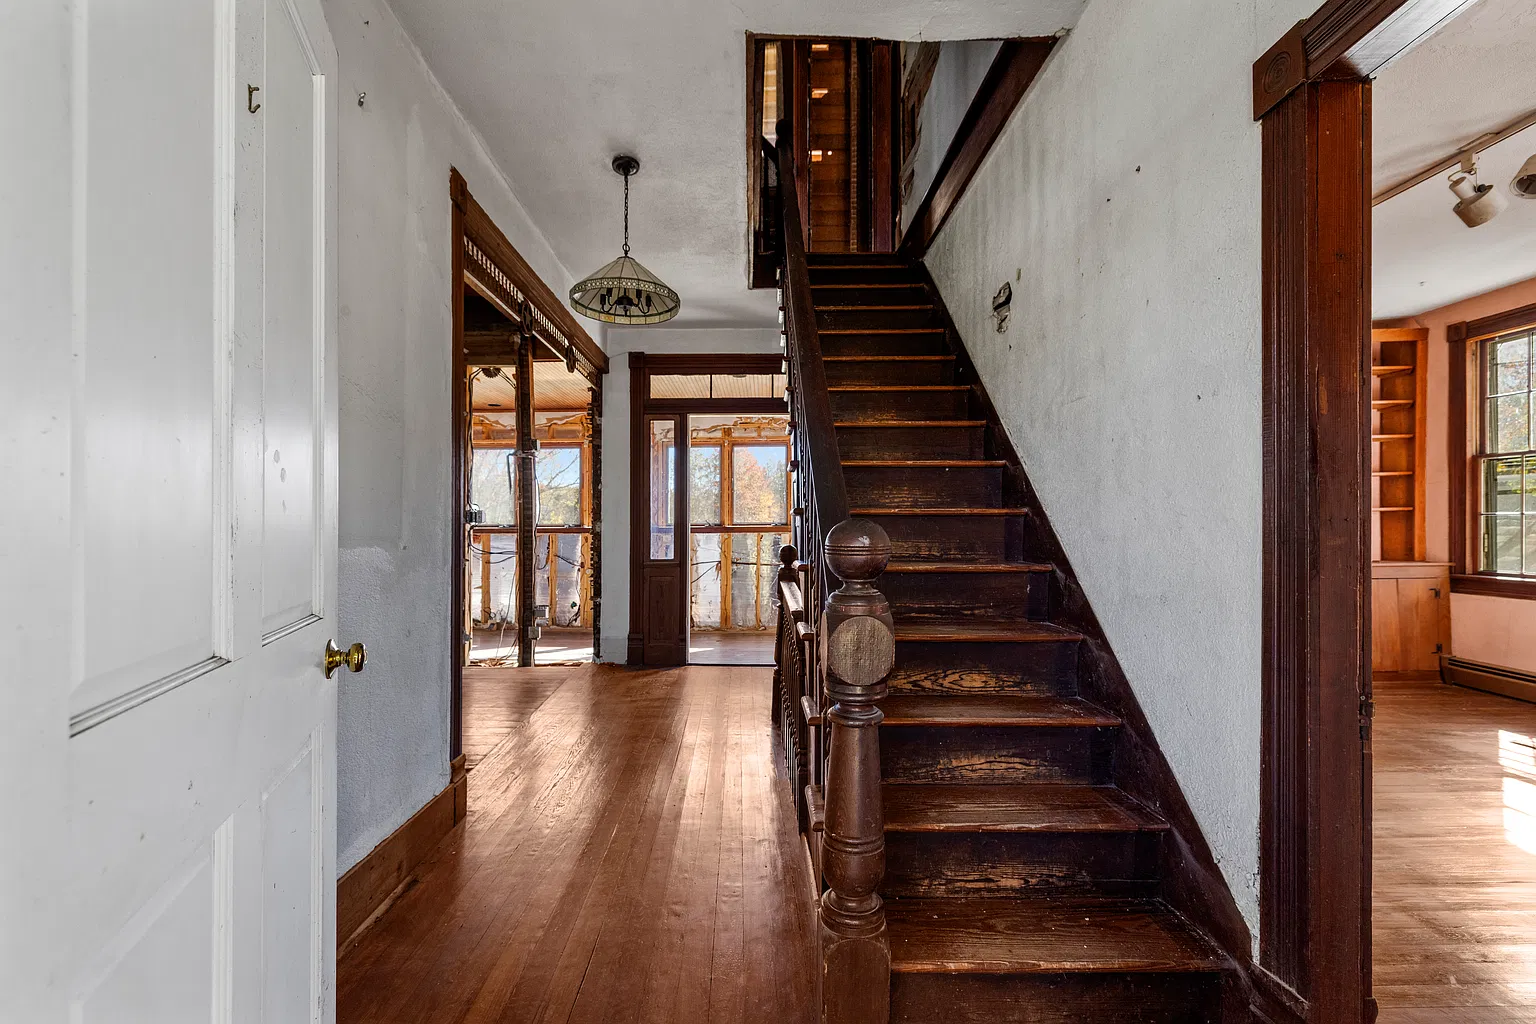
The property’s current specifications list no heating and no cooling. Combined with the strict as-is offering, this is a material consideration for anyone evaluating the home.
We would begin planning with the building’s condition and essential services. Structural repairs, weather protection, water management, electrical work, and mechanical systems would need to be understood before selecting interior finishes.
The full Zillow listing provides photographs and an introduction to the property. A detailed showing, supporting records, and professional assessments would turn that introduction into a clearer understanding of the restoration ahead.
Property Details
- 📍 Address: 3437 Oak Hill Road, Delaplane, VA 20144
- 💰 Asking price: $425,000
- 🏡 Status: Active when reviewed November 15, 2026
- 🛏️ Bedrooms: 3
- 🛁 Bathrooms: 2 full
- 📐 Advertised living area: 2,311 square feet
- 🌳 Land: 5.5 acres
- 📅 Construction date: 1889 in property fields; approximately 1905 in the narrative
- 🏛️ Style: Described as Folk Victorian
- 🔨 Condition: Restoration project; strictly as-is
- 🔎 MLS: VAFQ2024574
- 👤 Listing brokerage: Thomas and Talbot Estate Properties, Inc.
Will Driskill 540-454-7522,
Thomas and Talbot Estate Properties, Inc. 5406876500