1895 Victorian Mansion in Texas, for $245,000 With Six Bedrooms and Wraparound Porches
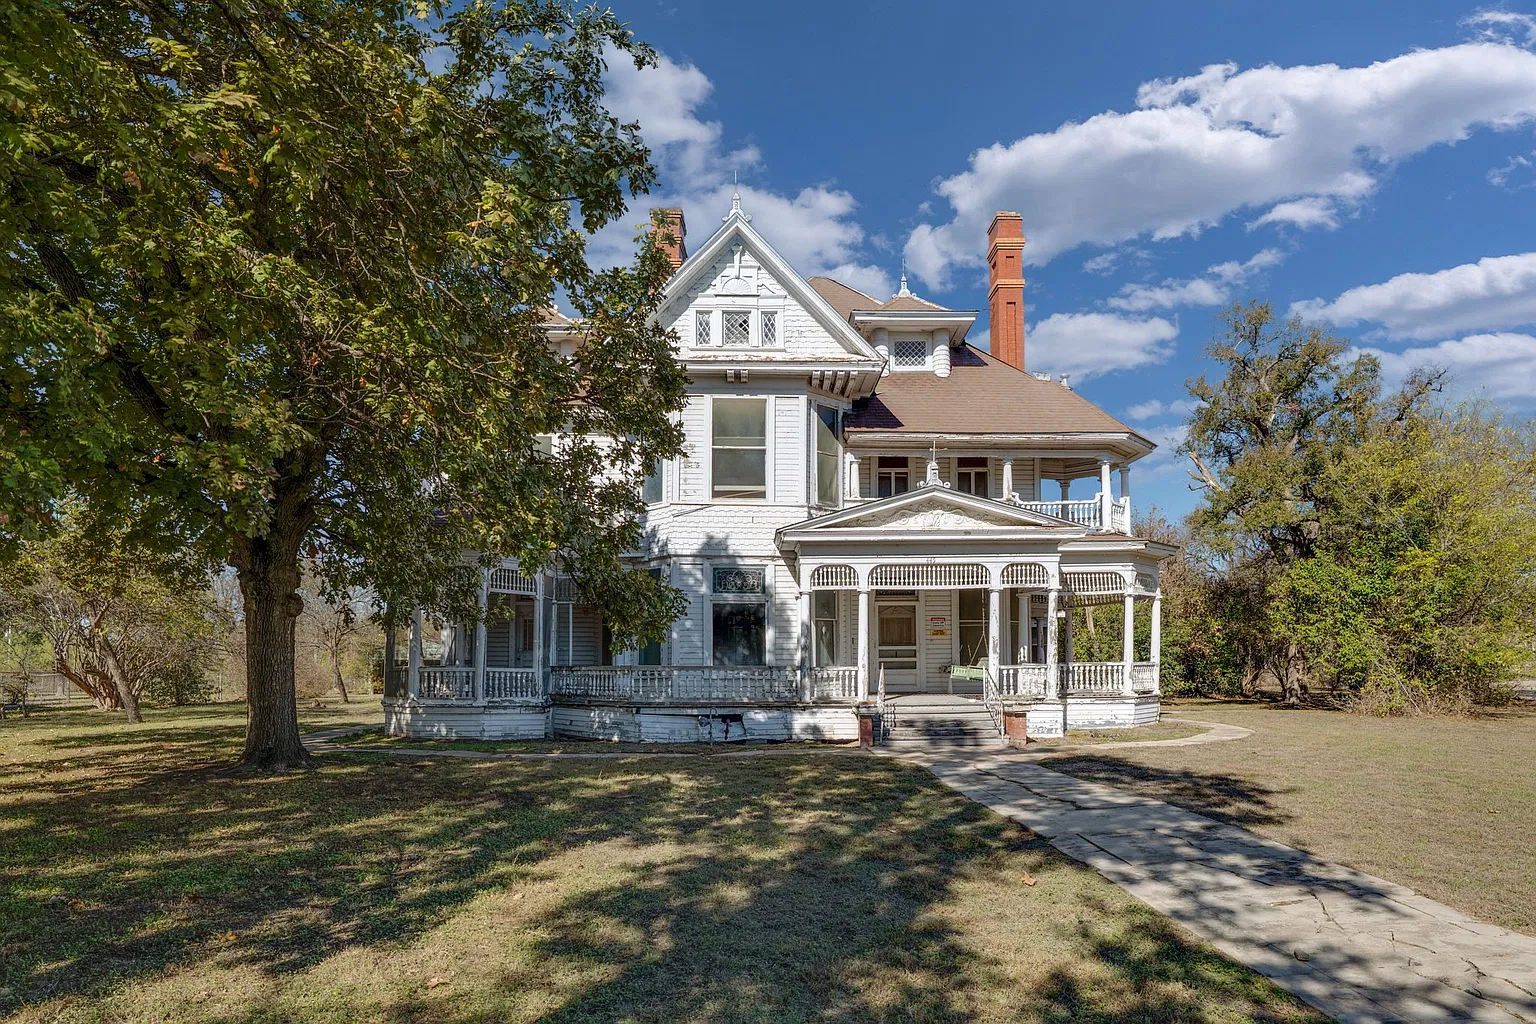
This impressive Victorian residence in Marlin, Texas, is one such property.
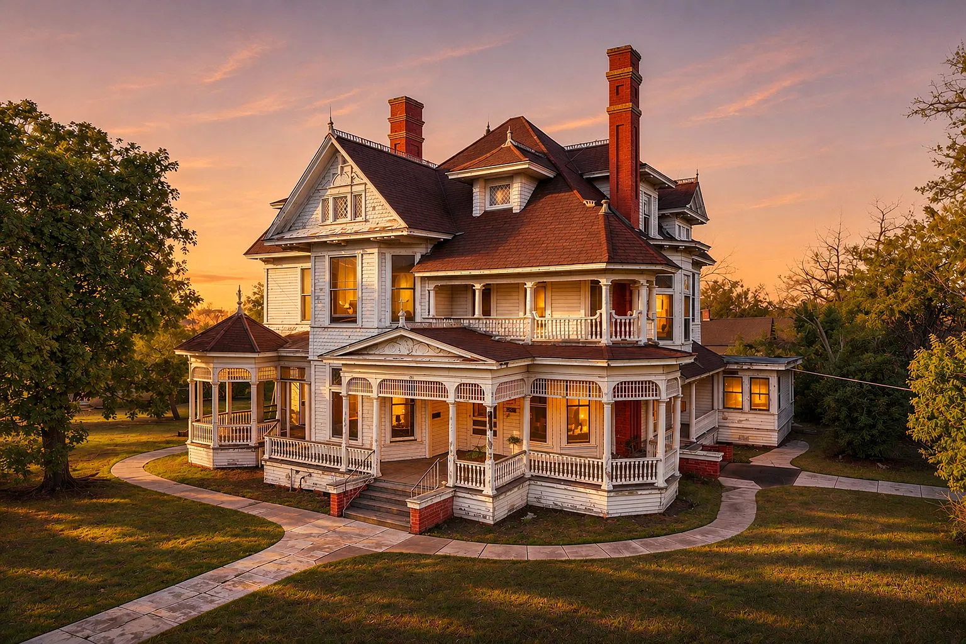
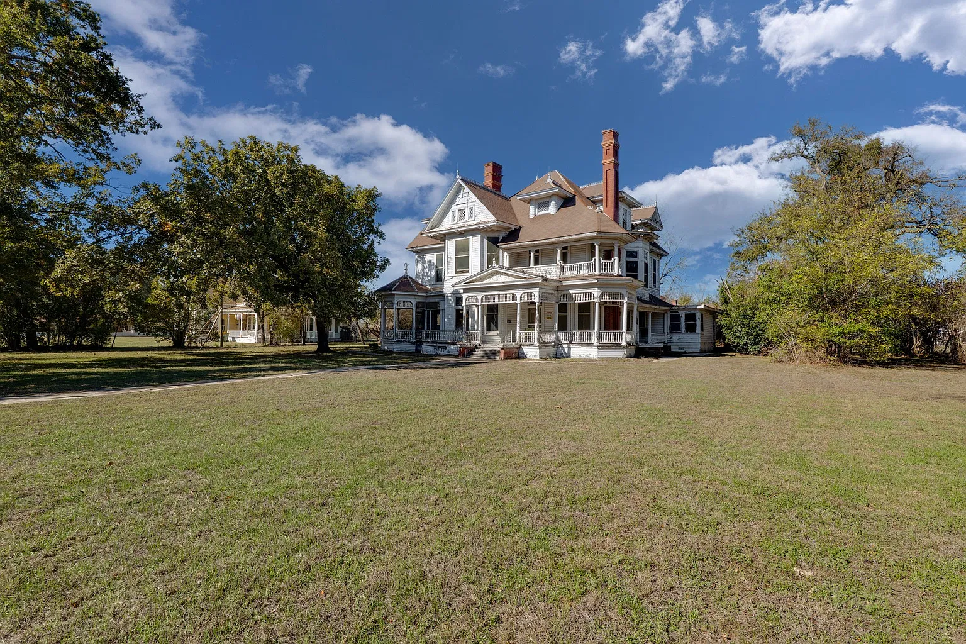
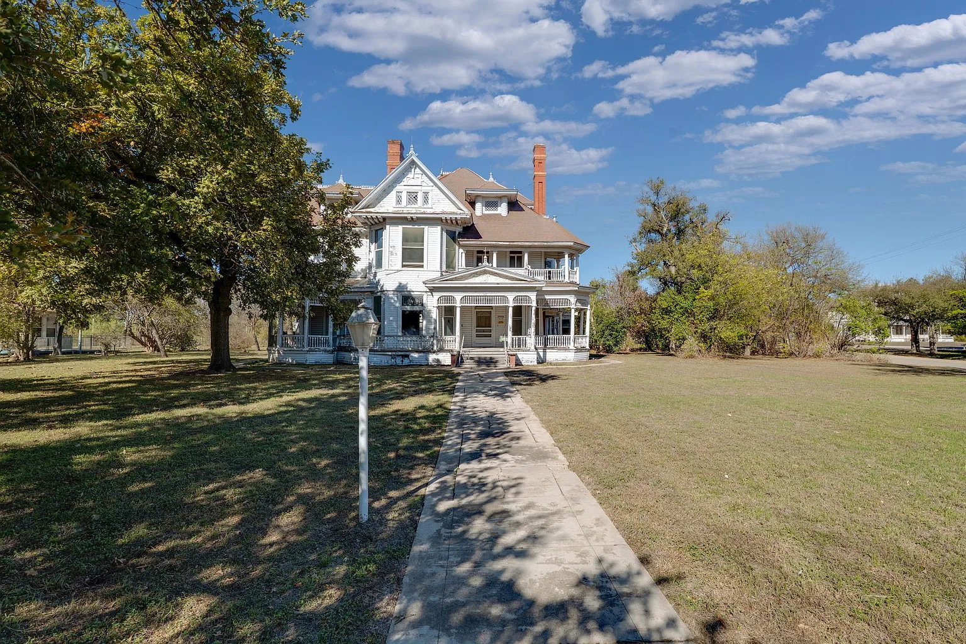
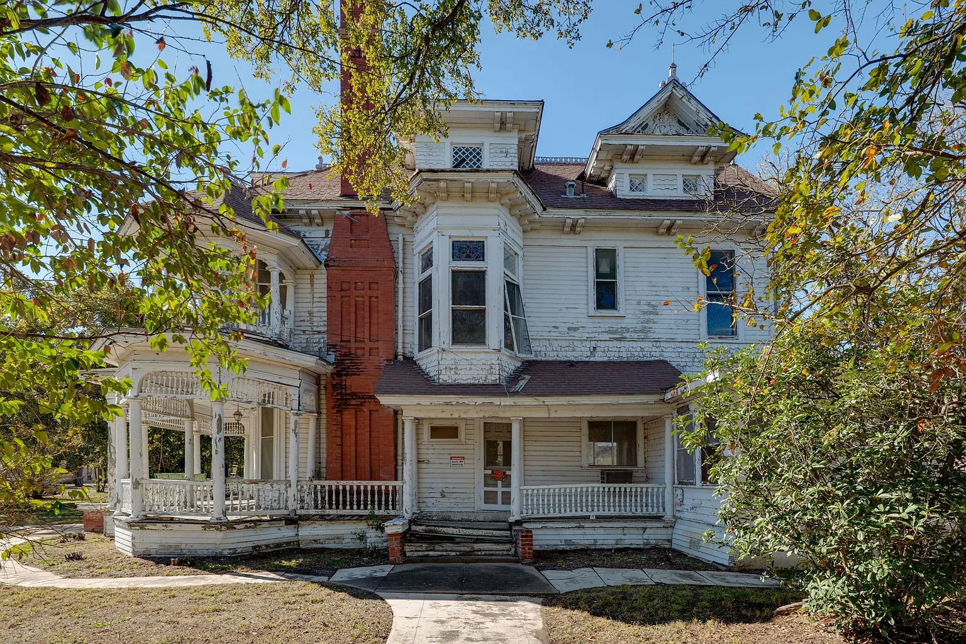
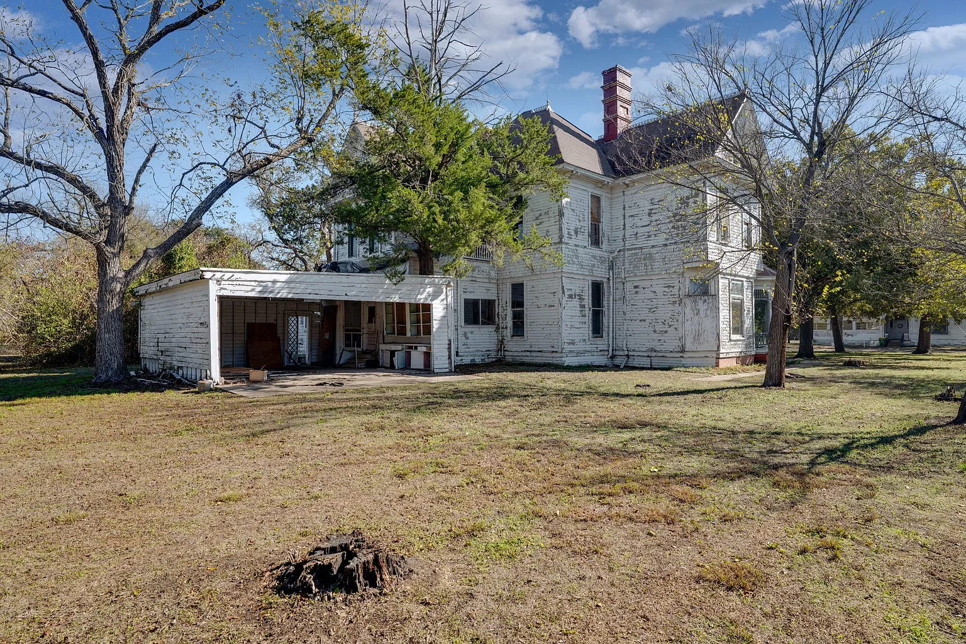
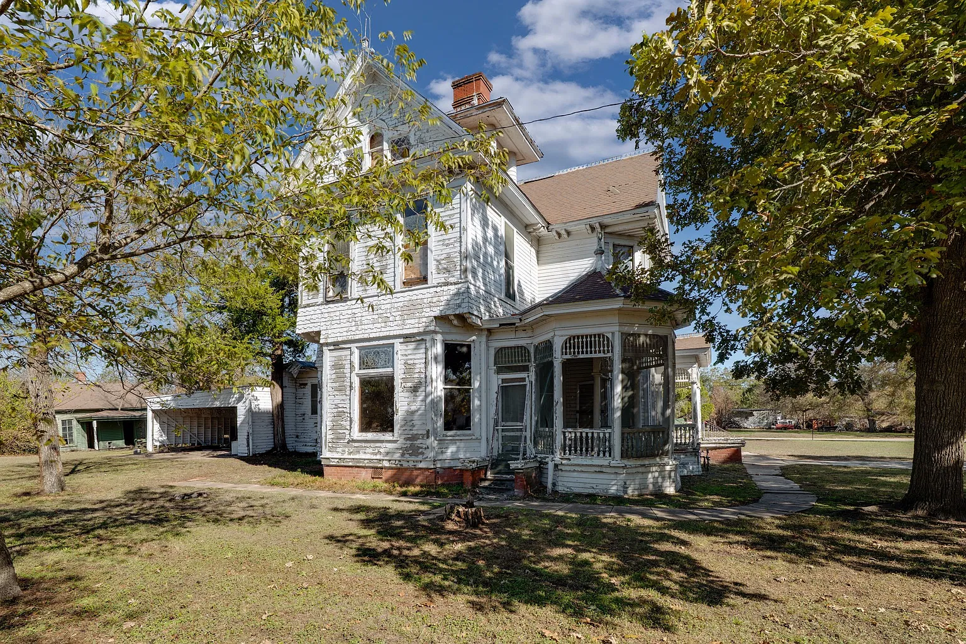
Built in 1895, the three-story home stands on nearly an acre and showcases the elaborate architectural details and generous proportions associated with late-19th-century residential design.
445 Agnes Ave, Marlin, TX 76661 | Offered at $245,000
6 Bedrooms | 2 Full Bathrooms | 1 Half Bathroom | 3,610 Sq Ft | Built in 1895 | 0.92 Acres
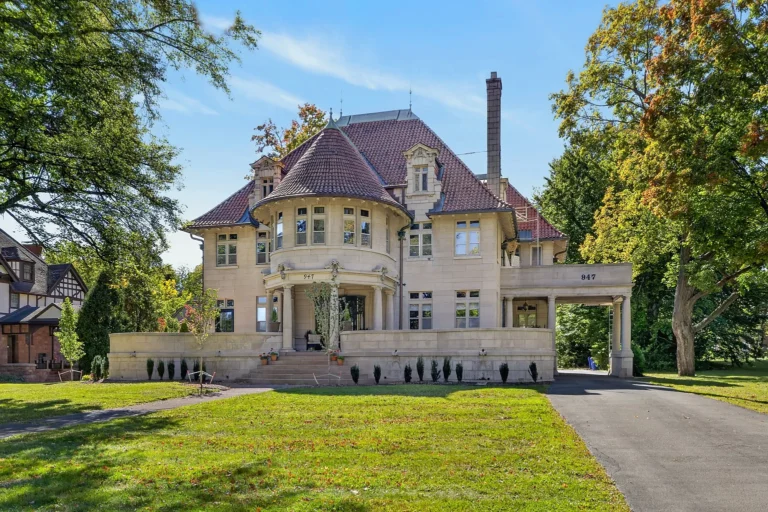
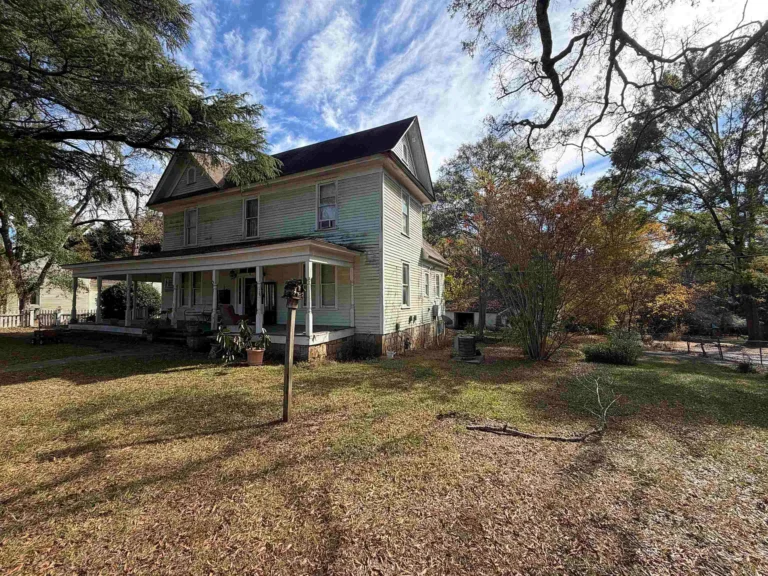
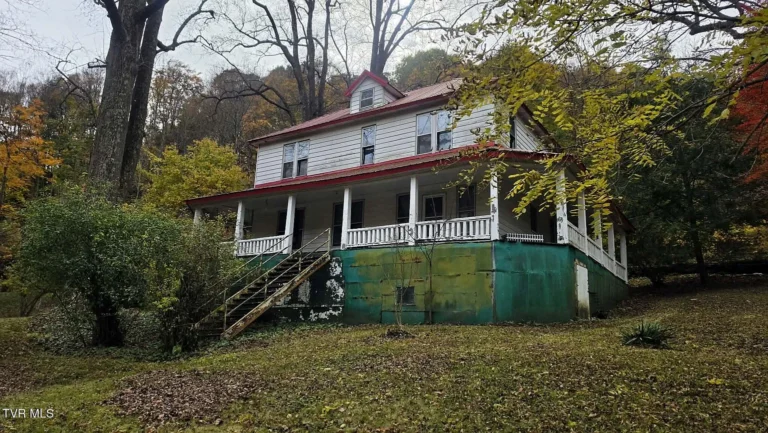
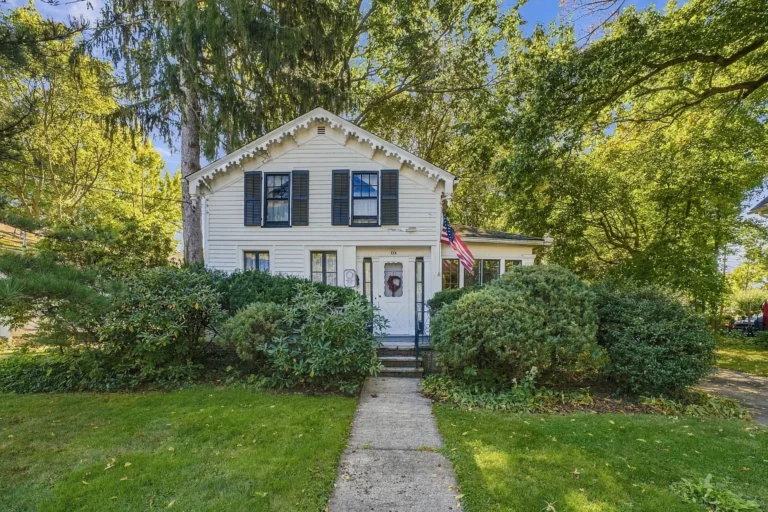
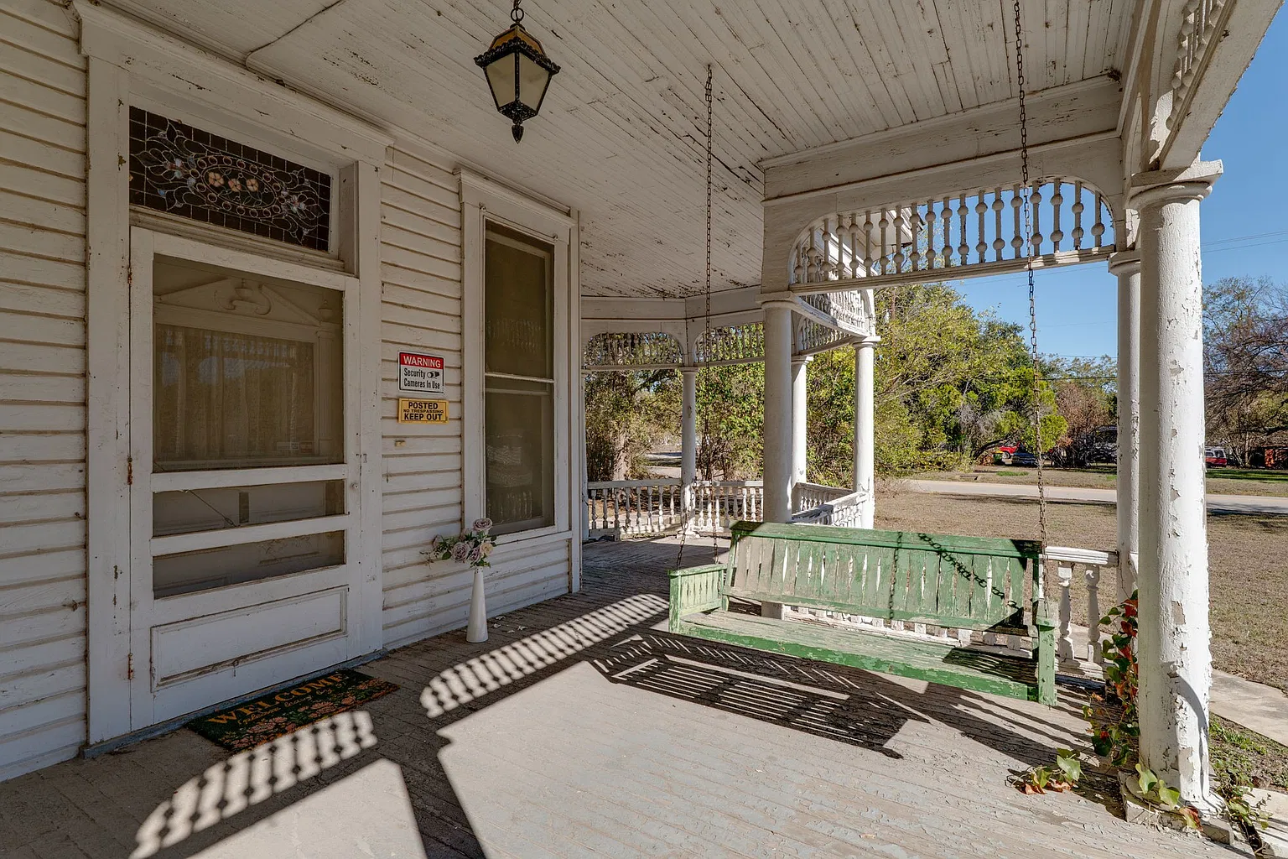
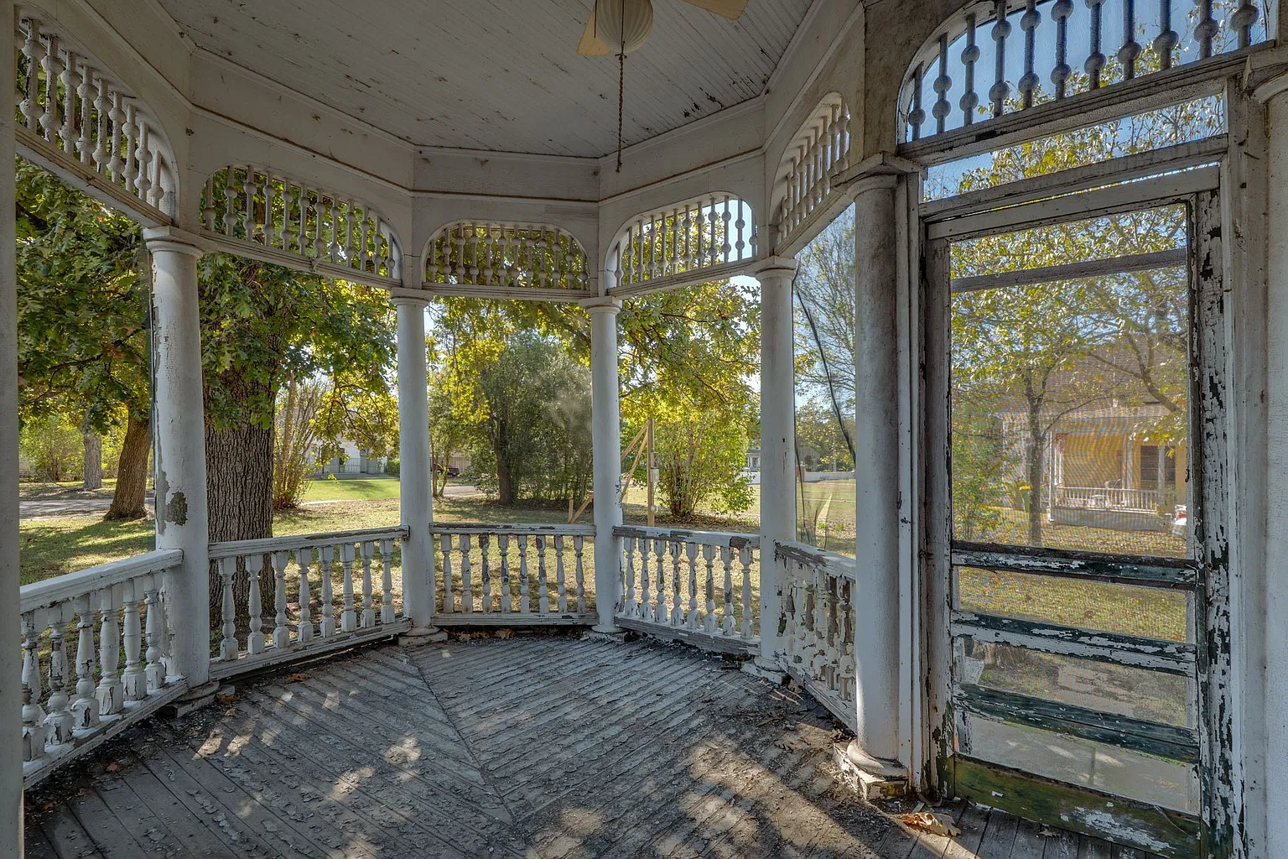
From the street, the house makes a striking impression with its soaring rooflines, stately brick chimneys, decorative gingerbread trim, and expansive wraparound porches.
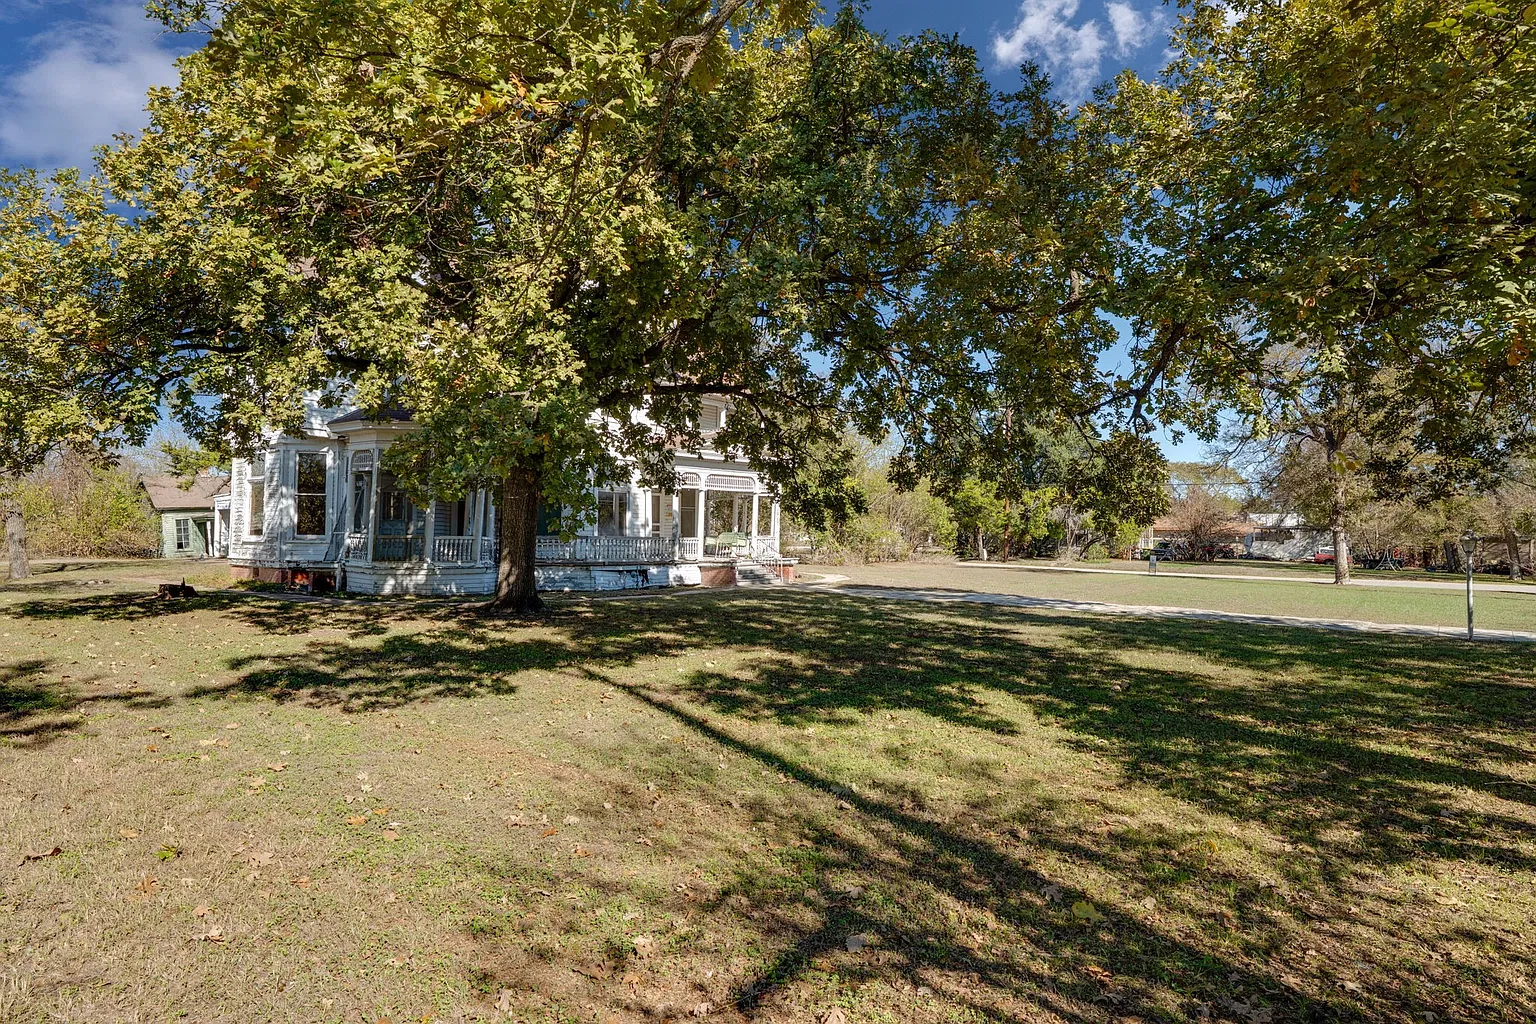
Its Victorian exterior has a distinctive presence, while the nearly one-acre corner lot provides room to appreciate the home from multiple angles.
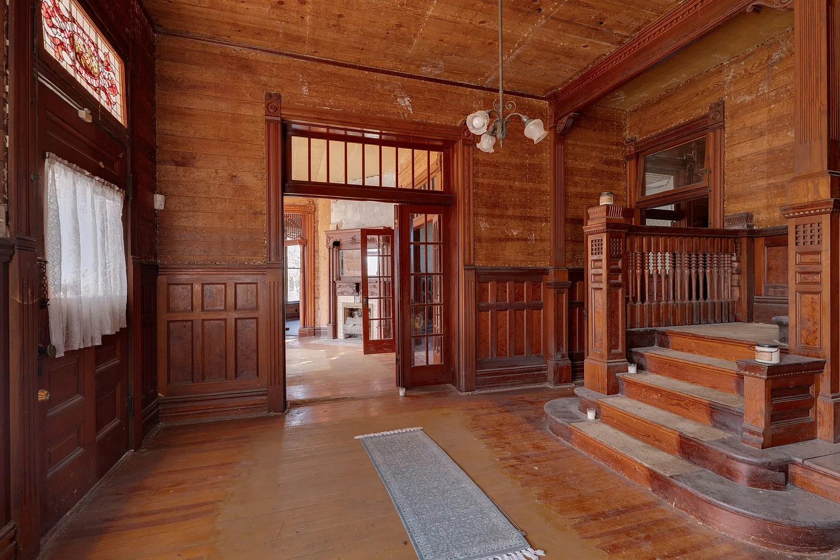
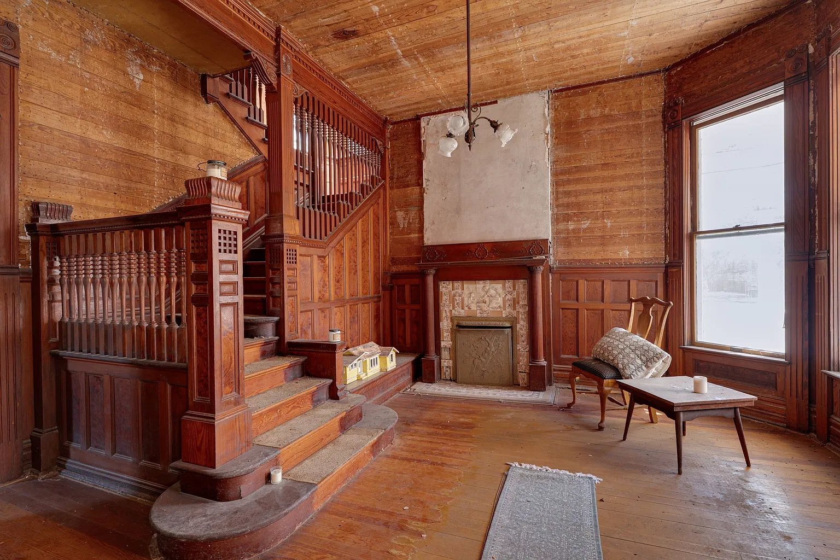
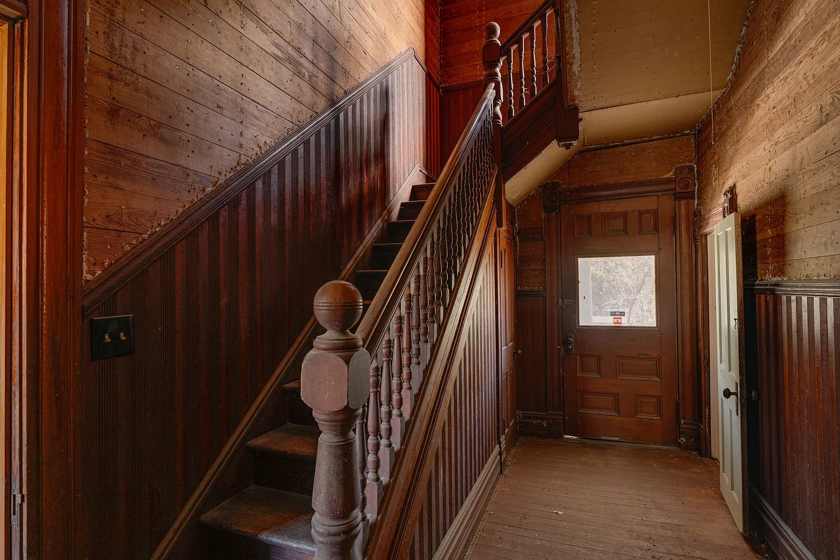
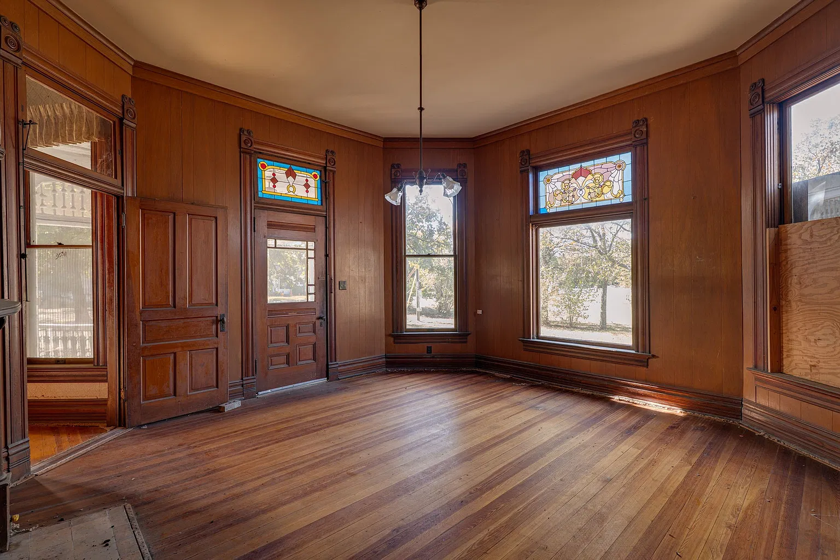
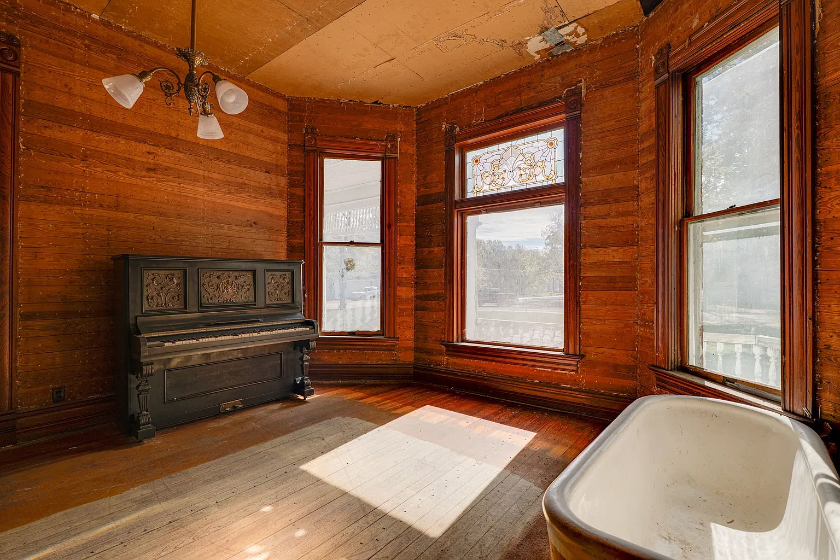
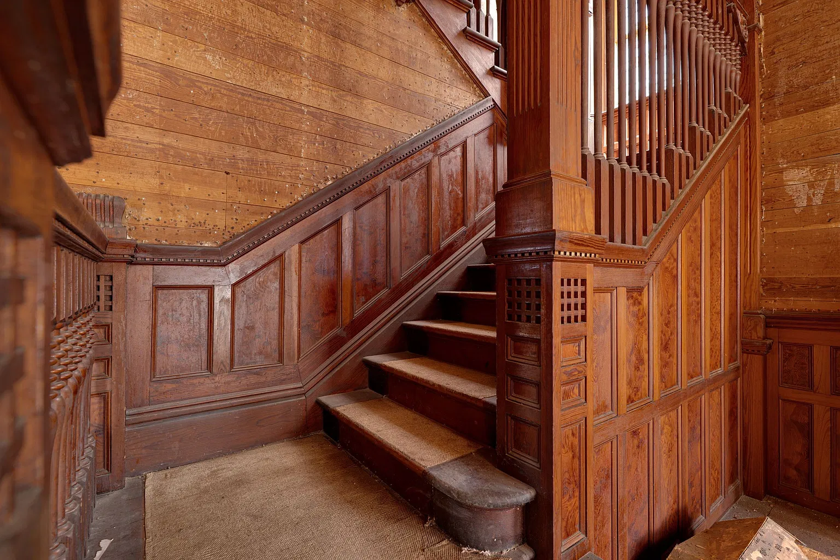
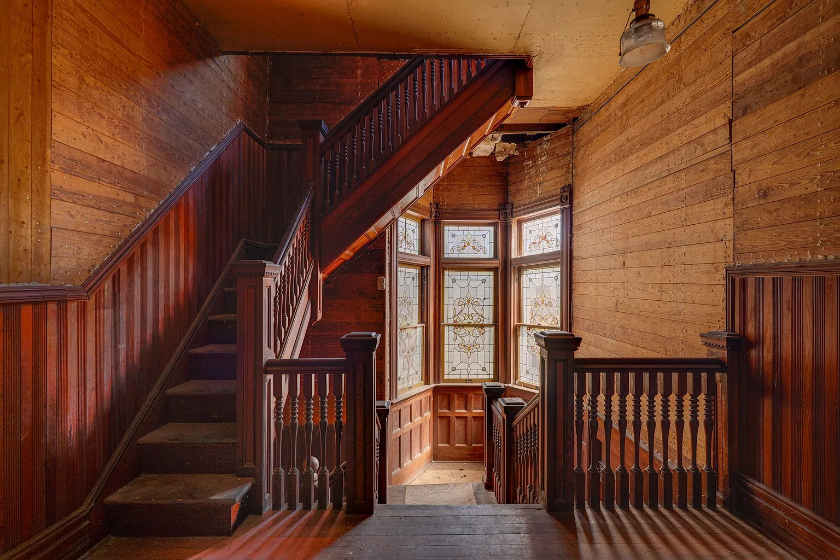
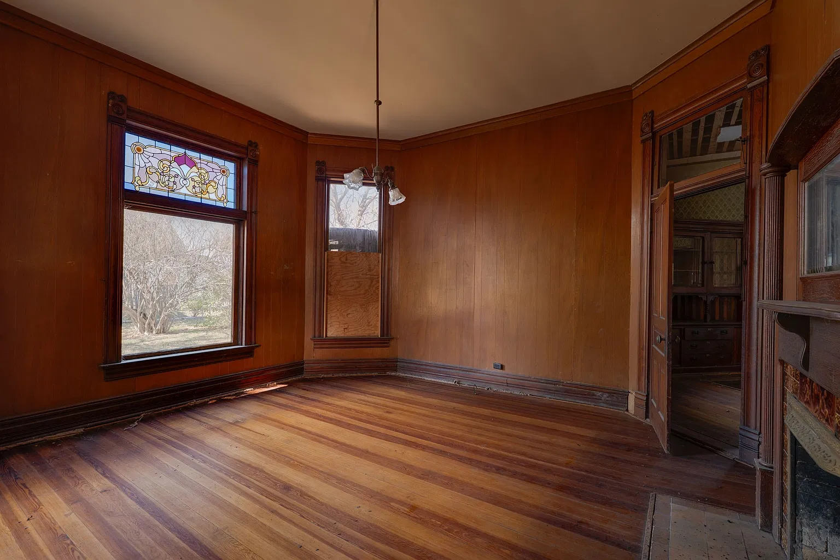
Inside, the craftsmanship becomes even more impressive. A grand double staircase, soaring ceilings, stained-glass windows, and oversized original doors with transoms create an interior filled with historic character.
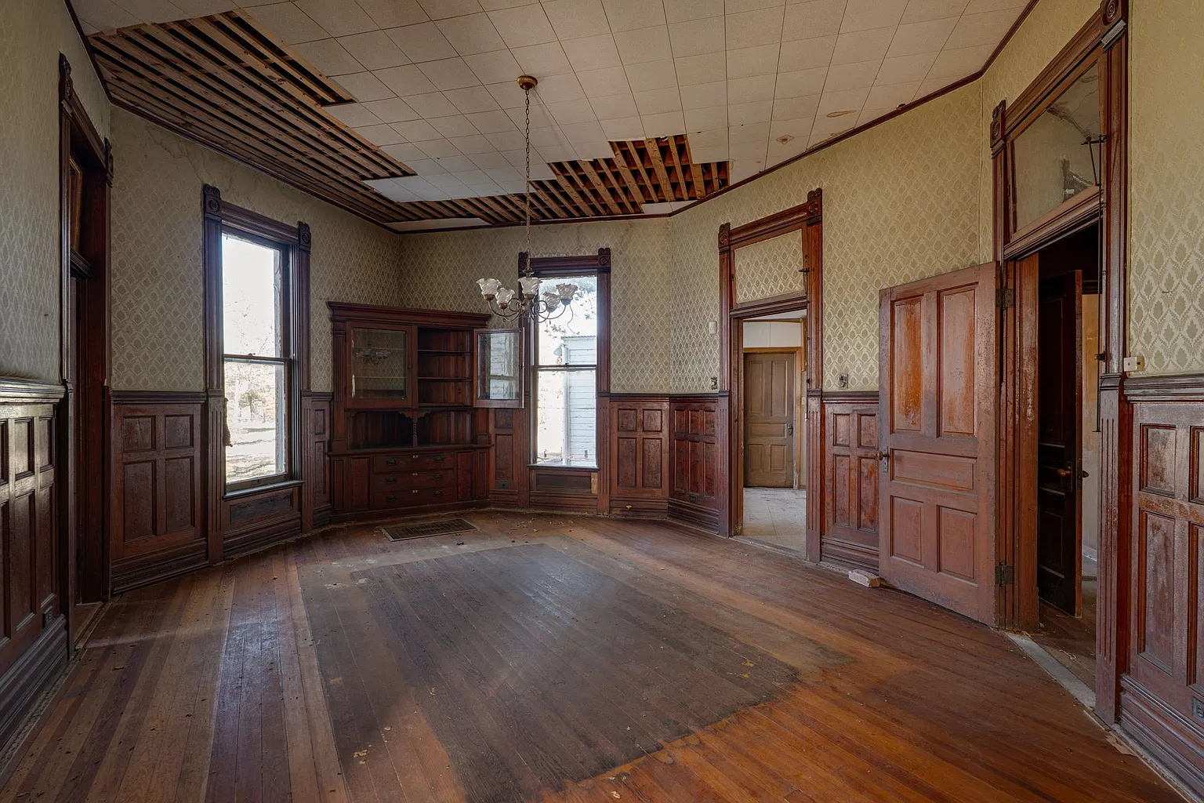
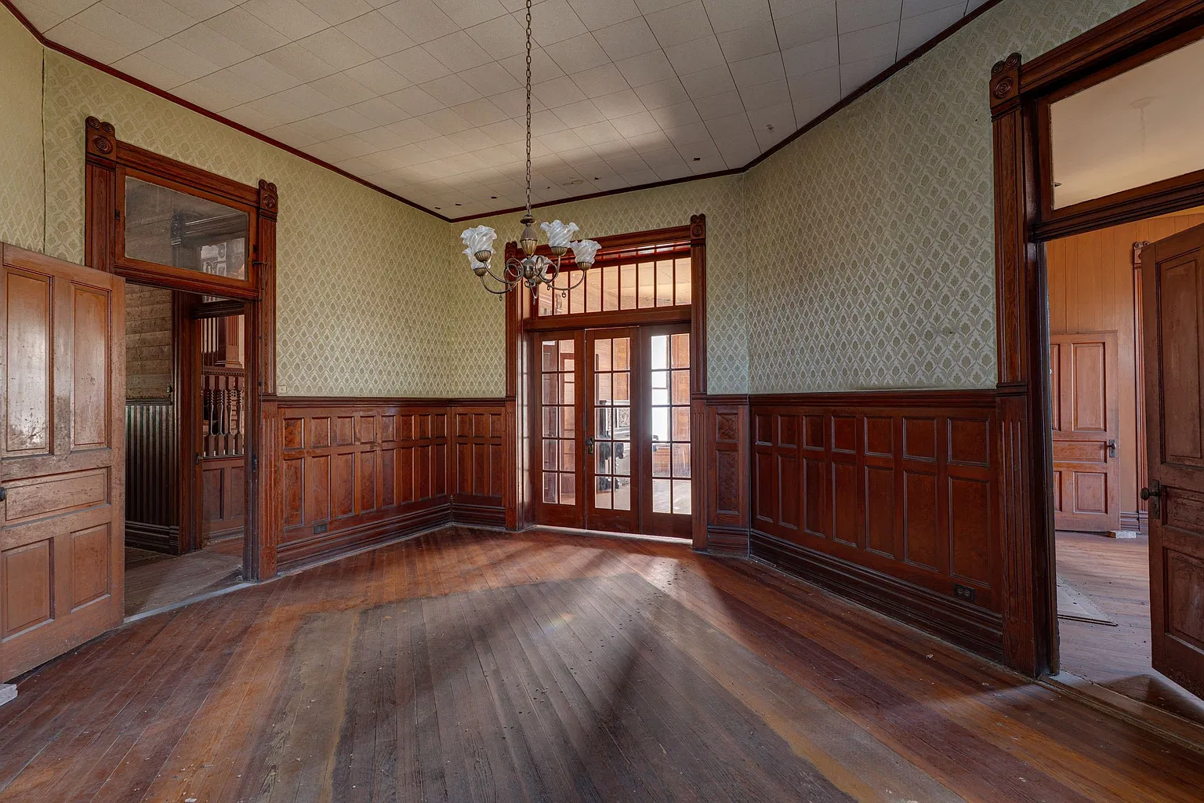
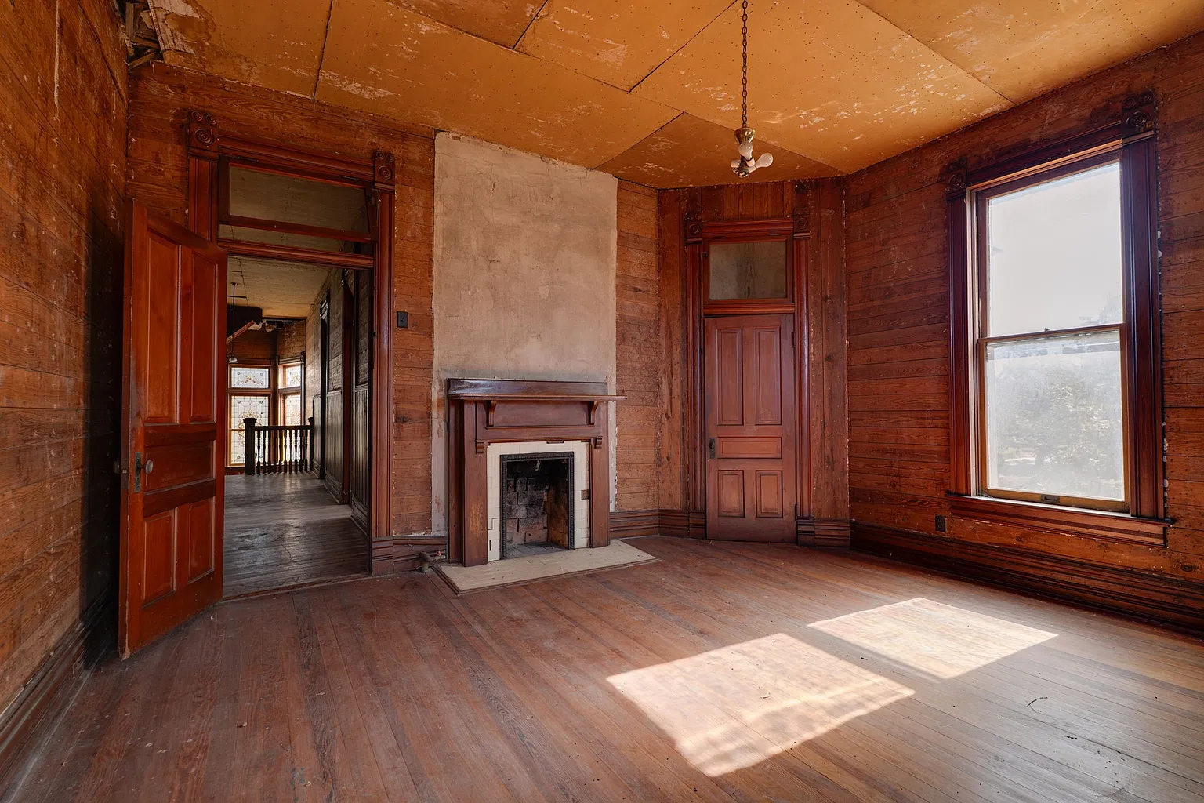
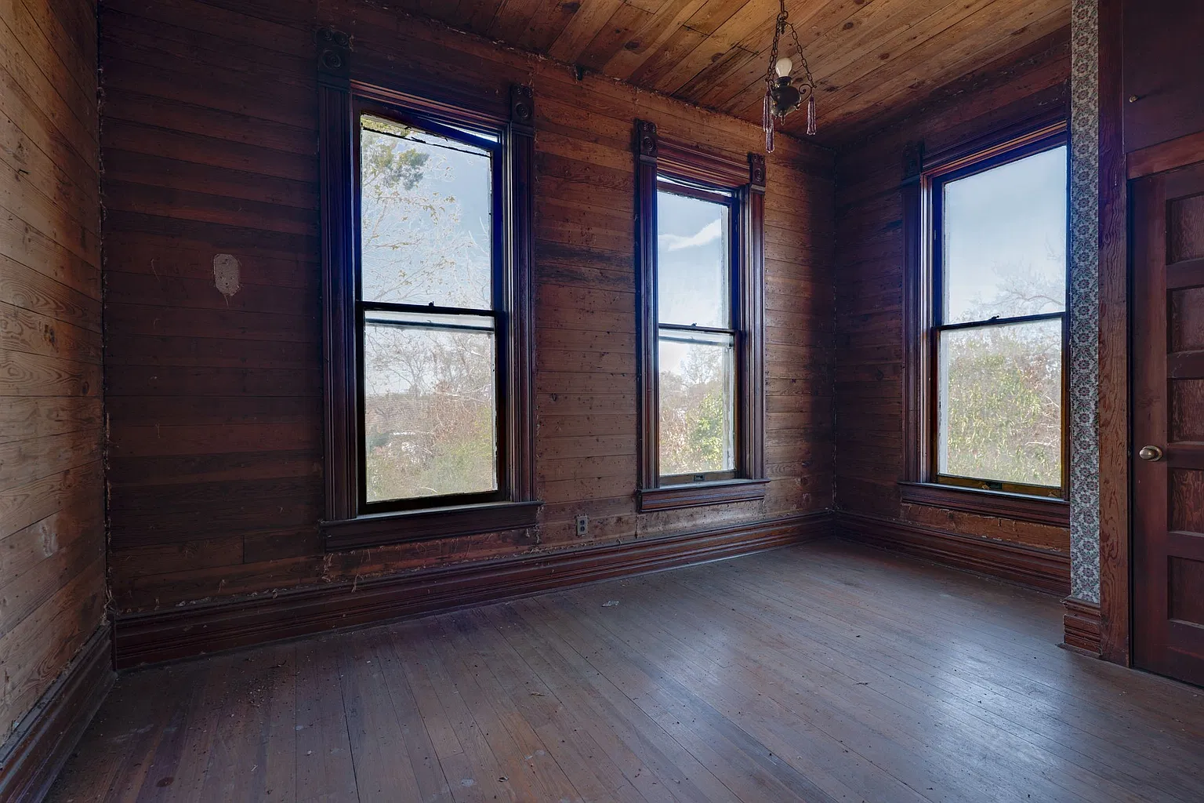
Intricate woodwork, original baseboards, crown molding, trim, and casings reflect the attention to detail that went into homes of this period.
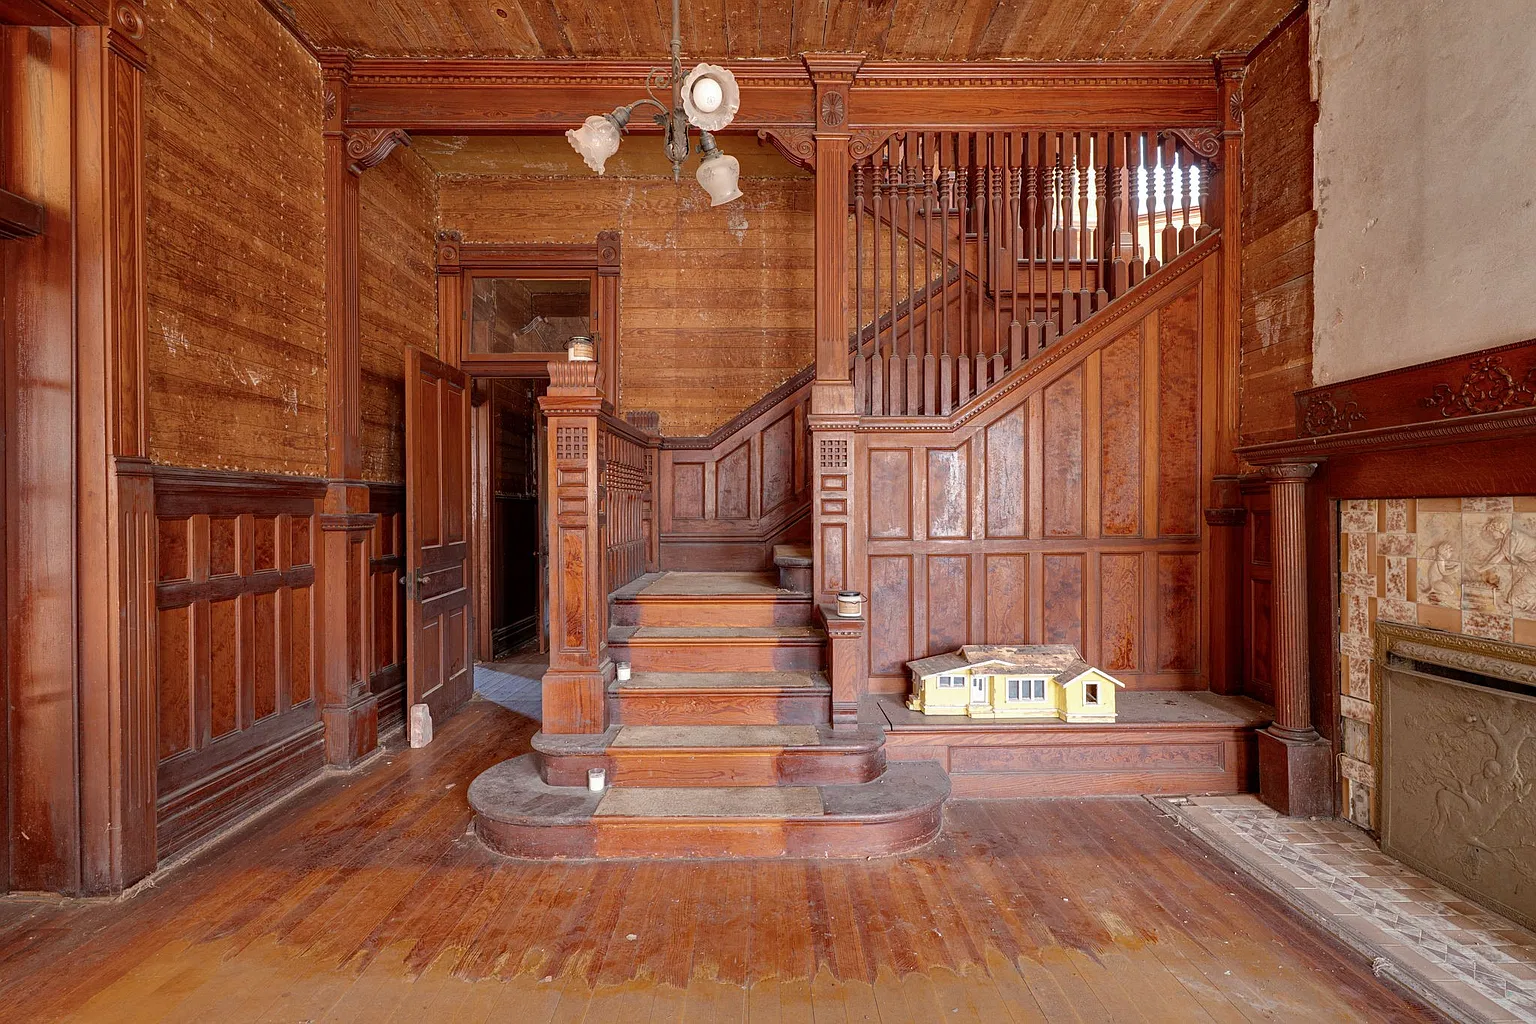
The original old-growth pine hardwood floors are another standout feature. Their warmth and traditional appearance complement the home’s natural woodwork, helping preserve the atmosphere of a late-19th-century residence.
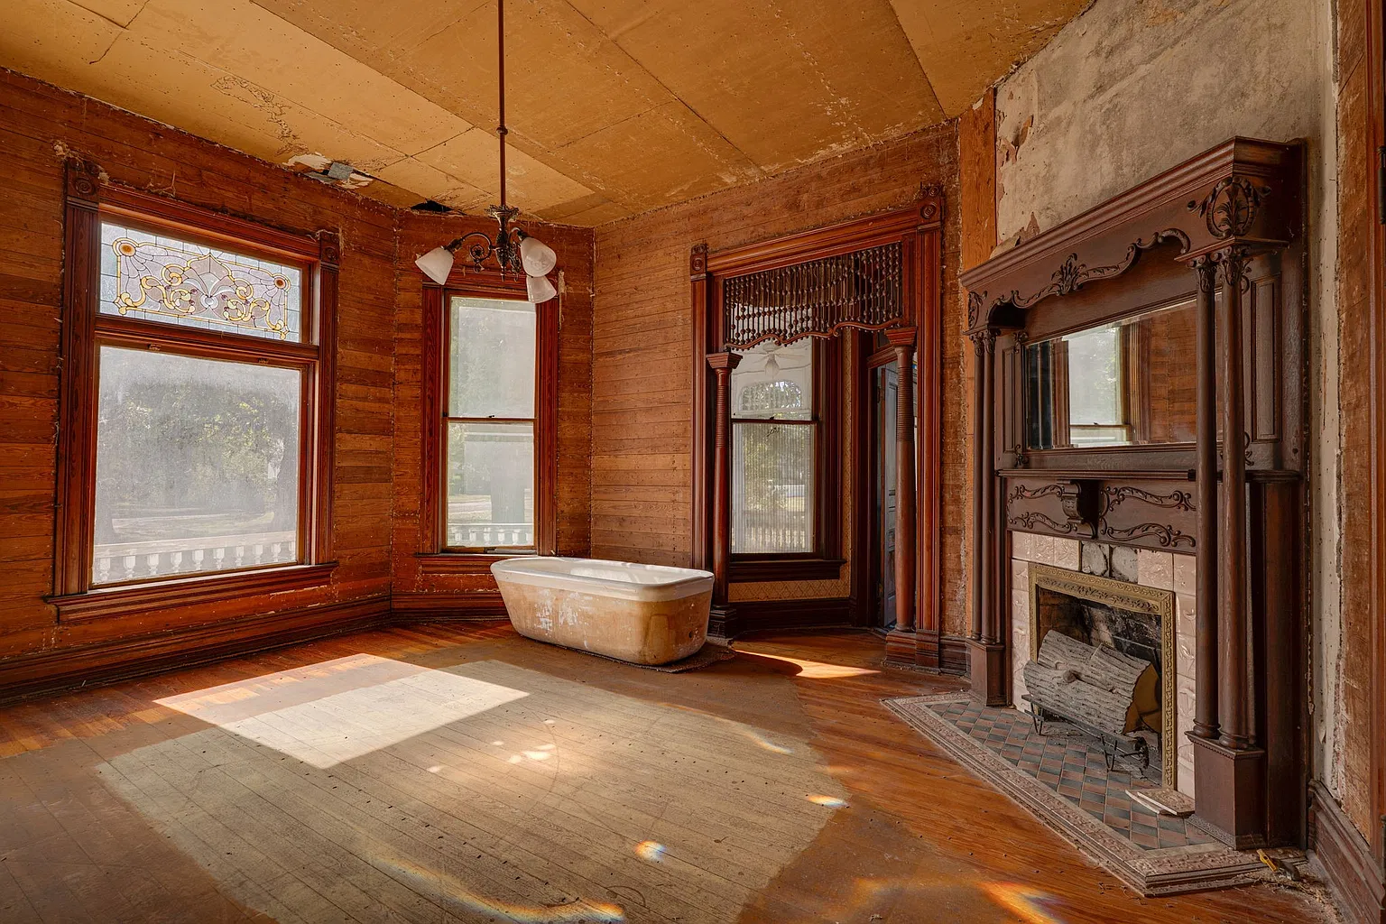
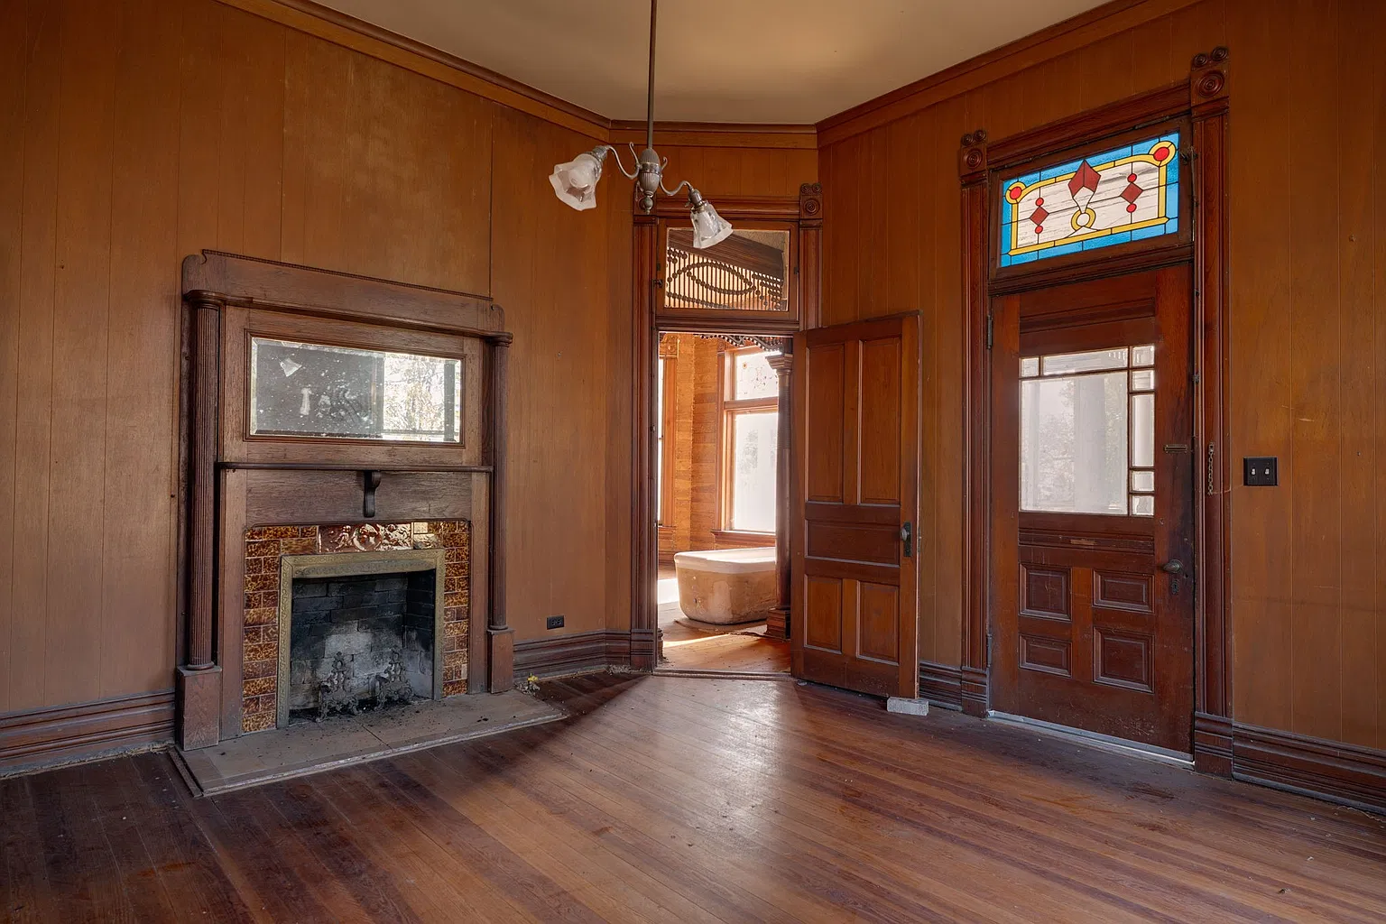
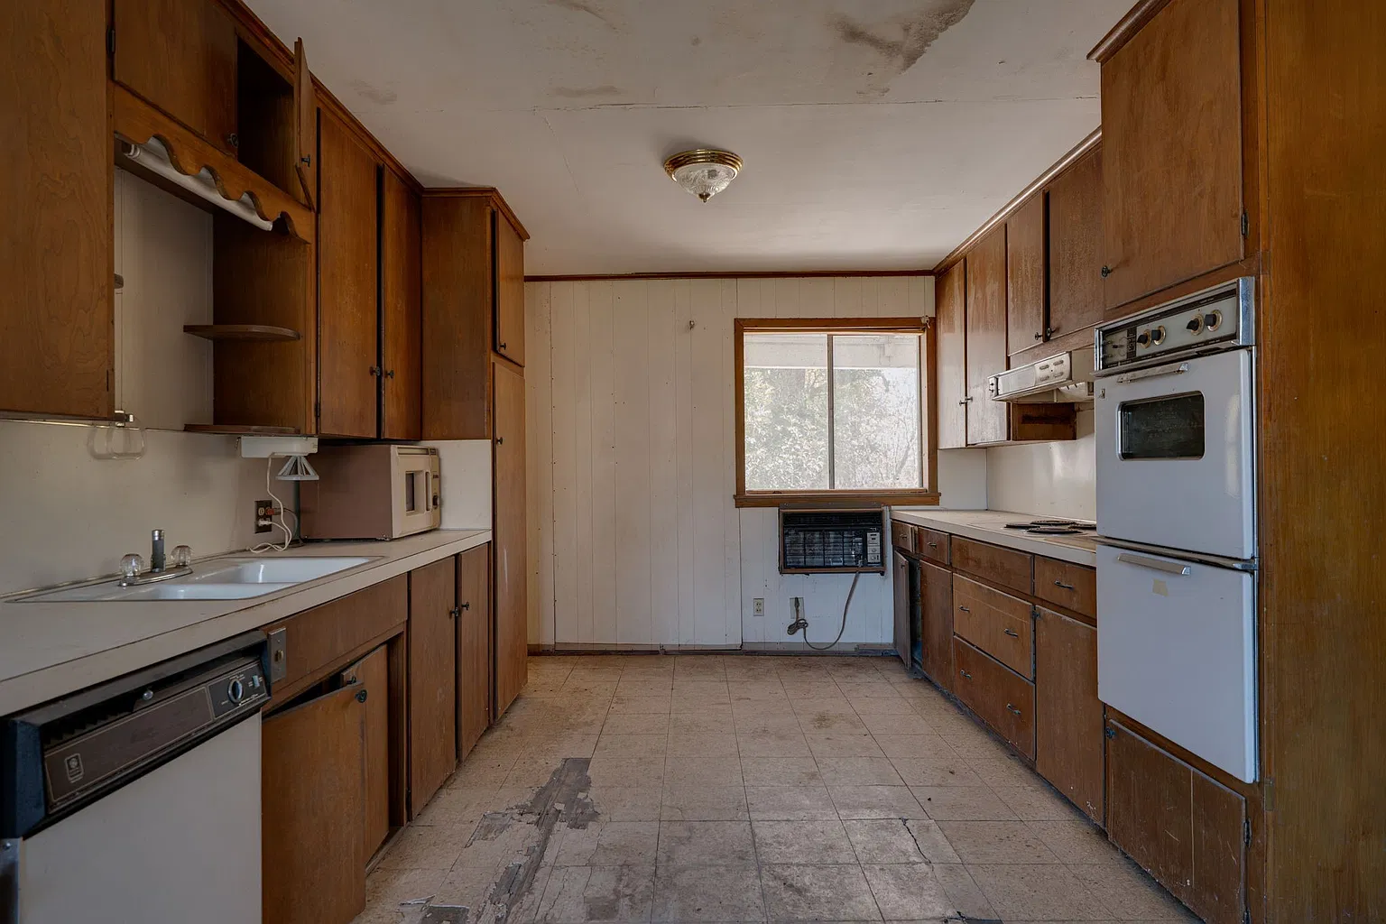
The first floor includes two elegant parlors, each featuring an original tiled fireplace. A formal dining room retains its original built-in hutch, while the vintage kitchen offers an opportunity for renovation. The main level also includes a secondary primary suite with an en-suite bathroom awaiting restoration.
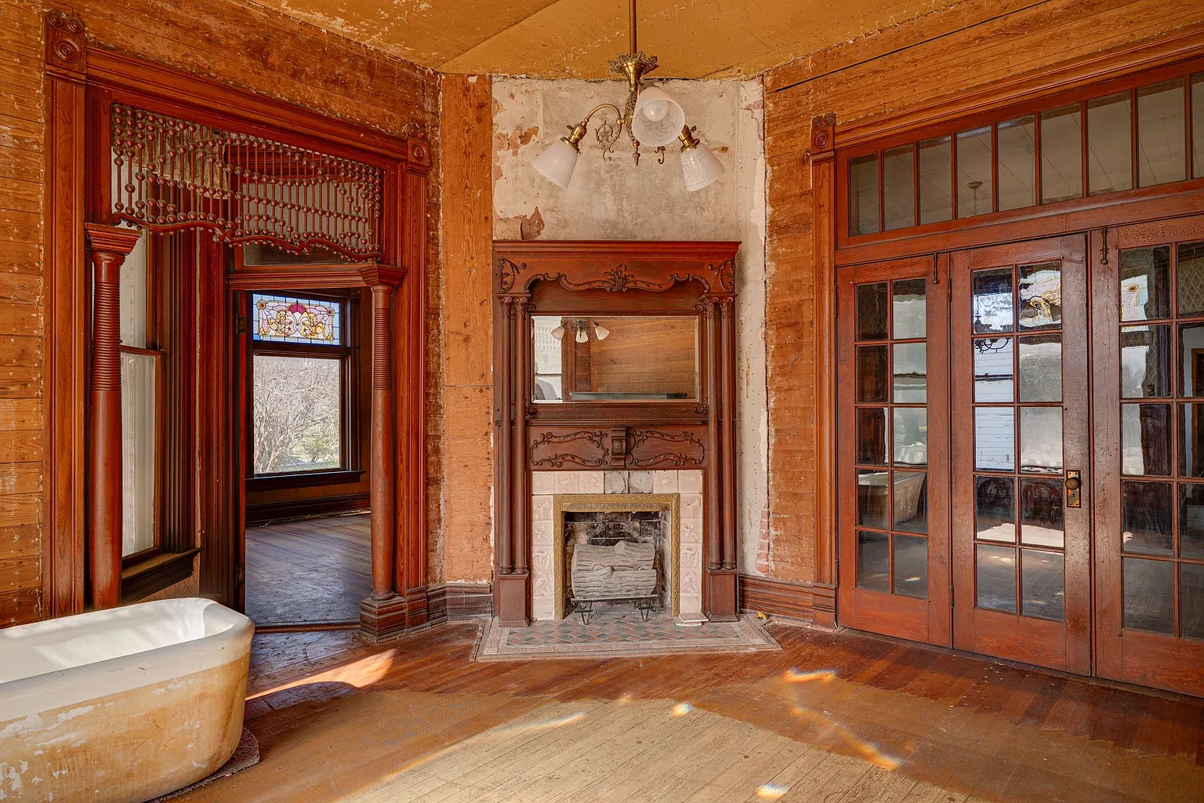
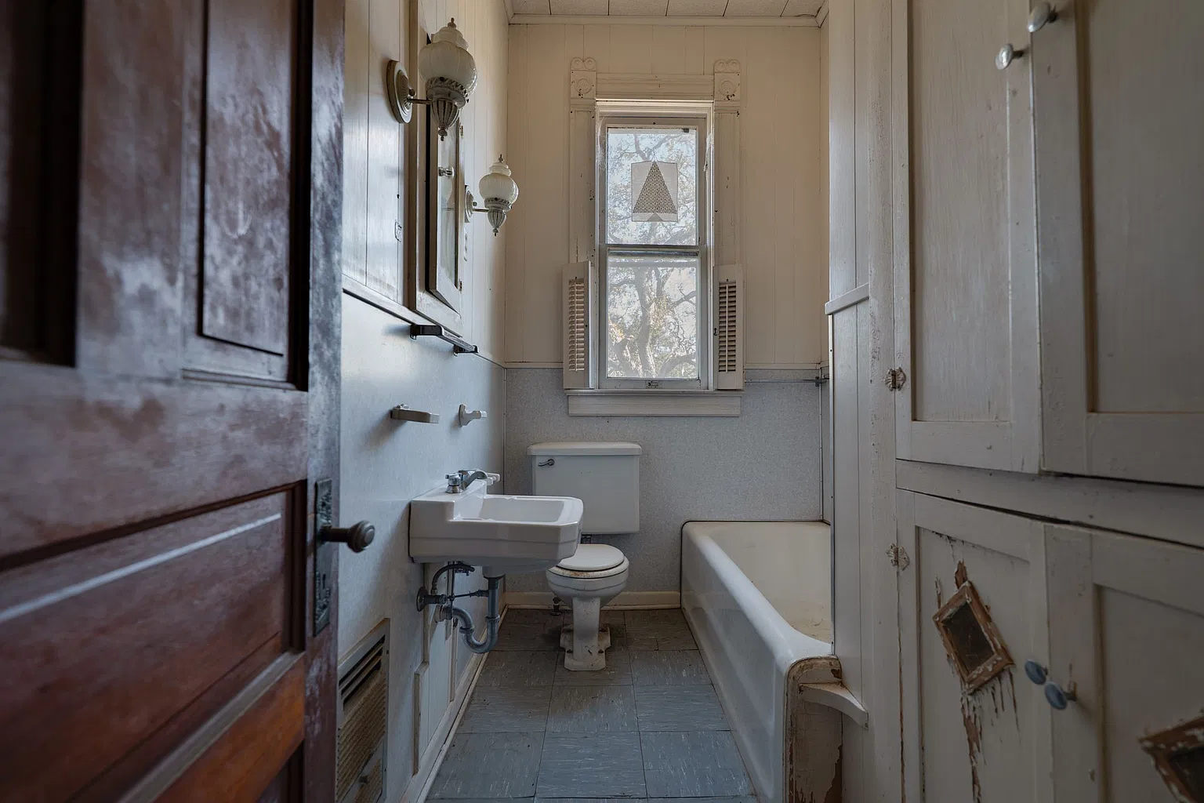
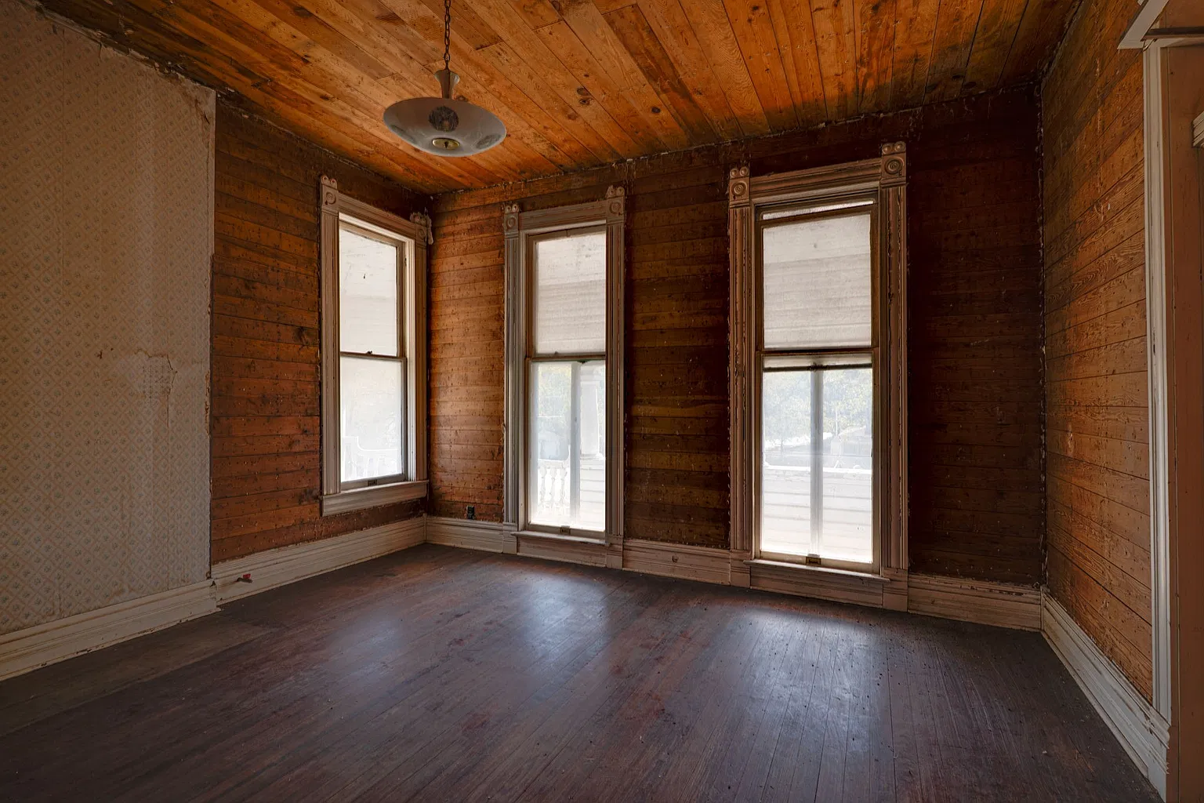
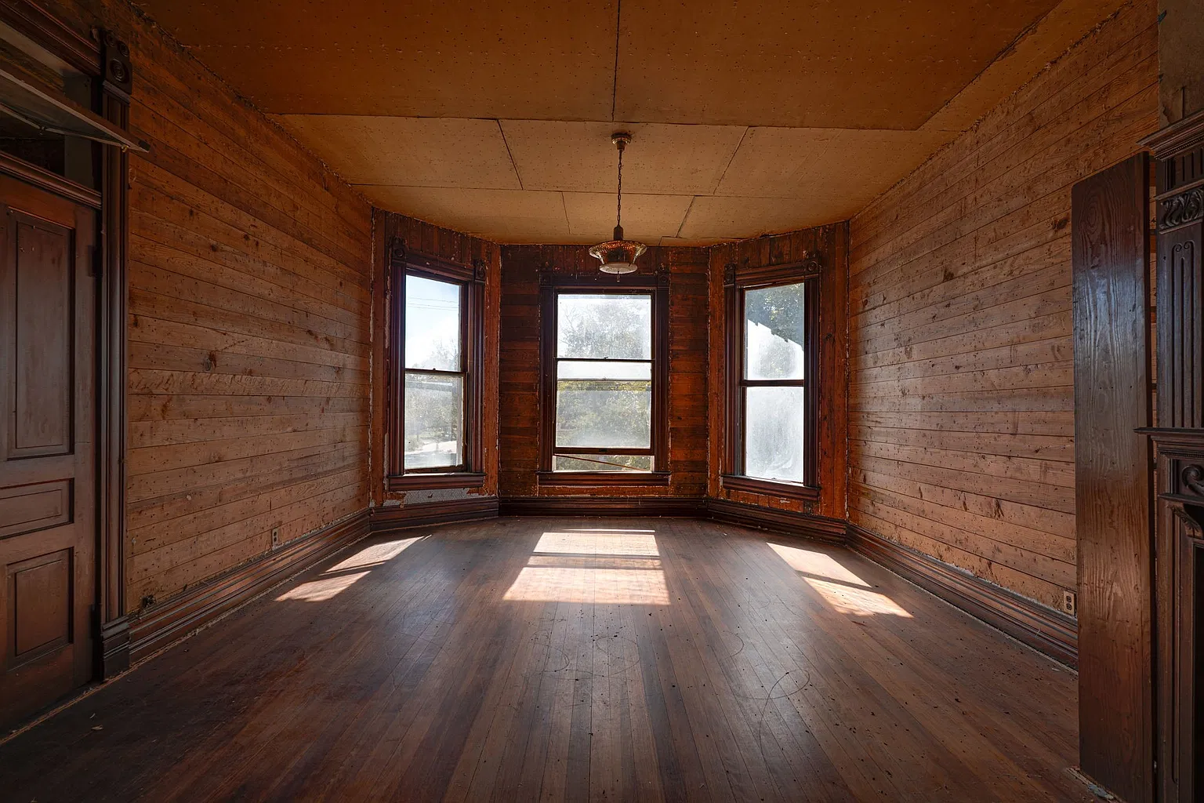
Upstairs, five additional bedrooms provide considerable flexibility for family living, guests, or other uses. The second-floor primary bedroom includes a fireplace, while the remaining bedrooms feature original doors, transoms, and woodwork. A full bathroom retains vintage character, including a classic cast-iron bathtub.
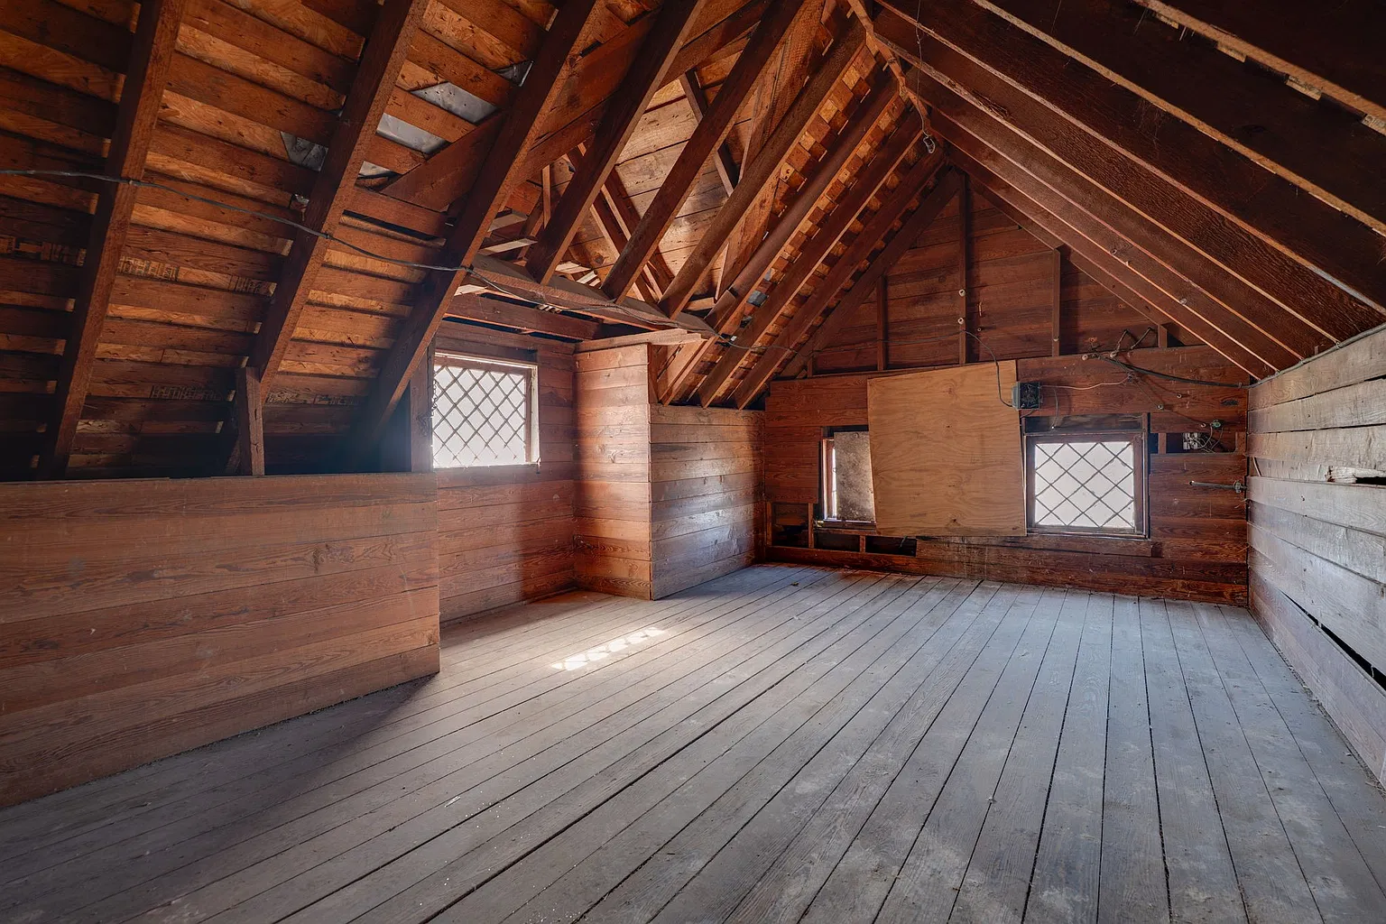
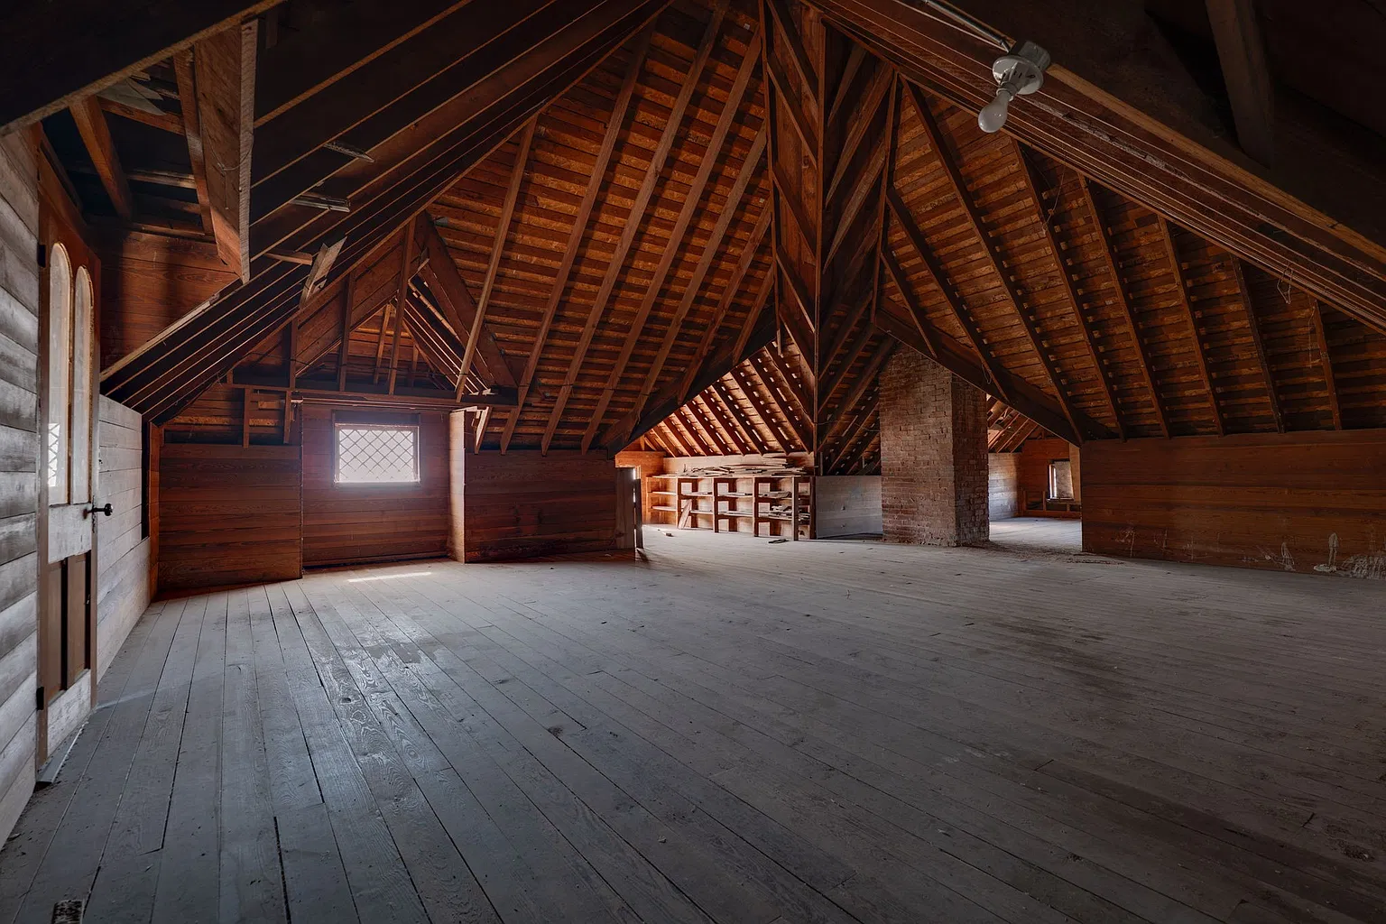
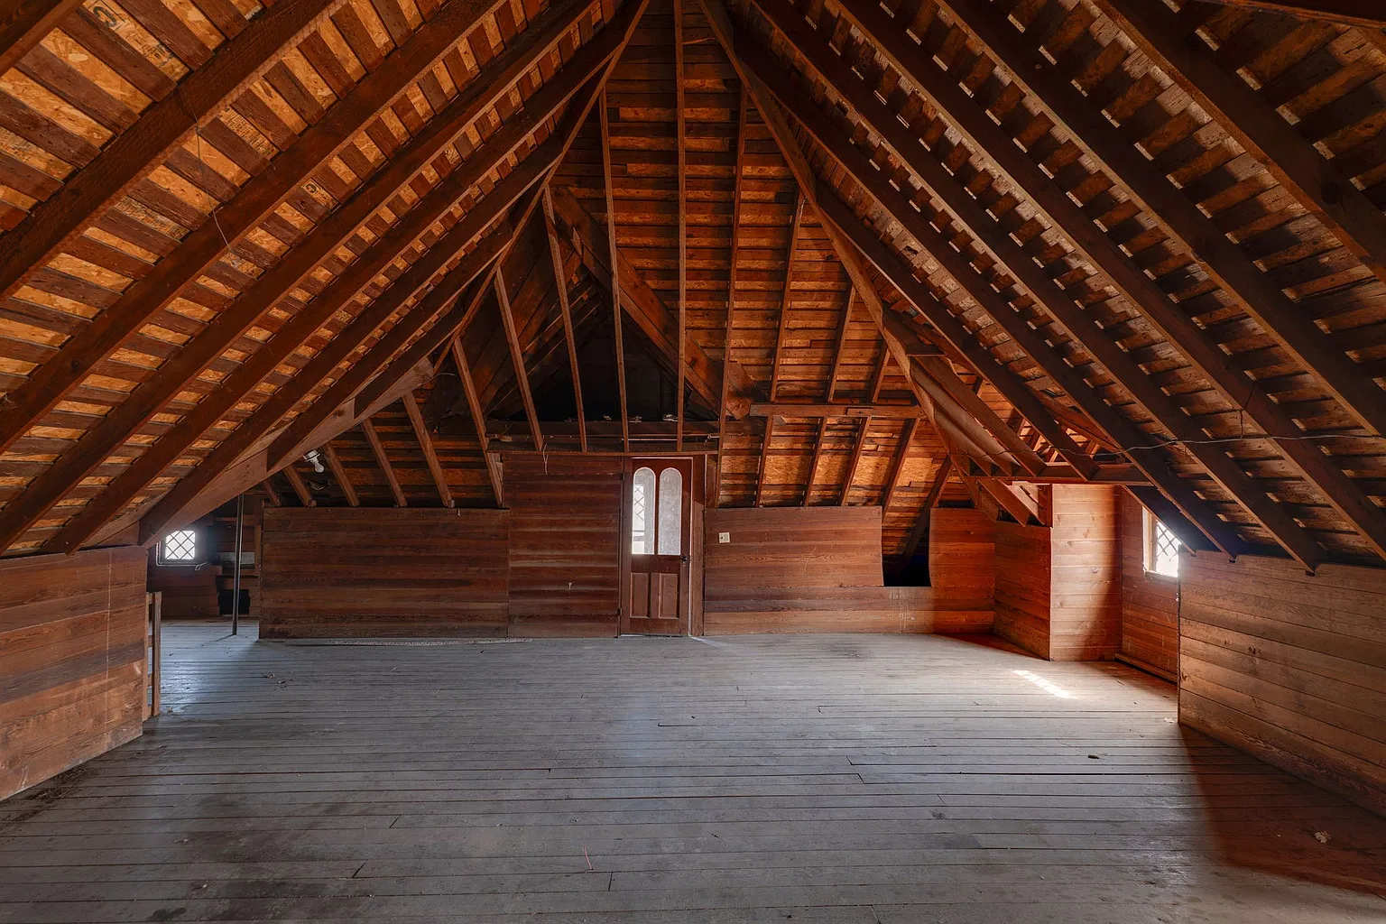
The third floor is another remarkable part of the property. Its open-concept arrangement and soaring cathedral ceilings create a large flexible space that could be adapted into a game room, home theater, studio, office, gym, or additional living area.
In total, the house features five fireplaces, adding to its historic appeal. Multiple staircases, vaulted ceilings, wainscoting, and natural woodwork further distinguish the interior.
Outside, the property offers several useful features, including an attached two-car garage and covered parking. The nearly one-acre grounds also contain multiple outbuildings, including a detached workshop and an original backhouse.
According to the listing, the backhouse may offer possibilities for guest accommodations, rental use, or multigenerational living, subject to its condition and any necessary approvals.
The residence needs renovation, but its preserved architectural details and substantial layout give the next owner an opportunity to shape its future. The listing also notes that the property is not located within a historic district, potentially offering greater flexibility for renovation.
 Buyers should independently verify applicable local regulations before undertaking exterior or structural changes.
For those of us interested in older homes, this Victorian is especially compelling because so much of its original craftsmanship remains visible. The double staircase, stained glass, tiled fireplaces, old-growth pine floors, ornate trim, and wraparound porches give it a personality that modern construction rarely reproduces.
The home was previously offered for $170,000 and sold in July 2026. It has now returned to the market under a new listing at $245,000, presenting another opportunity to take on one of Marlin’s distinctive Victorian residences.
Important Property Details
- 📍 Address: 445 Agnes Ave, Marlin, TX 76661
- 💰 Current asking price: $245,000
- 🛏️ Bedrooms: 6
- 🛁 Bathrooms: 2 full and 1 half
- 📐 Living area: 3,610 sq ft
- 📅 Year built: 1895
- 🌳 Lot size: 0.92 acres
- 🏛️ Architectural style: Victorian
- ✨ Original features: Stained glass, old-growth pine floors, ornate woodwork, oversized doors with transoms
- 🪜 Notable details: Grand double staircase, soaring ceilings, wraparound porches
- 🔥 Fireplaces: 5, including original tiled fireplaces
- 🏠 Additional spaces: Three stories, third-floor open-concept room, multiple parlors, formal dining room
- 🚗 Parking: Attached two-car garage and covered parking
- 🧰 Outbuildings: Detached workshop and original backhouse
- 🔨 Condition: Renovation opportunity
- 📋 MLS: 21439687
Kelly, Realtors 254-741-1500
Kelly, Realtors 254-741-1500
Listed by: Kyla Dieterich 0505439 254-741-1500, Kelly, Realtors 254-741-1500