Six Bedrooms, Original Hardwood, and a Secret Staircase: Could You Save This $99K Farmhouse?
Some old houses whisper about their past through worn floorboards and fading paint. This one leaves clues everywhere: an unexpected staircase concealed from view, two very different sides of the house, and a layout reportedly shaped by Michigan’s lumber era.
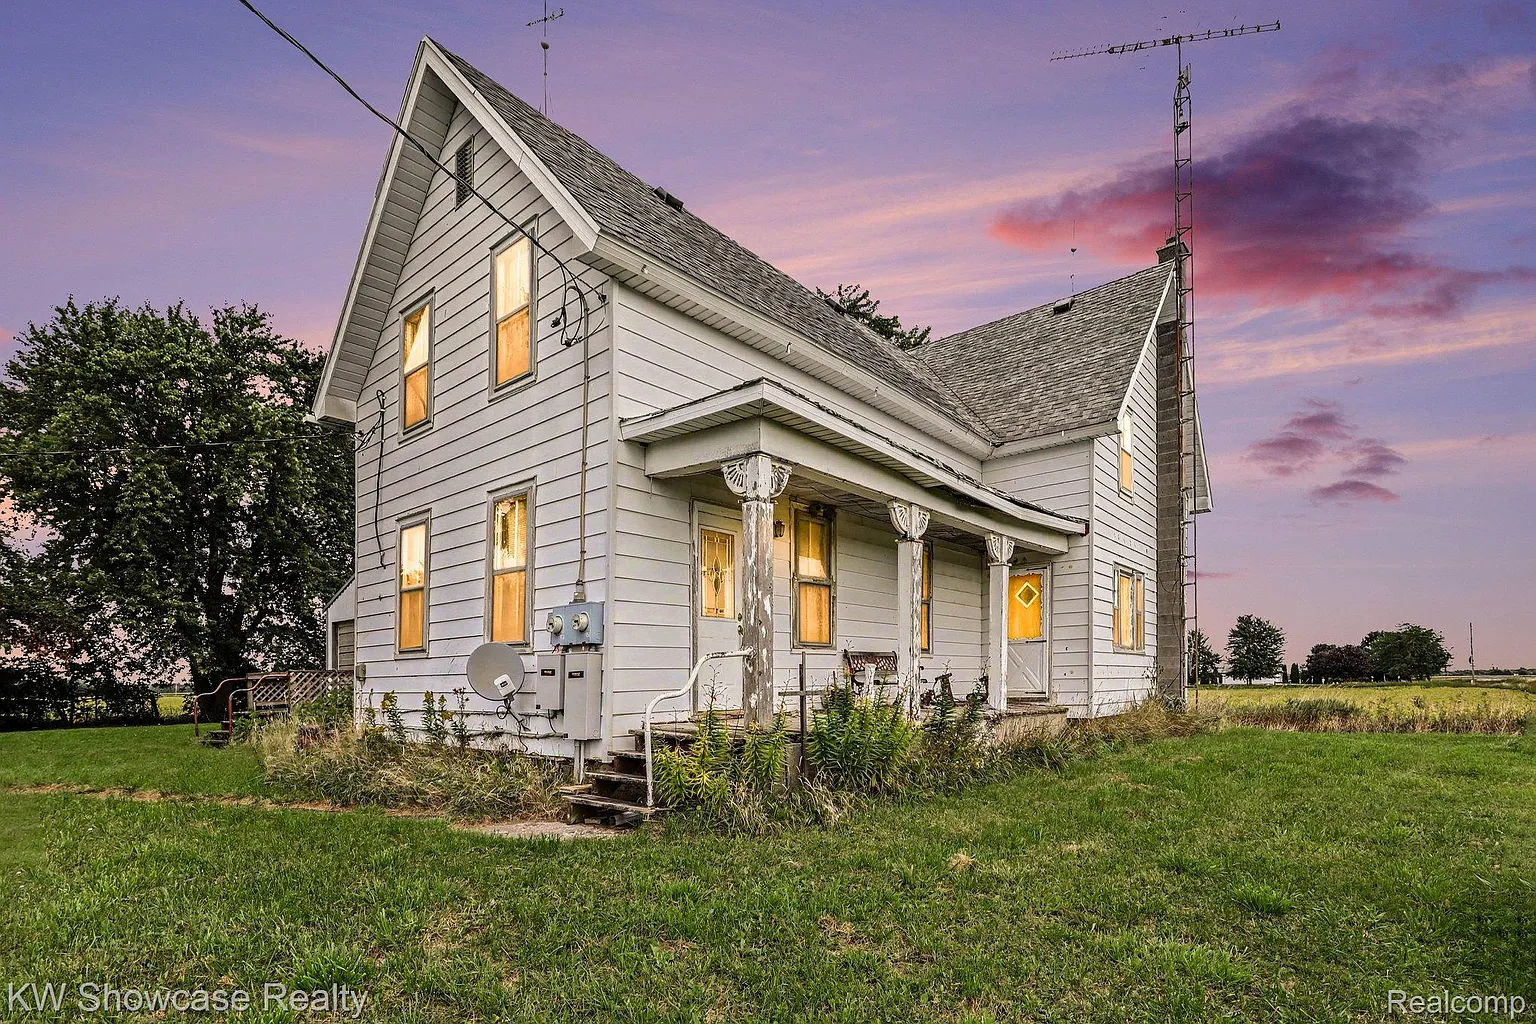
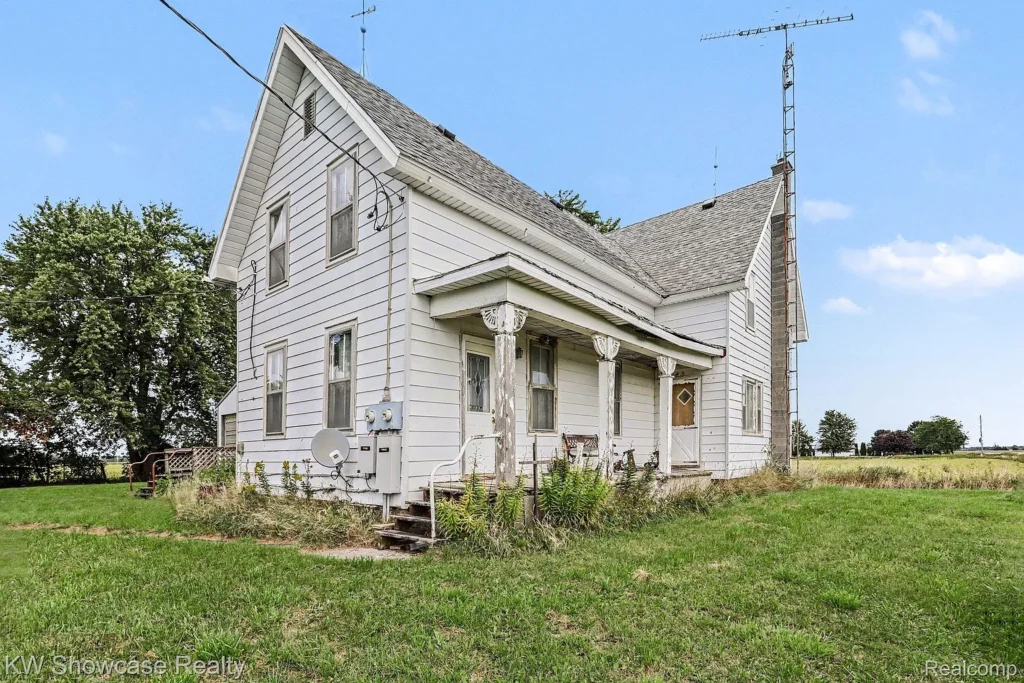
Built in 1859, the farmhouse at 5925 Filion Road in Port Hope, Michigan, is a serious restoration project—but it is also the kind of property that old-house dreamers rarely scroll past without stopping.
The six-bedroom home offers approximately 2,460 square feet of living space and stands on 5.14 acres with multiple outbuildings. It is currently listed for $99,900, or roughly $41 per square foot.
A Farmhouse With an Unusual Origin Story
According to the listing, the home dates to Michigan’s lumber era and was originally divided by purpose. One side reportedly served as living quarters for a family, while the other operated as a bunkhouse.
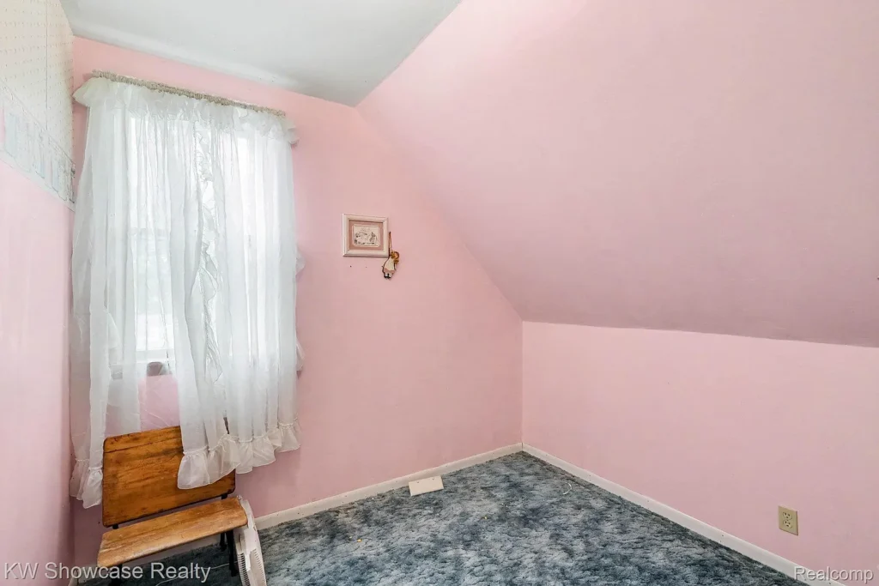
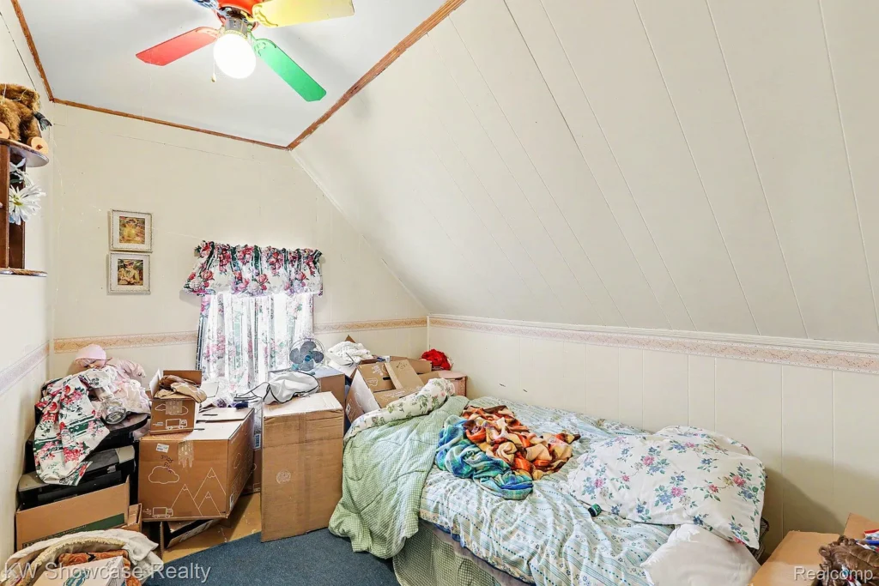
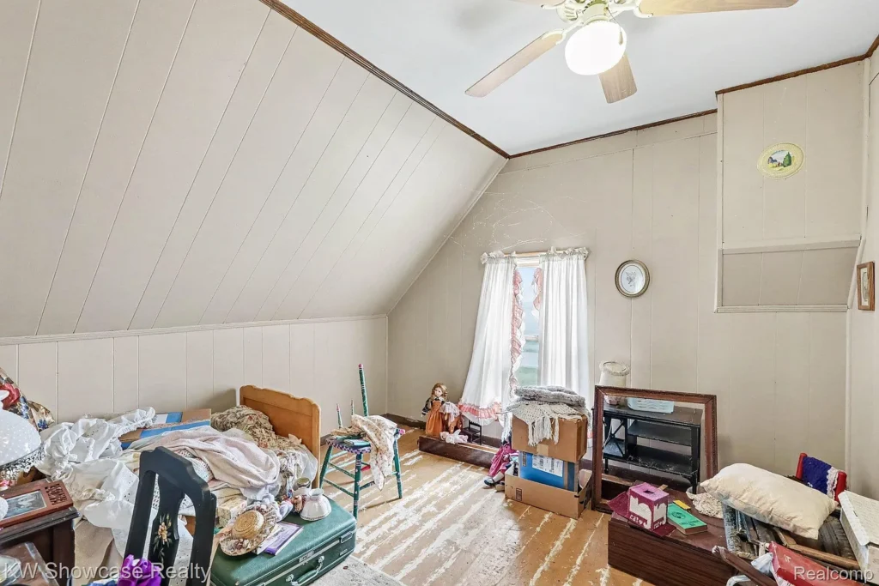
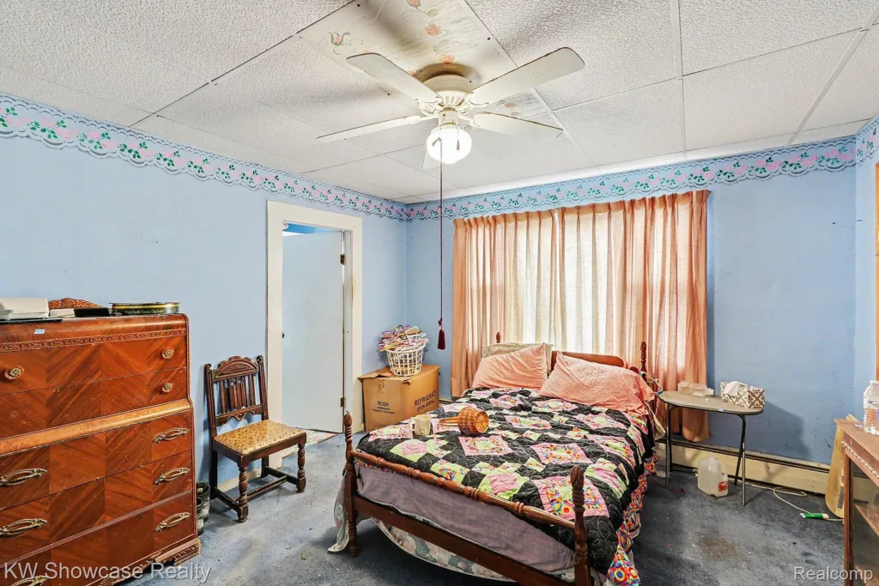
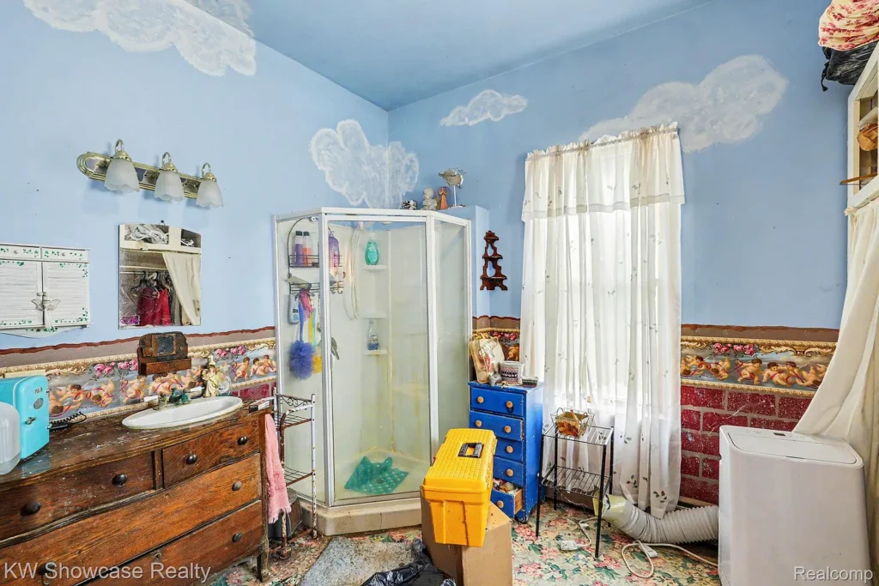
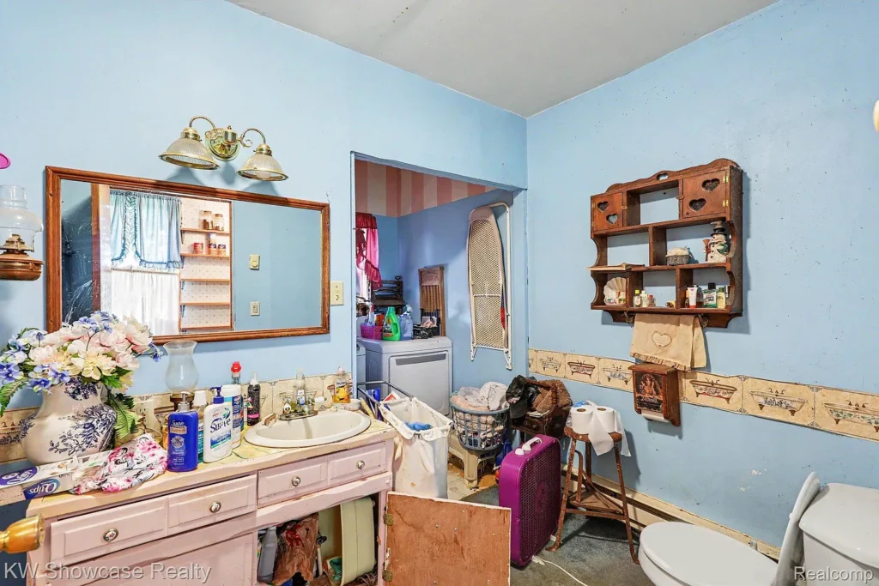
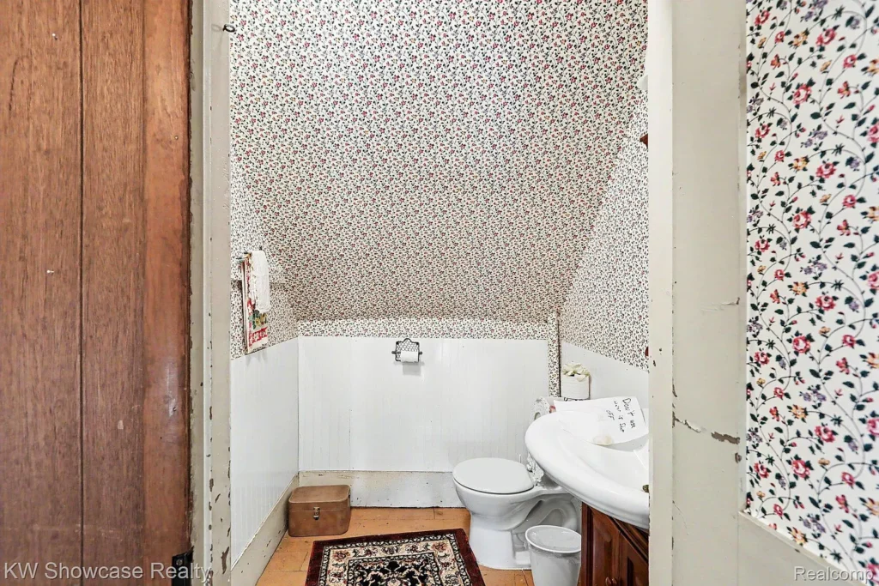
That history may help explain the property’s generous bedroom count and unconventional interior arrangement. With six bedrooms, two full bathrooms, and one half bathroom, the house is considerably larger than many rural farmhouses of its age.
The listing does not identify the original owners, builder, or a formal historic designation. Its lumber-era story should therefore be treated as information supplied by the seller rather than independently documented architectural history.
Even so, the divided layout offers an intriguing glimpse into how the building may once have accommodated both domestic life and workers under the same roof.
A Hidden Staircase Behind the Den
The den may contain the home’s most memorable surprise: a concealed staircase leading to the second floor.
Hidden stairs have an irresistible quality. They immediately raise questions about how rooms were once used and why a secondary route upstairs was necessary. In this case, the staircase may relate to the home’s former division between family and bunkhouse spaces, although the listing does not confirm that connection.
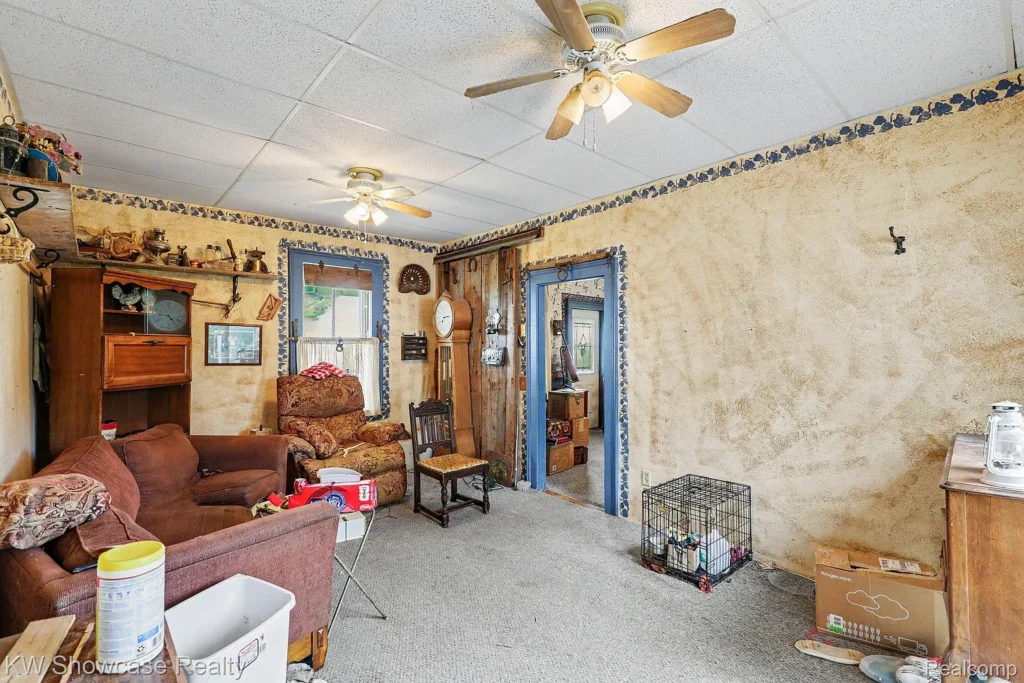
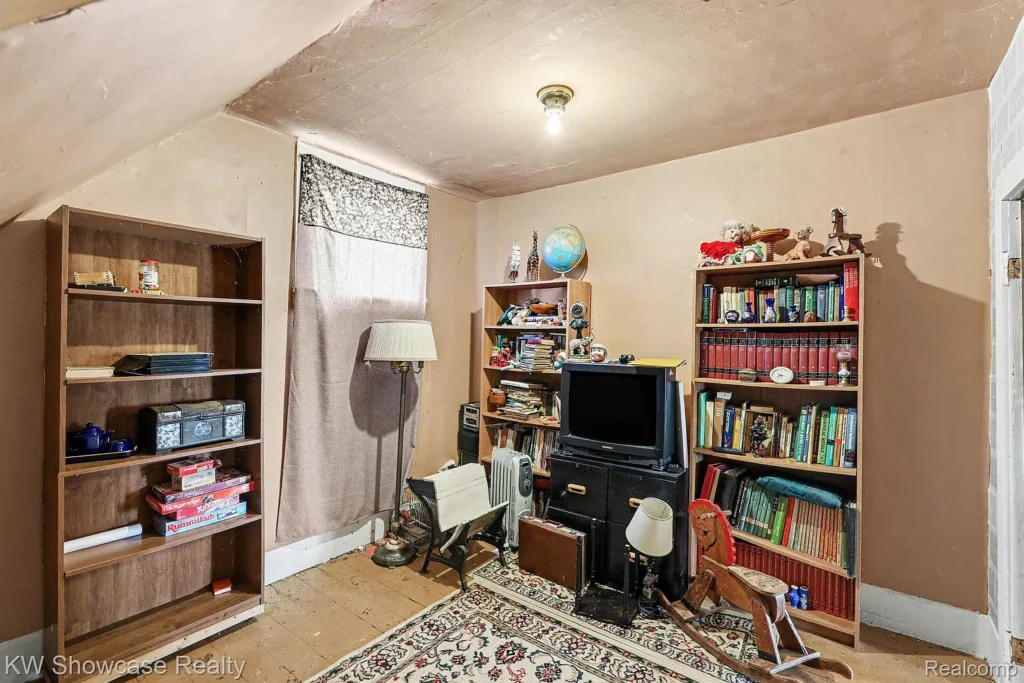
The den also has original hardwood flooring and its own exterior entrance. Together, these features make it one of the most historically interesting rooms in the house.
Depending on its condition and the needs of a future owner, it could remain a den, become an office, or serve as an informal entry room. The staircase itself should be evaluated for structural stability, headroom, railings, and compliance with current safety standards.
Rooms Built for a Large Household
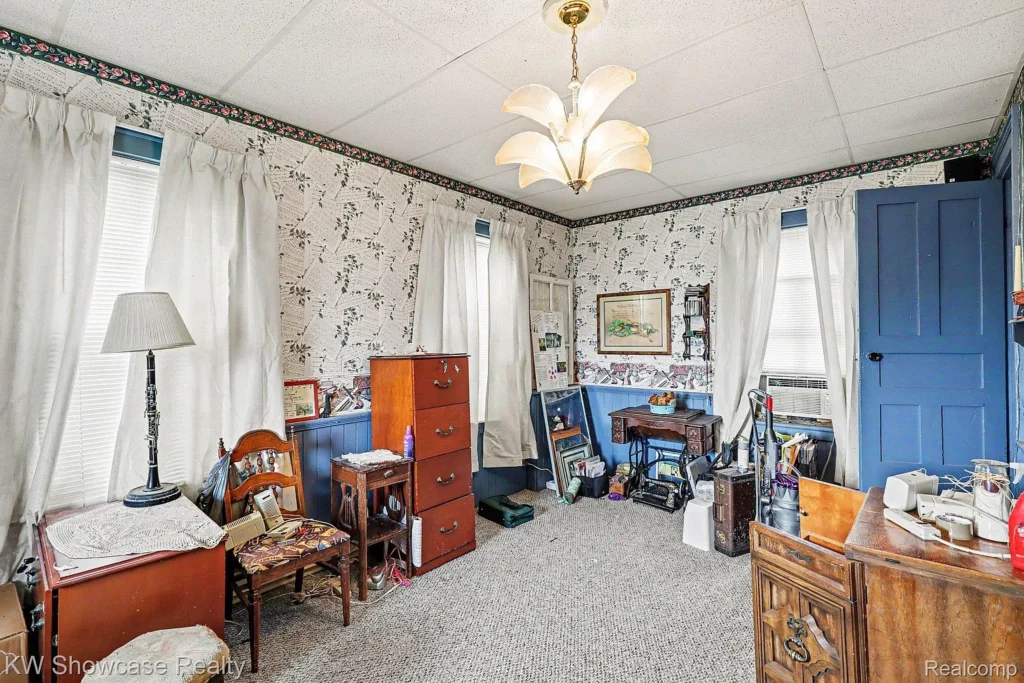
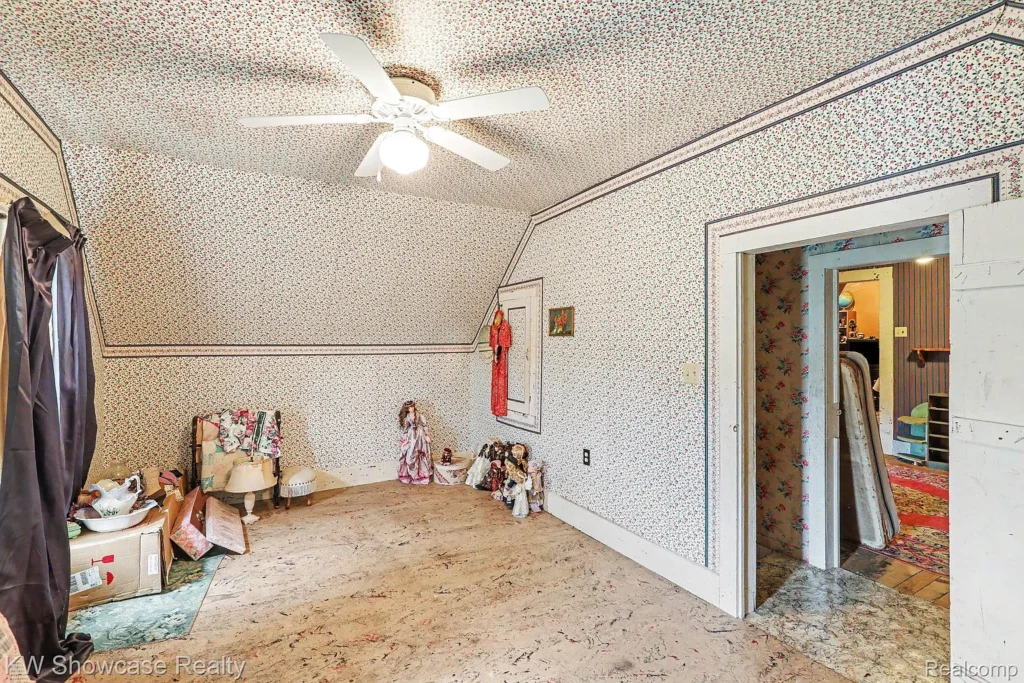
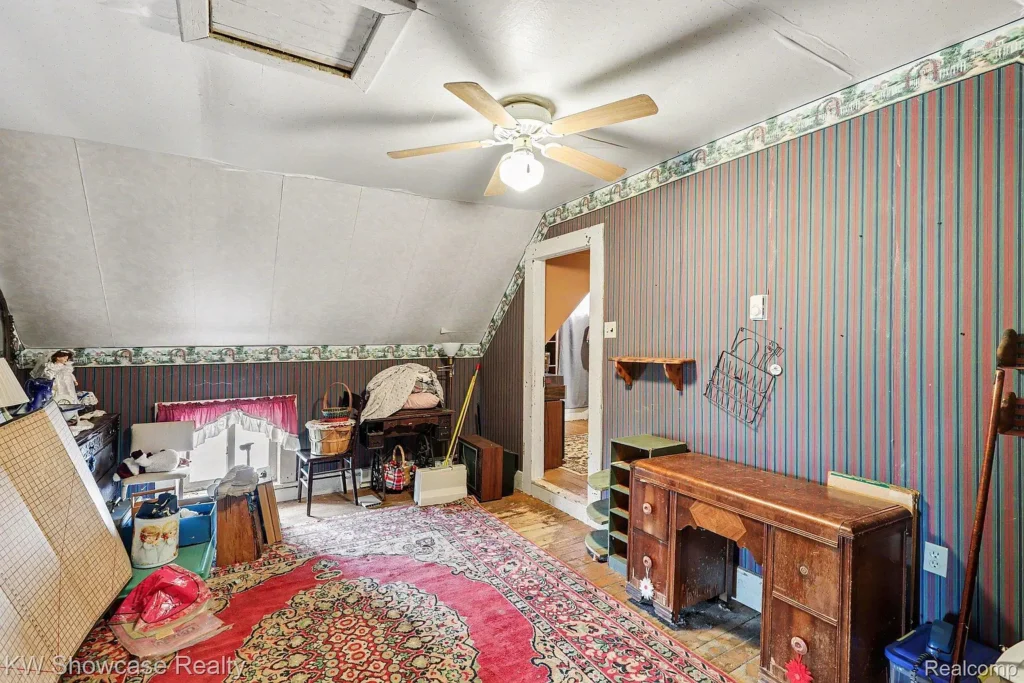
The home’s six bedrooms create a remarkable amount of sleeping space for a property at this price point. The listing reports three bathrooms in total—two full and one half—distributed through the house.
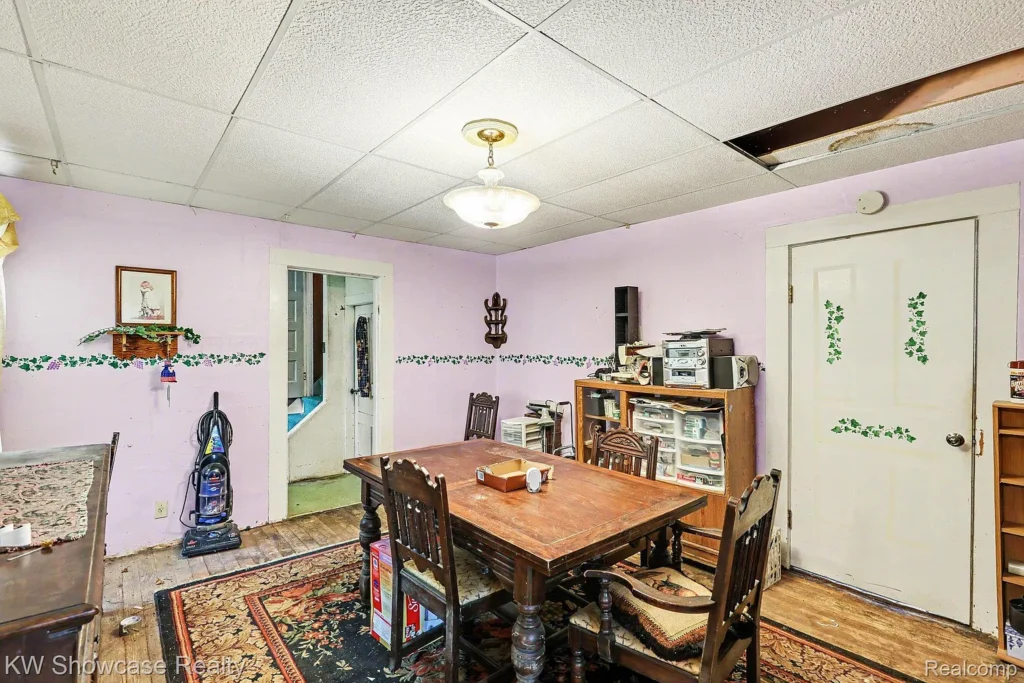
A large formal dining room offers space for long tables and gatherings, while the living room opens onto a substantial outdoor deck. The interior also includes original hardwood in at least part of the home.
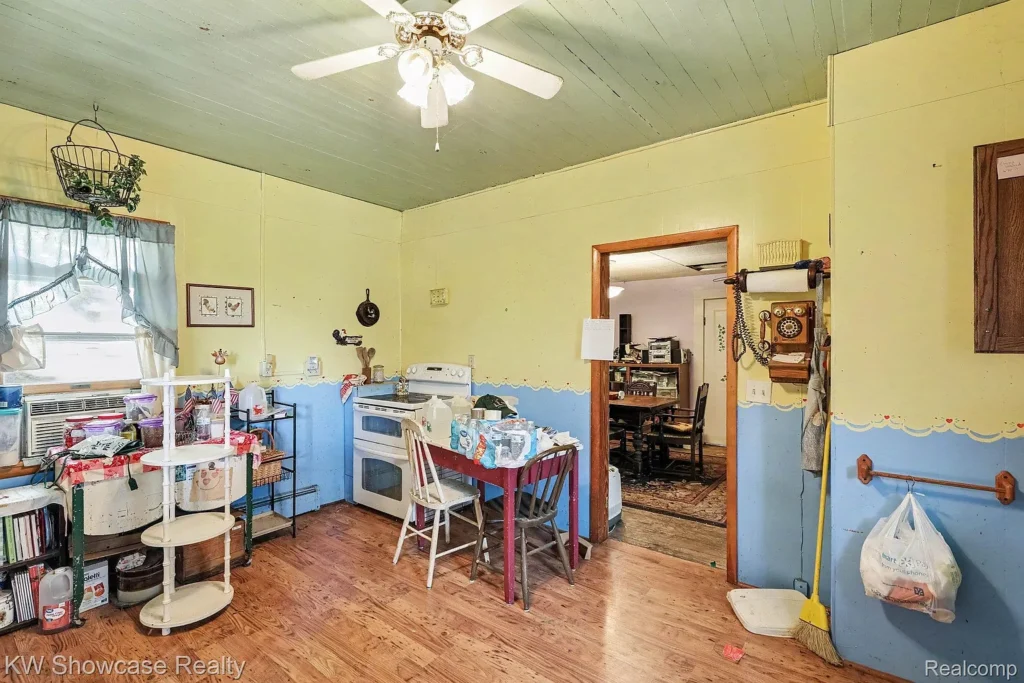
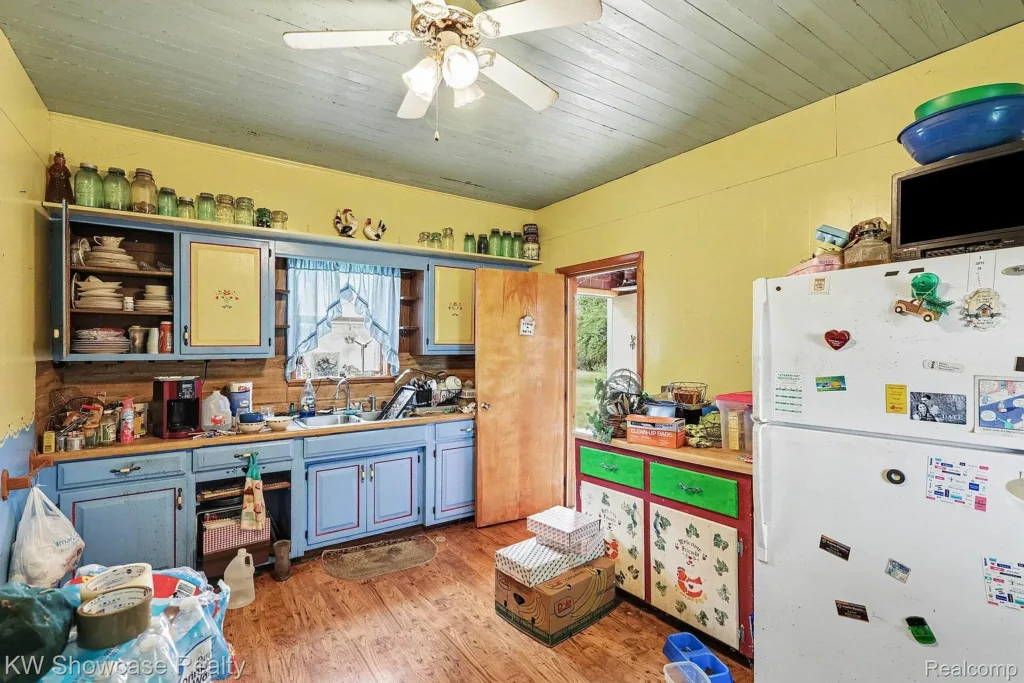
The listing makes no attempt to disguise the property’s condition. It states plainly that the house needs work throughout. Buyers should expect more than simple cosmetic updates and should investigate every part of the structure before deciding whether the project is financially realistic.
Still, beneath the wear is a layout that could support a large family, multigenerational household, guest accommodations, or a creative rural retreat—provided that any proposed use is permitted and the house can be renovated safely.
Five Acres and Multiple Outbuildings
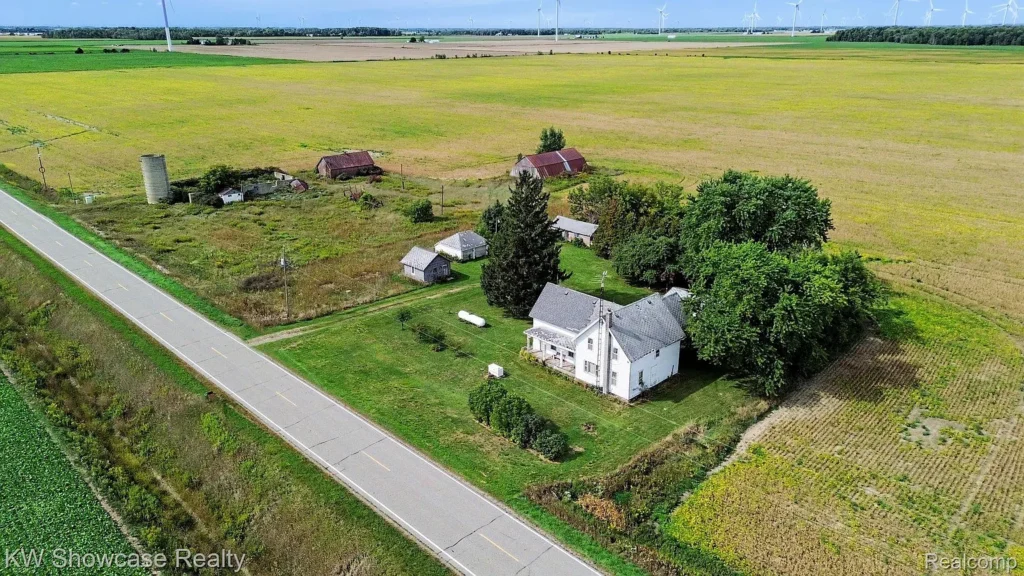
The property contains approximately 5.14 acres, equal to nearly 224,000 square feet of land. That acreage gives the farmhouse a rural setting and creates room for outdoor projects, gardens, equipment, or other uses allowed by local regulations.
Several outbuildings remain on the land, but the listing warns that they also require work. Their structural condition, roofs, foundations, electrical systems, and permitted uses should all be investigated before they are treated as functional barns, garages, or workshops.
A detached two-car garage provides covered parking, although its condition should also be verified.
Unlike a small residential lot, this property presents a broader preservation challenge. The future owner would not be restoring only a house, but managing an entire rural property with multiple aging structures.
Useful Systems Already in Place
Despite the amount of work required, the listing identifies several valuable features. A whole-house generator is already installed, and the private well and septic system are described as being in good condition.
Those statements should still be confirmed through professional testing and inspection. A well-water analysis, septic evaluation, generator service record, and fuel-system inspection would be especially important before purchase.
The home uses a combination of electric baseboard and oil heating. Cooling is provided by ceiling fans and window units rather than central air conditioning.
The basement is unfinished. Its foundation type, moisture conditions, structural integrity, and mechanical systems are not fully detailed in the available listing information.
The Roof Cannot Be Ignored
The most urgent disclosed problem is a hole in the roof.
That single phrase changes the nature of this property. An open roof can allow water into the framing, walls, ceilings, insulation, and electrical systems. The visible opening may represent only part of the damage, particularly if it has existed through multiple seasons.
Before calculating renovation costs, a buyer would need professional assessments of the roof structure, attic, framing, interior moisture, mold risk, masonry, foundation, wiring, plumbing, and heating equipment.
The property is offered only through cash or a possible land-contract arrangement. Traditional mortgage financing is not listed as an option, likely reflecting the house’s present condition.
This is not a project for someone hoping to perform a few weekend improvements. It requires significant resources, specialist advice, patience, and a realistic contingency budget.
A Rare Opportunity—With Real Risk
There is much here to inspire an old-house lover: an 1859 construction date, original hardwood, a hidden staircase, six bedrooms, five acres, outbuildings, and a fascinating reported connection to Michigan’s lumber era.
There is also substantial risk. The roof is compromised, the house needs work throughout, the outbuildings require attention, and financing options are limited.
The low asking price is only the entry point. The true cost will depend on what inspections reveal and how carefully the restoration is planned.
But for someone with the experience and resources to take it on, this could be more than a renovation. It could be a chance to preserve a distinctive rural building that has survived for more than 160 years.
Would you restore this farmhouse as one large family home, or preserve the original division between the family quarters and bunkhouse?
Property Details
- Asking price: $99,900
- Address: 5925 Filion Road, Port Hope, MI 48468
- Bedrooms: 6
- Bathrooms: 2 full and 1 half bathroom
- Living area: Approximately 2,460 square feet
- Lot size: 5.14 acres
- Year built: 1859
Zillow listing: View the complete listing and photographs
The property description, historical use, condition, price, and availability are based on current listing information and may change. Buyers should independently verify all facts and obtain comprehensive structural, roof, environmental, well, septic, and mechanical inspections.