This Charming 1901 Pennsylvania Home Beside a Park Is Asking $200,000
Some old houses win you over with grand staircases and towering columns. Others do it more quietly—with a welcoming porch, warm wood floors, a claw-foot tub, and a backyard where there is room to garden, work, or simply slow down.
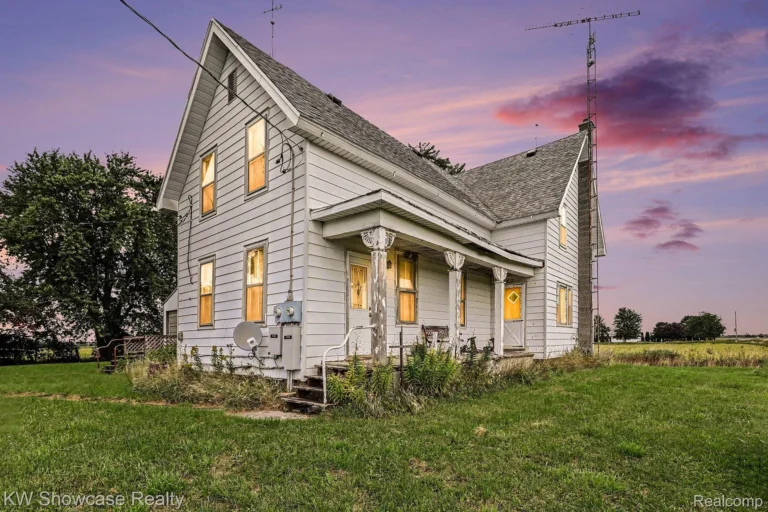
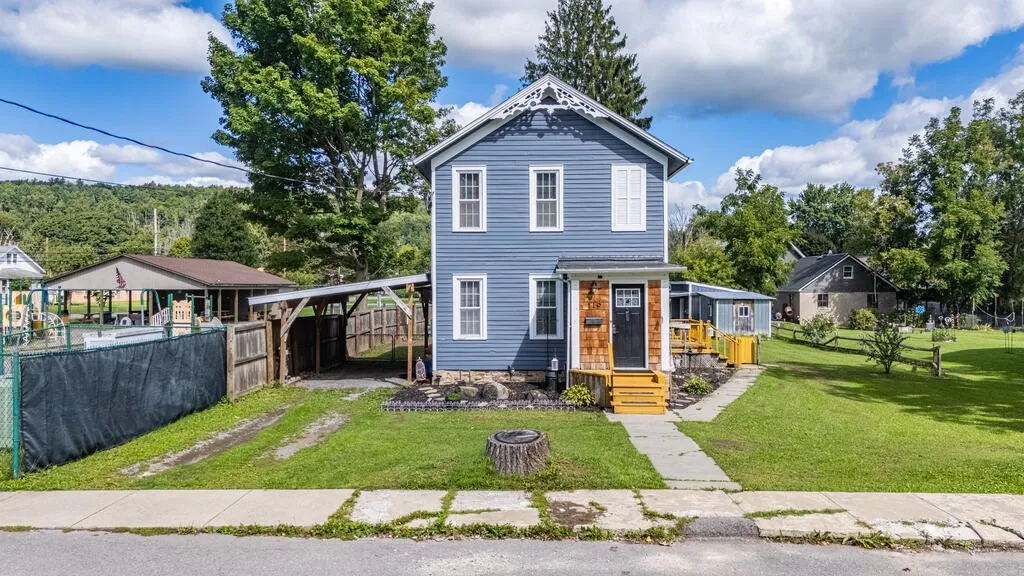
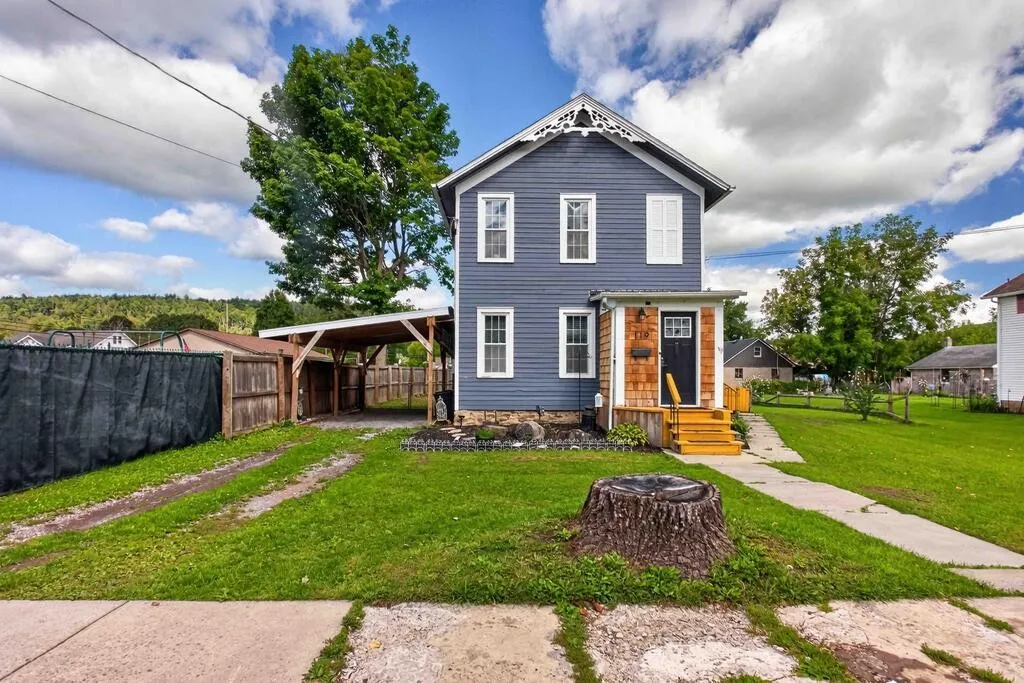
Built in 1901, this cheerful two-story home at 119 First Street in Elkland, Pennsylvania, falls into that second category. Its cedar siding and traditional form give it unmistakable old-house appeal, while three bedrooms, two full bathrooms, and a separate workshop make it practical for everyday living.
The house recently returned to the market with an asking price of $200,000, according to current listing information. It offers approximately 1,360 square feet of living space on a 0.26-acre lot.
A Small-Town Home Beside the Park
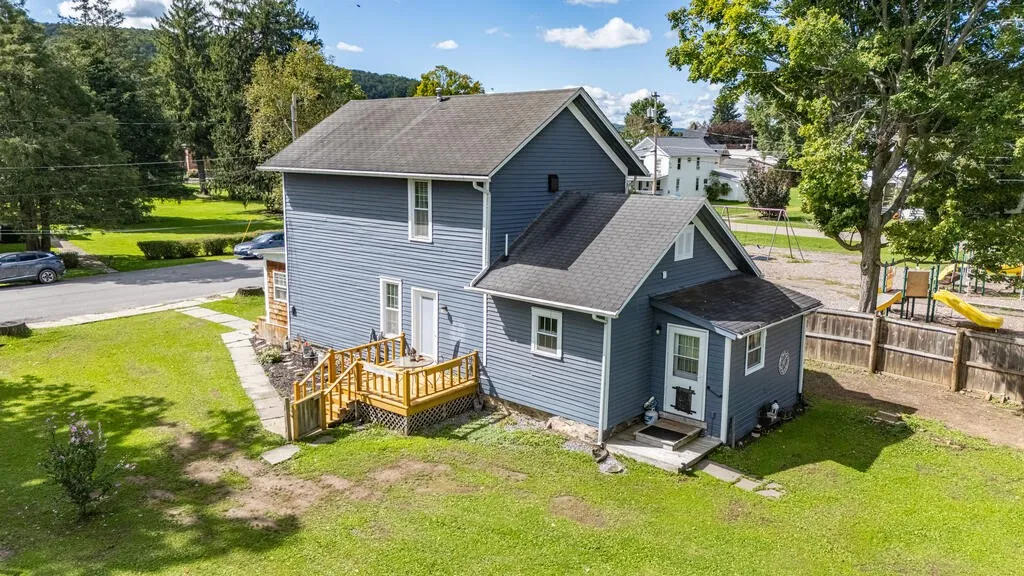
The setting is one of the property’s most attractive qualities. The house stands next to a park, placing green space and recreation only steps from the front door.
Downtown businesses are also located within a few blocks, according to an earlier listing for the property. That combination creates the sort of small-town arrangement that once defined many American communities: a home within walking distance of parks, shops, and familiar neighborhood streets.
The current listing describes the property as well maintained and ready for its next chapter. It does not present the house as an abandoned restoration project or a heavily altered modern renovation. Instead, it appears to be an approachable early-20th-century home that has already received considerable care.
Cedar Siding and a Stone Foundation
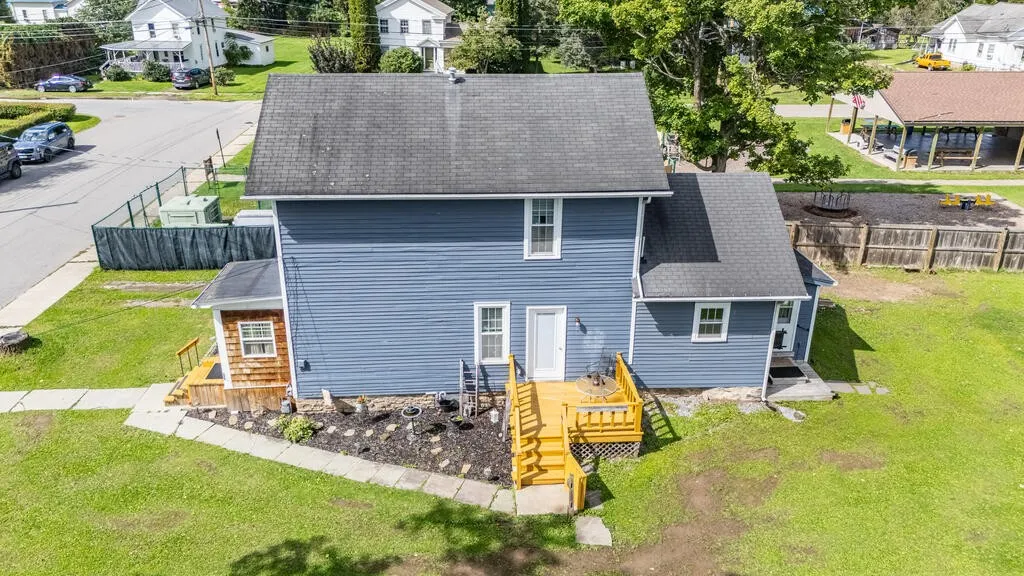
The exterior is clad in cedar and wood siding, materials that give the house a warmer appearance than modern vinyl. Its form is simple and traditional, with two stories, a shingled roof, and an open porch.
The listing identifies the architecture as Colonial, while earlier Zillow records also described the property as a cottage or farmhouse. Rather than forcing it into one narrow category, it may be best understood as a modest turn-of-the-century home shaped by practical small-town design.
Beneath the house is a stone foundation—an important survivor from its original construction. As with any home of this age, prospective buyers should have the foundation, drainage, roof, siding, and structural components professionally inspected.
A Warm and Manageable Interior
At 1,360 square feet, the house is not oversized, yet its layout provides three bedrooms and two complete bathrooms.
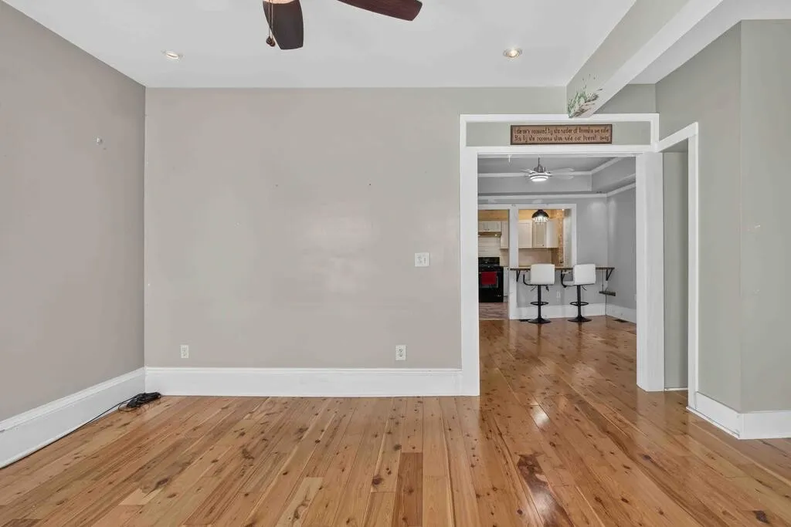
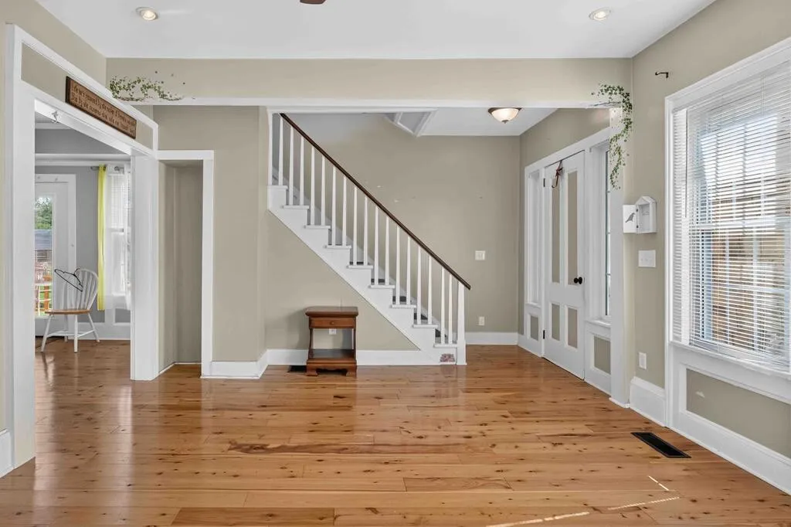
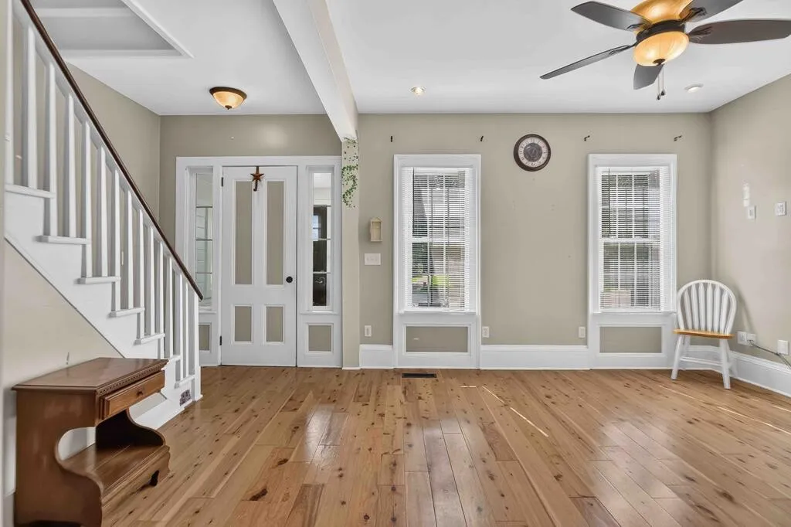
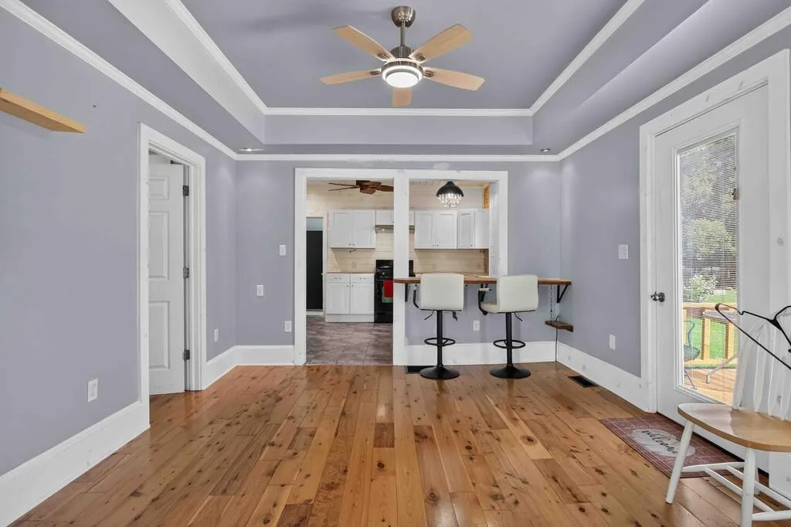
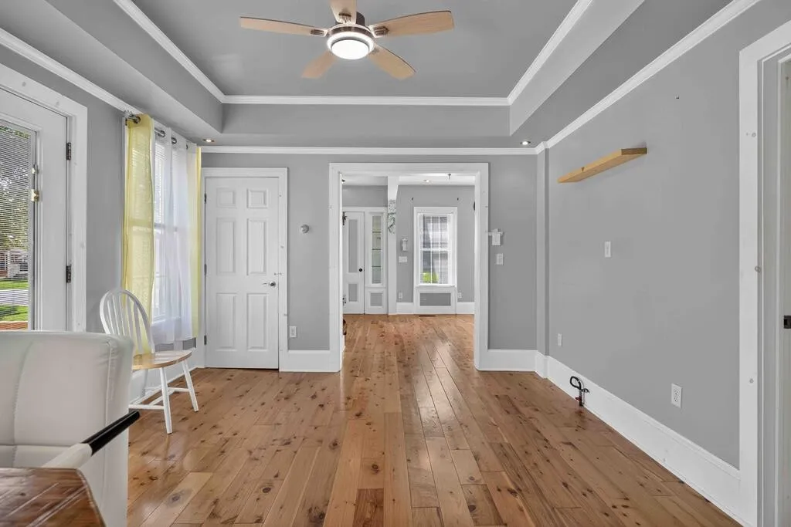
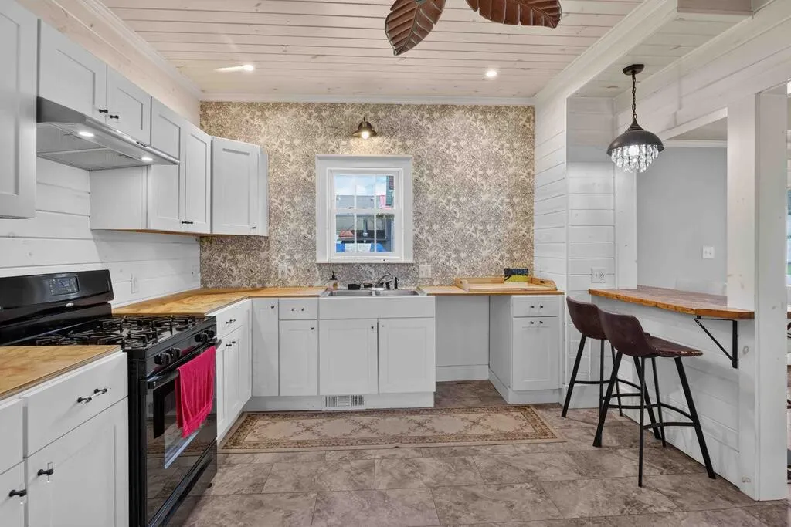
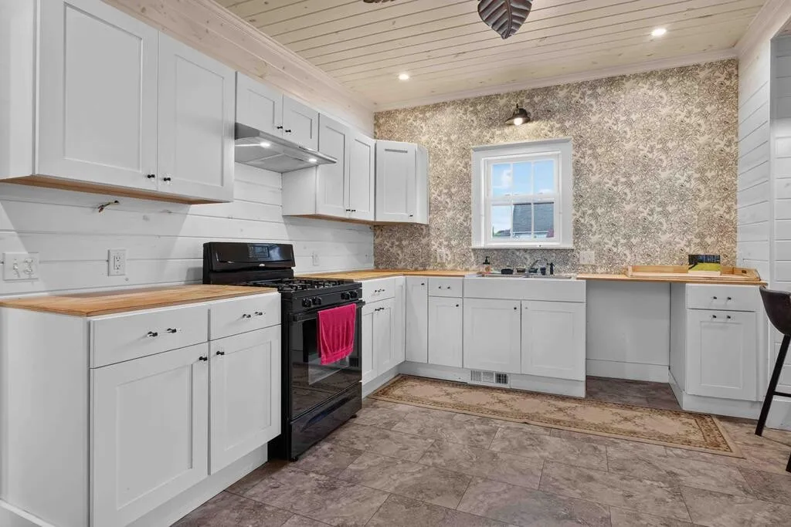
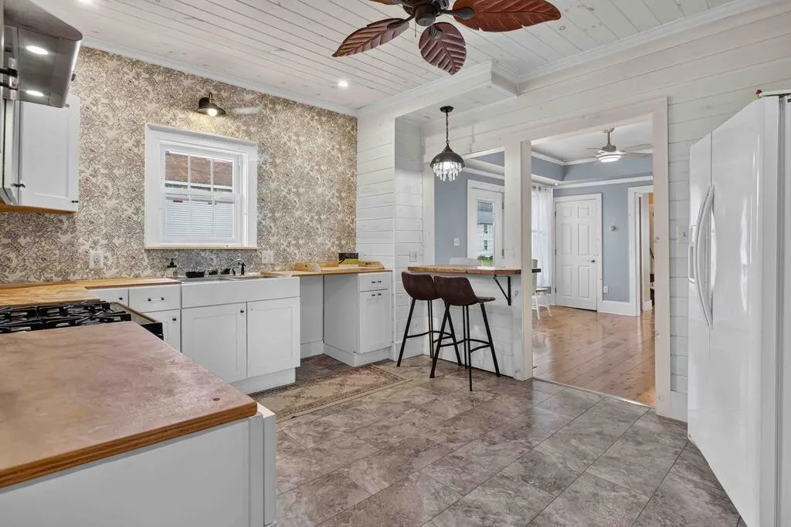
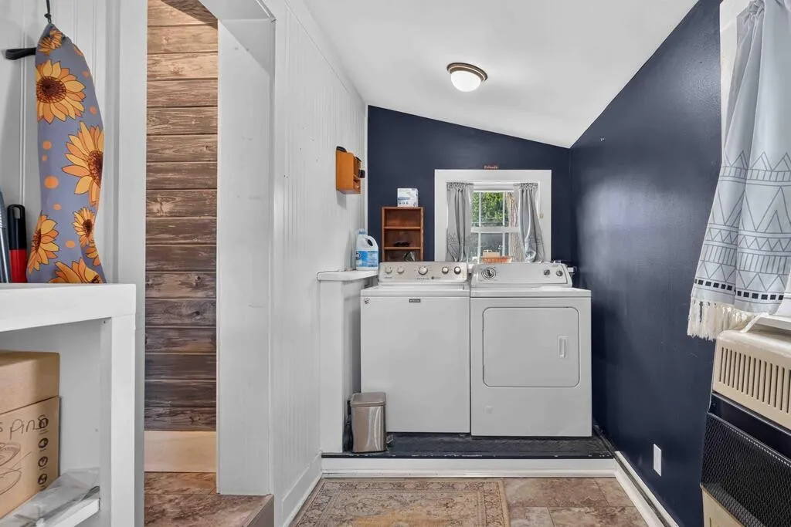
The first floor contains the living room, dining room, kitchen, laundry area, and one bedroom. Having both a bedroom and bathroom on the main level can be useful for guests, a home office, or anyone who wants to reduce the number of daily trips upstairs.
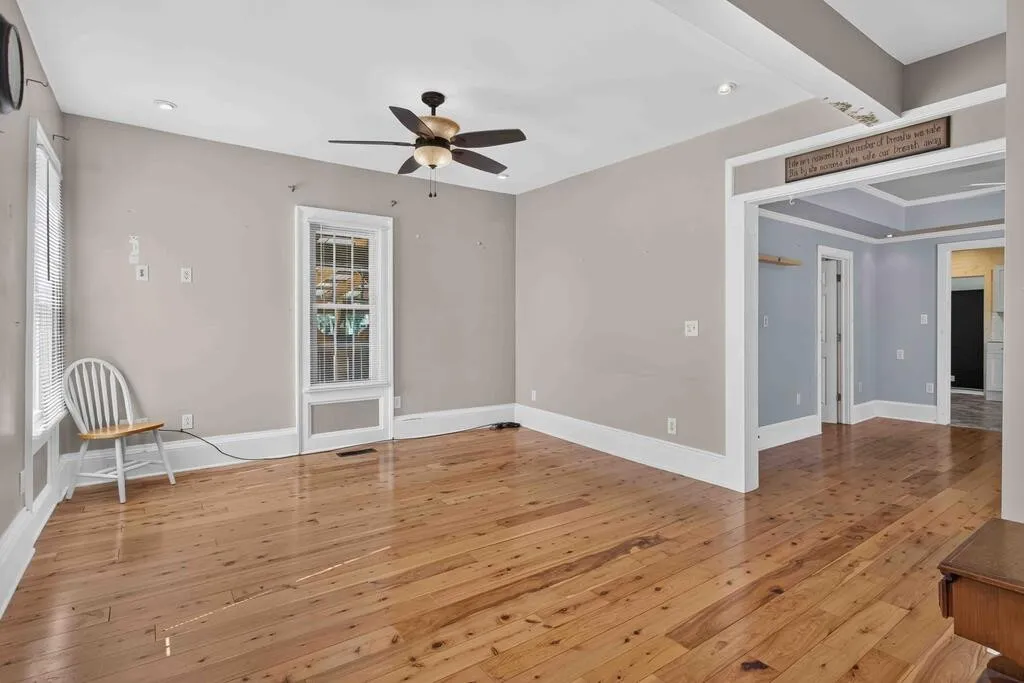
Hardwood flooring runs through the living and dining rooms, bringing natural warmth to the main gathering areas. Other flooring materials include carpet and ceramic tile.
The home was described as completely remodeled during its previous sale in 2024. The current listing emphasizes that it has remained well maintained, but buyers should independently confirm the ages, materials, permits, and condition of all improvements.
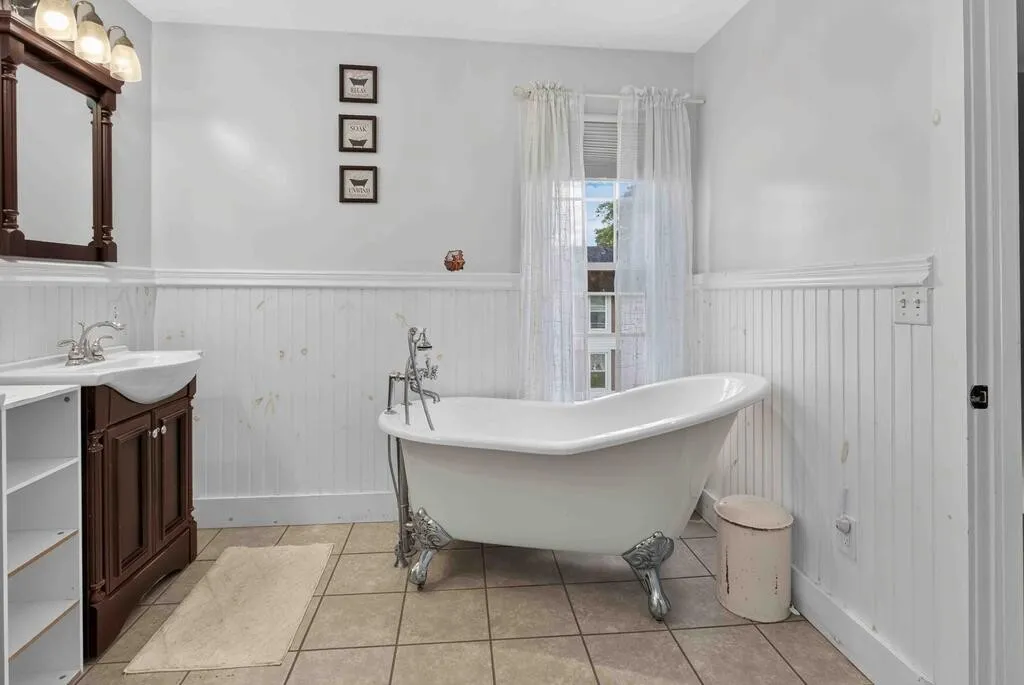
An Upstairs Bathroom With a Claw-Foot Tub
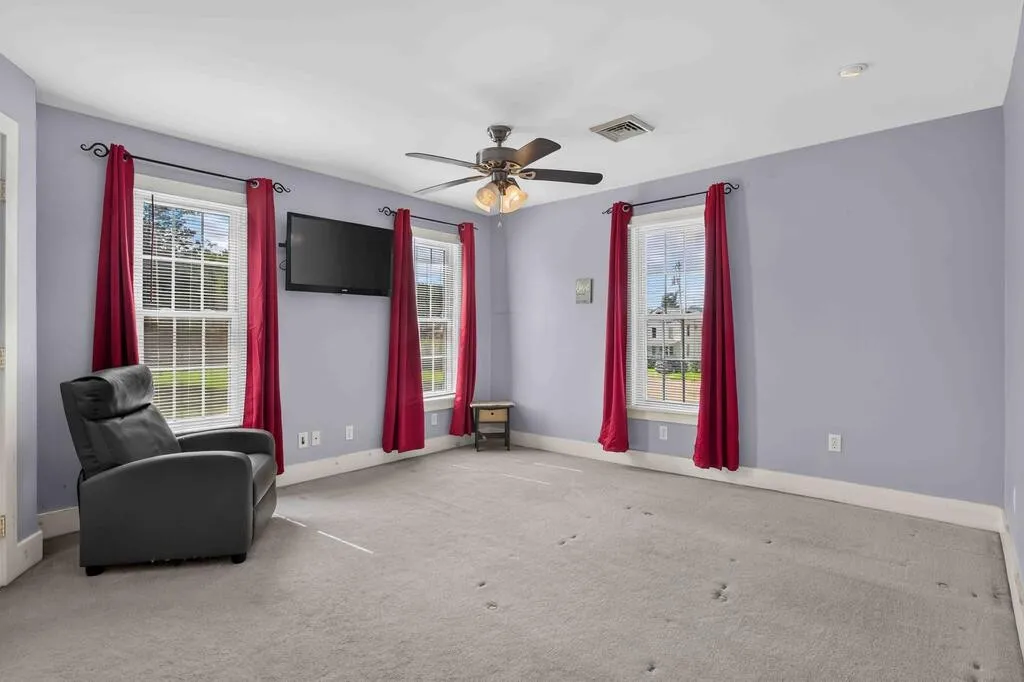
Two additional bedrooms are located on the second floor. The primary bedroom reportedly includes a walk-in closet, providing more storage than one might expect in a home of this period.
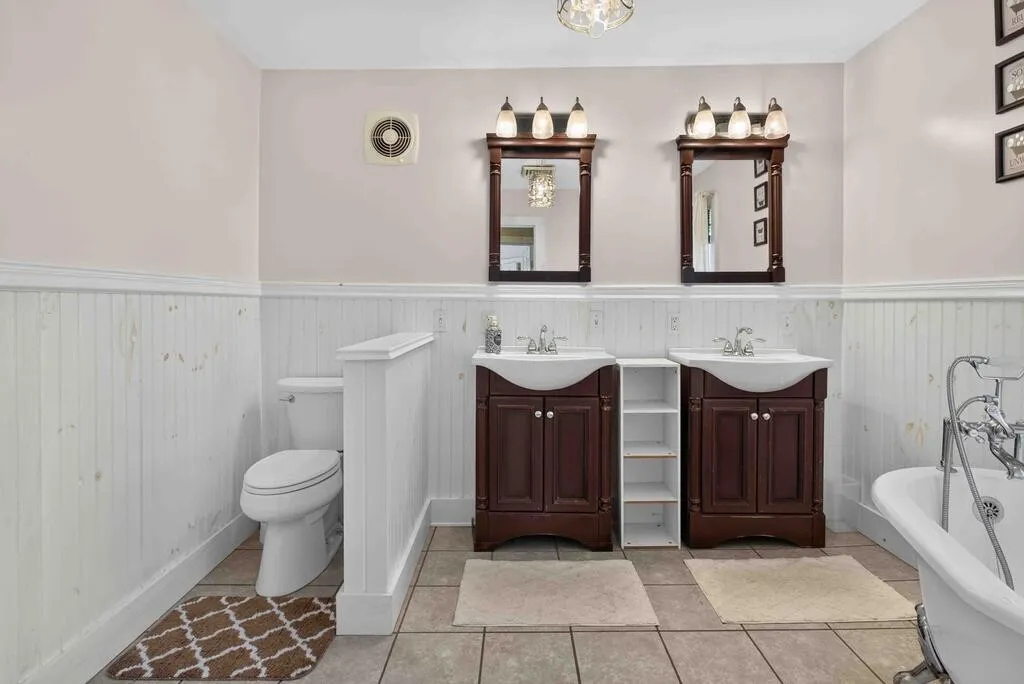
One of the property’s most appealing vintage details is the claw-foot tub in the upstairs bathroom. Although the bathroom has been remodeled, retaining this traditional fixture helps preserve a connection to the house’s earlier character.
For many old-house lovers, that balance is the ideal outcome: modern usability without removing every reminder of the home’s age.
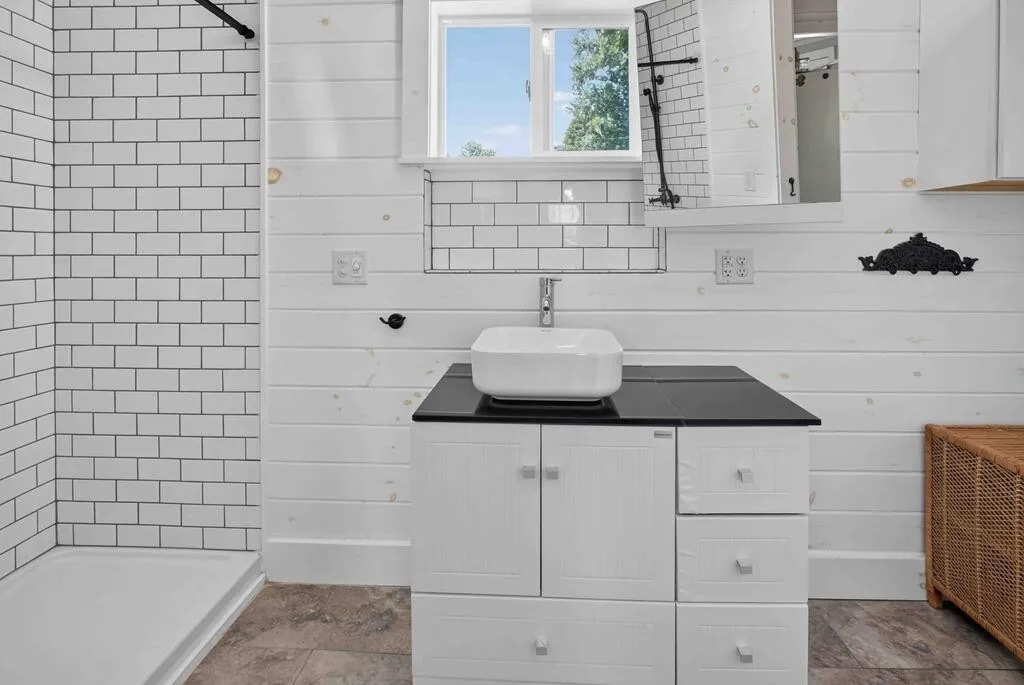
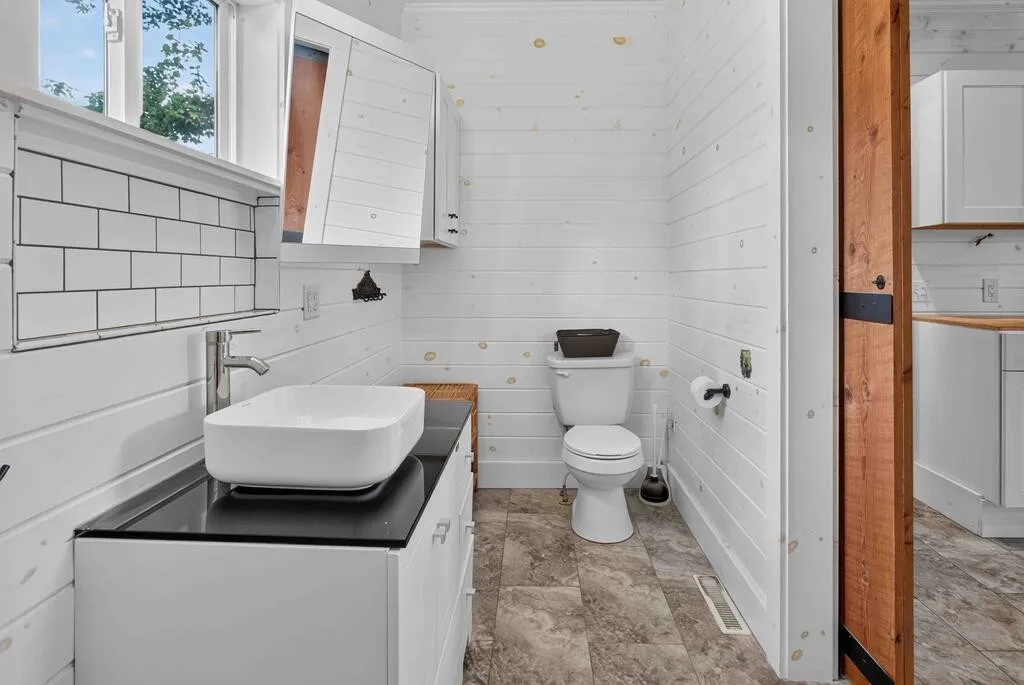
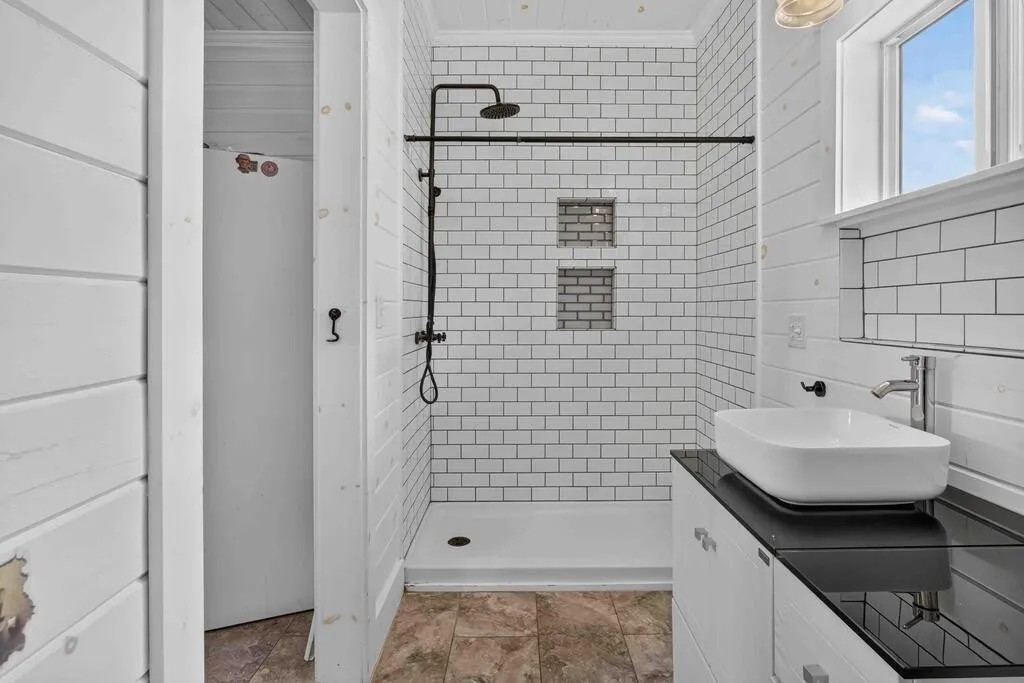
The listing identifies two full bathrooms rather than the more common one-and-a-half arrangement. That makes the house more practical for a family or for hosting overnight visitors.
Space for Hobbies and Projects
Behind the house is a detached workshop and storage building. The current listing specifically highlights this structure as useful for hobbies, projects, tools, or equipment.
That could make it one of the most valuable parts of the property for someone who enjoys woodworking, gardening, furniture restoration, crafts, or repairing old-house materials. It also provides storage that would otherwise occupy the main home.
The property does not have a conventional garage. Parking is provided by a carport and open parking area, so buyers needing enclosed vehicle storage should take that limitation into account.
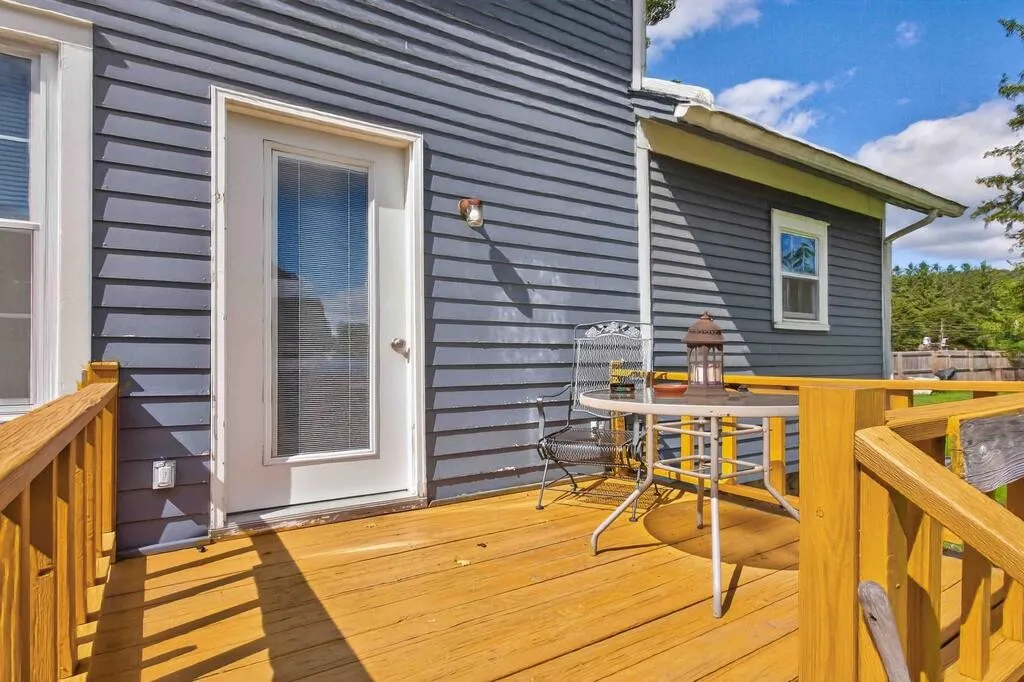
Earlier listing information also identifies a deck, an open porch, a fenced yard, a shed, and additional storage. These outdoor areas add useful space to the relatively compact interior.
Practical Systems and Important Limitations
The house uses natural-gas forced-air heating and a gas water heater. No central or permanently installed air-conditioning system is identified in the current listing.
Public sewer service is confirmed. Zillow’s older property data lists public water as available but uses unclear language about whether it was connected, so the current water arrangement should be verified directly.
The unfinished lower area includes concrete, crawl-space, and dirt-floor sections. A sump pump was identified in the previous listing. This is not a polished basement intended for living space, but it may provide access to utilities and limited storage.
Buyers should carefully inspect the basement and crawl space for moisture, drainage, pests, ventilation, and stone-foundation concerns.
A Different Kind of Old-House Opportunity
This house is unlikely to appeal to someone seeking a grand Victorian mansion filled with elaborate woodwork. Its character is gentler and more familiar: wood siding, a porch, hardwood floors, a claw-foot tub, and a useful building in the backyard.
Its strengths include a manageable size, two full bathrooms, a main-floor bedroom, outdoor space, workshop, and location beside a park. Its limitations include the absence of a garage, no listed air conditioning, and an unfinished basement with mixed foundation and flooring conditions.
For someone who values small-town surroundings and wants an old house that does not feel overwhelming, it offers a welcoming alternative to a major restoration project.
If this 1901 home were yours, would you use the backyard building as a workshop, art studio, garden room, or old-house salvage space?
Property Details
- Asking price: $200,000
- Address: 119 First Street, Elkland, PA 16920
- Bedrooms: 3
- Bathrooms: 2 full bathrooms
- Living area: Approximately 1,360 square feet
- Lot size: 0.26 acres
- Year built: 1901
Zillow listing: View the listing and property photographs
The asking price, availability, and current status were verified through the active MLS listing because the main Zillow property page was still displaying information from the home’s 2024 sale. All features, systems, and measurements should be independently confirmed.