1906 American Foursquare in Edgewood Features Oak Parquet Floors, Pocket Doors, and Leaded Glass – $410,000
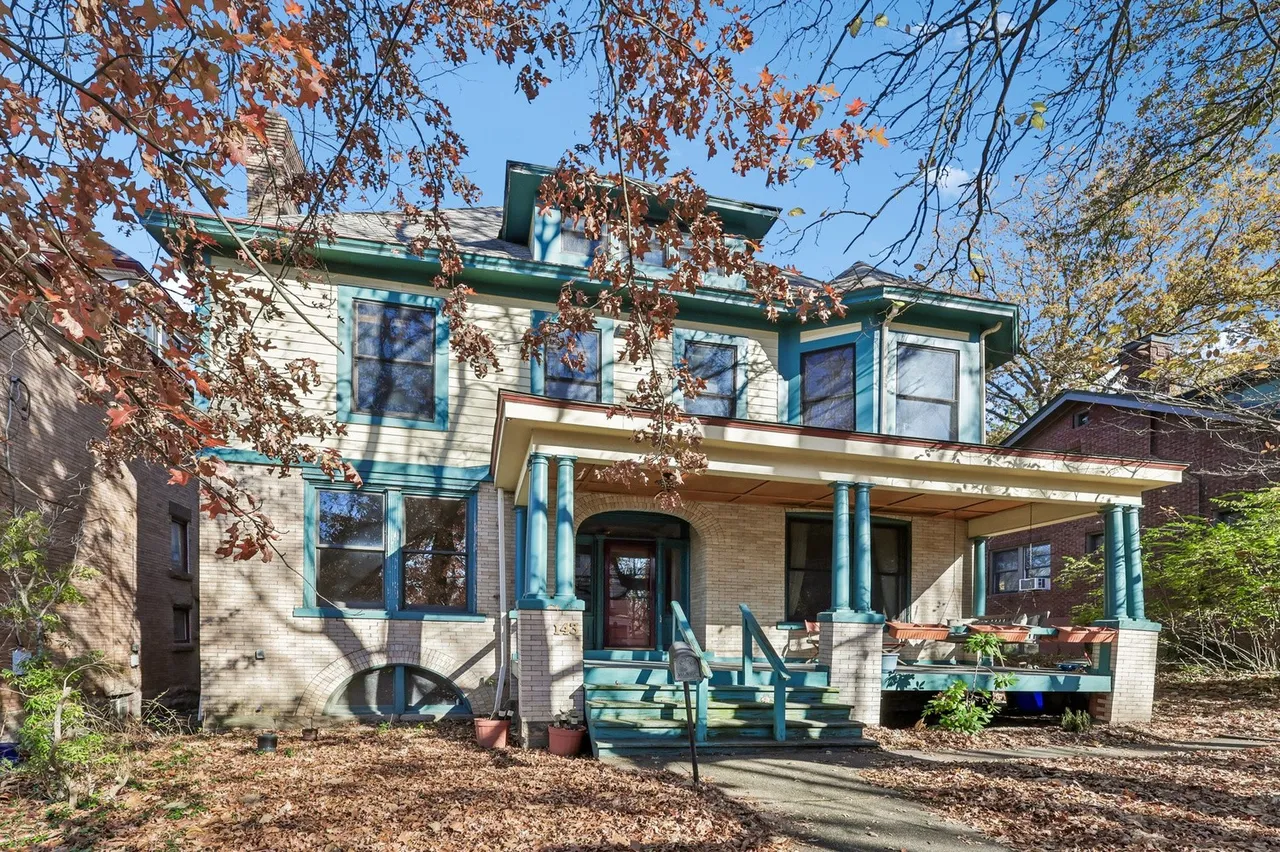
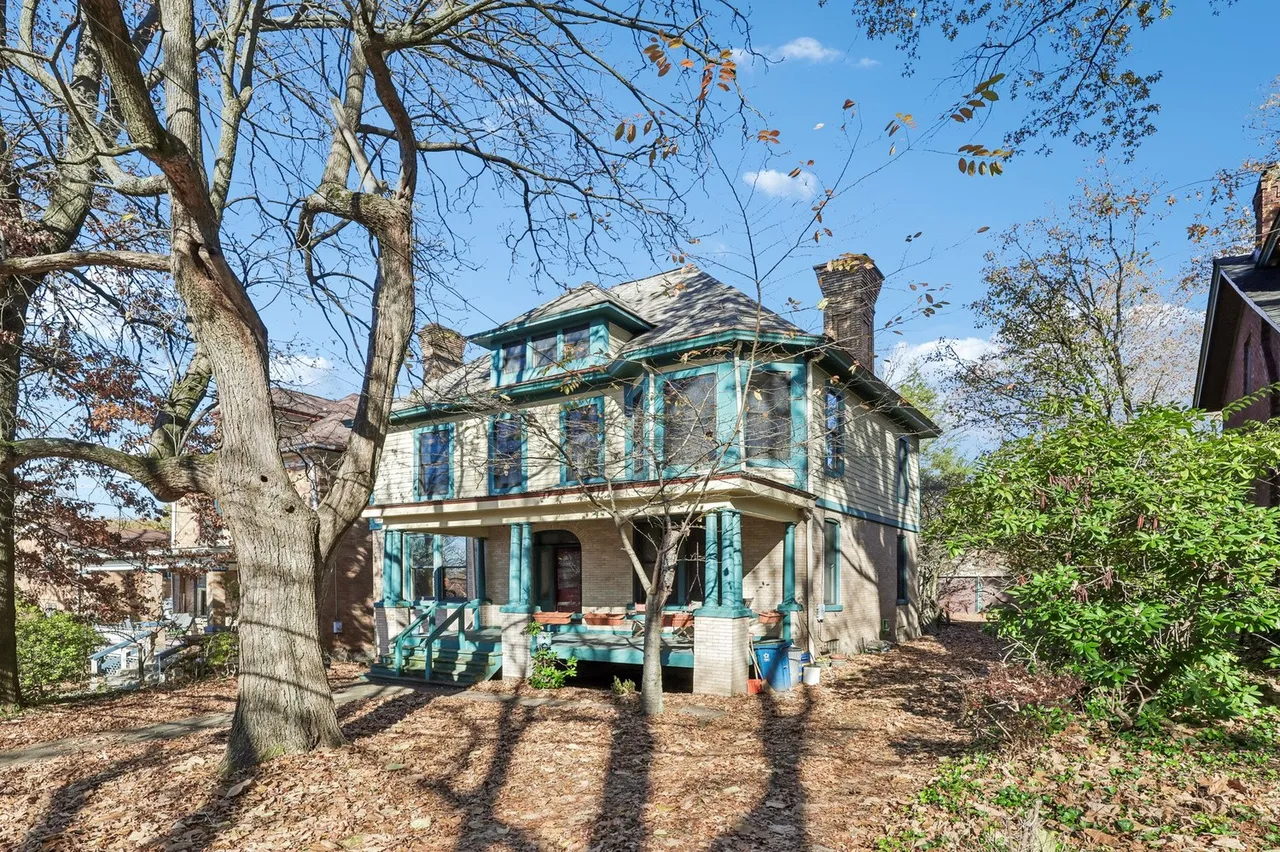
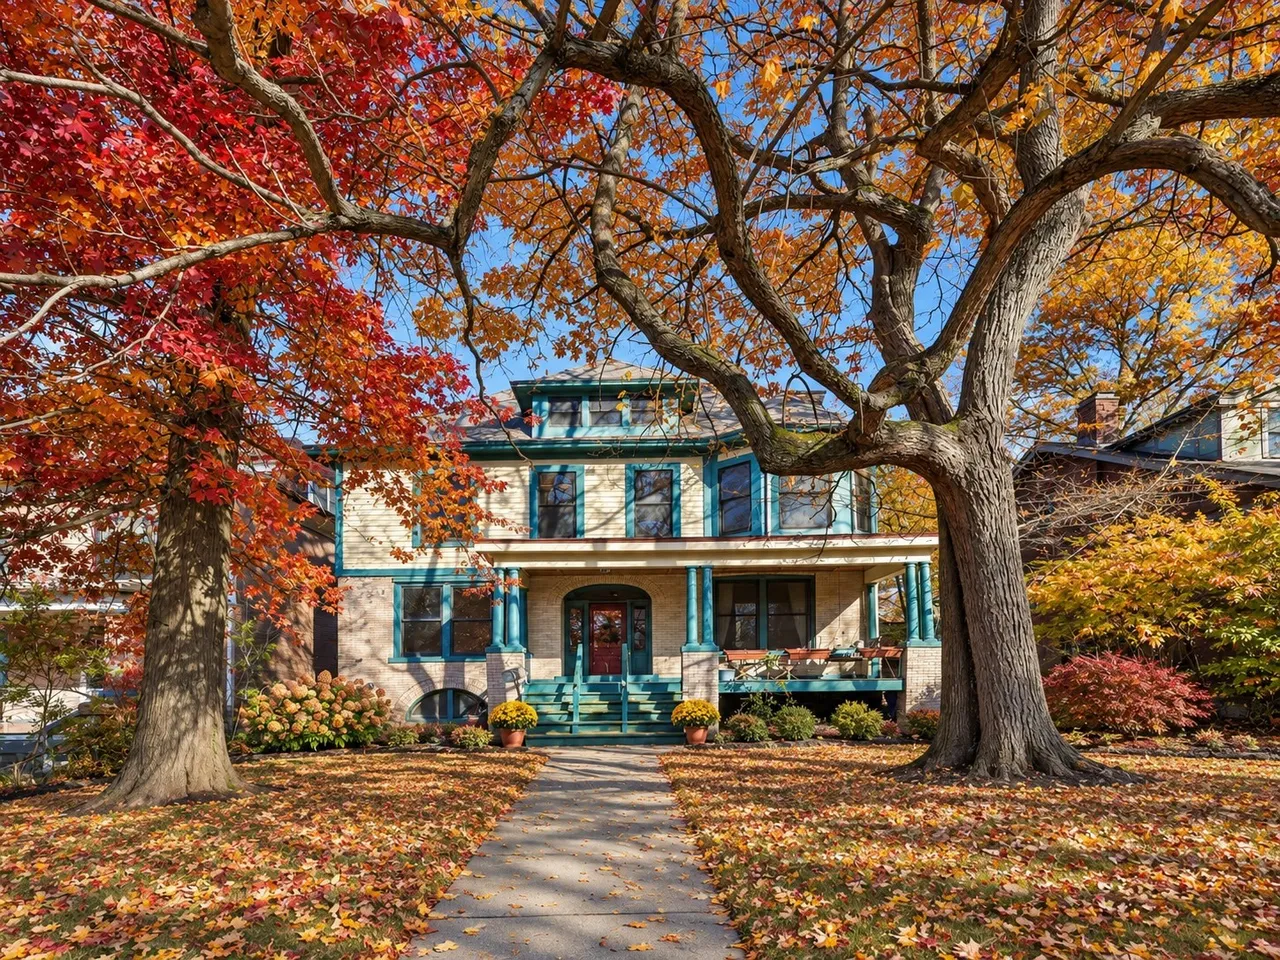
Original pocket doors, patterned oak floors, and an impressive leaded-glass window give 143 Lloyd Avenue in Edgewood, Pennsylvania, a distinctive interior. Built in 1906, this American Foursquare combines Colonial Revival and Craftsman influences with several reported improvements. The current brokerage listing offers the property for $410,000, with five bedrooms, two full bathrooms, one half bathroom, and 3,312 square feet.
For those of us who appreciate older houses, the appeal begins with the variety of surviving details. This is a home where floors, windows, doors, and built-in features all deserve attention. The listing also reports that the same family has cared for the property since 1988, giving its recent history a sense of continuity without requiring us to invent stories about earlier occupants.
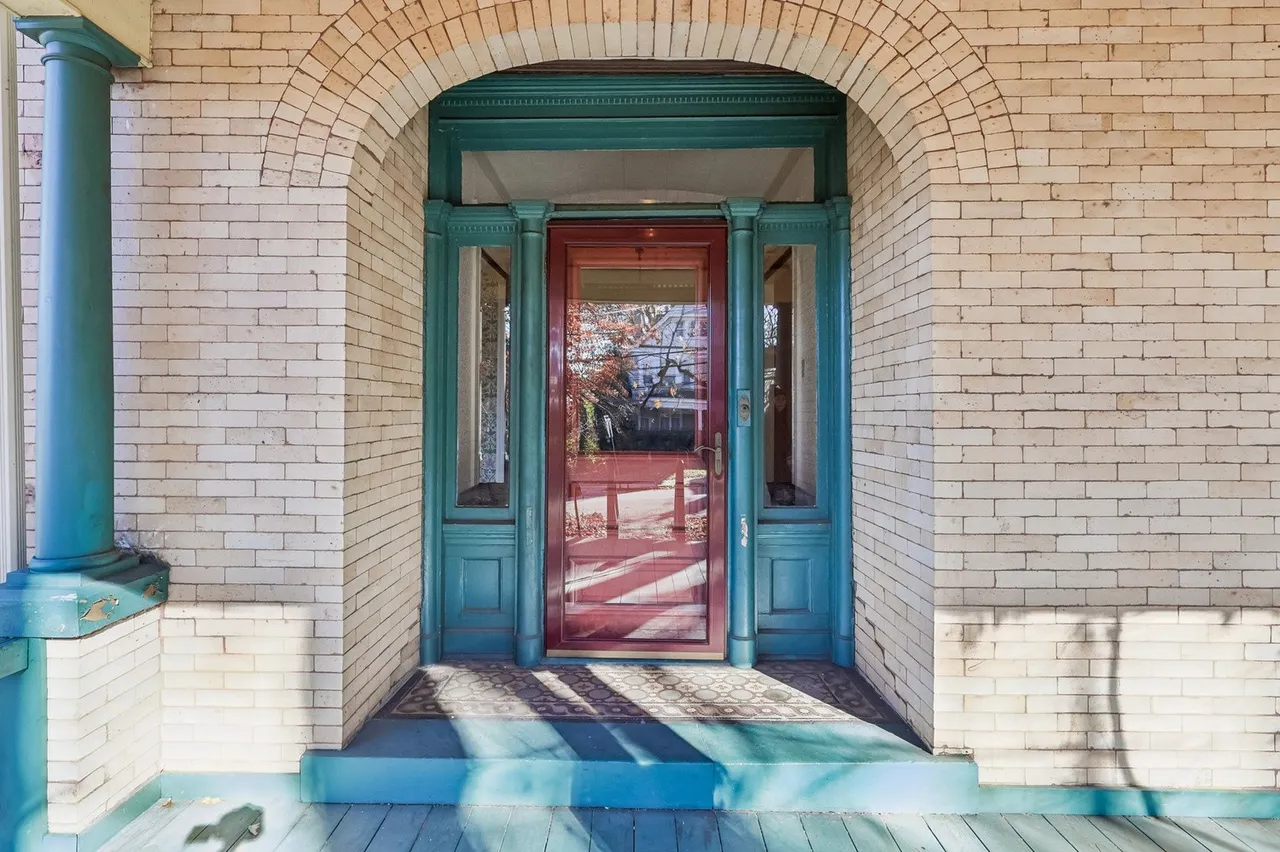
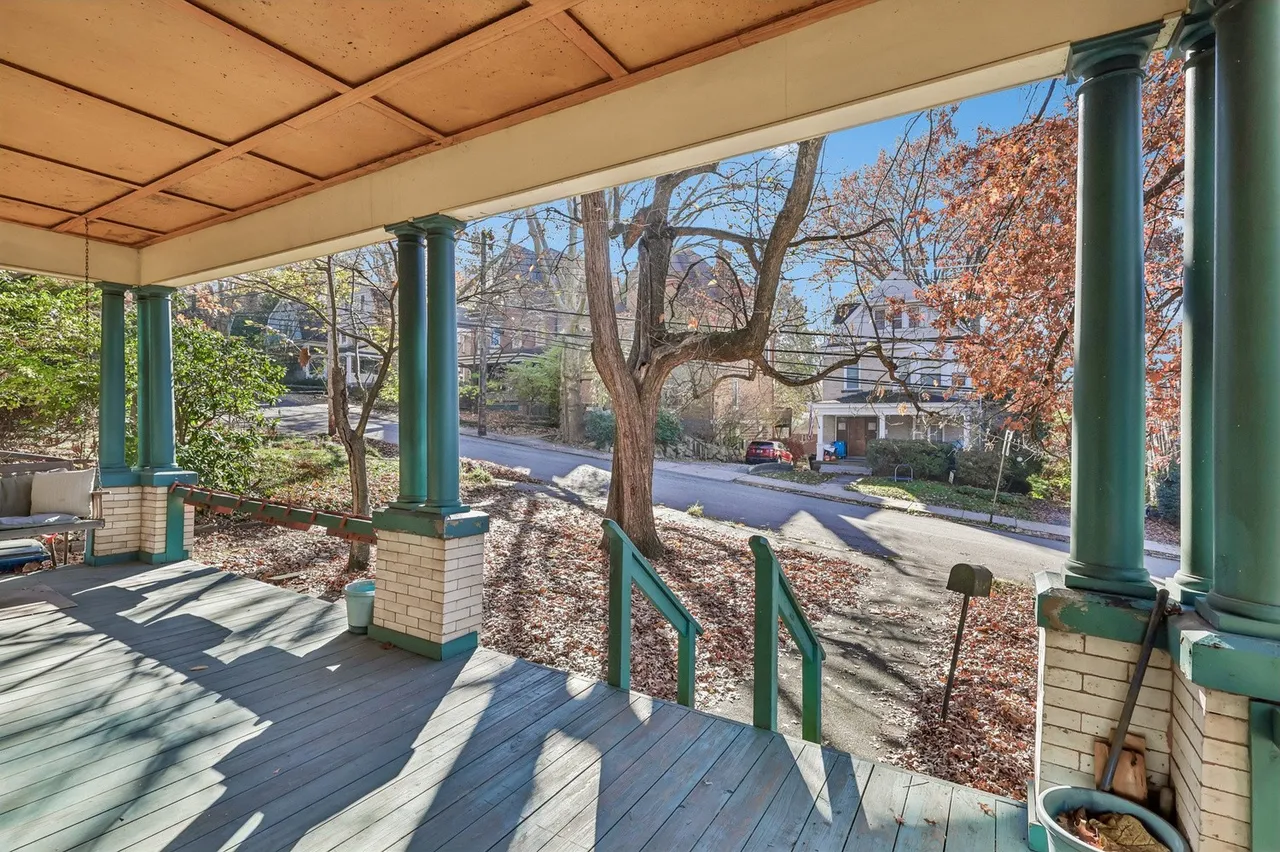
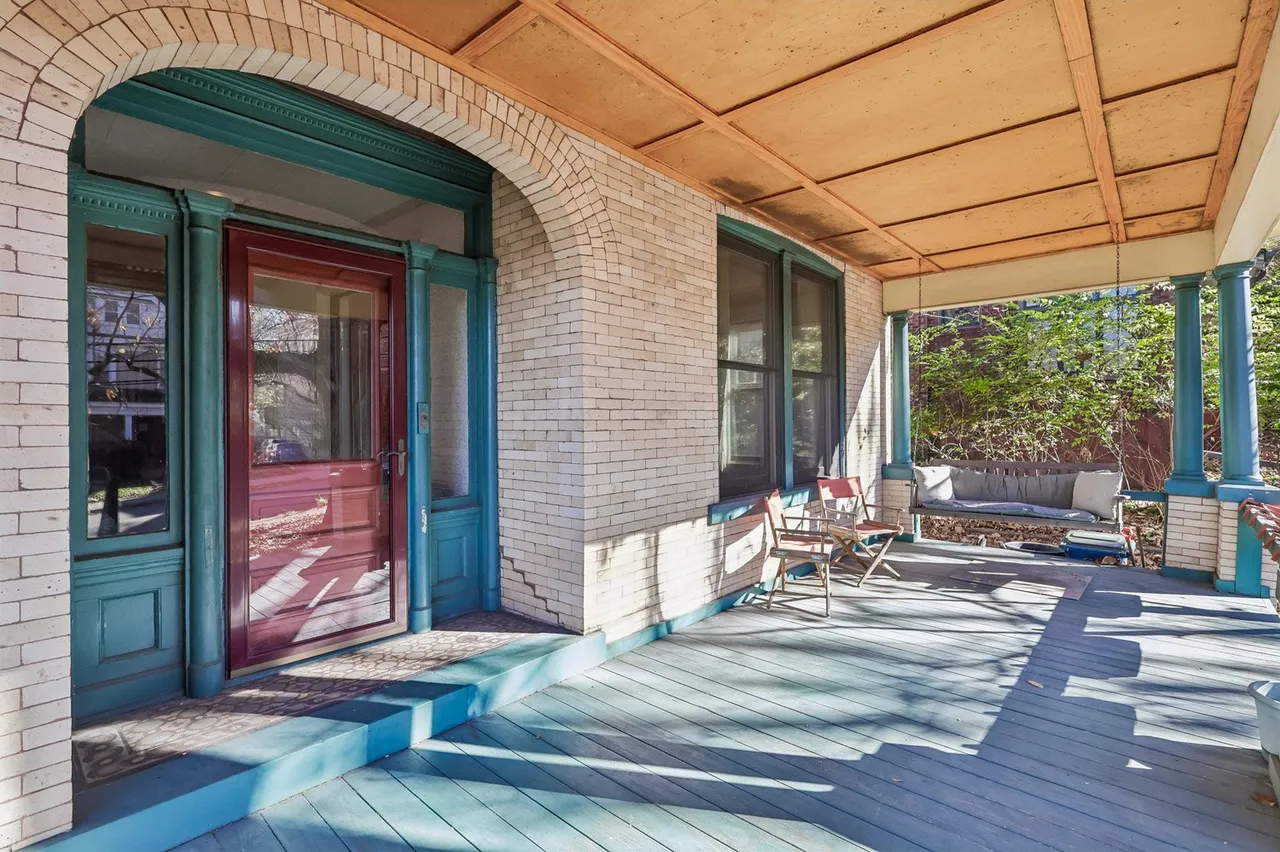
A covered veranda extending across the front introduces the house. It provides a transition between the street and the interior, with space that a future owner could evaluate for outdoor seating. We would consider furniture placement around the entrance first, keeping a comfortable route to the door while making room to sit and enjoy the setting.
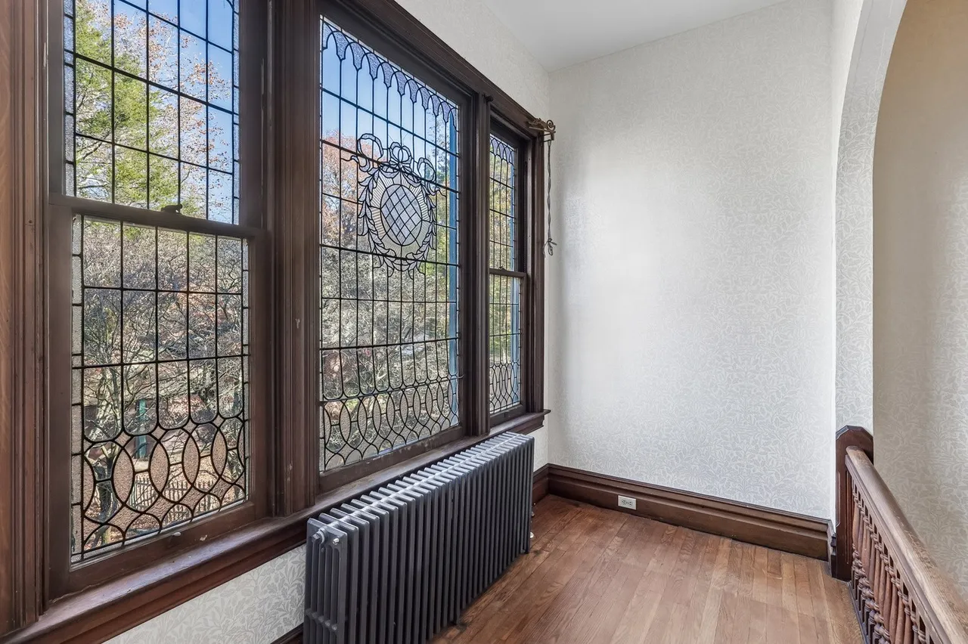
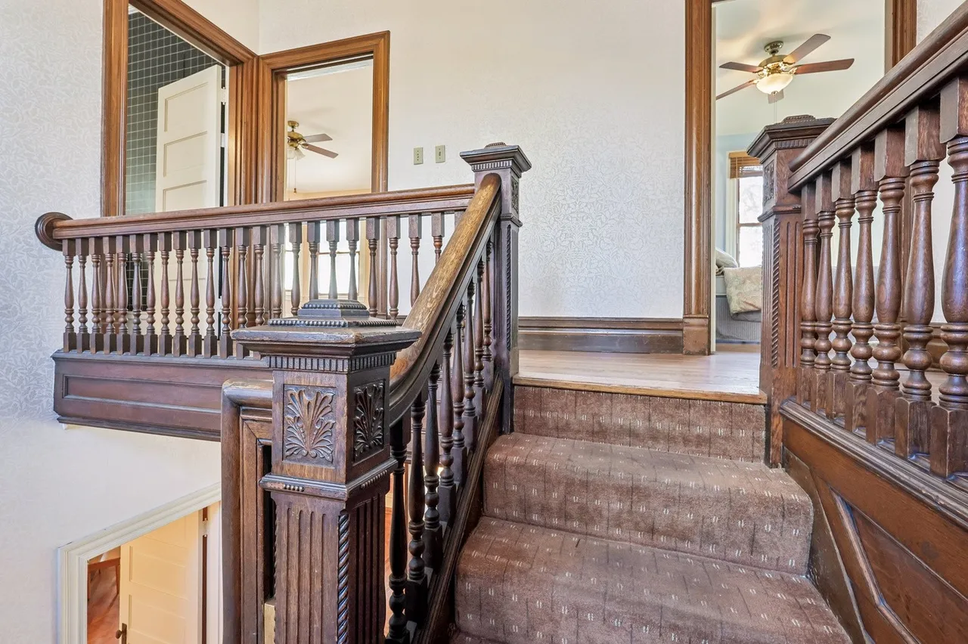
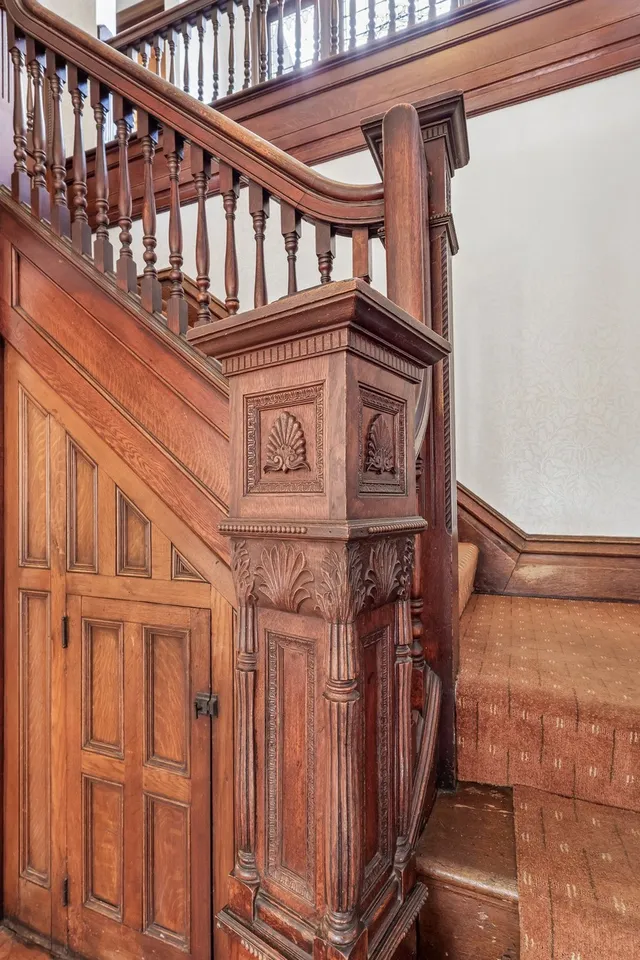
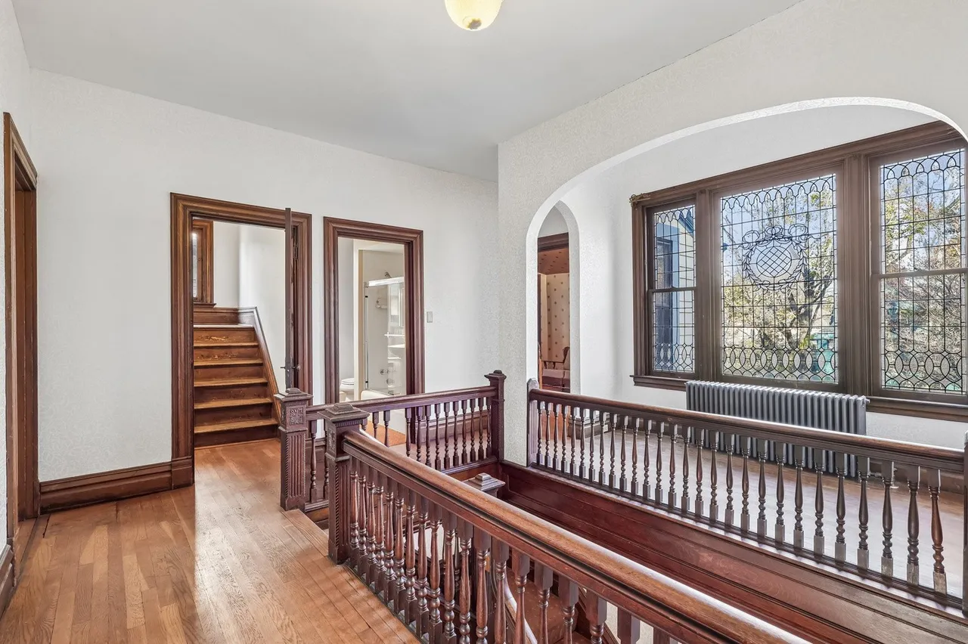
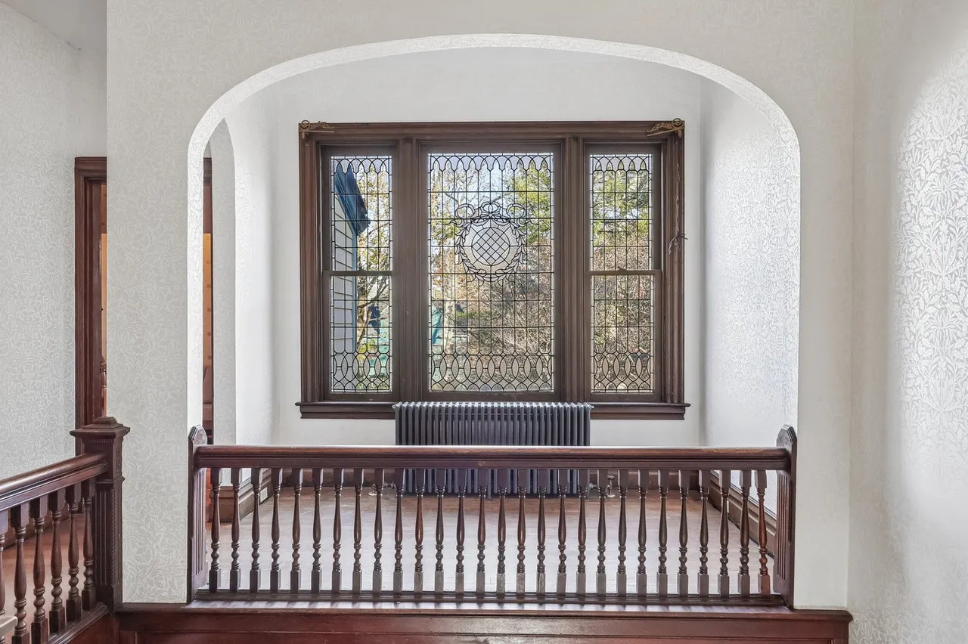
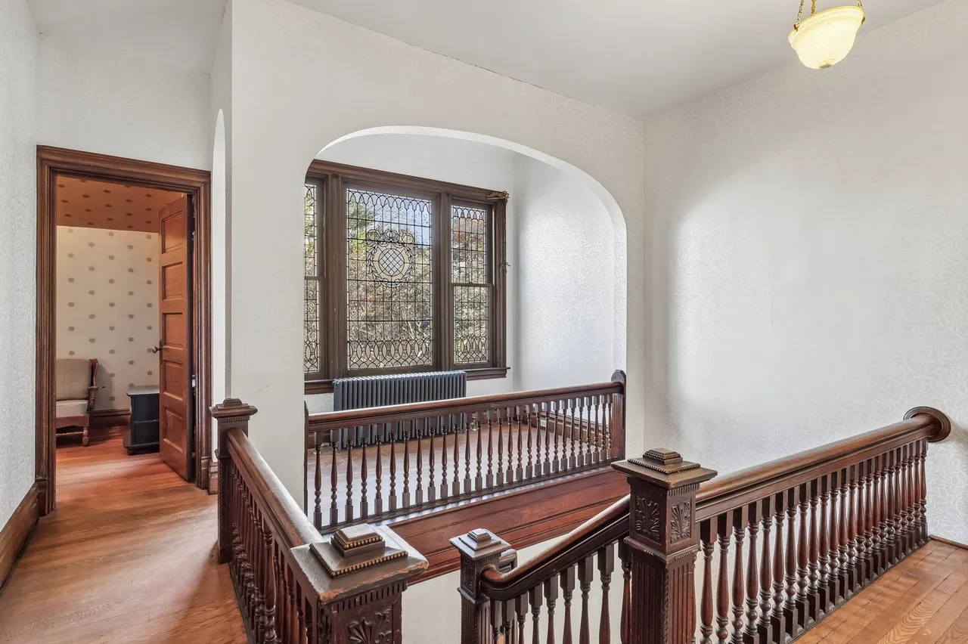
Inside, the foyer and staircase lead toward one of the home’s most notable features: an original leaded-glass window measuring approximately eight feet by six feet at the second-floor gallery landing. Its scale makes it an important part of the interior architecture, rather than a small decorative accent.
We would spend time on that landing during a showing. The way daylight passes through the glass, the relationship between the window and staircase, and the surrounding woodwork would help explain how the space feels throughout the day. A large decorative window can shape an entire room even when very little furniture is present.
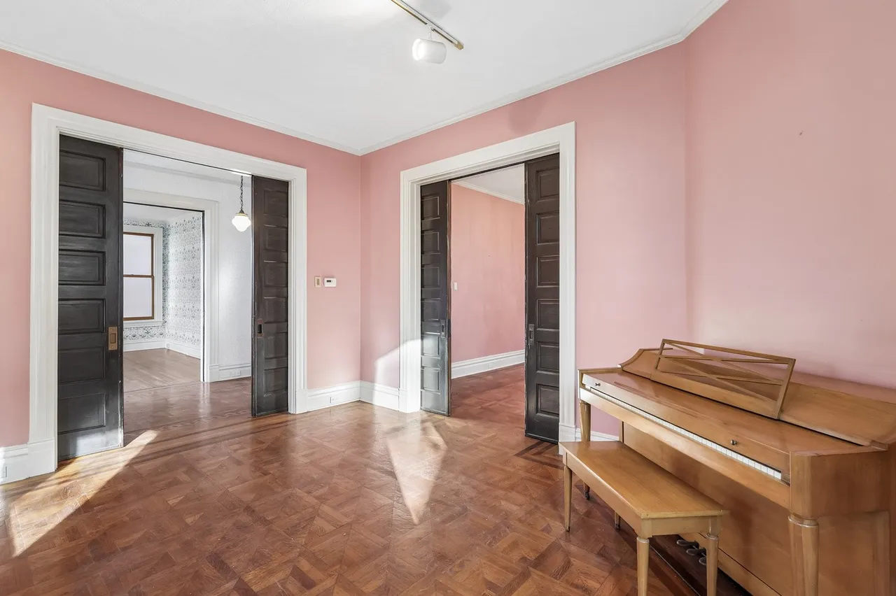
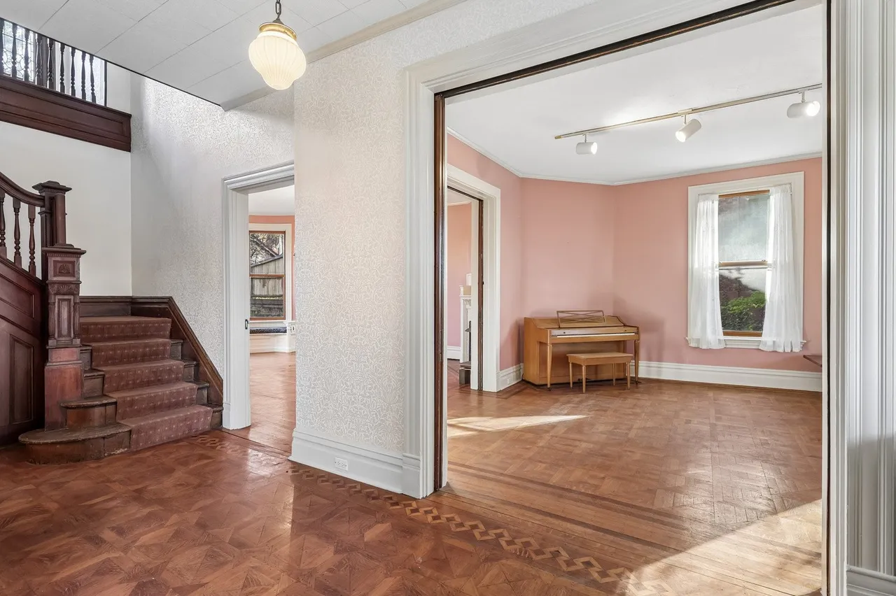
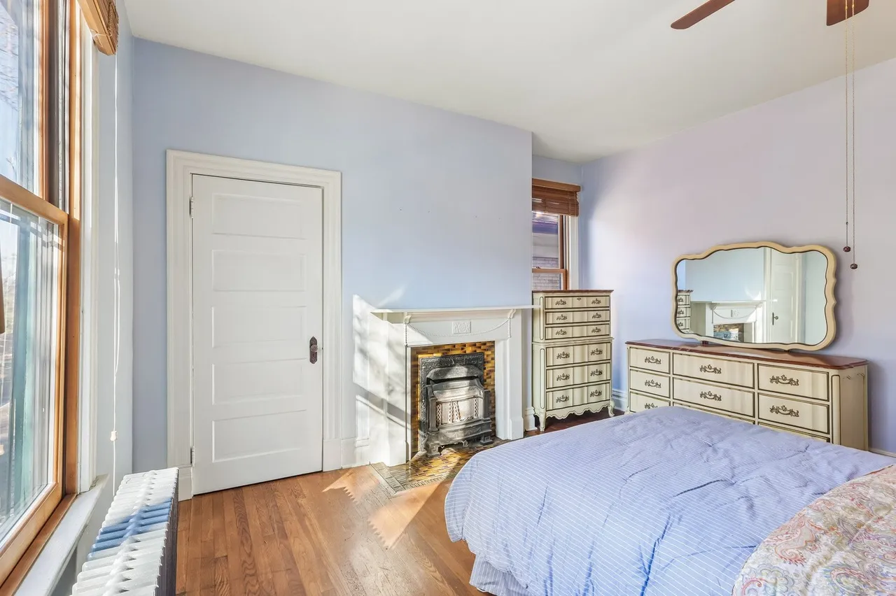
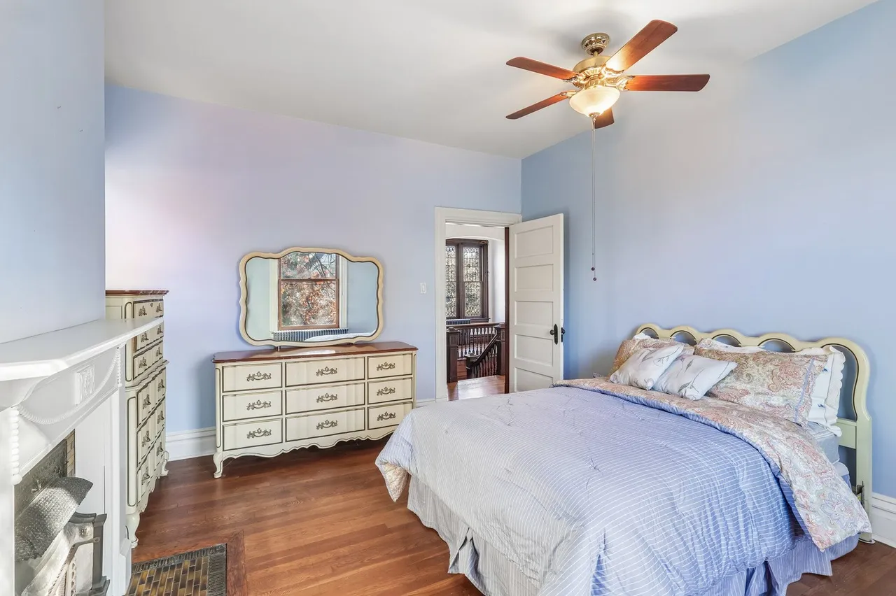
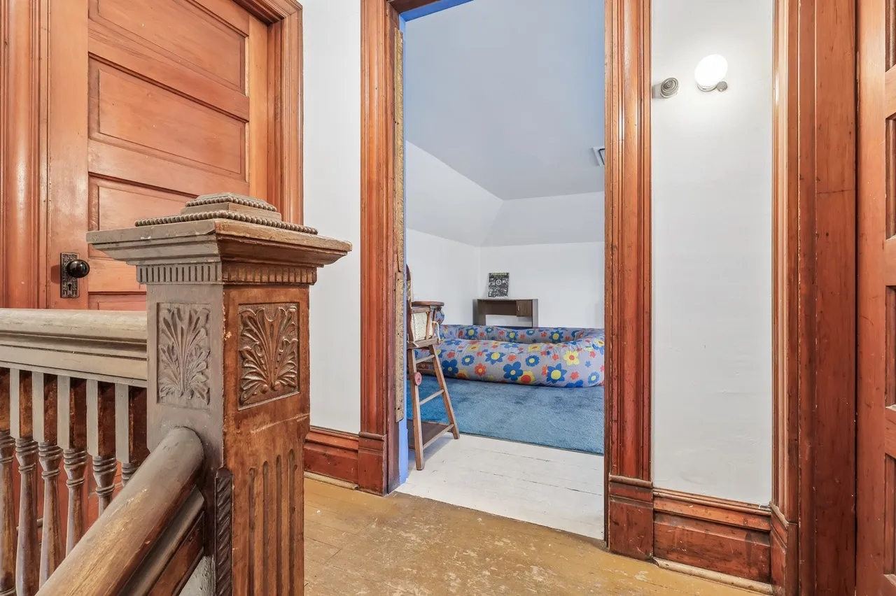
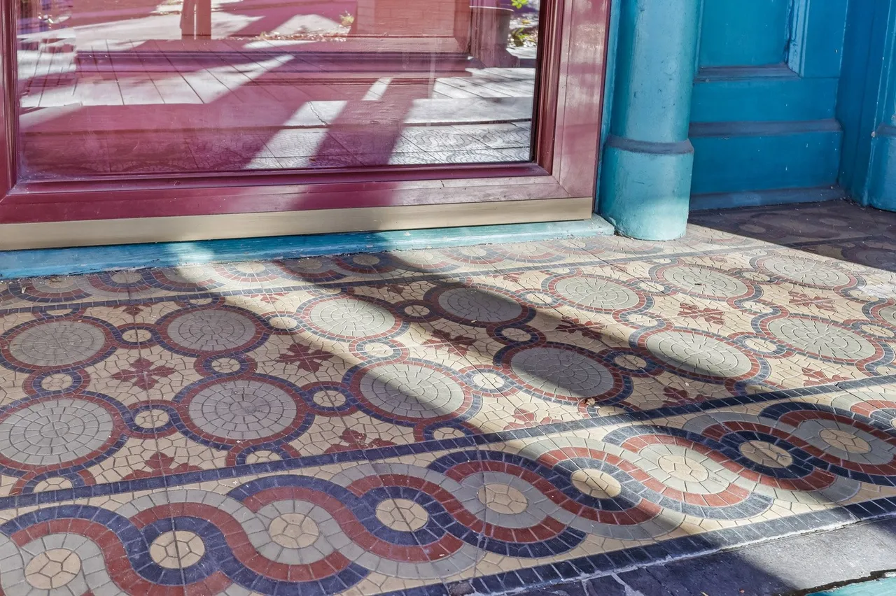
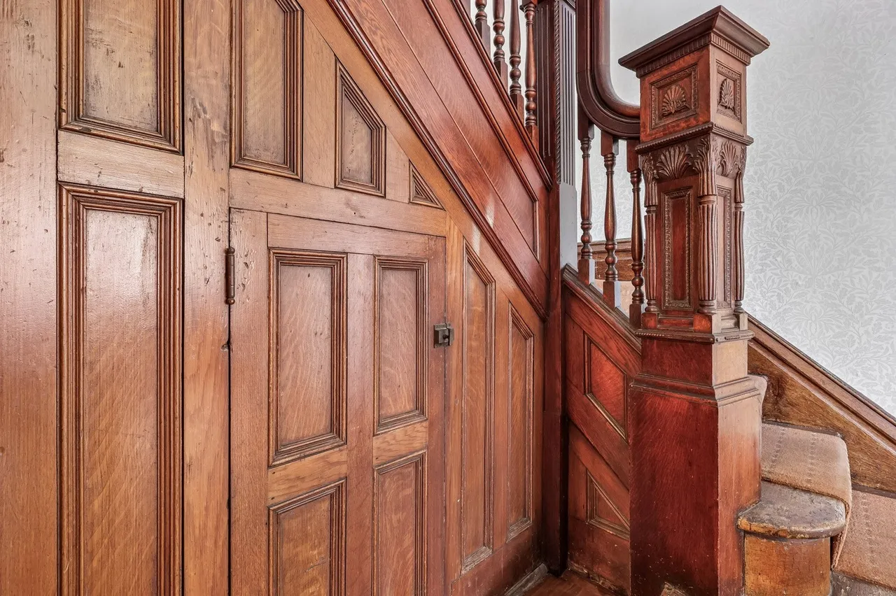
The listing identifies quarter-sawn oak parquet flooring with geometric inlays, along with original pocket doors and detailed woodwork. These features offer a strong starting point for furnishing the home. We would favor arrangements that leave portions of the patterned flooring visible and allow the doors to operate freely.
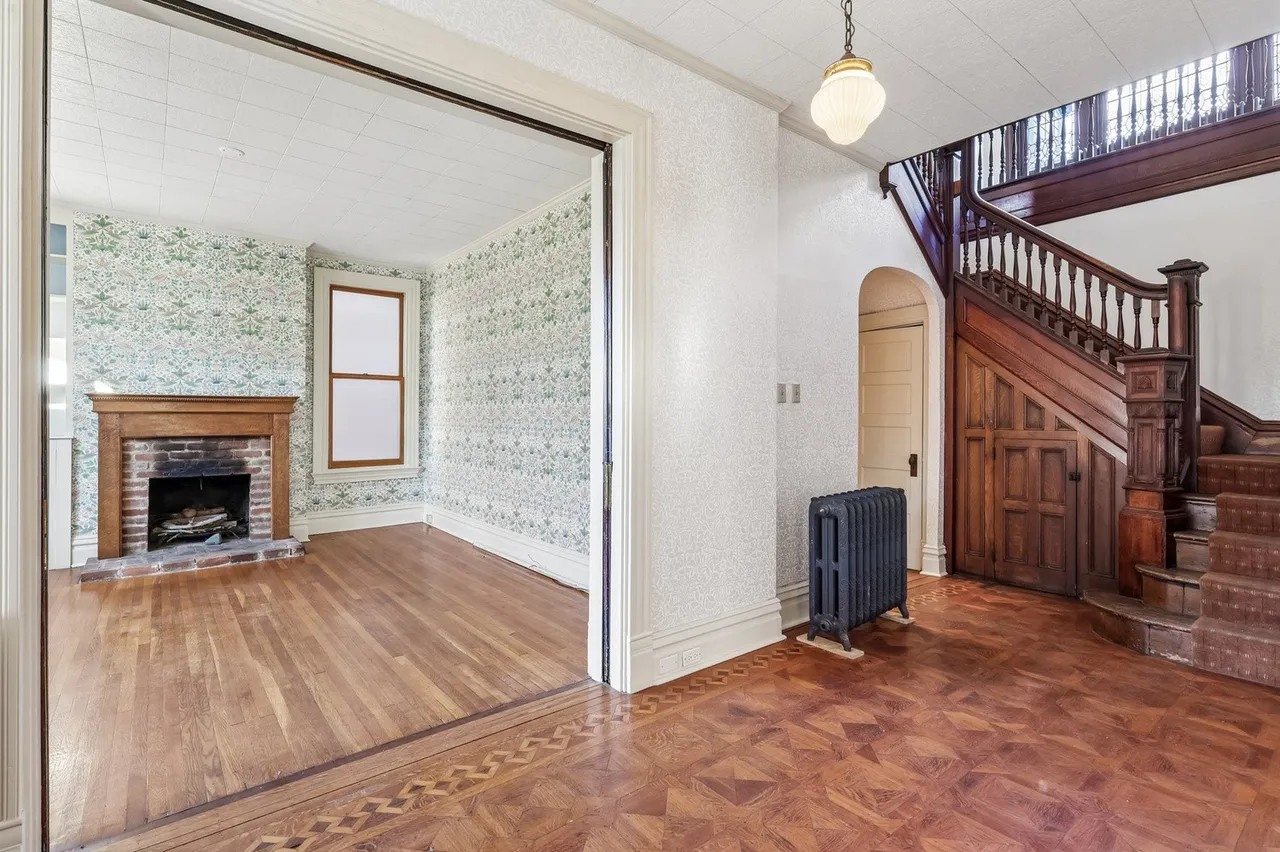
Pocket doors also deserve attention as working parts of the house. Their usefulness depends on how smoothly they move and whether their hardware remains complete. During a visit, opening and closing them would help establish how they divide adjoining rooms and whether they provide the separation a household might want.
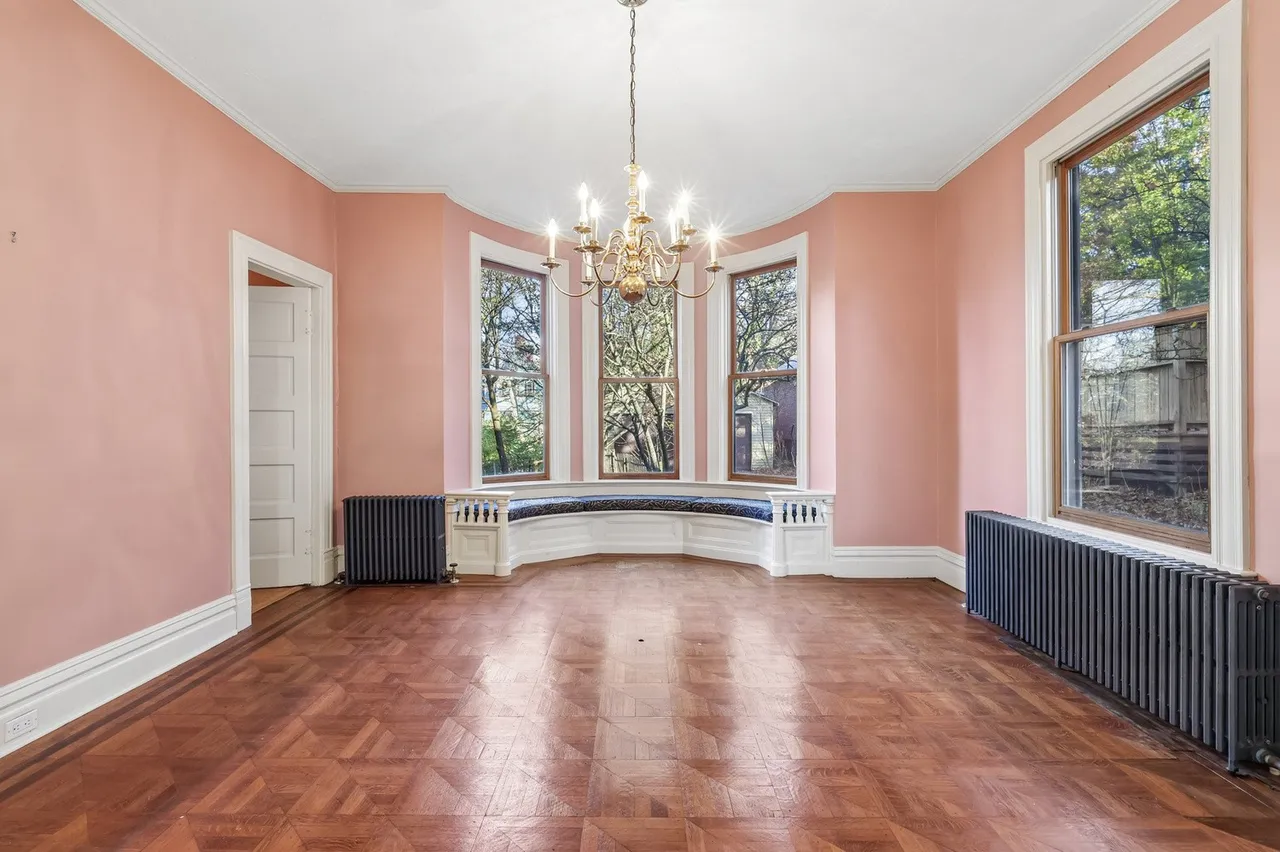
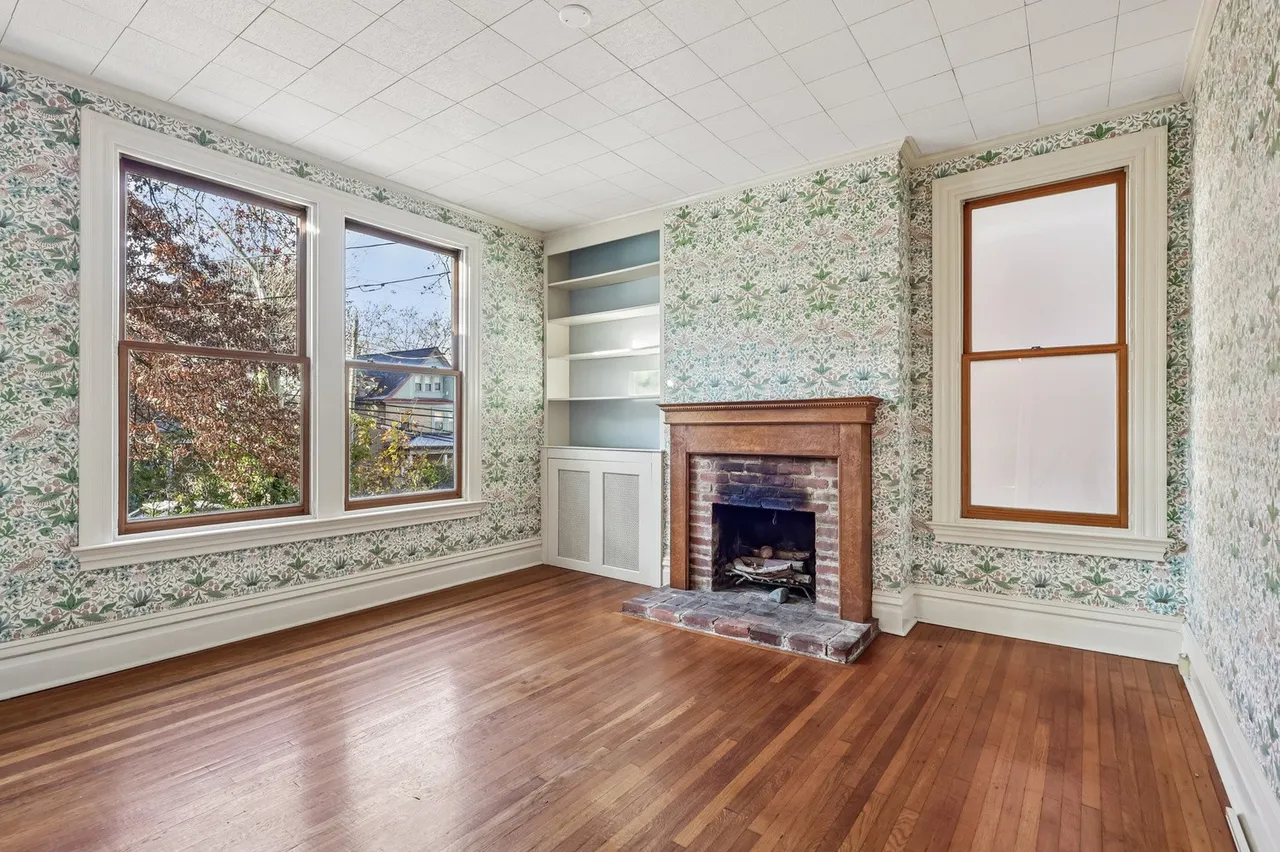
The main living spaces include a parlor with a wood-burning fireplace, a formal dining room, and an original butler’s pantry. The dining room has a curved built-in window seat with fitted cushions. These details give the rooms different purposes and create opportunities to use existing features rather than filling every wall with freestanding furniture.
The window seat is particularly appealing as a place to pause before or after a meal. We would measure the surrounding area before selecting a dining table, allowing enough space for chairs and access to the seat. That would help preserve the feature’s usefulness instead of treating it only as decoration.
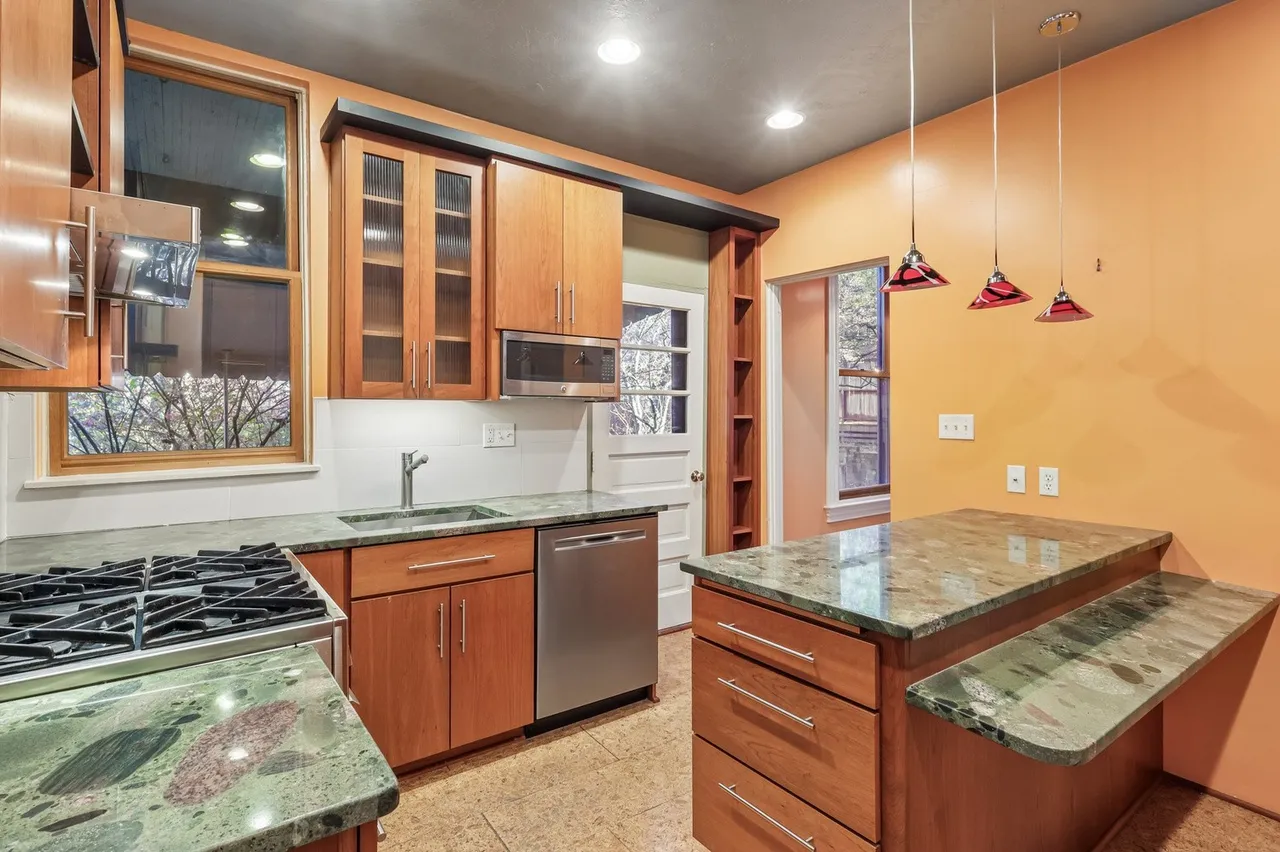
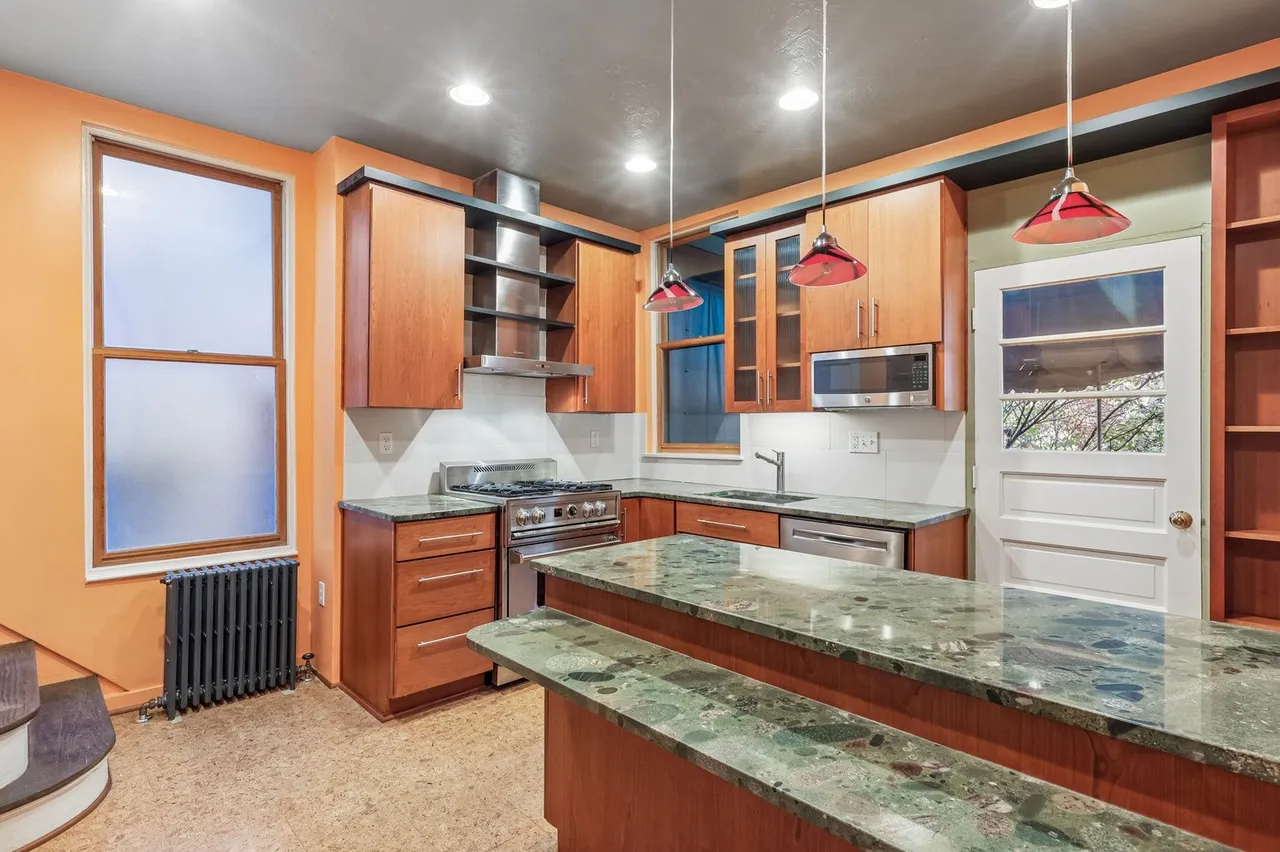
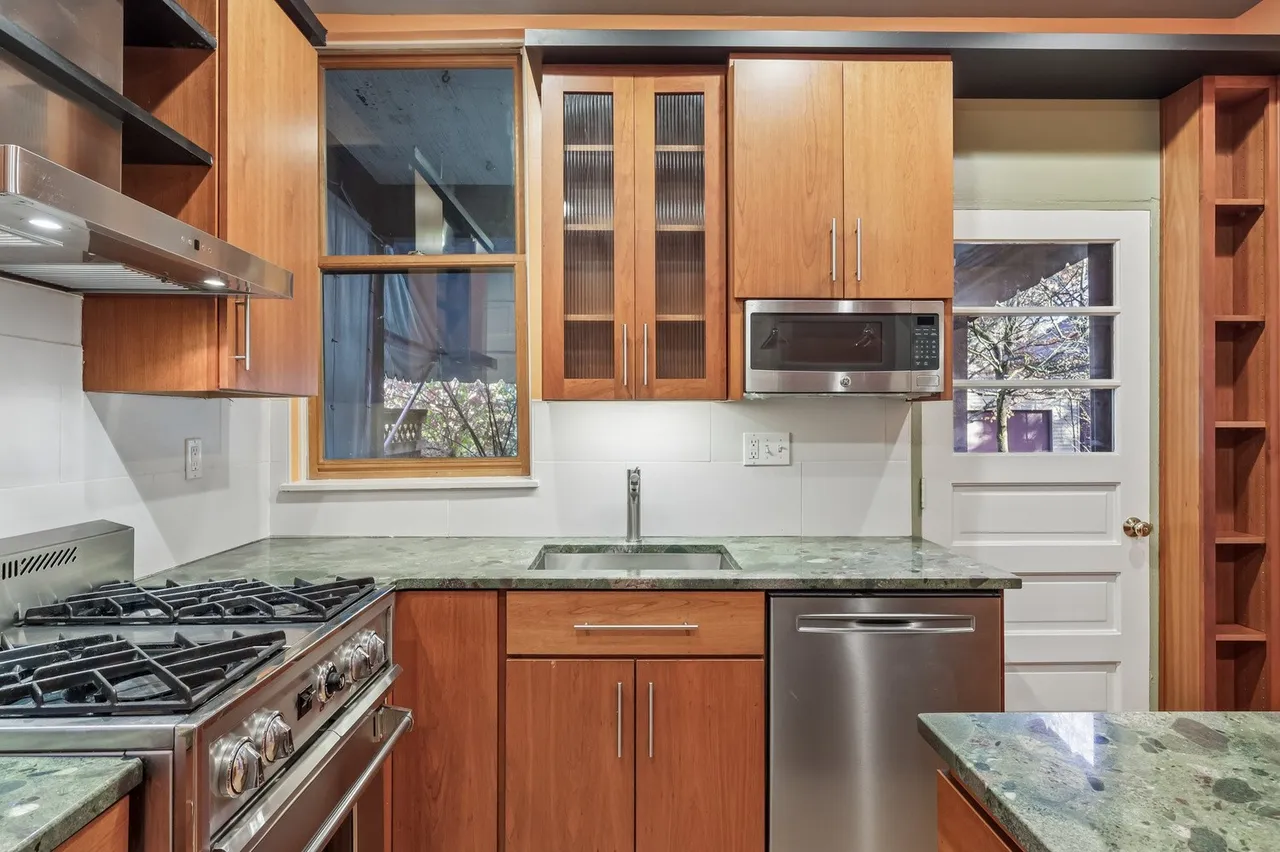
The kitchen has been updated with green granite counters, a central island, soft-close cabinetry, cork flooring, and stainless-steel appliances. A secondary staircase connects the three levels. The combination introduces practical conveniences while retaining a connection to the older room arrangement.
We would assess the kitchen through ordinary routines: preparing breakfast, putting away groceries, and carrying dishes to the dining room. Storage near the preparation areas and comfortable movement around the island matter as much as the materials. The pantry could also be valuable, depending on its dimensions and how the next owner chooses to organize it.
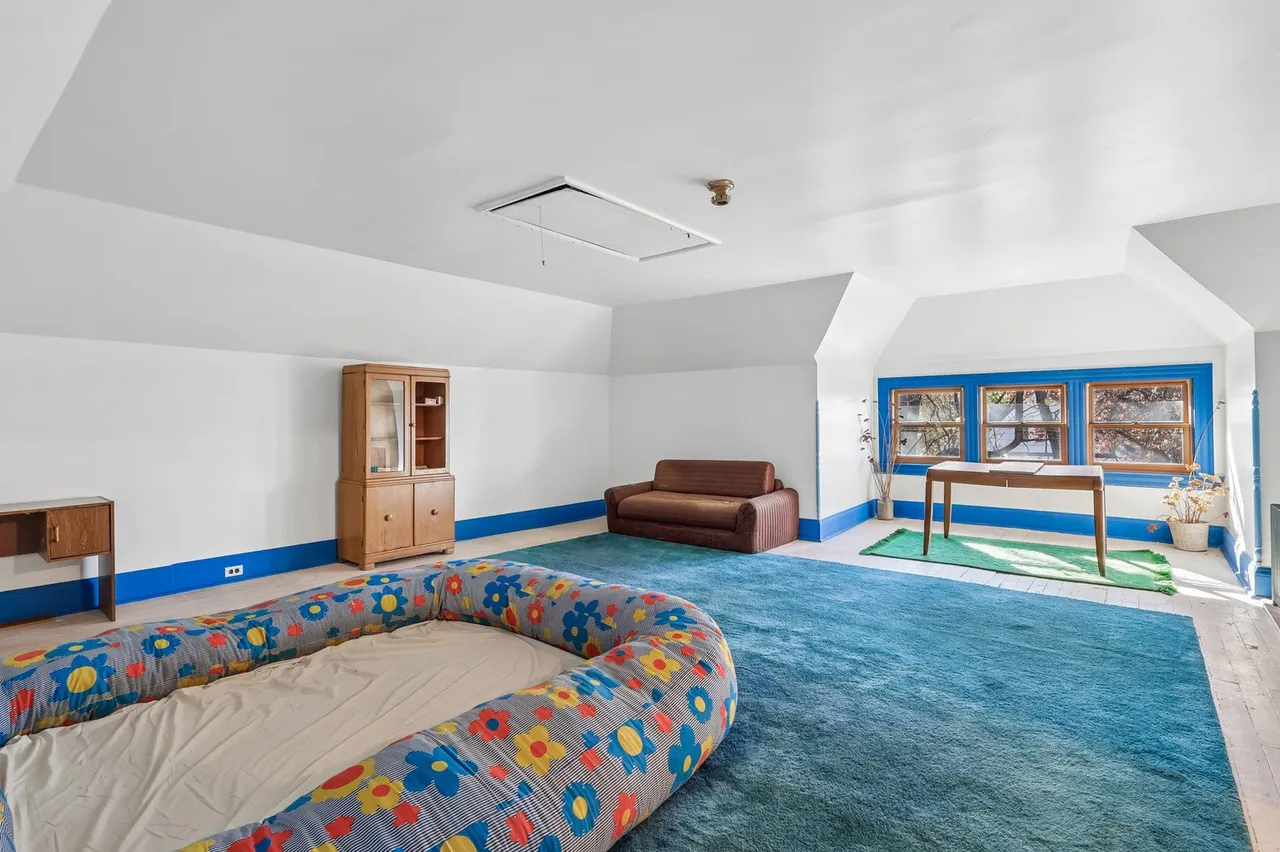
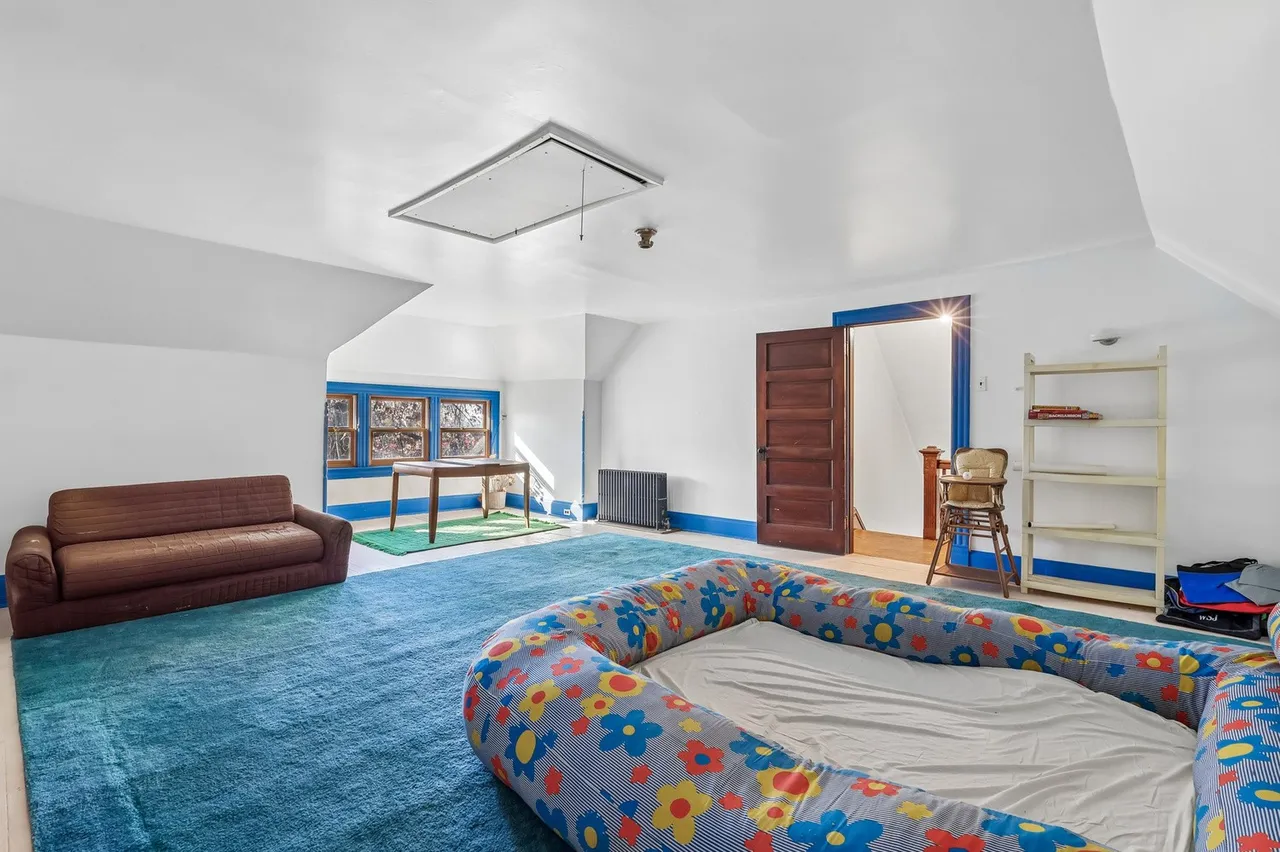
The upper floors and reported improvements broaden the picture of the property. The listing describes a spacious second-floor primary suite and an extensive third floor, along with two storage rooms containing original built-ins. It presents the uppermost level as space to consider for work, recreation, or a future bedroom retreat.
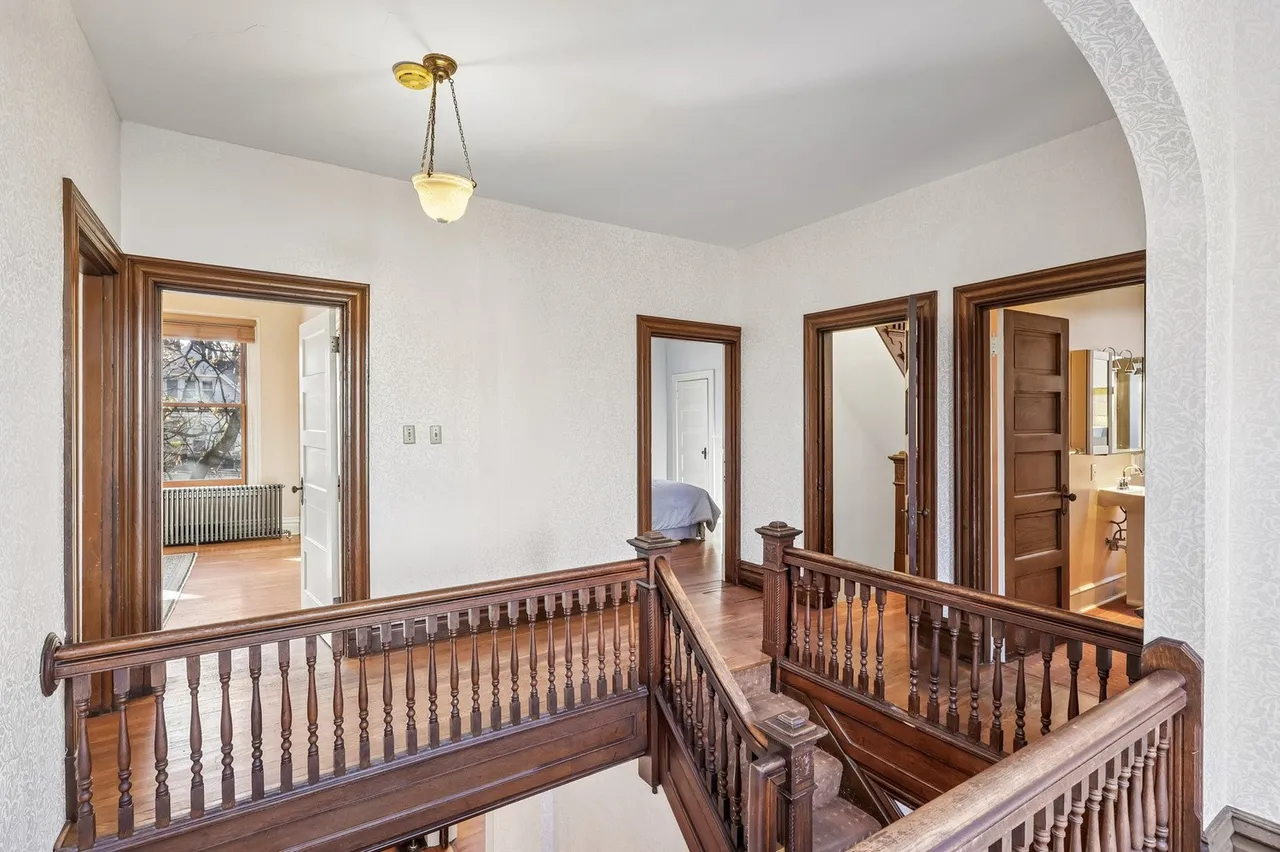
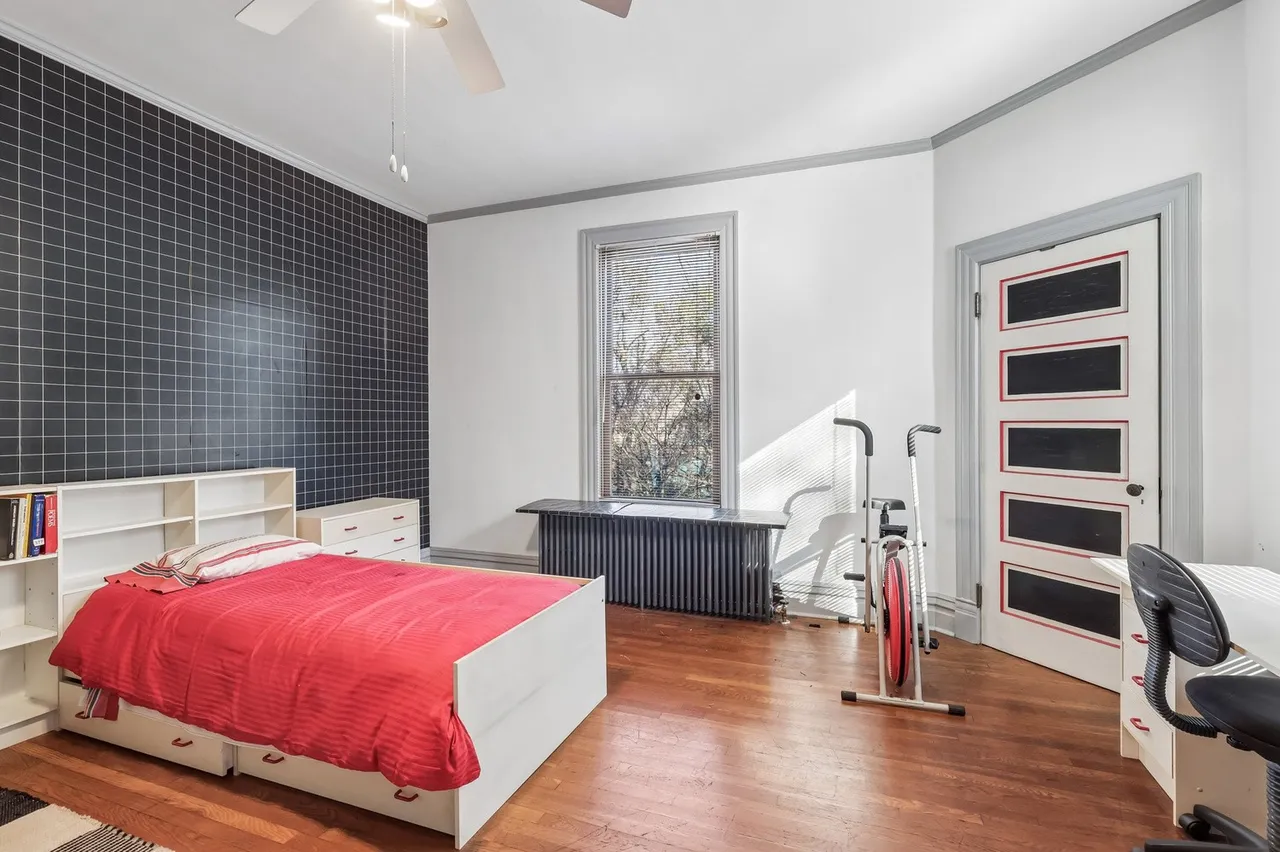
Those possible uses should be evaluated against the actual layout. We would want to understand which rooms account for the five advertised bedrooms, how the bathrooms serve them, and what alterations any proposed change would require. An attractive upper floor is most useful when its access and arrangement suit the intended activity.
Reported interior work includes plaster restoration, fresh paint, decorative finishes, and Morris & Co. wallpaper inspired by nineteenth-century English designs. The wallpaper should be understood as a later decorative addition, rather than assumed to be original to the house. That distinction allows us to appreciate the design while describing its history accurately.
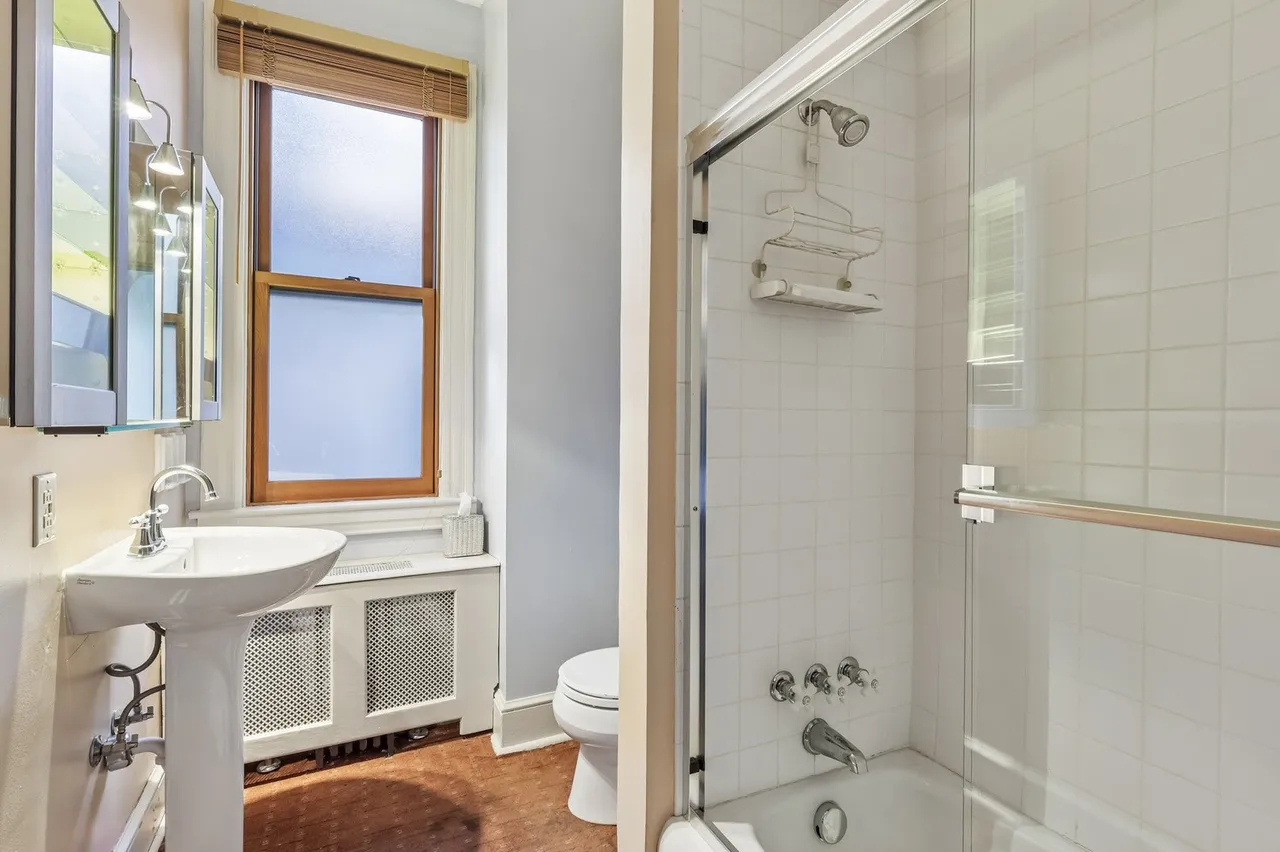
The listing also reports plumbing and heating improvements, including 15 new cast-iron radiators, a newer boiler, and an updated primary bathroom. These are useful specifics to investigate through installation dates, invoices, and service records. They provide more information than a general claim that the home has been modernized, although they do not establish that every system has been replaced.
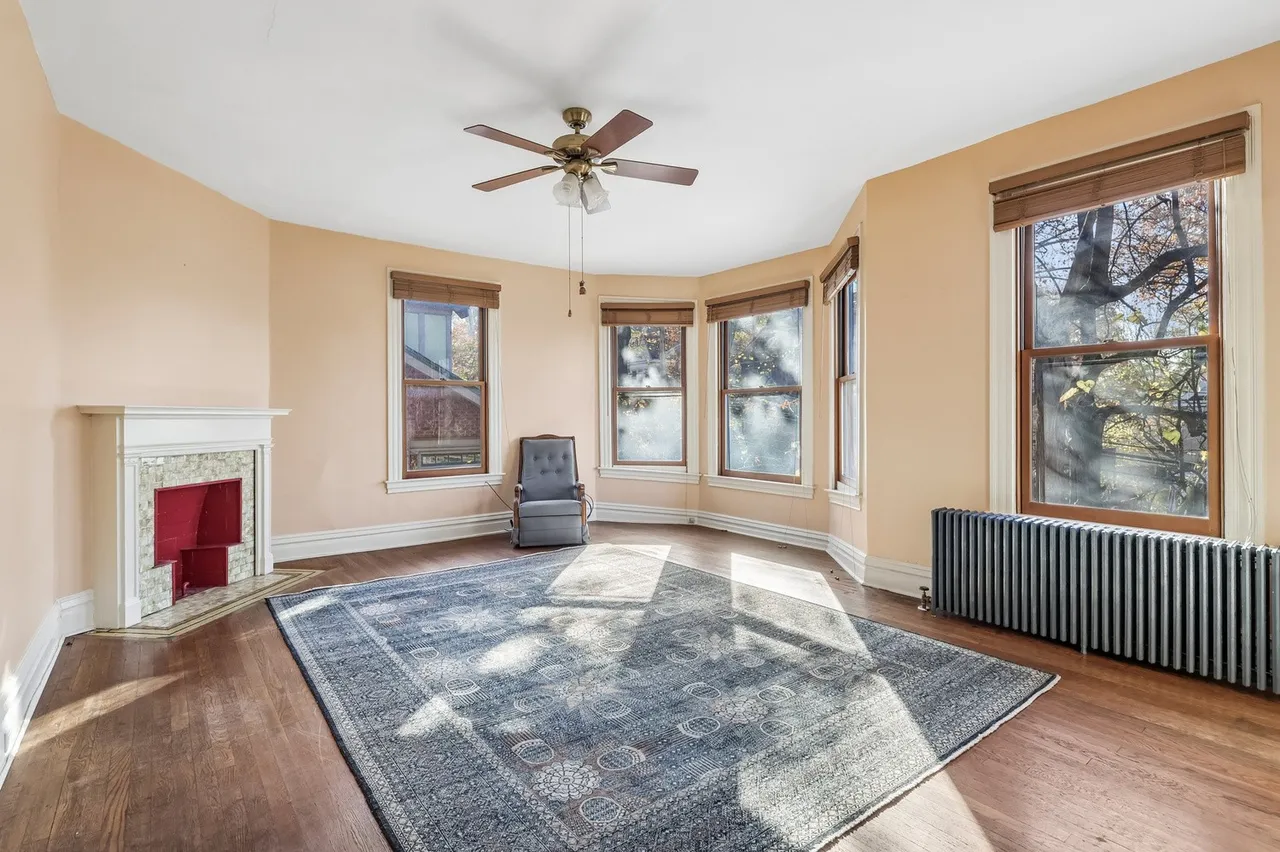
Additional features include Kolbe & Kolbe Millwork windows, custom wood blinds, and five decorative fireplaces. Those decorative fireplaces should be distinguished from the parlor’s advertised wood-burning fireplace. We would not describe all of them as functioning heating features or assume that any fireplace is ready for use without inspection.
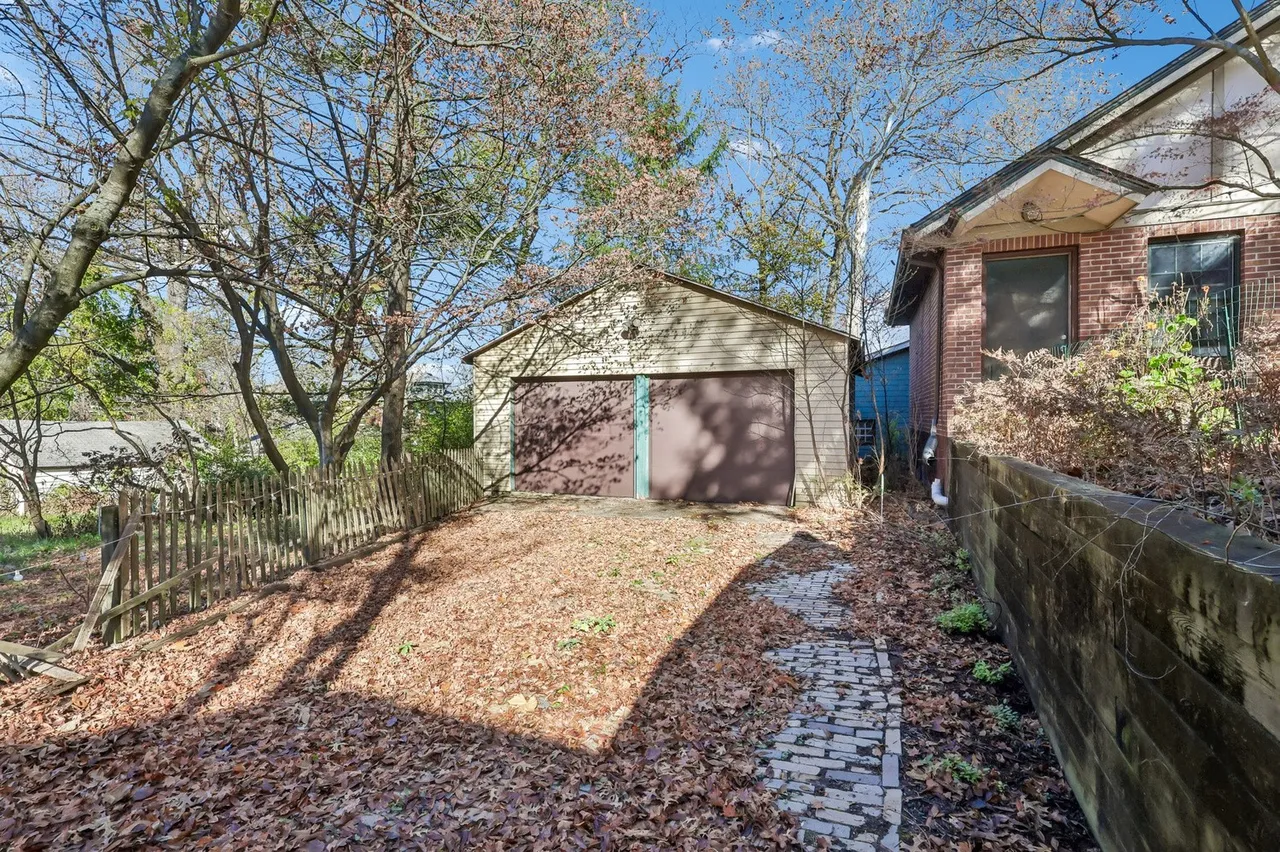
Outside, the level 8,265-square-foot lot, approximately 0.19 acres, includes mature trees, a rear porch, and a detached two-car brick garage with automatic openers. The garage adds practical storage and parking space alongside the home’s architectural attractions.
Walking between the house, garage, and outdoor seating areas would help a prospective owner understand the property as a whole. We would look at access, the placement of trees, and how the grounds support routine maintenance. An outdoor plan could then build around the existing porches and usable yard space.
For a future owner, a useful first step would be to document the features worth preserving and distinguish them from areas needing repair. Close-up photographs of flooring patterns, hardware, window details, and trim would support consistent decisions later. The house offers enough specific craftsmanship to reward that careful approach.
Property Details
- 📍 Address: 143 Lloyd Avenue, Edgewood, PA 15218
- 💰 Asking price: $410,000
- 🏡 Status: Active listing
- 📅 Year built: 1906
- 🏛️ Style: American Foursquare with Colonial Revival and Craftsman influences
- 🛏️ Bedrooms: 5
- 🛁 Bathrooms: 2 full bathrooms and 1 half bathroom
- 📐 Living area: 3,312 square feet
- 🌳 Lot: 8,265 square feet, approximately 0.19 acres
- 🚗 Garage: Detached two-car brick garage
- 🌡️ Heating: Gas-fired hot-water system
- 🏠 Basement: Full, with walk-up access
- 🚰 Utilities: Public water and public sewer
- 🔎 MLS number: 1784265
- 👤 Listing agent: Colleen Anthony, Howard Hanna Real Estate Services
View the current brokerage listing and photographs