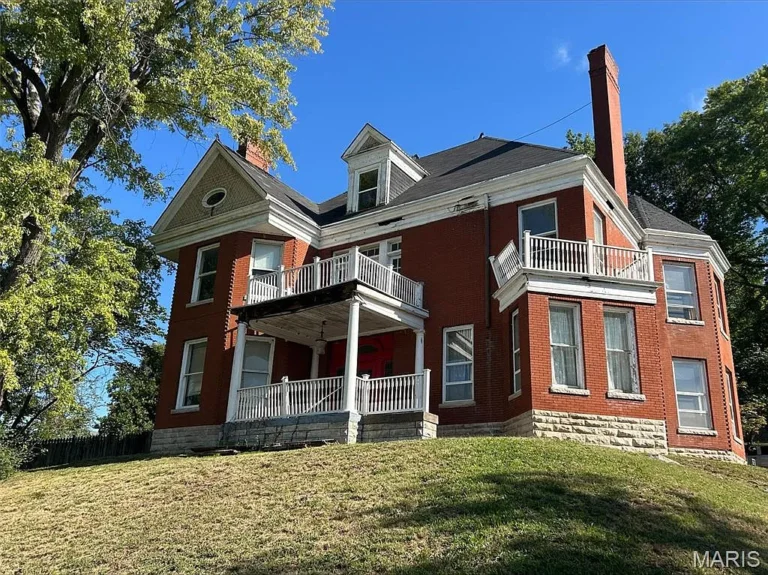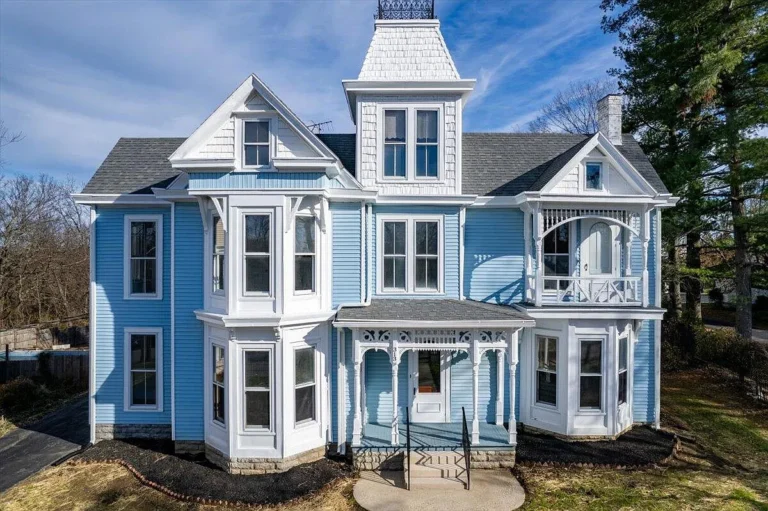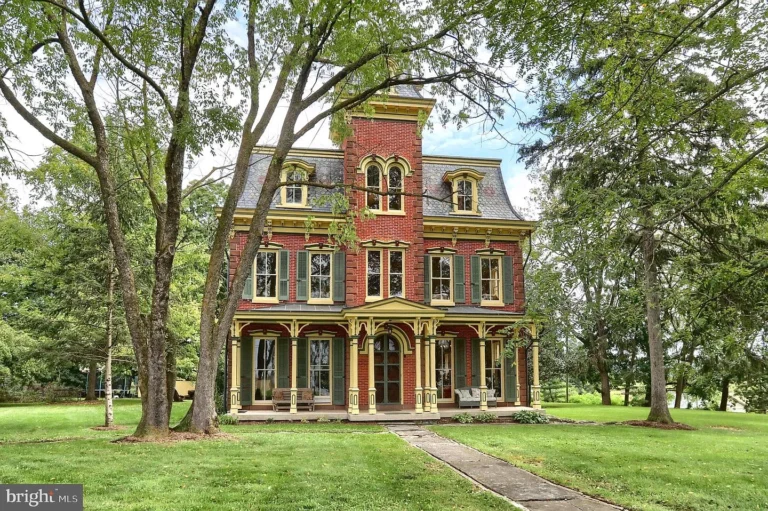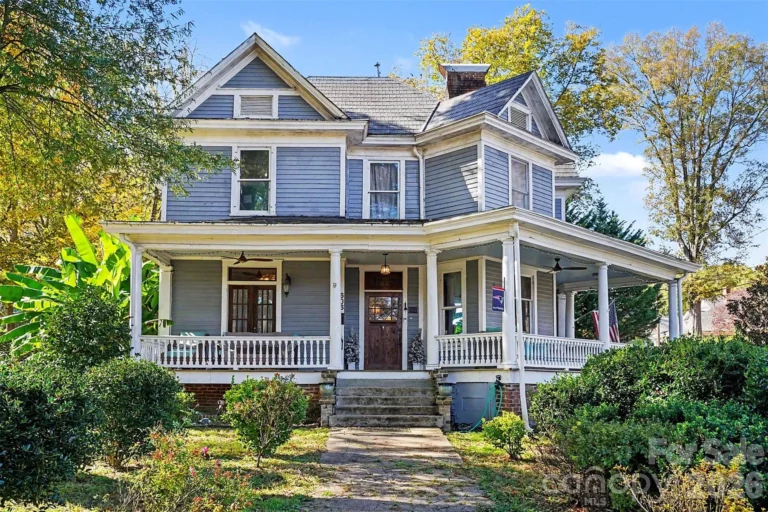
1890 Brick Home with a Wraparound Porch in Coatesville, Pennsylvania, Listed for $320,000
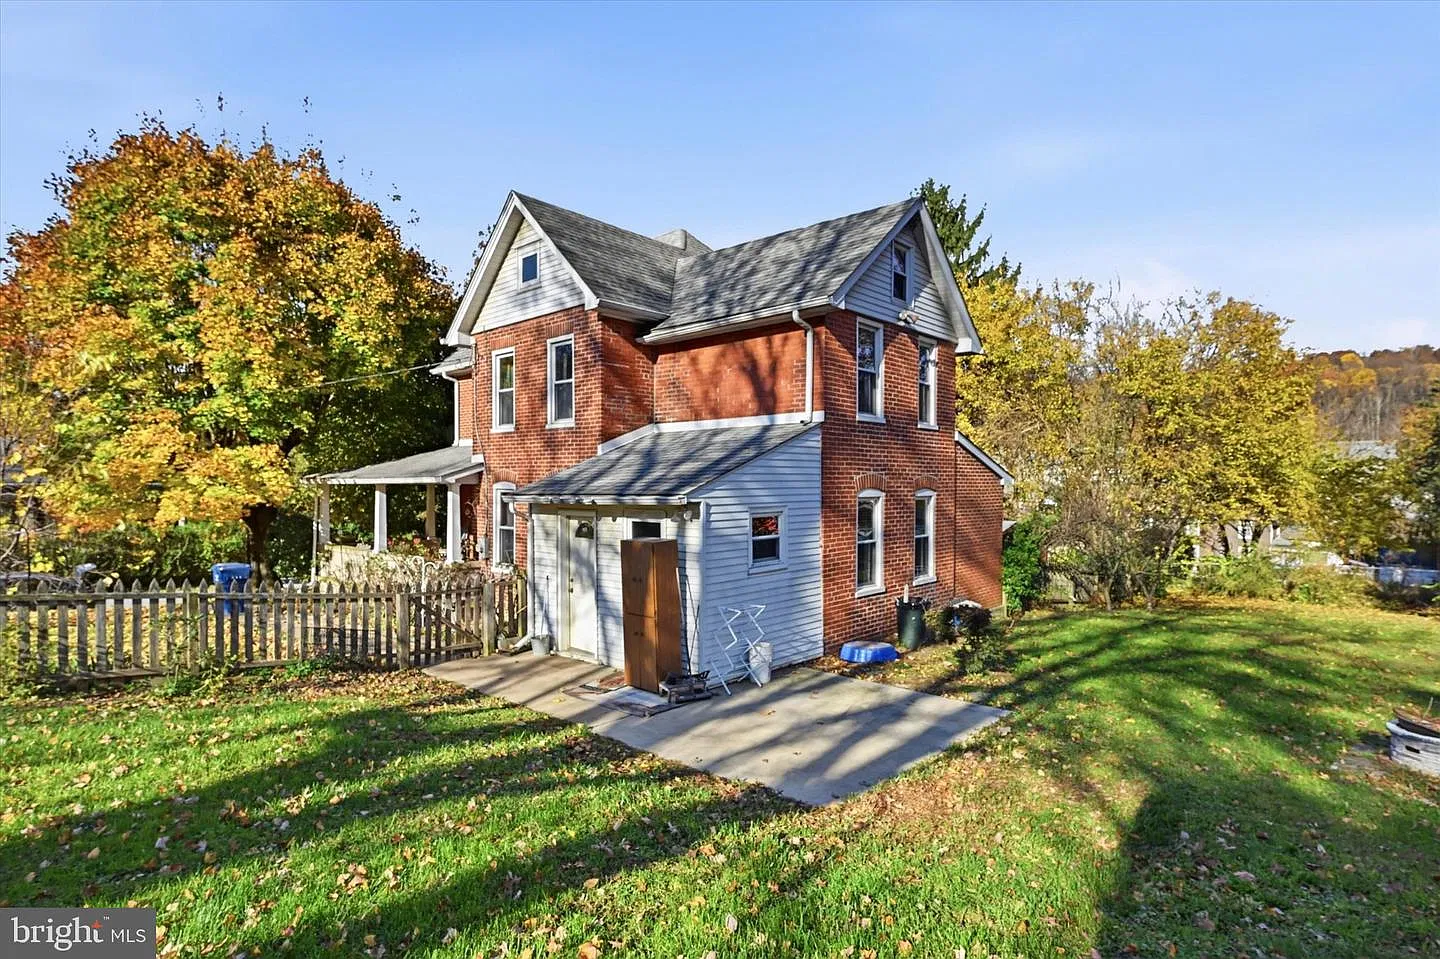
At 35 Bradley Avenue in Coatesville, Pennsylvania, a brick home built in 1890 offers a wraparound porch, traditional interior details, and a fenced backyard. Listed for $320,000, the property includes four bedrooms, two full bathrooms, and approximately 2,000 square feet of living space on 0.33 acres. It is located in the Westwood neighborhood of Chester County and was shown as active for sale when checked on November 13, 2026.
For those of us who appreciate older houses, the combination is worth examining: architectural character, separate gathering rooms, outdoor space, and practical storage. The house offers several ways to enjoy its nineteenth-century origins while accommodating the routines of a present-day household.
A Wraparound Porch and Brick Exterior
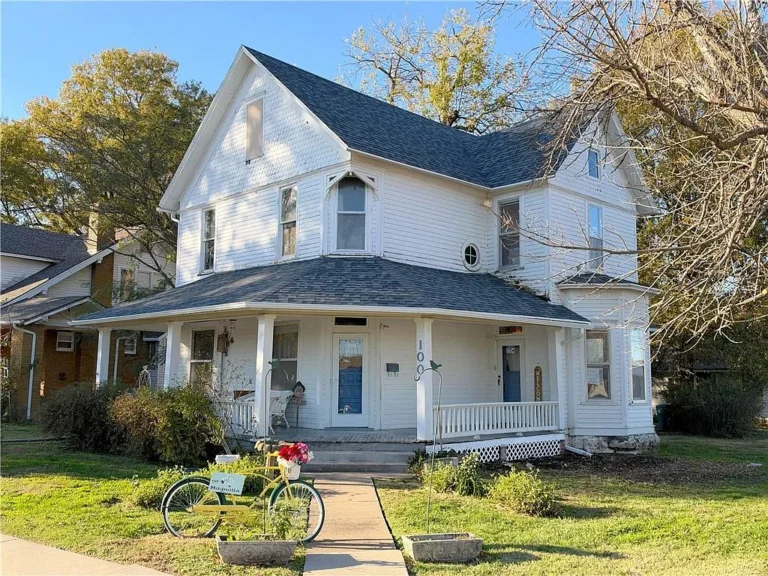
The listing describes the home as an all-brick Victorian, with a broad wraparound porch and interior features that include hardwood flooring, custom millwork, and wainscoting. Its structured property fields classify the architectural style as Colonial, so the most precise description is an 1890 brick home marketed as Victorian.
The porch is one of the property’s defining features. It provides an outdoor setting directly connected to the house, distinct from the activities that might take place in the backyard. Depending on its dimensions and furniture arrangement, a future owner could create places for conversation, reading, or simply sitting outside.
When we consider a porch like this, its usefulness comes from more than its appearance. The relationship between seating, entrance doors, windows, and walking space helps determine how comfortably it can become part of daily life.
Separate Living, Family, and Dining Rooms
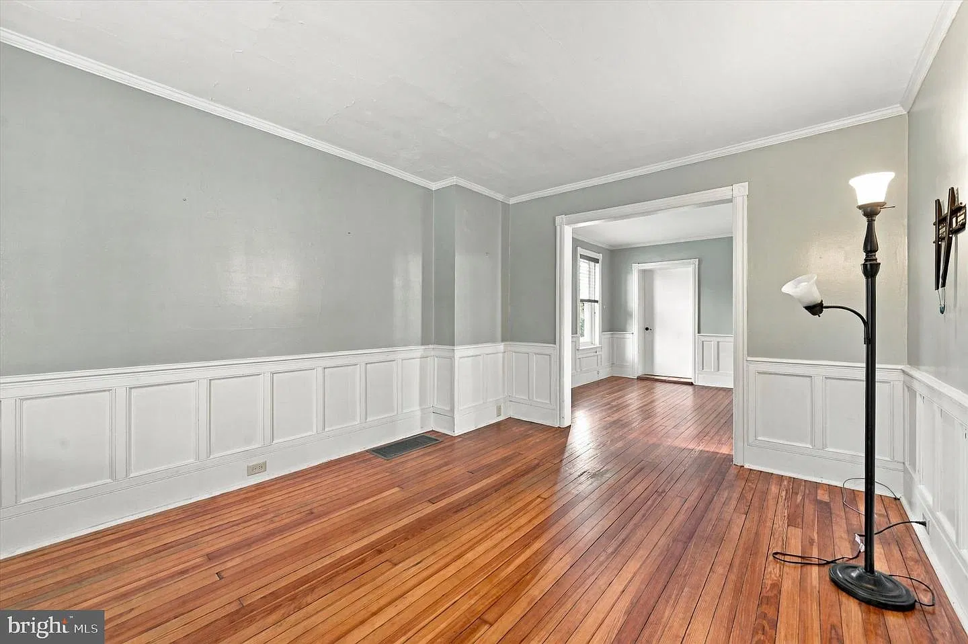
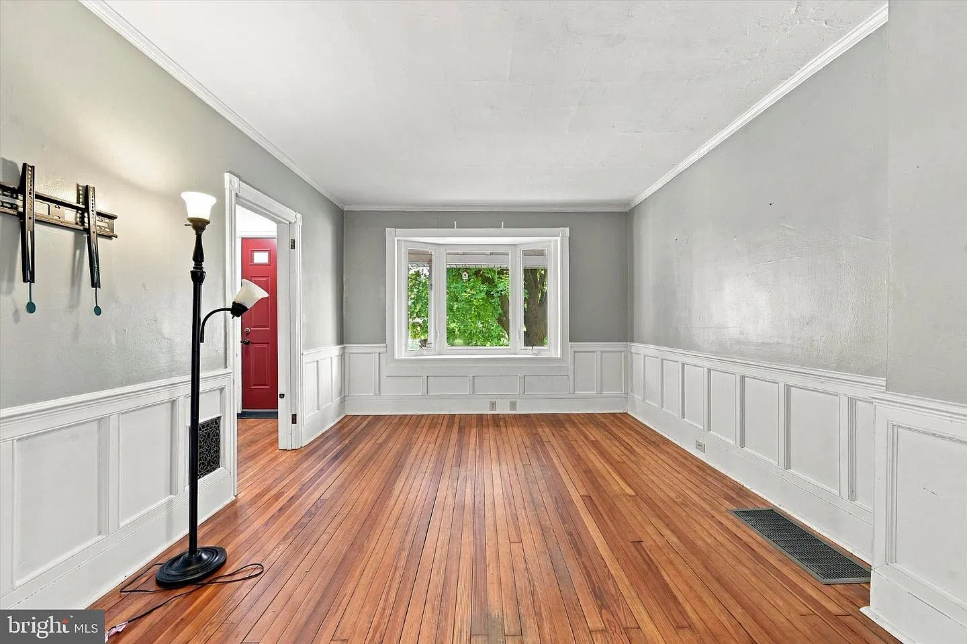
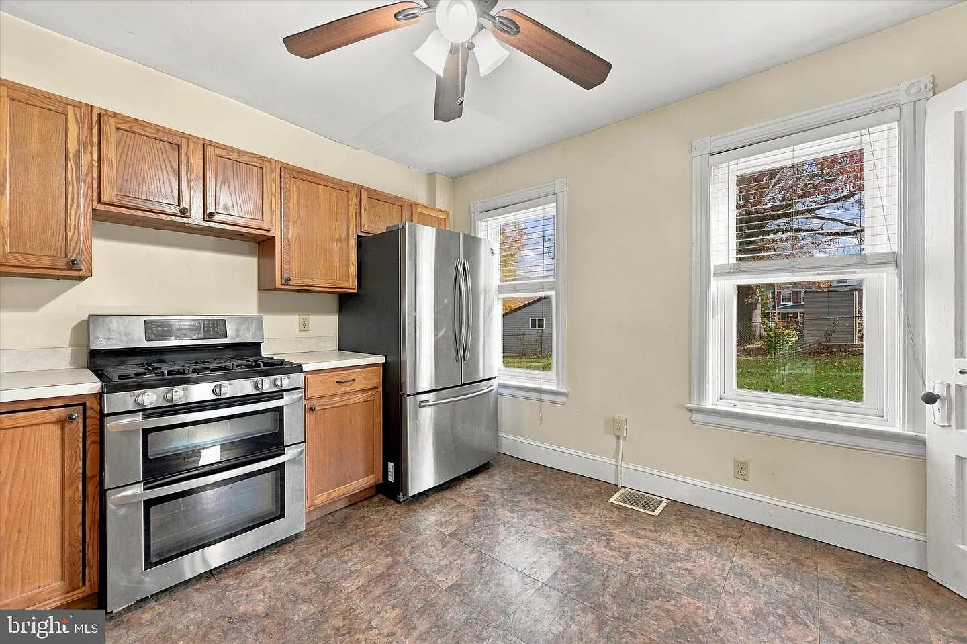
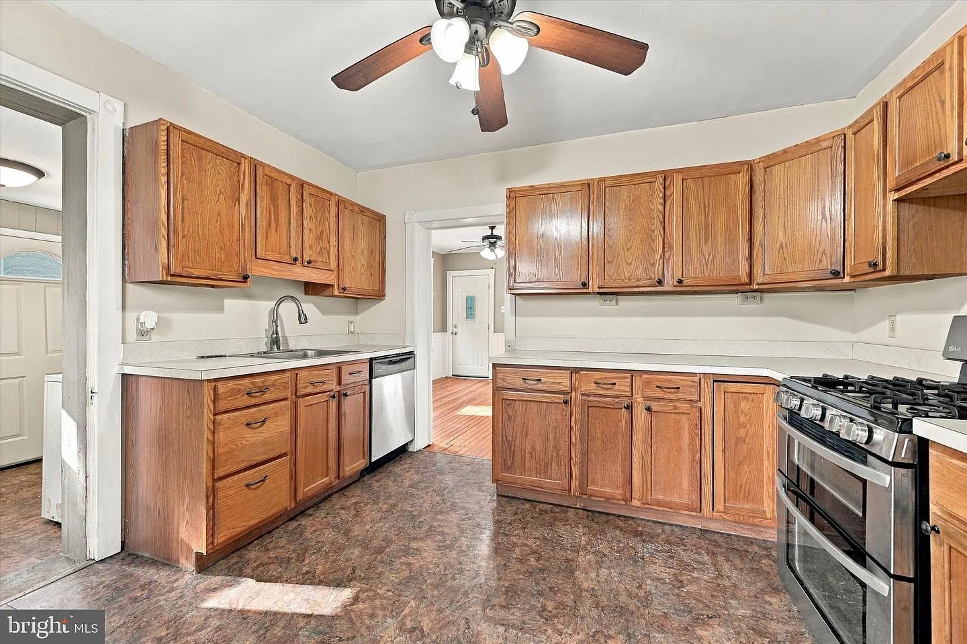
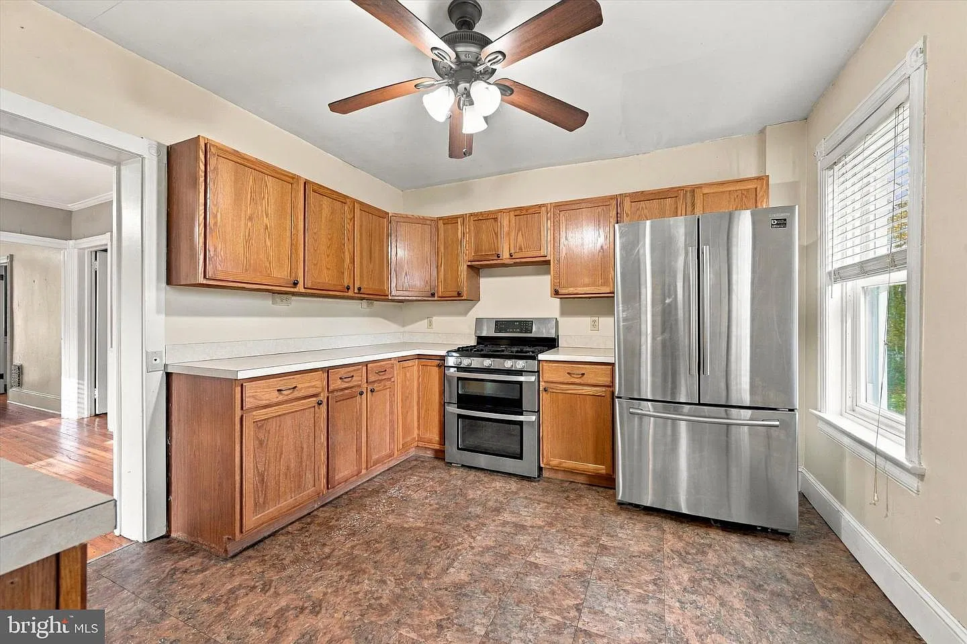
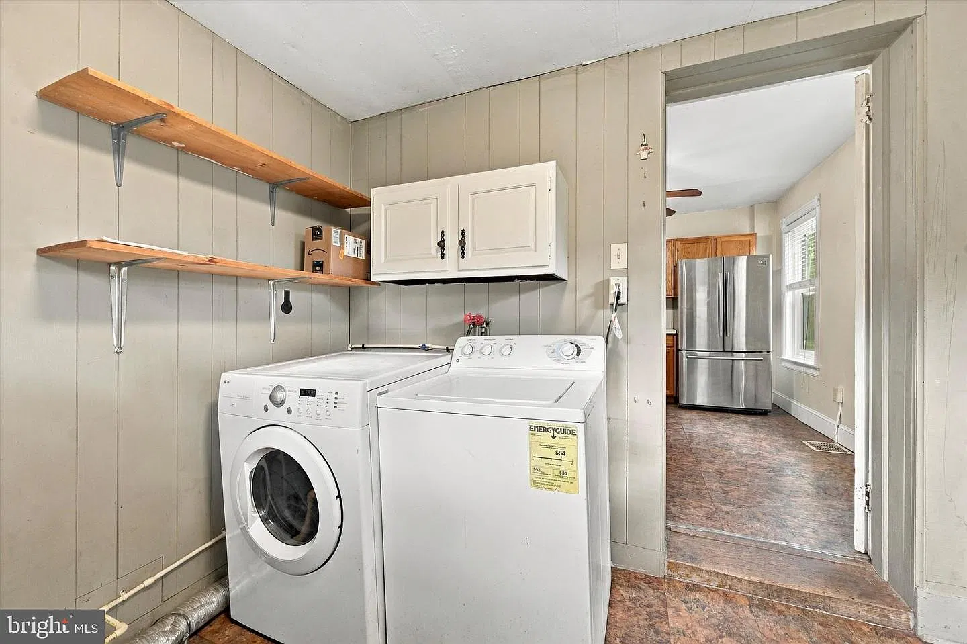
The first floor contains a living room with a bay window overlooking the porch, a family room, a formal dining room, a kitchen, a mudroom, and a full bathroom. This arrangement gives the home several distinct shared spaces rather than relying on one large combined room.
Separate rooms can be especially useful when members of a household want to pursue different activities at the same time. We might arrange one room for conversation and another for television, reading, or games, depending on the actual layout.
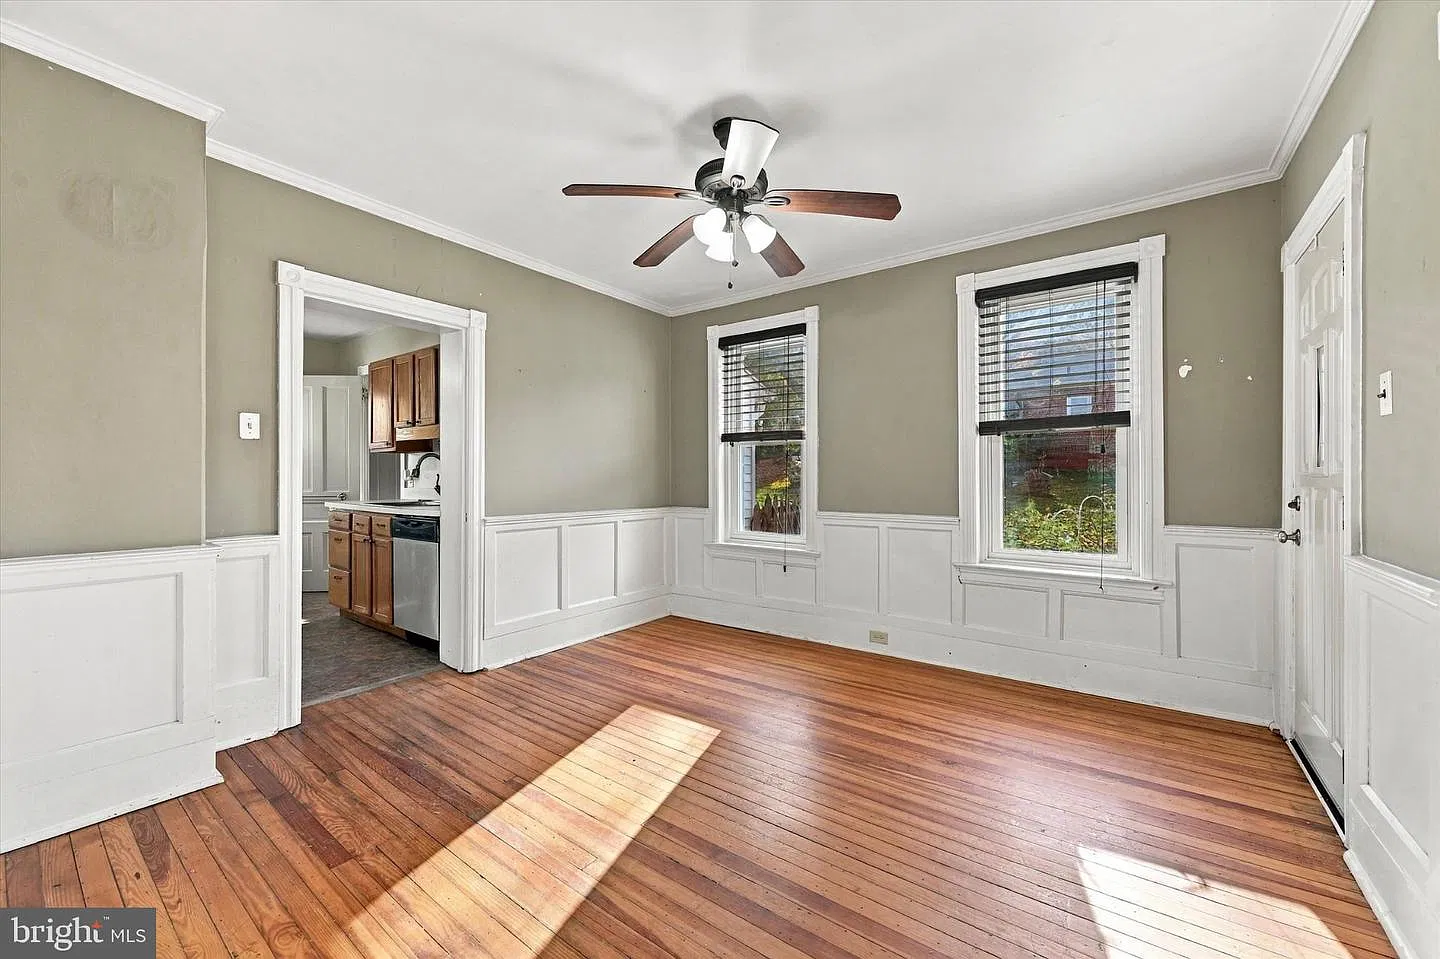
The dining room also allows a table to remain in place without competing with seating elsewhere. For buyers who regularly gather around meals, that separation may be a meaningful advantage. A walkthrough would help establish how easily food, people, and everyday activity move between the kitchen and dining area.
Wood Floors, Wainscoting, and Interior Detail
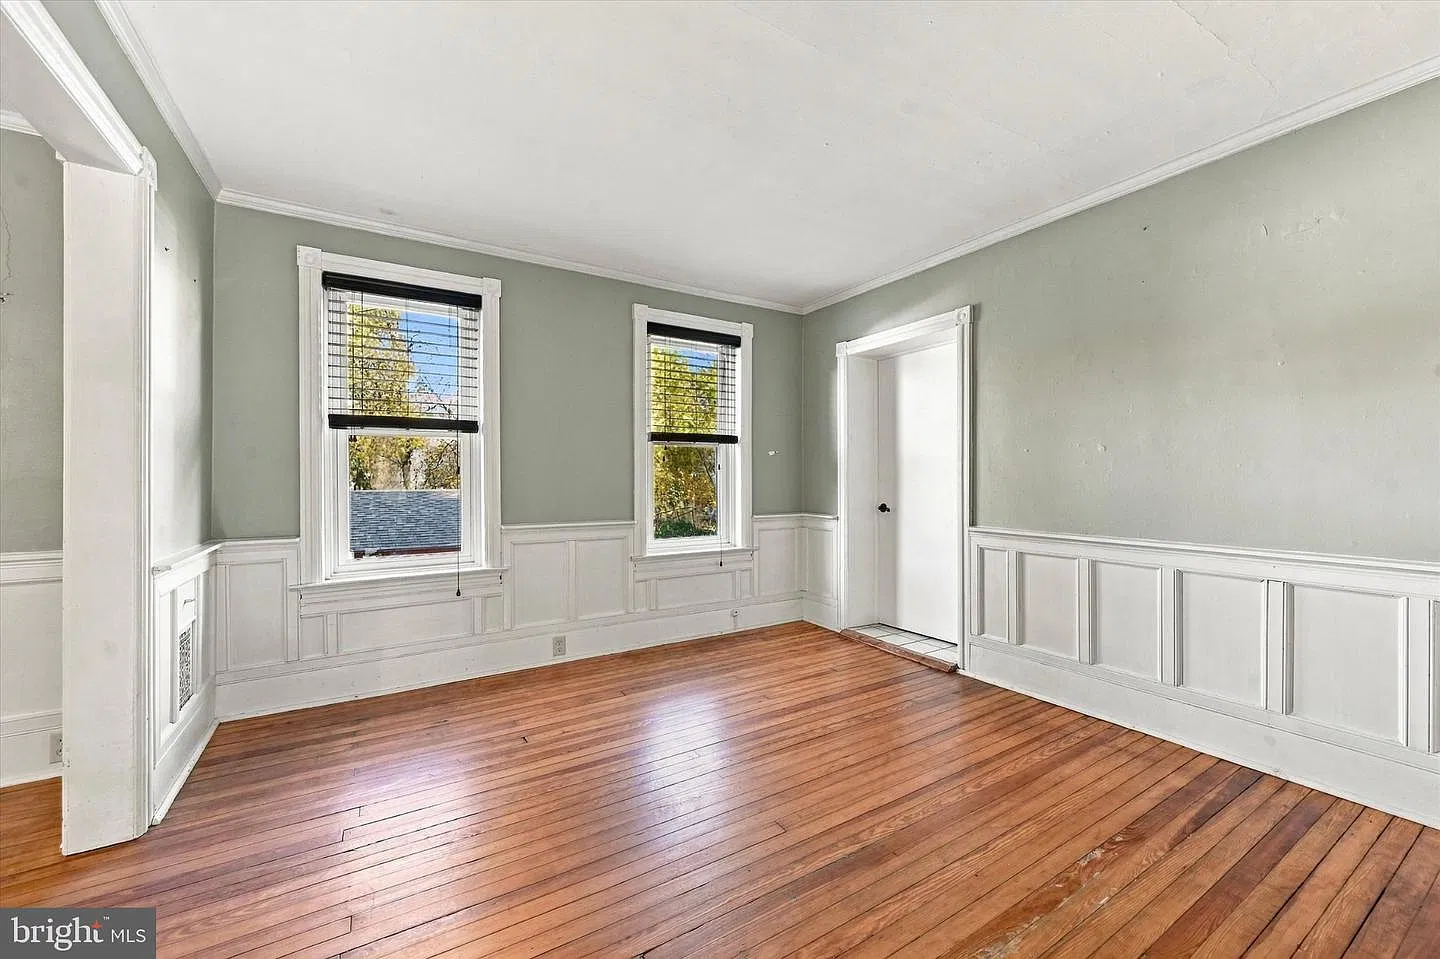
Published property information identifies hardwood and ceramic-tile flooring, built-in features, and wainscoting. These details give buyers specific elements to examine when assessing the home’s interior character.
We would look at how the woodwork relates to the doors, windows, and proportions of each room. Its appeal does not depend on assuming that every component is original; what matters is understanding the materials that remain and how they contribute to the house as it stands.
For furnishing, detailed interiors often benefit from careful measurement. Wall space, door swings, and circulation routes are particularly important when choosing larger pieces. A room can retain its architectural identity while supporting comfortable, practical furniture arrangements.
Four Upstairs Bedrooms and Two Full Bathrooms
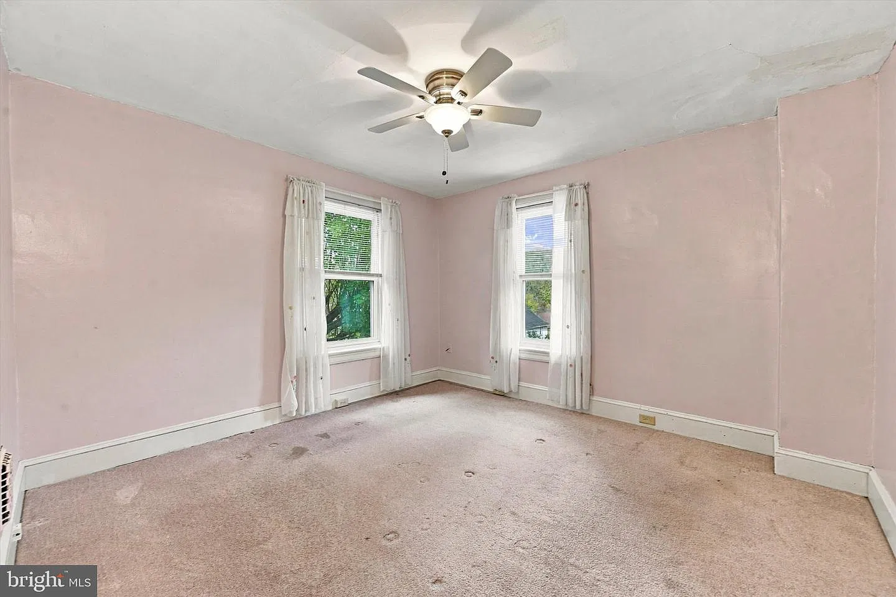
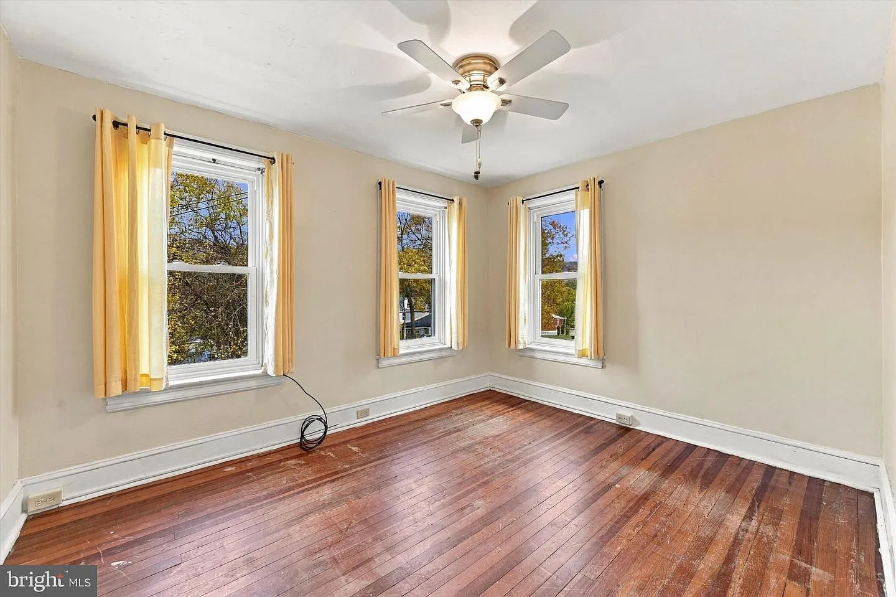
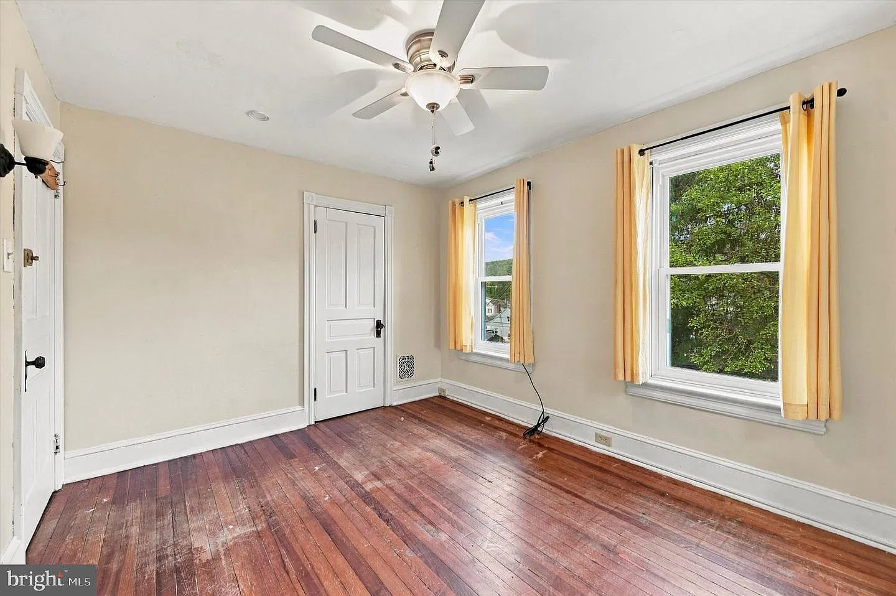
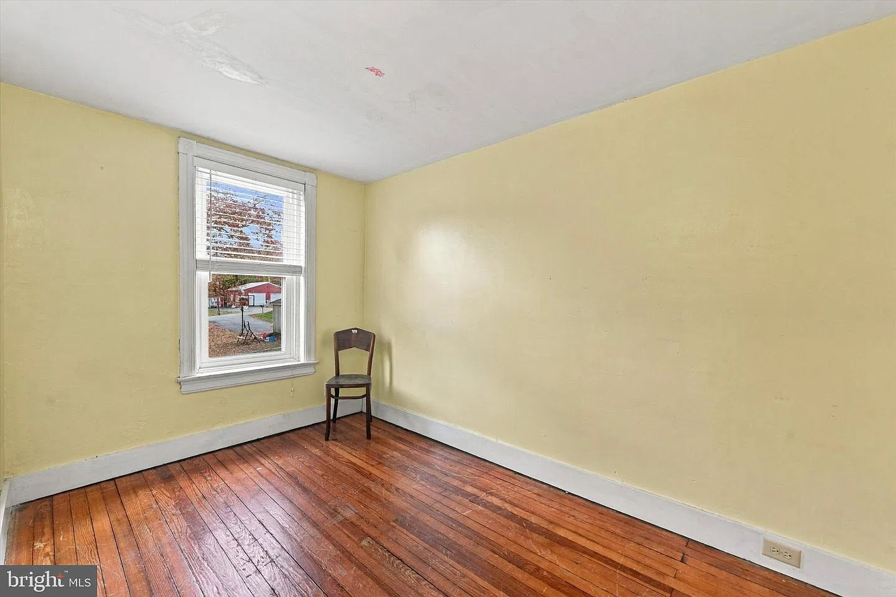
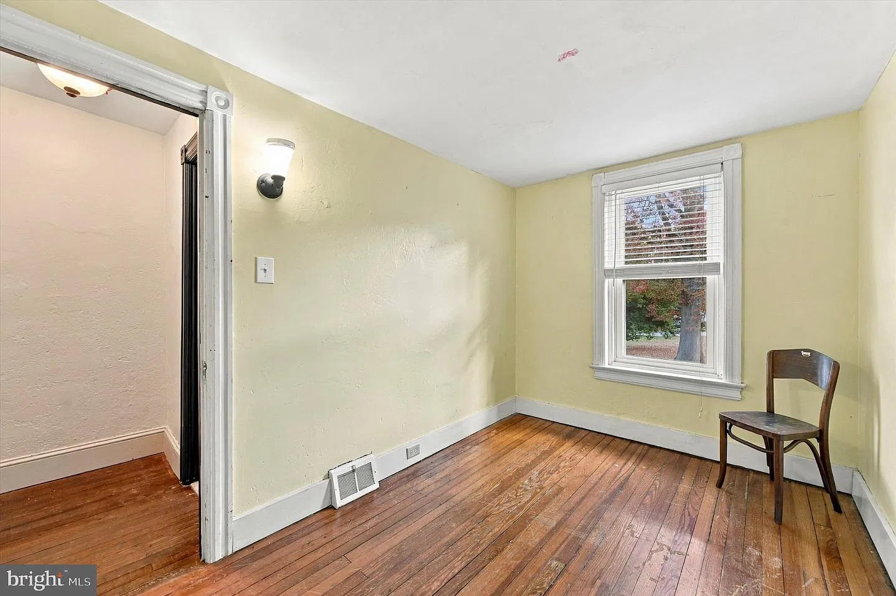
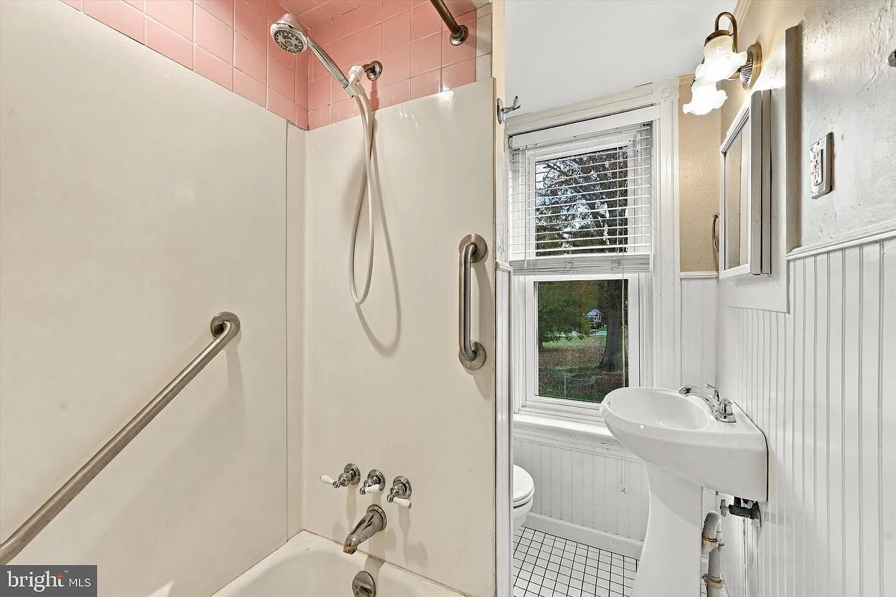
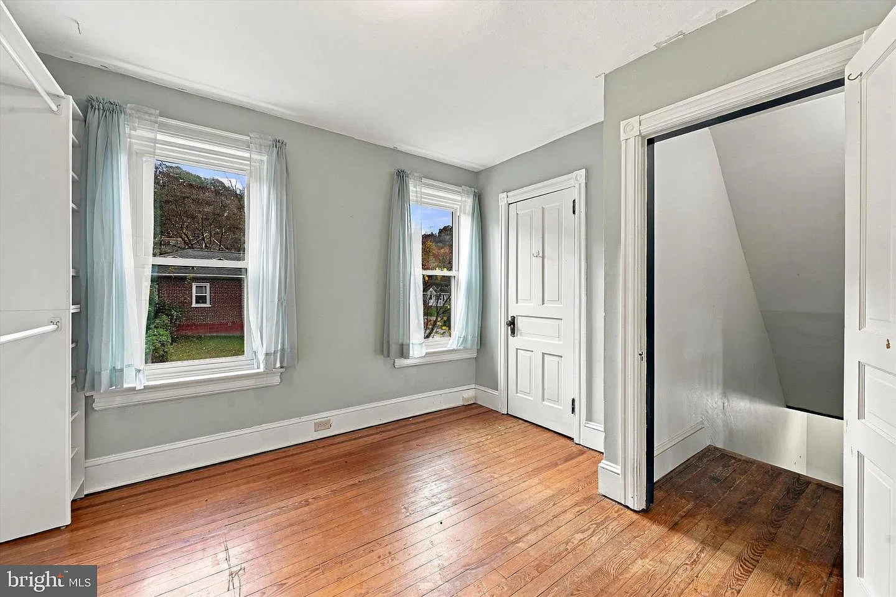
The home’s four listed bedrooms are upstairs, where they share a full bathroom finished with ceramic tile. A second full bathroom is located on the main floor.
This distribution separates the main sleeping accommodation from the downstairs gathering rooms. We would evaluate it against the household’s daily routine, including how frequently occupants expect to move between levels.
The downstairs bathroom is a practical feature for visitors and everyday use. However, its presence should not be interpreted as evidence of a complete main-floor bedroom suite. Buyers who need that arrangement would have to assess the existing rooms and access carefully.
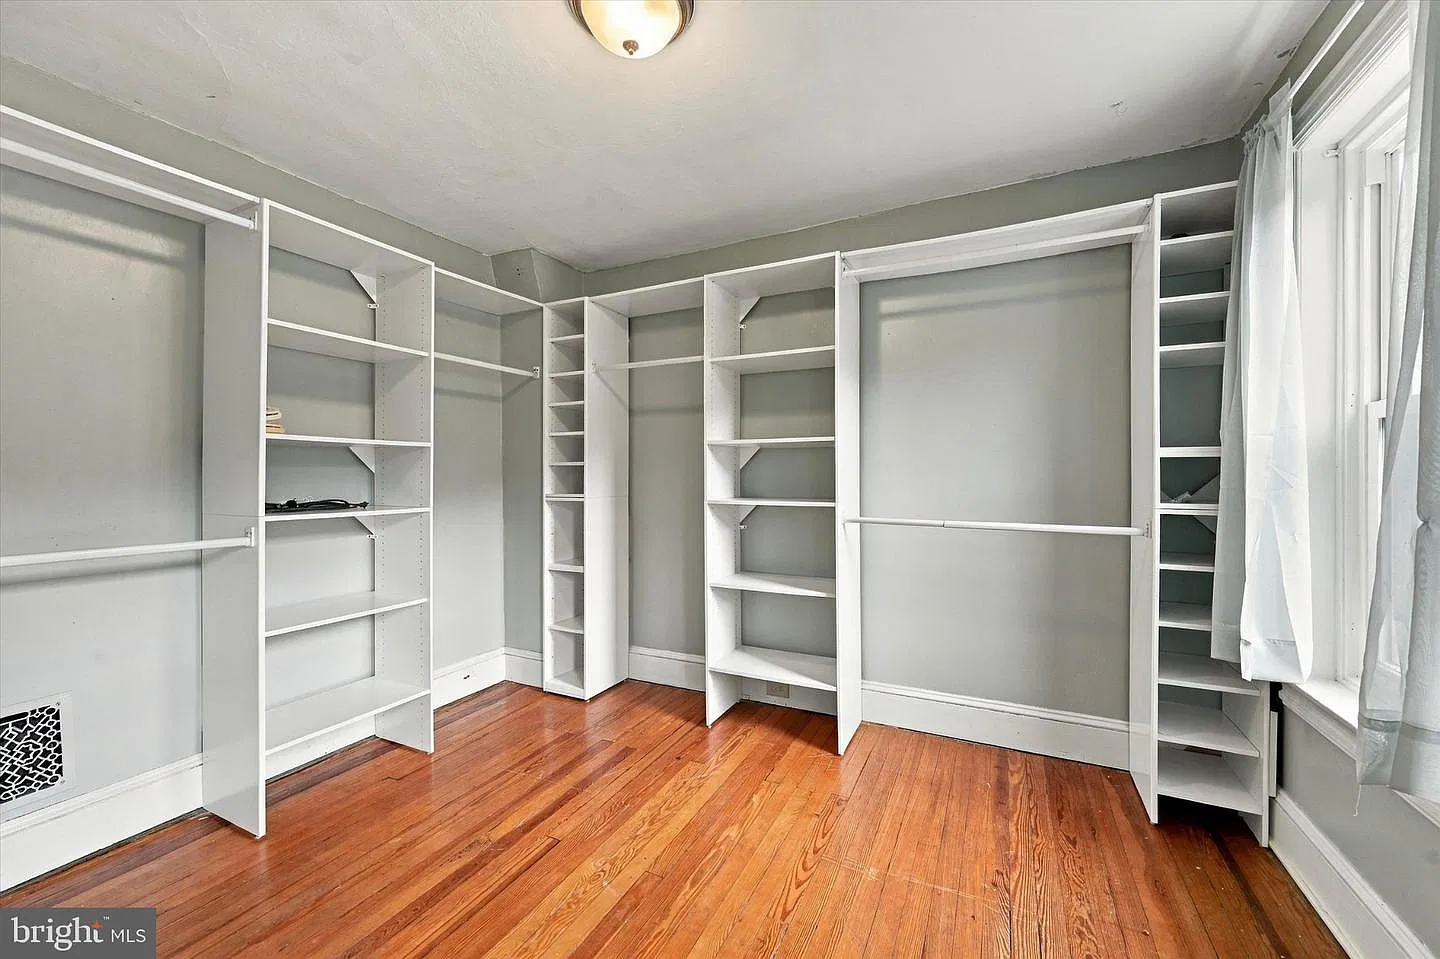
Bedroom measurements, closet layouts, and furniture placement would also be useful to establish during a visit. The room count gives an overview; those details determine how well the accommodation fits a particular household.
A Finished Bonus Room with Independent Temperature Control
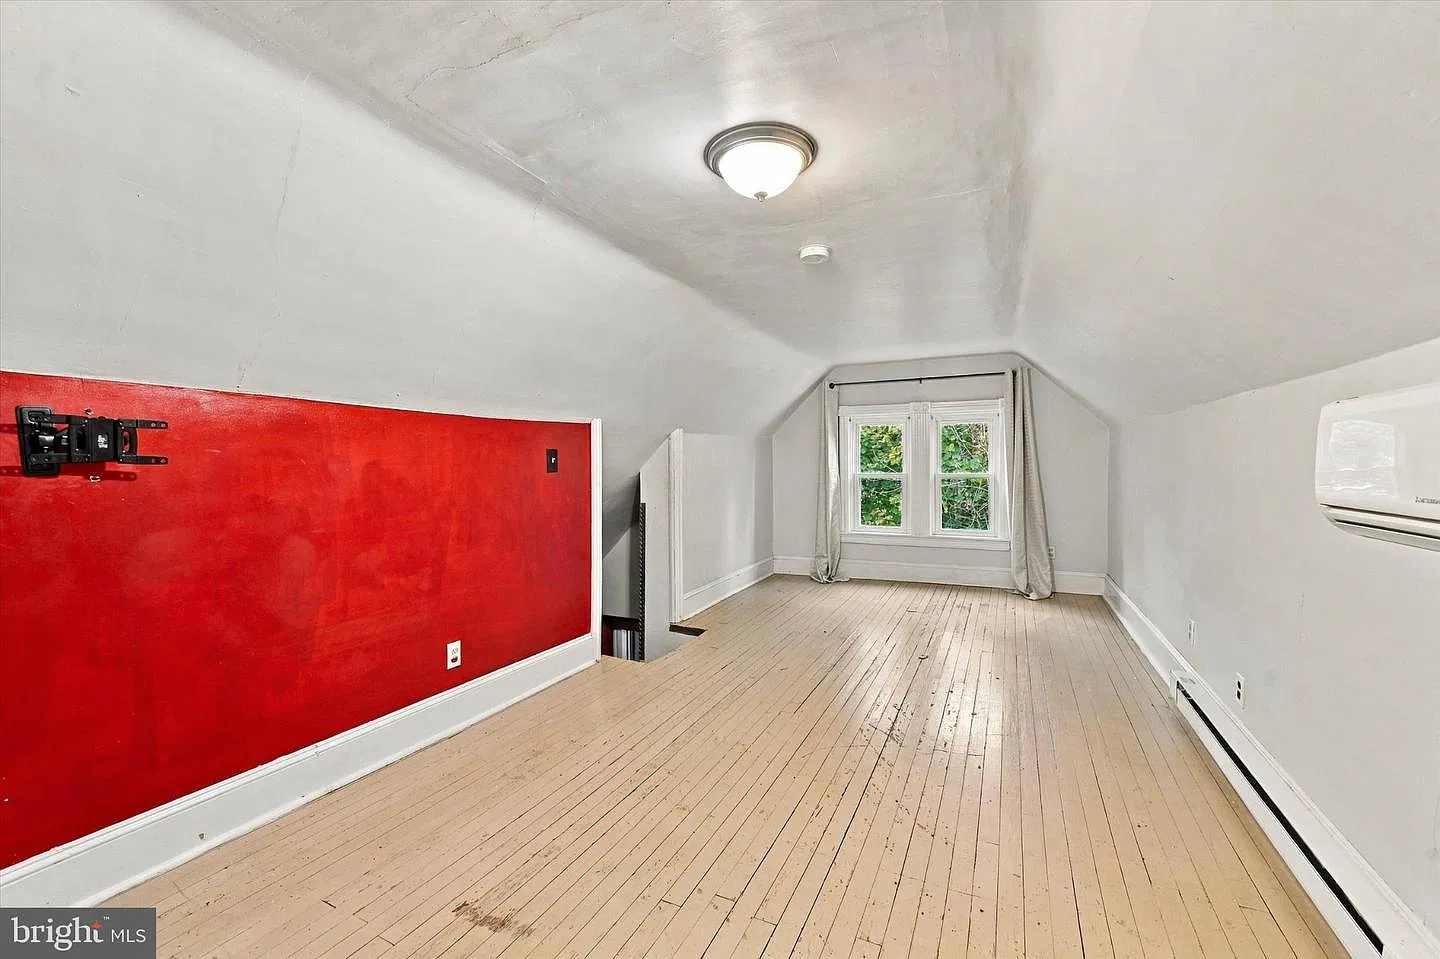
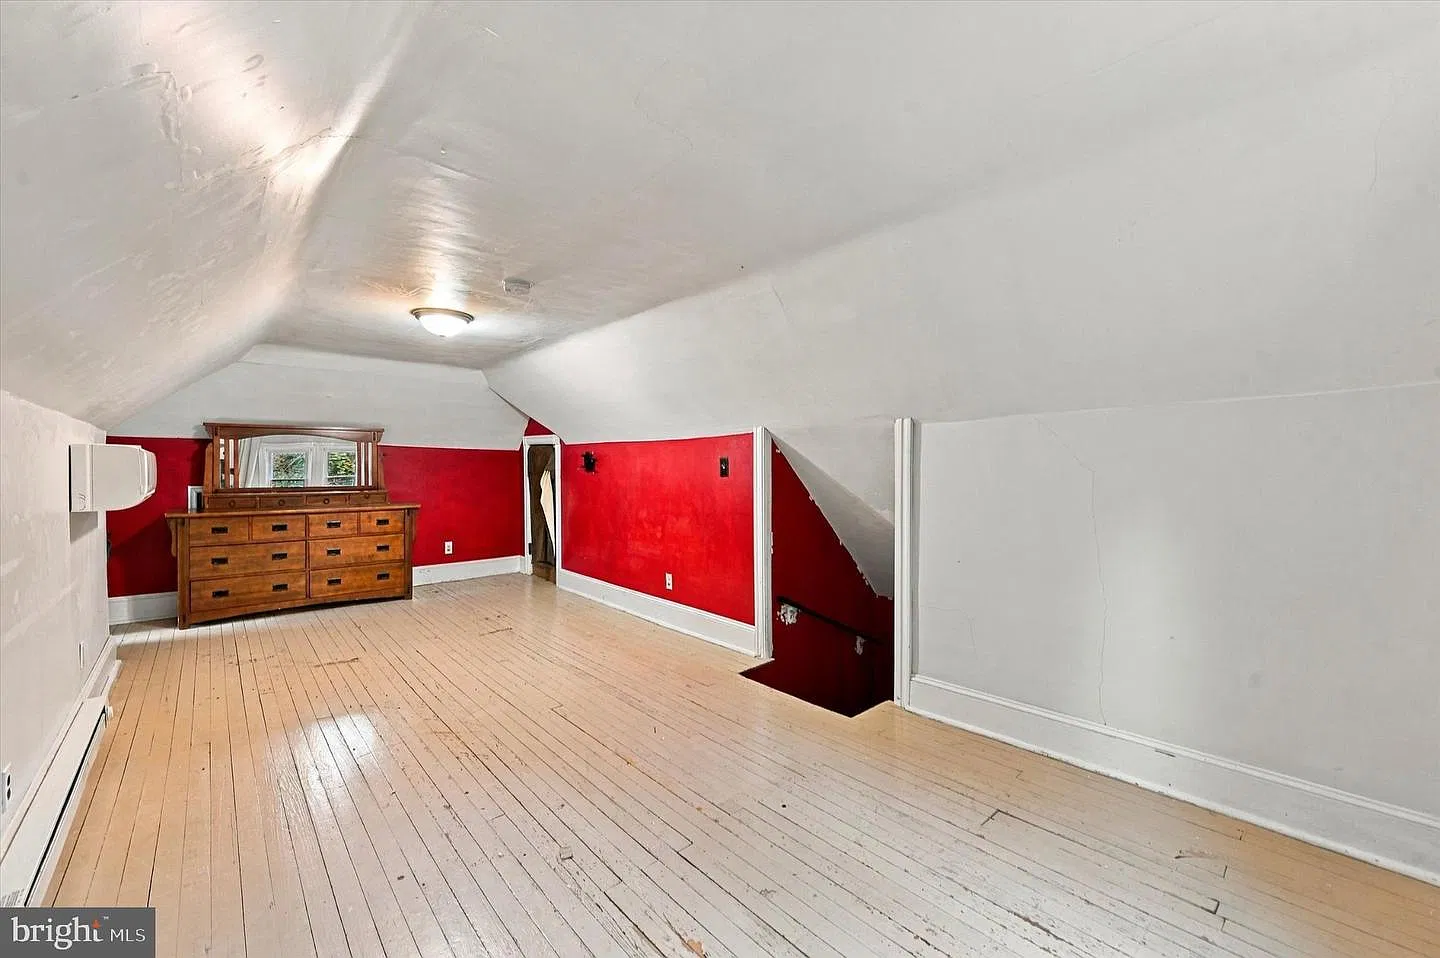
Beyond the four advertised bedrooms, the listing describes a finished bonus room with its own heating and cooling mini-split. Suggested uses include an office, playroom, recreation room, or potential additional bedroom. The official listing count remains four bedrooms.
For buyers who work from home or want a dedicated hobby area, a separate finished room can be useful. Its suitability depends on the details: usable floor area, access, light, electrical outlets, and the relationship to the rest of the house.
We would assess those conditions before assigning the room a permanent purpose. If an additional bedroom is the goal, the relevant requirements would need confirmation rather than treating the suggested use as an established fifth bedroom.
A Fenced Backyard and Detached Two-Car Garage
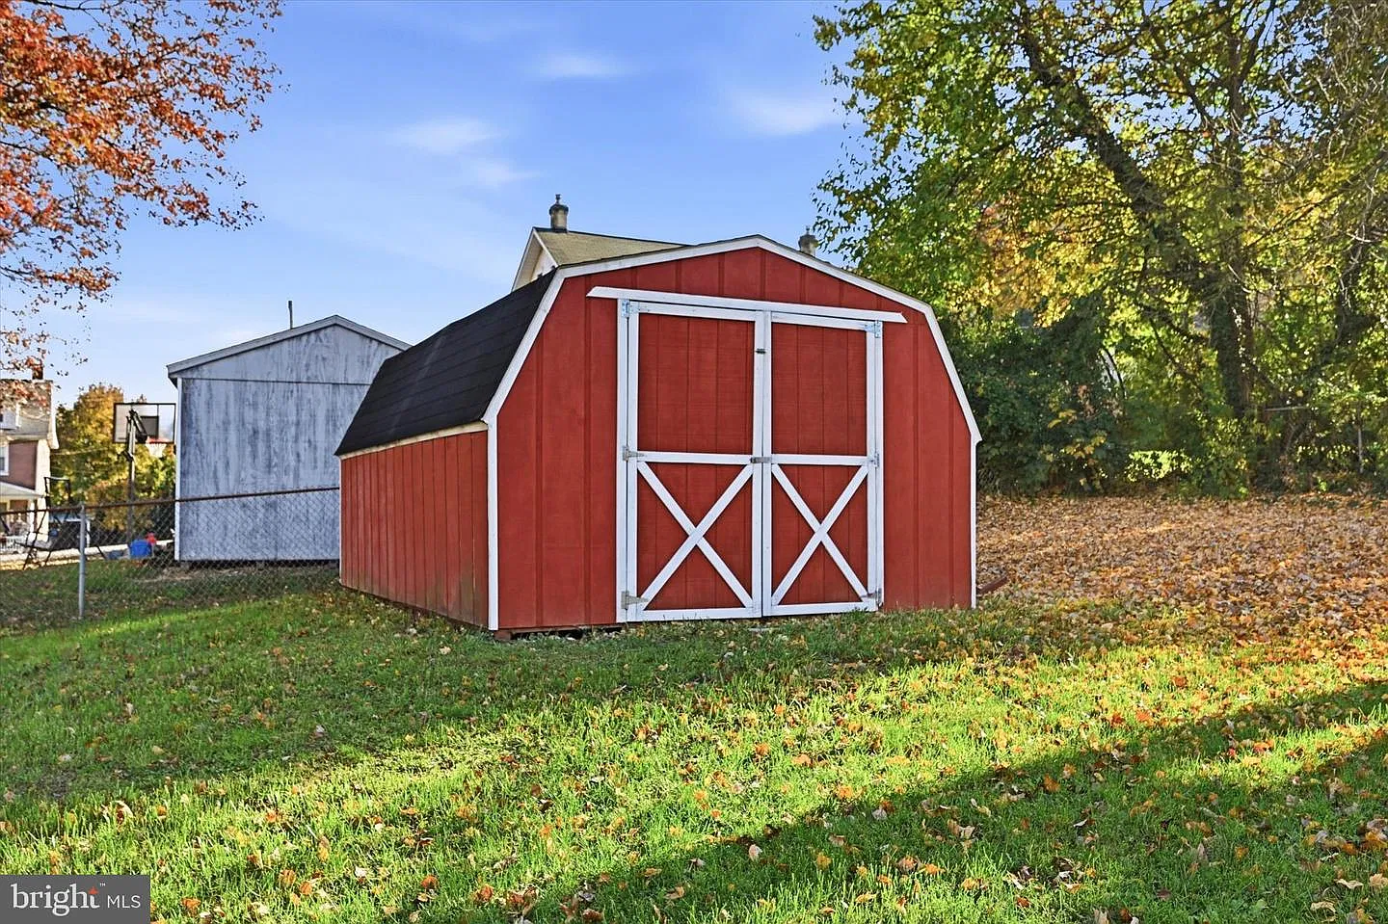
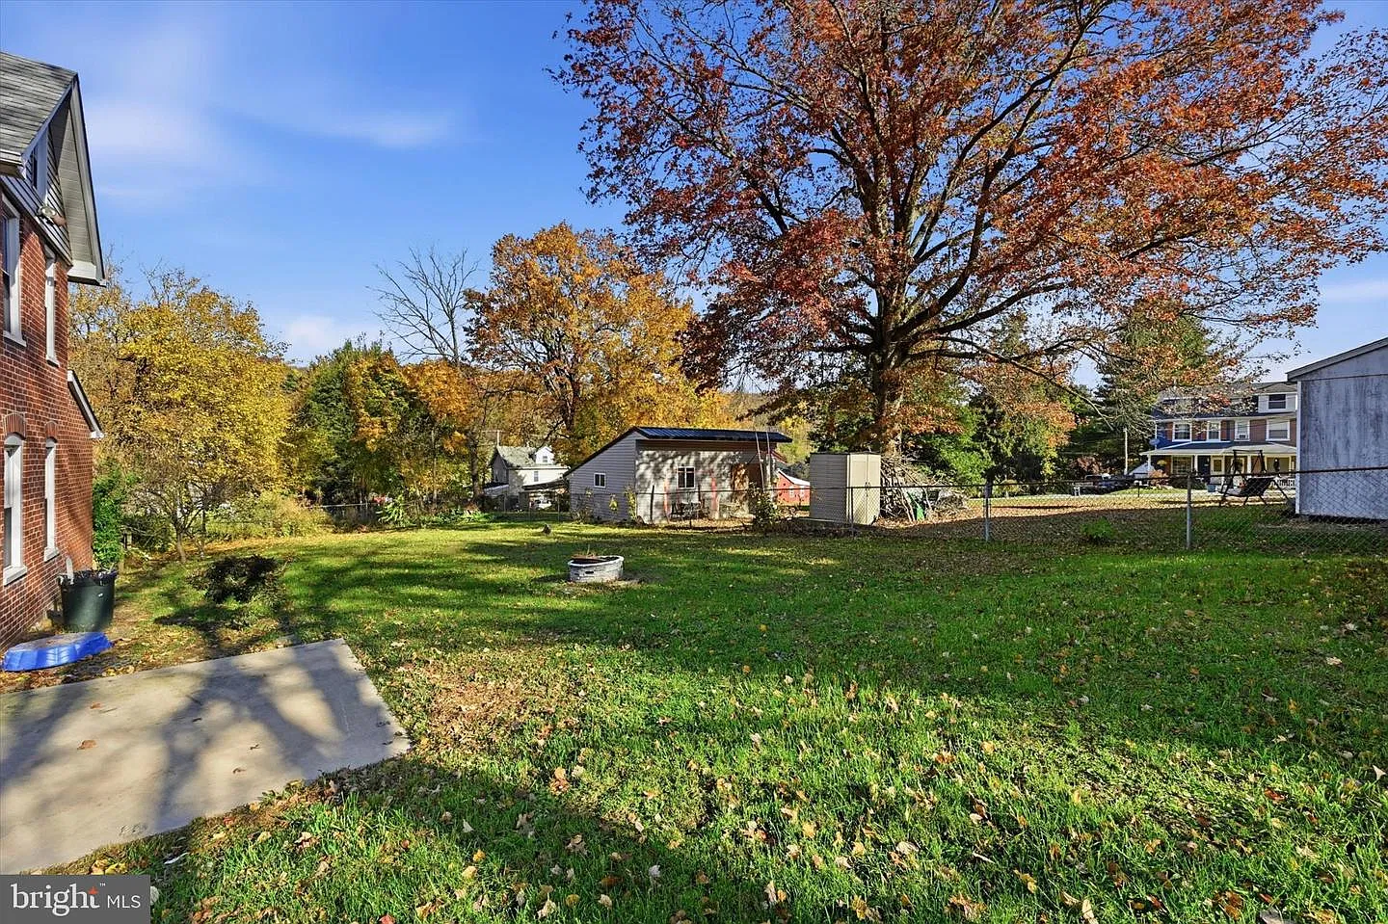
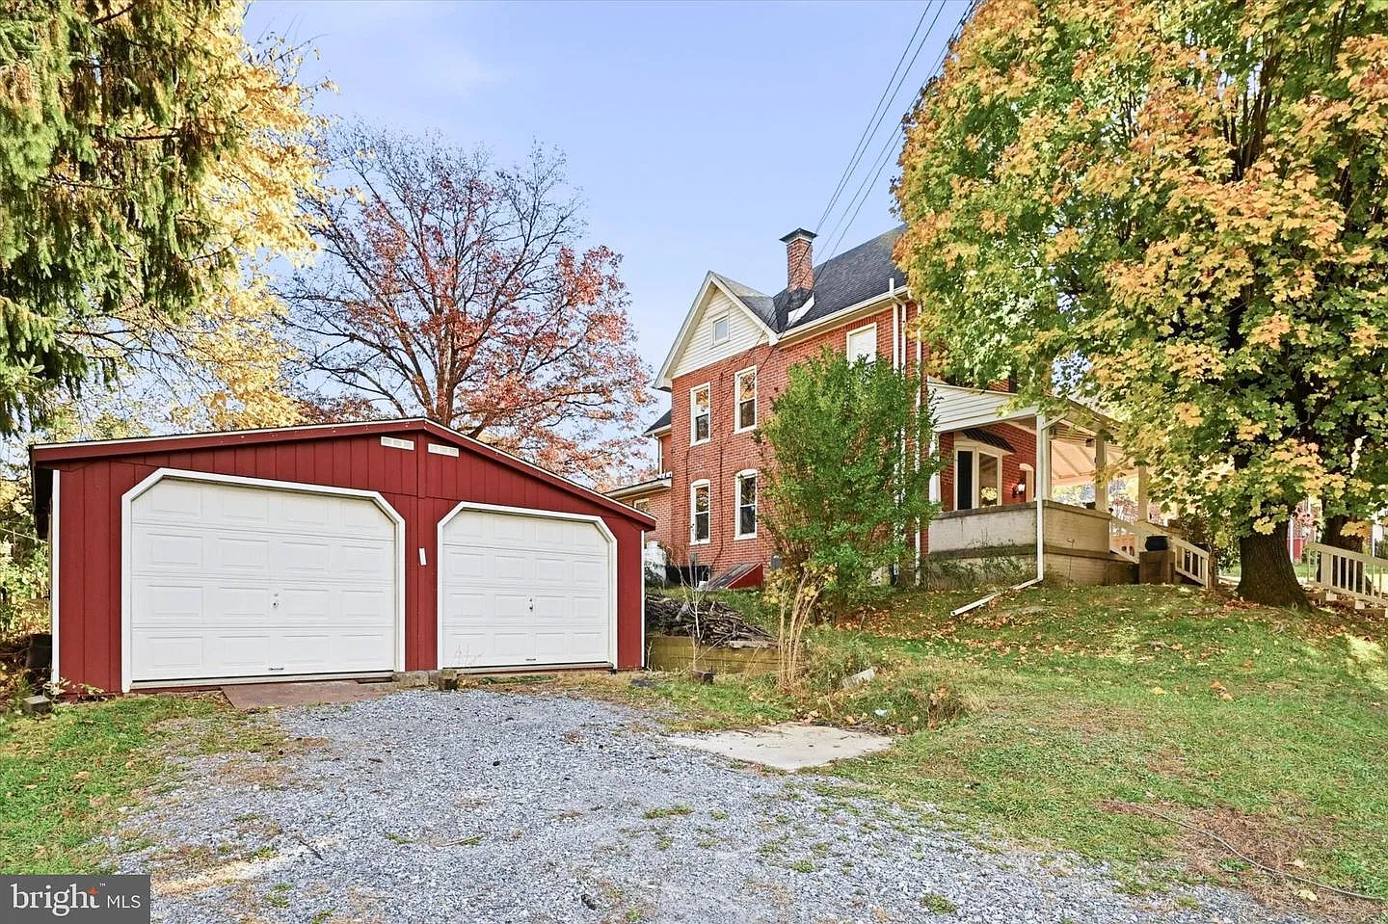
The exterior includes a fully fenced backyard, a concrete patio pad, a private driveway, and a detached two-car garage dating to 2016. A separate storage shed has recently received new doors, according to the listing.
These spaces give the property several distinct outdoor functions to consider. The patio could accommodate seating, while other parts of the yard could be arranged around planting or outdoor activities. Those possibilities depend on the layout and the next owner’s preferences.
The garage and shed also provide alternatives to keeping equipment inside the main house. During a viewing, we would check their dimensions and access against the vehicles, tools, or storage needs they are intended to serve.
Reported Updates to Heating, Cooling, and Hot Water
The listing reports a new water heater in 2026 and upgrades to the heating and central air-conditioning systems in 2016. It describes the roof as approximately 12 years old and notes fresh paint in several interior areas. The well has a UV water-treatment light.
These details provide a useful maintenance timeline. We would use that timeline to request installation records, service information, and clarification of the work completed.
An improvement date helps establish context, but current condition remains the more useful consideration. Equipment operation, maintenance history, and any available warranties would give a buyer a clearer understanding of the systems they would be taking over.
Basement Storage, Utilities, and Parking
The home has an unfinished partial basement with exterior access. Property information also lists well water, public sewer, forced-air heating, central air conditioning, and no HOA. Parking includes driveway space and the detached garage.
An unfinished basement can support storage and household organization, but it should remain separate from any assumptions about finished living accommodation. We would examine its condition and access before planning how to use it.
The well and public-sewer combination is another practical detail to understand. Reviewing available water-testing and equipment-service records would help establish how the water supply is maintained. For parking, an in-person visit would clarify maneuvering space and the route between the driveway, garage, and house.
Viewing 35 Bradley Avenue
The property is presented by its listing agent as move-in ready. Buyers can review the complete Zillow listing for 35 Bradley Avenue to see the photographs and arrange further inquiries.
A productive visit would bring the main questions together: how the rooms work for daily living, how the outdoor spaces connect, and what documentation supports the reported improvements. That approach allows us to appreciate the porch and woodwork while developing a clear understanding of the whole property.
Property Details
- 📍 Address: 35 Bradley Avenue, Coatesville, PA 19320
- 💰 Asking price: $320,000
- 🏡 Status: Active when checked November 13, 2026
- 📅 Year built: 1890
- 🛏️ Bedrooms: 4, plus a finished bonus room
- 🛁 Bathrooms: 2 full
- 📐 Living area: Approximately 2,000 square feet
- 🌳 Lot size: 0.33 acres
- 🚗 Garage: Detached, two-car
- 🏘️ Neighborhood: Westwood
- 🔎 MLS: PACT2139524
- 👤 Listing brokerage: Long & Foster Real Estate, Inc.