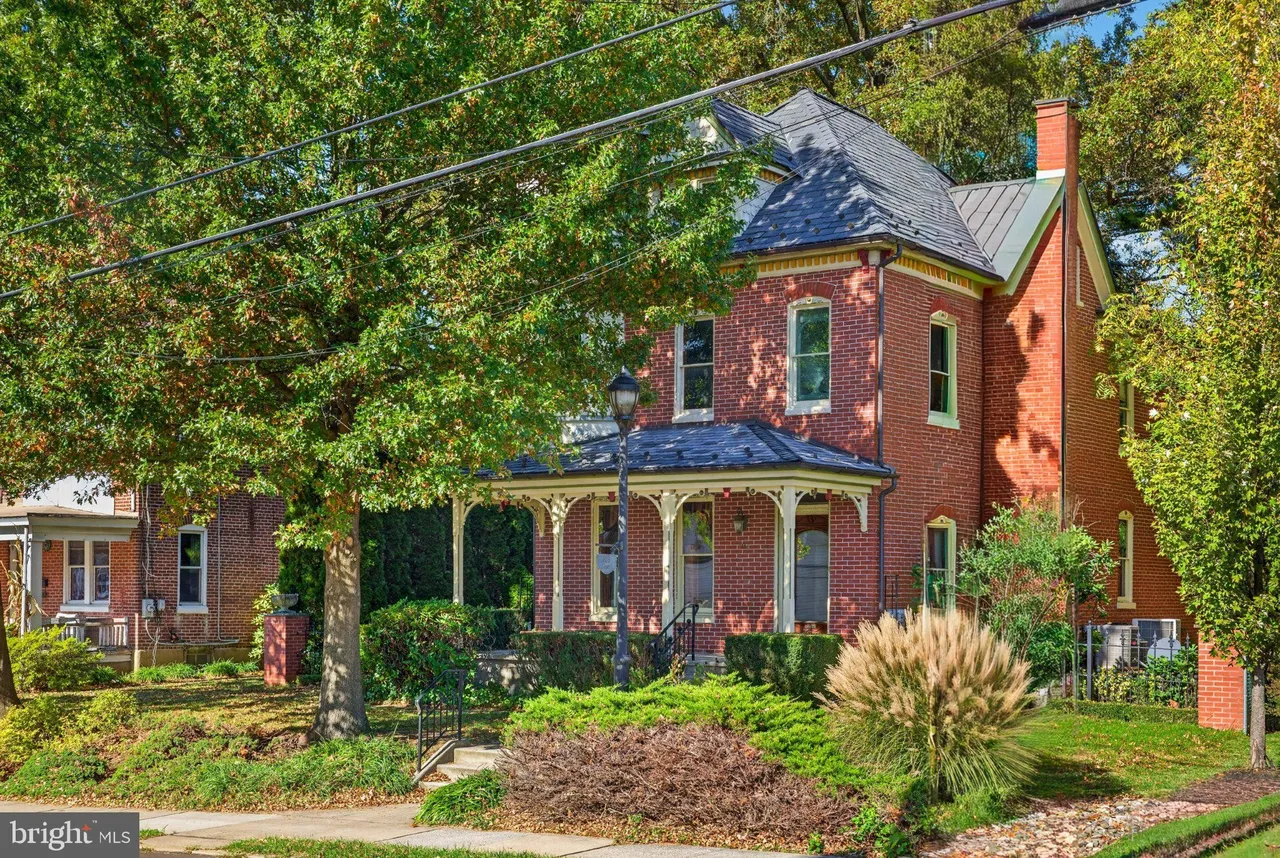
1910 Brick Victorian with a Turret Bedroom and Restored Woodwork in Boyertown, Pennsylvania – $650,000
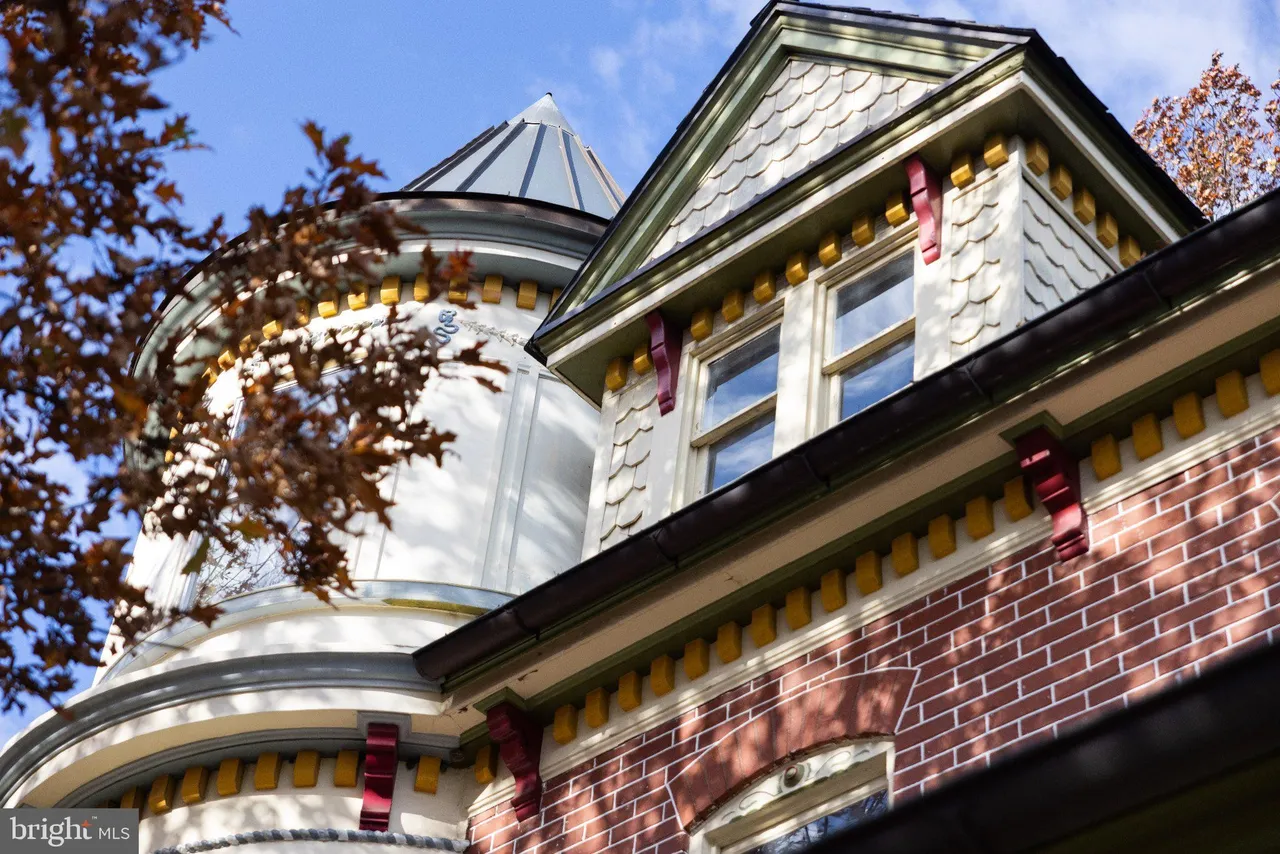
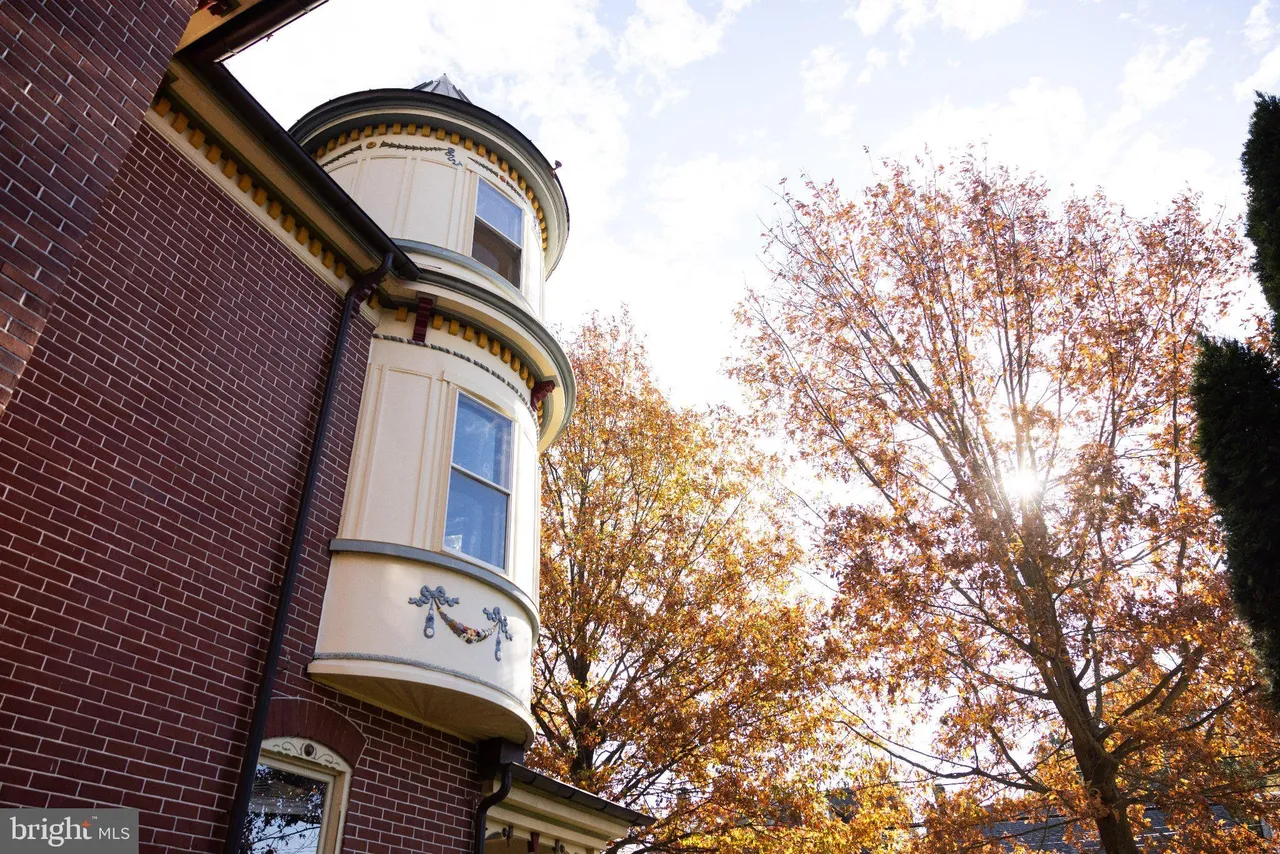
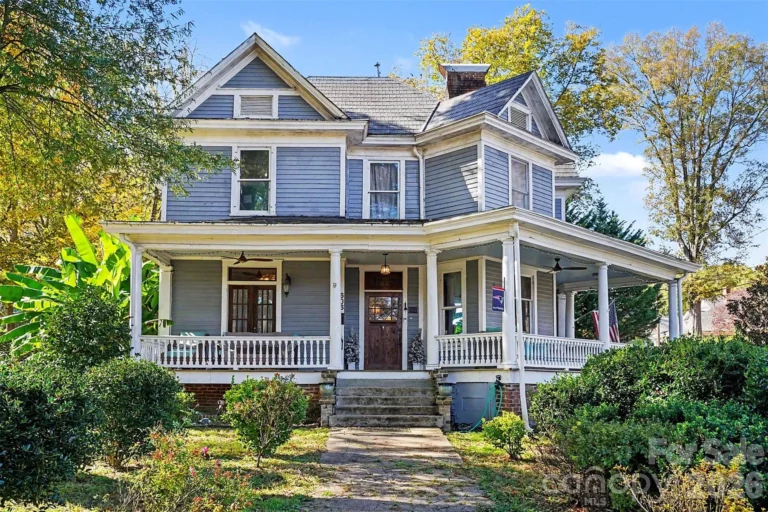
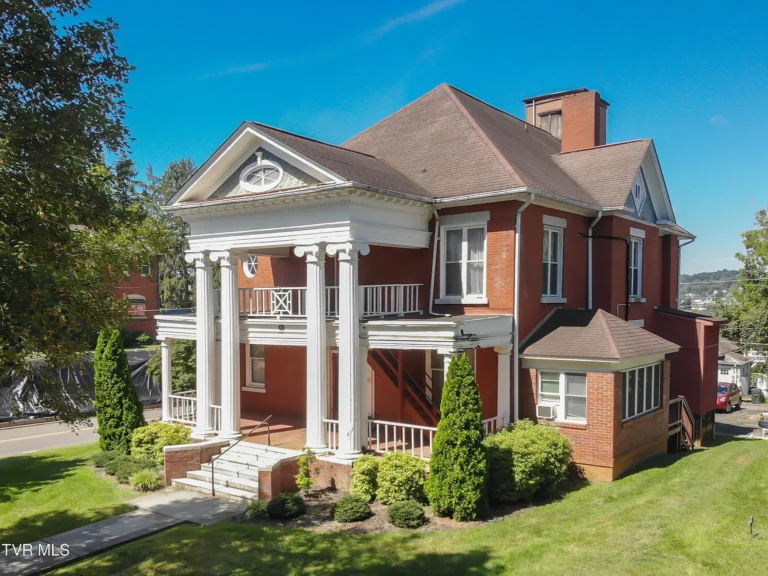
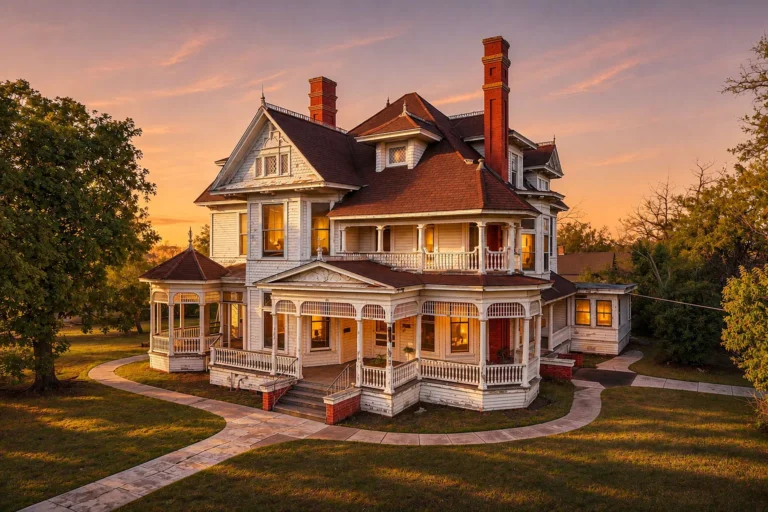
A rounded turret, decorative gables, and intricate porch trim distinguish 303 South Reading Avenue in Boyertown, Pennsylvania. Built in 1910, this brick Victorian is offered for $650,000 with four bedrooms, three full bathrooms, one half bathroom, and 2,380 square feet of advertised above-ground living space. The property occupies approximately 0.23 acres.
For those of us who appreciate older houses, the appeal lies in the relationship between the exterior architecture and the work described inside. The listing presents a home restored with attention to its earlier appearance while incorporating updated systems. That combination deserves a closer look, especially where the work preserves an unusual room shape or reproduces a distinctive piece of trim.
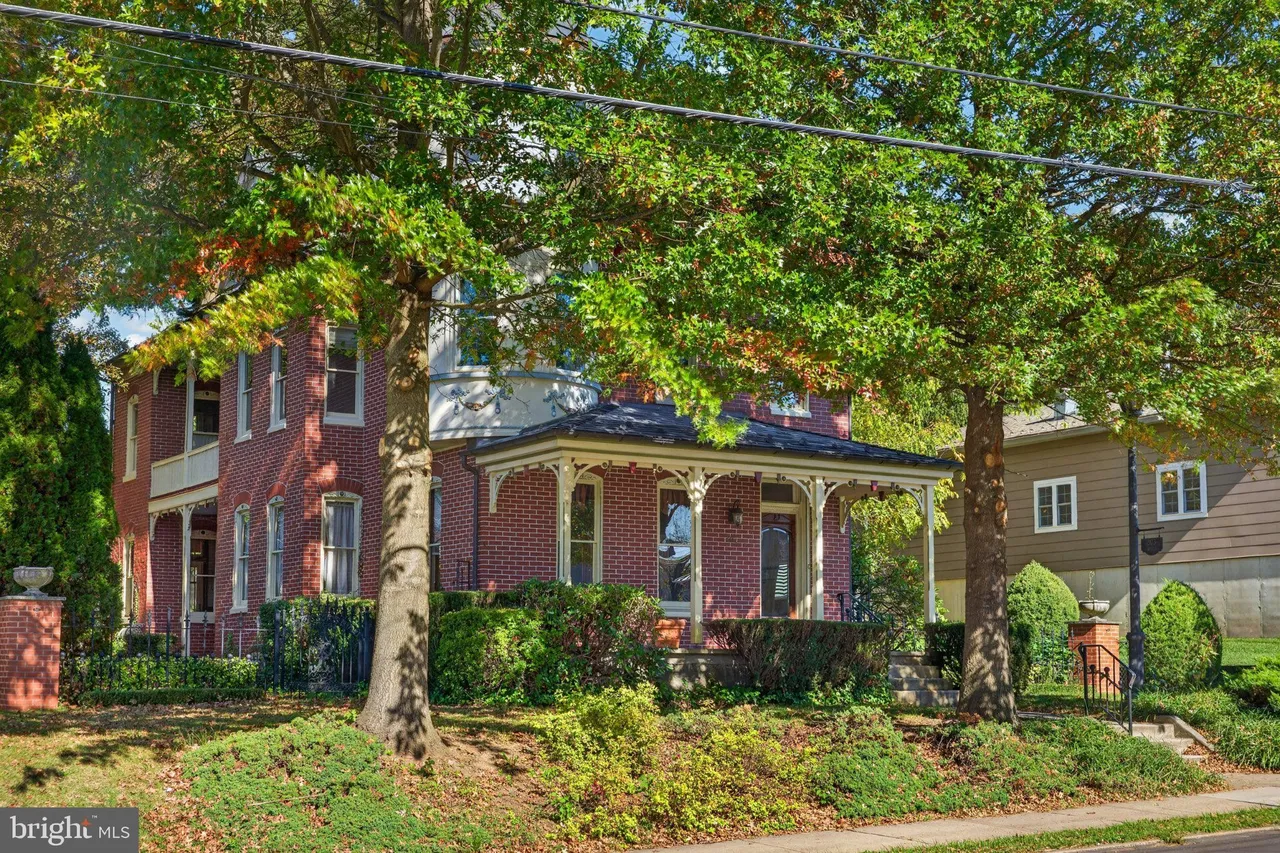
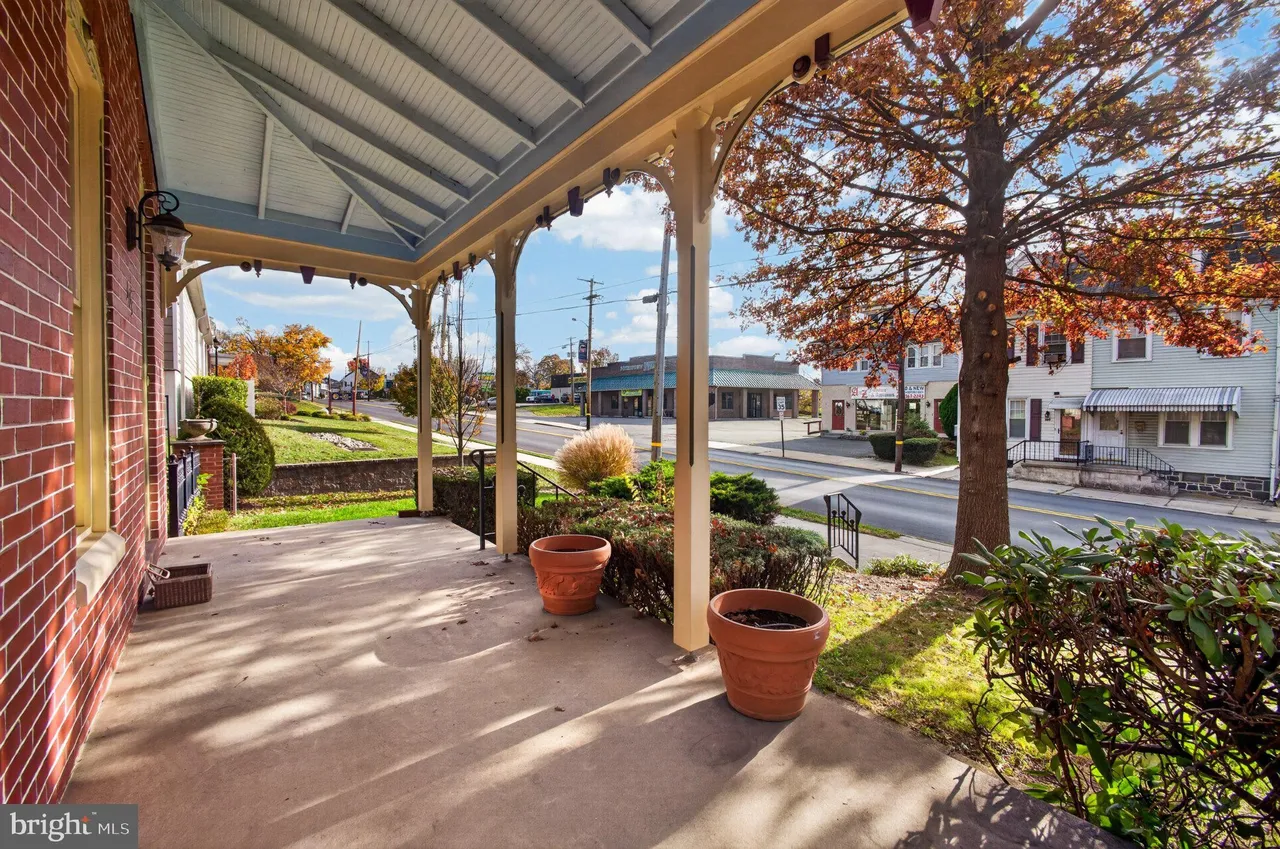
The covered front porch provides a welcoming approach to the entrance. Separate side porches on the upper and lower levels offer additional outdoor spaces. These different positions around the house could provide choices for seating, depending on sunlight, exposure, and the privacy each location offers.
We would consider how those porches connect with the rooms inside before deciding how to furnish them. A seating area that is easy to reach from a frequently used room may become part of everyday life. Keeping entrances and walking routes clear would also help the outdoor spaces remain practical.
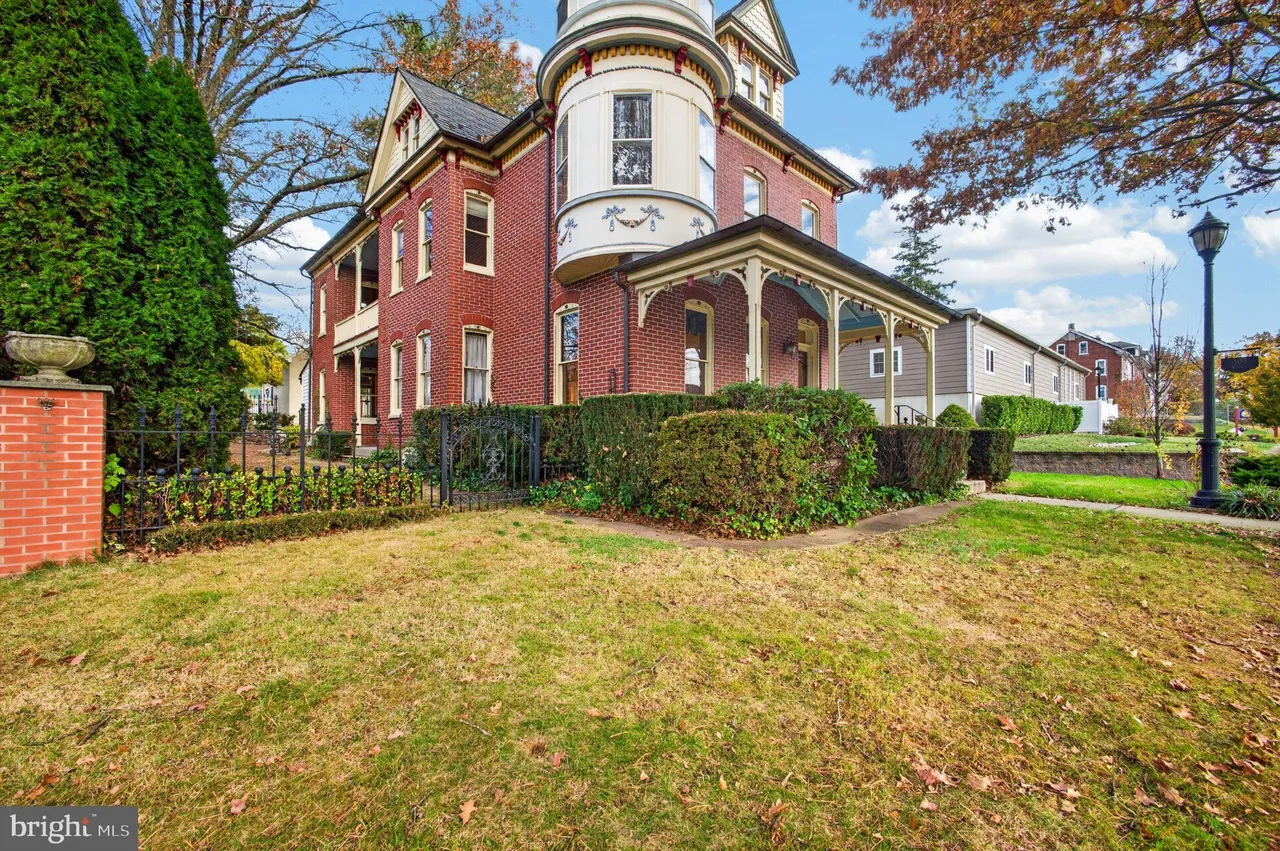
The listing describes decorative woodwork, iron fencing, hardscaping, and established landscaping around the brick exterior. Together, these elements give the property several layers of detail. The turret draws attention first, but the smaller features around the porches and gables are also worth examining during a visit.
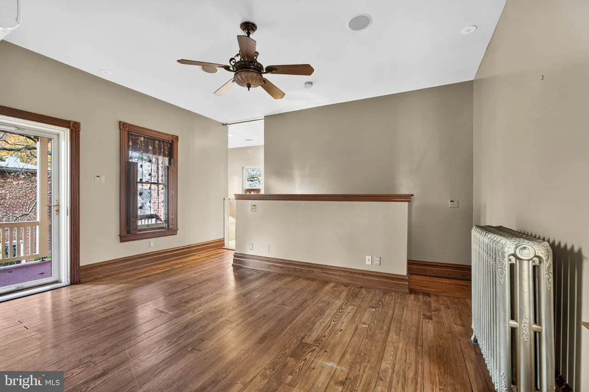
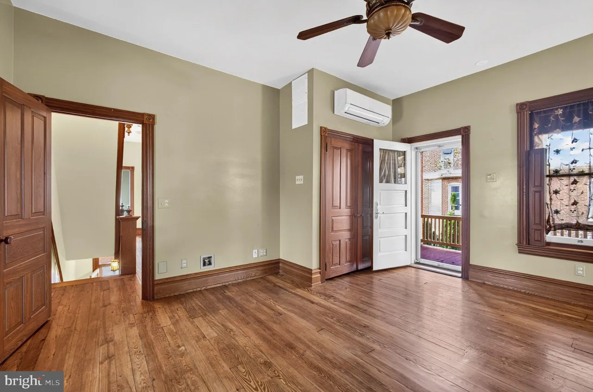
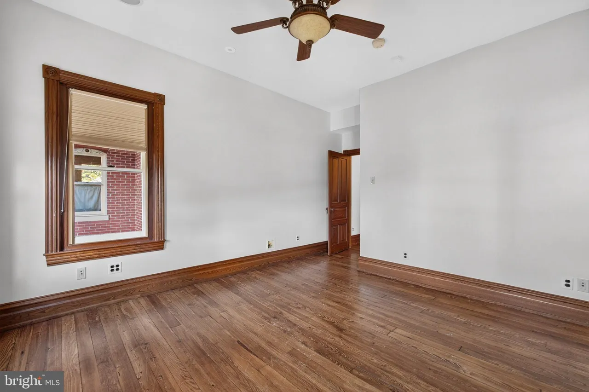
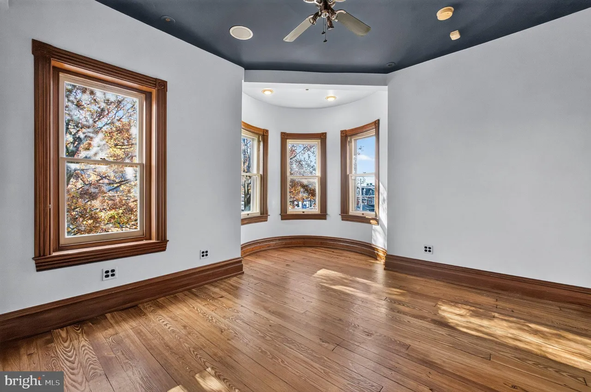
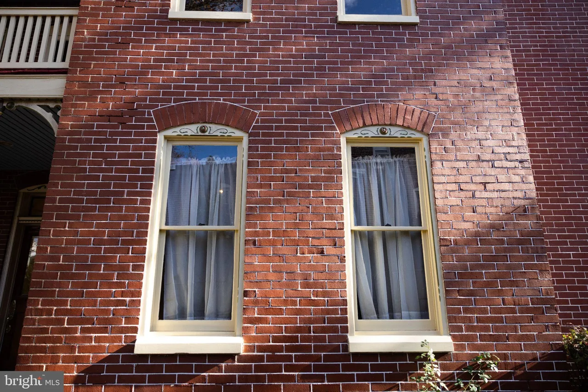
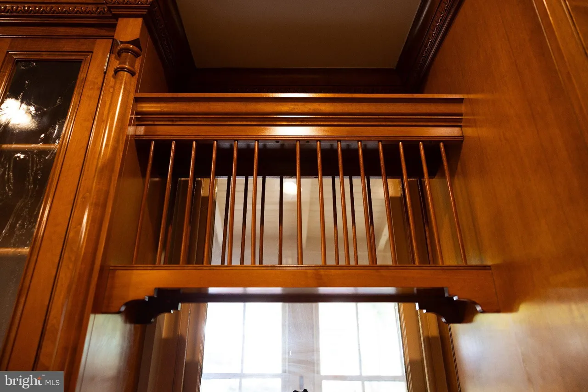
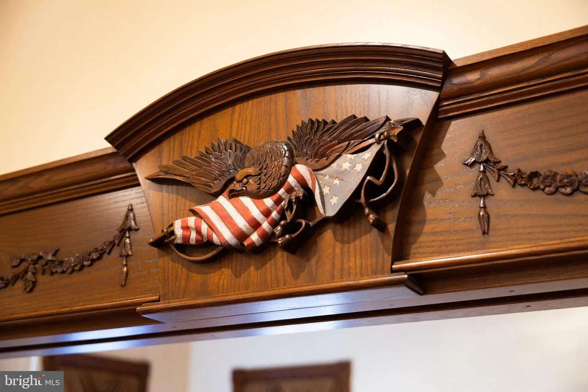
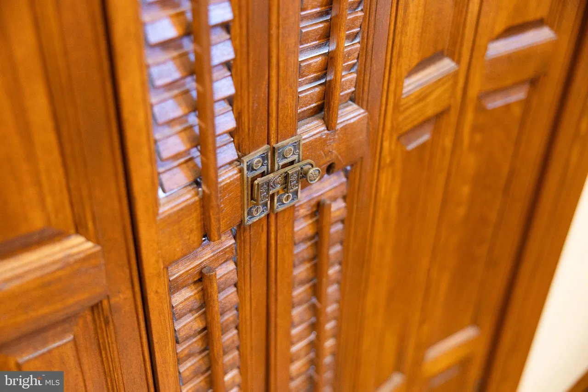
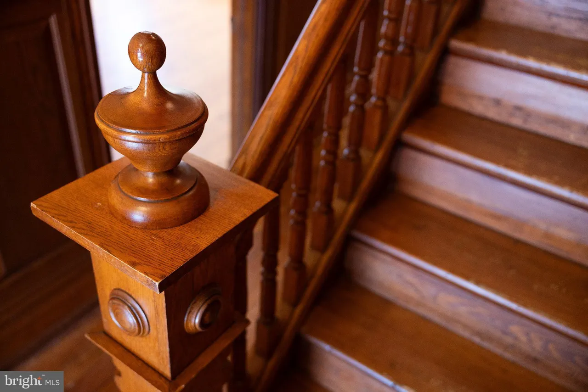
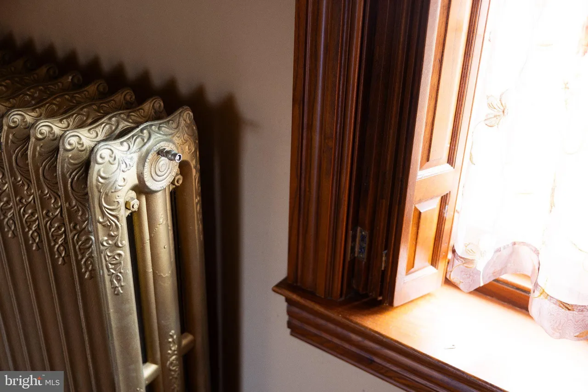
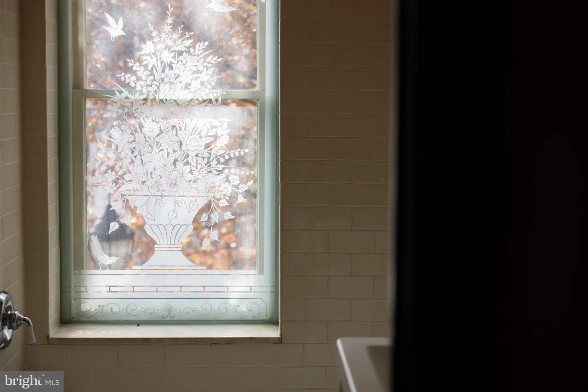
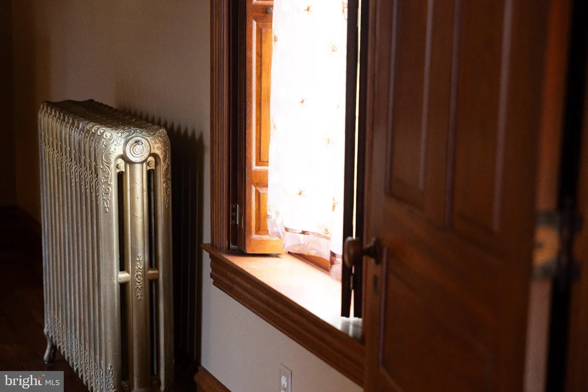
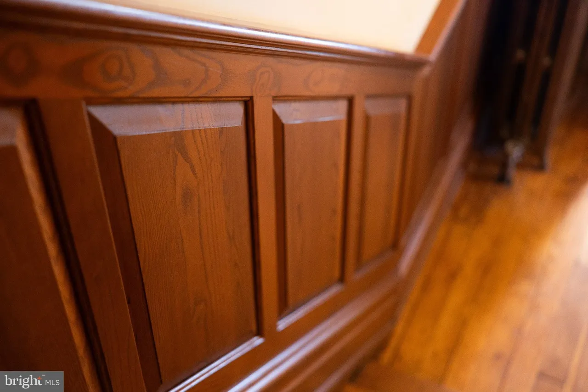
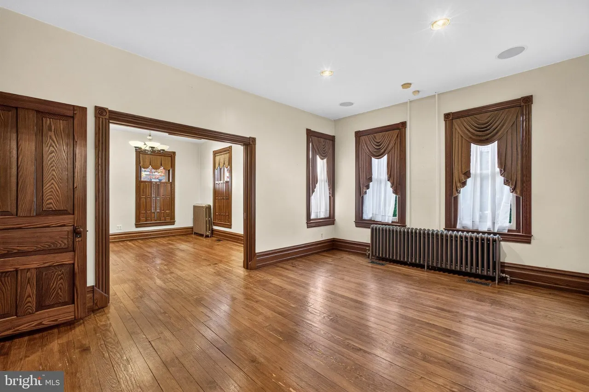
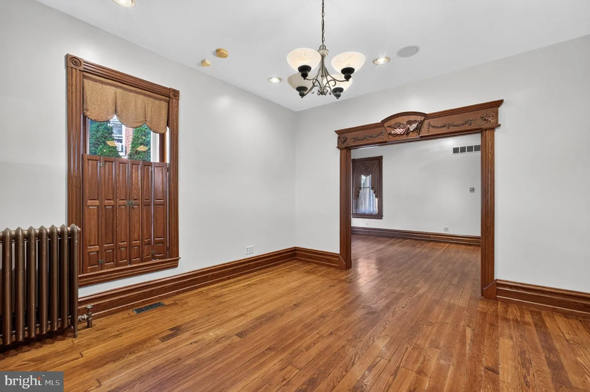
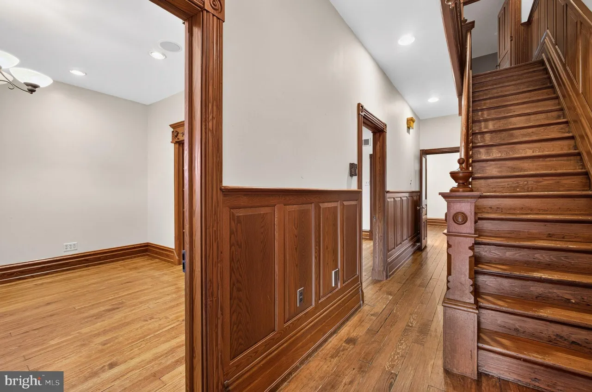
Inside, the restoration includes custom millwork made to reproduce the home’s original details. The listing also reports that the windows were rebuilt and refinished to retain their historic appearance. This distinction matters: carefully reproduced woodwork can contribute to a coherent restoration, but it should not automatically be described as untouched original material.
For a future owner, documentation of that work would be valuable. We would ask about the scope of the window repairs, the materials used, and any records identifying the recreated trim. Such information can help guide later maintenance and make it easier to match details if another repair becomes necessary.
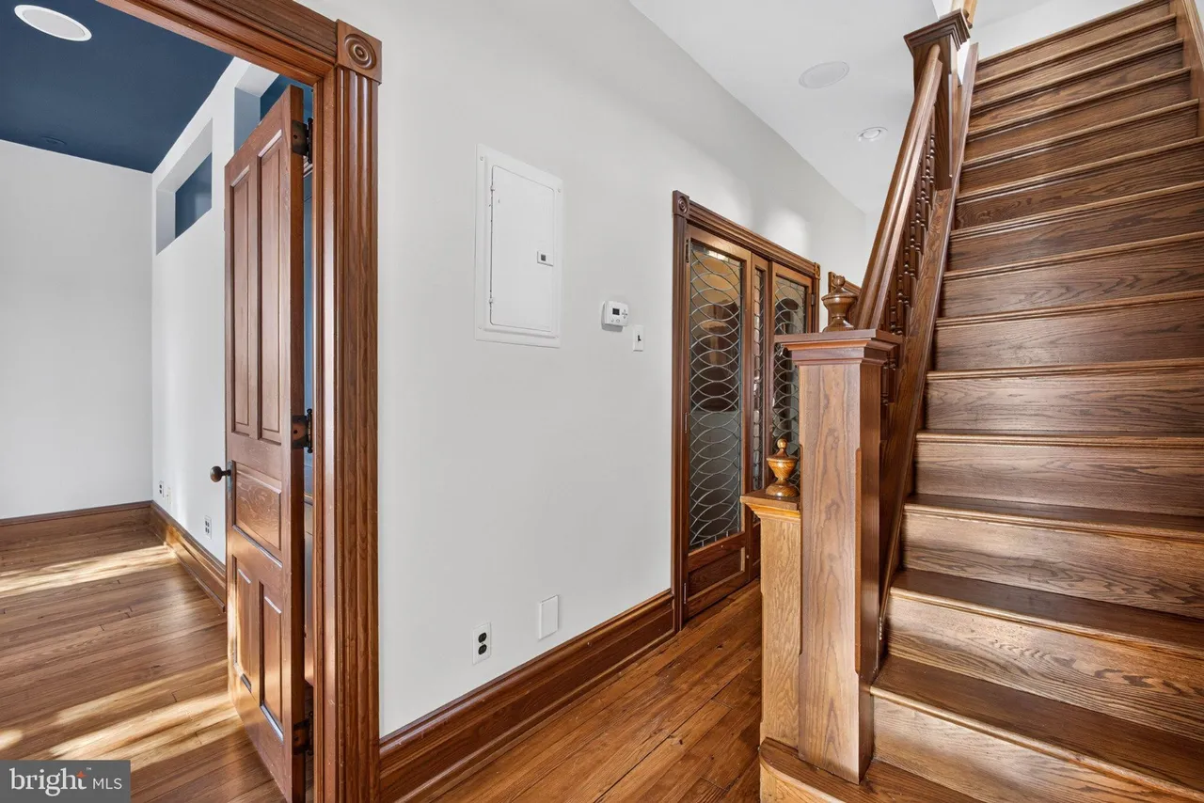
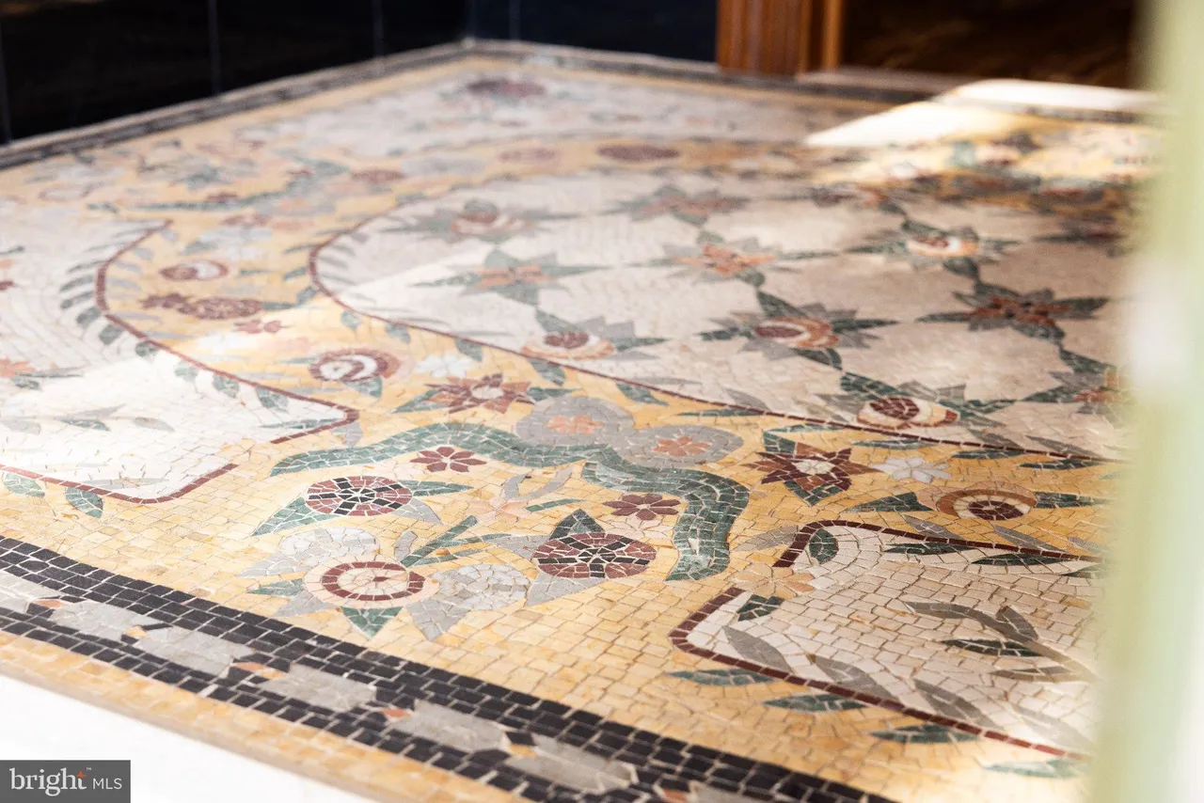
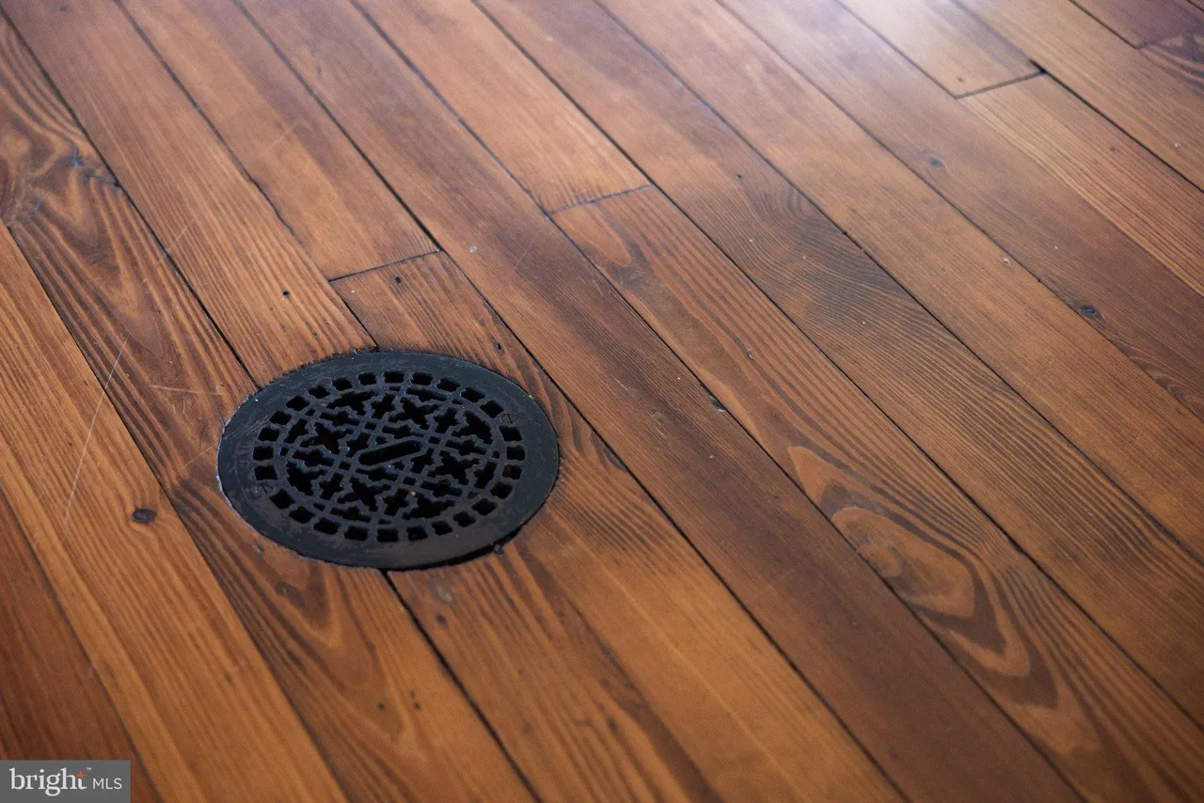
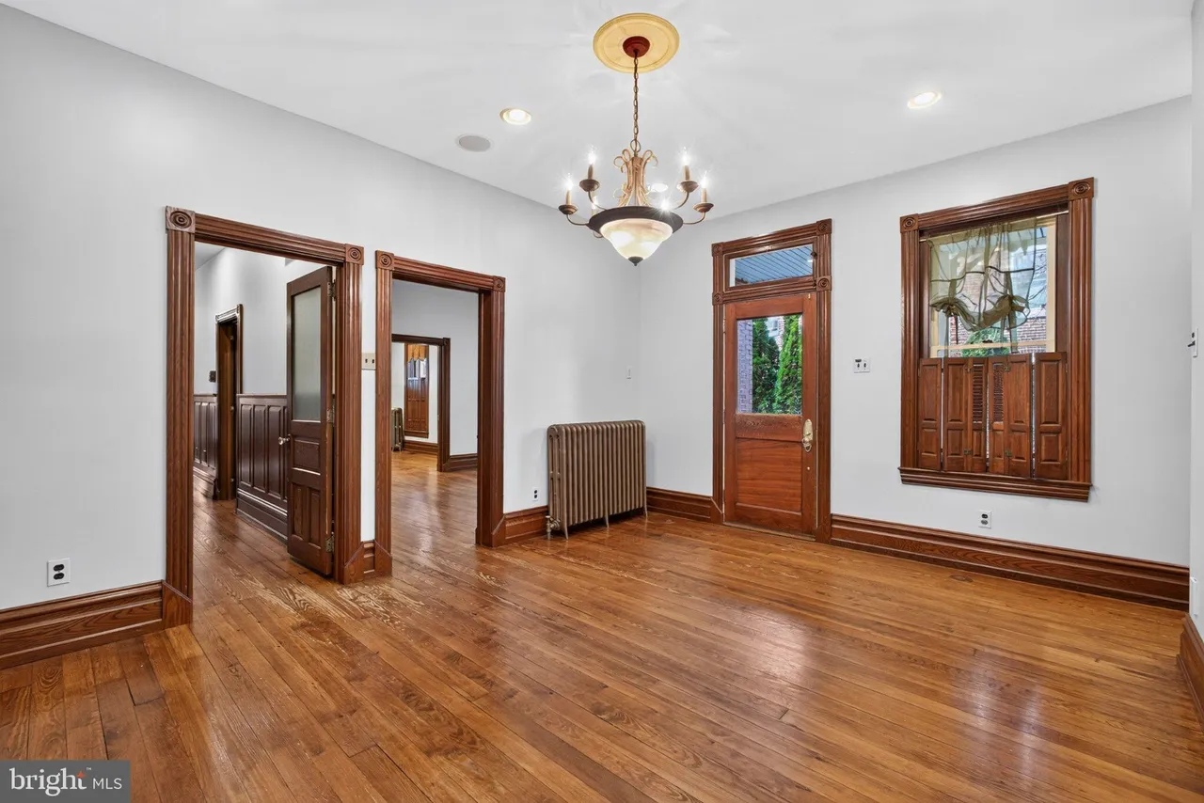
The first floor includes a living room, dining room, and a sitting room previously used as an office. Pocket doors allow the sitting room to be separated from adjoining space. Refinished hardwood flooring and a mosaic-tiled entrance add further visual interest.
We see the sitting room as a useful part of the layout because its purpose can follow the household’s needs. It could remain an office or accommodate reading and conversation. The pocket doors deserve attention as working features: their operation, hardware, and ability to provide separation matter alongside their appearance.
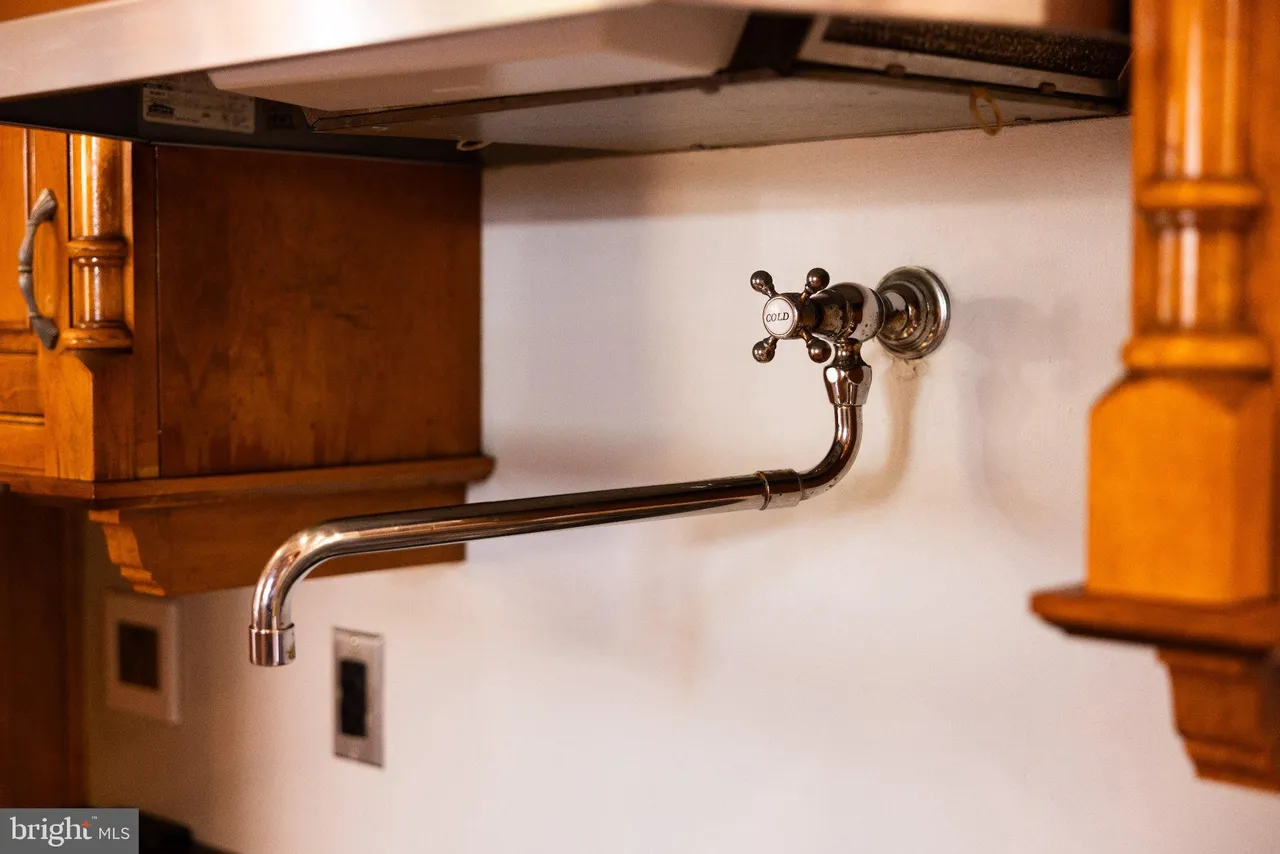
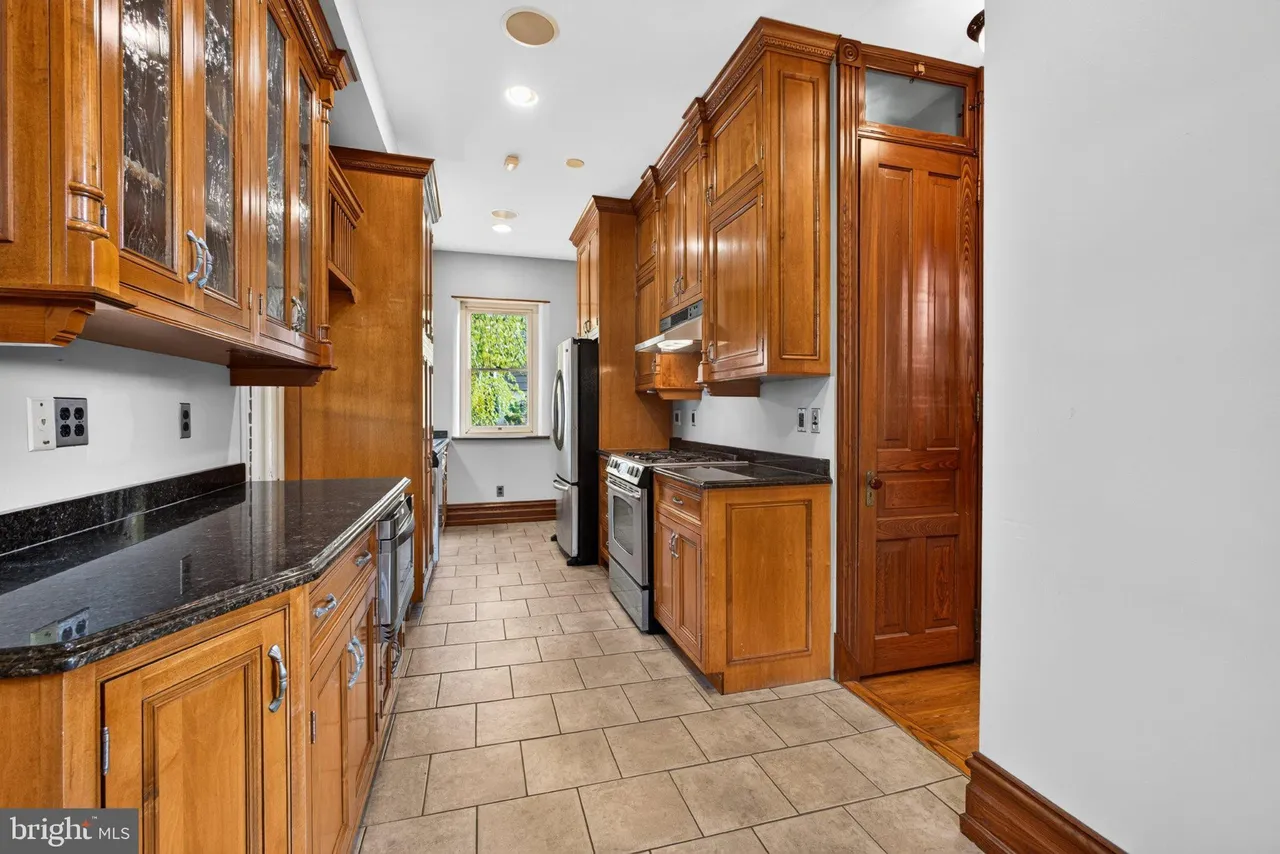
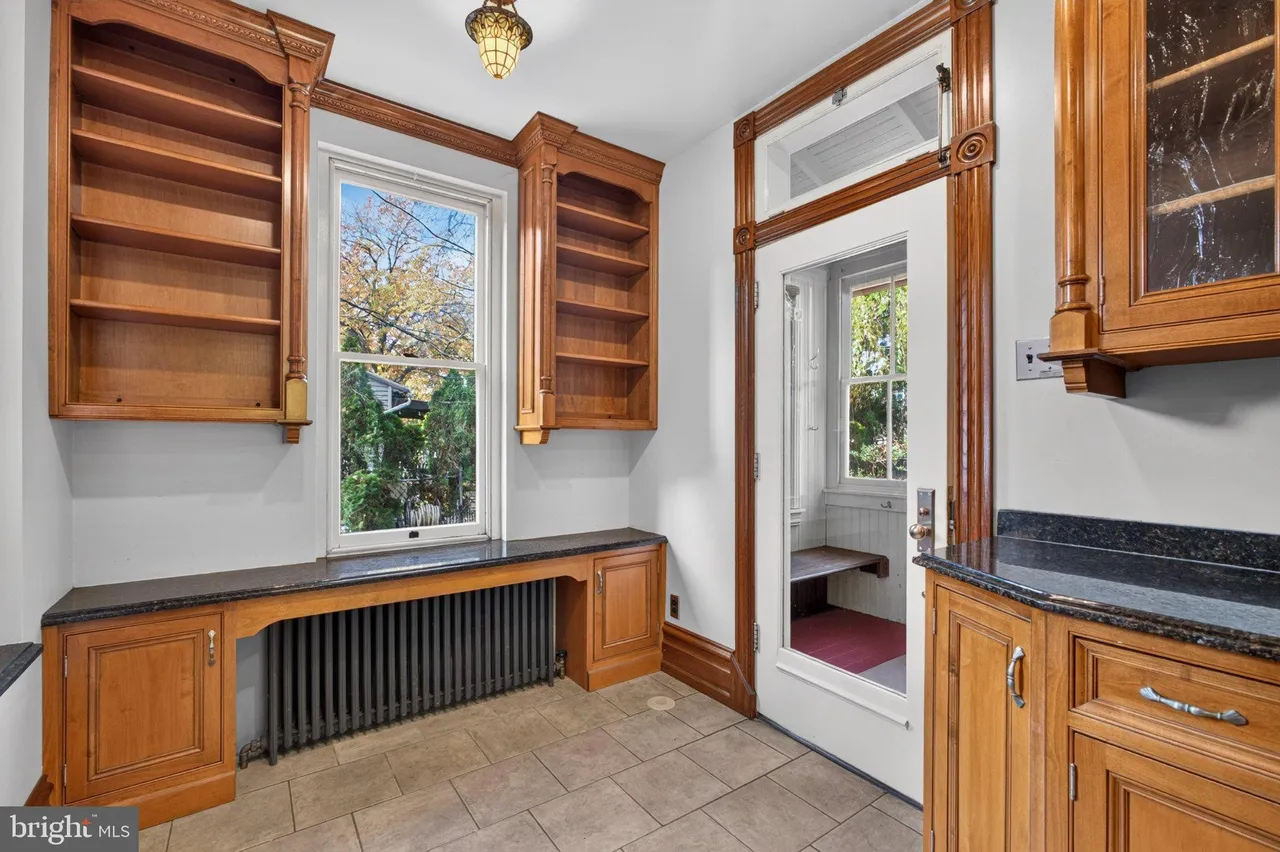
The galley kitchen includes custom cabinets, granite counters, tile flooring, and a pot filler above the stove. Its arrangement offers a different cooking environment from a large open kitchen. We would assess the spacing between the counters, access to storage, and the route to the dining room to understand how comfortably it supports daily meals.
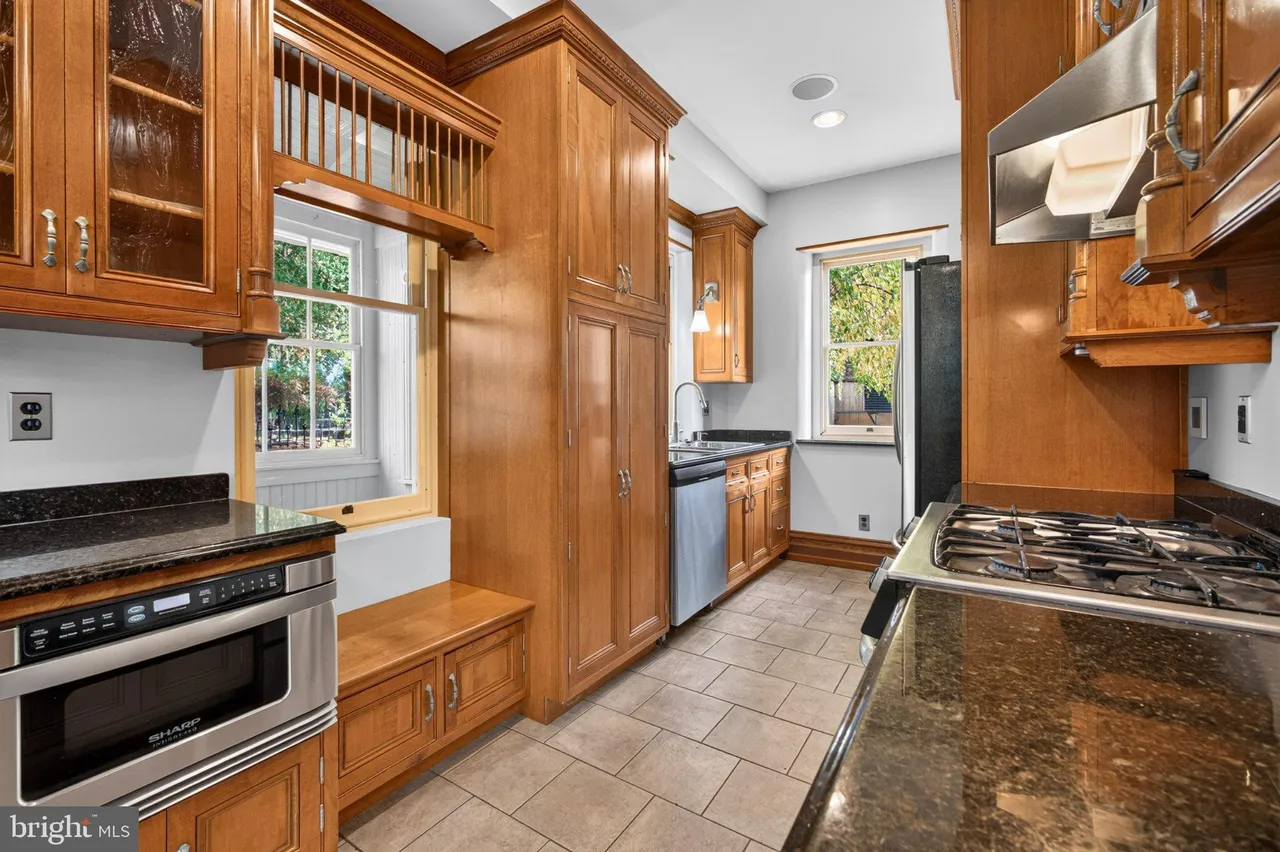
A galley layout can encourage an orderly approach to storage. Keeping preparation tools near the main work surface and everyday dishes within easy reach would be sensible starting points. During a showing, cabinet interiors and appliance clearances would reveal more about functionality than finishes alone.
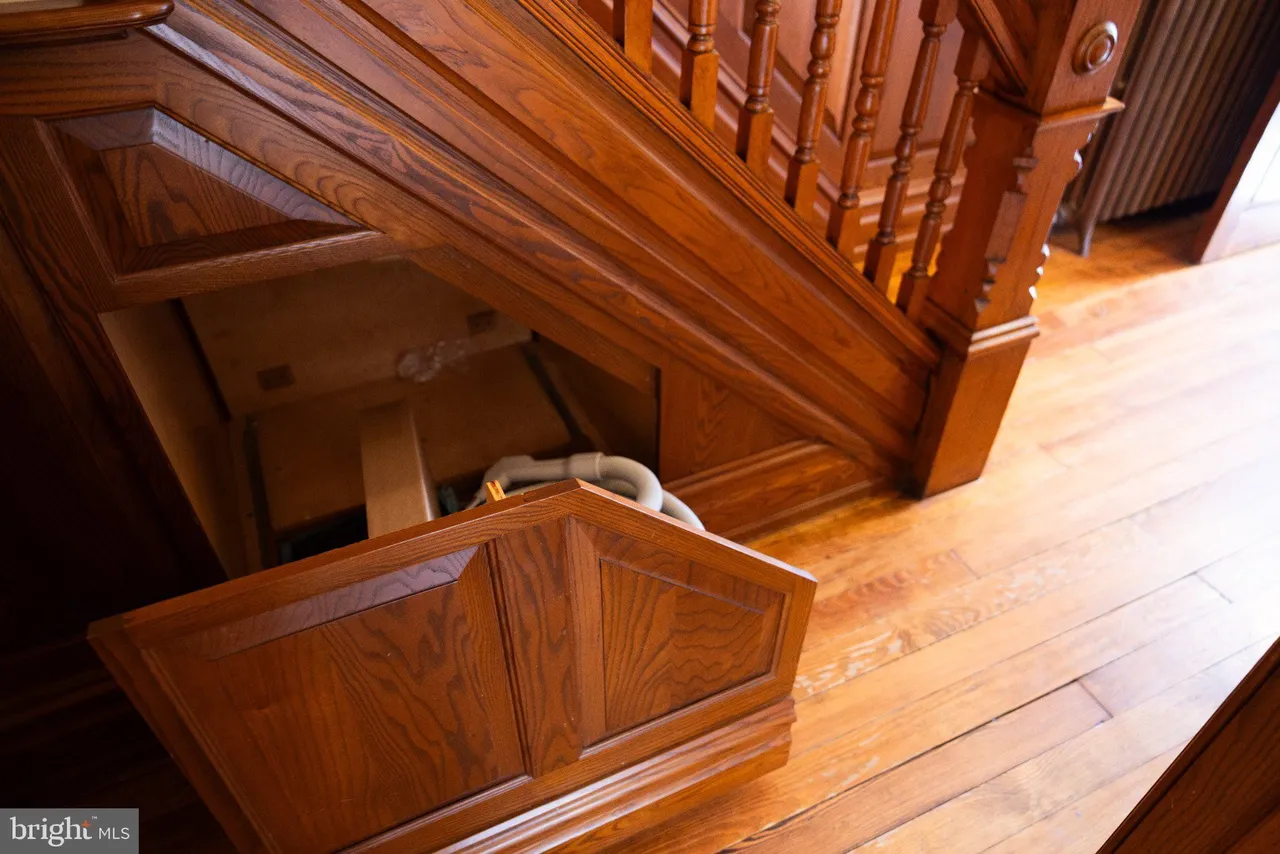
The listing describes several distinctive features around the stairs and upper rooms. A half bathroom sits beneath the staircase, while a concealed storage door provides a place for central-vacuum attachments. Both the main staircase and a secondary staircase serve the upper living areas.
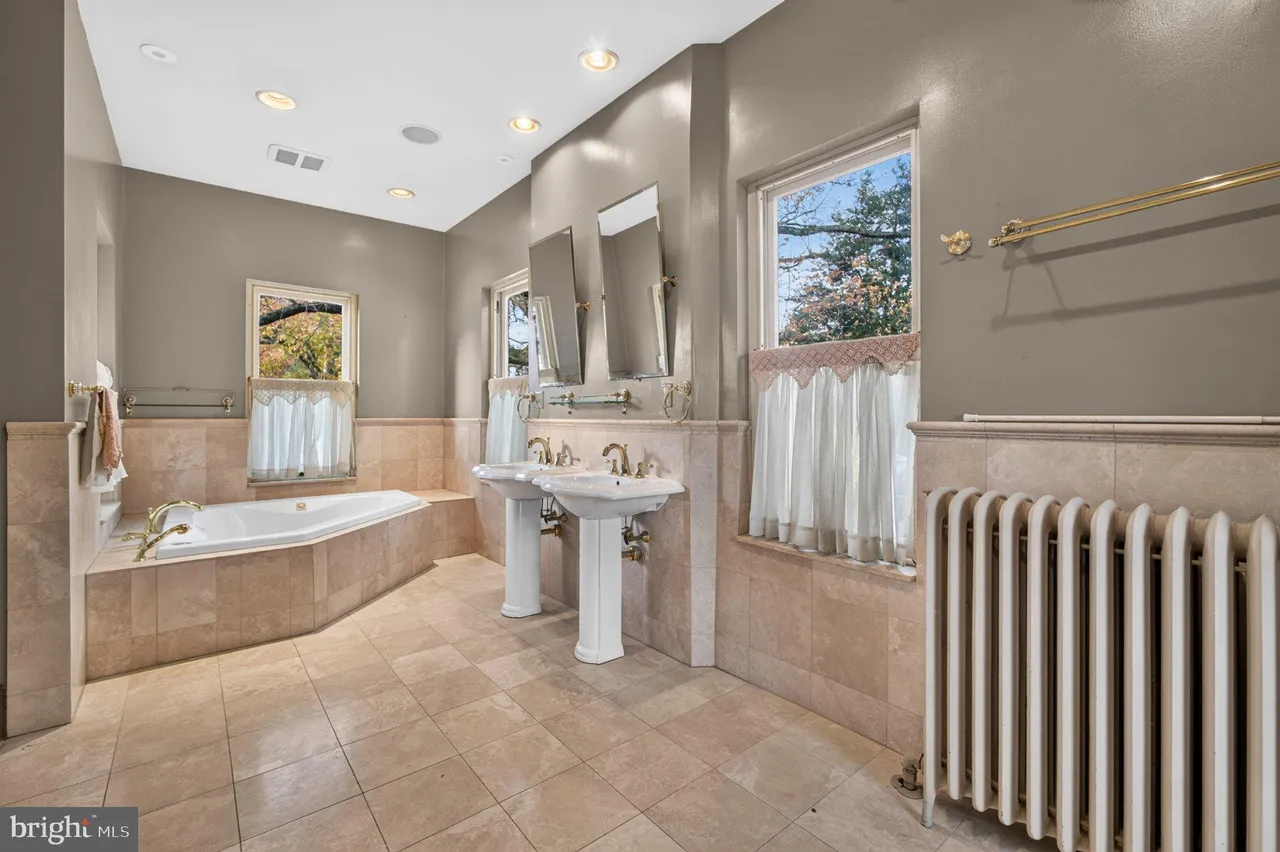
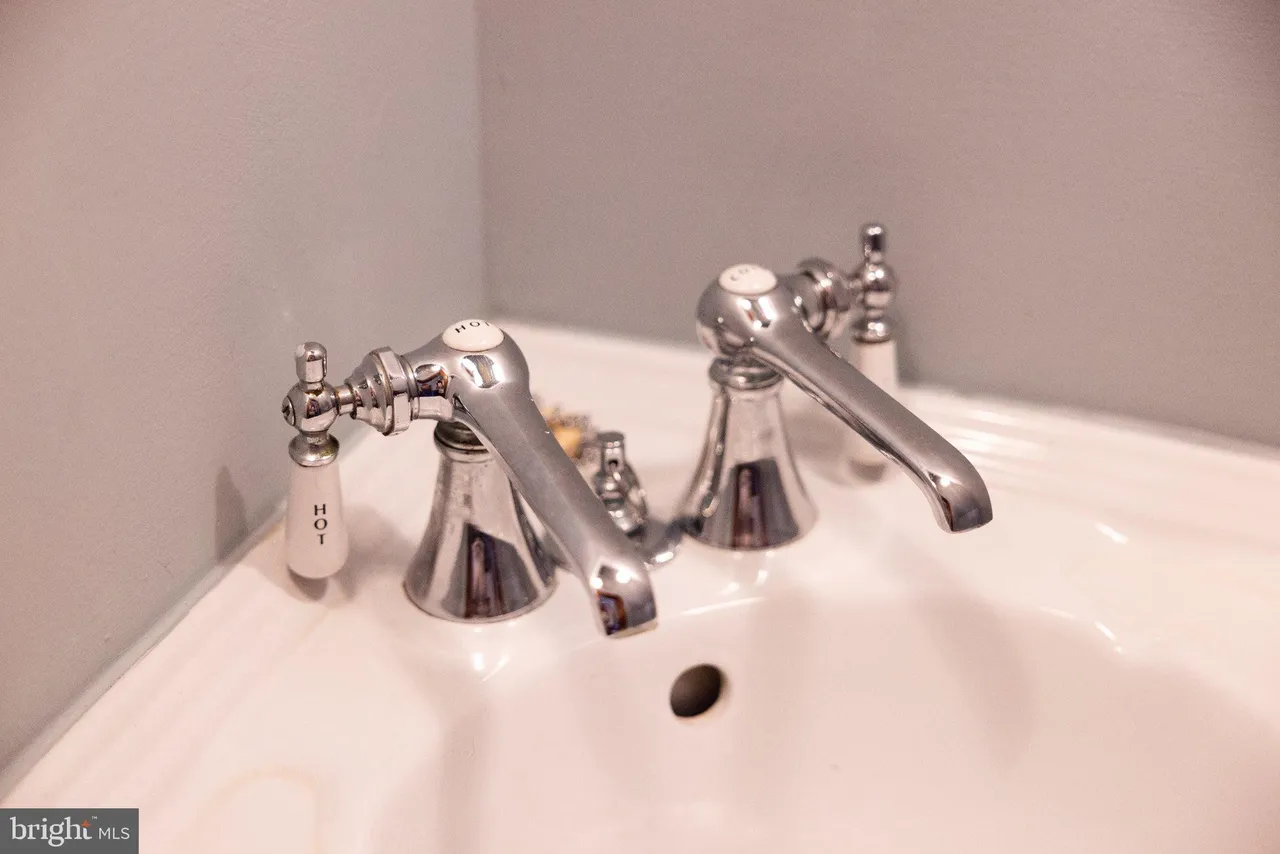
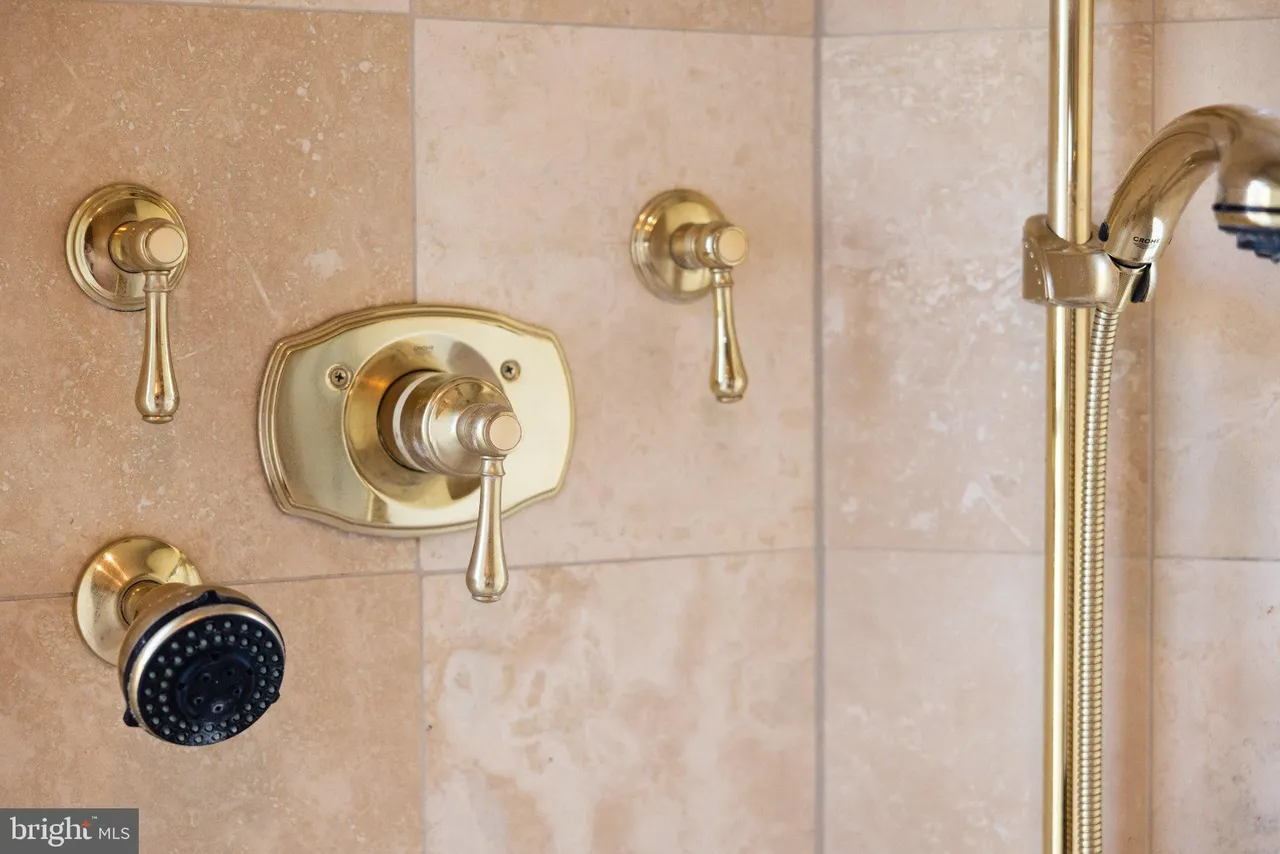
On the second floor, the primary suite has a tiled bathroom with a large walk-in shower, a separate whirlpool tub, paired pedestal sinks, and Grohe fixtures in a gold finish. Two additional bedrooms, another full bathroom, and a laundry closet complete this level.
The laundry location could make routine tasks more convenient by placing washing facilities near three bedrooms. We would still consider storage for linens and supplies, appliance access, and how the closet doors operate within the surrounding circulation space. Small details like these affect how smoothly an otherwise attractive layout works.
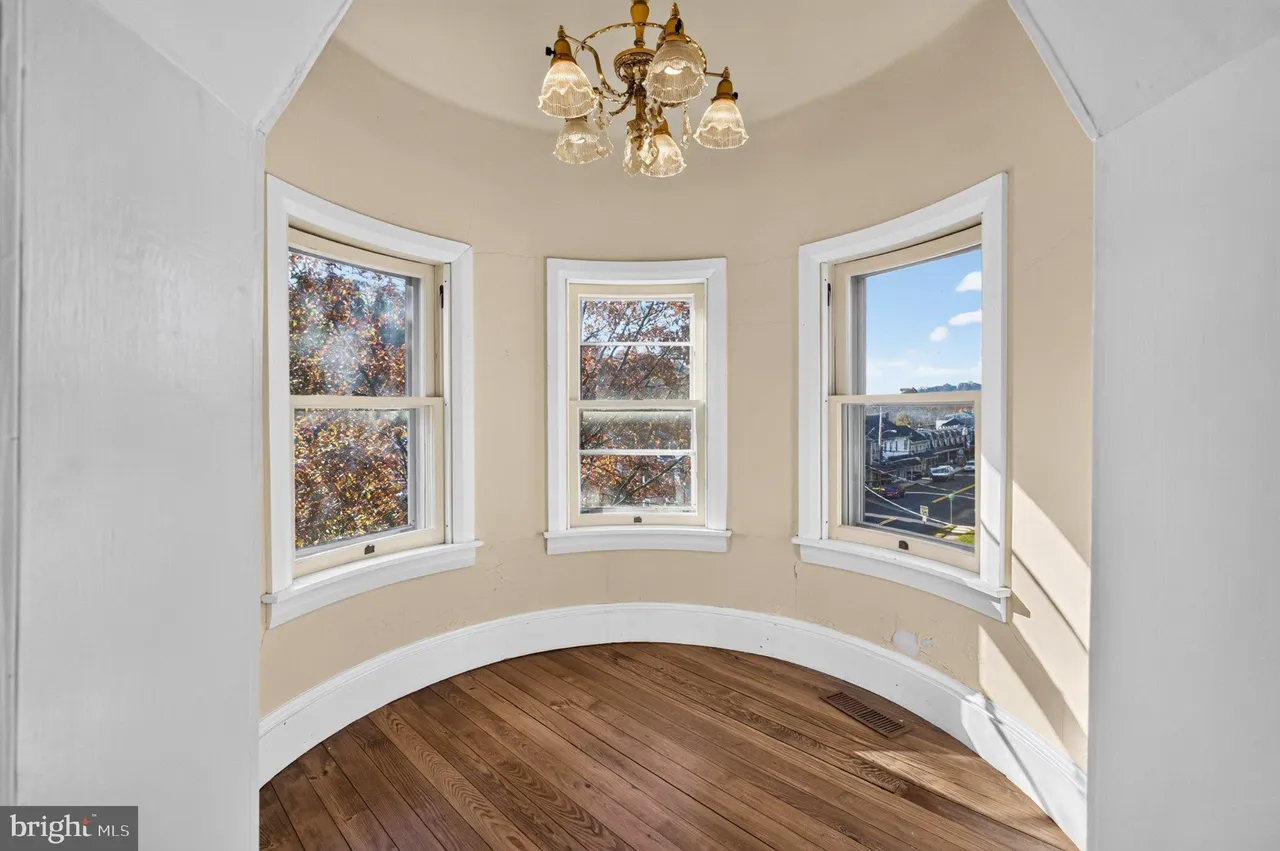
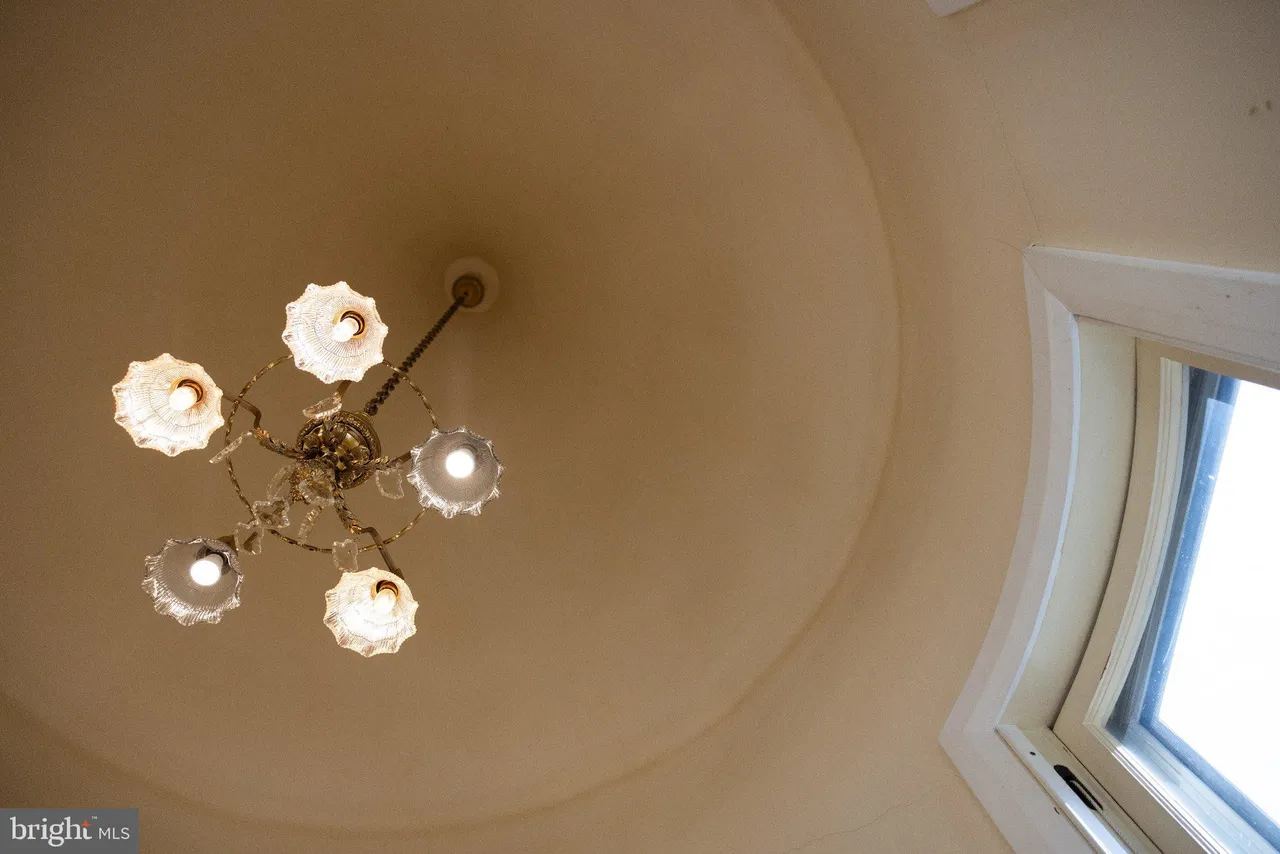
The fourth bedroom occupies the third floor, where the interior of the turret becomes a defining feature. This is one of the house’s most individual spaces, offering a different shape and atmosphere from a conventional rectangular bedroom.
We would begin furnishing that room with measurements rather than assumptions. The position of windows, usable wall lengths, ceiling heights, and stair access would help determine where a bed, desk, or reading chair could fit. The unusual architecture is part of its appeal, and a restrained furniture arrangement could allow it to remain prominent.
The full basement contains another bathroom with a walk-in shower, a utility sink, storage, and building equipment. The advertised 2,380 square feet refers to finished above-ground space, so the basement should not be added to that figure without a separate verified measurement.
The restoration description reports replacement electrical and plumbing systems, an Elan entertainment system, wired networking, and central vacuum equipment. It does not provide installation dates for every component. We would ask for records and a demonstration of the installed technology, including which equipment will remain with the property.
Outside, the listing describes a flagstone patio, stone steps, mature trees, and a water feature with a waterfall and koi. These elements create another setting to explore beyond the porches. Their enjoyment also depends on understanding the equipment and maintenance involved, particularly the water feature’s pump, filtration, and seasonal care.
An oversized detached garage has two levels and is described in the narrative as accommodating two cars. However, the structured garage counts differ between listing feeds. The building’s actual capacity and usable storage should therefore be confirmed in person rather than inferred from a single numerical field.
A useful showing would connect the restoration details with the way the house functions today. We would examine the window work, operate the pocket doors, walk both stair routes, and understand how the rooms are heated and cooled. Those observations would help a prospective owner appreciate the craftsmanship while forming a clear picture of ongoing care.
Property Details
- 📍 Address: 303 South Reading Avenue, Boyertown, PA 19512
- 💰 Asking price: $650,000
- 🏡 Status: Active
- 📅 Year built: 1910
- 🏛️ Style: Victorian
- 🛏️ Bedrooms: 4
- 🛁 Bathrooms: 3 full bathrooms and 1 half bathroom
- 📐 Above-ground living area: 2,380 square feet
- 🌳 Lot size: Approximately 0.23 acres
- 🪜 Stories: 3
- 🏠 Basement: Full, with an additional bathroom
- 🚗 Garage: Detached, two-story building; vehicle capacity requires confirmation
- 🌡️ Heating: Oil-fired hot-water system
- ❄️ Cooling: Central air and ductless mini-split
- 🚰 Utilities: Public water and public sewer
- 🏘️ HOA: None listed
- 🔎 MLS number: PABK2079260
- 👤 Listing agent: Janel Loughin, Real of Pennsylvania
View the property on Realtor.com