The Retro Kitchen Is One of the Best Surprises Inside This $294,900 Victorian
This 1895 Victorian Still Has Its Carved Woodwork, Original Floors, and Slate Roof
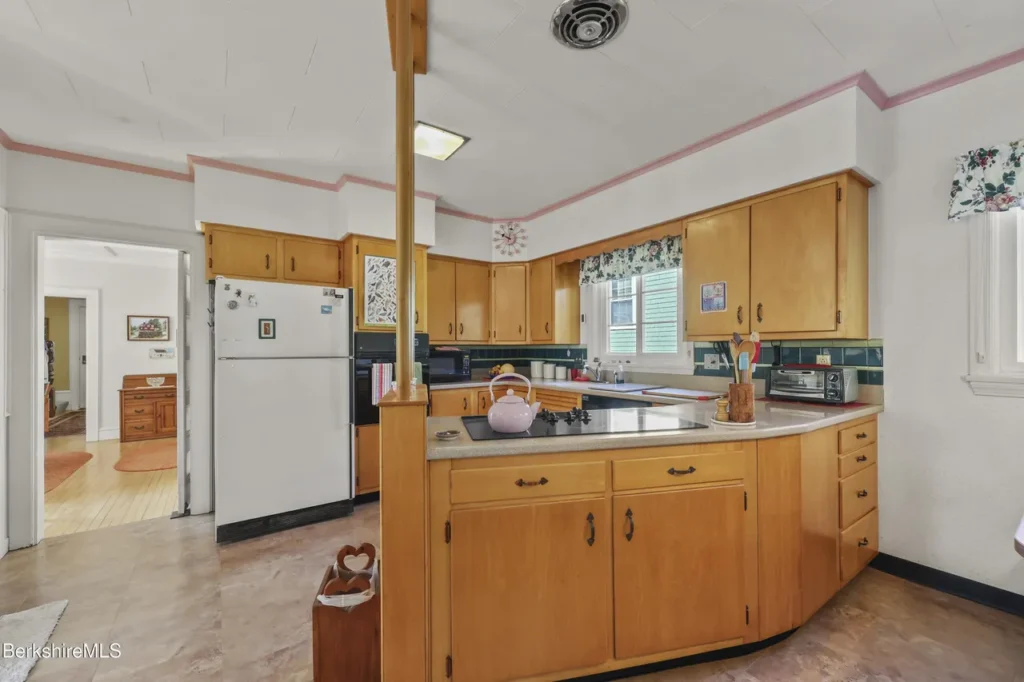
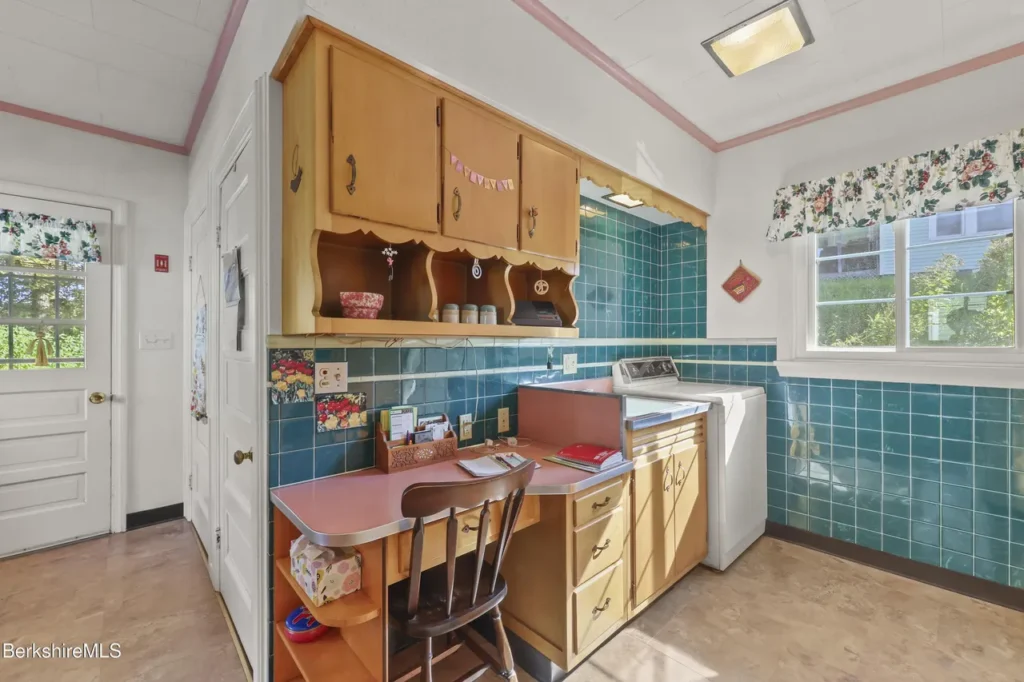
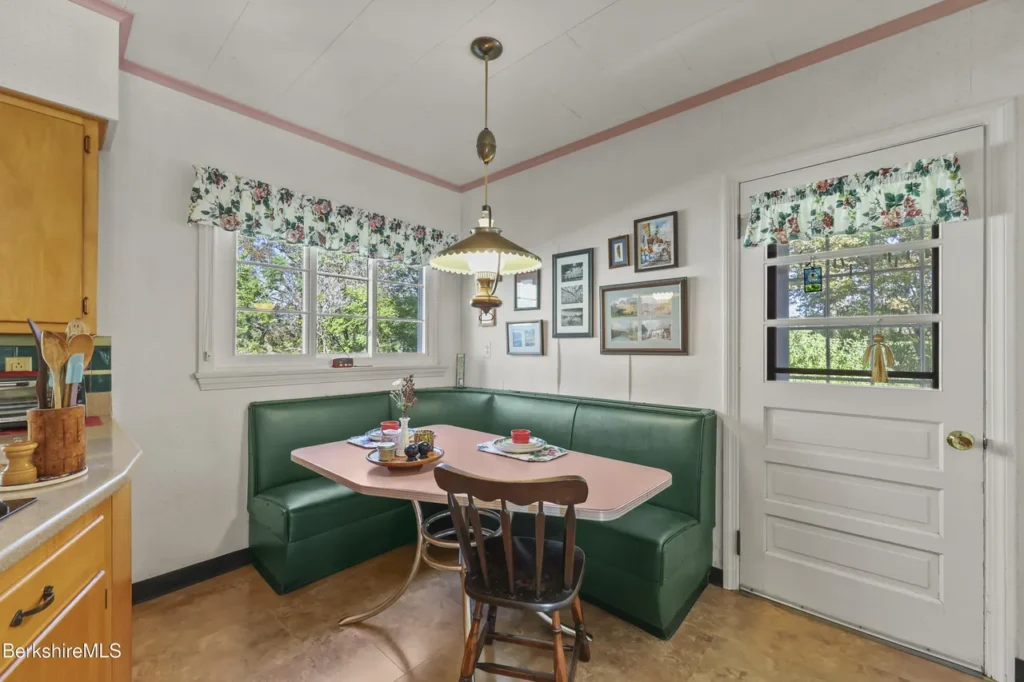
The kitchen has not been polished into a sea of white cabinets and gray countertops. It is proudly retro, complete with a breakfast nook—and it may be the most unexpected room in this 1895 Victorian.
But it is not the only detail worth noticing.
Original wood floors run through rooms framed by carved woodwork and high ceilings. A fireplace provides a natural gathering point, while an old slate roof remains overhead. Outside, a south-facing porch looks toward the street, and a private backyard filled with perennial gardens waits behind the house.
For $294,900, this North Adams home presents an increasingly unusual combination: Victorian character, useful updates, and enough personality to remind you exactly when the house was built.
A Victorian Presence on East Main Street
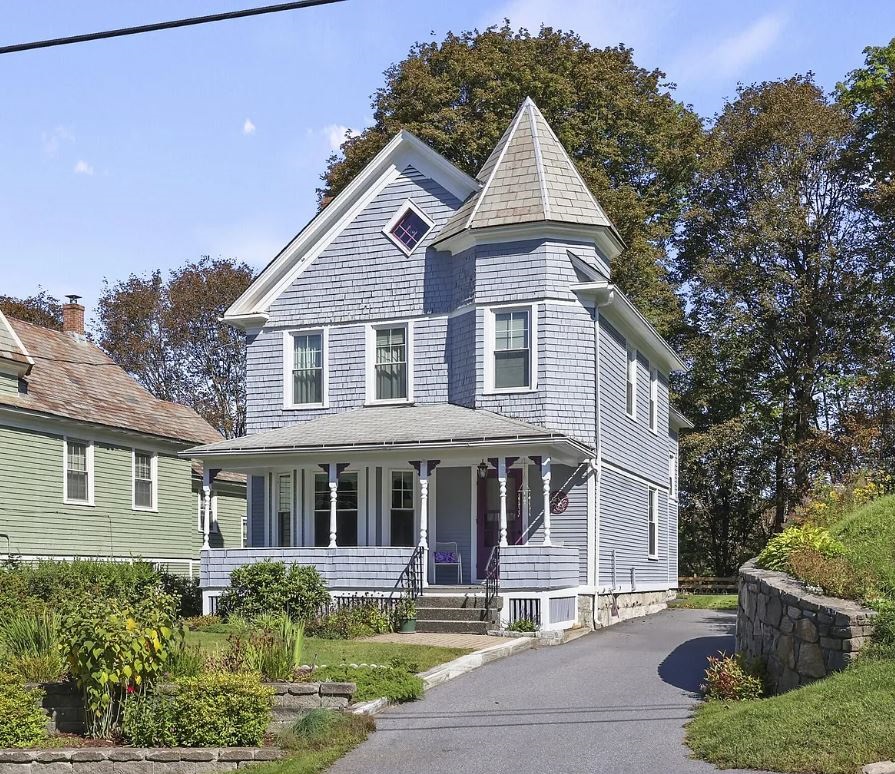
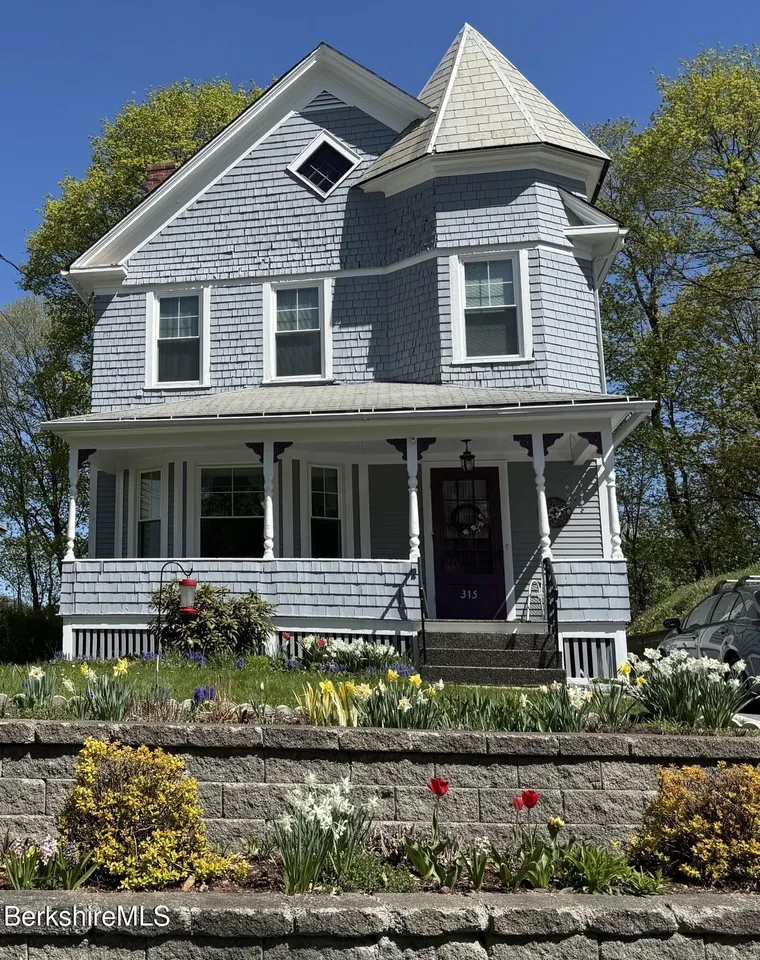
Located at 315 East Main Street in North Adams, Massachusetts, the house dates to 1895 and contains 2,110 square feet.
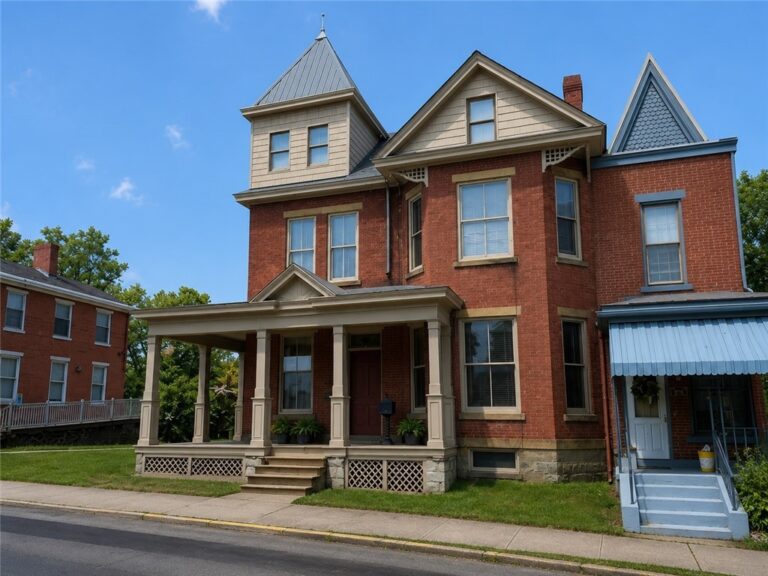
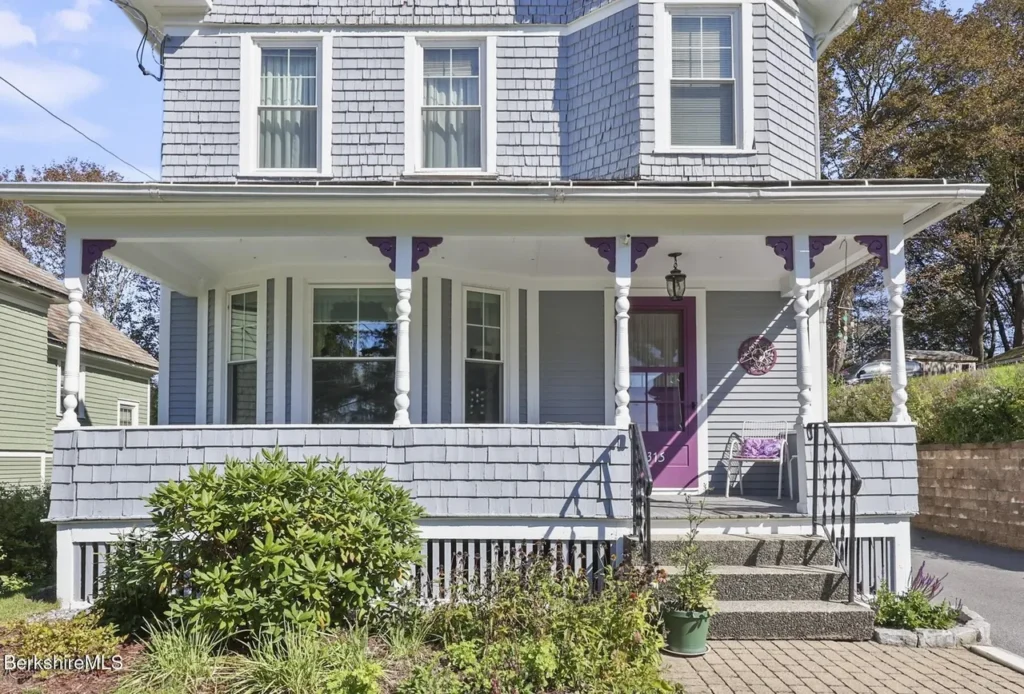
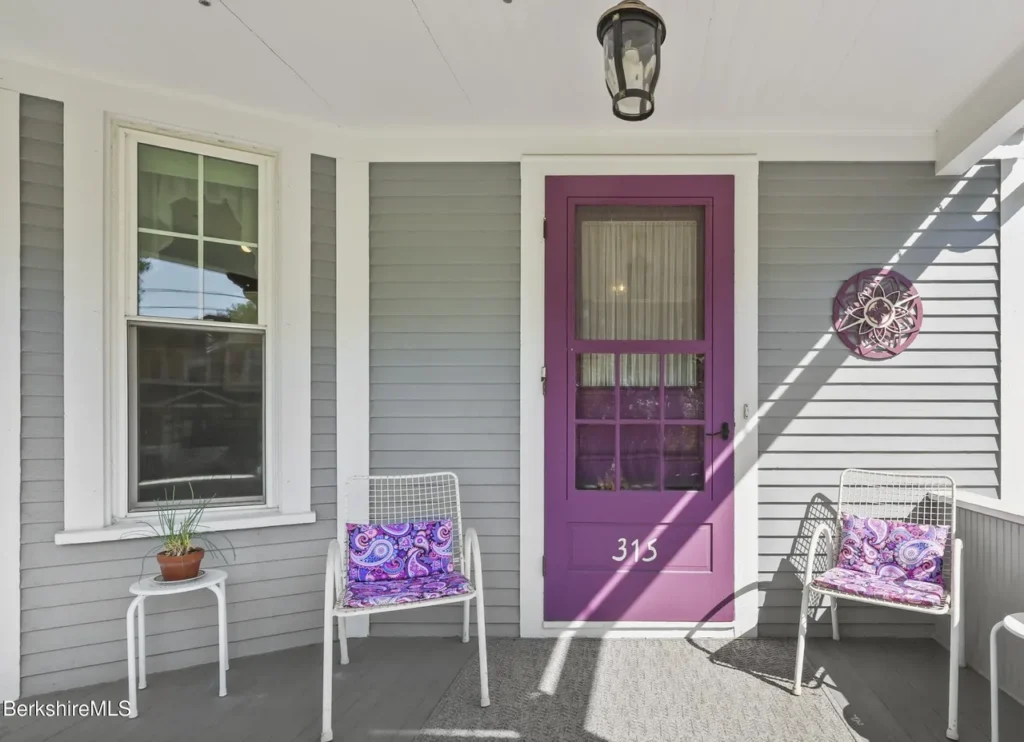
The listing identifies its architectural style as Victorian. Its exterior is anchored by a south-facing front porch—a feature that gives the house more than curb appeal. A porch creates a pause between the public sidewalk and the private interior, offering a sheltered place to sit while still feeling connected to the neighborhood.
The orientation matters, too. With the porch facing south, it is positioned to receive daylight across much of the day, particularly during the colder months when the sun follows a lower path.
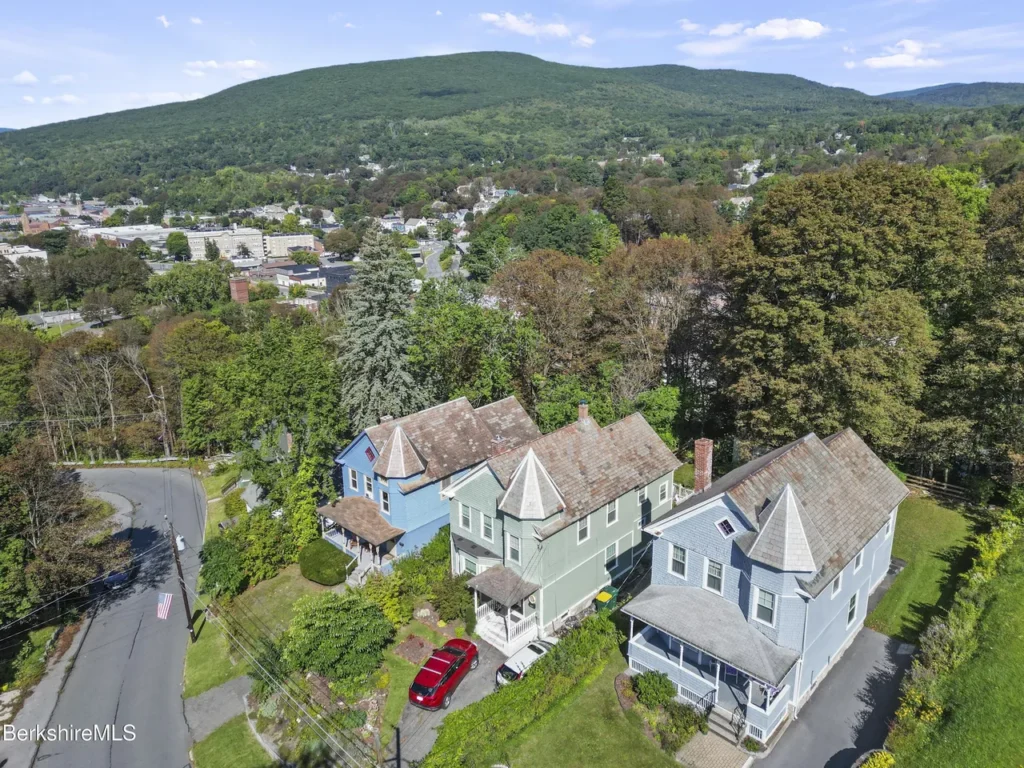
Above the house is another feature old-house enthusiasts will immediately recognize: a slate roof.
Slate has a visual texture that asphalt shingles cannot easily imitate. Its individual pieces create subtle variations in tone, and when properly maintained, it becomes part of a home’s architectural identity. As with any older roof, its current condition and maintenance needs should be professionally evaluated, but its continued presence is noteworthy.
The property occupies a 7,840-square-foot lot with a long, narrow configuration. The front introduces the house to East Main Street. Behind it, the lot stretches into a more secluded outdoor space.
That rear yard is one of the home’s quieter surprises.
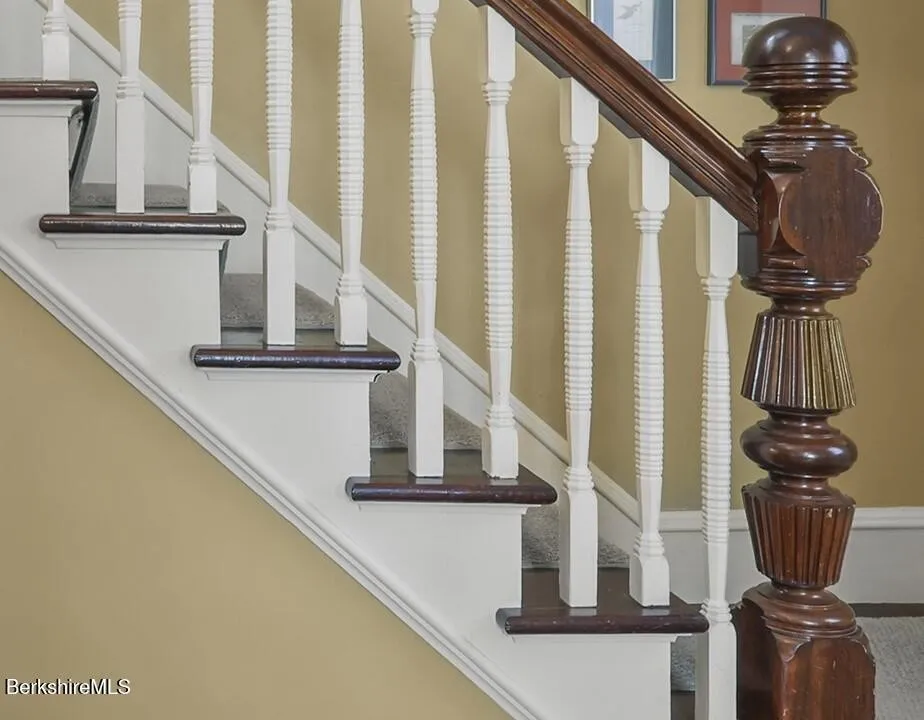
The Woodwork Sets the Tone
Once inside, the house begins revealing the details that survived its 131 years.
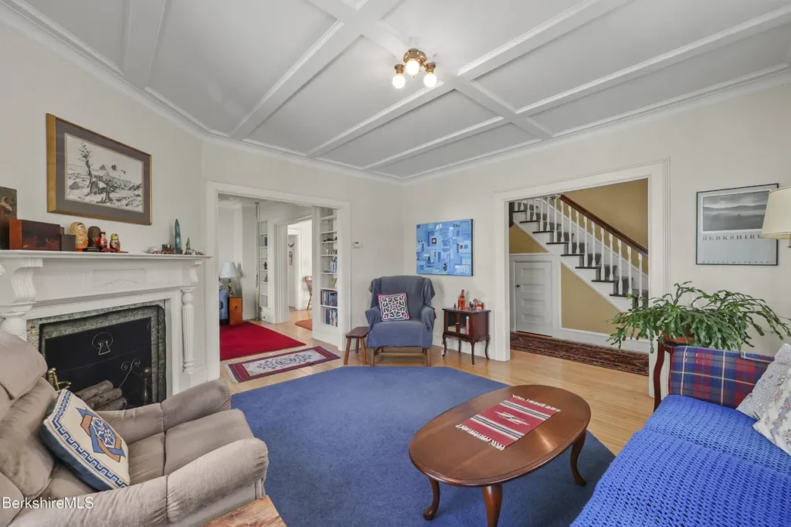
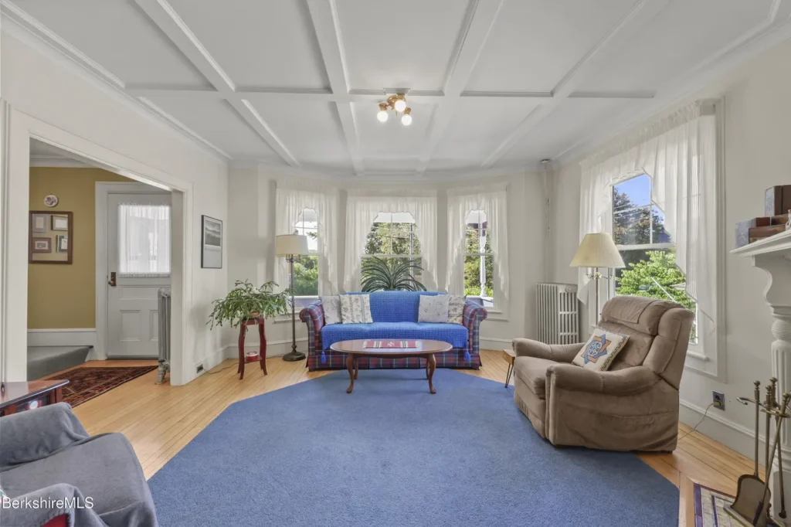
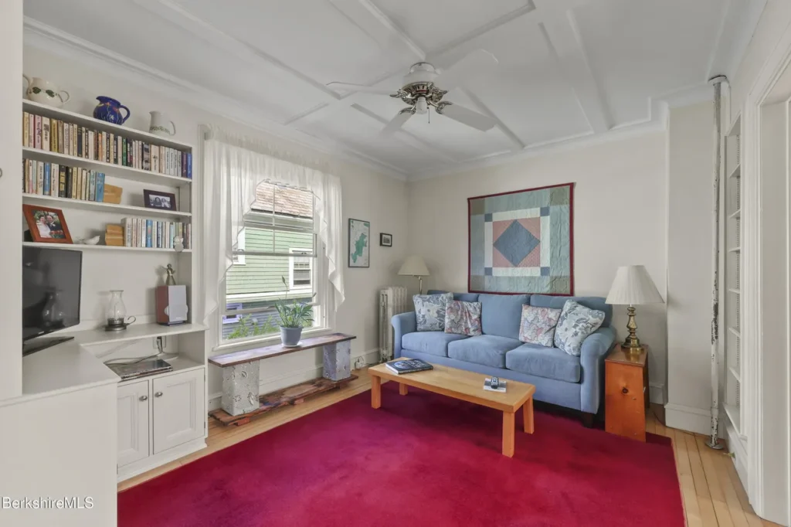
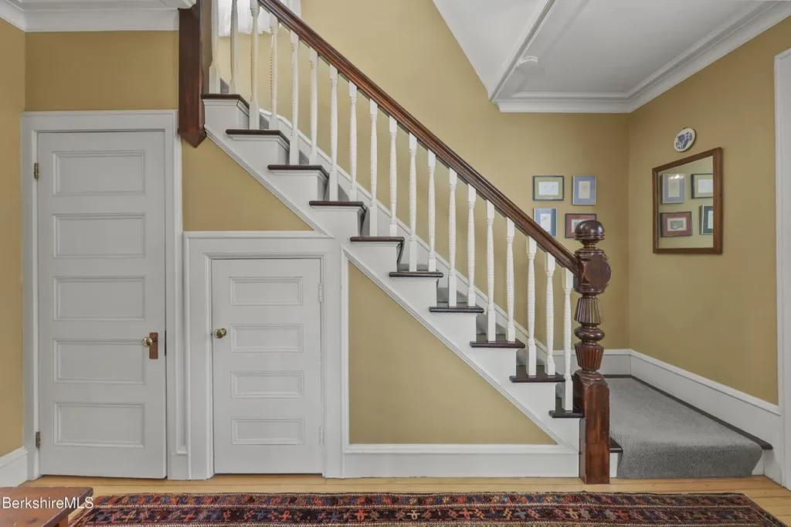
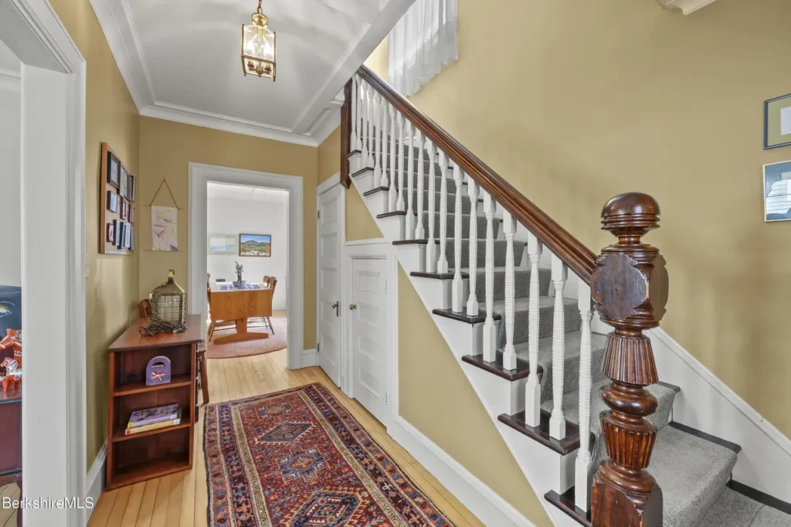
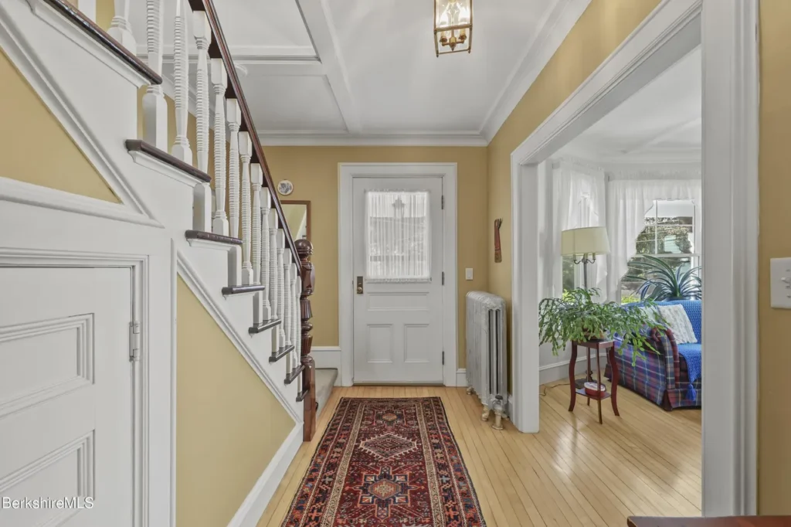
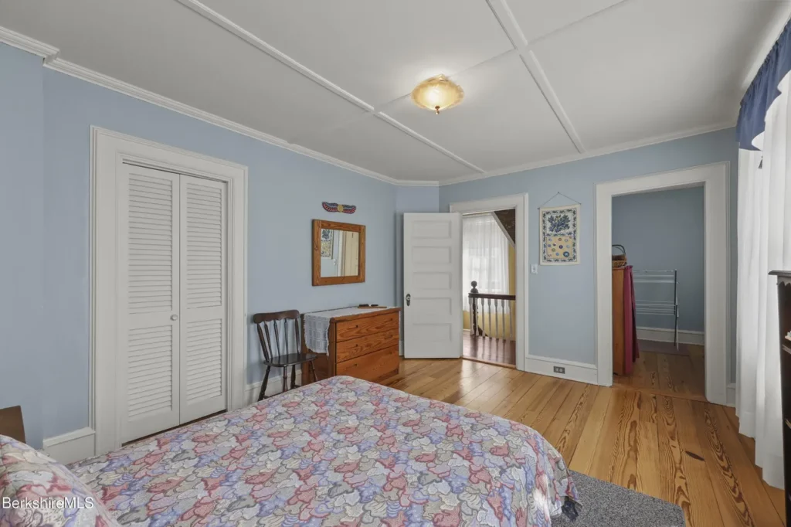
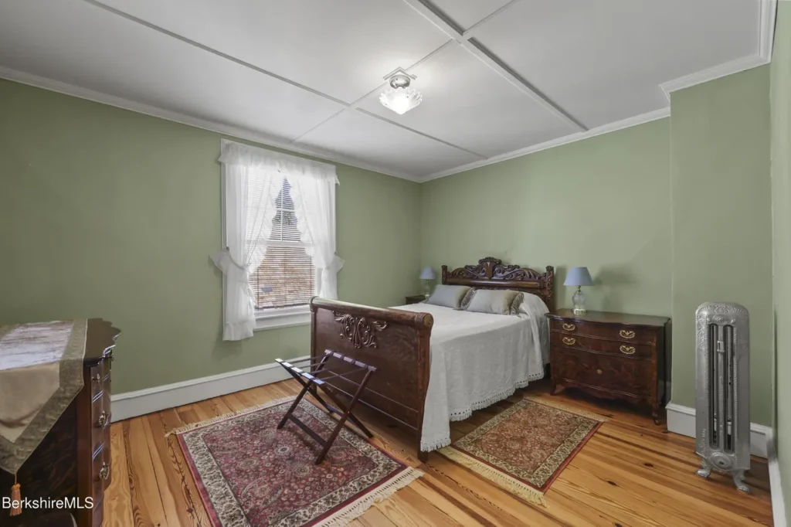
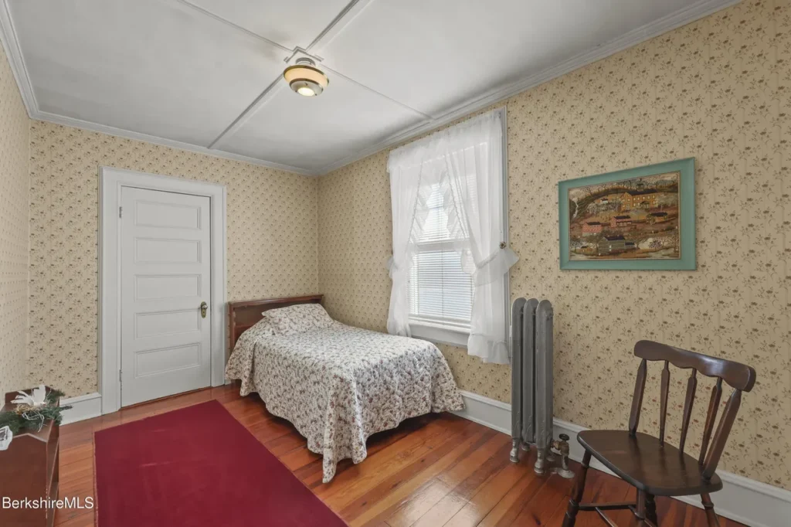
The original wood flooring immediately establishes a sense of age. Unlike new flooring designed to appear weathered, these boards have earned their patina naturally. They have carried generations of footsteps and watched the rooms around them change.
Then there is the carved woodwork.
The listing does not identify its species or provide a complete inventory of where it appears, so it is best appreciated simply for what is documented: surviving decorative craftsmanship that gives the interior depth and individuality.
In a modern house, trim is often thin and visually secondary. In a Victorian, woodwork can become part of the architecture’s rhythm—framing openings, creating shadows, and marking the transition from one room to another.
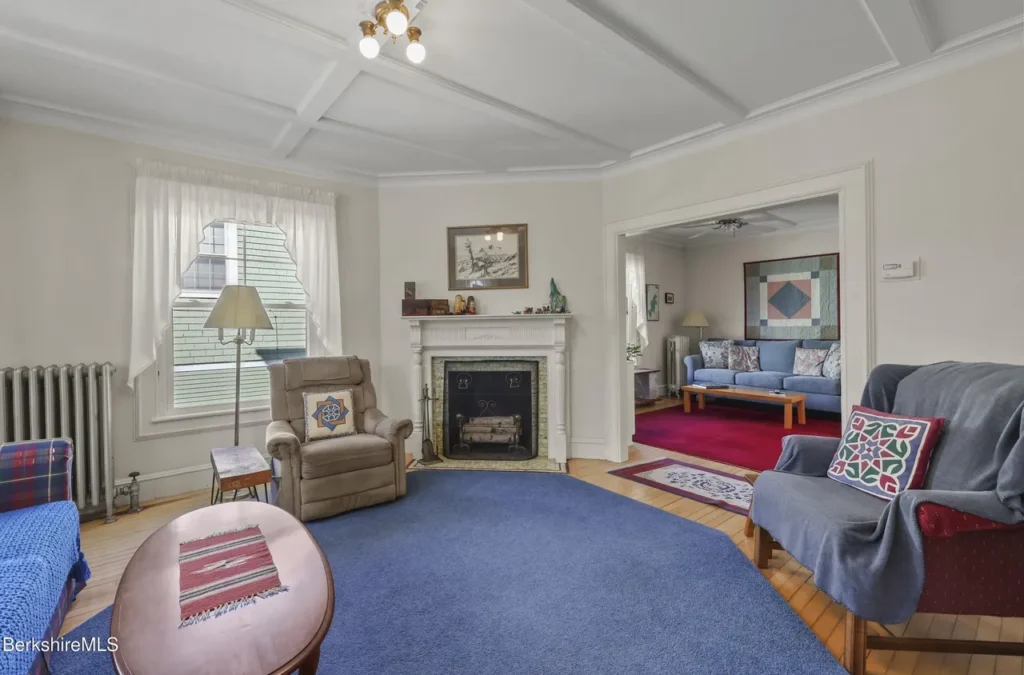
The high ceilings strengthen that effect. They give the rooms vertical space and allow the taller architectural details to breathe. Combined with oversized windows, the proportions help the interior feel larger than its square footage alone might suggest.
The windows themselves are vinyl replacements rather than originals. Preservation purists may have mixed feelings about that update, but the larger openings continue to bring generous light into the house, and the listing describes them as insulated.
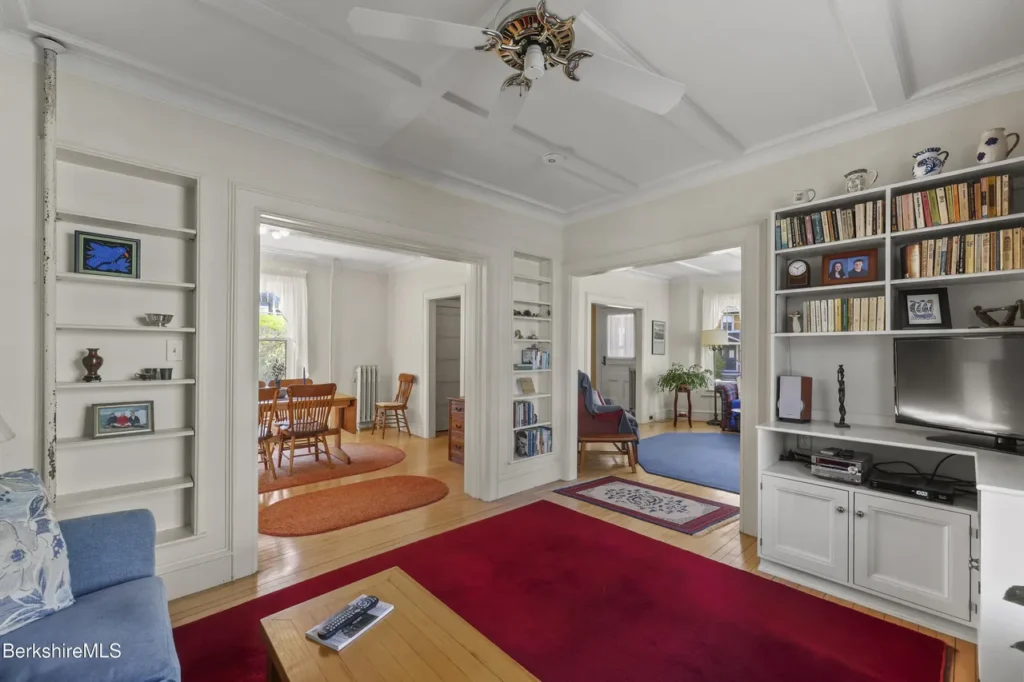
Rooms That Flow Without Losing Their Identity
The main floor includes a living room, den, dining room, kitchen, breakfast nook, and half bathroom.
The listing describes the arrangement as open concept, but the spaces still retain distinct identities. That distinction is important. This is not one undivided modern room where the kitchen, dining table, television, and front door compete for attention.
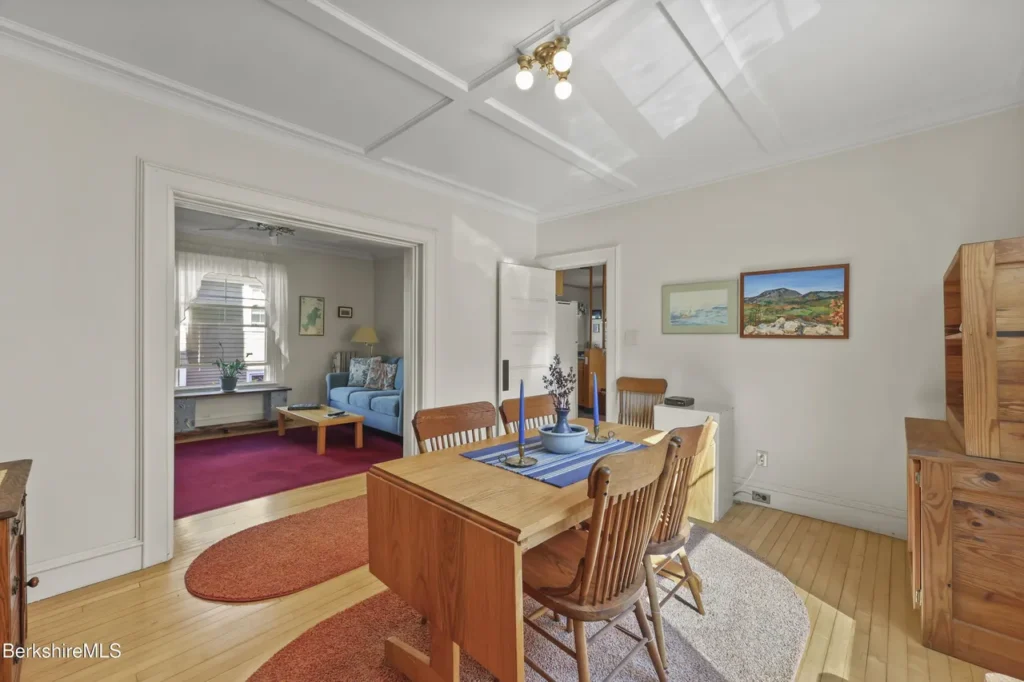
Instead, the living room, den, and dining room connect while remaining recognizable as separate spaces.
That gives the interior flexibility.
The den could become a quiet reading room, television room, music space, or home office without taking over the primary living room. The dining area can still feel like a room rather than a table placed between the kitchen and sofa.
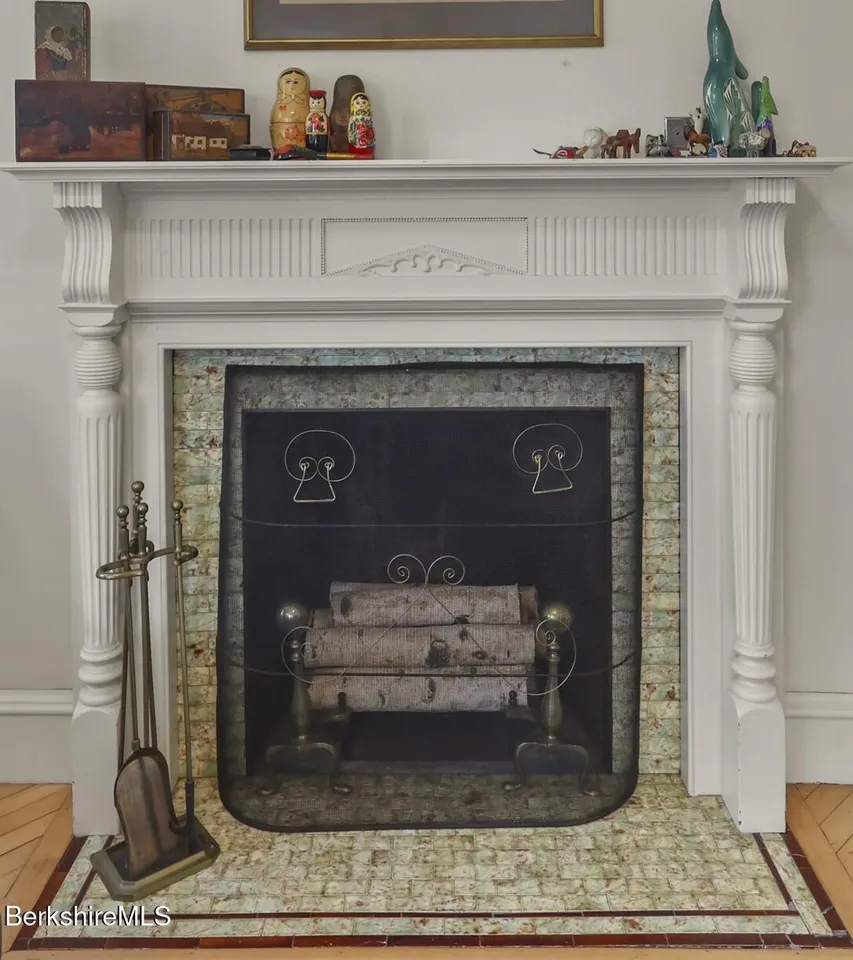
One of the details that really catches the eye is the fireplace.
The listing does not specify whether it is currently operational or describe its materials in detail, so buyers should verify its condition and function. Visually, however, it provides the kind of permanent focal point around which an older room naturally organizes itself.
A fireplace gives a room a center. Even when it is not burning, it influences where chairs are placed, where people gather, and where the eye settles upon entering.
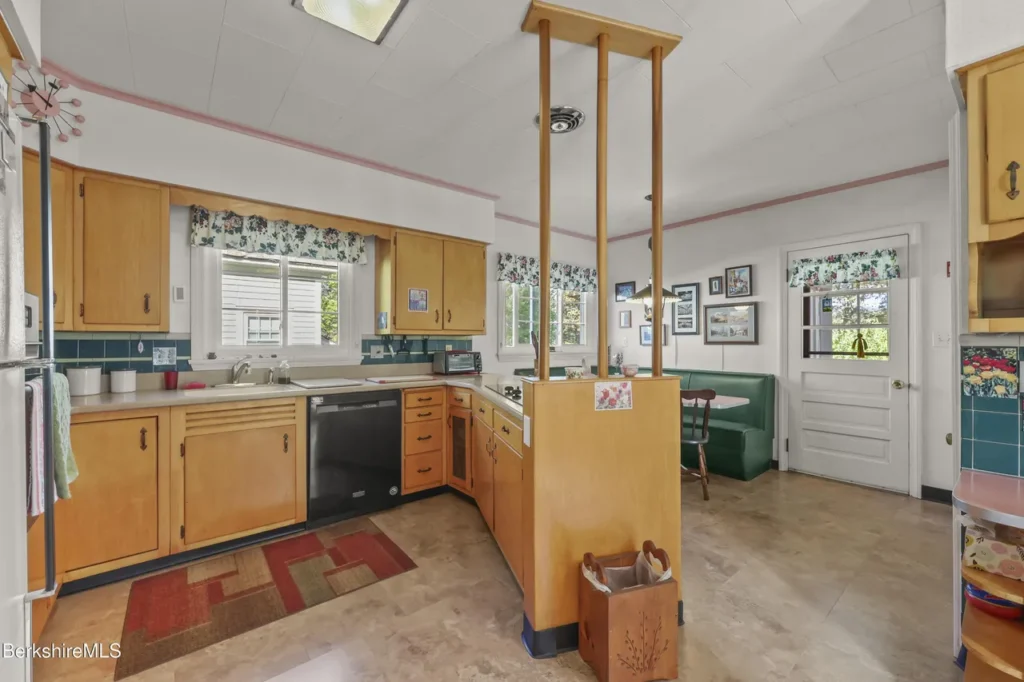
Then There Is the Kitchen
Further inside, the house changes mood.
The kitchen is described as retro—and it does not appear to be trying to conceal that fact. Rather than presenting a newly installed design identical to countless others, it preserves the feeling of a kitchen shaped during another chapter of the home’s life.
A built-in electric oven and separate cooktop support that vintage atmosphere, while the dishwasher and refrigerator add everyday practicality. Linoleum flooring appears alongside the wood flooring found elsewhere in the home.
But the most appealing feature may be the breakfast nook.
Formal dining rooms are beautiful, but breakfast nooks belong to the ordinary rhythm of a house: morning coffee, unopened mail, quick meals, and conversations that stretch longer than expected.
It is a smaller, more intimate space than the dining room—and that is precisely why people love them.
A future owner could eventually redesign the kitchen. Yet there is also a compelling case for living with it first. Retro interiors are often removed before anyone pauses to ask what is useful, what has character, and what might be refreshed without being erased.
Not every old kitchen needs to become a white kitchen.
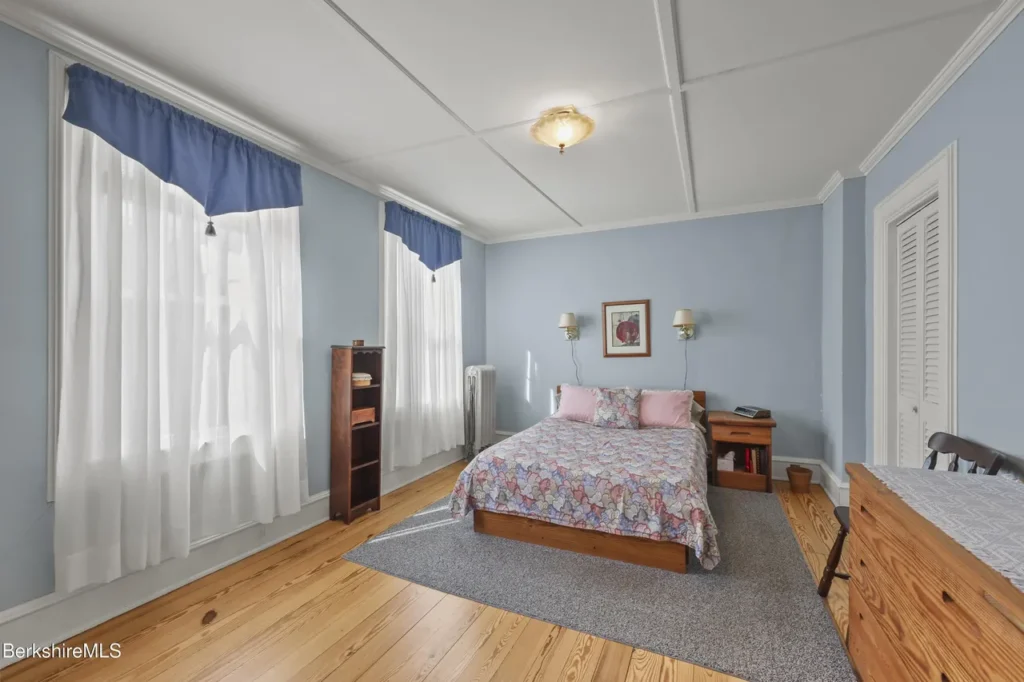
Upstairs, More Than Four Bedrooms
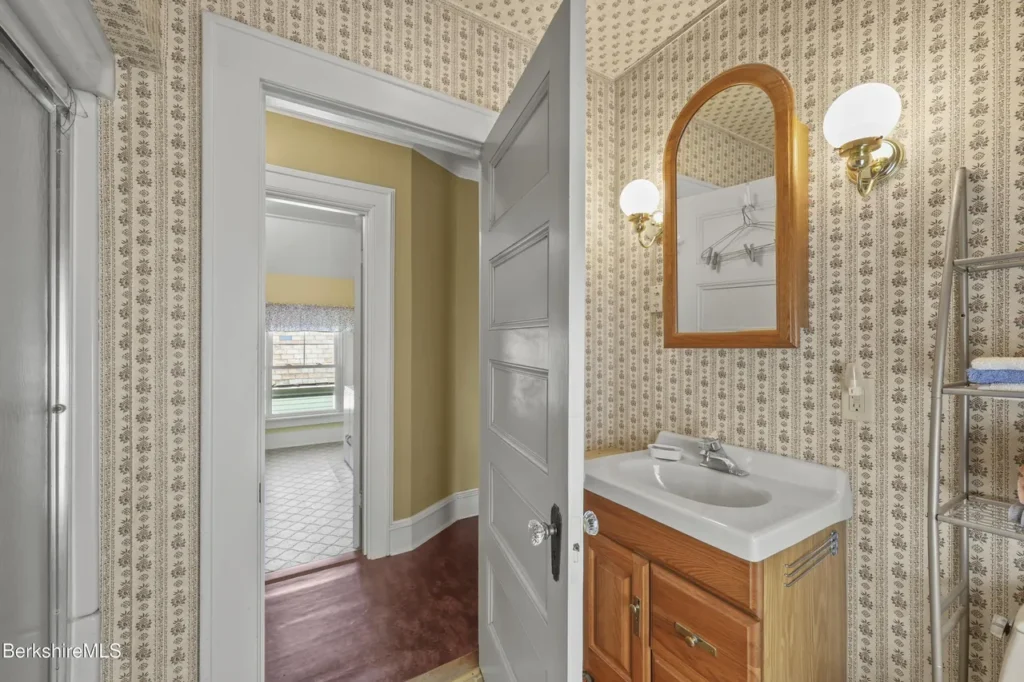
All four bedrooms are located on the second floor, along with the home’s full bathroom.
Keeping the sleeping rooms together creates a traditional division between the active first floor and the quieter private level. The main-floor half bathroom also means visitors do not need to pass through the bedroom level.
But the floor plan includes something extra: a second-floor bonus room.
The listing does not prescribe a use for this space. That leaves it open to interpretation. Depending on its dimensions and layout, it might become a small office, dressing room, creative space, library, or storage room.
Those undefined rooms are one of the pleasures of older houses. Modern construction often assigns every square foot a marketable purpose. An older plan may include a room that simply waits for the household to decide what it should become.
Below the living areas is a full basement with interior entry, bulkhead access, and a walk-out component. Its concrete construction reflects later work or updating, though the listing does not provide dates or further details.
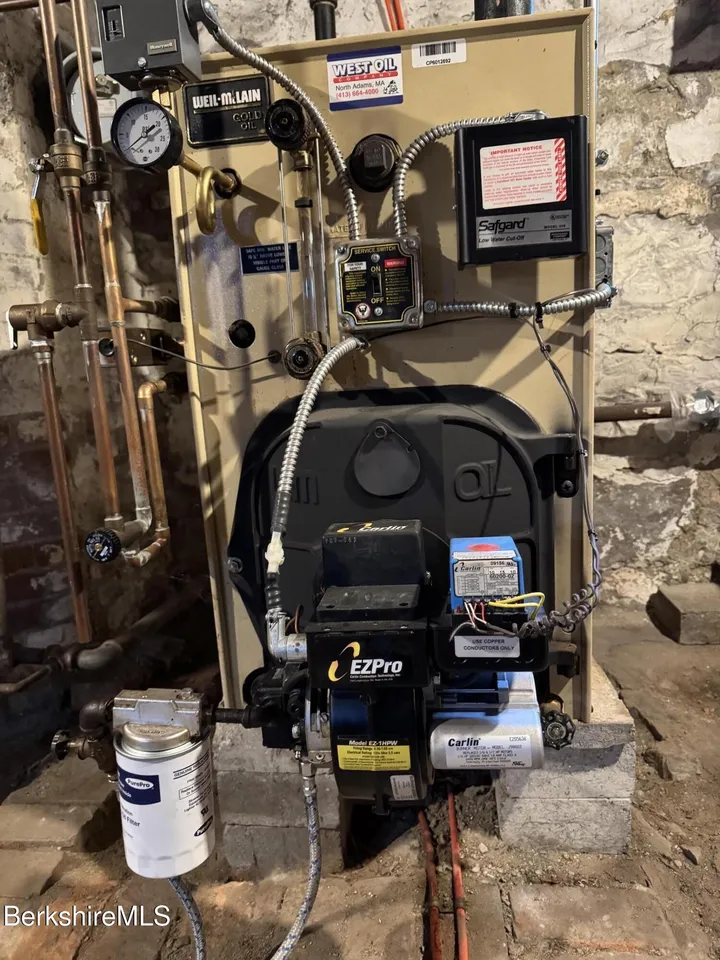
The home is heated by an oil-fired boiler, with the fireplace also noted among the heating features. Electrical service is listed at 200 amps.
A Garden Behind the Victorian
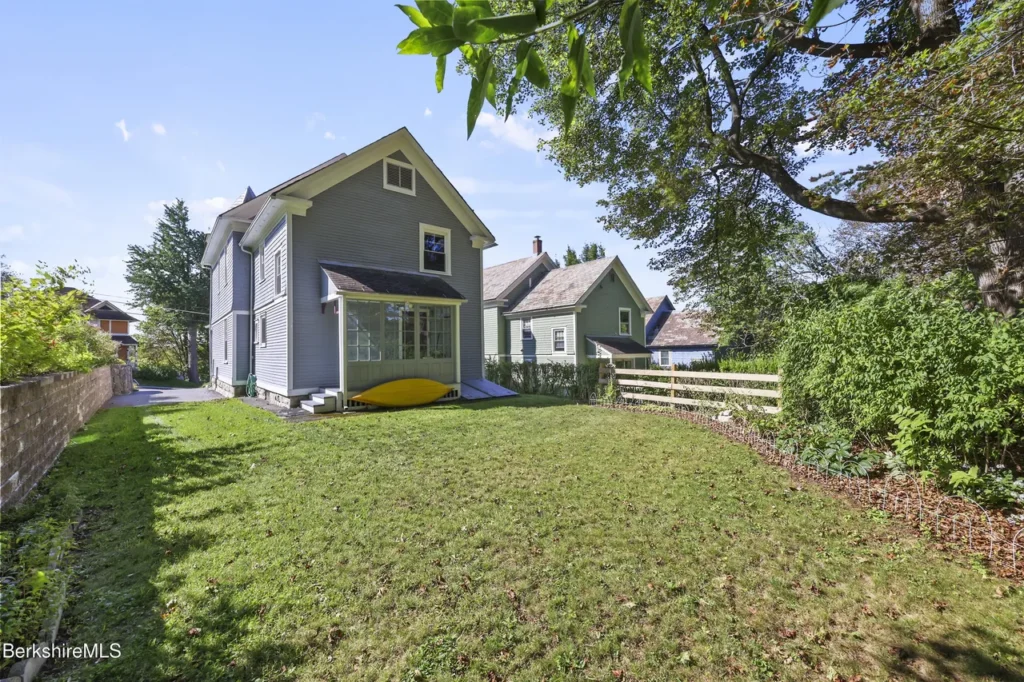
The front porch may be the first outdoor feature visitors see, but the rear yard offers greater privacy.
The listing describes mature landscaping and perennial gardens surrounding a peaceful backyard. Perennials bring a particular kind of continuity to an older property. They disappear and return with the seasons, often outlasting the people who originally planted them.
Because the lot is relatively narrow and deep, the garden likely unfolds differently from a broad suburban lawn. It can create a progression from the house into a more private outdoor area rather than revealing the entire property from the street.
Two off-street parking spaces are provided on a paved drive. There is no garage listed, so buyers needing covered parking or workshop space should take that into account.
The property also carries distant hill or mountain views—an appropriate backdrop for a house in North Adams, surrounded by the Berkshire landscape.
What Makes This House Different
This Victorian has not been presented as a frozen nineteenth-century museum.
Its windows have been replaced. Its floor plan is described as relatively open. The basement includes concrete construction, and the home has upgraded 200-amp electrical service. It contains a mixture of original character and changes made across different eras.
That mixture is part of its story.
The original wood floors, carved millwork, high ceilings, fireplace, slate roof, and porch keep the 1895 identity visible. The retro kitchen represents another layer rather than attempting to imitate the Victorian period. The perennial garden has matured over time instead of arriving as instant landscaping.
An ordinary renovation might remove those layers until the interior could belong to almost any house.
Here, they remain legible.
The Possibilities
A future owner could preserve the wood floors and carved details while making gradual improvements to the mechanical systems and interior finishes.
The retro kitchen could be retained, carefully refreshed, or renovated with materials sympathetic to the house. The breakfast nook deserves particular consideration—it gives the kitchen a sense of intimacy that could easily be lost in a larger redesign.
The den and bonus room provide options for working from home, reading, hobbies, or storage. Any change in use should be evaluated according to the room’s condition and applicable requirements.
Outside, the perennial gardens could be maintained and expanded rather than replaced. The south-facing porch could remain exactly what it was designed to be: a comfortable threshold between the house and the street.
None of these possibilities requires forcing the property to become a perfect version of 1895.
The goal could simply be to preserve what gives it character while helping it continue to function.
The Old-House-Lover Moment
It may be the carved woodwork that wins you over first. Or the way daylight from the oversized windows moves across the original floors beneath those high ceilings.
But the moment that lingers may come in the kitchen.
There sits a breakfast nook from another era—ordinary, useful, and full of personality. Beyond it is a house with a slate roof, a front porch, a fireplace, four bedrooms, and more than a century of accumulated change.
Old houses do not need every room returned to its original date.
Sometimes their charm lies in seeing all the years at once.
Property Details
- Location: 315 East Main Street, North Adams, Massachusetts 01247
- Price: $294,900
- Year built: 1895
- Bedrooms: 4
- Bathrooms: 1 full bathroom and 1 half bathroom
- Square footage: 2,110 square feet
- Lot size: 7,840 square feet
- Architectural style: Victorian
- Roof: Slate
- Parking: Two off-street spaces on a paved drive
- Heating: Oil-fired boiler and fireplace
- Other notable features: Original wood floors, carved woodwork, high ceilings, fireplace, oversized insulated replacement windows, retro kitchen, breakfast nook, den, second-floor bonus room, south-facing porch, full basement, perennial gardens, mature landscaping, and distant hill or mountain views.
Listing Information
At the time reviewed, 315 East Main Street was actively listed for $294,900 under MLS number 250857. Price, availability, condition, taxes, measurements, and property features can change. Readers should confirm all information with the listing representative and arrange independent inspections before making financial or restoration decisions.