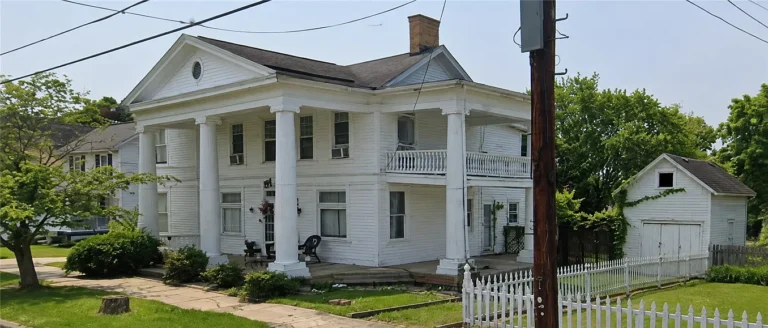
1867 Brick Victorian in St. Joseph, Missouri, for $175,000 Offers 6,000 Square Feet
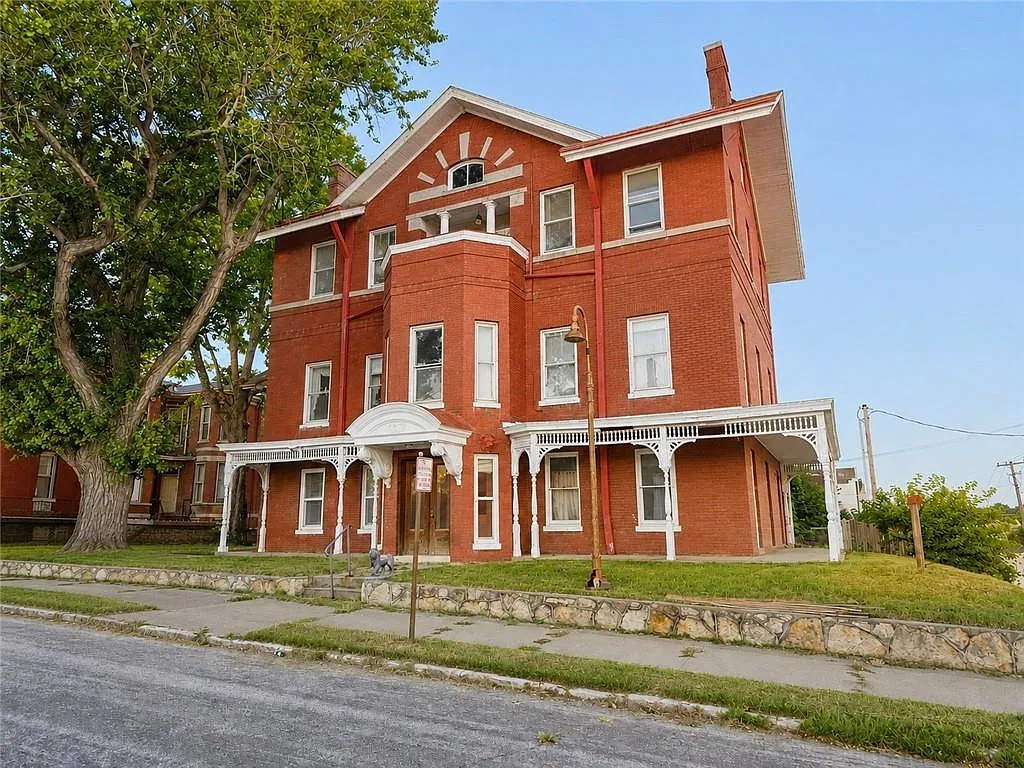
For those of us who appreciate historic homes with grand proportions, architectural character, and plenty of restoration potential, this 1867 residence in St. Joseph, Missouri, is a remarkable discovery.
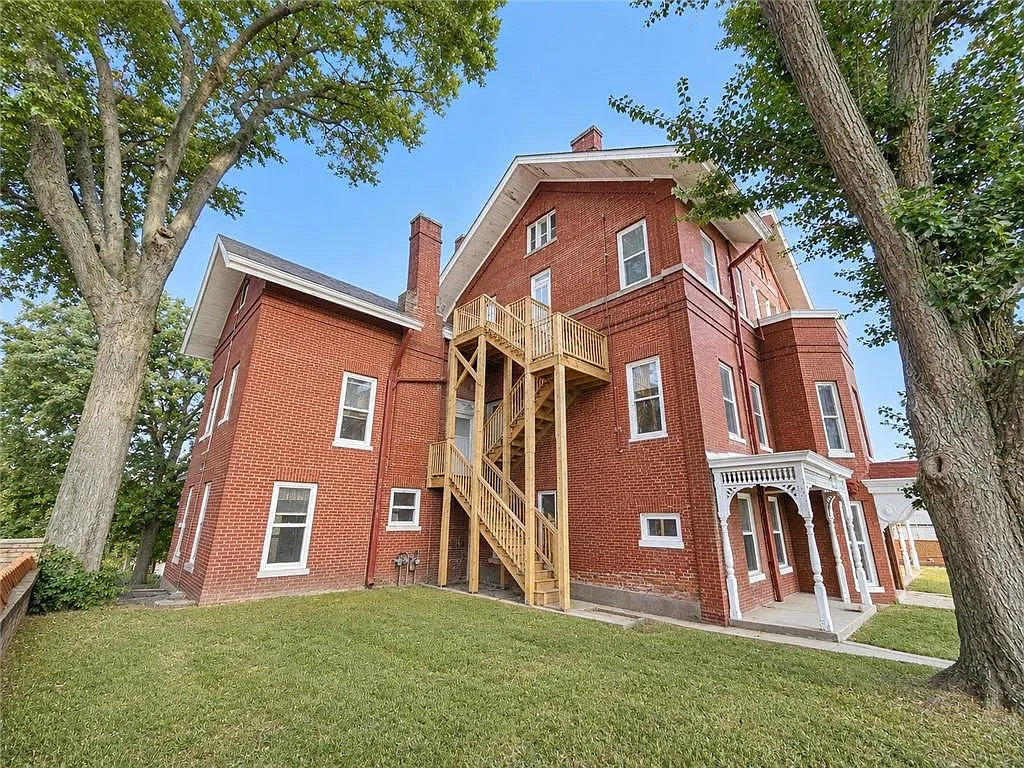
Listed for $175,000, the three-story brick property offers approximately 6,000 square feet of living space, six bedrooms, and an intriguing layout that could accommodate a variety of residential or income-producing uses.
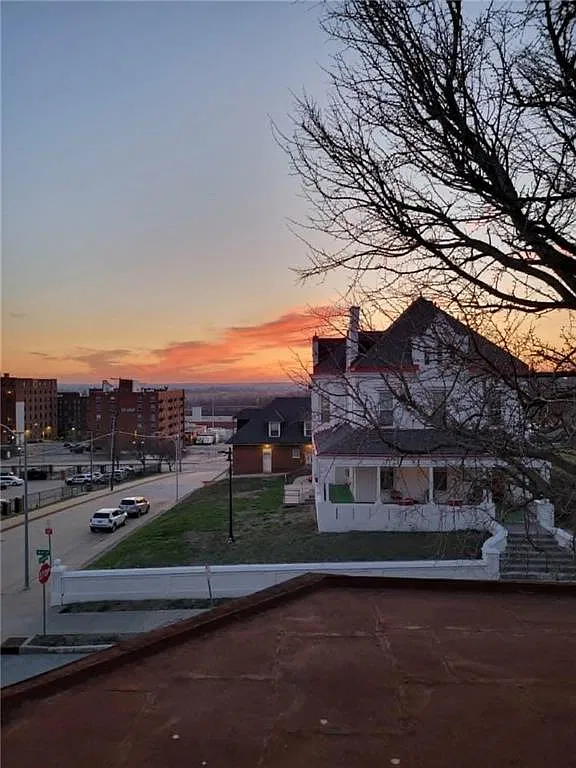
Located at 503 N 5th Street, the home stands in the Robidoux Hill Historic District, an area associated with St. Joseph’s historic architecture. Built in 1867, it carries more than a century and a half of history within its walls.
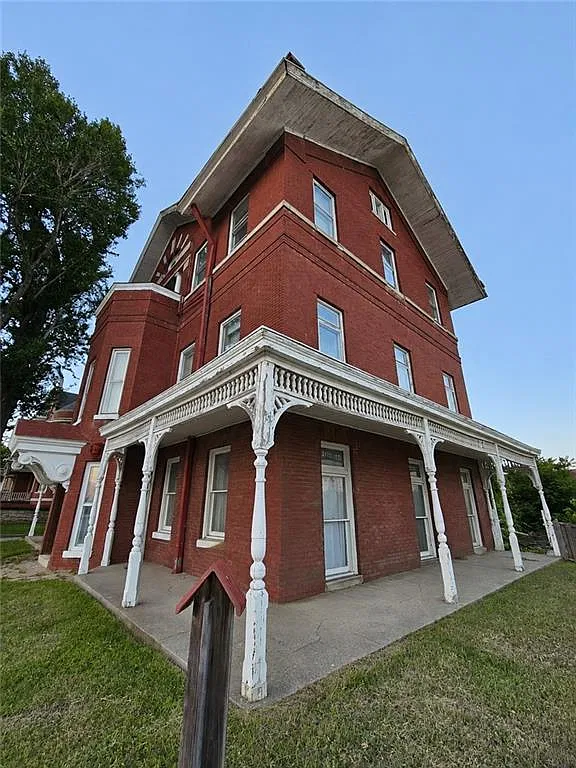
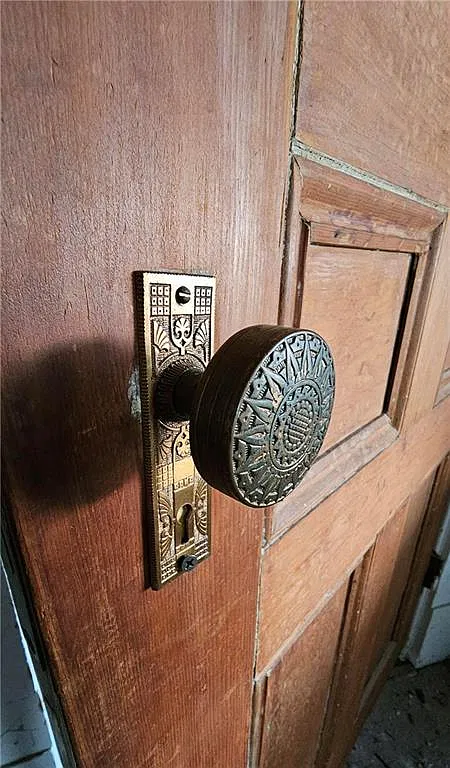
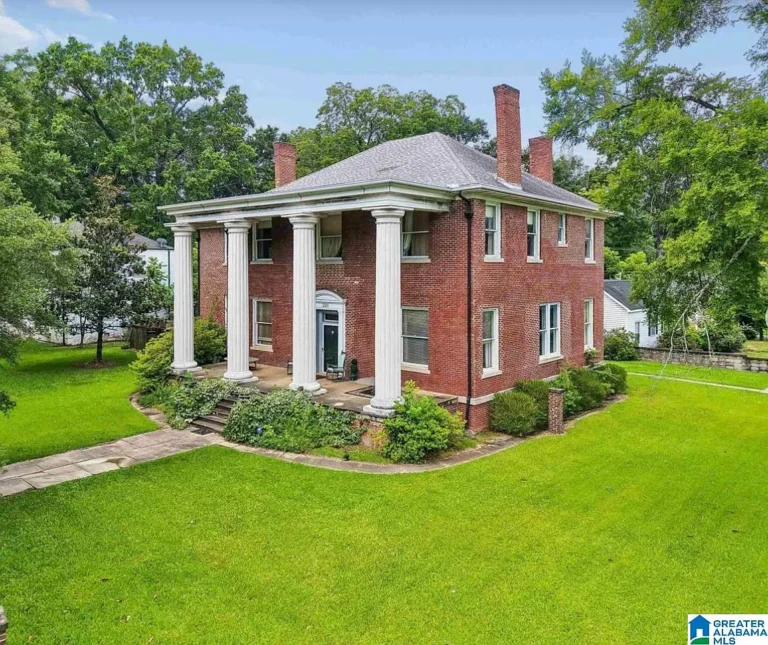
Its substantial size and traditional brick exterior give it a commanding presence, while its interior retains several features that restoration-minded buyers may find especially appealing.
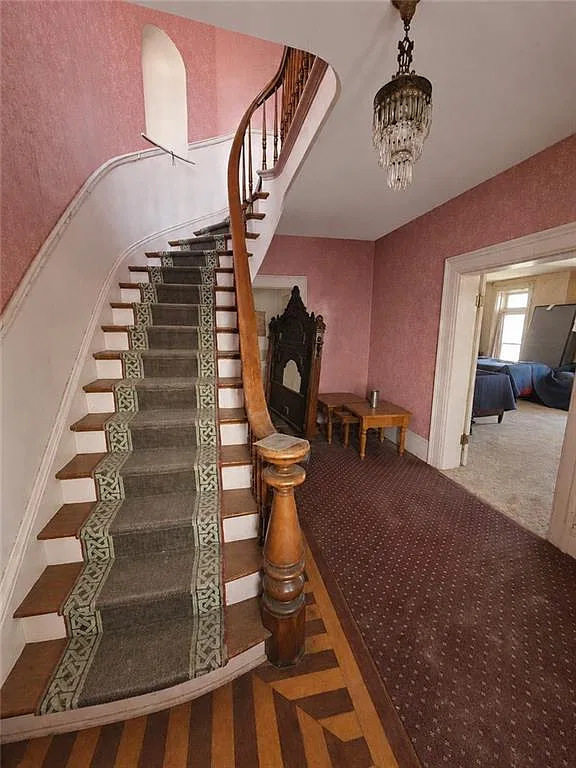
A Grand Interior with Historic Character
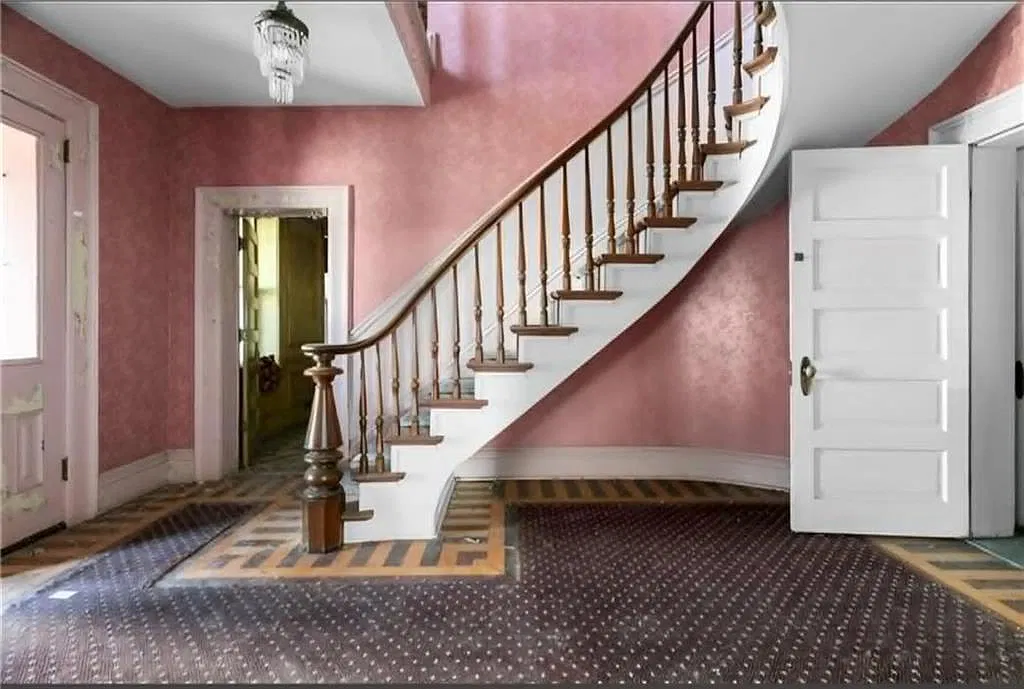
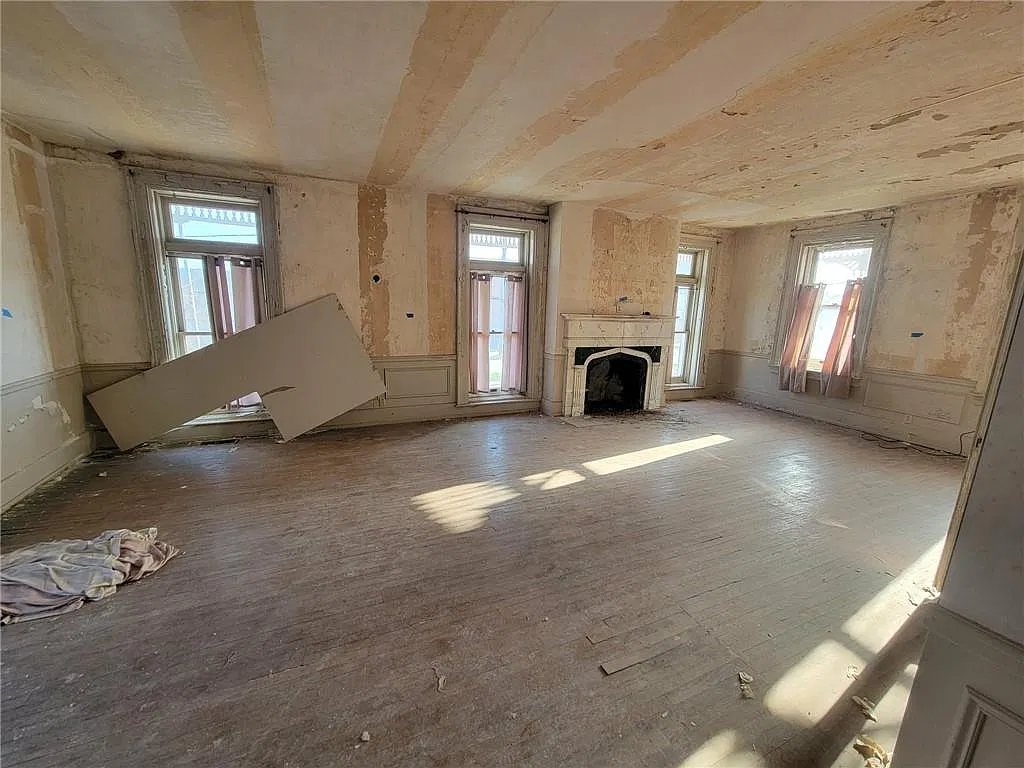
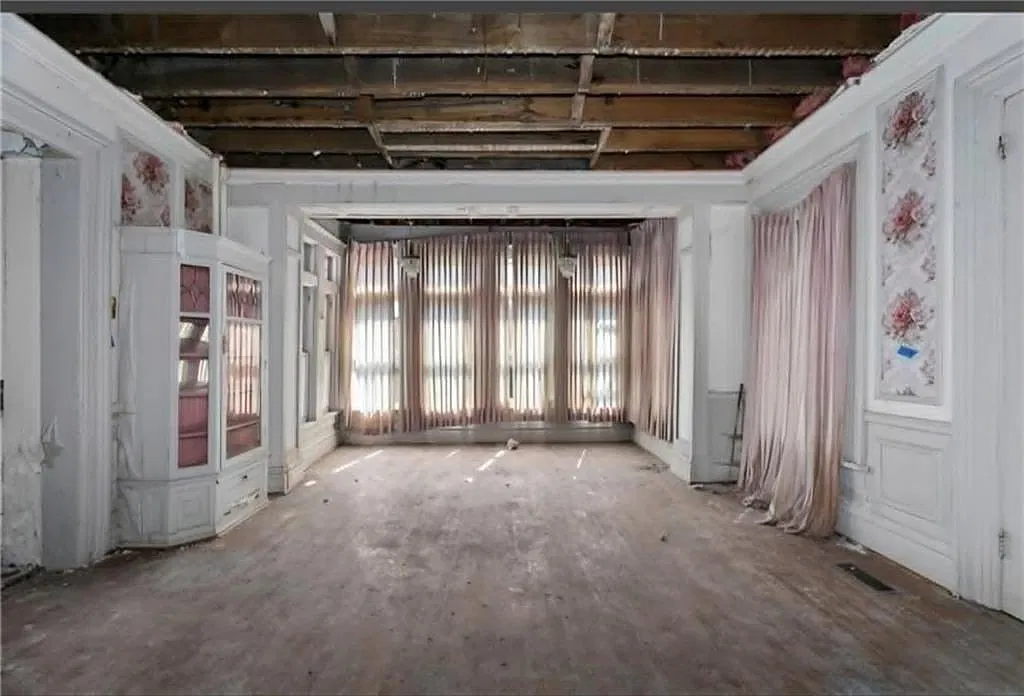
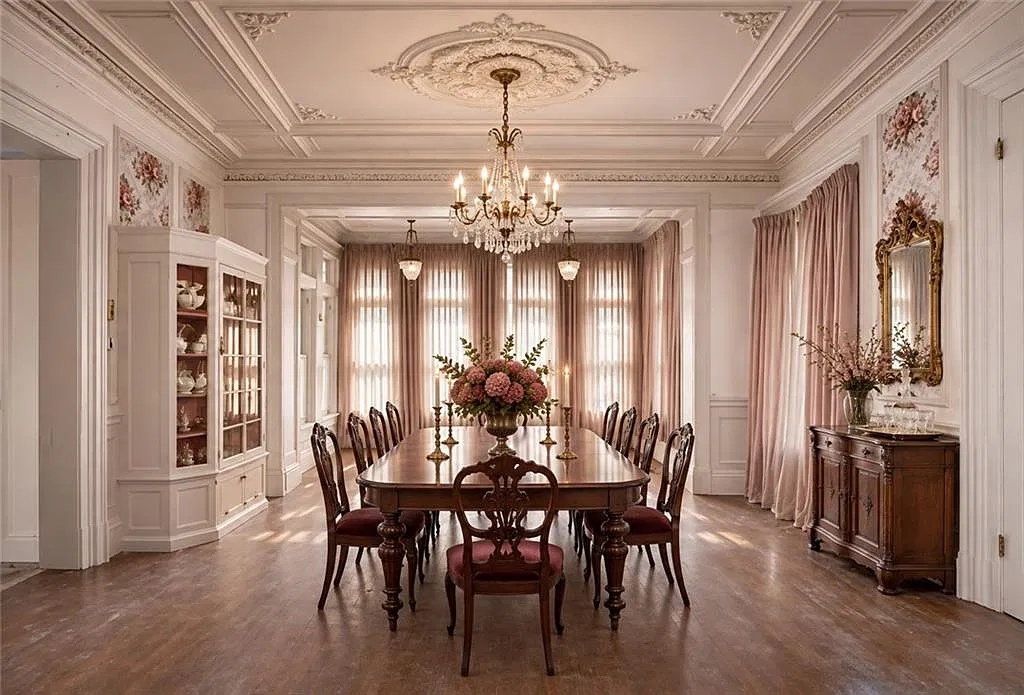
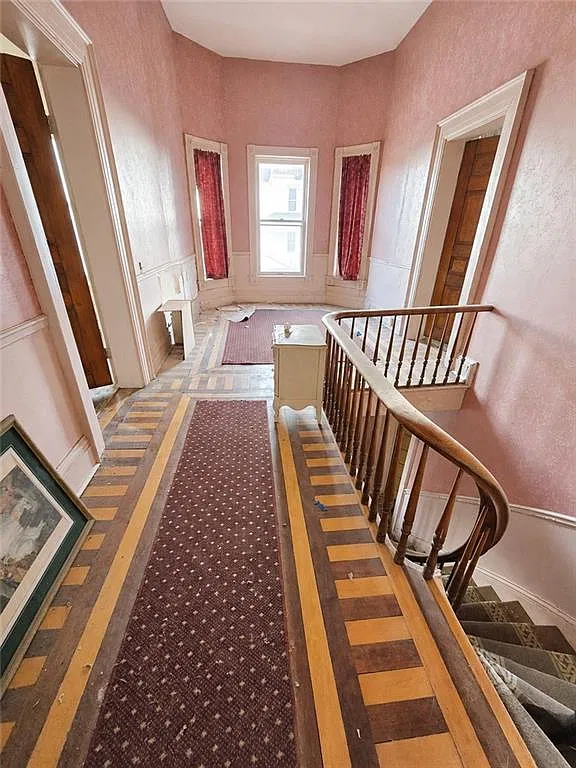
One of the home’s most striking features is the stunning curved staircase that welcomes visitors upon entering. It provides an elegant focal point and hints at the generous proportions of the interior. The grand formal dining room, multiple fireplaces, wood flooring, and butler’s pantry add to the property’s traditional character.
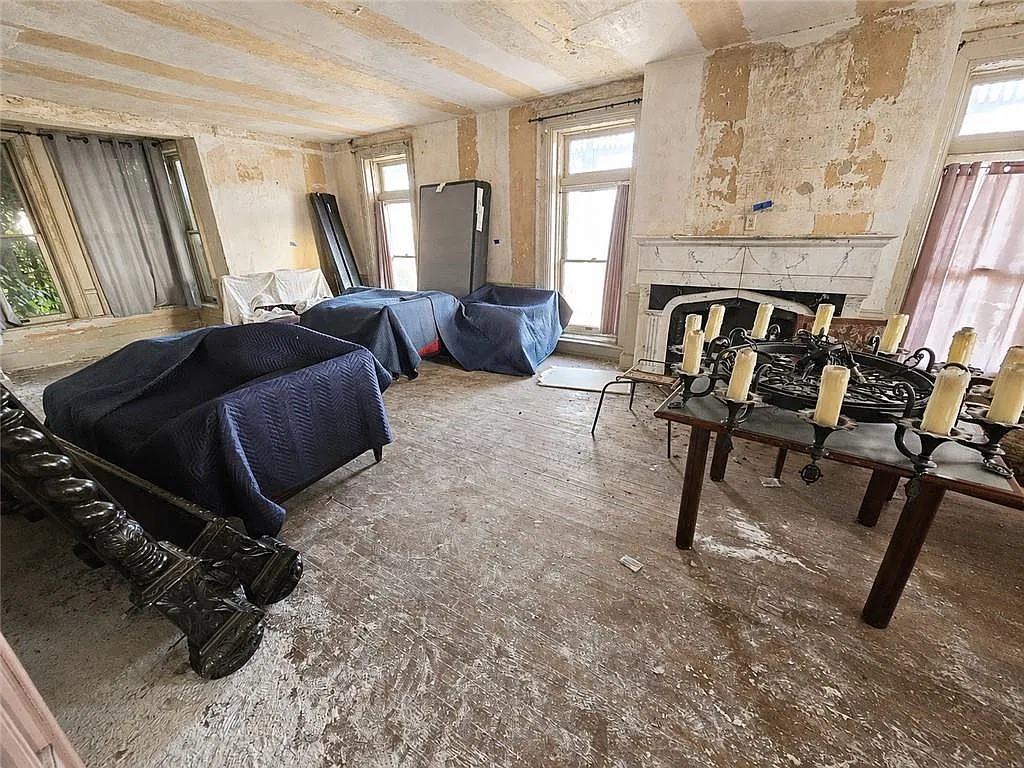
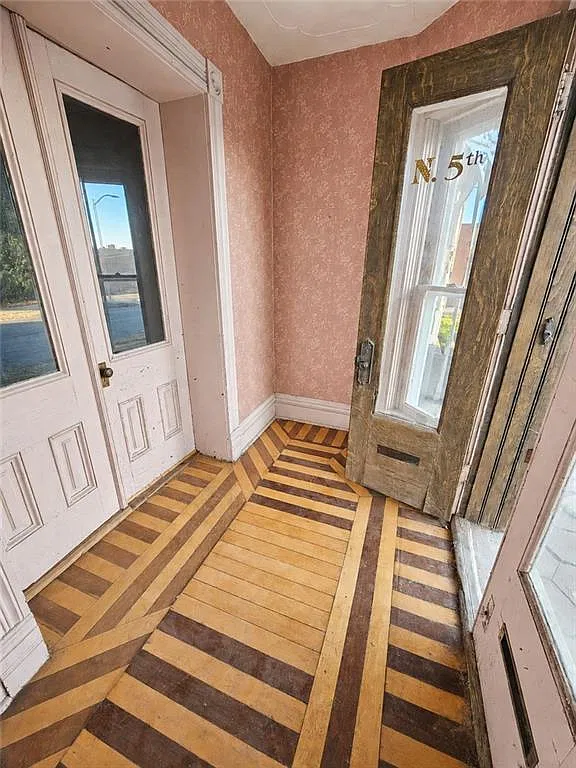
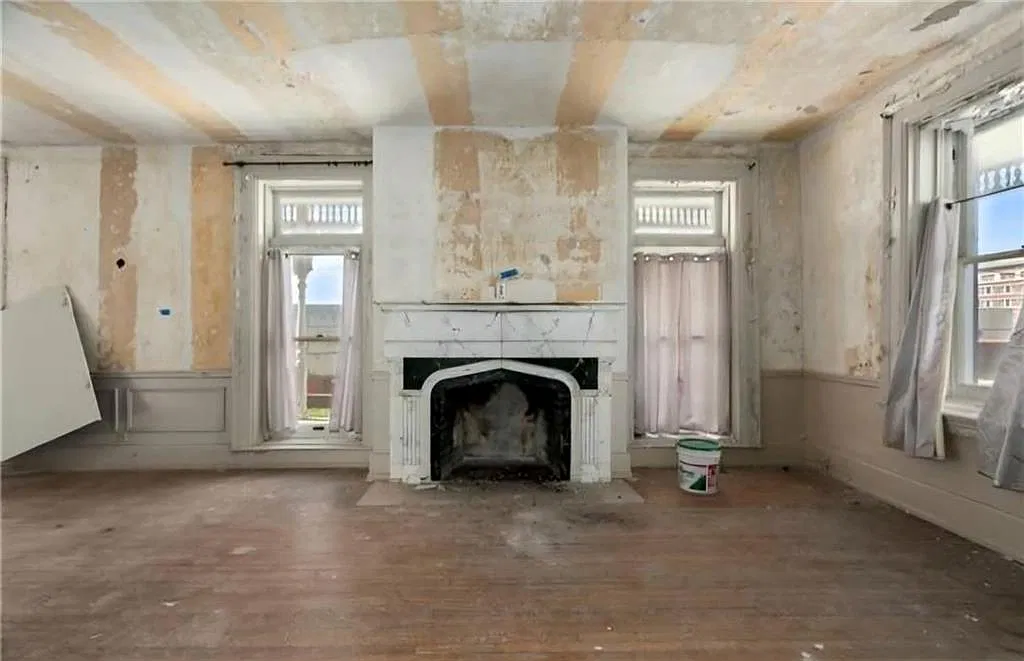
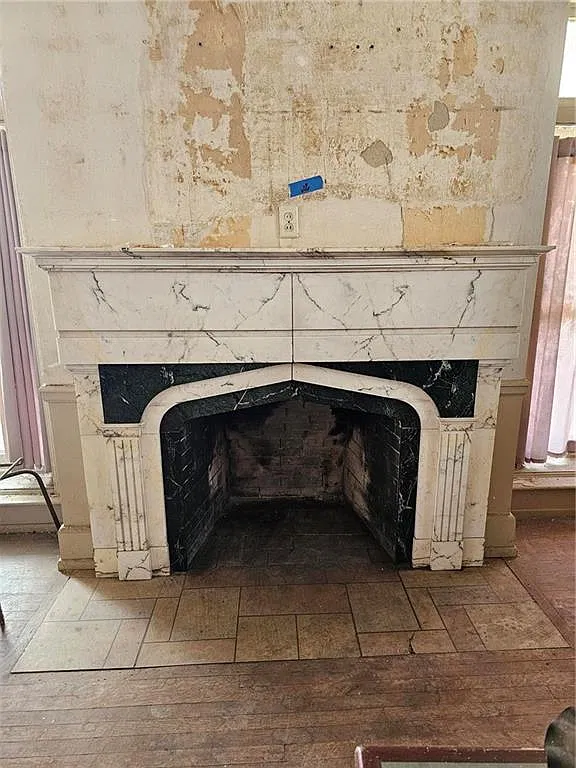
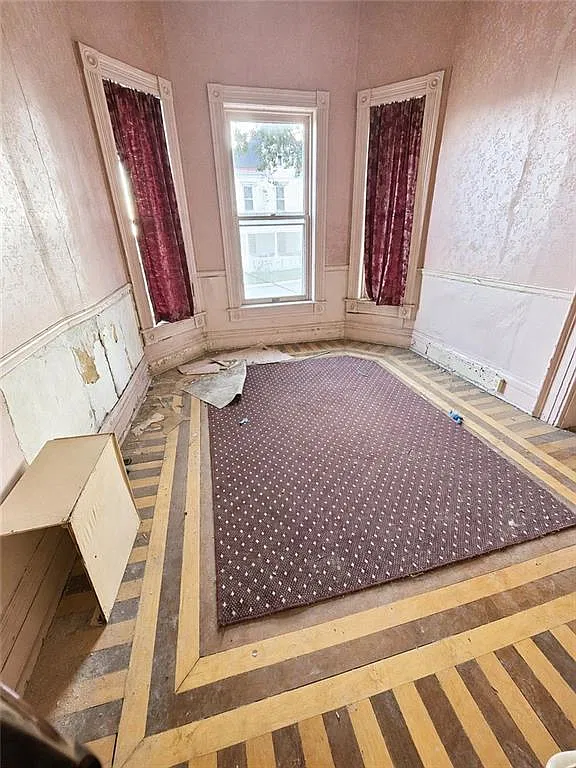
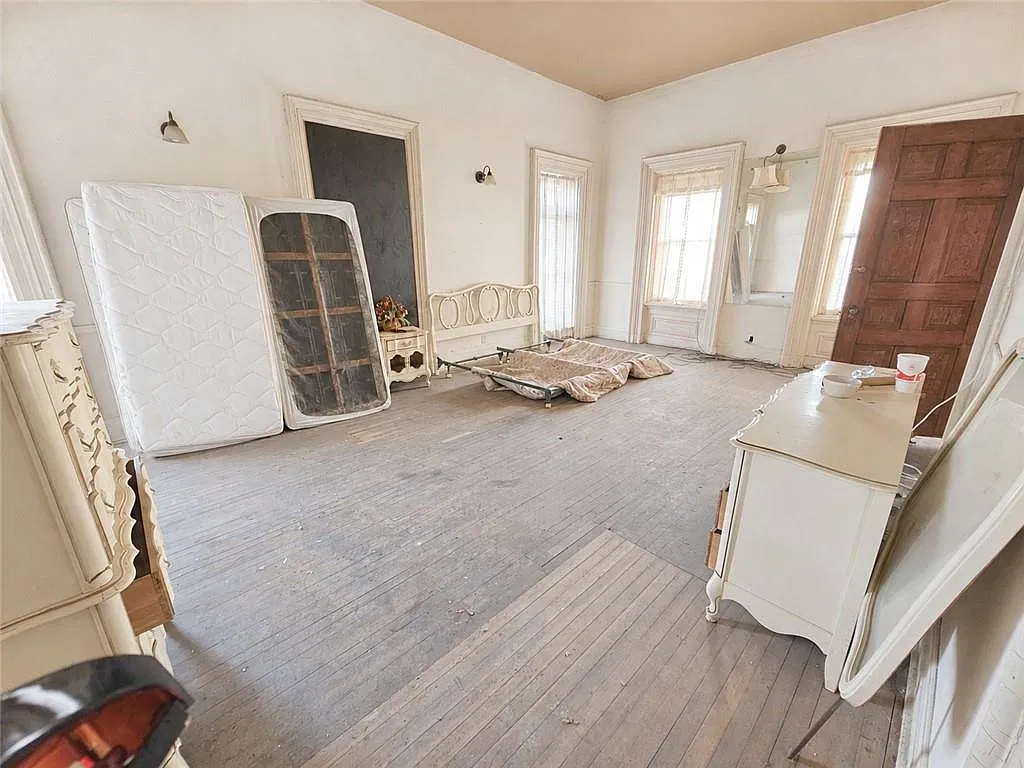
The house includes six bedrooms and three full bathrooms, along with one half bathroom. Three fireplaces are listed, serving the great room, library, and primary bedroom. Parquet and wood flooring contribute to the home’s period atmosphere, although some areas will need attention.
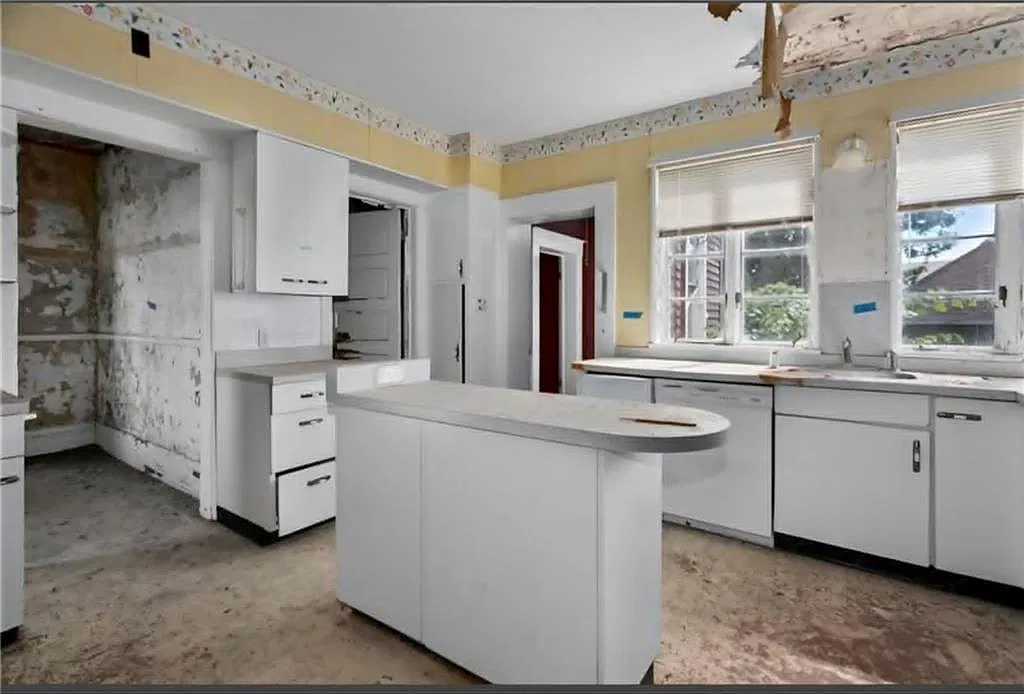
The layout is particularly unusual: there are three kitchens, with one on each floor. This arrangement offers flexibility for buyers considering a large multi-generational residence, separate living areas, or a property with rental potential. The listing also identifies an in-law floor plan and laundry facilities in multiple locations.
Three Stories and Multiple Possibilities
With three full stories and approximately 6,000 square feet, this property offers considerably more space than most homes in its price range. The listing suggests several possible approaches to using the building.
A buyer might restore it as an impressive single-family residence, create additional rental accommodations, or explore a configuration that combines a private home with short- or long-term rental space. One suggested possibility is to use the first and part of the second floors as a residence while converting the third floor into a separate rental area.
The full basement has interior access and walk-out access. A bathroom is also stubbed in the basement, offering a potential future improvement, subject to inspection and completion.
Outside, the property occupies a 4,275-square-foot corner lot measuring approximately 45 by 95 feet. A balcony and shed are among the listed exterior features.
A Restoration Project with Important Work Ahead
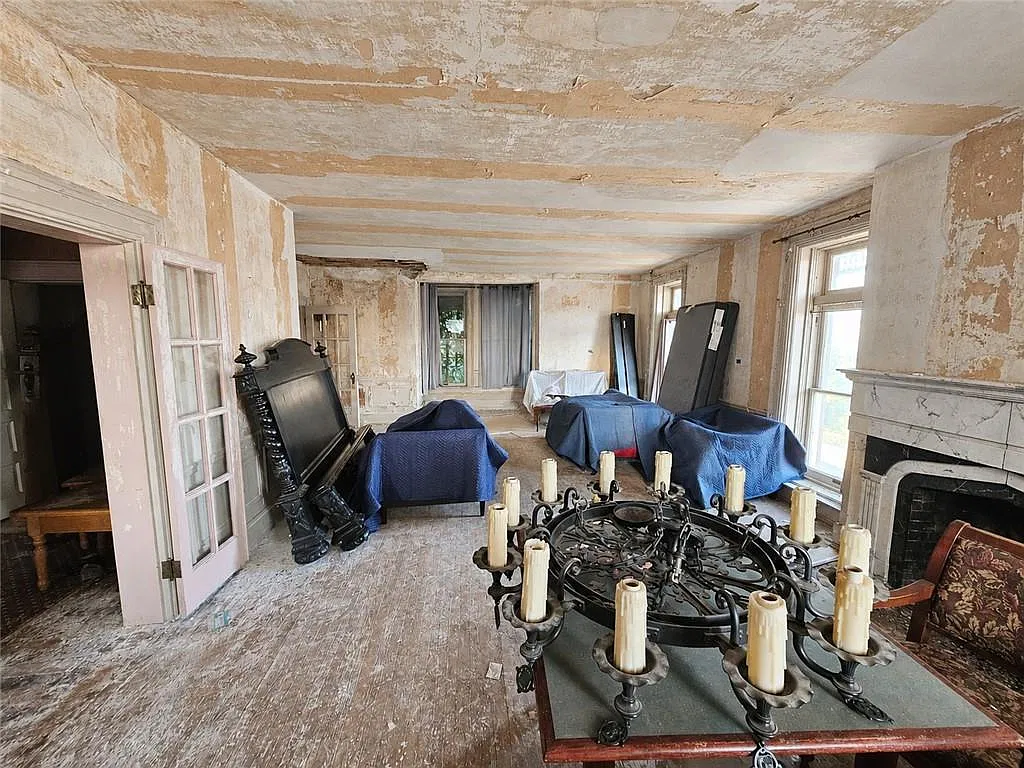
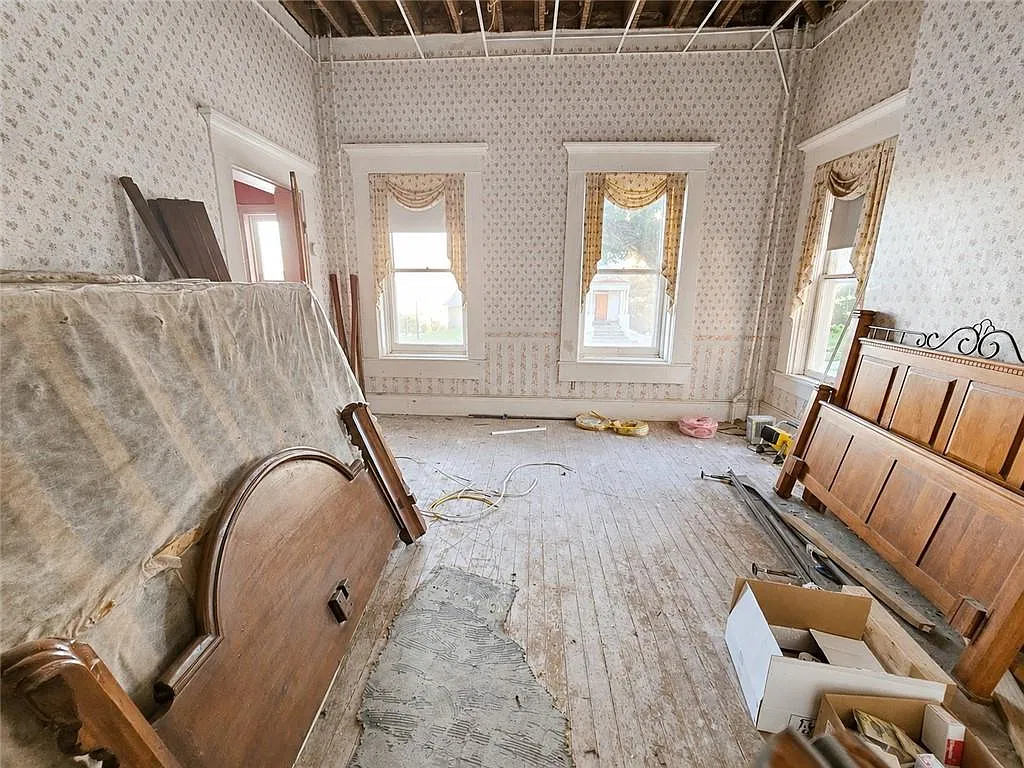
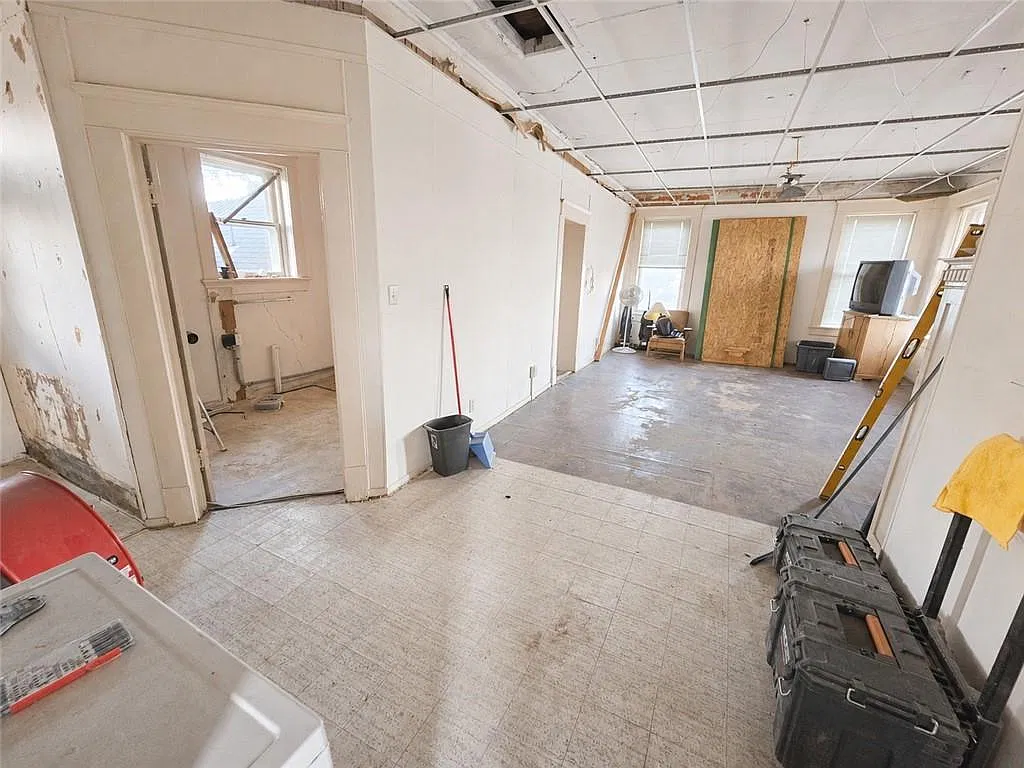
This is not a turnkey historic home. The listing describes the property as a fixer and makes clear that it needs someone with vision and a willingness to undertake restoration work.
There are already some improvements to build upon. According to the listing, the house has been rewired by union electricians, and a new exterior staircase has been added to provide access to the second and third stories.
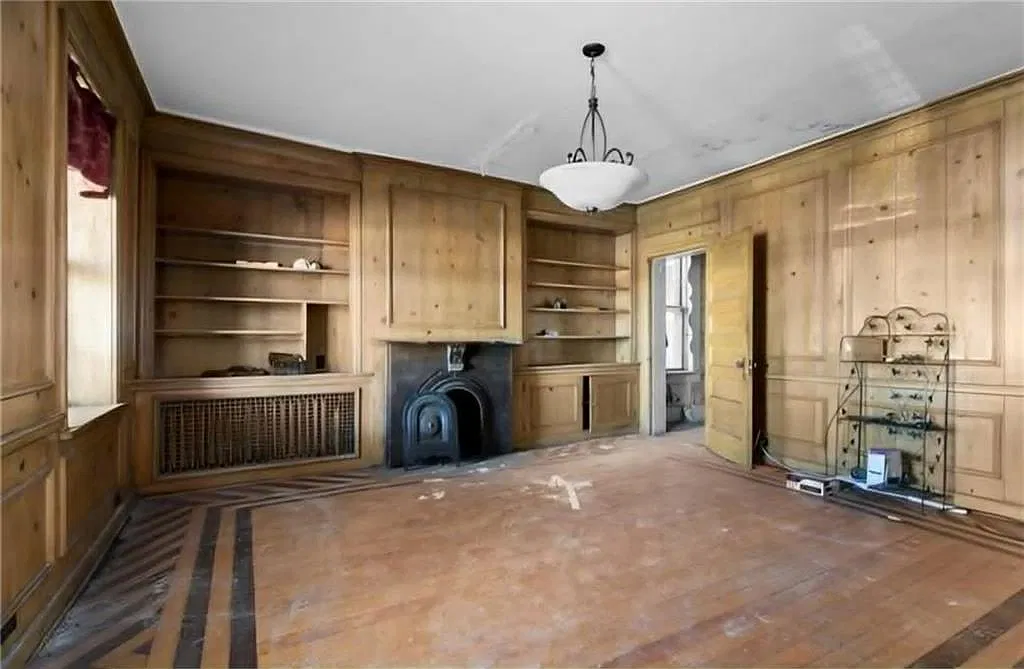
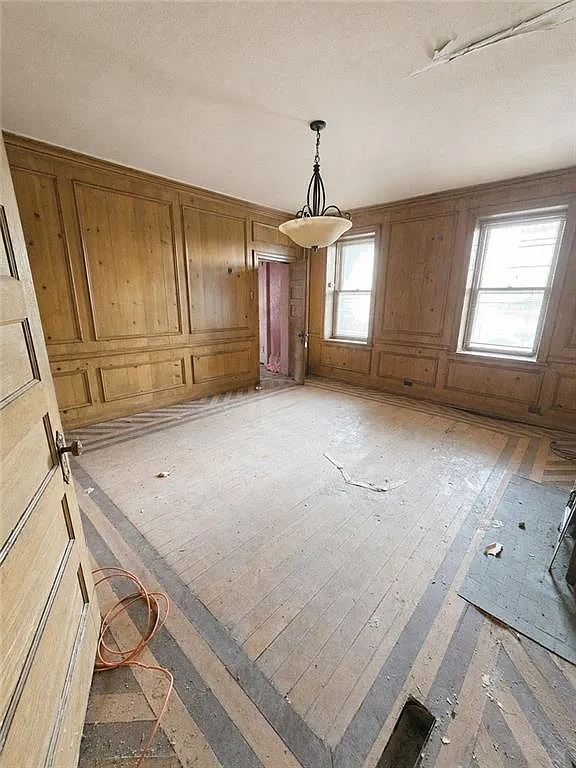
However, the parquet flooring in the den is damaged, and the supporting structure beneath it is reported to be failing. Prospective buyers should arrange a thorough professional inspection, particularly of the floors, structural supports, and other major building systems, before committing to a restoration budget.
The property is being sold as-is, and the listing indicates cash terms. Anyone considering the purchase should carefully evaluate the scope and cost of the work required.
An Opportunity in St. Joseph’s Historic Neighborhood
The location adds another layer of appeal. Situated in the Robidoux Hill Historic District, the house is part of a neighborhood known for its historic residential architecture.
Its 1867 construction date makes it an especially old property, and its scale gives it considerable potential for someone interested in bringing a substantial historic residence back to life.
At $175,000, this is an opportunity that may attract experienced renovators, investors, and buyers who appreciate the possibilities of large nineteenth-century homes.
The three kitchens, grand staircase, formal dining room, fireplaces, and generous floor plan offer plenty to work with—but the restoration challenges should not be underestimated.
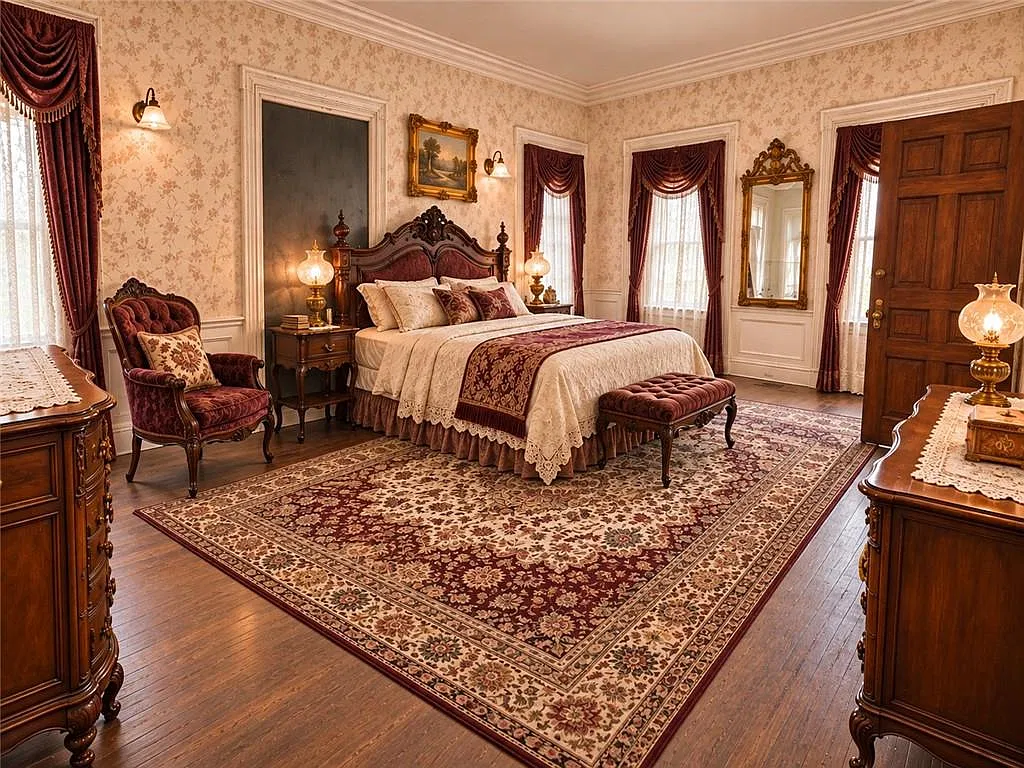
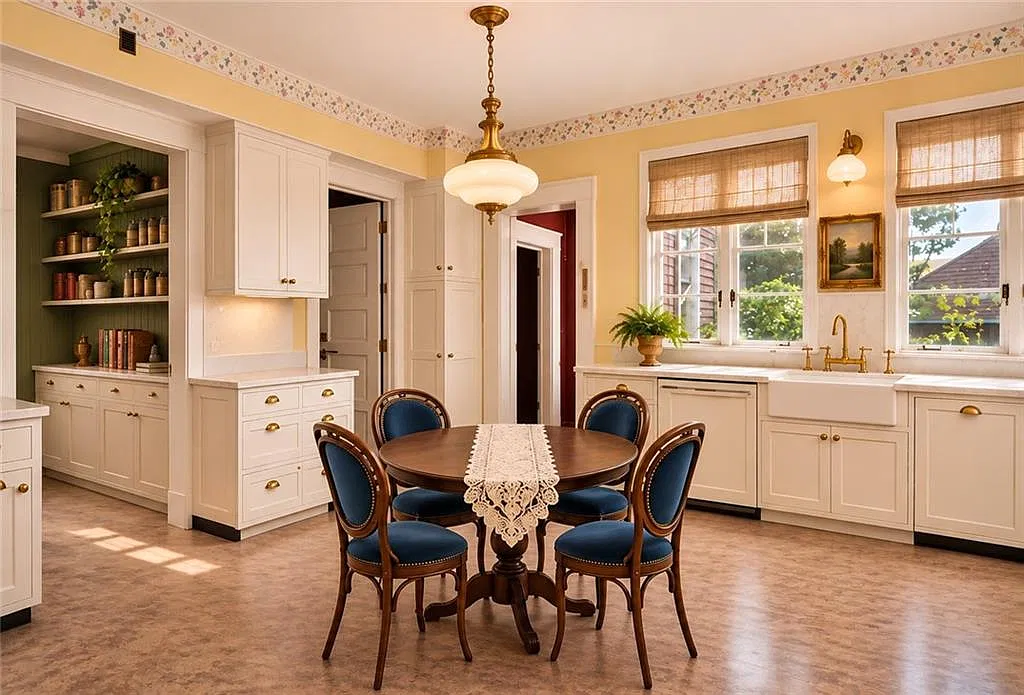
For an old-house enthusiast, the question is not simply what this property looks like today, but what it could become with the right investment and a thoughtful restoration.
Important Property Details
- 📍 Address: 503 N 5th Street, St. Joseph, Missouri 64501
- 💰 Asking Price: $175,000
- 🏡 Year Built: 1867
- 🛏️ Bedrooms: 6
- 🛁 Bathrooms: 3 full and 1 half
- 📐 Living Area: Approximately 6,000 sq. ft.
- 🌳 Lot Size: 4,275 sq. ft. (approximately 0.10 acre)
- 🧱 Exterior: Brick
- 🔥 Fireplaces: 3
- 🍽️ Kitchens: 3, one on each floor
- 🪜 Notable Features: Curved staircase, grand dining room, butler’s pantry, wood and parquet floors, balcony, full basement
- 🛠️ Condition: Fixer; sold as-is
- 💳 Listing Terms: Cash