1900 Home in Elyria, Ohio, Listed for $59,900 with Three Bedrooms and a Quarter-Acre Lot
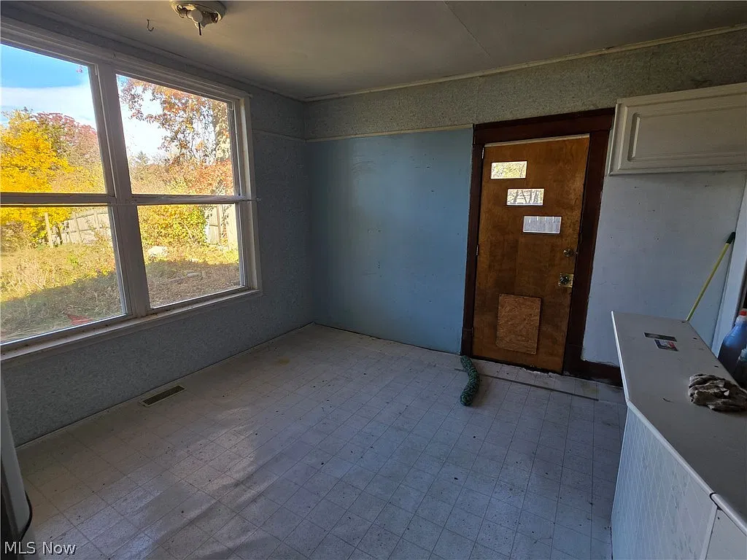
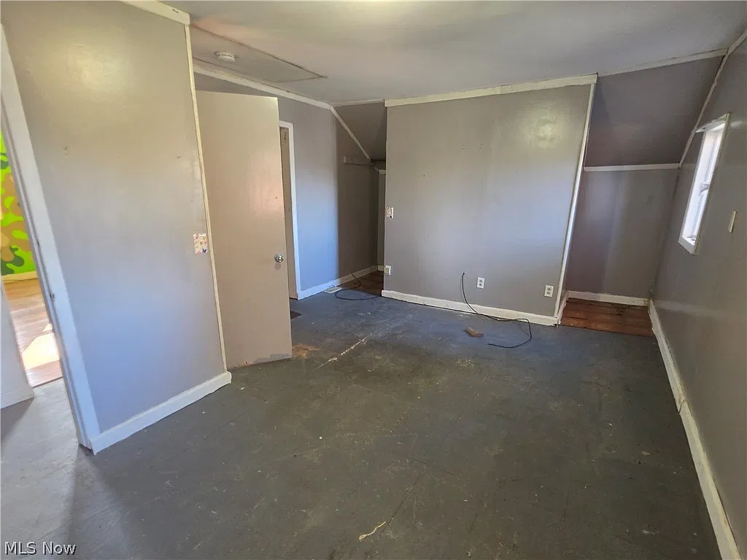
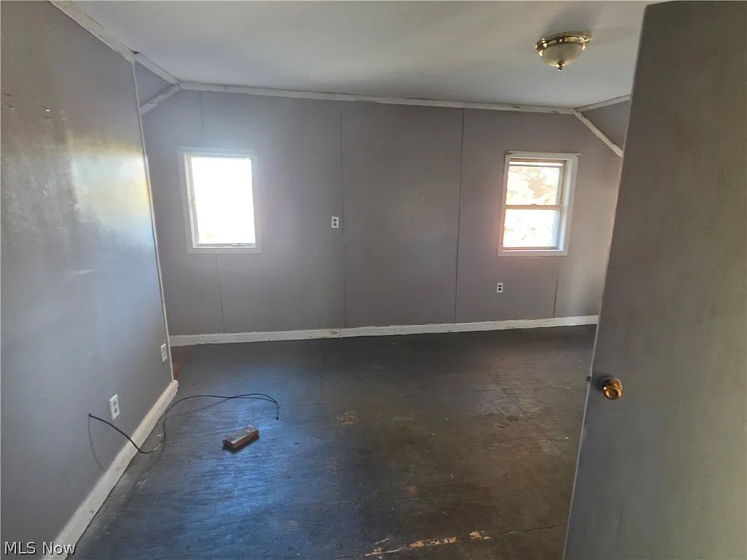
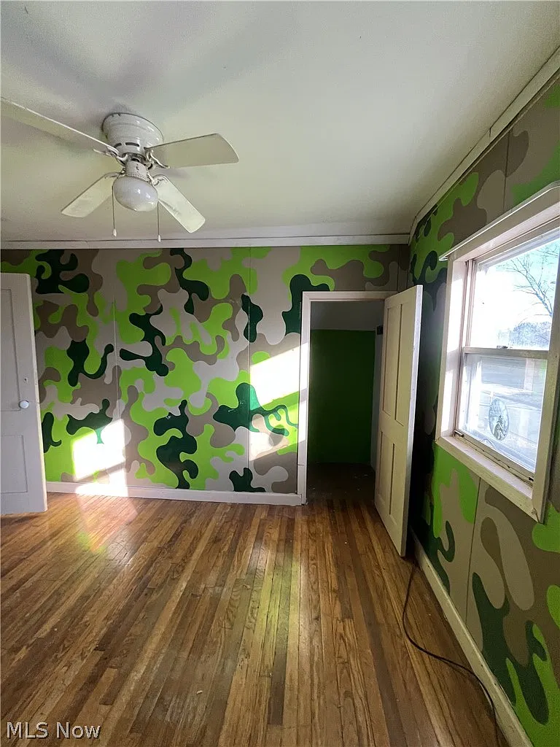
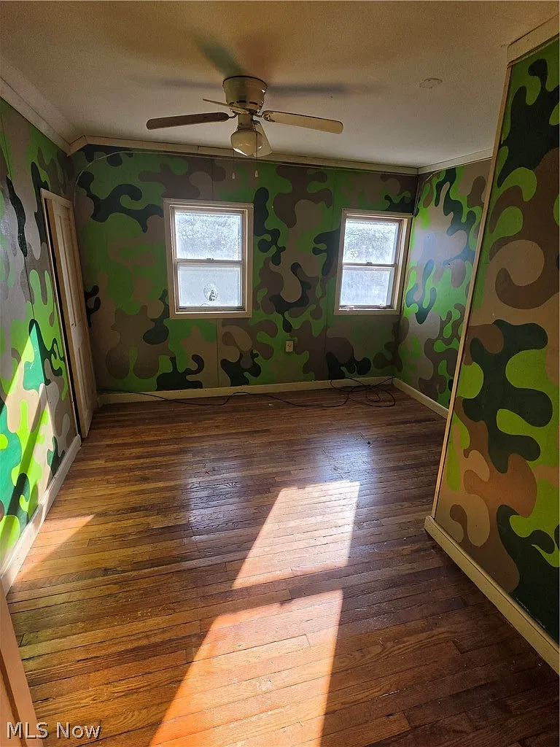
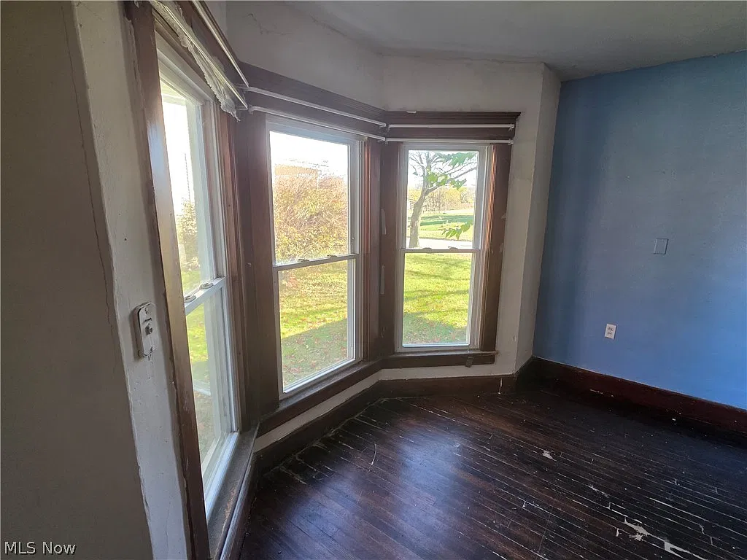
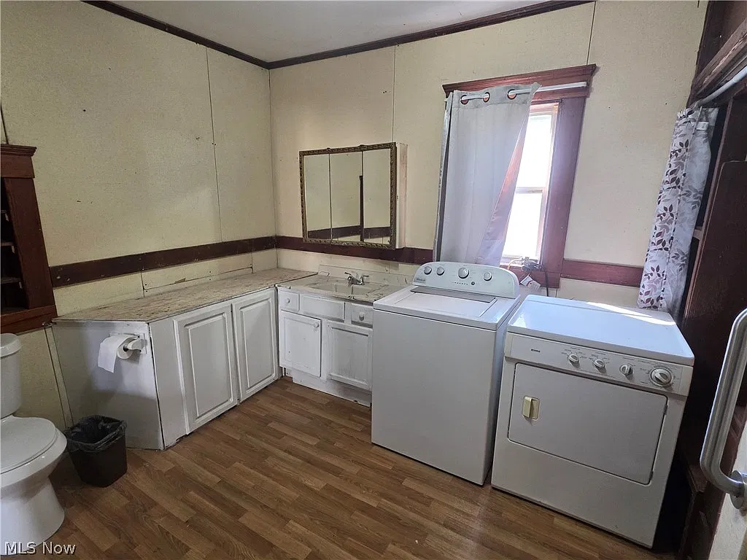
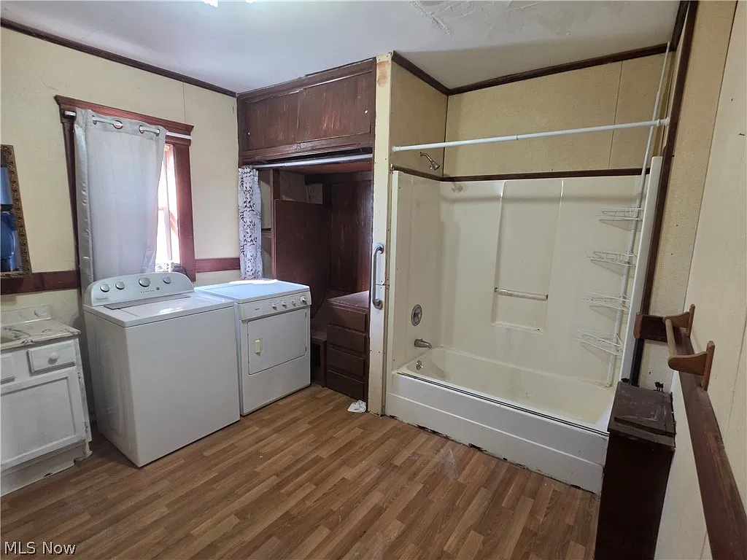
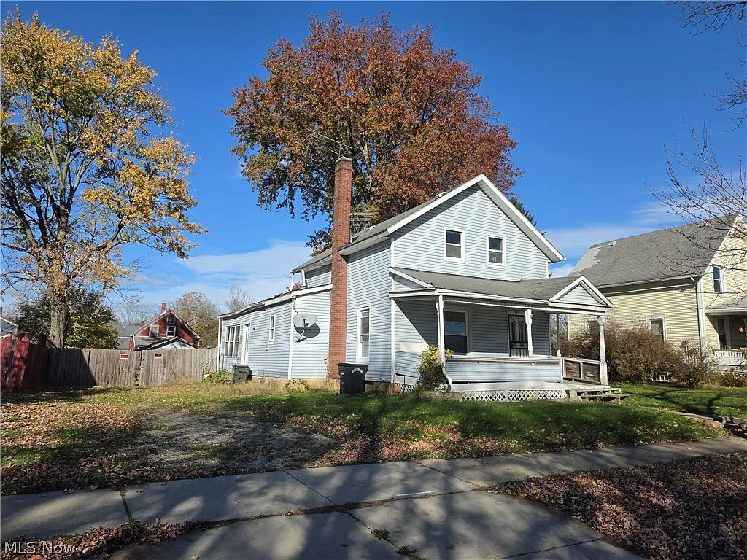
At 537 3rd Street in Elyria, Ohio, a home built in 1900 offers three bedrooms, one full bathroom, one half bathroom, and 1,538 square feet. The asking price is $59,900, and the property is shown as active for sale. It includes a quarter-acre lot, a detached garage, and a backyard that the listing describes as backing to open fields. The house needs additional work and is being offered as-is.
For those of us interested in older houses, this property presents a straightforward renovation question: how much of the existing home can serve the next owner, and what remains to be completed? The answer requires attention to its current condition, room arrangement, and unfinished work. Its asking price is an introduction to the project, rather than a measure of the total commitment involved.
537 3rd Street: A Two-Story Home Dating to 1900
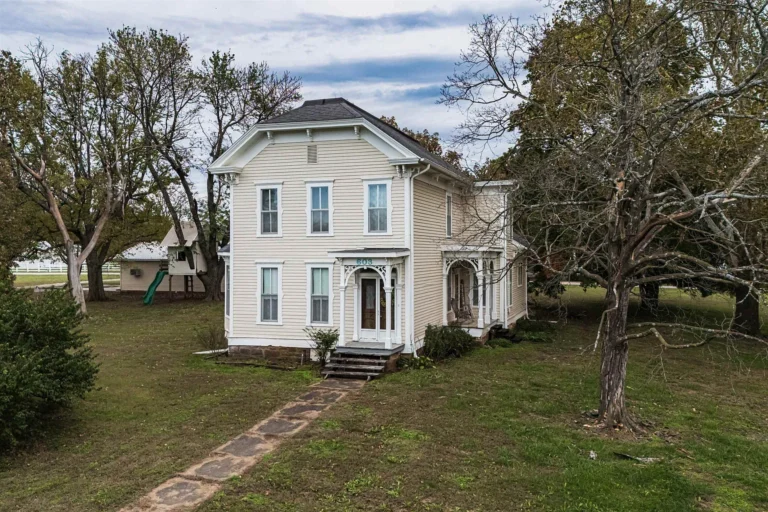
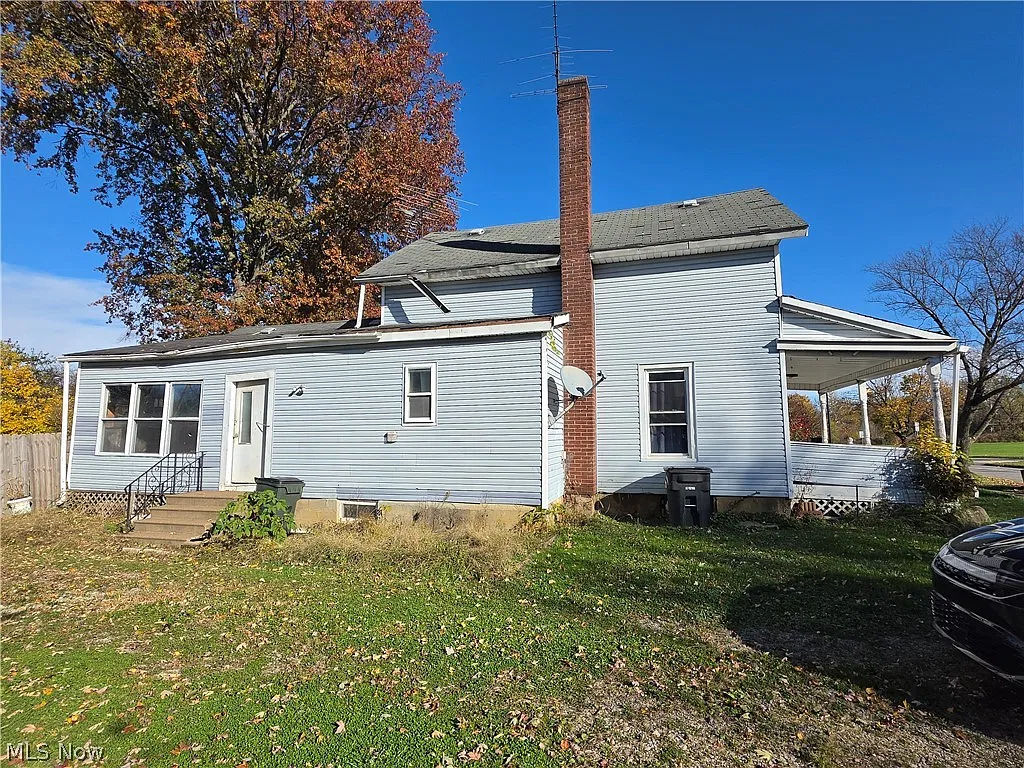
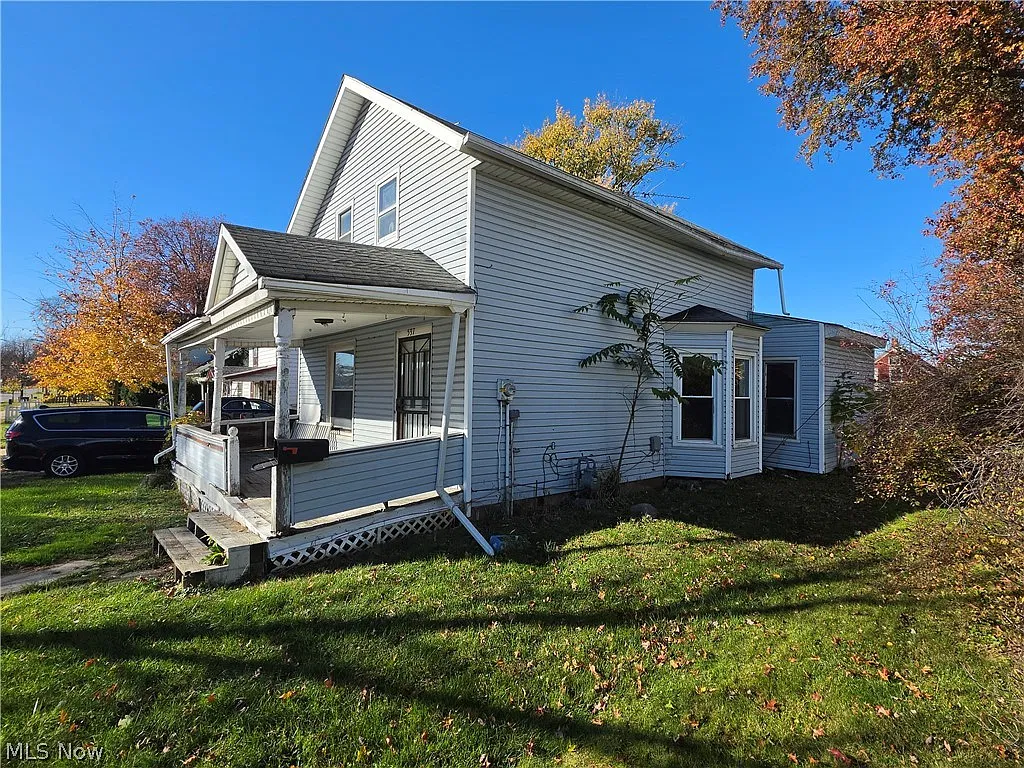
The property is classified as a single-family, two-story residence in the Wm Turners subdivision of Elyria, in Lorain County. Published details describe its architectural style as Conventional, with vinyl siding and an asphalt roof. Although its construction dates to 1900, the listing does not establish a more specific historic architectural designation.
That distinction helps keep our expectations grounded. An older construction date can make a house interesting without requiring an elaborate architectural label. The useful starting point is the building itself: its proportions, circulation, surviving materials, and the changes made over time.
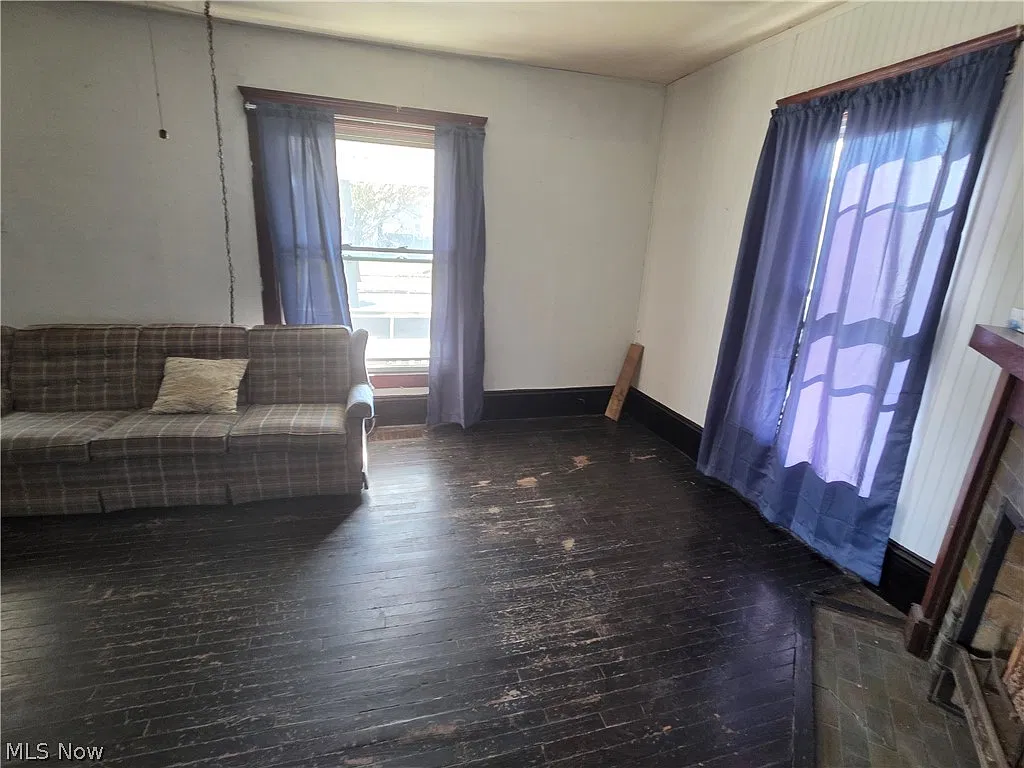
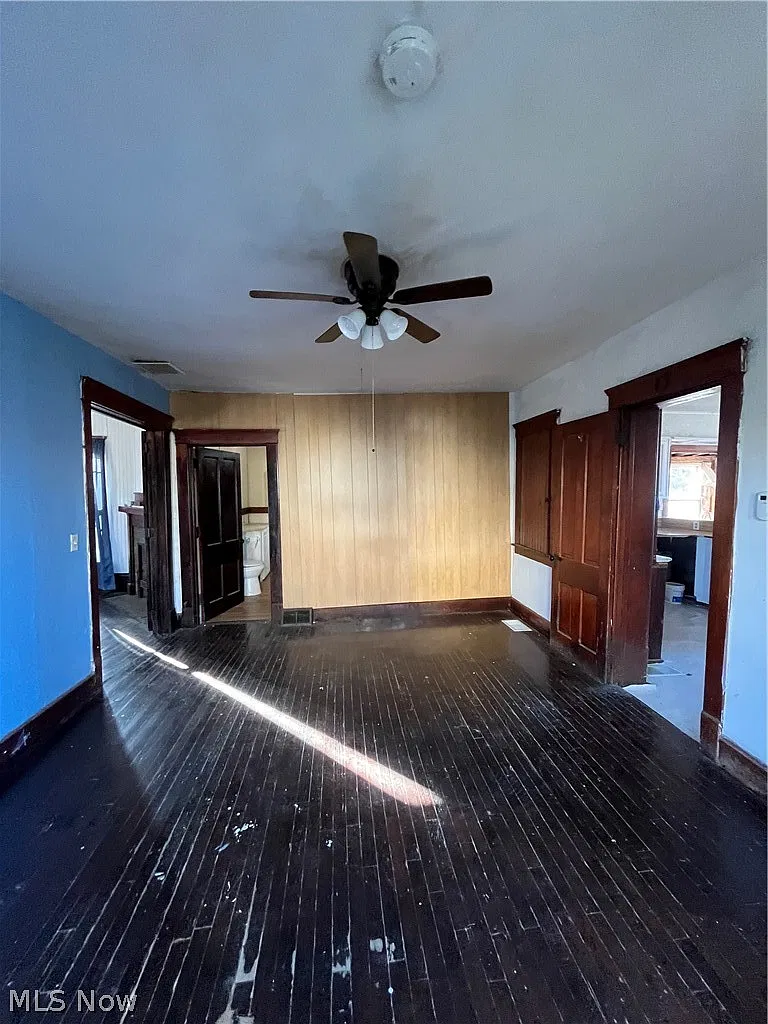
During a viewing, we would document the features worth retaining before planning replacements. Doors, trim, flooring, and stair components should be assessed individually rather than assumed to be original or beyond repair. A clear record of what exists makes later renovation decisions more deliberate.
Three Bedrooms and One-and-a-Half Bathrooms
The home’s advertised accommodation includes three bedrooms and 1.5 bathrooms. Zillow’s detailed fields identify one bedroom and one bathroom on the main level, although they do not establish in that section whether the downstairs bathroom is the full or half bathroom.
For buyers interested in a downstairs sleeping space, that arrangement deserves a closer look. We would establish the precise relationship between the bedroom, bathroom, kitchen, and entrances before deciding how well the layout supports everyday use.
Room measurements would also be valuable. Square footage gives an overall sense of scale, but furniture placement depends on usable wall space, door swings, window positions, and circulation. A measured floor plan would make it easier to distinguish comfortable arrangements from those that look possible only on paper.

A Kitchen with Work Already Underway
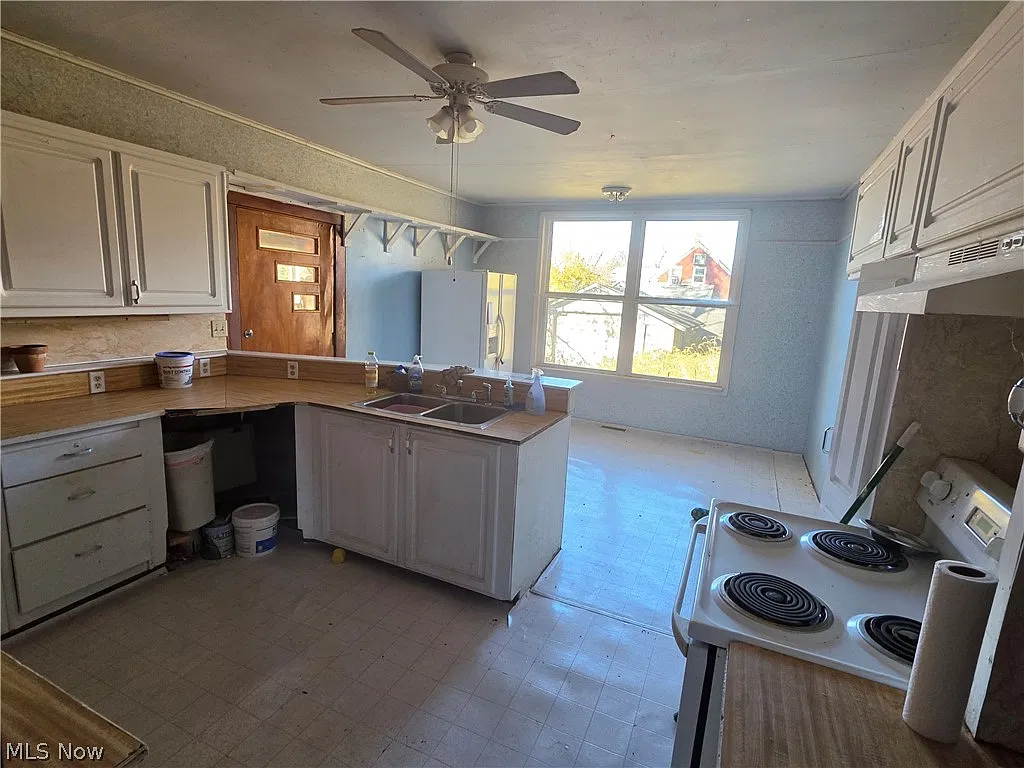
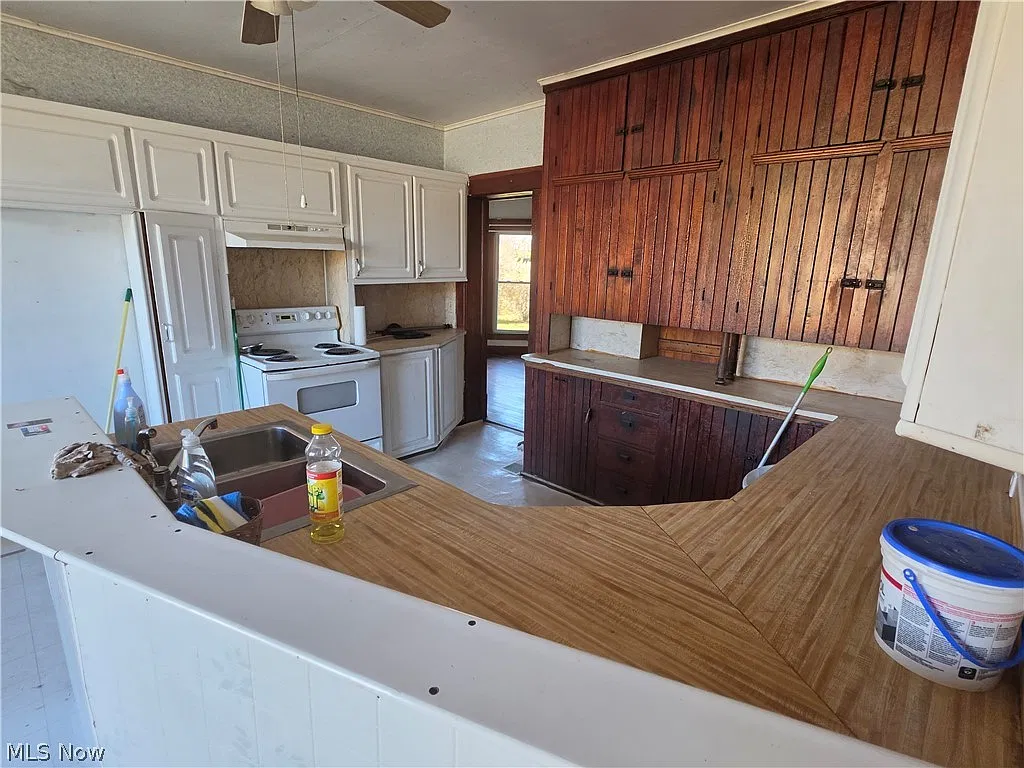
The seller’s description indicates that most of the kitchen work has been completed, while the rest of the house still requires attention. It does not provide a detailed inventory of completed installations, remaining tasks, or included kitchen appliances.
We would therefore begin with a specific assessment of the kitchen rather than treating it as fully finished. Cabinet installation, countertop condition, plumbing connections, electrical work, and appliance provisions are separate items to examine.
A useful walkthrough would identify what is operational, what is unfinished, and what documentation is available for previous work. That approach can also help preserve completed improvements where appropriate. Planning the next stage around verified conditions is more useful than assuming the room needs either a complete replacement or only minor finishing.
Vinyl Windows and a Newer Furnace
The listing identifies modern vinyl windows and a newer furnace among the property’s improvements. It does not give installation dates for either. Gas heating is listed, while the cooling field states none.
These features provide starting points for practical questions. We would request the furnace’s model, installation information, and available service records. For the windows, a visit can establish their operation and visible condition.
The word “newer” is relative, so it should not be converted into an assumed age or remaining service life. Likewise, replacement windows do not establish the condition of the surrounding walls or the performance of the whole building. Each element contributes to the assessment, but none replaces an examination of the property as a whole.
A Quarter-Acre Backyard Backing to Open Fields
The lot measures approximately 0.25 acres, or 10,890 square feet. The listing describes a large backyard adjoining open fields and identifies backyard fencing among the property features.
For a future owner, the outdoor space could support different arrangements for seating, planting, or recreation. These are possibilities to explore after understanding the actual boundaries, drainage, access, and usable ground.
The reference to open fields describes the surrounding setting; it does not mean those fields are included in the sale. We would review the parcel information and any available survey to distinguish the property being purchased from neighboring land. That is especially useful when the outlook beyond a backyard contributes to its appeal.

Detached Garage and Driveway Parking
A one-car detached garage accompanies the house, with driveway and additional parking listed among the exterior features.
The garage deserves its own inspection rather than being treated simply as an extra amenity. Its interior dimensions, roof condition, door operation, and access will determine how well it serves the next owner.
We would also consider how vehicles and deliveries move around the property. For a renovation project, access can affect where materials are unloaded and stored. Once the work is complete, the same space needs to support ordinary household use without creating awkward routes between the garage and house.
Partial Basement and a Listed Fireplace
Property information identifies a partial basement and one fireplace. It does not confirm the fireplace’s operating condition, fuel type, or inspection history.
Those details should remain separate from assumptions about usable living space or heating. We would inspect the basement for its condition, access, and suitability for storage, while assessing the fireplace before considering any future use.
The basement can also help clarify parts of the house that are less visible upstairs. Accessible plumbing, structural elements, and mechanical equipment may provide useful information about previous changes. Any inaccessible areas should remain identified as unanswered questions rather than treated as sound by default.

Public Utilities and Advertised Sale Terms
The home is listed with public water and public sewer. The current MLS information specifies cash under purchase terms, and the property description states that it is being sold as-is.
These are important details to clarify with the listing agent early in the process. Buyers should not rely on an automated monthly-payment estimate as evidence that a particular financing arrangement is accepted.
For the renovation itself, we would request a written account of known defects and unfinished work. Combining that information with an inspection and contractor estimates would help define the project more clearly. The objective is to understand the work being taken on before choosing finishes or setting a completion schedule.

Reviewing the Property Before a Showing
The current Zillow listing for 537 3rd Street provides photographs and additional property information. The home is listed through John H. Fitch of Market First Real Estate Services, under MLS 5260008.
A focused visit would establish three things: the condition of the building, the extent of the remaining work, and whether the layout fits the intended household. Those findings would provide a firmer basis for evaluating this Elyria home than the asking price alone.
Property Details
- 📍 Address: 537 3rd Street, Elyria, OH 44035
- 💰 Asking price: $59,900
- 🏡 Status: Active when checked November 13, 2026
- 📅 Year built: 1900
- 🛏️ Bedrooms: 3
- 🛁 Bathrooms: 1 full and 1 half
- 📐 Living area: 1,538 square feet
- 🌳 Lot size: 0.25 acres
- 🚗 Garage: Detached, one-car
- 🔨 Condition: Additional work needed; offered as-is
- 💵 Advertised purchase terms: Cash
- 🔎 MLS: 5260008.