Built as a Gift in 1898, This $375,000 Rumford Home Has a Library, a Grand Staircase and a Pool House
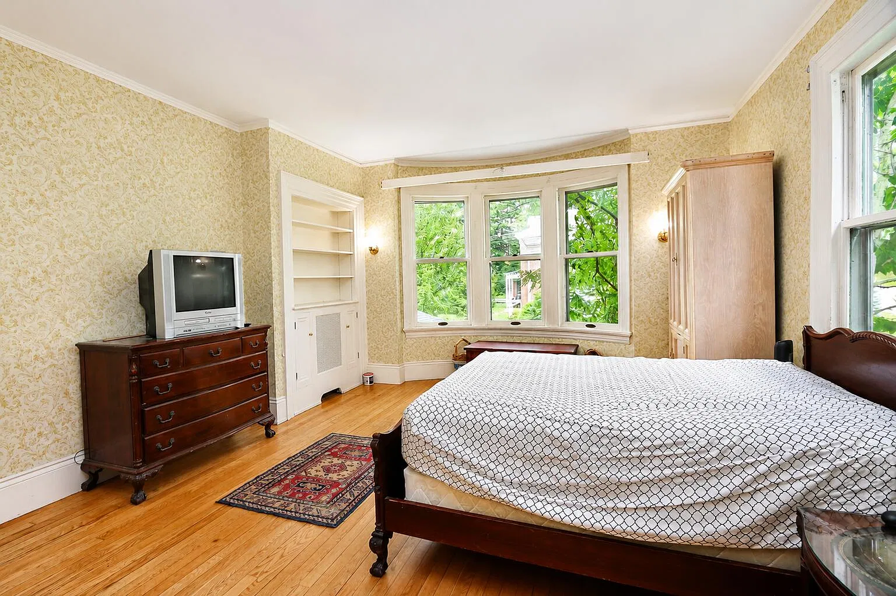
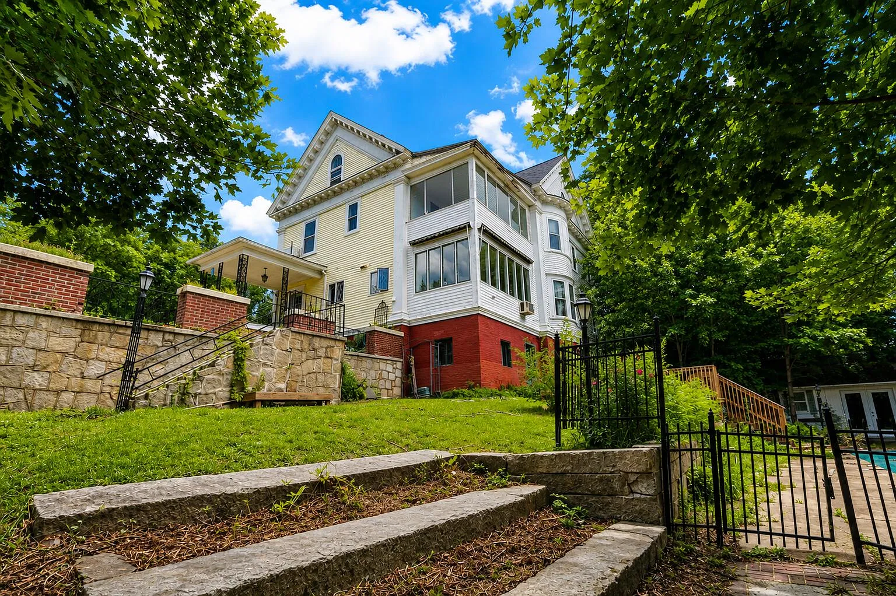
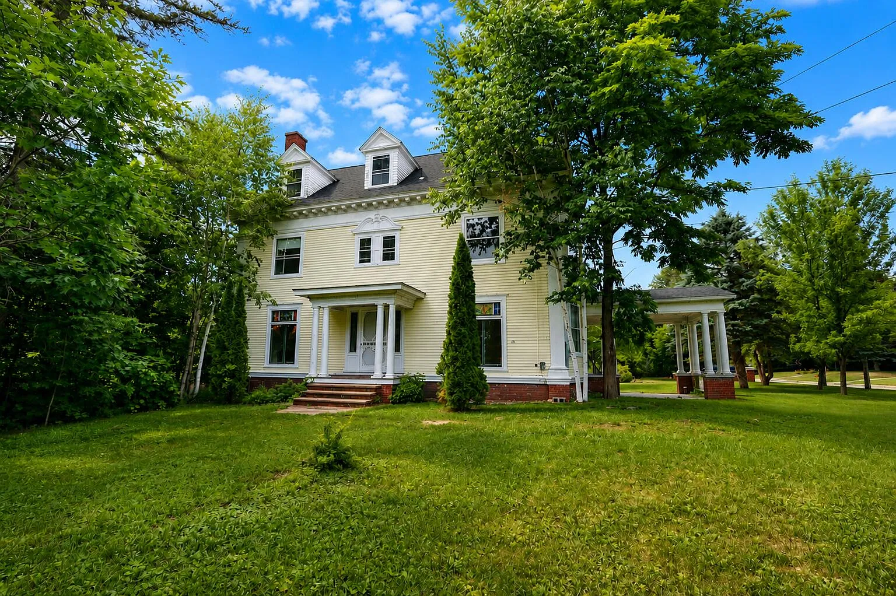
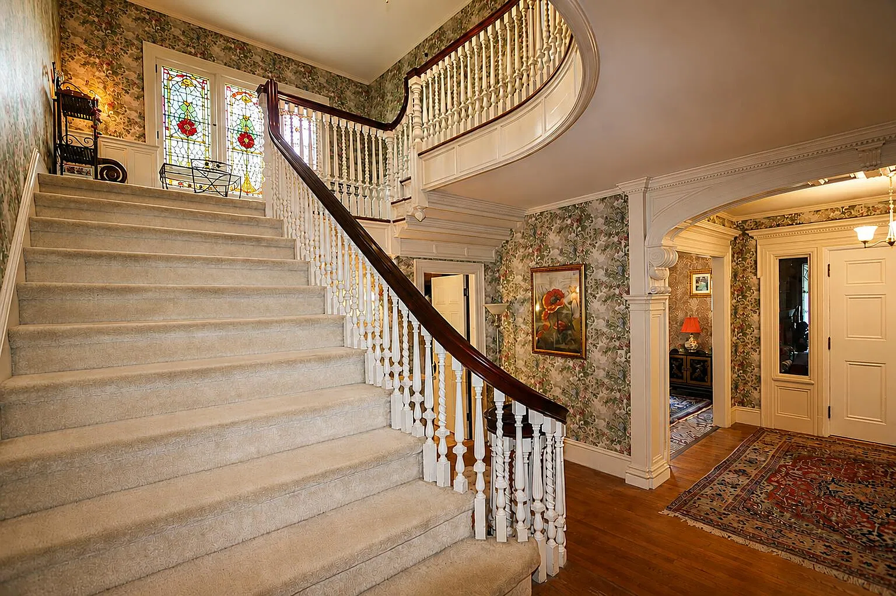
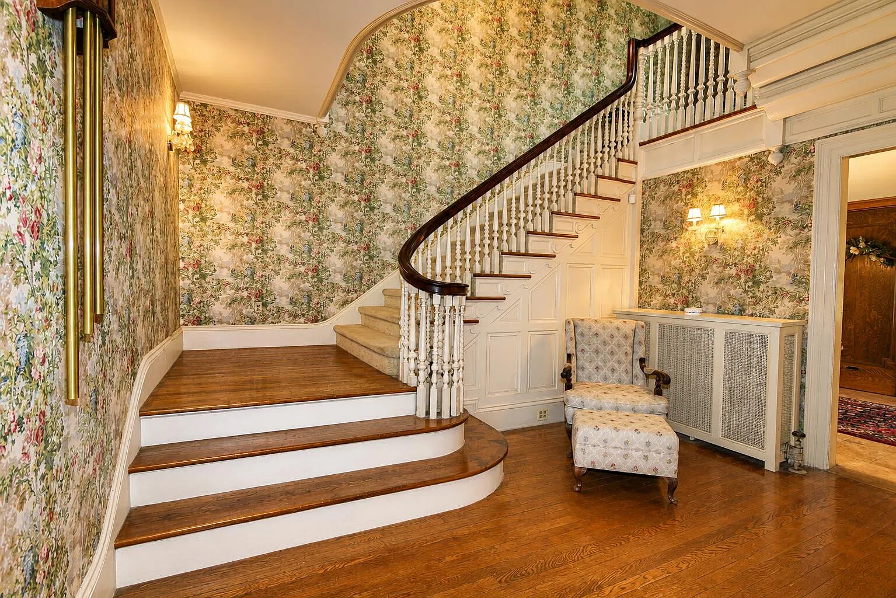
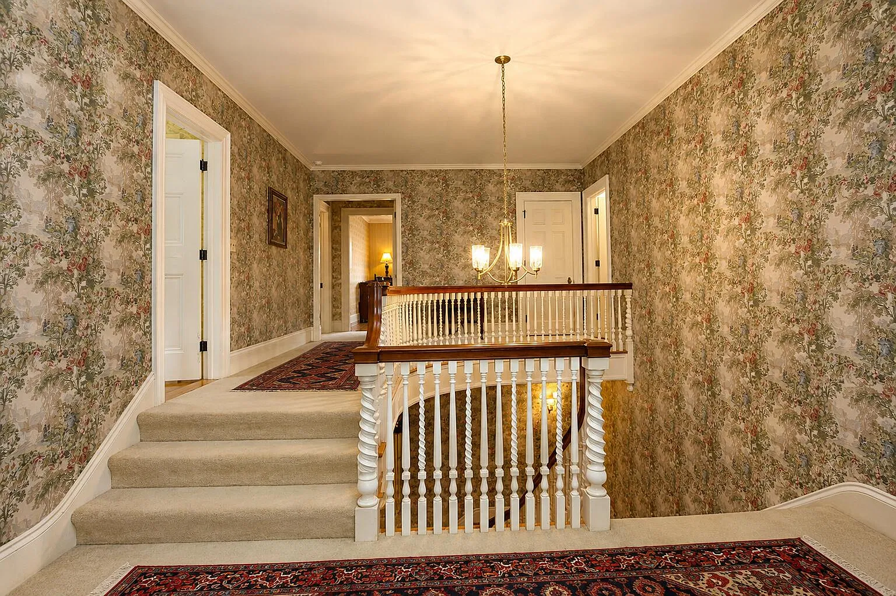
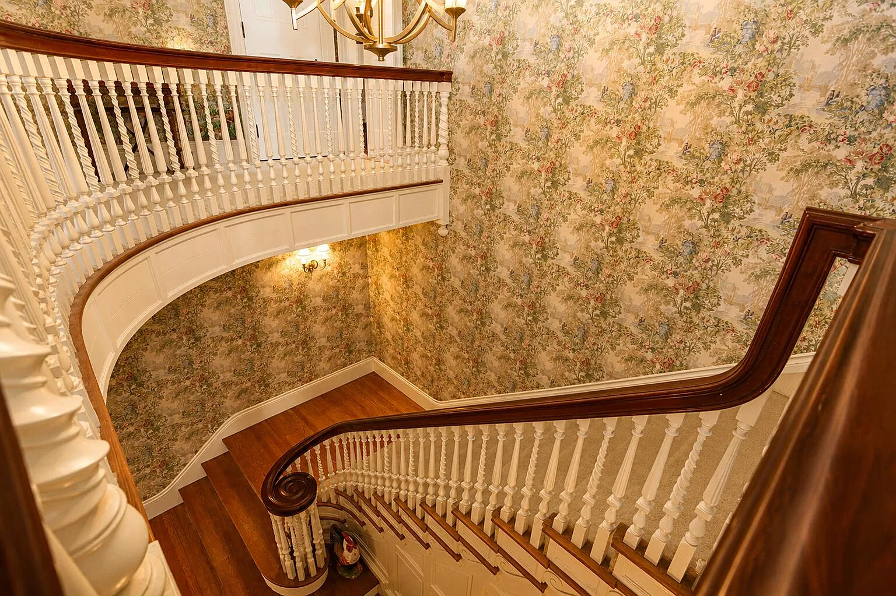
In 1898, according to the listing, George Pettengill had the house at 405 Pine Street in Rumford, Maine, built for his wife, Edith Stratton Pettengill. The grand staircase may be the first thing we would want to see, but the room list tells a more intimate story. There is a library downstairs, a sunroom on the same floor as four of the bedrooms, and a family room up on the third floor.
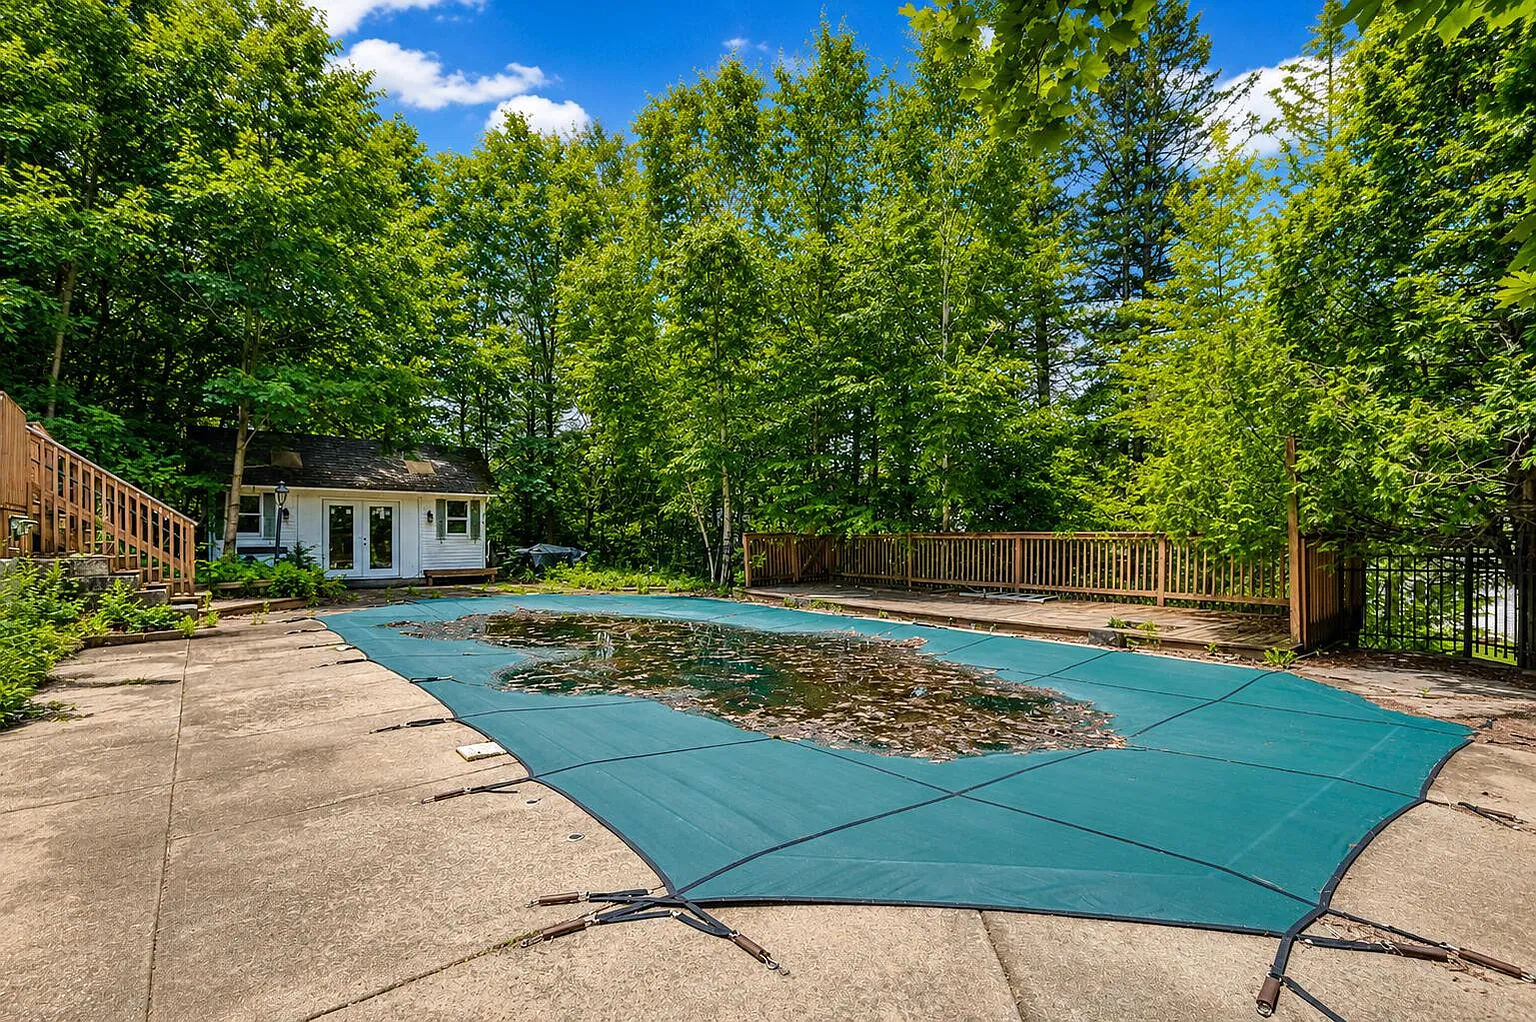
Outside, a pool house serves an in-ground swimming pool on just under an acre. Offered at $375,000, this is a western Maine home with 5,150 square feet and a distinct place for nearly every part of the day, from the first cup of coffee to the last chapter of a book.
Property Details
- 📍 Address: 405 Pine Street, Rumford, ME 04276
- 💰 Advertised price: $375,000
- 🏡 Listing: Active on Zillow when checked November 19, 2026
- 📅 Year built: 1898
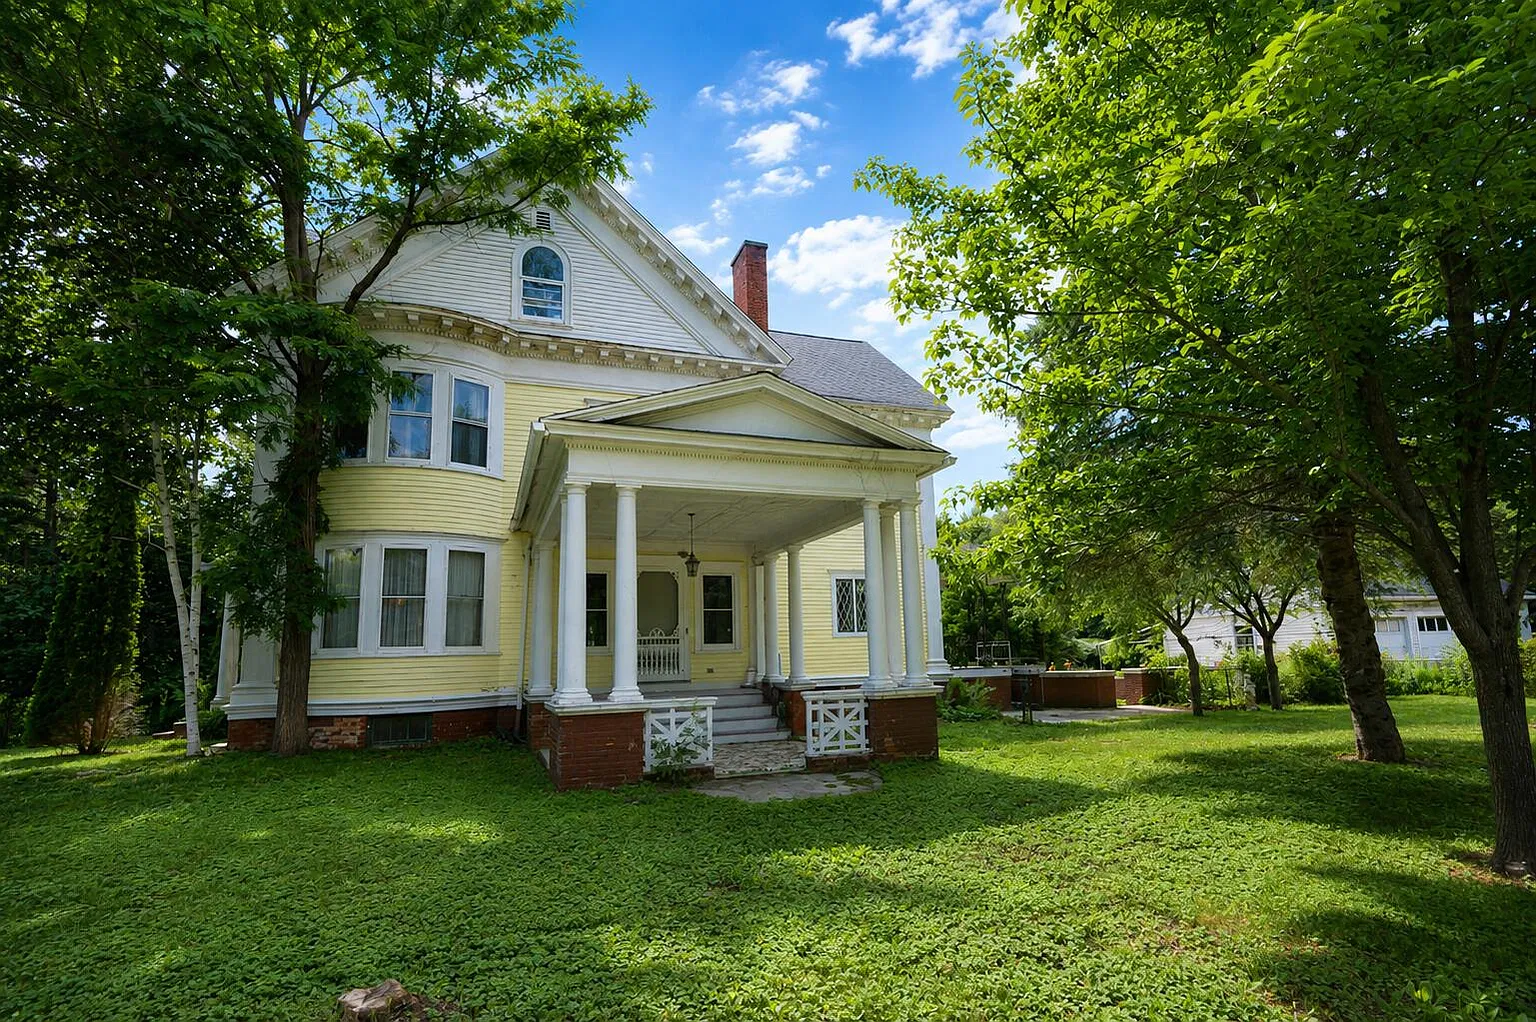
- 🏛️ Architectural style: Zillow’s description calls it Classic Revival. Its property facts list Greek Revival and Victorian.
- 📐 Advertised interior: 5,150 finished square feet, all above ground
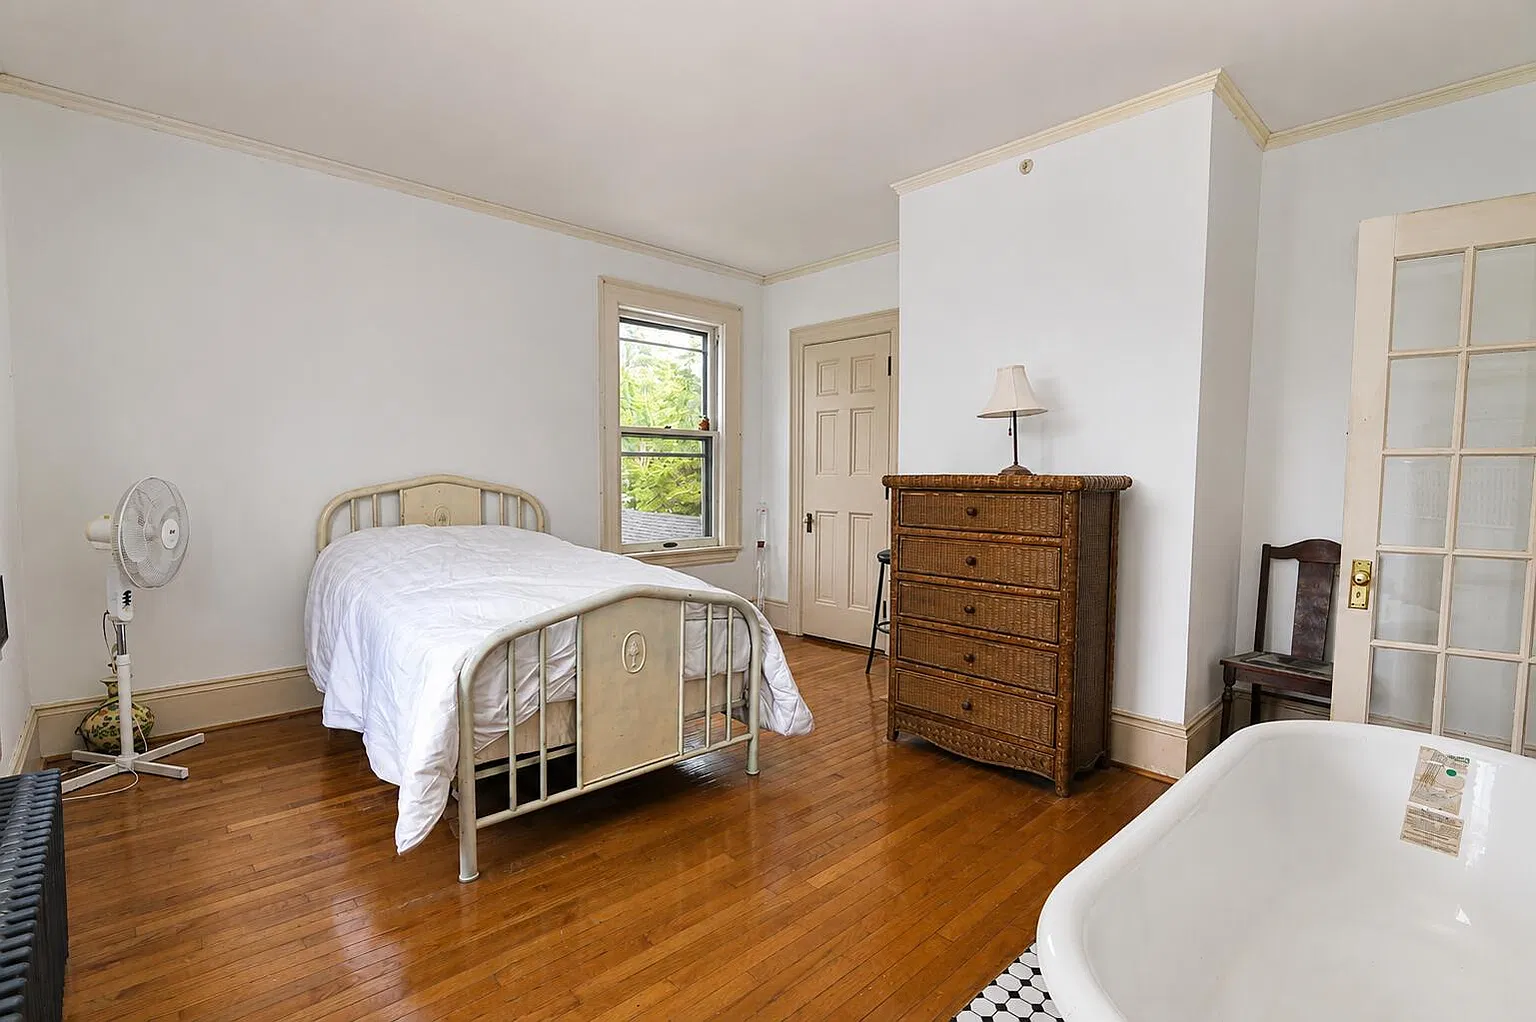
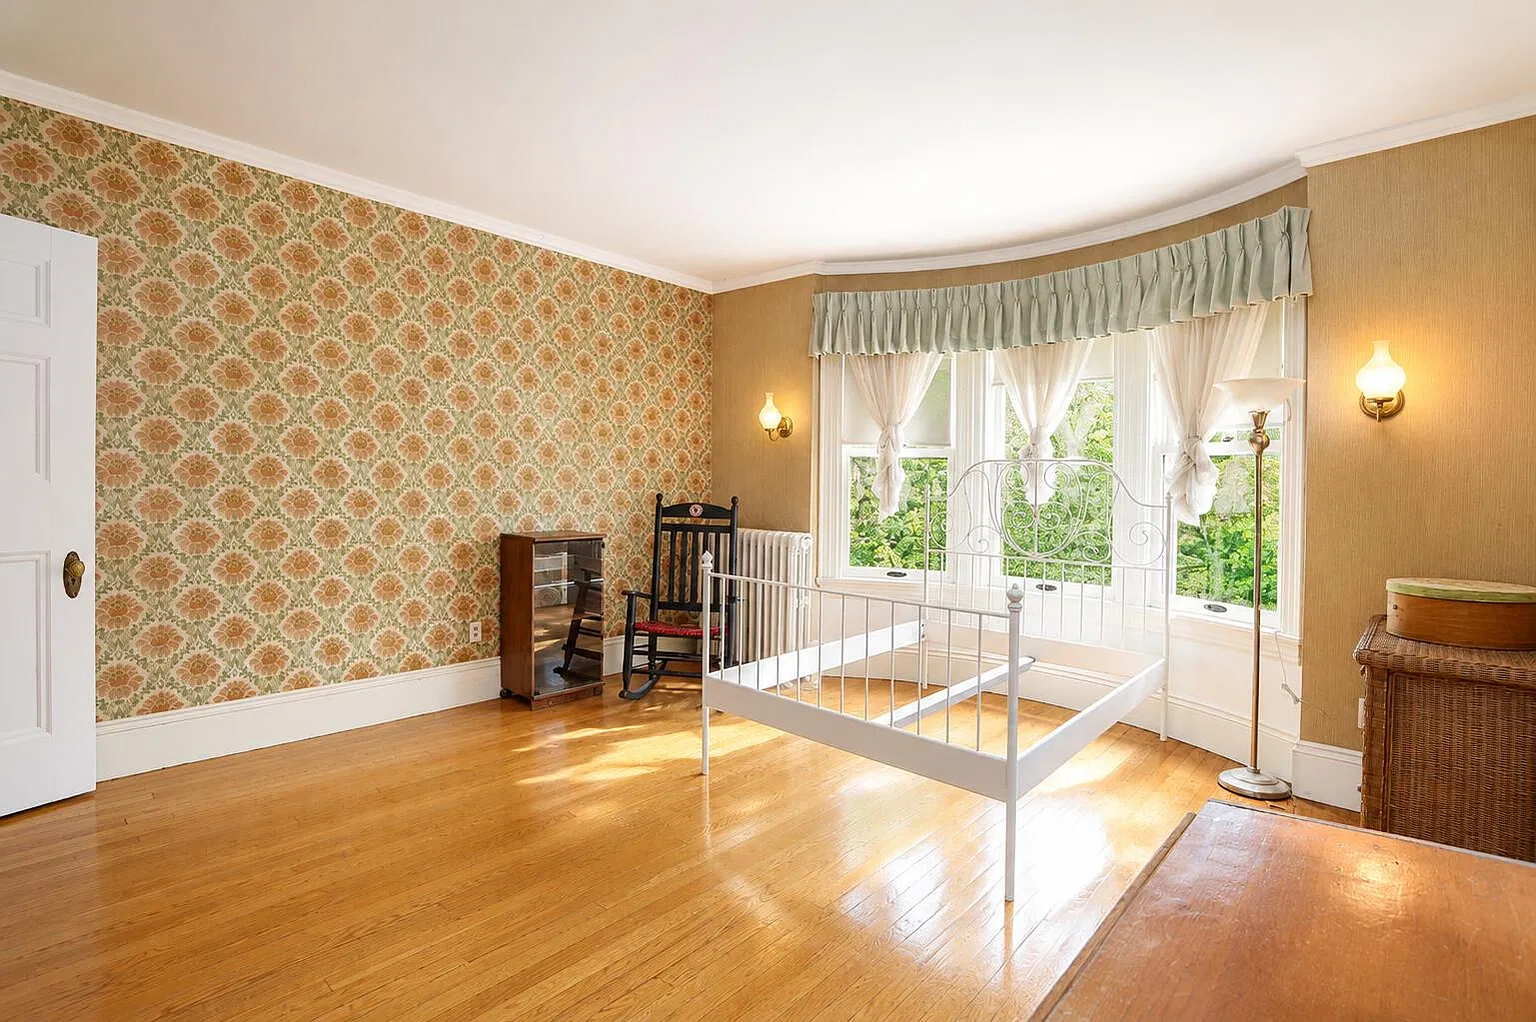
- 🛏️ Bedrooms: Five, with four on the second floor and one on the third
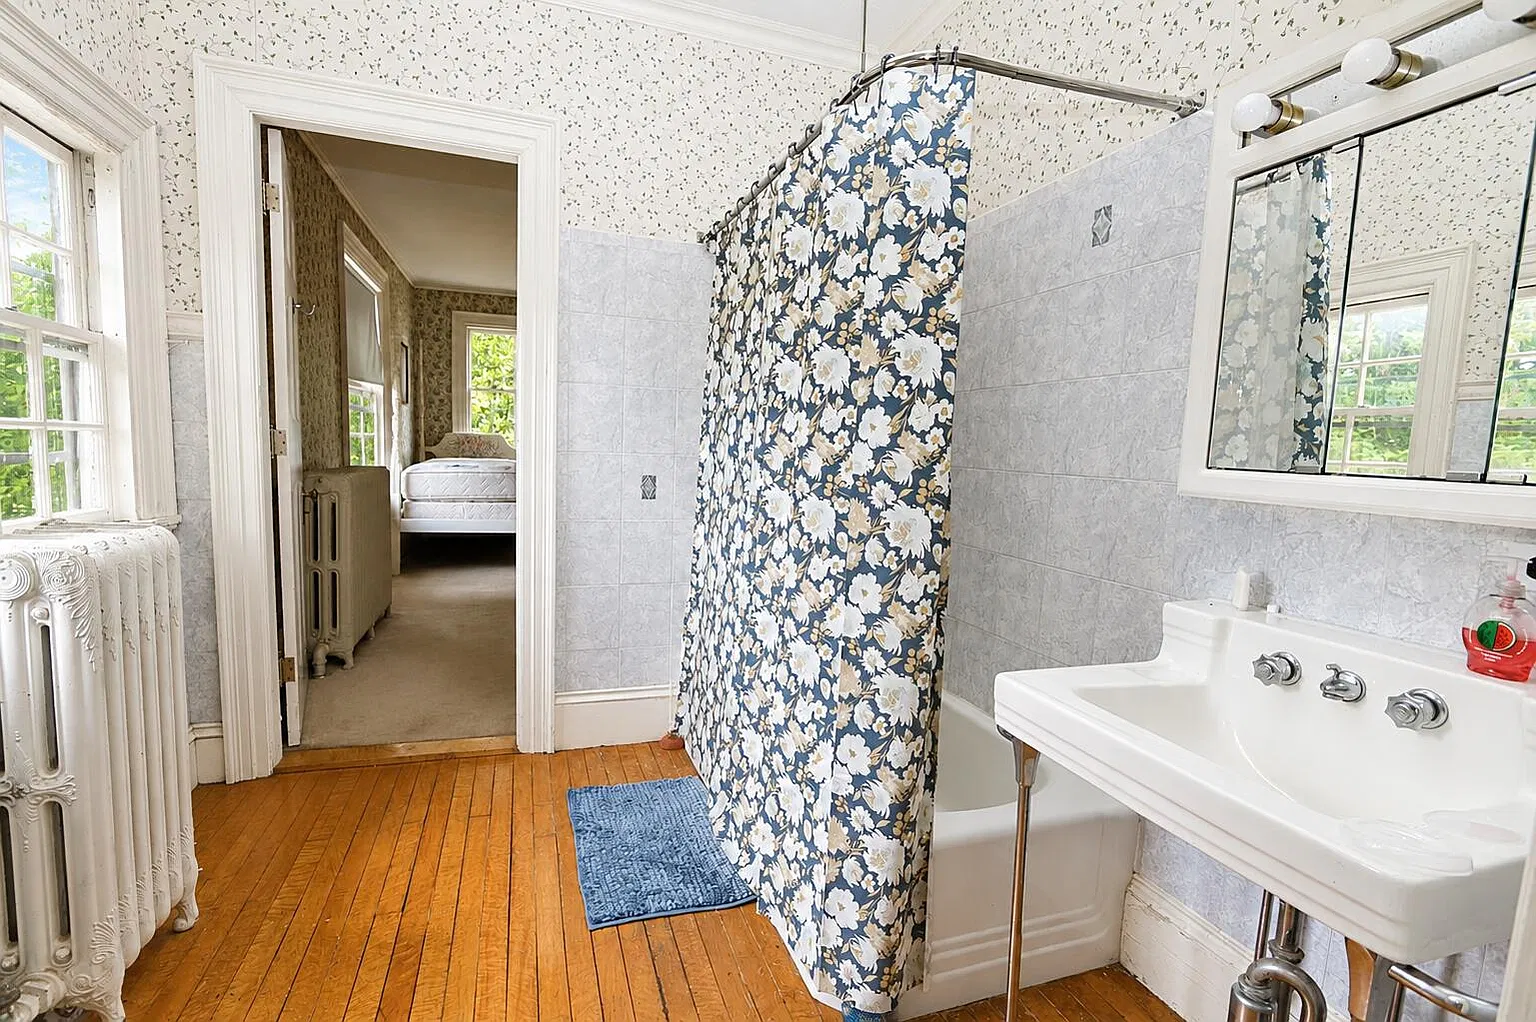
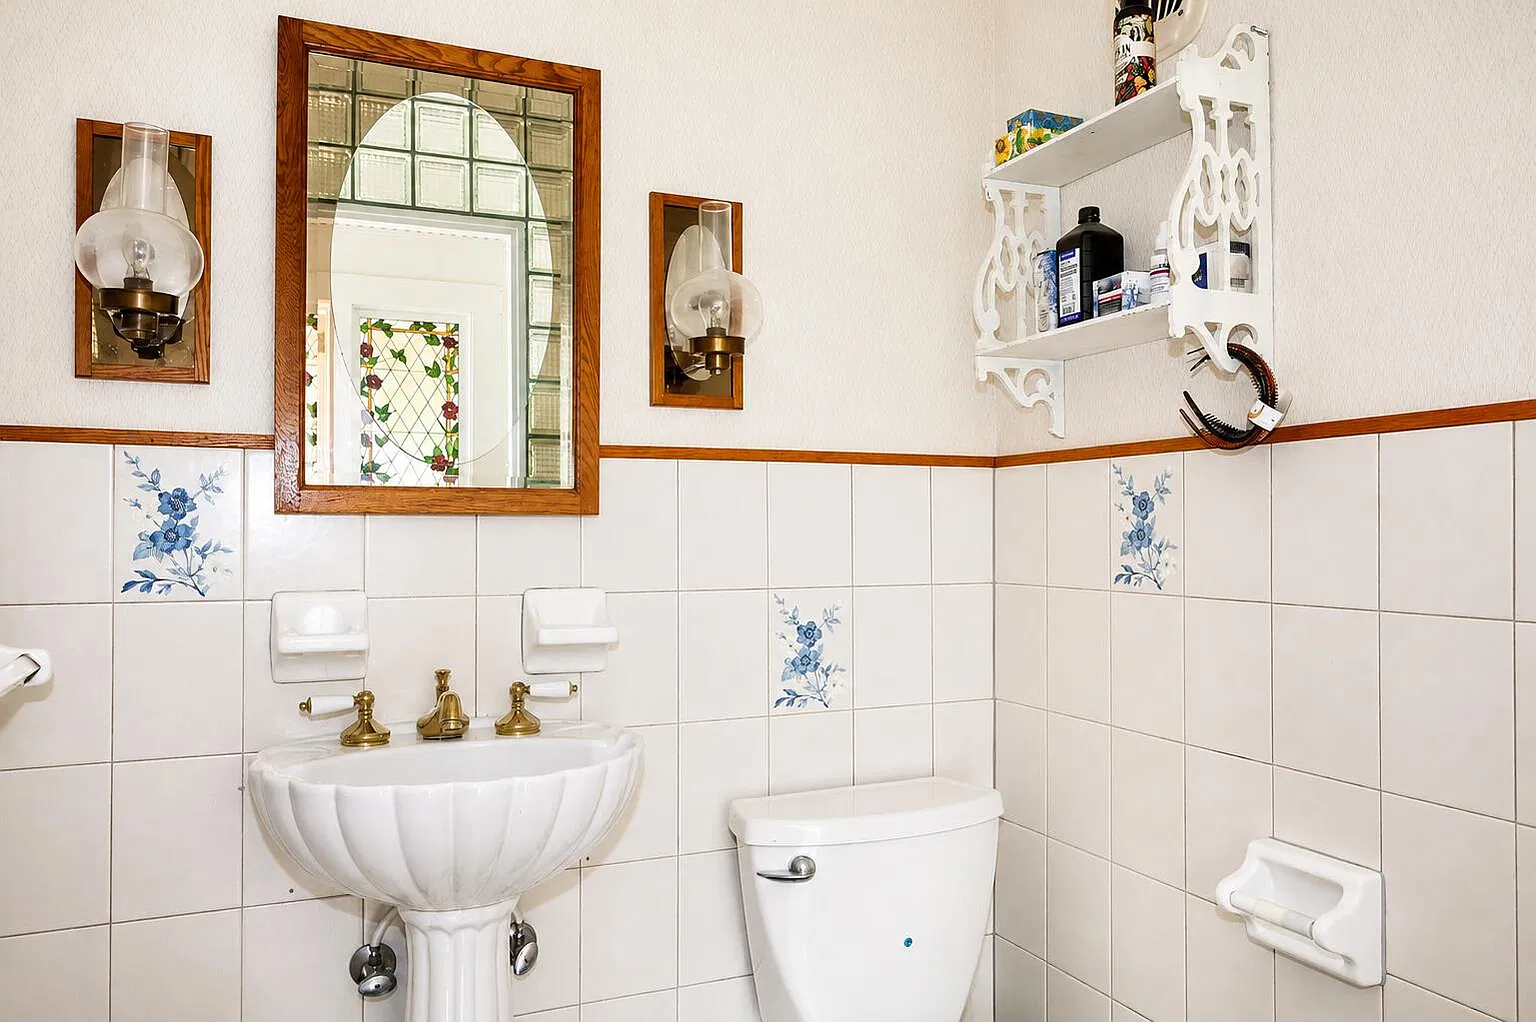
- 🛁 Bathrooms: Four full bathrooms and one half bath
- 🌳 Land: 0.96 acre, with a rolling slope, wooded areas and sidewalks
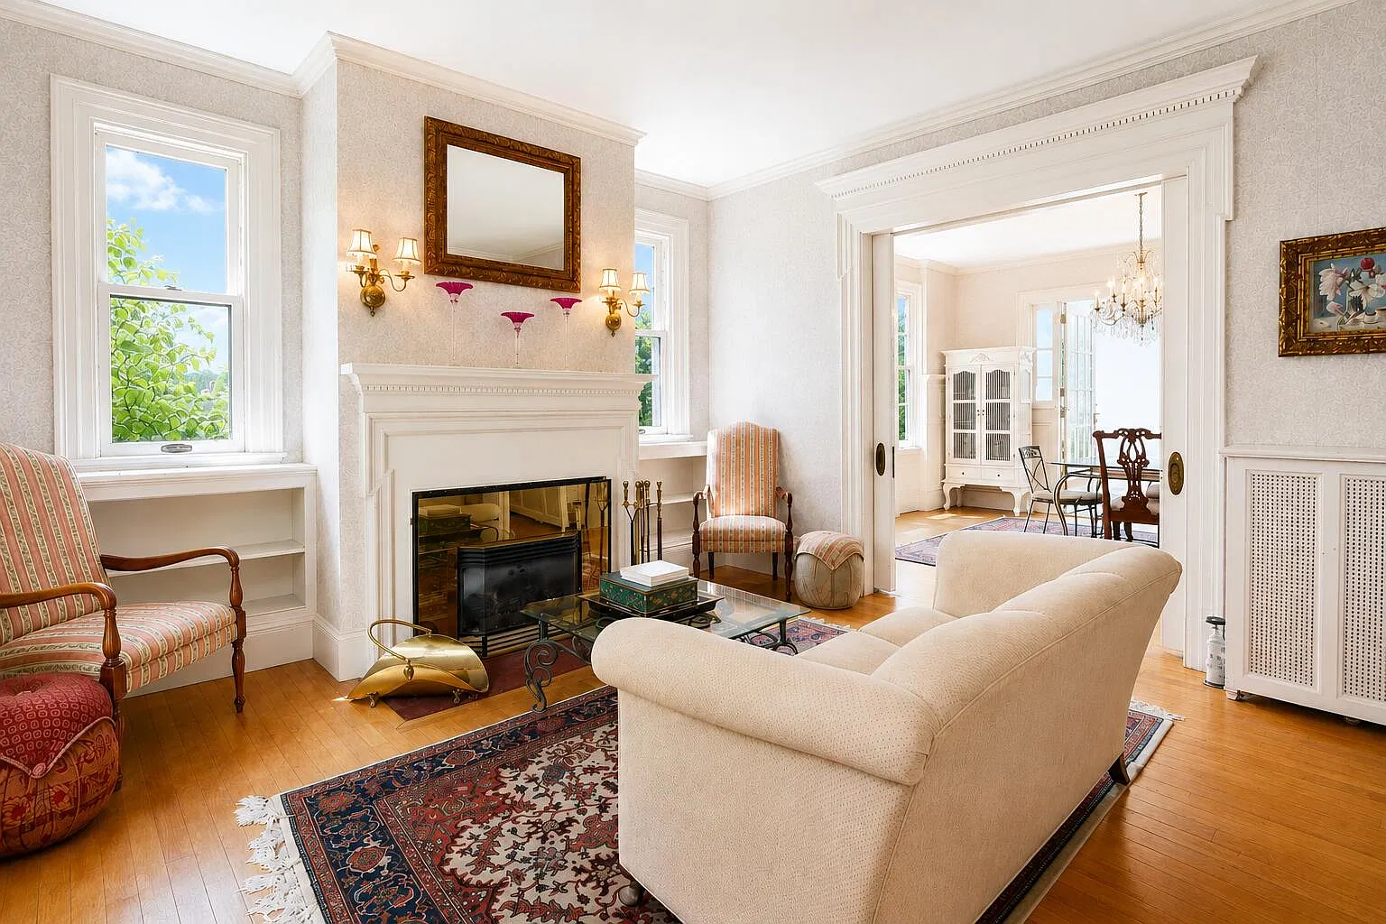
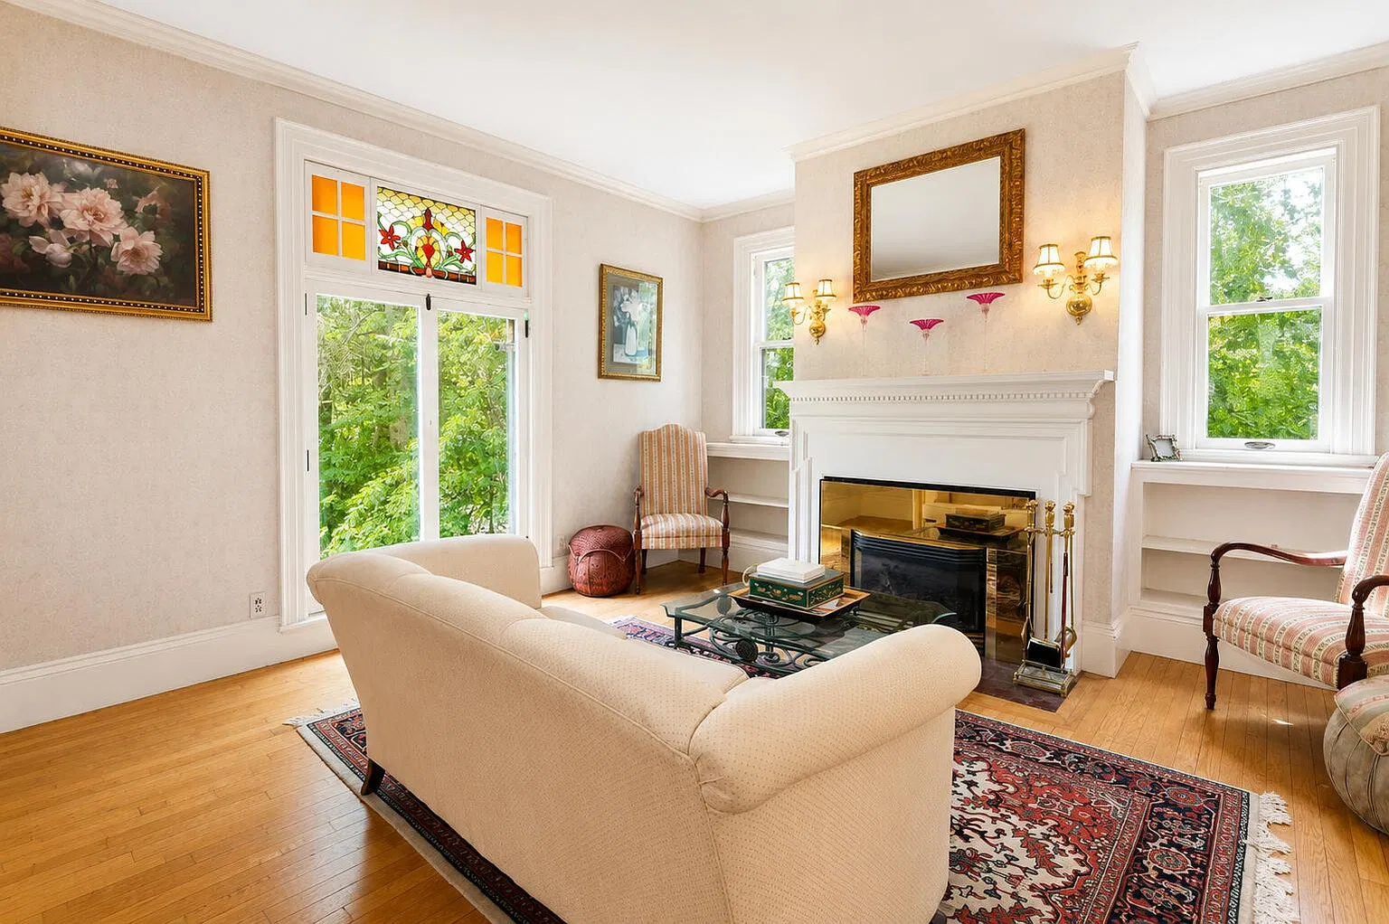
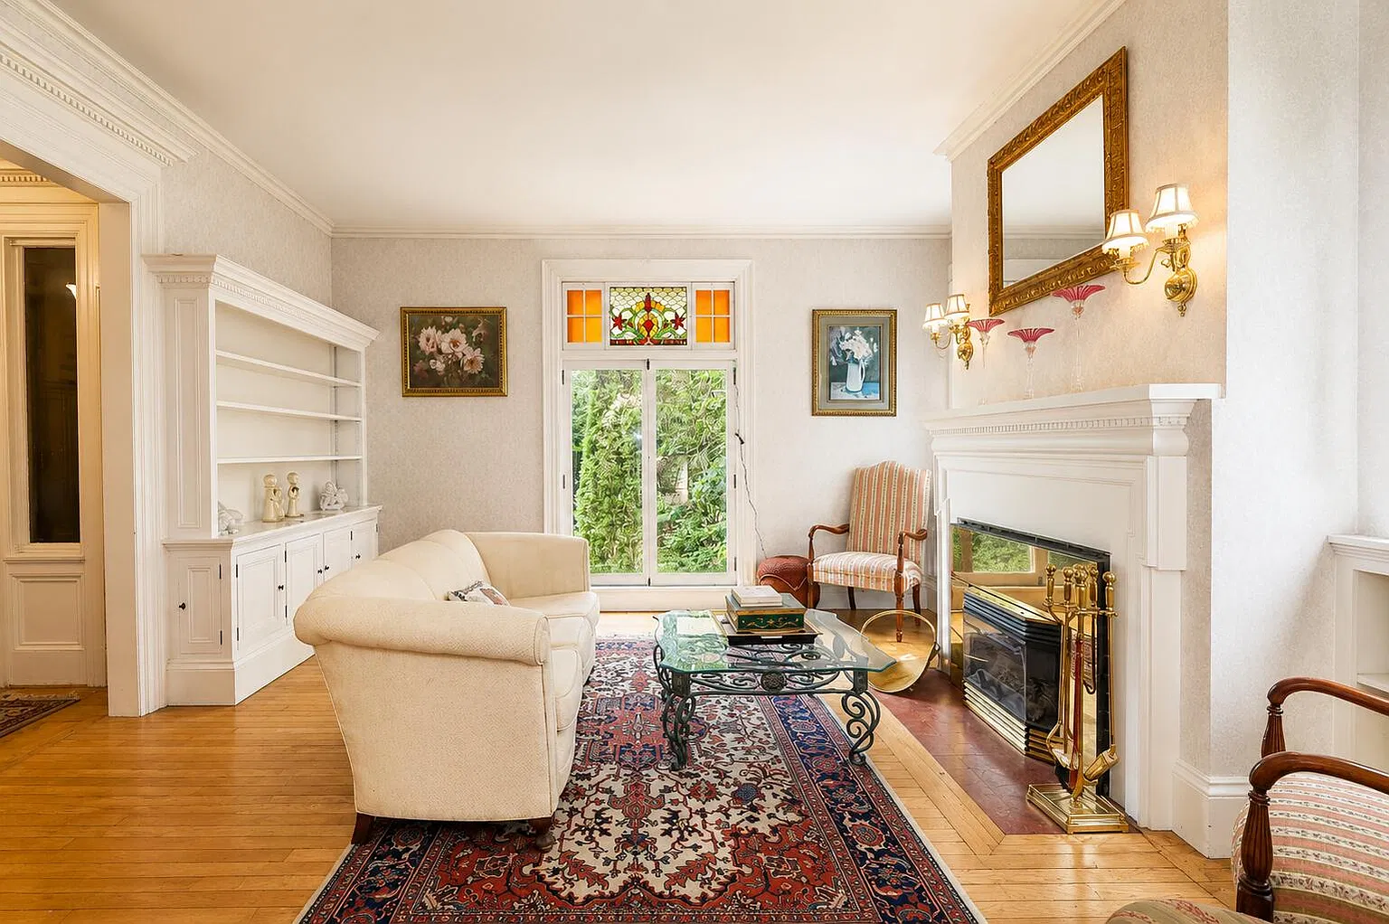
- 🔥 Interior features: Three fireplaces, a first-floor library and a second-floor sunroom
- 🏊 Outdoor features: In-ground swimming pool, pool house, deck and patio
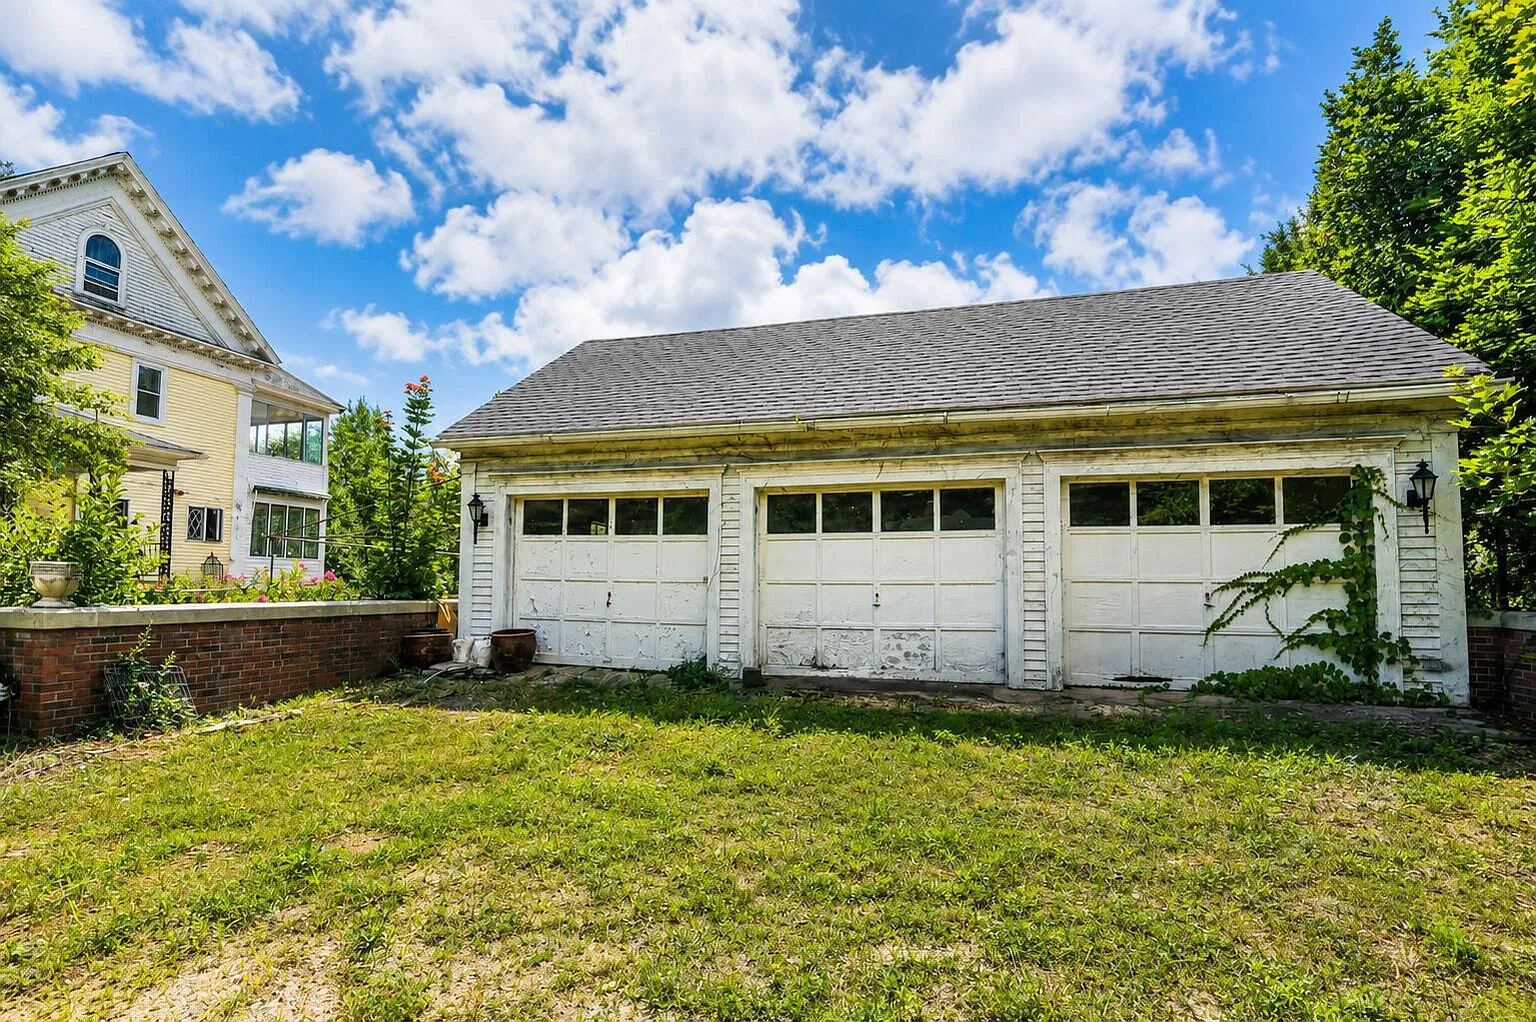
- 🚗 Garage: Detached three-car garage
- ⚡ Utilities: Public water and sewer, circuit breakers and hot-water radiator heat. Zillow lists no cooling system.
- 🧾 Annual property taxes: $6,984 as reported on Zillow
A Grand Staircase and a Library of Its Own
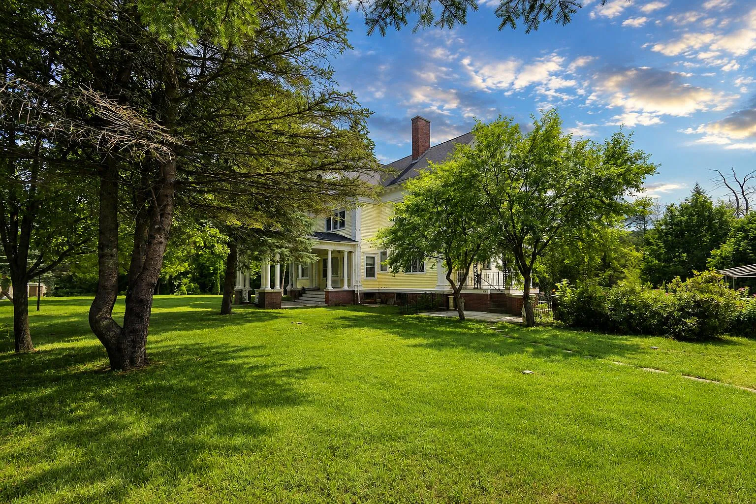
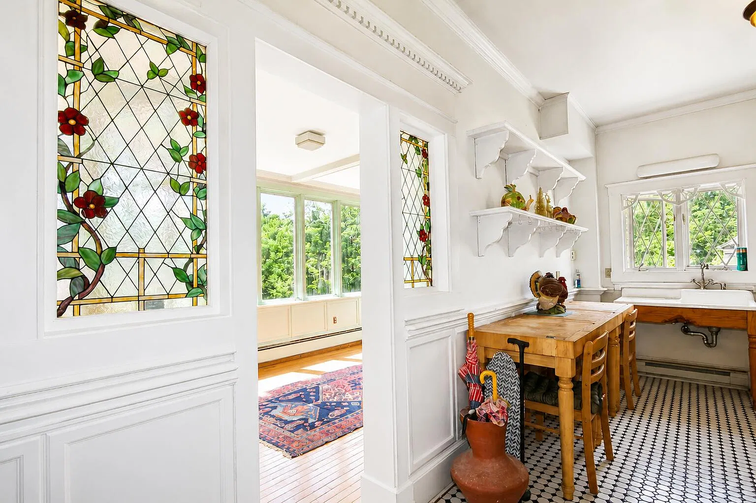
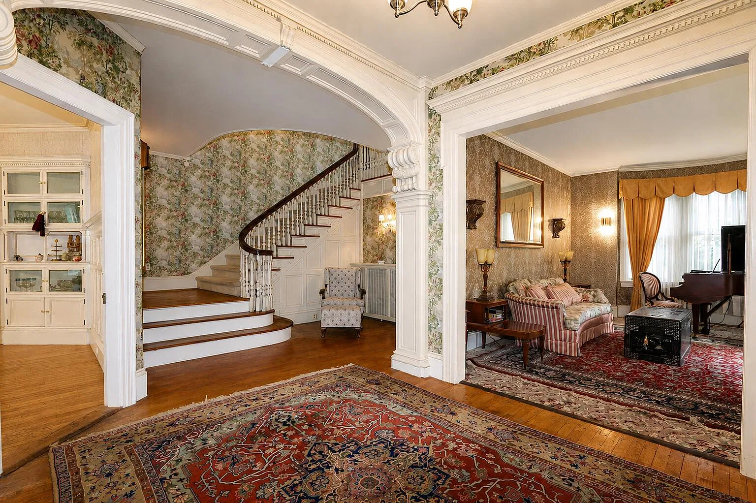
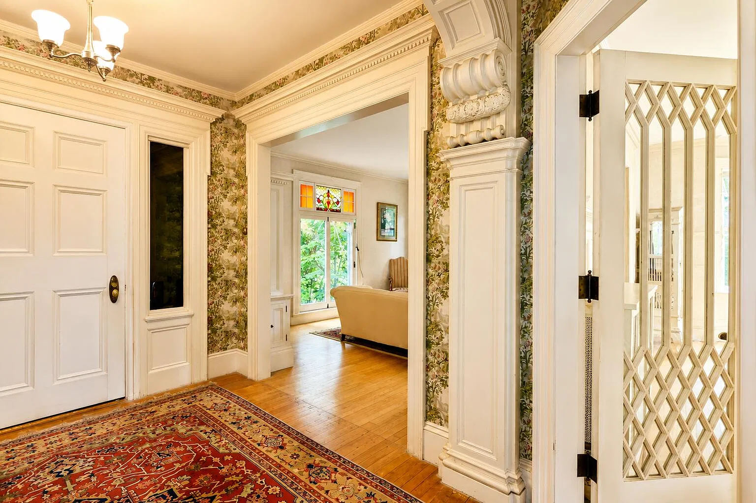
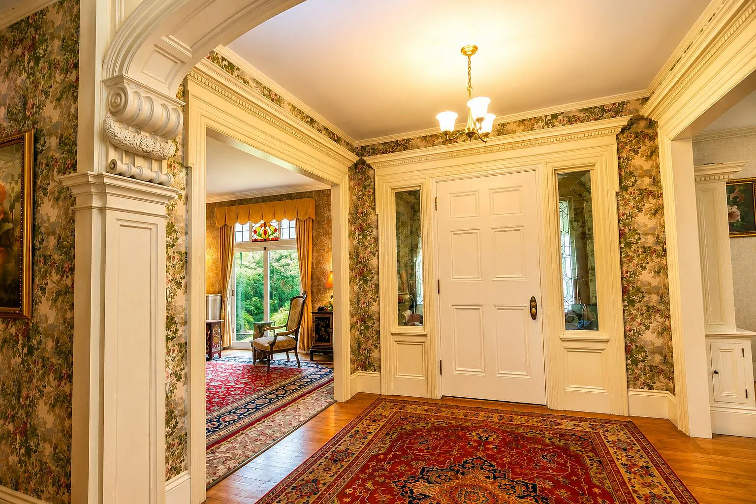
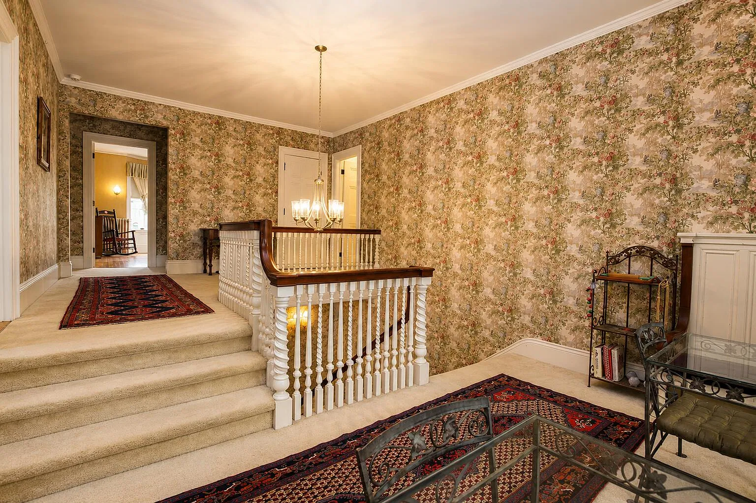
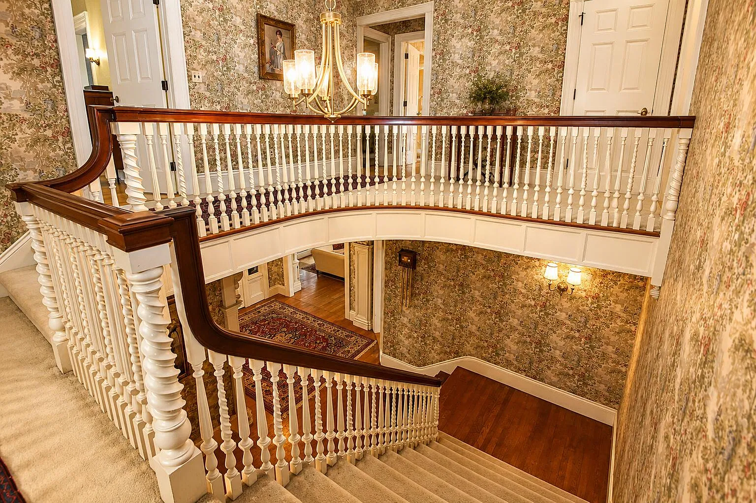
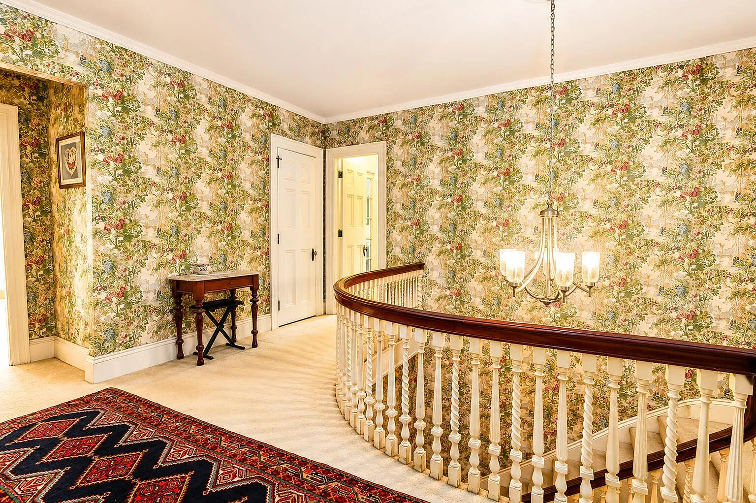
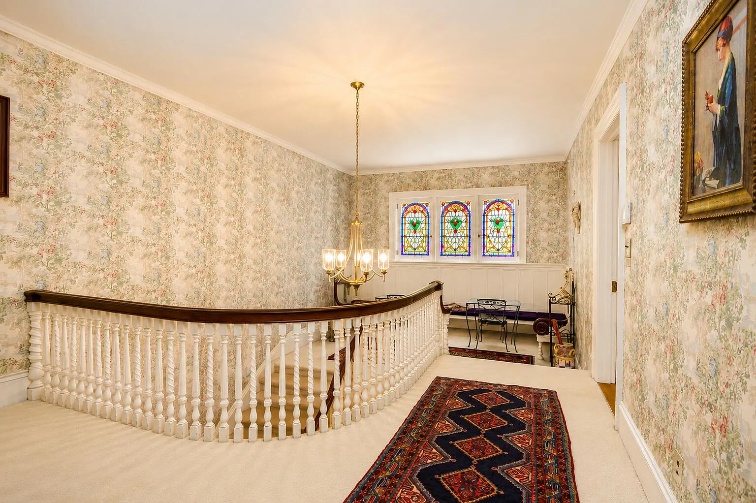
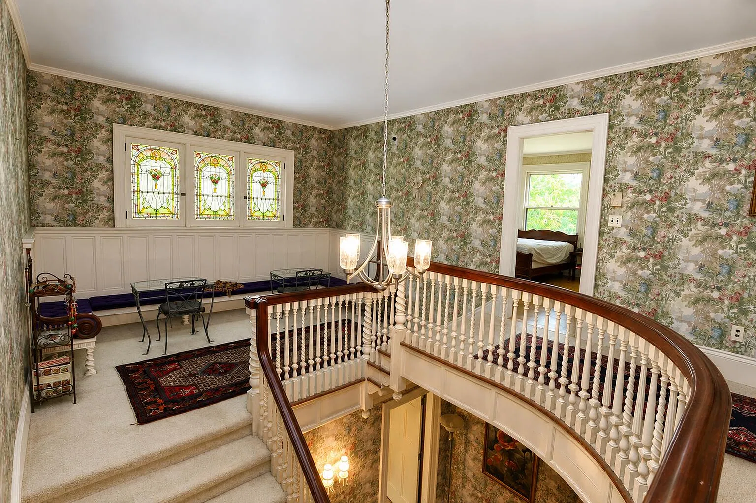
The staircase is the architectural centerpiece of the house. The listing describes high ceilings, generous room dimensions and detailed millwork, but the stair is where we would pause to appreciate their scale together. It is also part of the daily route to all five bedrooms. What looks like a showpiece in a photograph is something the next owner would use every morning.
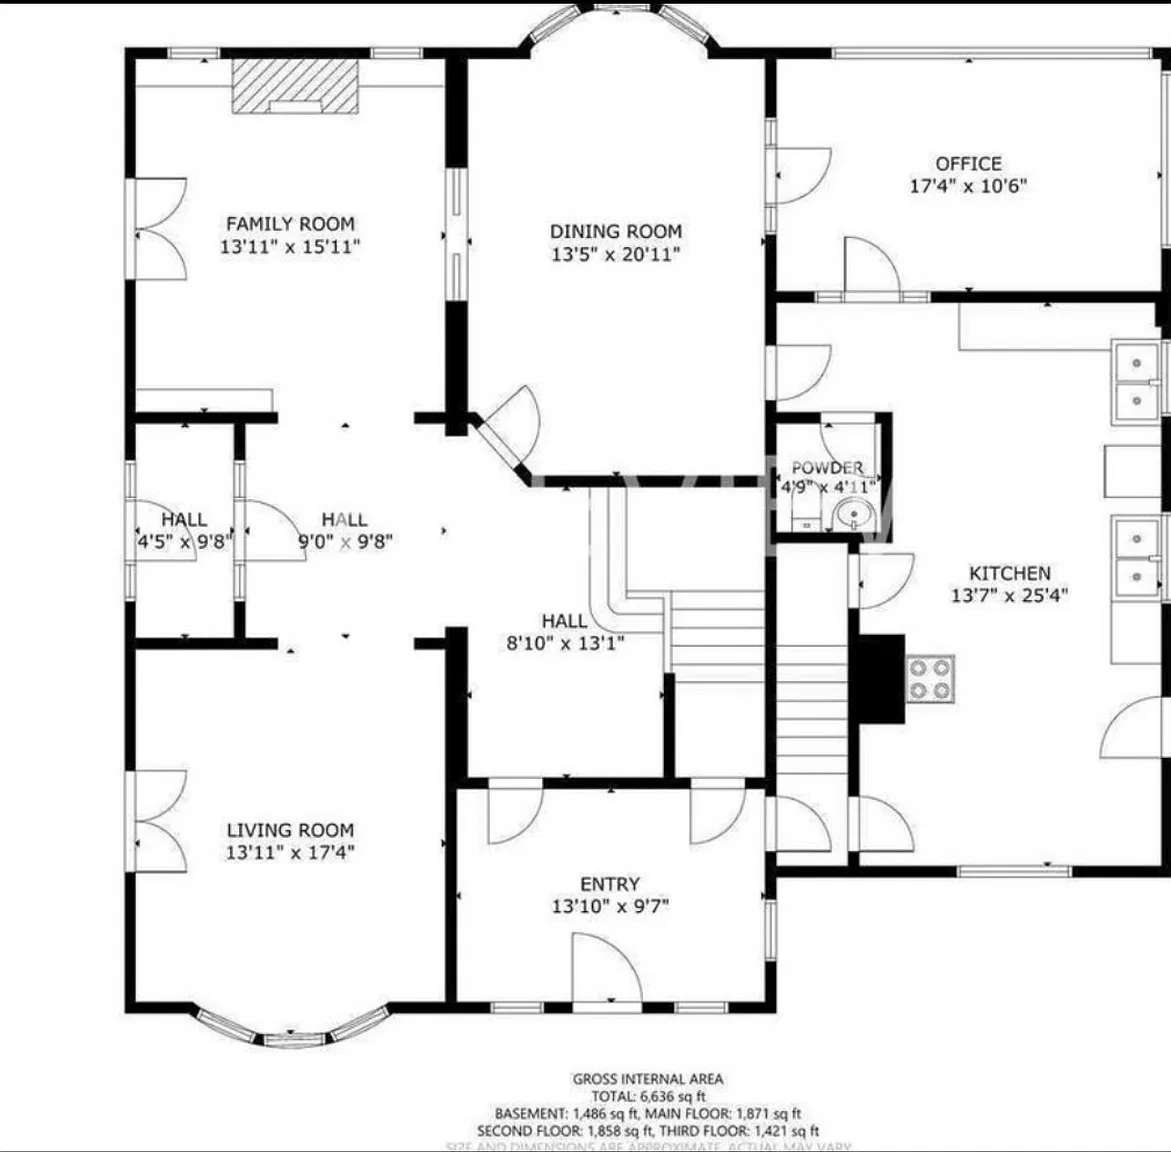
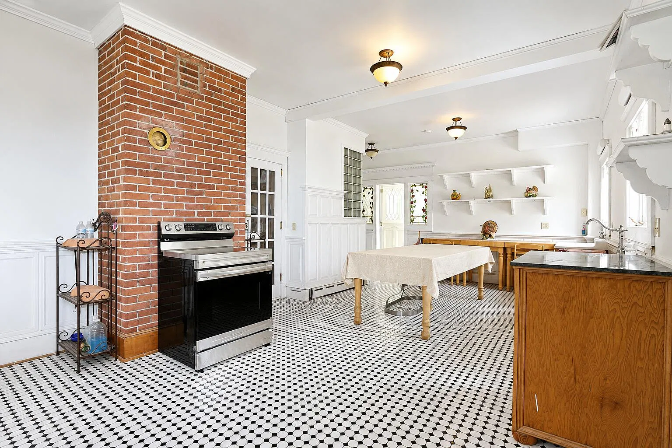
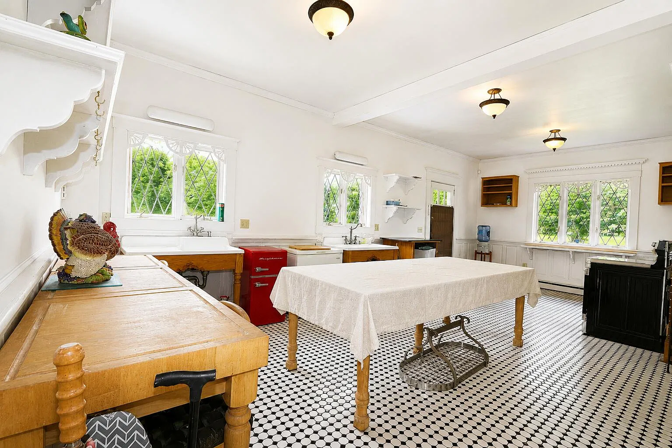
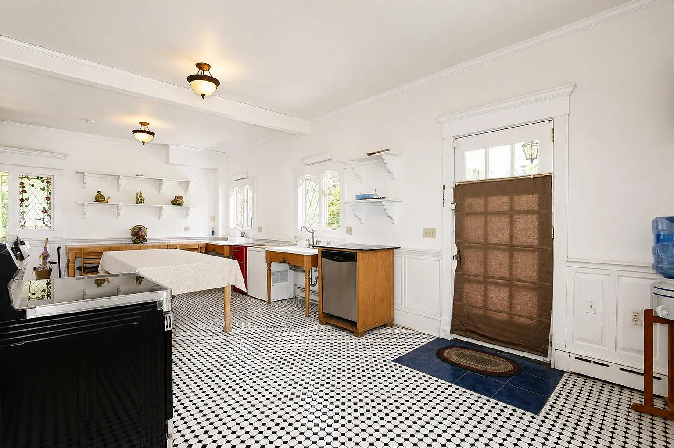
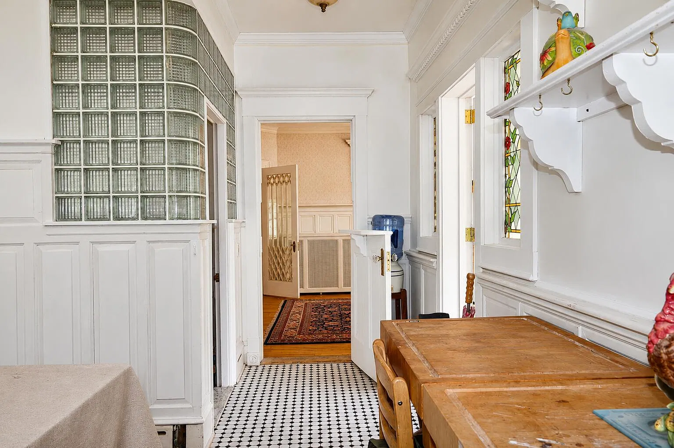
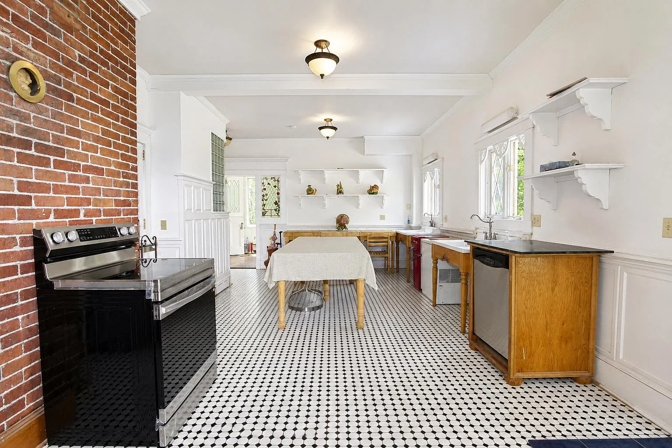
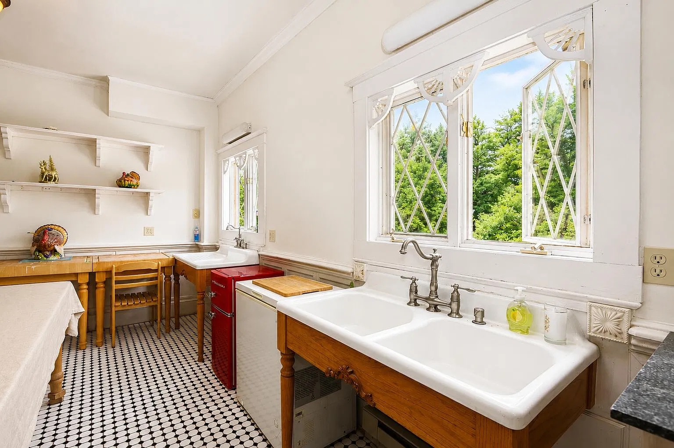
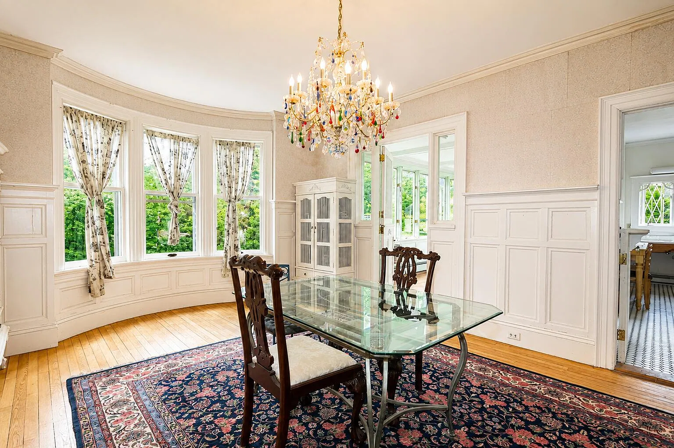
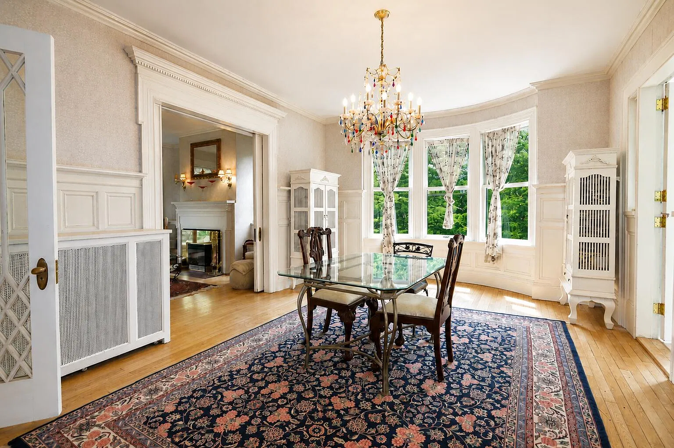
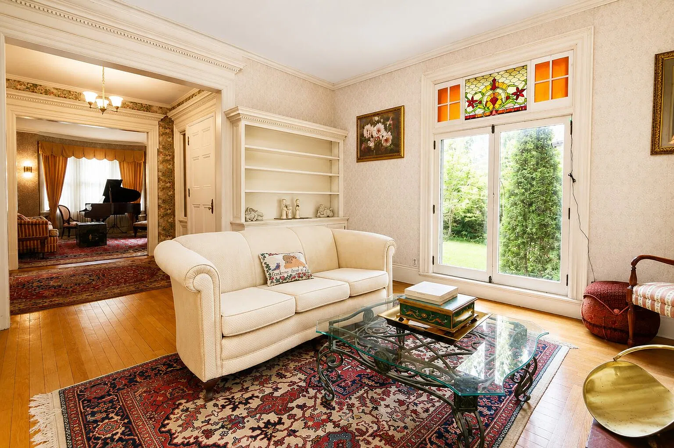
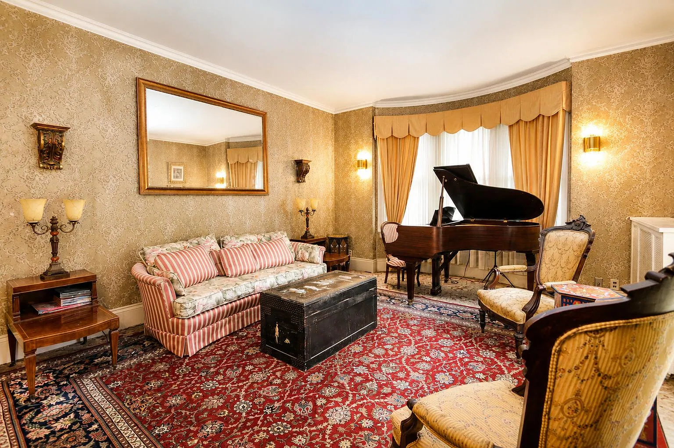
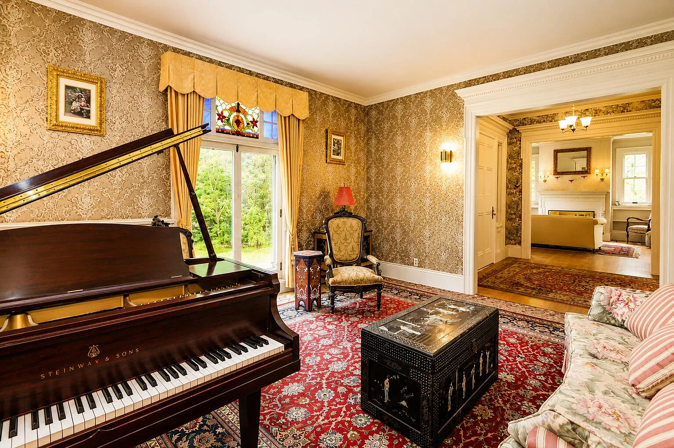
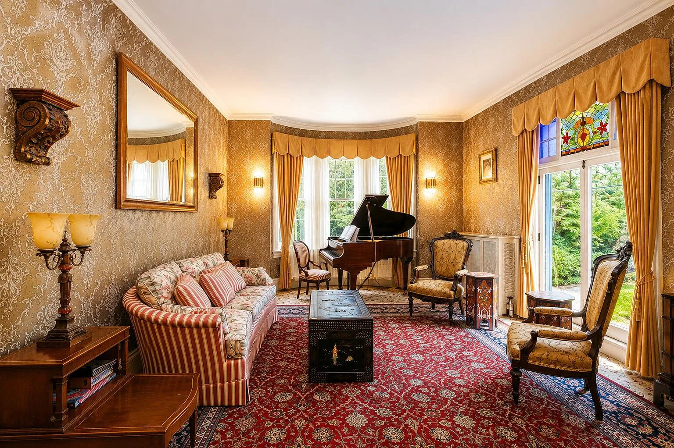
Downstairs, the library, den, living room and great room are listed as separate spaces, alongside the kitchen and dining room. The library is particularly appealing because it can stay a library. Books can remain open on the table, a puzzle can occupy a corner, and someone can still host dinner or watch a movie elsewhere on the same floor.
For buyers bringing furniture from another home, this is a floor worth measuring room by room. A long dining table may suit one space beautifully, while a pair of chairs and a reading lamp might be all another needs. Zillow marks the property as furnished, so ask the agent for an inventory. Knowing which pieces come with the house makes it much easier to decide what to bring.
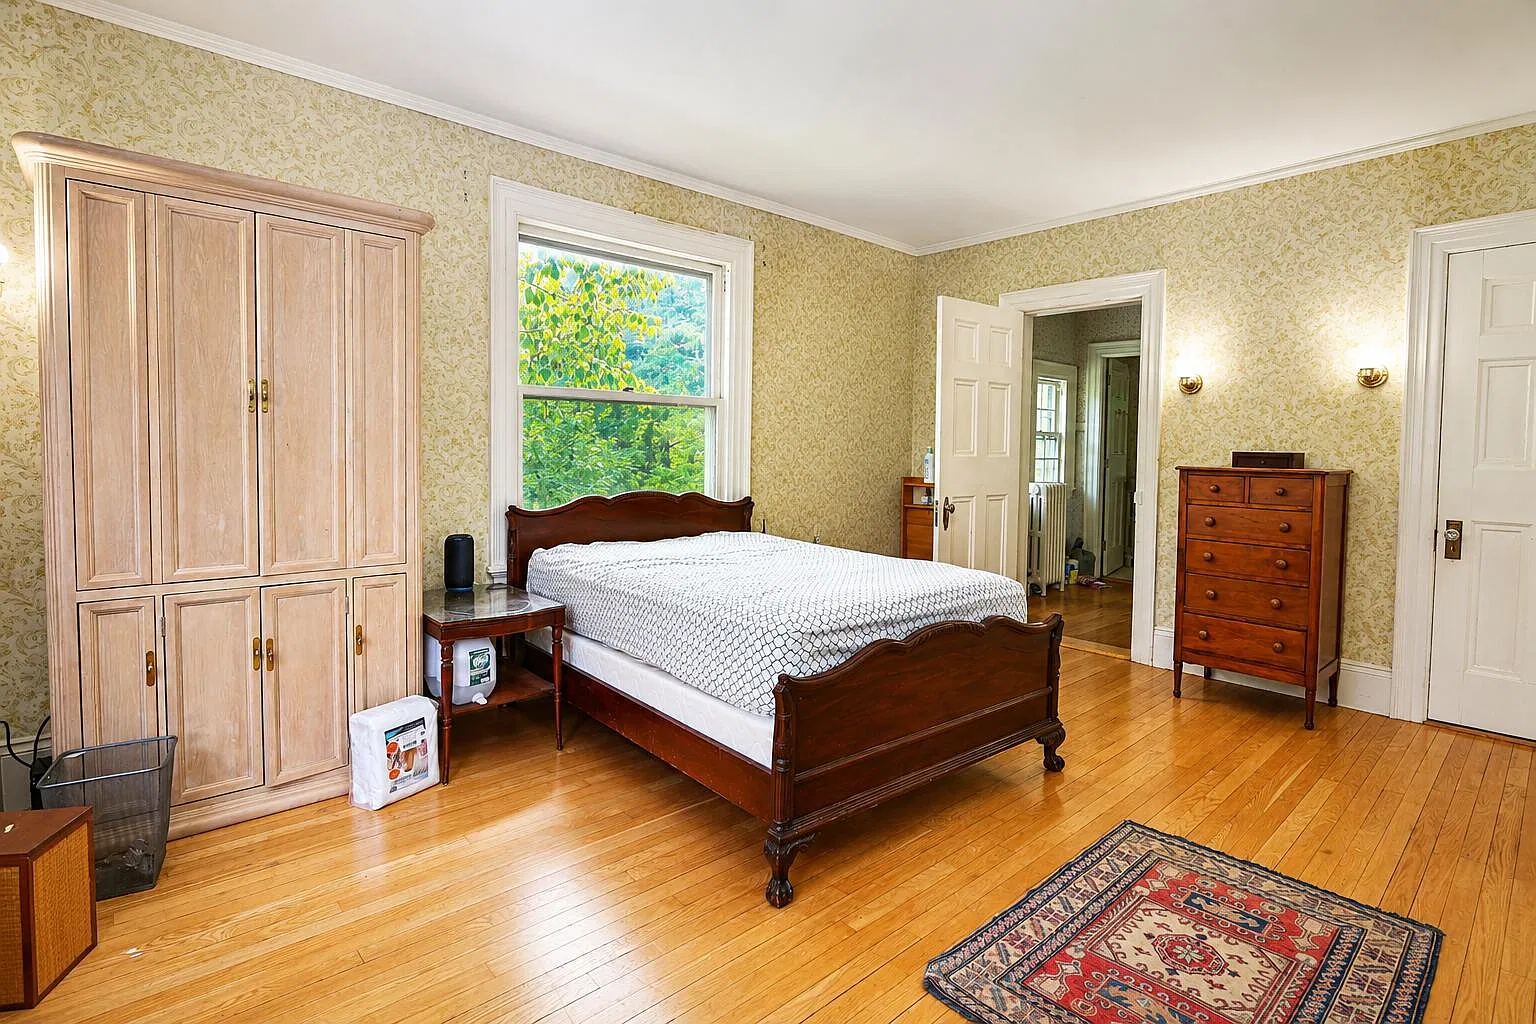
Five Bedrooms and a Sunroom Above the Main Floor
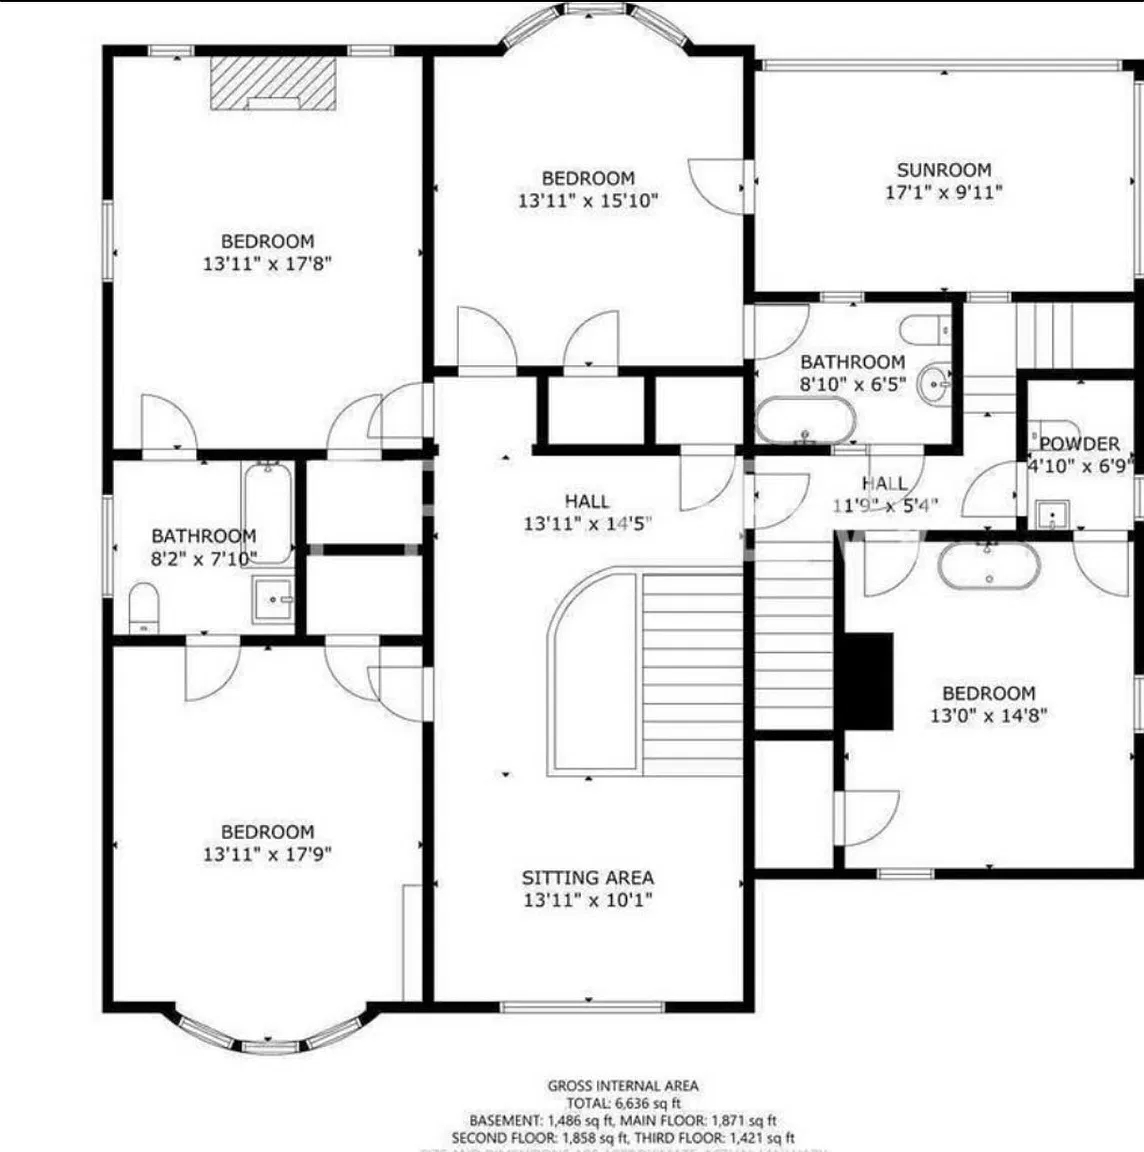
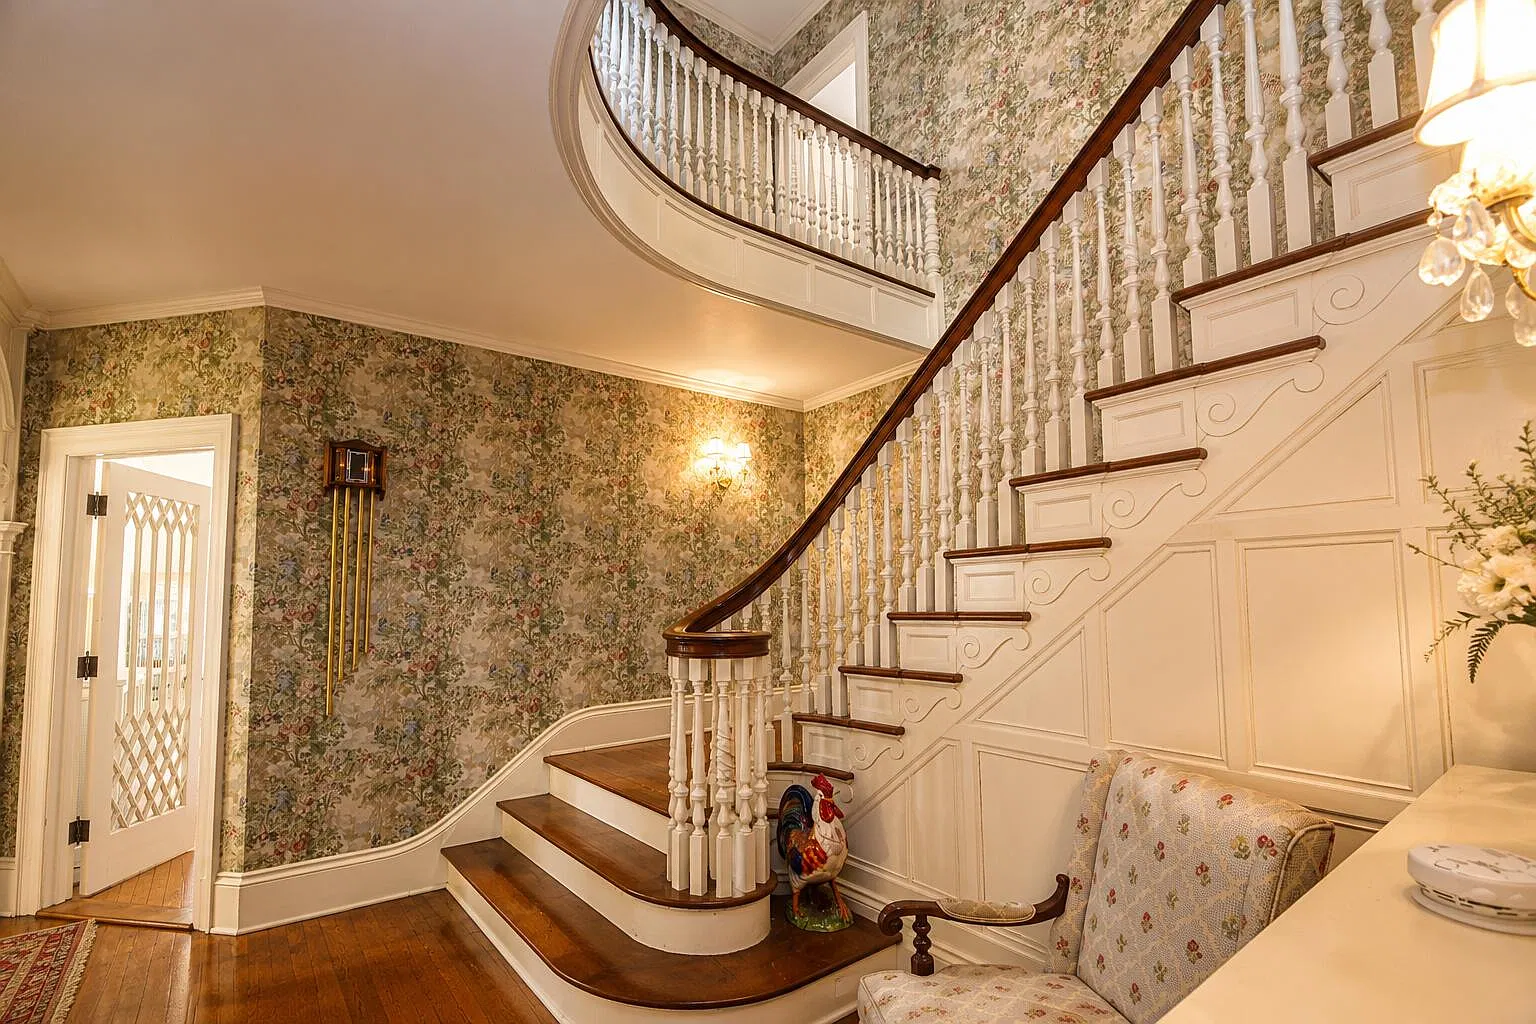
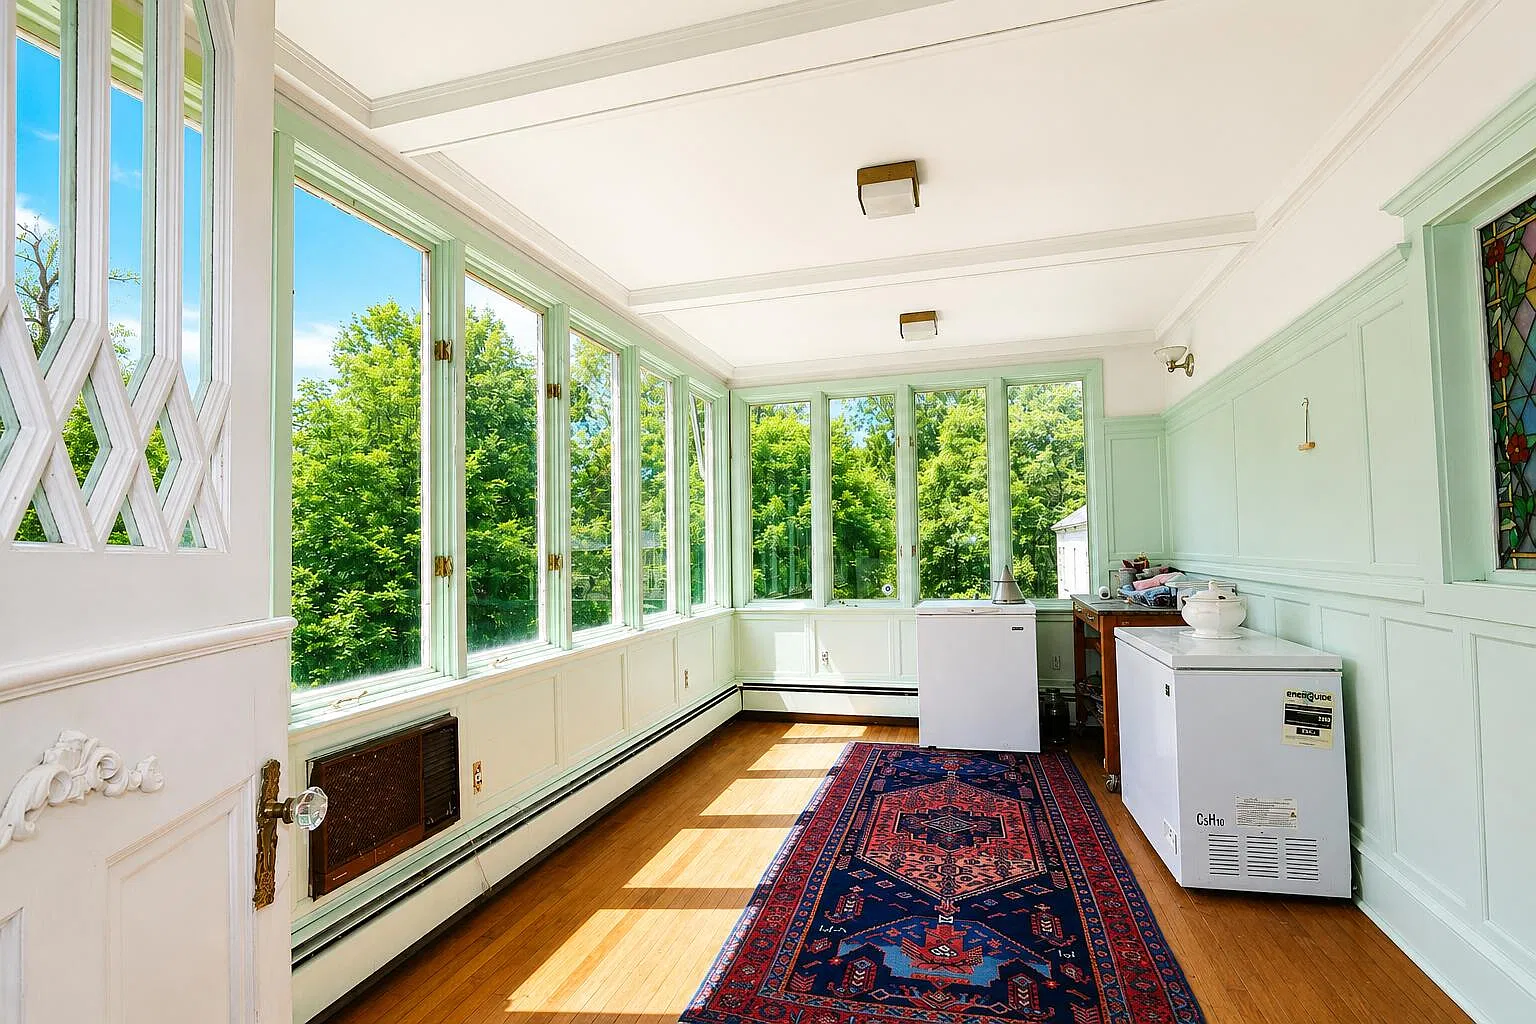
Four bedrooms share the second floor with the sunroom. That placement gives the sunroom a different role from a porch beside a kitchen or a sitting room off the front entrance. We can picture using it for coffee before heading downstairs, or as a quiet place to sit when the first floor is busy. On a tour, pay attention to its outlook, the light at the time of your visit and whether it is heated for winter use.
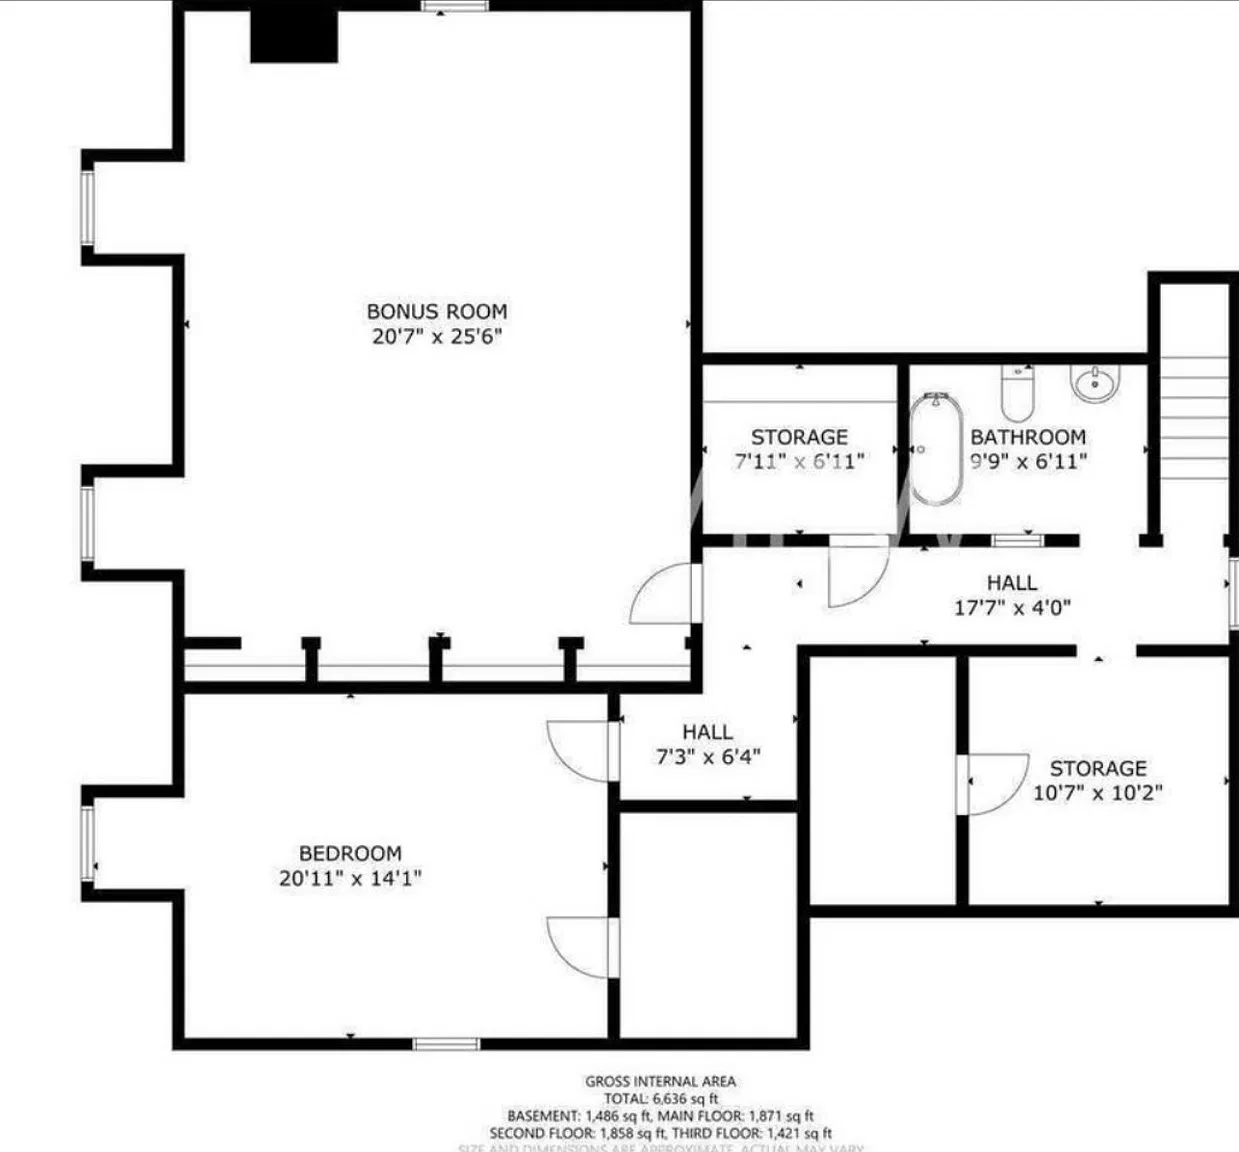
The third floor has the fifth bedroom and a family room, plus another space Zillow leaves unnamed. That combination could work well for someone who wants a guest bedroom with an adjoining place to spend the evening. It could also suit a buyer who would use the family room regularly and reserve the bedroom for occasional company.
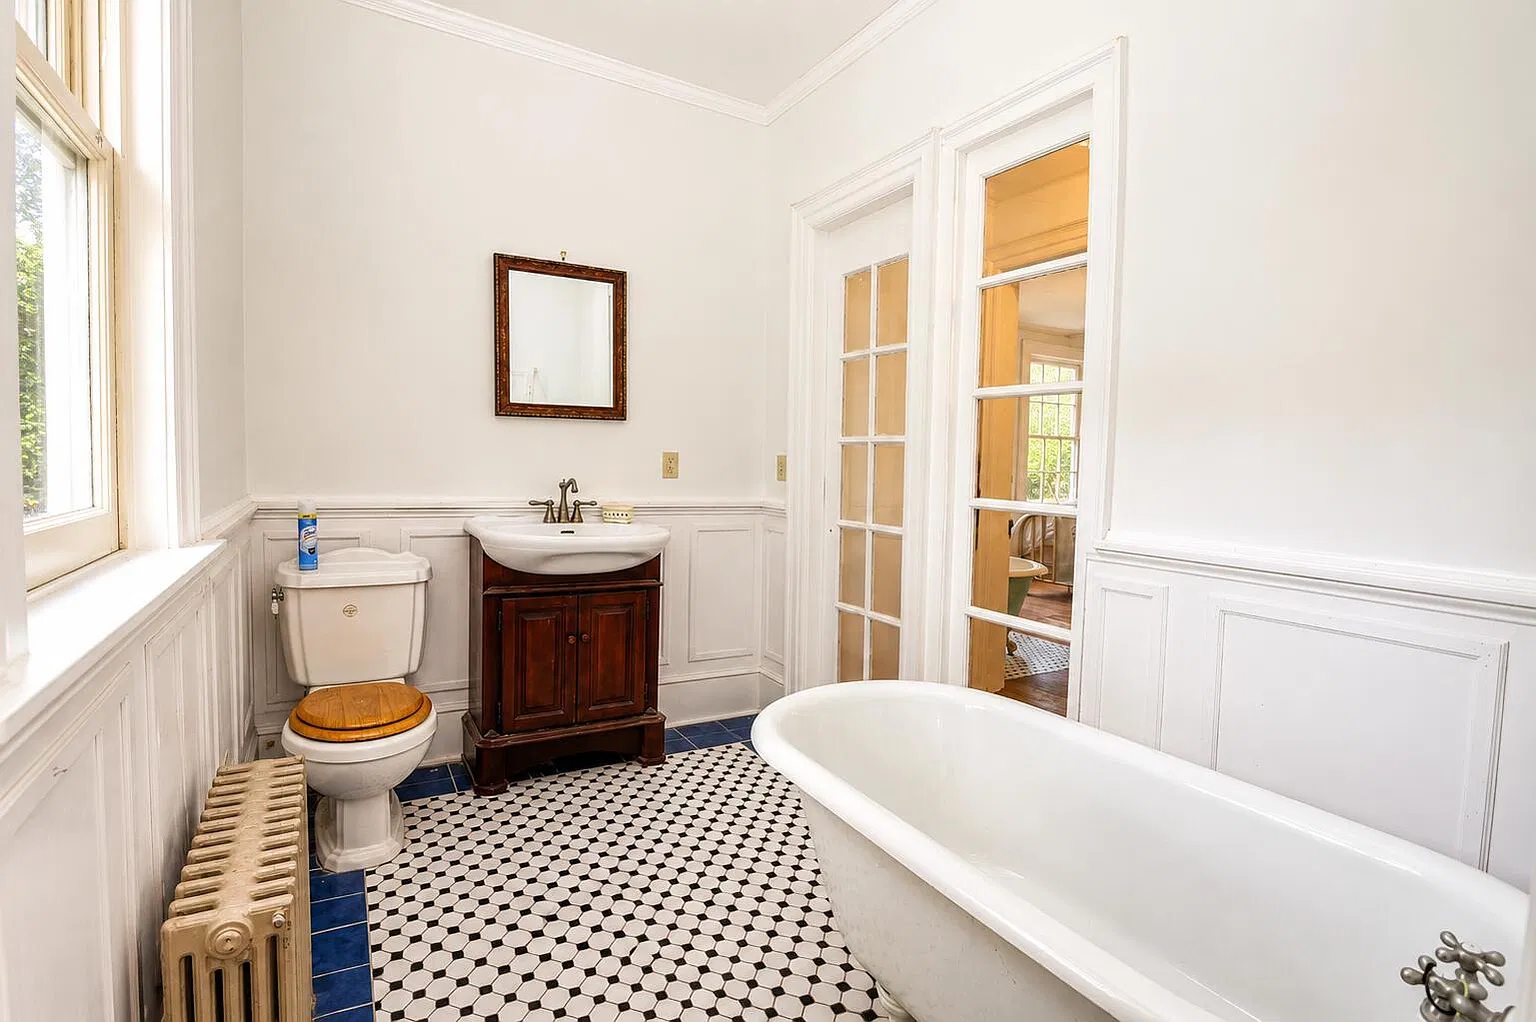
The published room list places every bedroom, but it does not say which floors contain the four full baths and the half bath. That detail matters in a three-level house. Before deciding how to use the upper floor, ask for a floor plan showing the nearest bathroom and walk the route from that bedroom to the kitchen.
A Swimming Pool and Pool House on Nearly an Acre
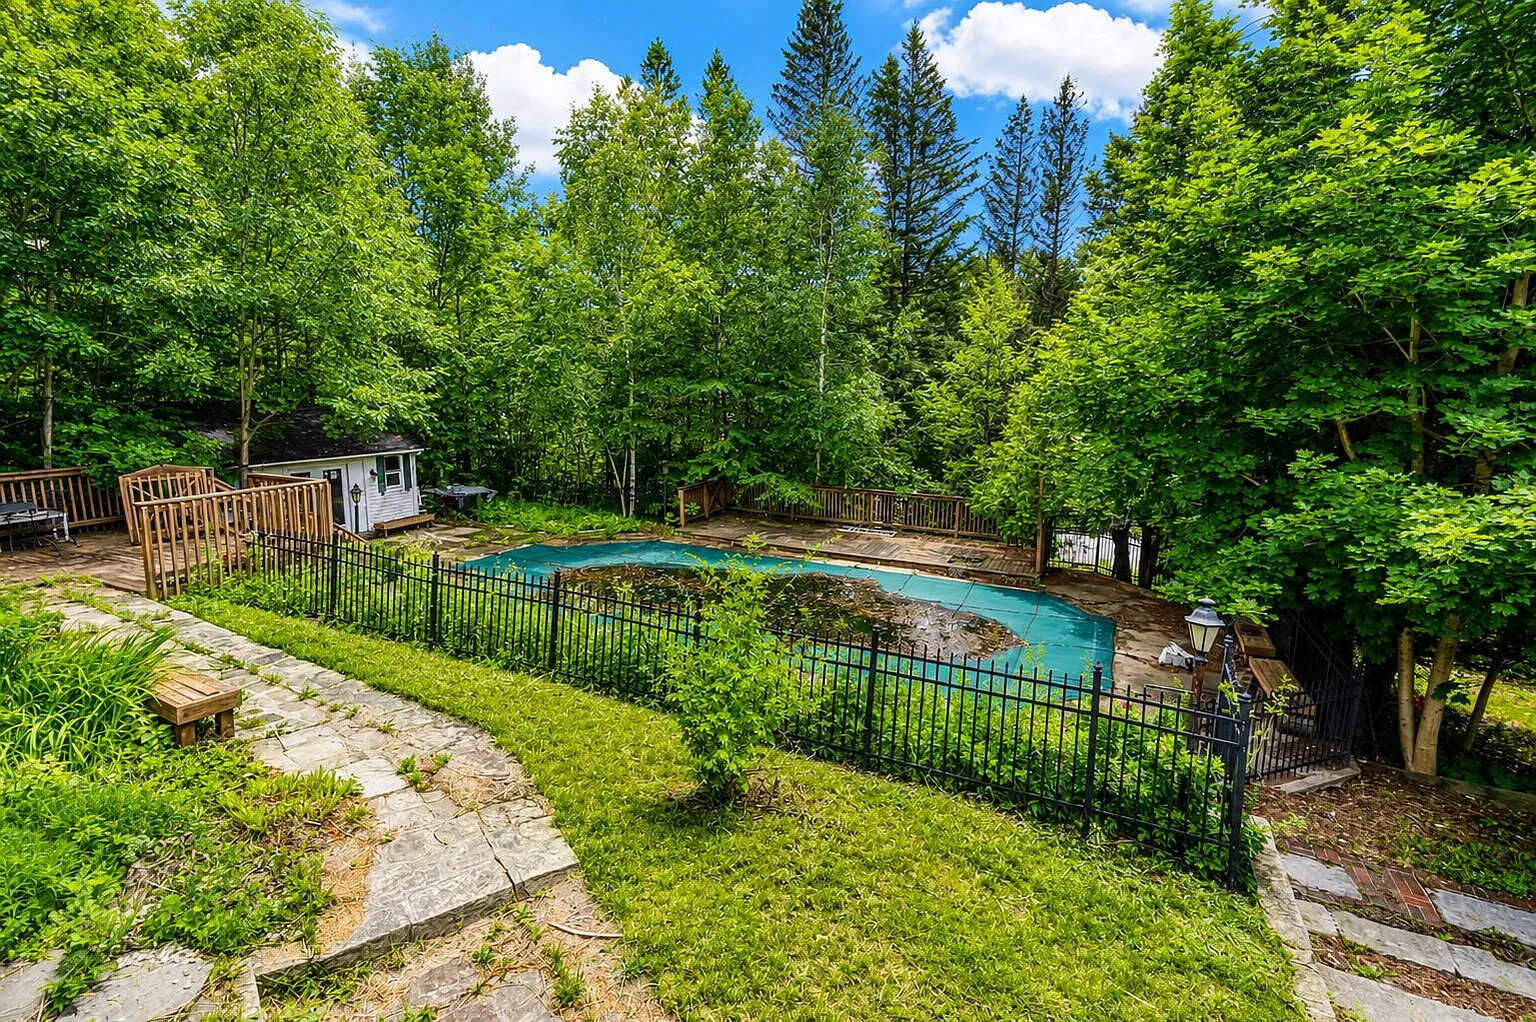
The in-ground pool and separate pool house give the grounds a purpose beyond framing the main residence. A summer afternoon can unfold outdoors, with a place beside the water to put down towels or take a break. The listing also identifies a deck and patio. During a showing, it is worth seeing which outdoor space catches the afternoon sun and which is easiest to reach with a tray from the kitchen.
The lot measures 0.96 acre, and Zillow describes wooded ground and a rolling slope. Those details matter more than the acreage alone. Buyers interested in gardening will want to see how much level ground gets direct light. Someone who would use the patio most evenings may care more about its outlook and the walk back into the house.
The pool house and detached three-car garage should each get time on the tour. Ask what utilities serve the pool house, where the pool equipment is located and when the pool last operated. A November showing can reveal the layout of the grounds, while service records and summer photographs can answer questions that are harder to settle once the swimming season has ended.
What the $375,000 Asking Price Includes
Zillow’s price history shows that the home was offered at $429,000 in July 2026, reduced to $399,000 in August, and then to $375,000 on September 29. That puts the November asking price $54,000 below the July figure. At the advertised interior size, the current price works out to approximately $73 per finished square foot.
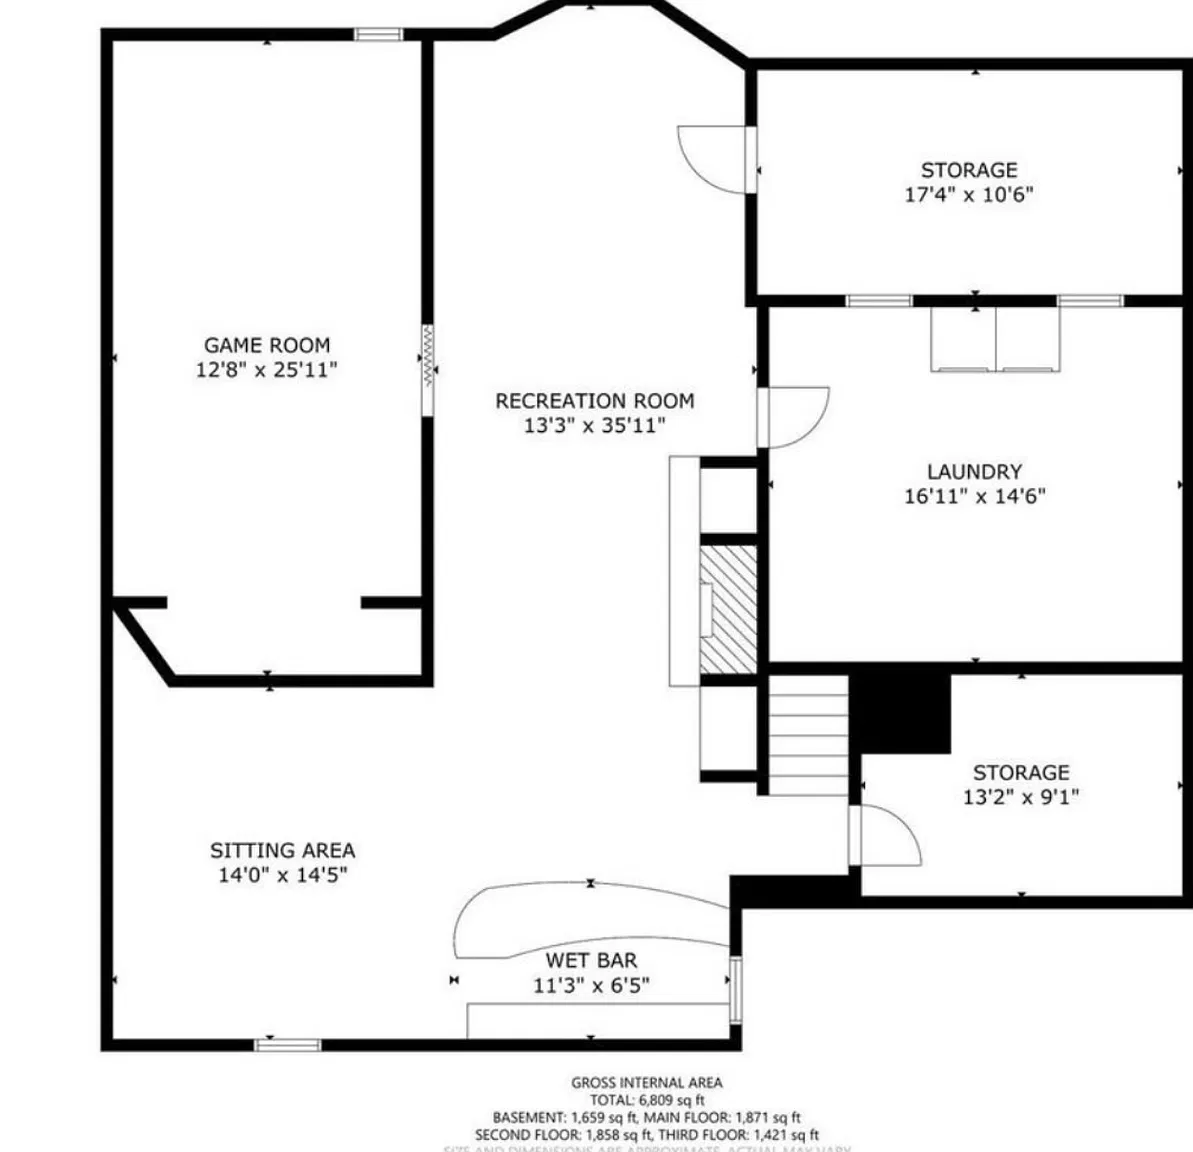
One useful distinction for buyers comparing Rumford homes for sale is that all 5,150 finished square feet are above ground. The house also has a full basement with interior and walk-out access. Zillow counts zero finished square feet below ground, so buyers can assess the basement separately for storage, access and maintenance.
For an understanding of ownership costs, we would ask to see a full year of heating bills. The house uses hot-water radiators, has high ceilings and spreads its rooms over three floors. Actual fuel use, service dates and information about heating zones will say more about a Maine winter here than the square-foot price can. The same applies to the three fireplaces: ask which are in service and when their chimneys were last inspected.
Living in Rumford, From the Falls to Black Mountain
Two places give a buyer a good introduction to Rumford. Start downtown around Congress Street and Rumford Falls to see the shops, local businesses and the river setting. Then visit Black Mountain of Maine, the ski area in Rumford itself. Together they show two sides of the town that are easy to miss when a property search begins and ends with interior photographs.
Zillow identifies sidewalks among the property features. Buyers who expect to walk for errands should try the particular route they would use from Pine Street. For a regular commute or a ski-day drive, time the journey to the actual destination. Black Mountain and Sunday River are separate ski areas, and winter travel conditions can change the trip.
For school information, Regional School Unit 10 is the place to confirm current attendance and transportation for this address. Mountain Valley Community School opened in 2026, replacing several former schools, so older neighborhood listings may still use names that have changed.
Arrange a Private Tour of 405 Pine Street
The most revealing route through this house starts in the first-floor library, follows the staircase to the second-floor sunroom and continues to the family room on the third. It gives a sense of three different scales of living within one residence. Leave time afterward to walk from the house to the pool and garage, especially if those buildings are part of what draws you to the property.
Contact listing agent Kristal Fecteau of Coldwell Banker Team Real Estate to schedule a private showing and reference Maine Listings MLS #1673401. The seller asks that visitors enter or walk the grounds only when accompanied by a licensed real estate agent.
View 405 Pine Street, Rumford, ME 04276 on Zillow
Coldwell Banker Team Real Estate
Coldwell Banker Team Real Estate