
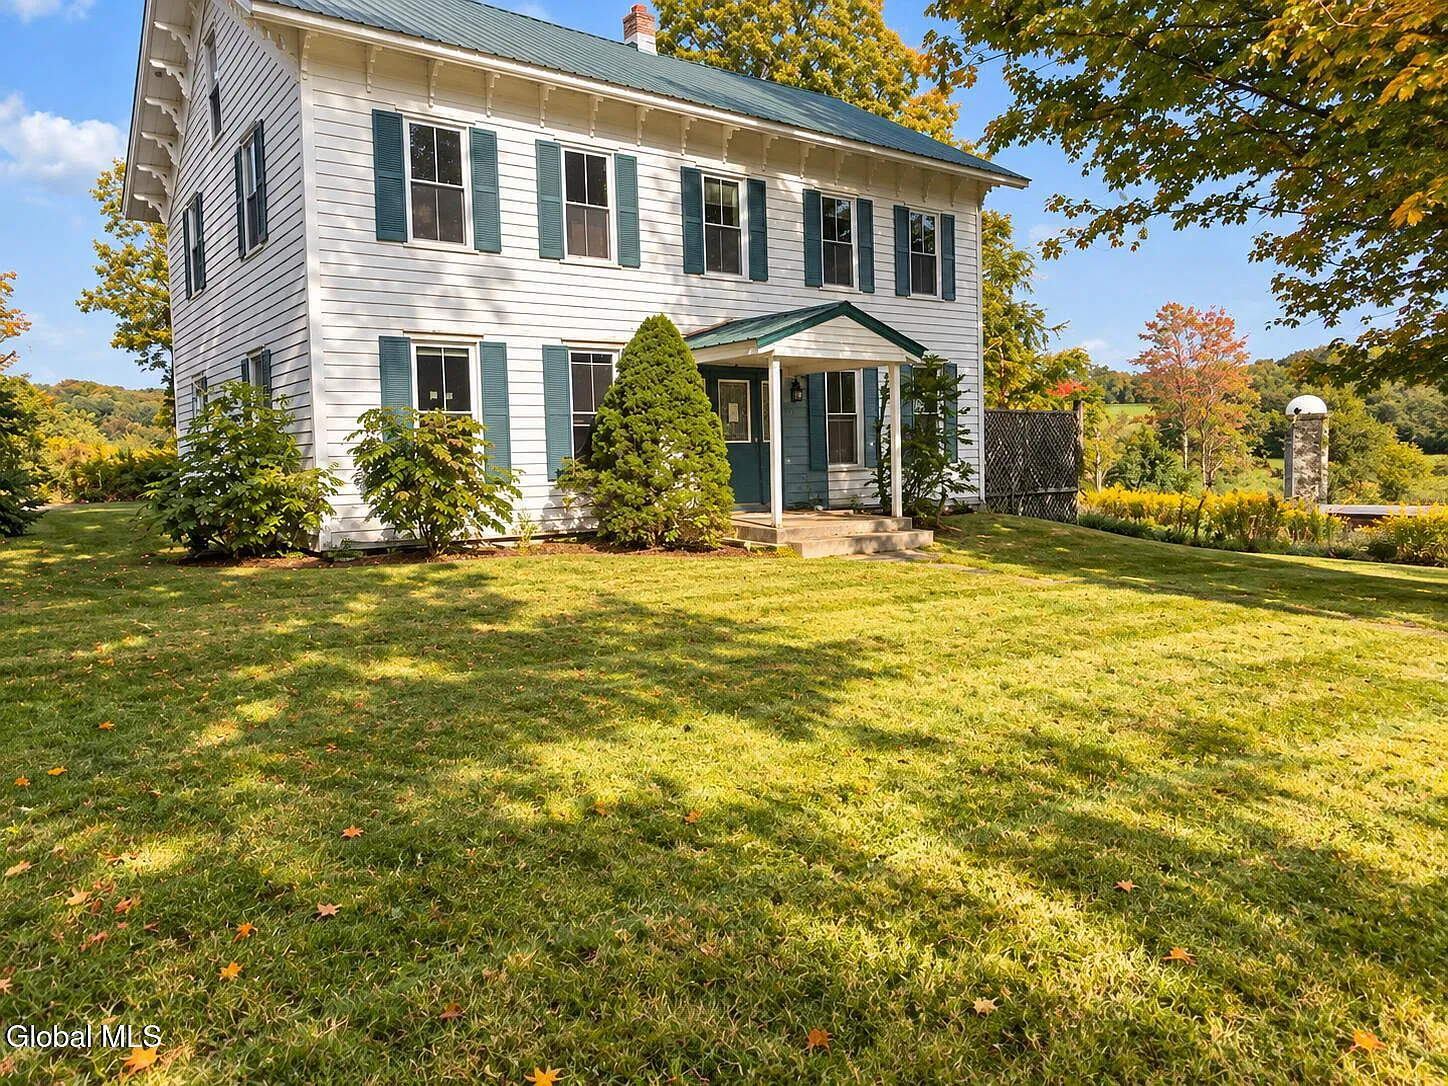
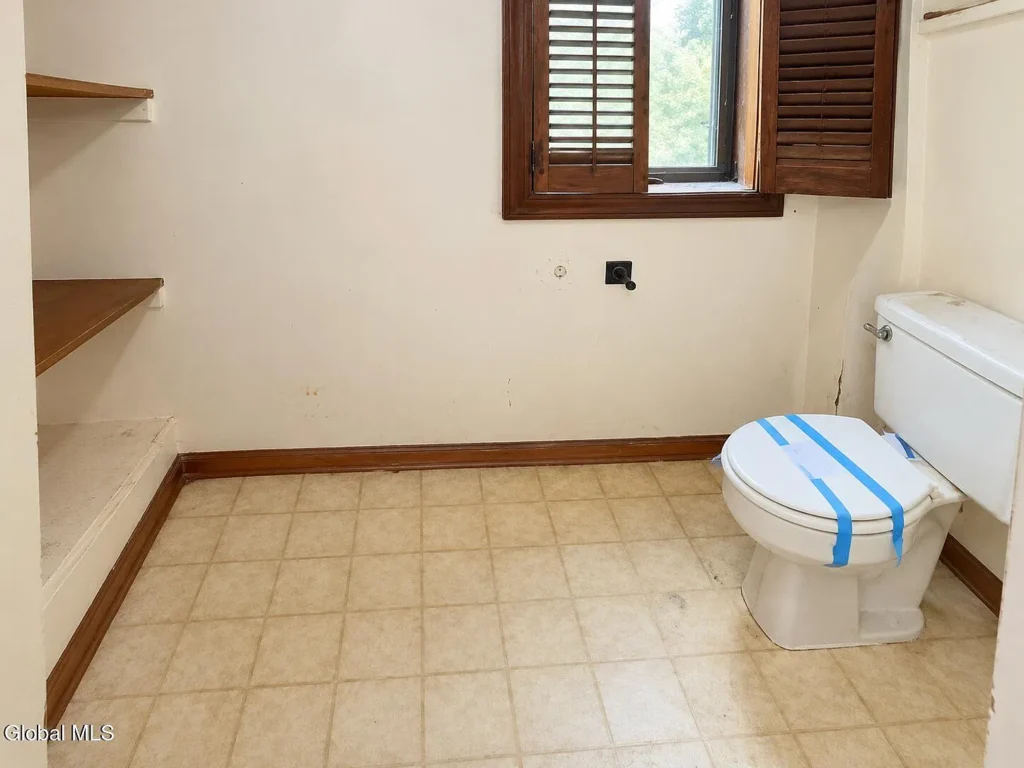
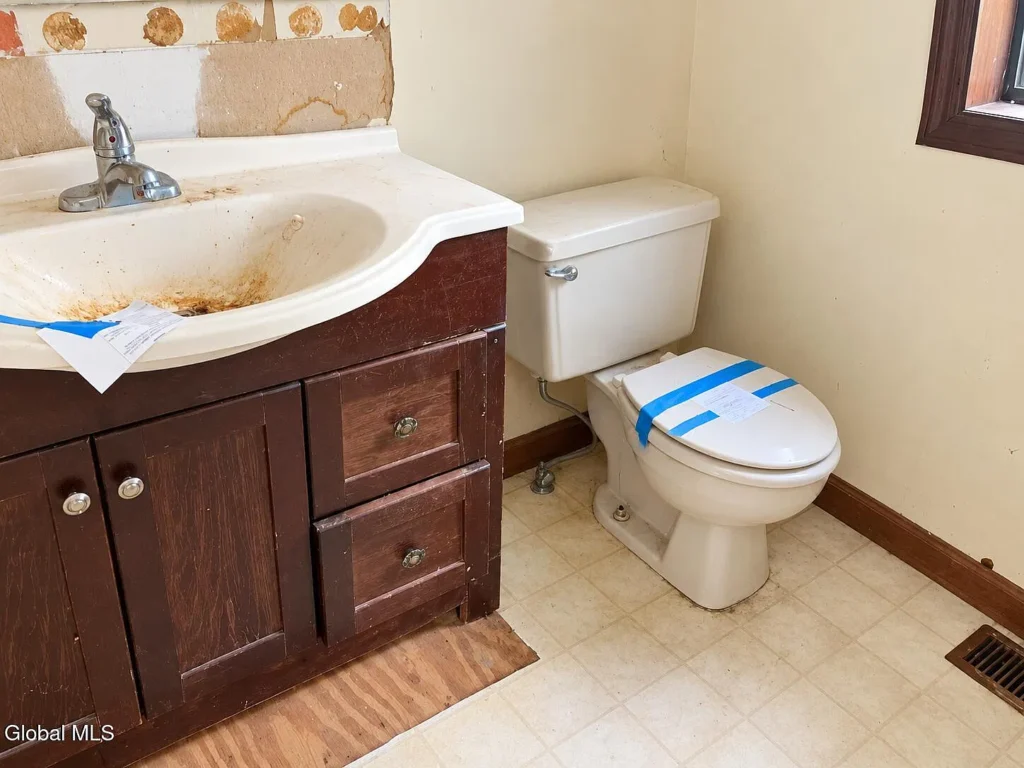
At 234 Wilcox Road in Harpersfield, New York, an 1850 Colonial is being offered with four acres, a barn, and 2,400 square feet of living space. The asking price is $99,900, and the house is advertised with four bedrooms and three full bathrooms. The listing makes its condition clear: repairs and updating are needed throughout.
For those of us interested in older country homes, the combination gives this property a specific appeal. The house offers substantial accommodation, while the acreage and barn extend the project beyond the main building. Understanding the condition of each component would be essential before deciding how to bring the property back into regular use.
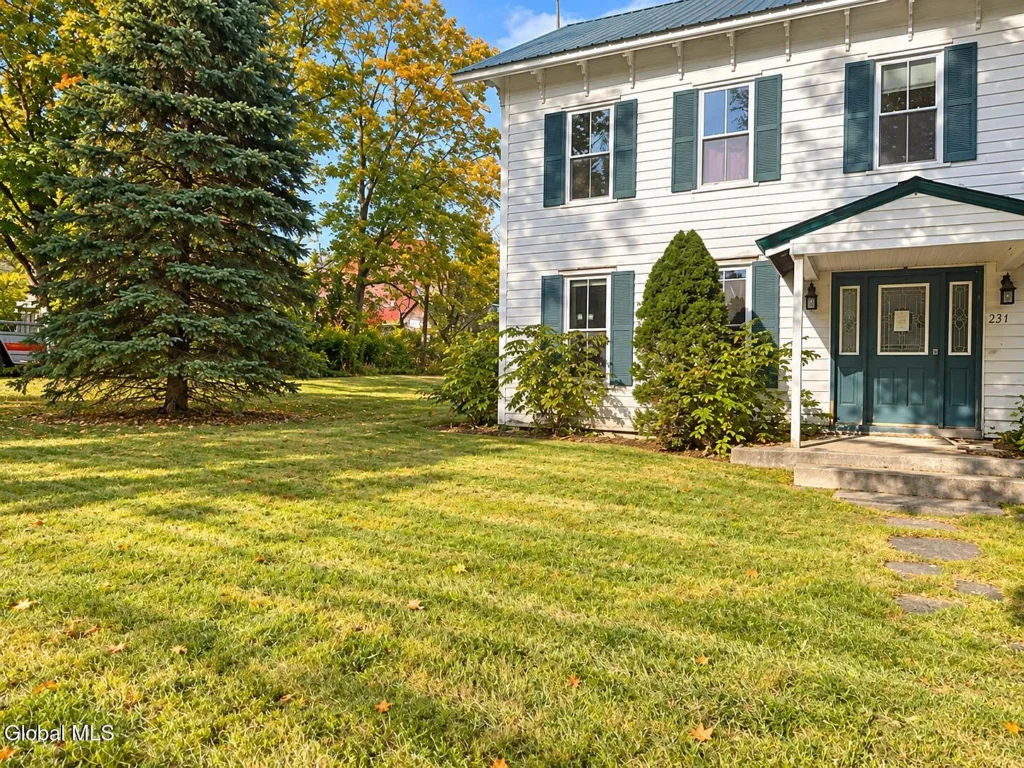
A Harpersfield Home Dating to 1850
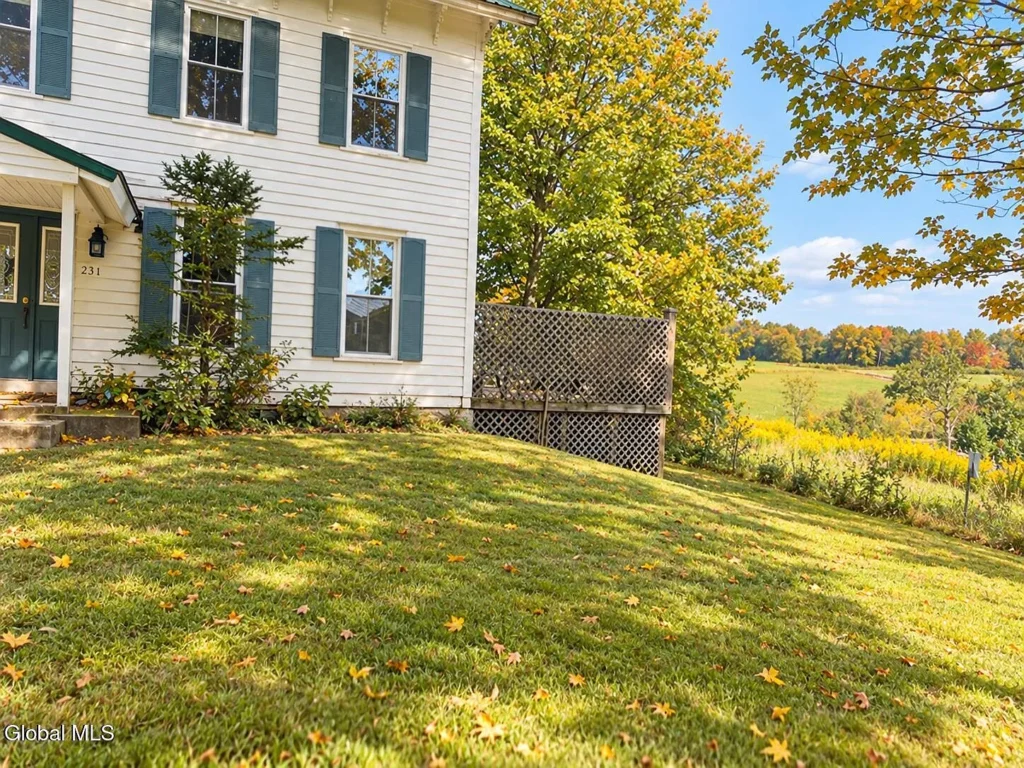
The reported 1850 construction date places the house’s beginnings in the middle of the nineteenth century. Current specifications identify its architectural style as Colonial, with wood siding and a metal roof.
These details establish a starting point rather than a complete history. The available description does not identify the original owner, document successive additions, or explain which interior materials survive from the earliest house.
We would approach historical research alongside a close examination of the building. Earlier photographs, deeds, and maps could help explain its development. That information might also help a future owner decide which features to retain when planning repairs.
The age is part of the interest, but any restoration approach should respond to what remains on the property today.
Four Bedrooms and Three Full Bathrooms
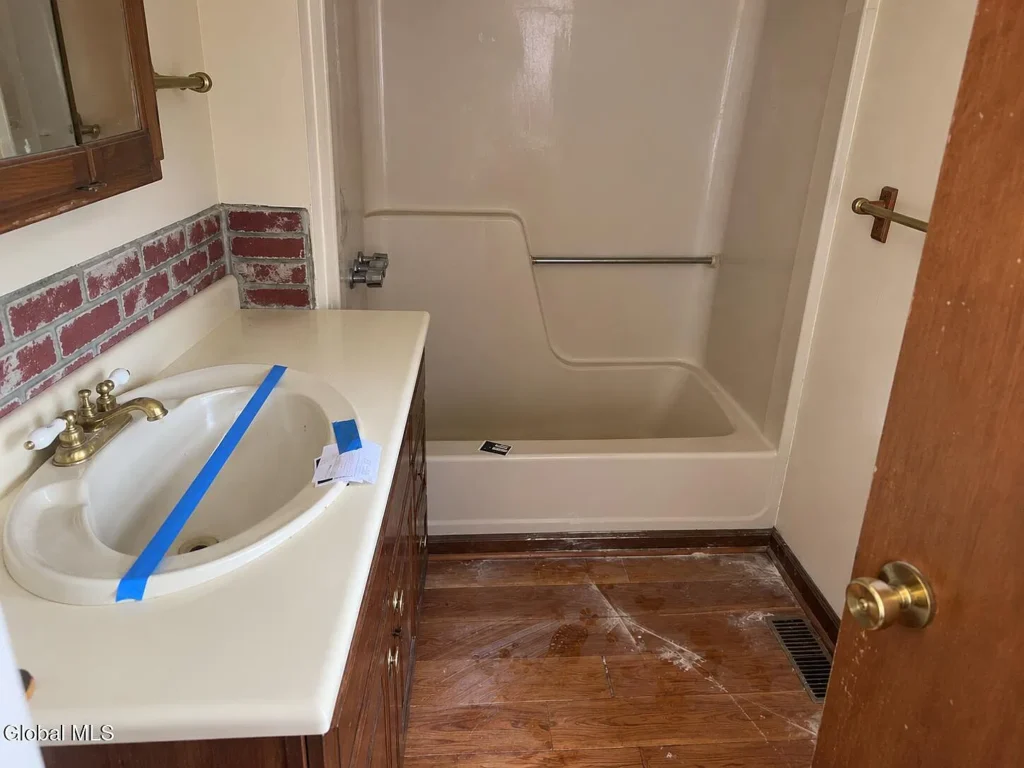
The advertised four-bedroom, three-full-bathroom arrangement provides more information than a bathroom total alone. All three bathrooms are identified as full bathrooms in the accessible brokerage information.
For a household considering the property, the next question is how those rooms connect. The convenience of a bathroom depends on its location, access, and condition as much as its presence in the listing.
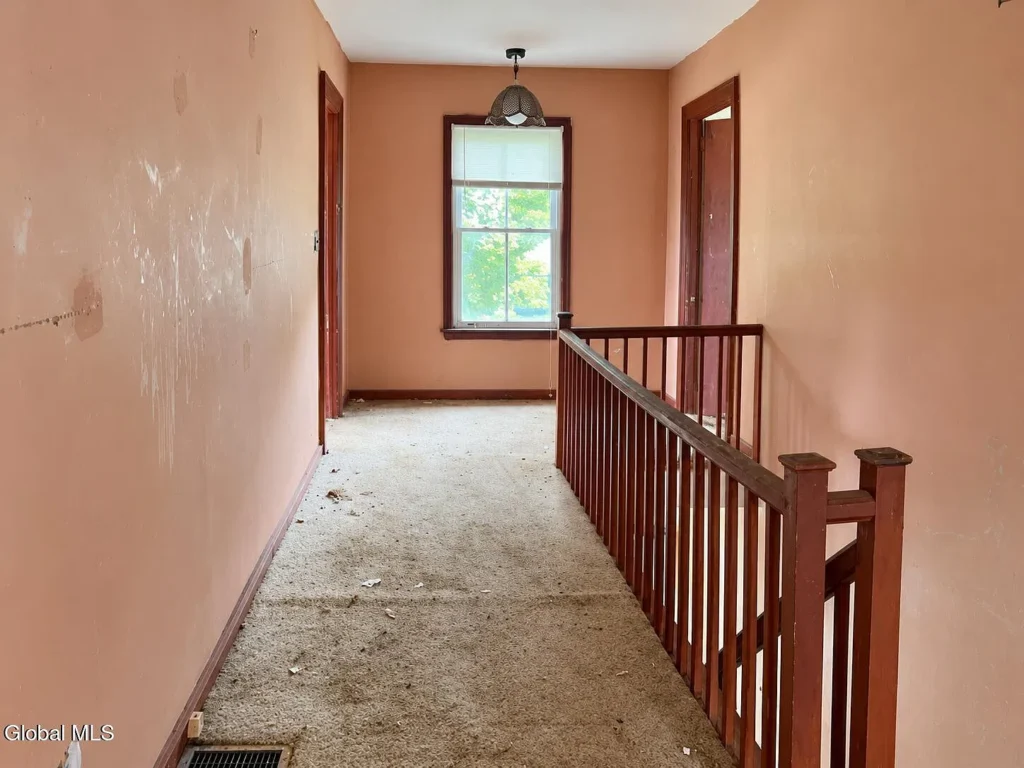
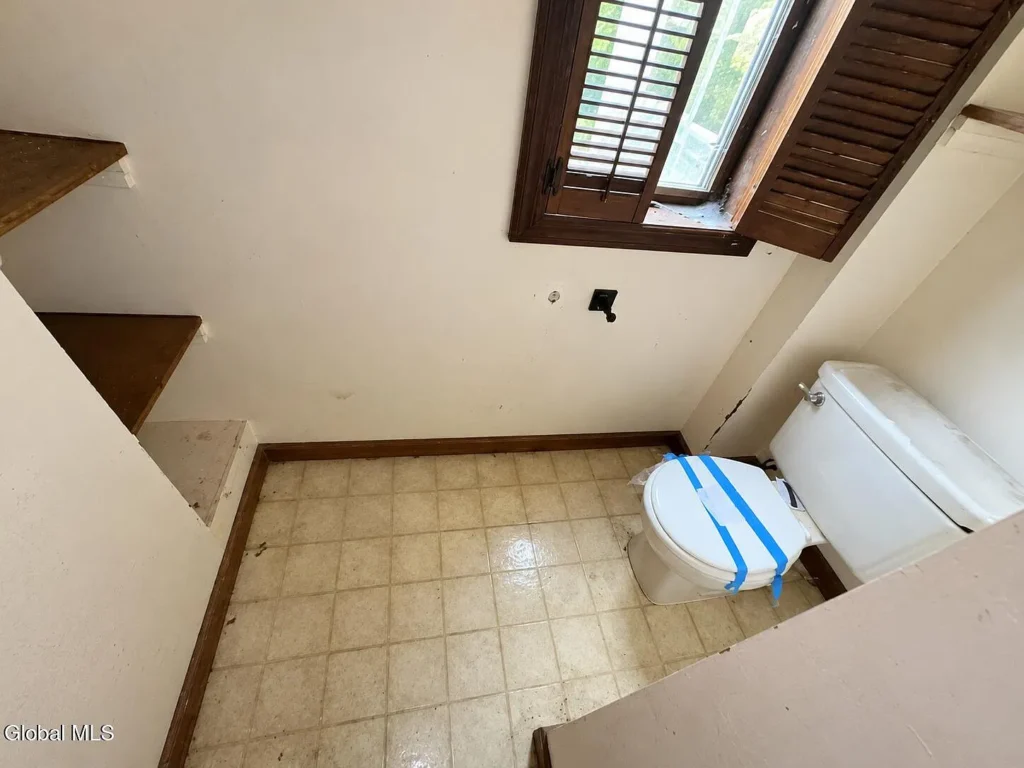
We would want a measured floor plan before proposing changes. Doorways, stairs, storage, and circulation can influence whether the existing arrangement works comfortably. Understanding those relationships could help preserve useful parts of the layout while identifying areas that need improvement.
The room count establishes capacity, but it does not confirm that every room is ready for occupancy.
Understanding the 2,400-Square-Foot Interior
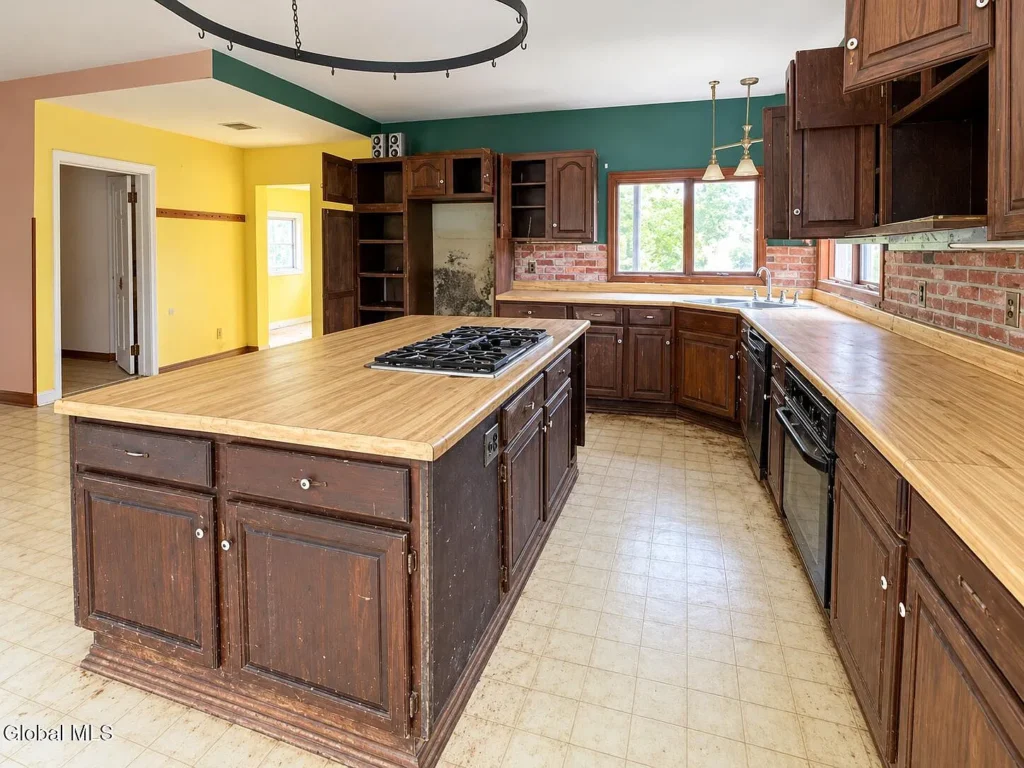
At 2,400 square feet, the house offers a substantial amount of advertised interior space.
We would evaluate that space through the activities a household expects to accommodate. Shared meals, quiet work, guest visits, and everyday storage each place different demands on a floor plan.
A larger interior also means more surfaces and systems to assess during rehabilitation. The practical task is to understand which rooms need attention first and whether work can proceed in sensible stages.
Before selecting finishes, we would document existing conditions and establish accurate measurements. That would make it easier to test furniture arrangements, compare possible uses, and avoid redesigning rooms without understanding the building around them.
A Country Setting on Four Acres
The property is situated in Harpersfield in Delaware County, with four acres and views described as trees and woods. Brokerage information places it at the corner of Fenn Hill Road and Wilcox Road.
For readers seeking outdoor space, the parcel is a meaningful part of the offering. However, acreage alone cannot tell us how much land suits gardening, recreation, or another particular activity.
We would examine the relationship between the house, barn, driveway, and remaining grounds. Boundaries, access, drainage, and terrain all influence how conveniently land can be used and maintained.
Walking the property would help turn an acreage figure into a practical understanding of the site. A survey would provide a firmer basis for planning fences, landscaping, or other changes.
A Barn Adds Another Building to Assess
The listing confirms a barn on the property, making it an important feature alongside the residence.
Its usefulness will depend on details that the marketing description does not provide. We do not have confirmed dimensions, information about electrical service, or a comprehensive condition assessment.
For a future owner, the first questions would concern the roof, structure, floor, doors, and access. Those findings would help establish whether the building suits storage or another intended purpose and what repairs might be needed first.
We should avoid assuming that the barn is ready for animals, equipment, or workshop activities. Each proposed use would need to be considered against the building’s actual condition and any applicable requirements.
Repairs and Updating Are Needed Throughout
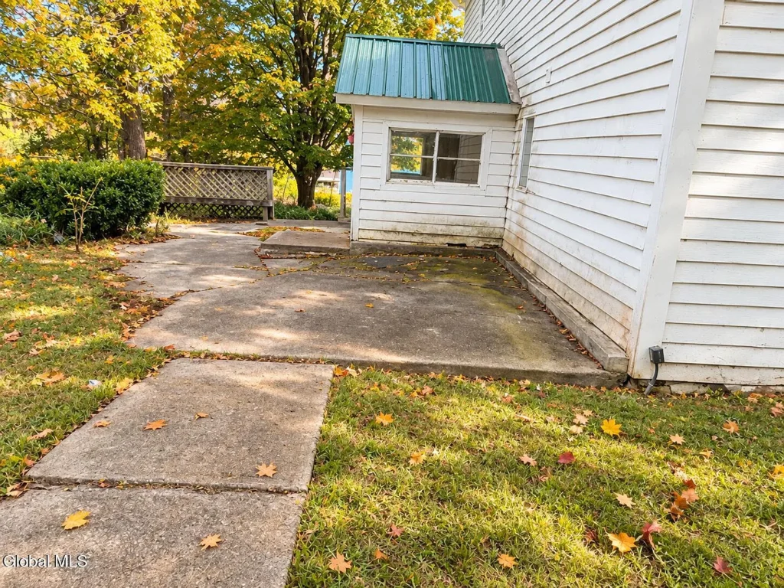
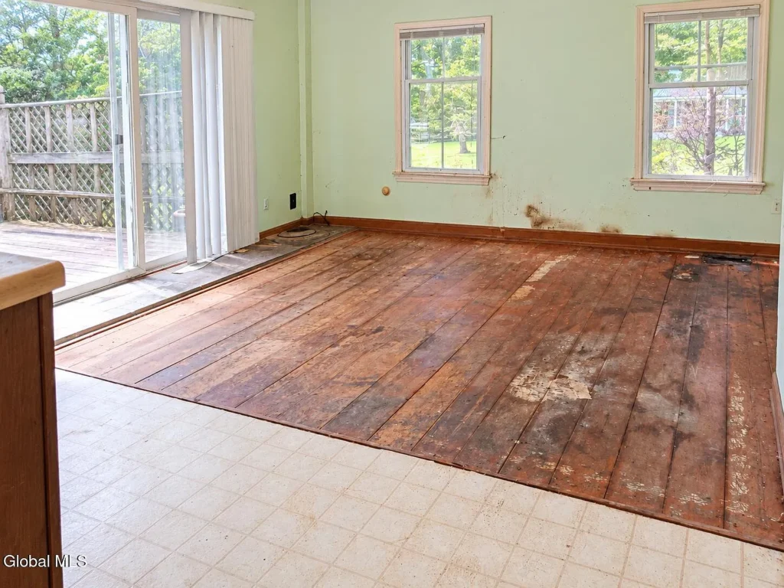
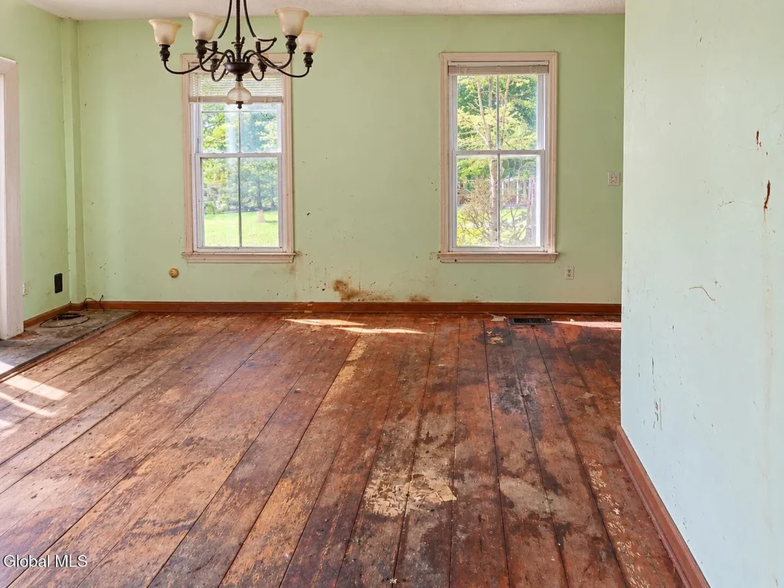
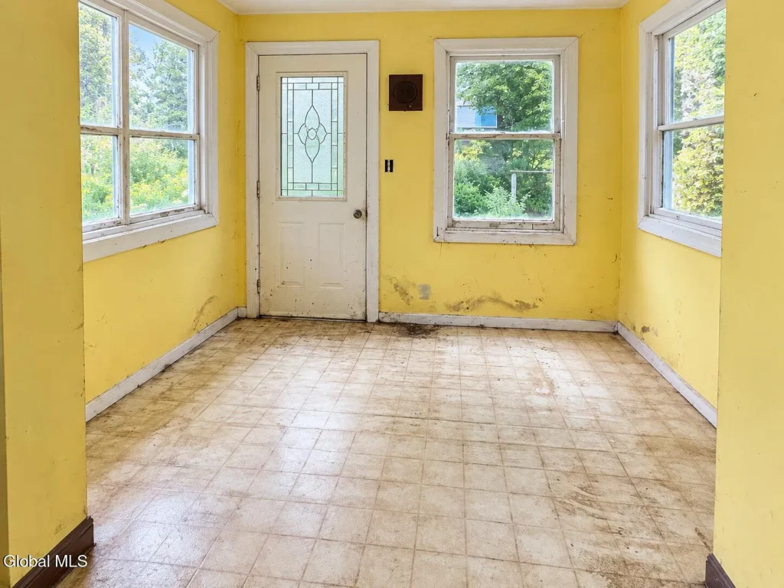
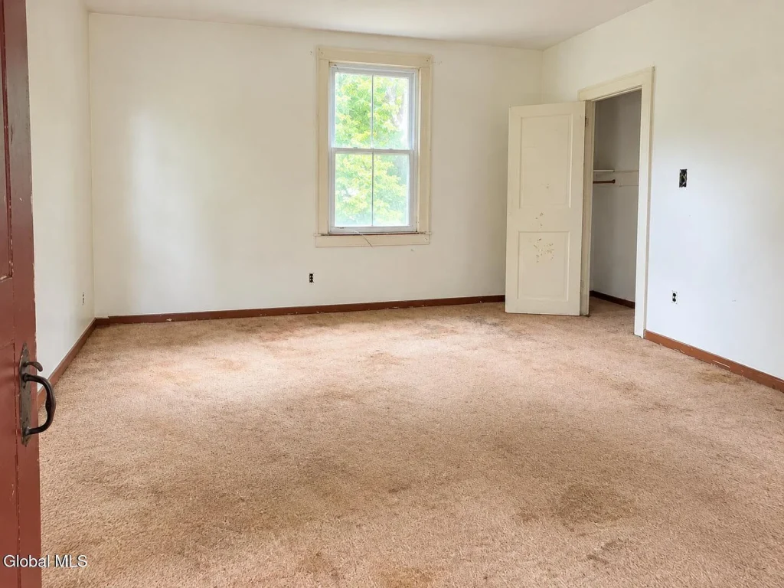
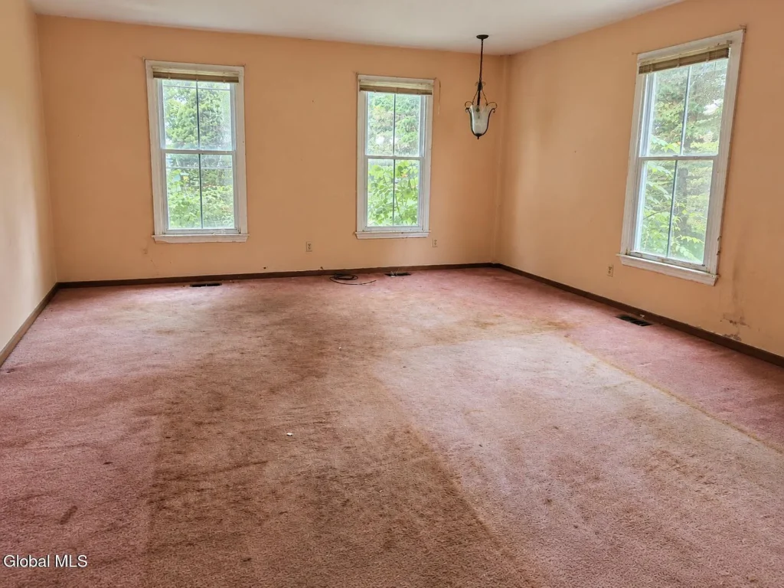
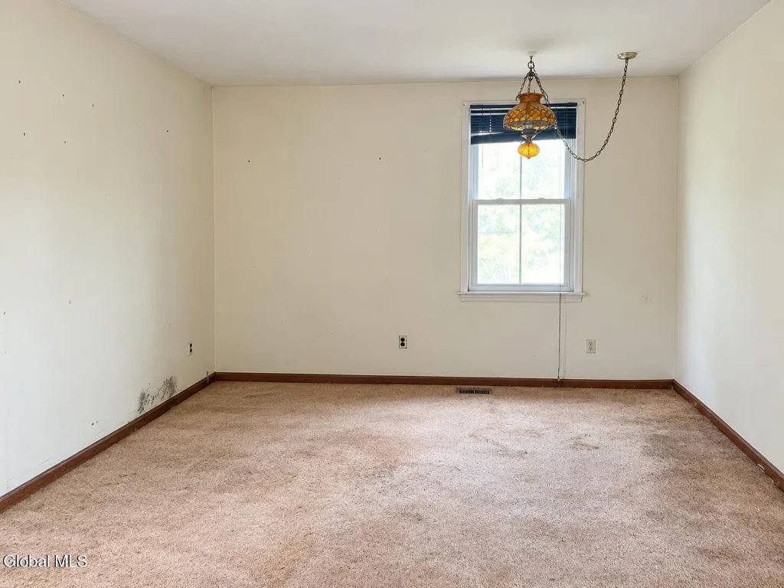
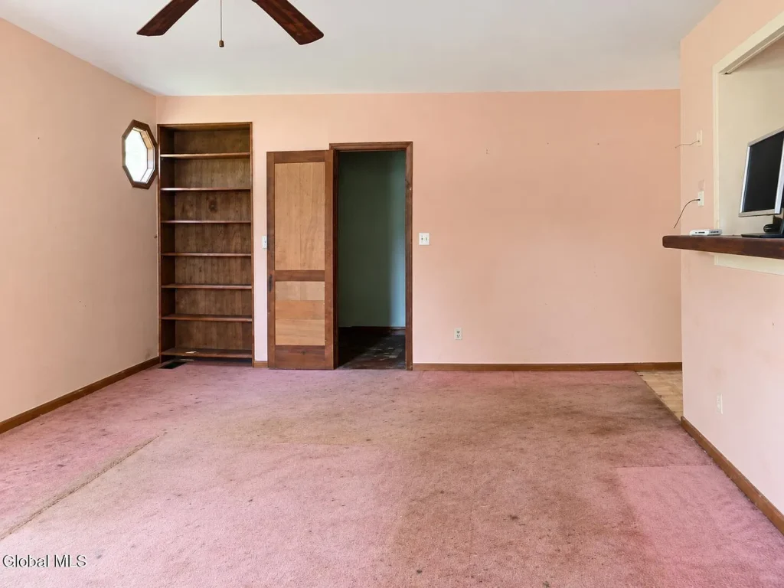
The most important limitation is stated directly in the marketing description: the property needs repairs and updating throughout. It is presented to buyers prepared to undertake rehabilitation.
That wording deserves to remain central to the article. The house should be assessed as a project whose scope has yet to be established.
We would begin with the work needed to protect the building and support safe everyday use. Understanding water entry, structural condition, roofing, and essential services would help establish priorities before decorative decisions are made.
The description does not supply a renovation budget. The asking price therefore cannot tell us the total cost of bringing the property to a particular standard. That would require inspection findings and estimates tied to the actual work.
Heating, Cooling, and Essential Services
Published specifications identify oil-fired forced-air heating, no cooling, an unfinished basement, and a septic tank. They also state that no appliances are included.
These entries identify systems and features to investigate rather than establish their operating condition. We would ask for available service records and examine the equipment before assuming it can remain in use.
The basement would also be relevant to understanding the house. Access, moisture, visible repairs, and the location of utility equipment could all contribute useful information about maintenance needs.
For a rehabilitation project, confirming services early helps make later design decisions more practical. A kitchen or bathroom plan depends partly on what the existing installations can support.
Parking and Everyday Access
Brokerage details identify driveway parking with five listed spaces and no garage spaces.
We would consider parking in relation to both ordinary living and the work ahead. Deliveries, contractor vehicles, and temporary material storage may place different demands on access during renovation.
The condition and layout of the driveway would need examination, including how it connects to the roads and the buildings. The barn should be assessed separately rather than counted automatically as enclosed vehicle parking.
These practical details are easy to overlook when a house’s age and acreage attract attention, but they can influence how smoothly a project proceeds.
What Makes This Property Worth Examining
The appeal of 234 Wilcox Road lies in a clear combination: an 1850 house, four bedrooms, three full bathrooms, four acres, and a barn at an advertised price below $100,000.
Its suitability depends on the condition of the house and outbuilding, the work required, and how well the site fits a buyer’s intended use. For those of us interested in older properties, a careful assessment would help establish where preservation, repair, and practical improvements can work together.
Property Details: 234 Wilcox Road, Harpersfield, New York
- 💵 Asking price: $99,900
- 📍 Address: 234 Wilcox Road, Harpersfield, NY 13786
- 🏠 Property type: Single-family residence
- 🏛️ Listed architectural style: Colonial
- 🛏️ Bedrooms: 4
- 🛁 Bathrooms: 3 full bathrooms
- 📐 Listed living area: 2,400 square feet
- 🌳 Lot size: 4 acres
- 📅 Reported year built: 1850
- 🏚️ Additional structure: Barn
- 🔨 Condition: Repairs and updating needed throughout
- 🚗 Parking: Driveway; five spaces listed
- 🔥 Heating: Oil-fired forced air
- ❄️ Cooling: None listed
- 🚽 Wastewater: Septic tank
- 👤 Listing agent: Kelly L. Sharifipour
- 🏢 Brokerage: Darby Real Estate of New York Inc.
- ☎️ Brokerage telephone: 518-444-3004
- 📋 MLS number: 202628297
View the Zillow listing and photographs. Confirm current availability, measurements, and property condition with the listing representative.
Darby Real Estate of New York Inc 518-444-3004,
Kelly L Sharifipour 518-322-8863