
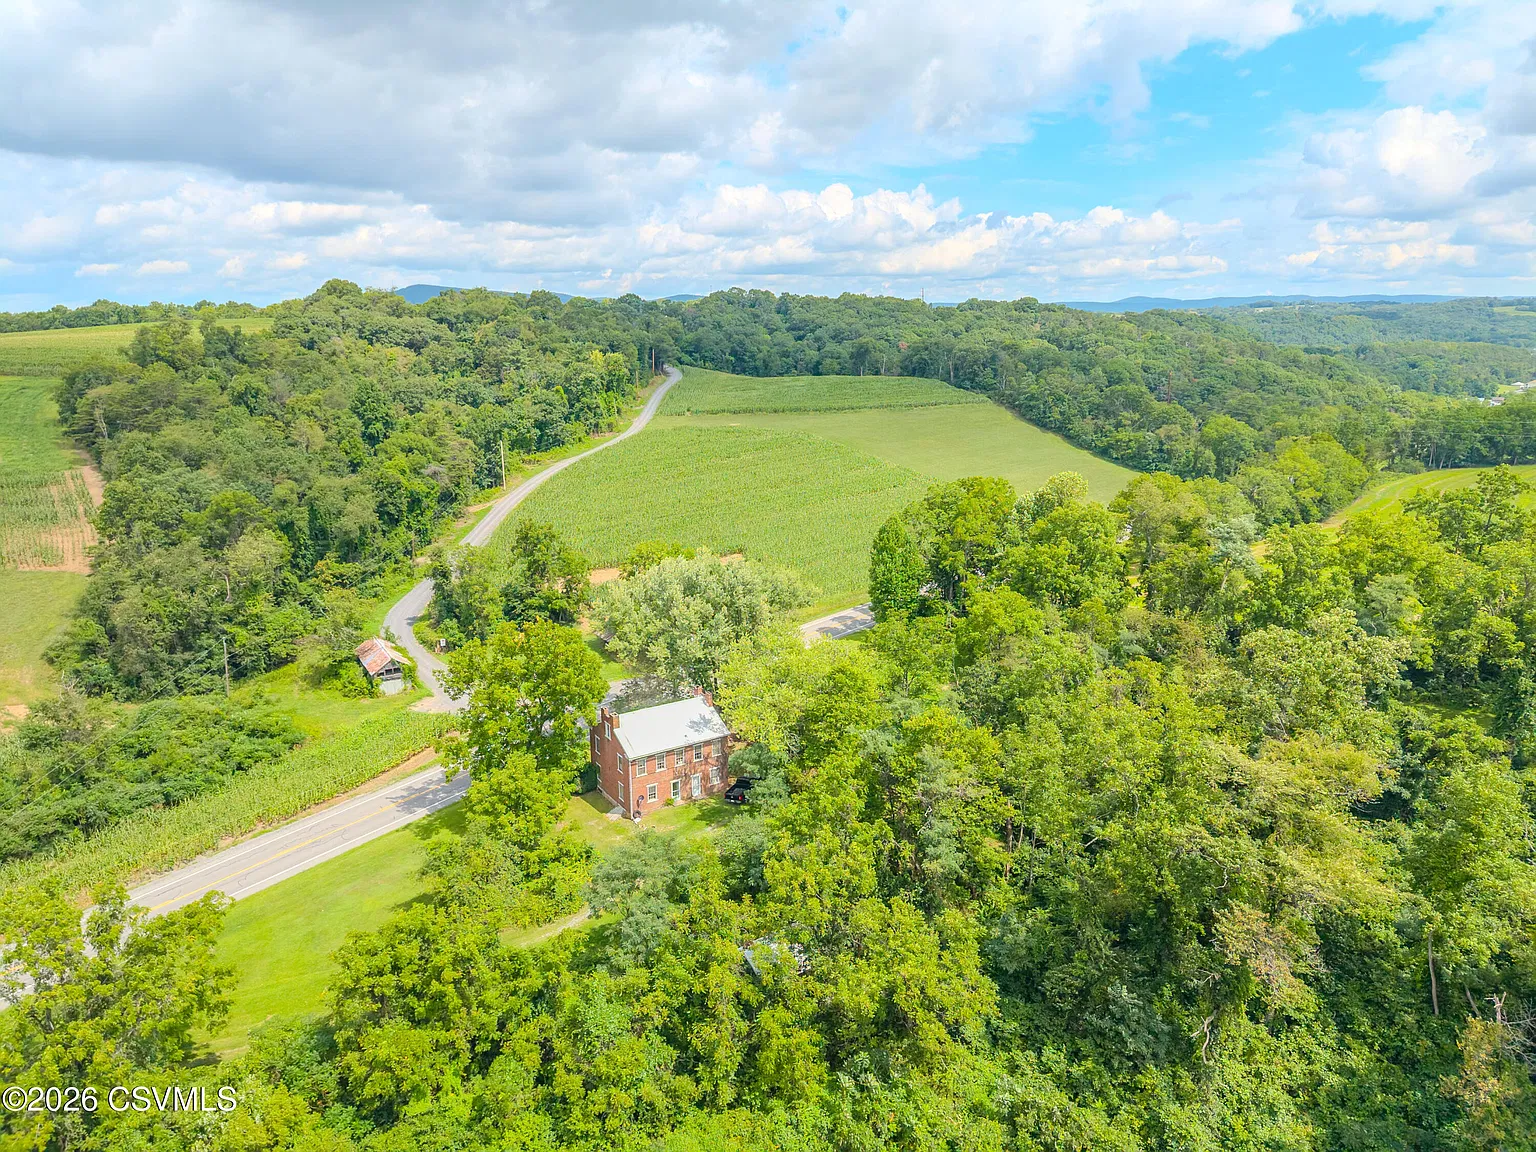
An older brick farmhouse and a substantial stretch of rural land are being offered at 3654 State Route 147, Parcel 1, near Herndon, Pennsylvania. The residence is advertised with four bedrooms, one full bathroom, one half bathroom, and 2,432 square feet, with a reported construction date of 1900.
The displayed $100,000 is a suggested opening bid. The listing states that the property will be offered at an onsite auction on November 14, 2026, at 11 a.m., with a reserve and seller confirmation required. It should not be presented as a farmhouse available to purchase outright for $100,000.
For those of us interested in old houses with acreage, this offering brings together a renovation project and land described as predominantly woodland with a tillable field. Understanding exactly which land accompanies the house is particularly important here because the farmhouse forms part of a larger, multi-parcel auction.
Understanding Parcel 1 and the Acreage Figures
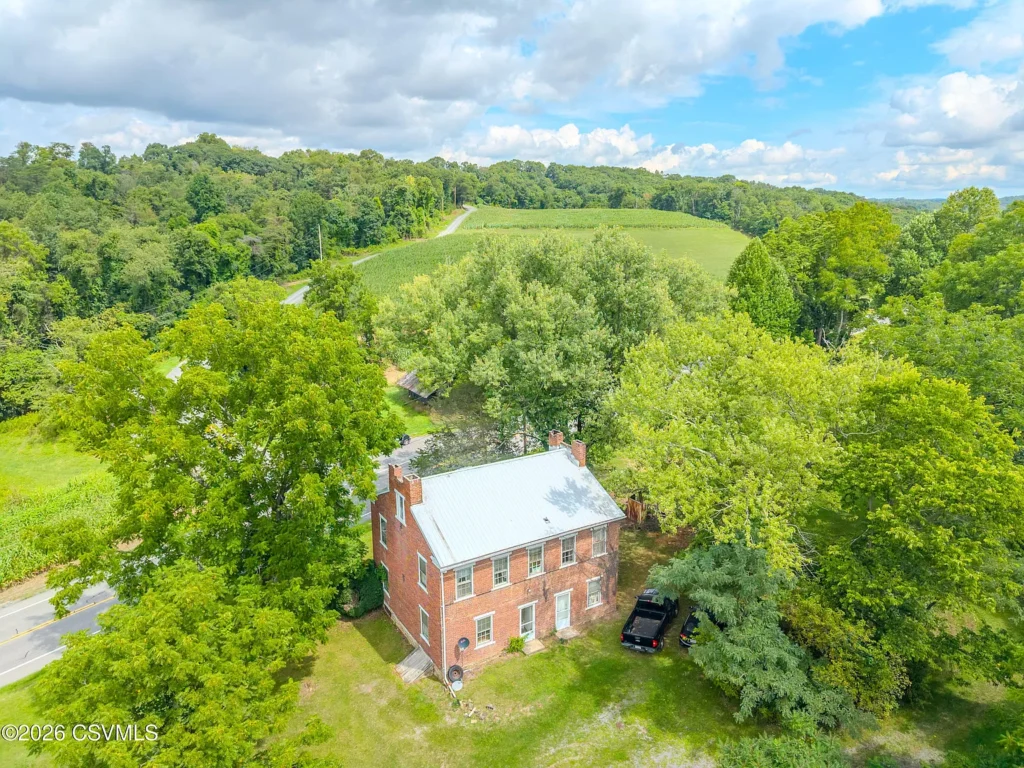
The published acreage requires clarification. Parcel-specific listings identify 50.32 acres, while the auction description calls Parcel 1 approximately 55 acres. The Zillow page supplied also displays 375 acres, a figure associated with the broader farm offering rather than a consistent description of the farmhouse parcel alone.
We should therefore describe this as a farmhouse parcel with acreage awaiting confirmation from the final survey and auction documents. Advertising the house as coming with 375 acres for a $100,000 purchase price would misrepresent both the parcel and the sale method.
Before making plans for the land, a prospective bidder would need the current parcel map, final boundaries, and an explanation of any changes to the proposed subdivision. Those documents would establish what is actually being offered.
A Brick Farmhouse Dating to 1900
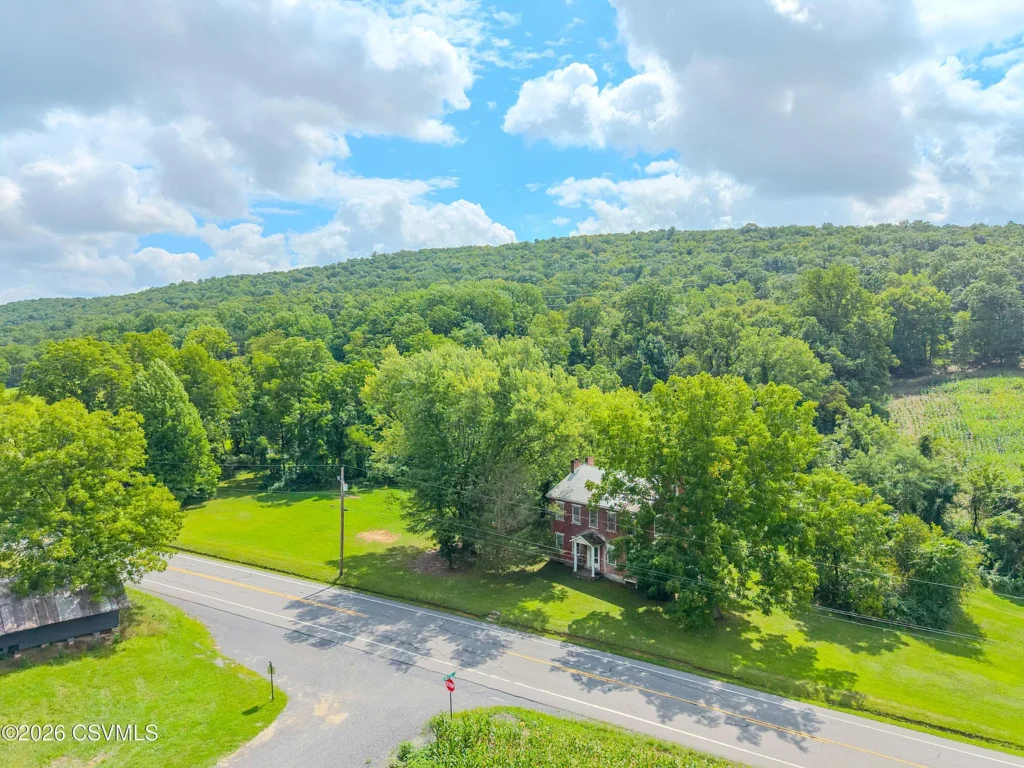
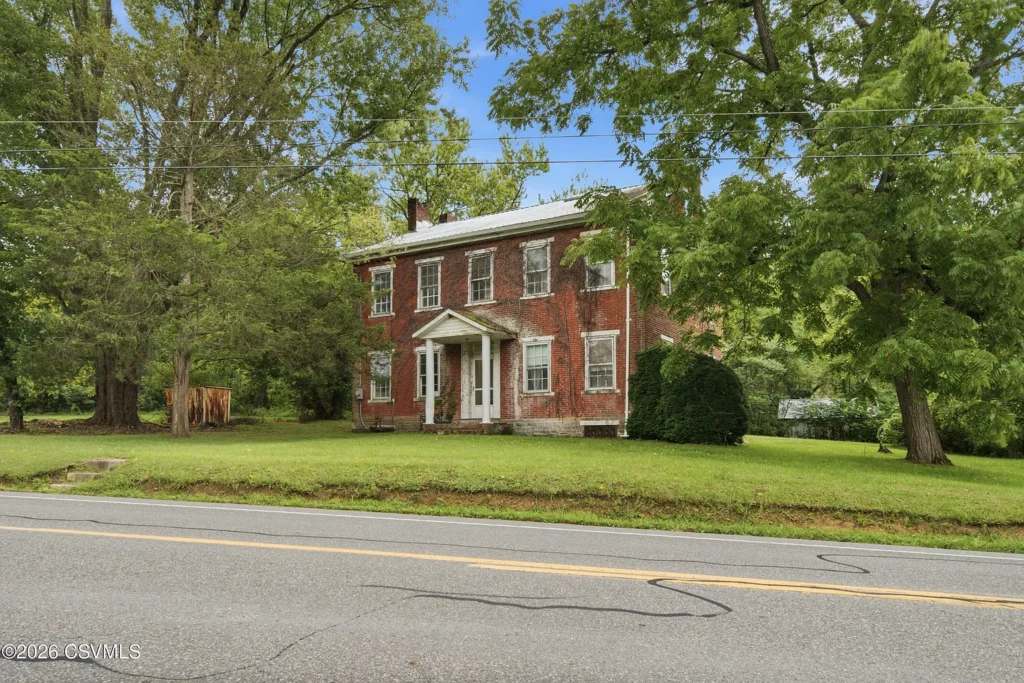
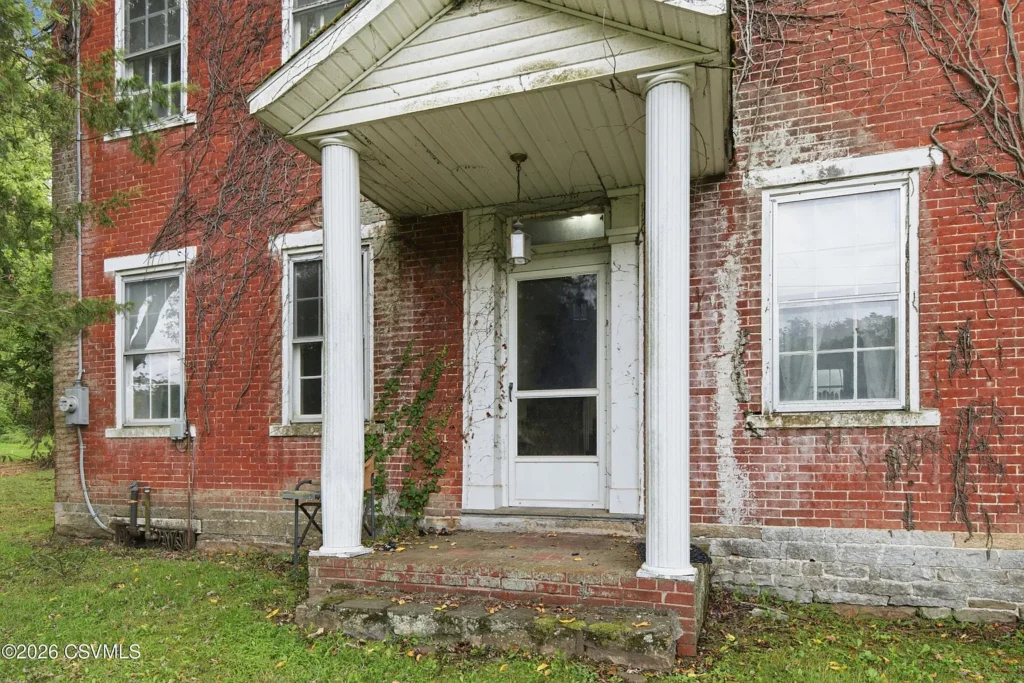
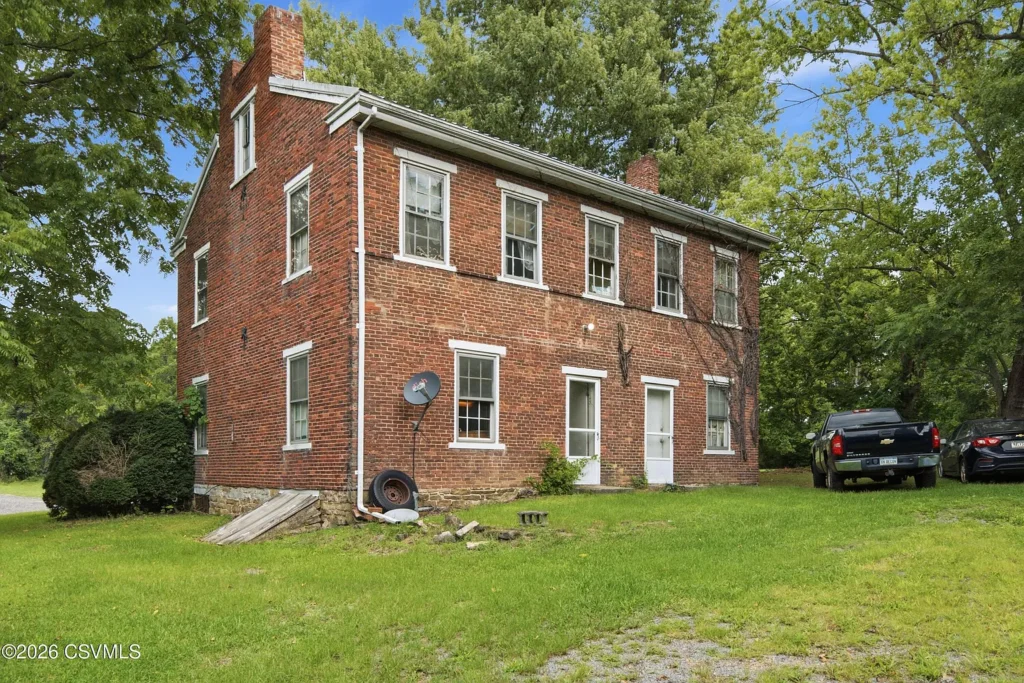
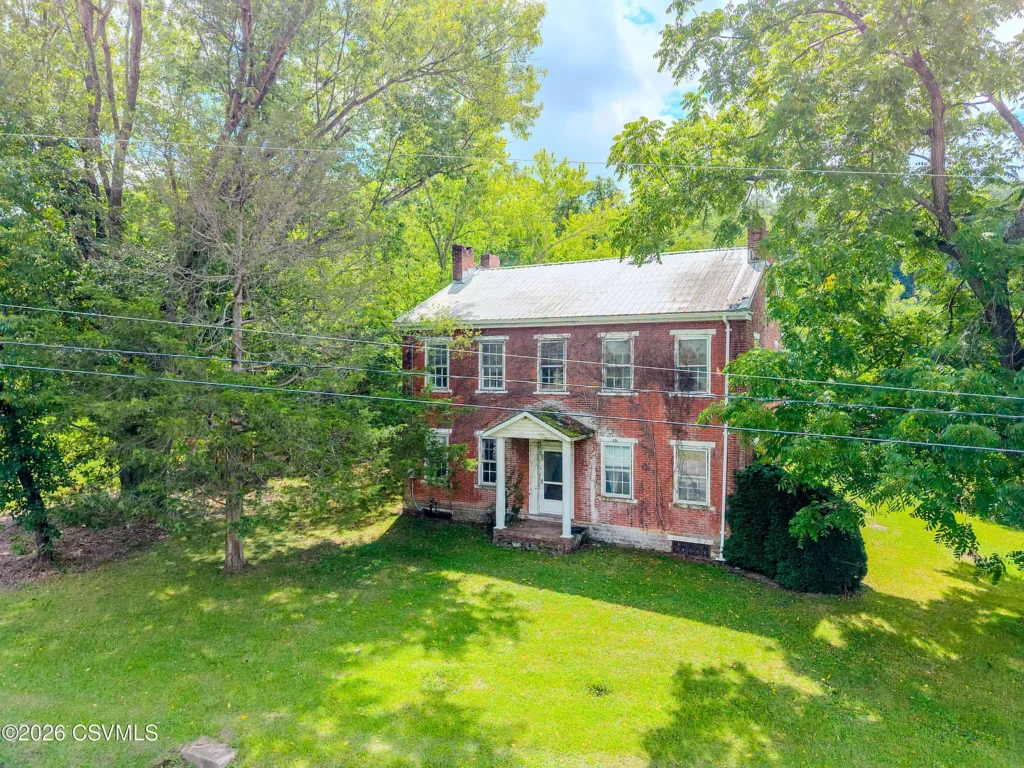
The reported 1900 construction date places the residence at the beginning of the twentieth century. Brokerage specifications describe a two-story brick farmhouse, with a porch, metal roof, and stone foundation.
That combination offers a starting point for understanding the building, but its age alone cannot establish which materials or finishes remain original. The available description does not provide a detailed renovation history or identify a formal historic designation.
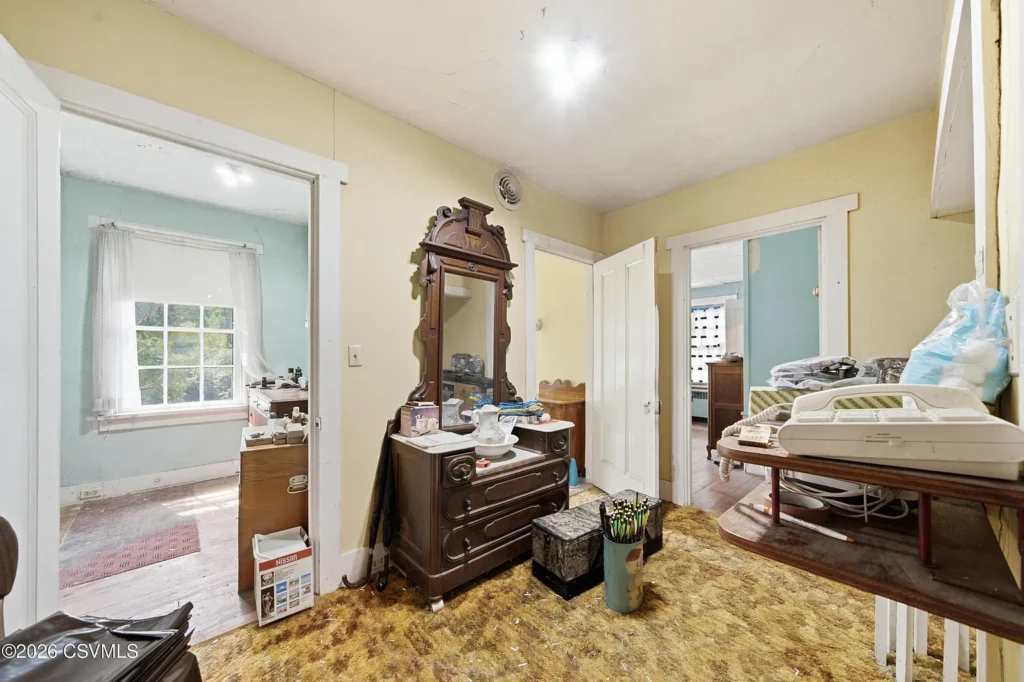
For an owner interested in preserving the house’s character, we would begin with the building itself. Existing openings, surviving doors, trim, masonry, and evidence of previous alterations could help explain how it developed. Historic photographs or local records might add context before substantial changes are planned.
Four Bedrooms and a Separate Upstairs Sleeping Area
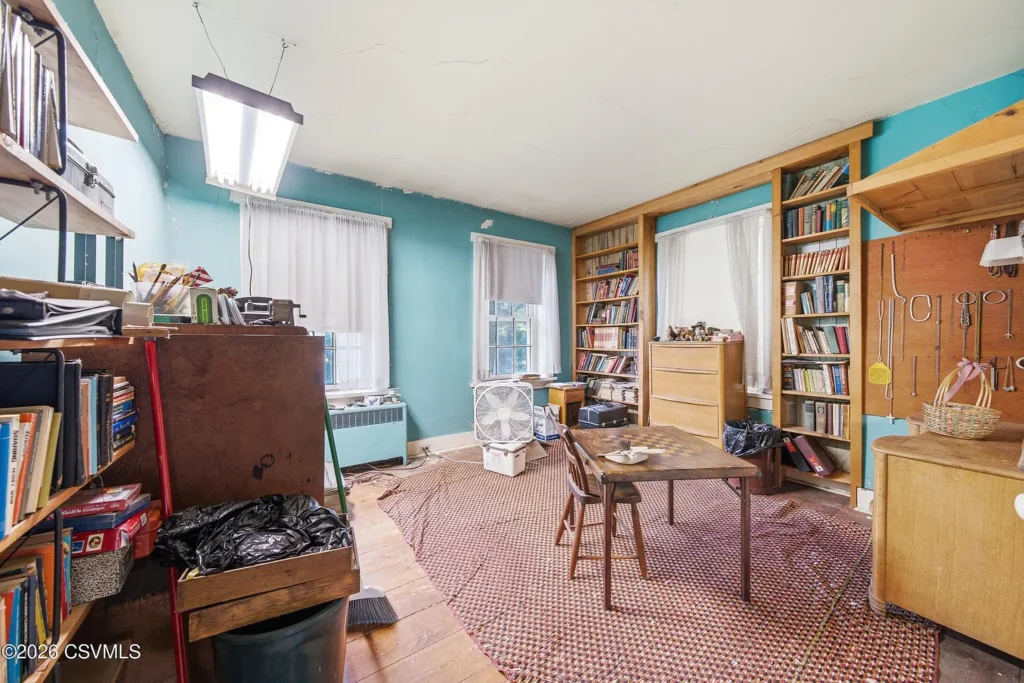
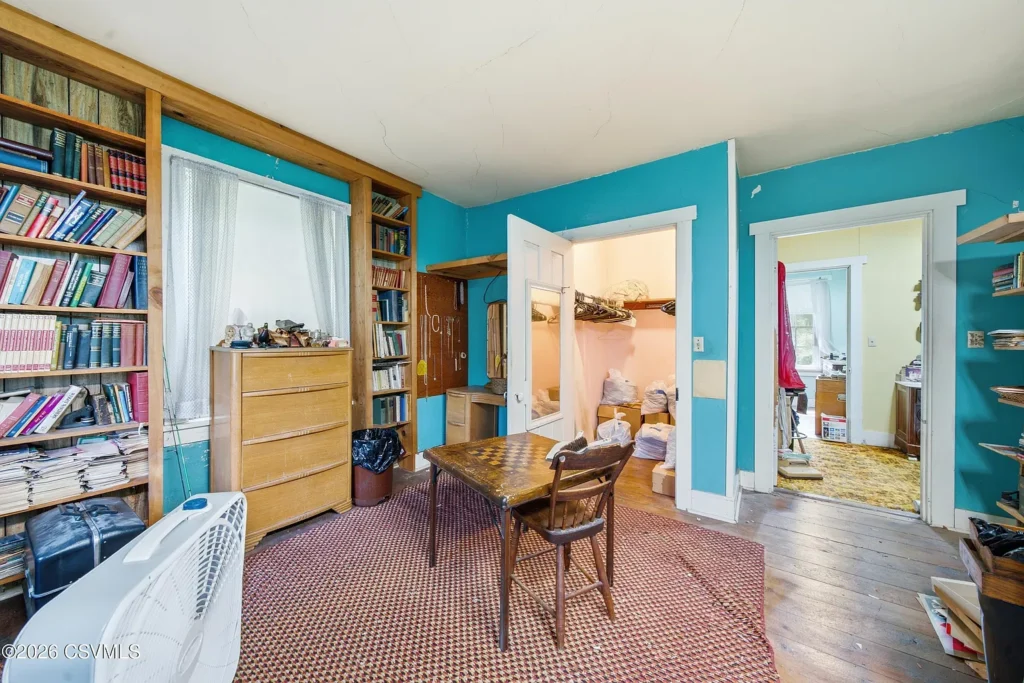
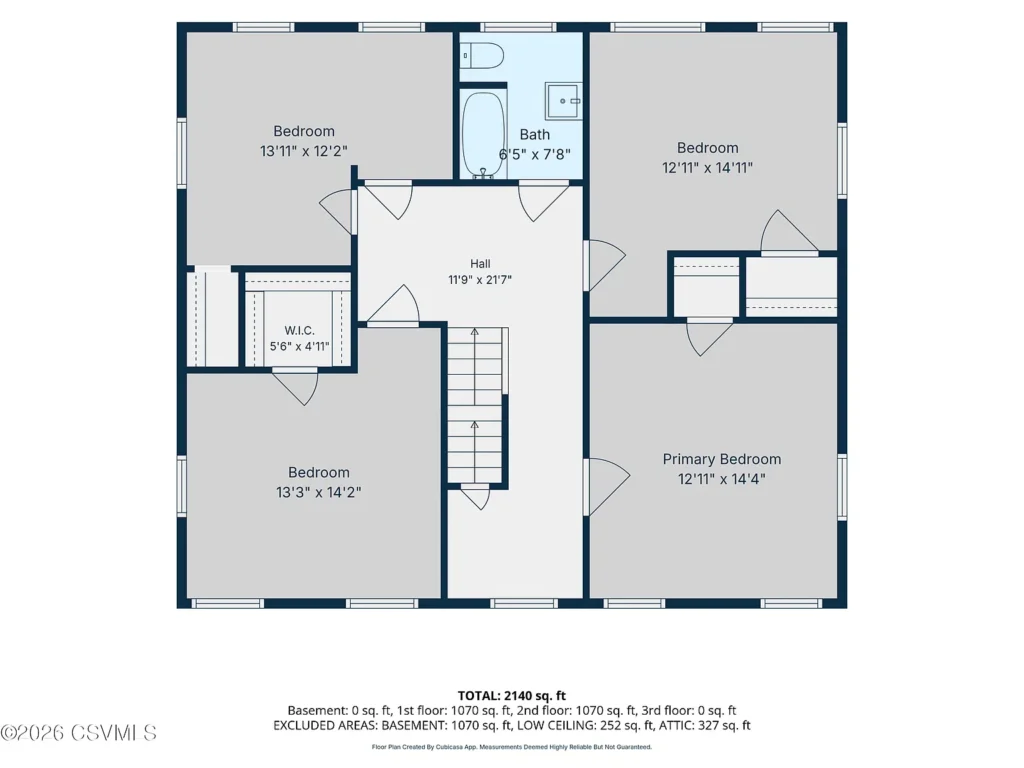
Published room details place all four bedrooms on the second floor. Listed dimensions range from approximately 12 by 14 feet to 15 by 13 feet, although measurements should be checked in person.
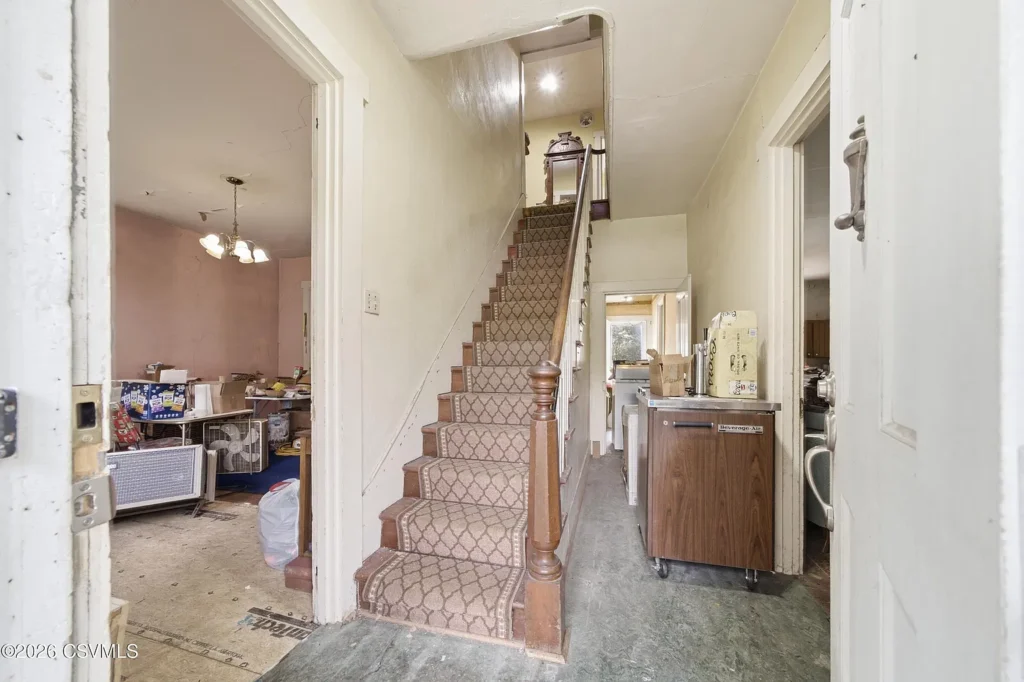
Having the bedrooms together upstairs creates a clear separation between sleeping rooms and the principal first-floor spaces. Whether that arrangement suits a particular household depends on stair access, bathroom placement, storage, and the condition of each room.
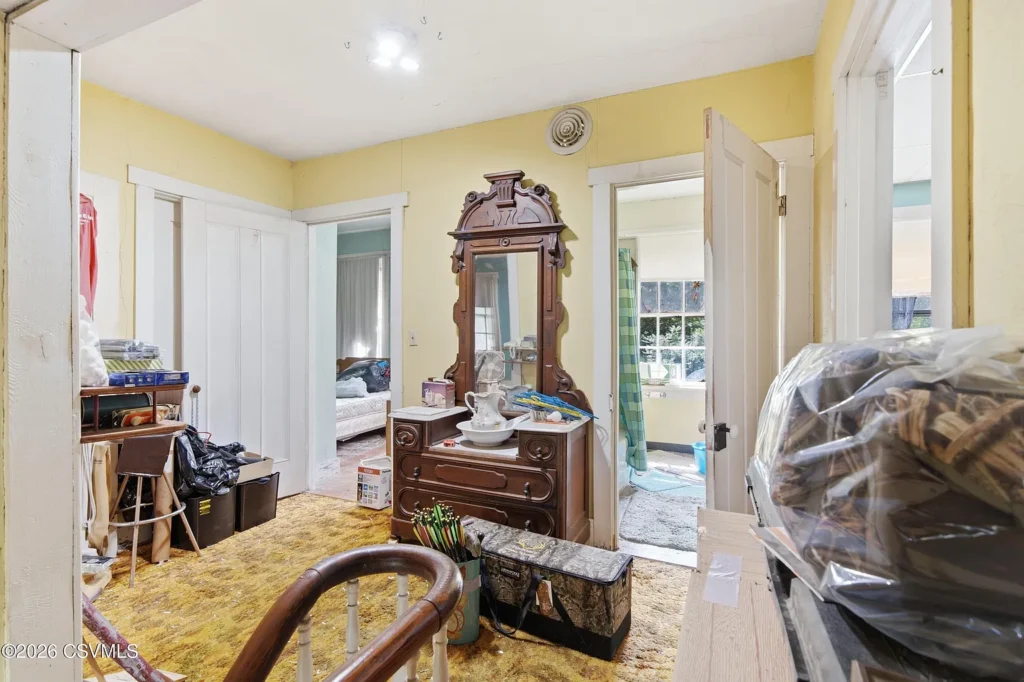
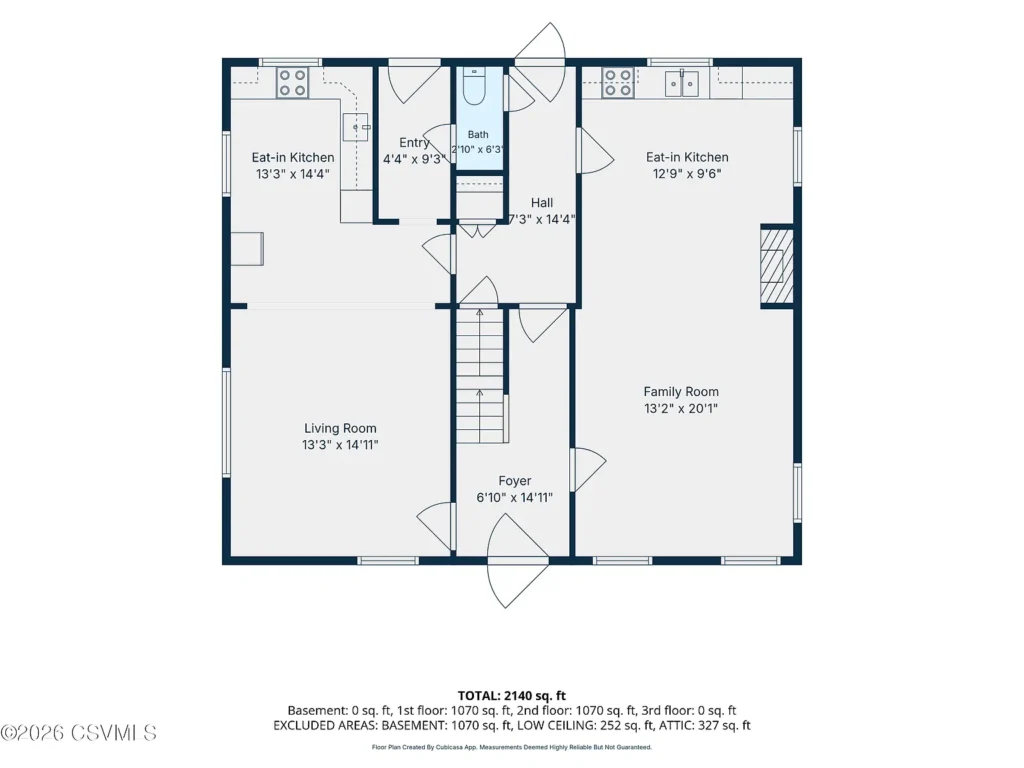
We would also consider how furniture fits around windows and doorways. A room’s stated dimensions do not fully describe usable wall space or circulation. A measured floor plan would make it easier to evaluate the existing arrangement before proposing alterations.
One Full Bathroom and One Half Bathroom
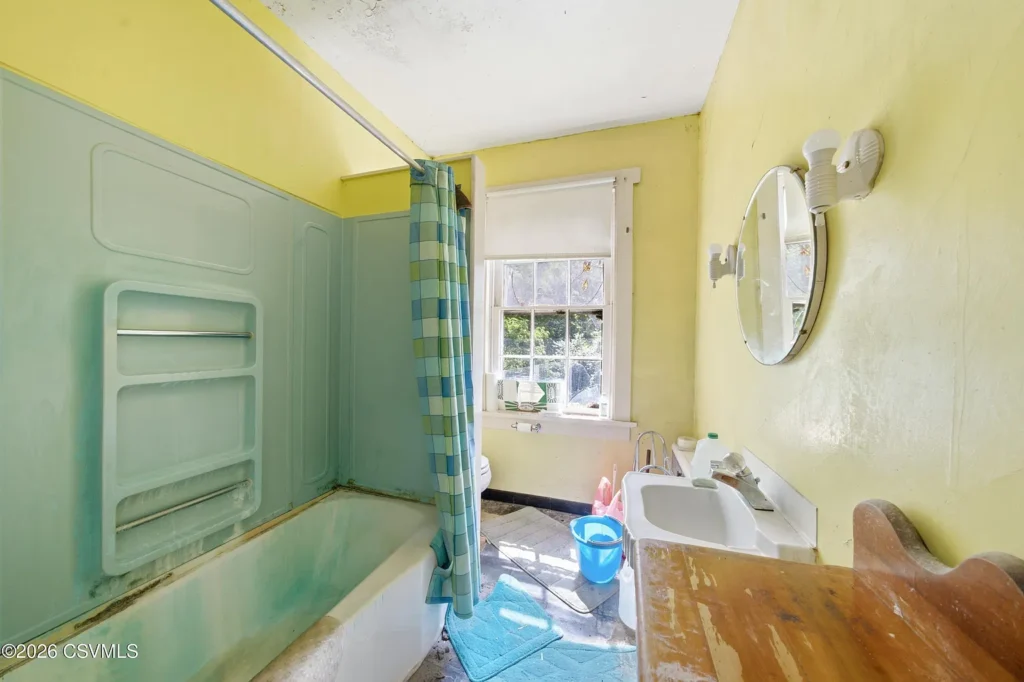
Although some listing summaries show “two bathrooms,” the detailed specifications identify one full bathroom and one half bathroom. That distinction gives readers a more accurate picture of the accommodation.
For a four-bedroom house, we would want to understand how conveniently those facilities serve the rooms and what repairs they require. The description does not establish recent plumbing improvements or bathroom renovations.
Any proposal to add another bathing facility would need a property-specific assessment. Available space, plumbing routes, ventilation, and the wastewater system would all influence the scope. The existing bathroom count should be evaluated alongside condition rather than treated simply as a headline feature.
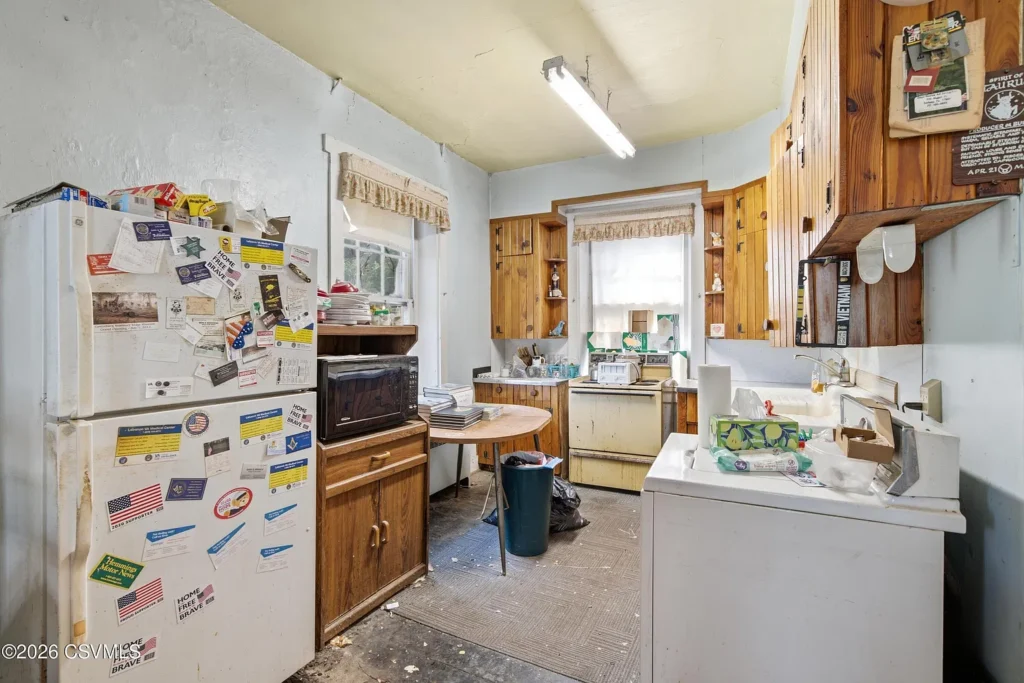
Two Listed Kitchens and a Separate Dining Room
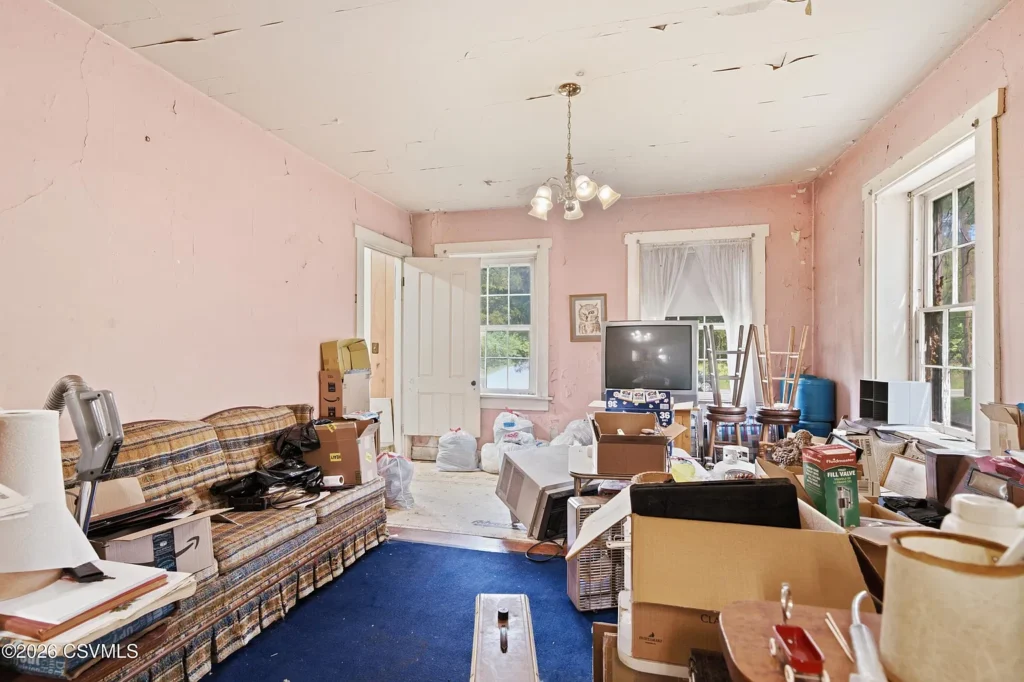
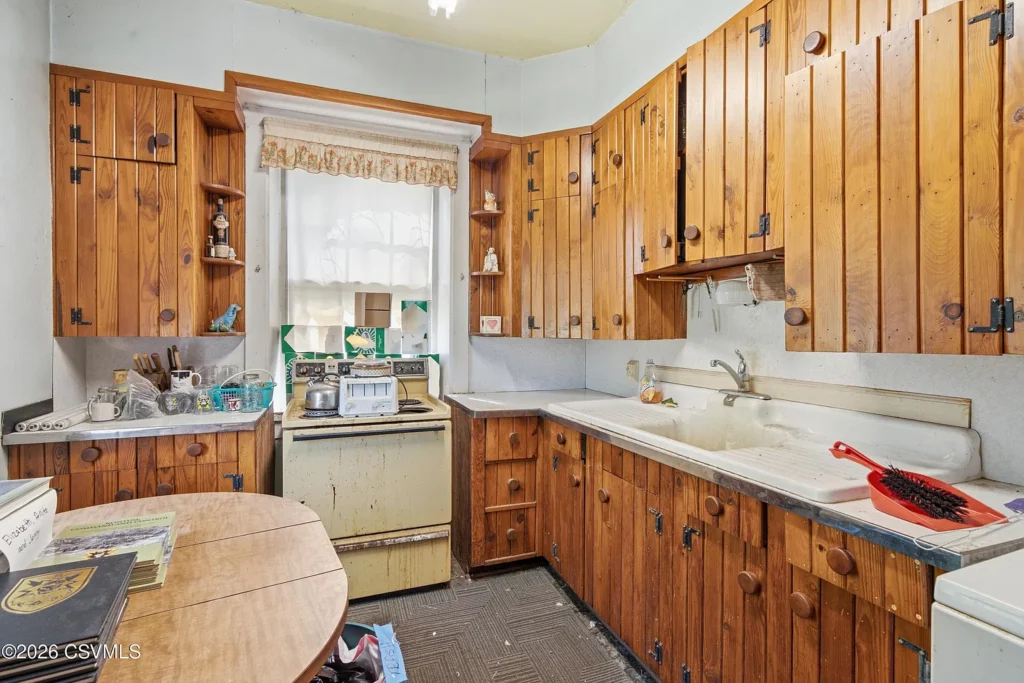
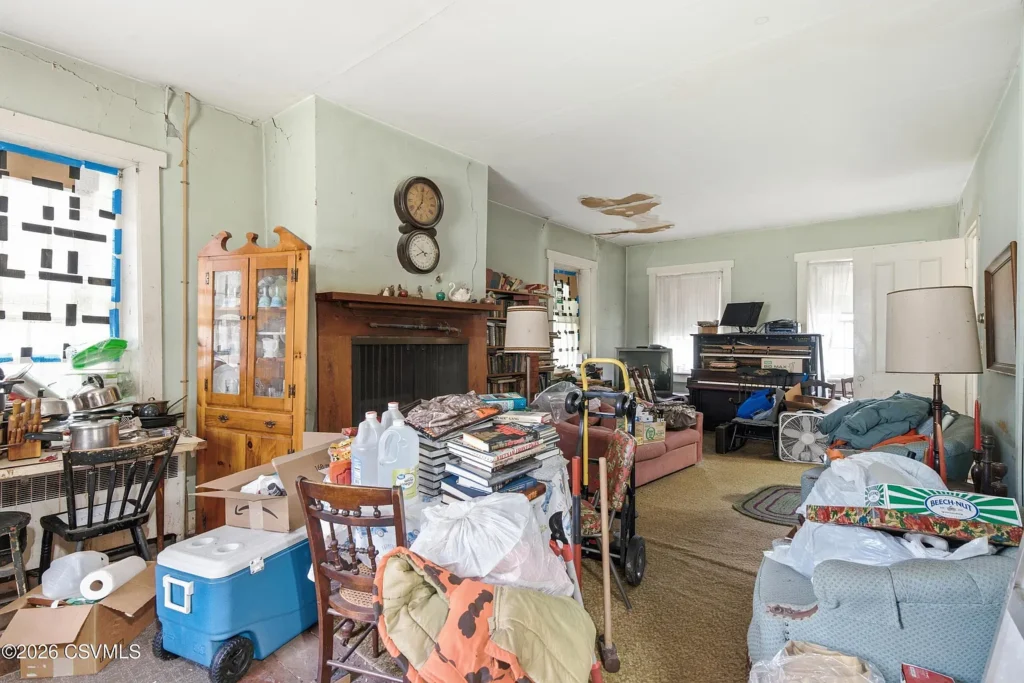
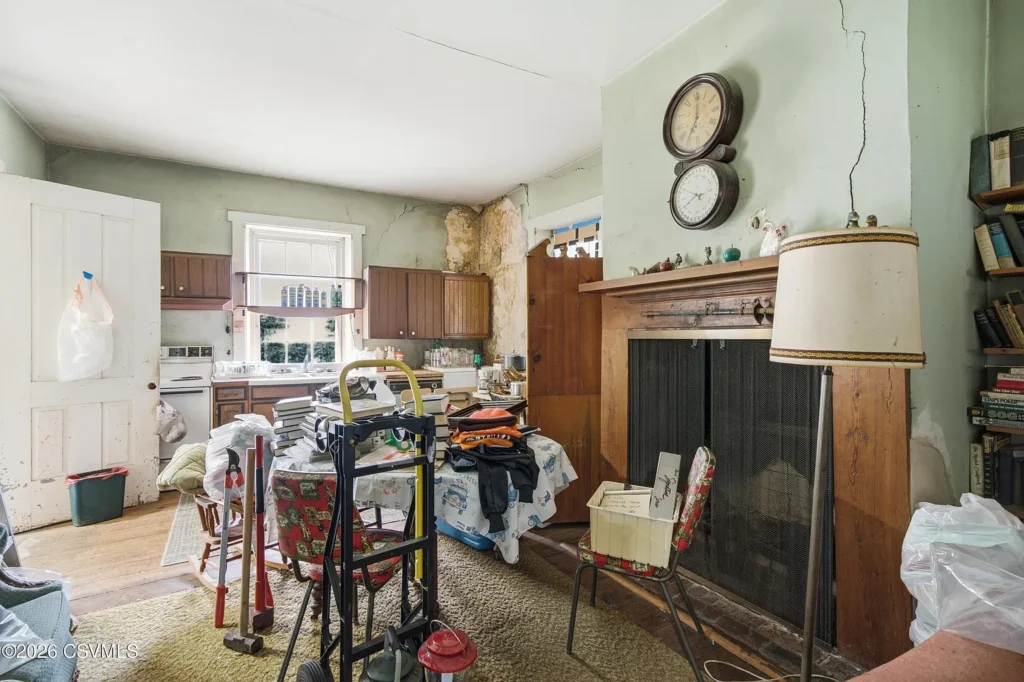
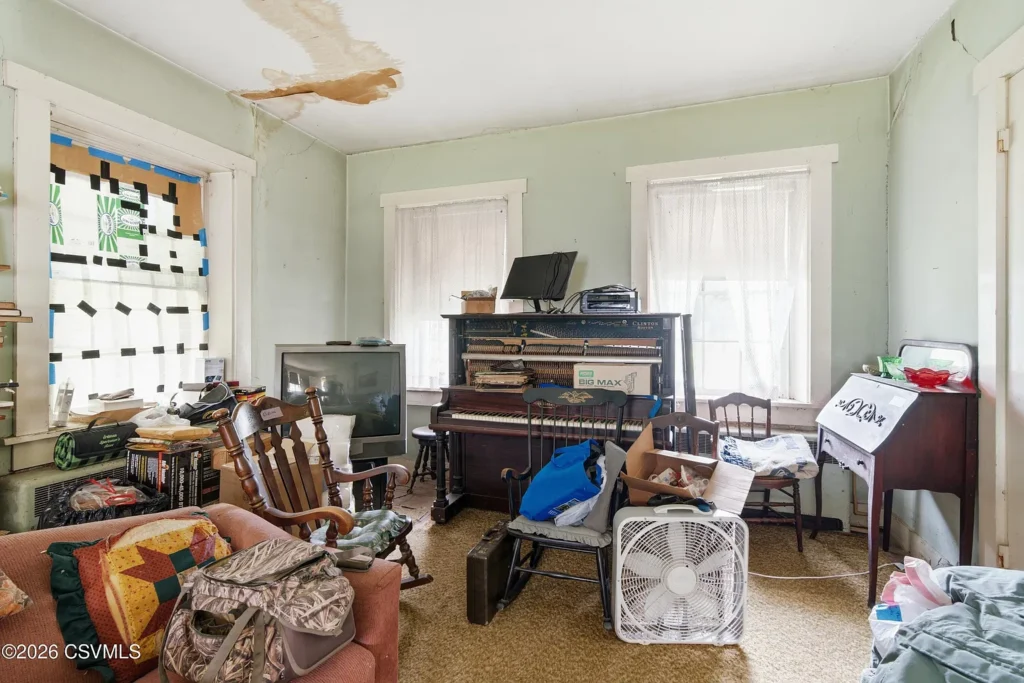
The room schedule identifies two first-floor kitchen spaces, a living room, and a dining room. The dining room is listed at approximately 20 by 13 feet, while the kitchen entries are approximately 9 by 12 feet and 14 by 13 feet.
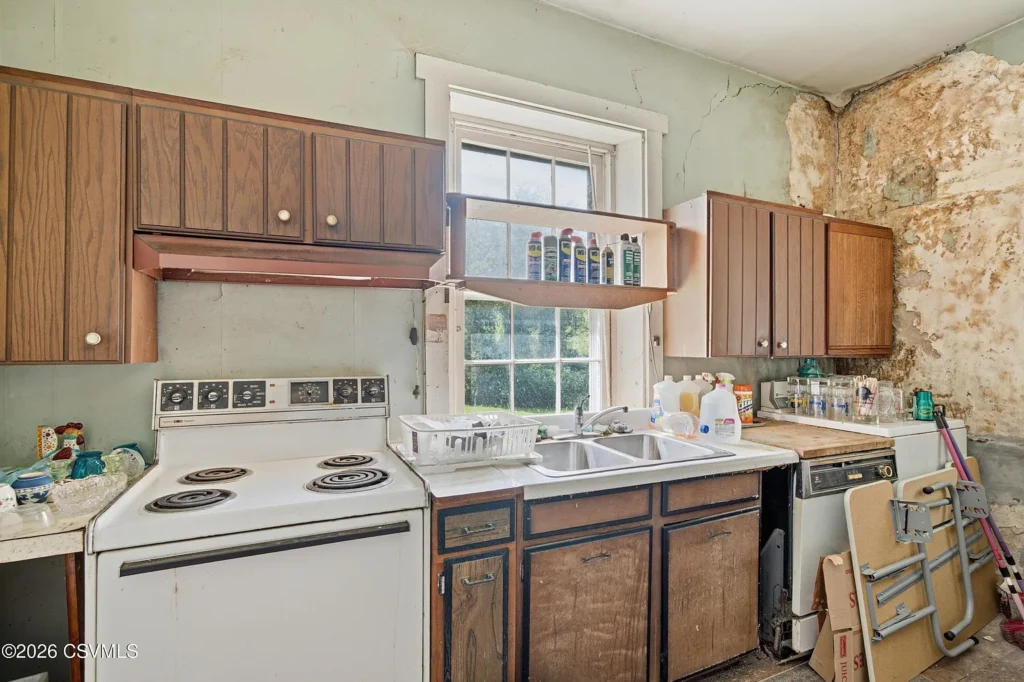
Two kitchen entries raise useful questions about the house’s history and present arrangement. We would want to see how the spaces connect and establish which equipment and services remain.
Their presence does not establish a separate apartment or an approved second dwelling. For a future owner, the practical task would be to understand the existing layout before deciding whether both areas remain useful in their current form.
The dining room may provide space for shared meals or gatherings, but furniture placement and movement between rooms would need to be considered together.
Renovation Is Part of the Offering
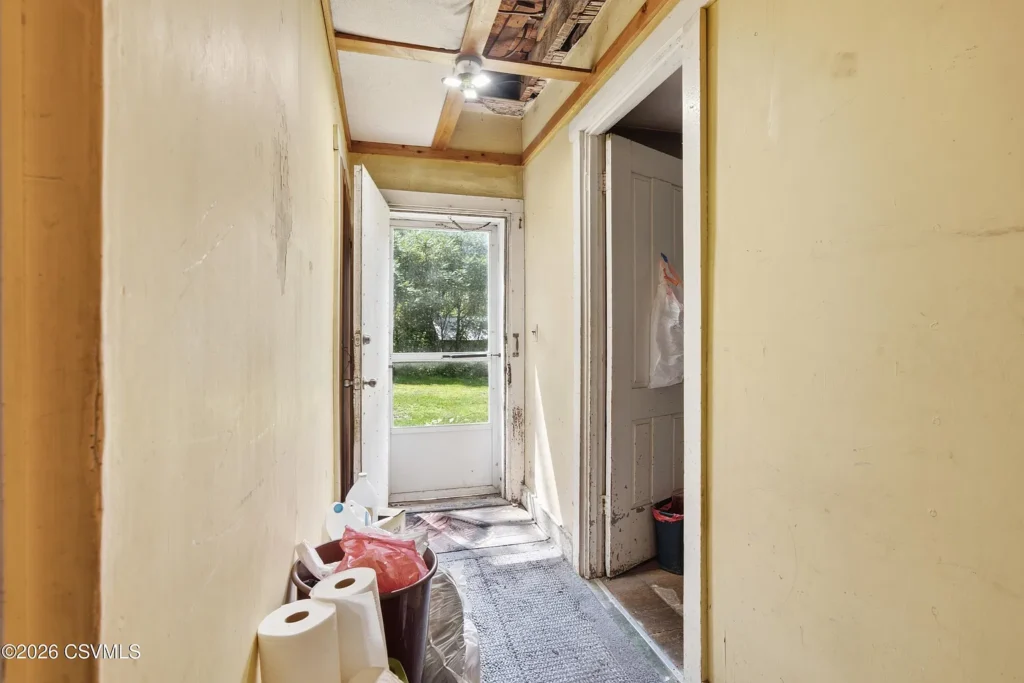
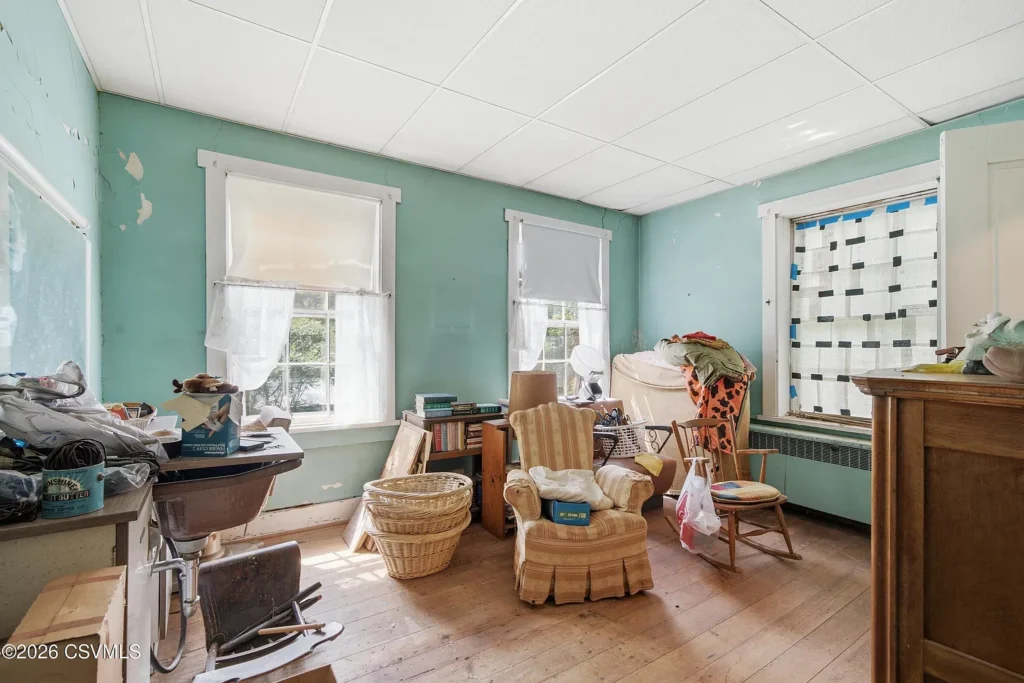
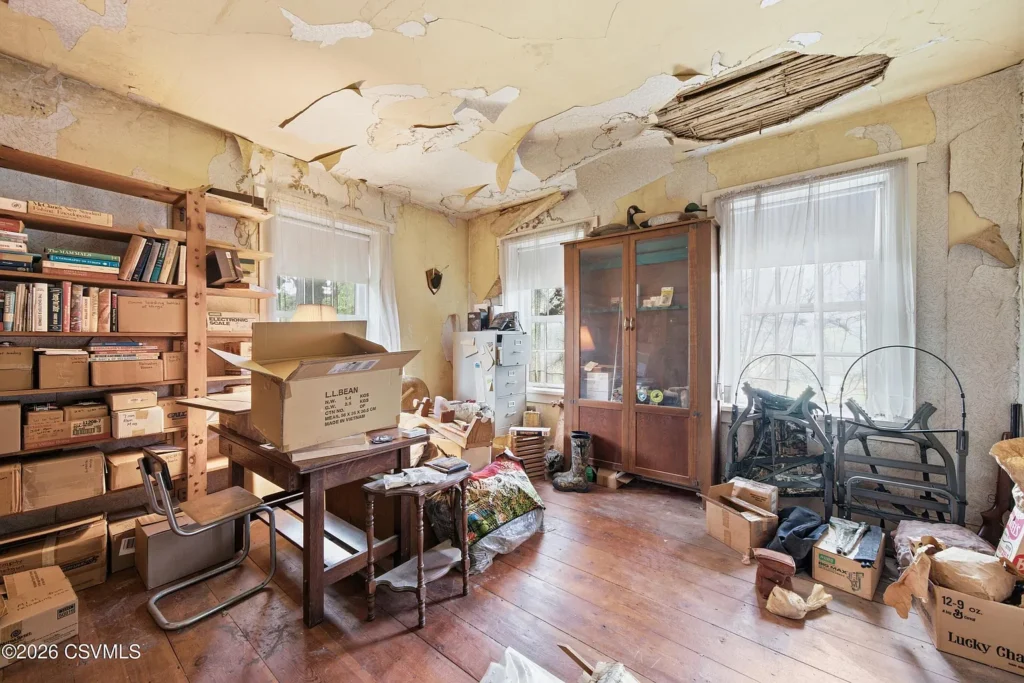
Marketing for the wider property specifically describes the brick farmhouse as needing renovation. It does not provide a comprehensive repair schedule or a supported estimate for the work.
We would approach the project by documenting existing conditions before selecting finishes. Understanding the roof, masonry, structure, electrical installation, heating, and plumbing would help establish priorities.
The relationship between the house and the land also matters. Access for contractors, storage for materials, and the condition of the immediate grounds can affect how rehabilitation is organized.
The opening bid cannot tell us the eventual cost of ownership. The auction result and the work identified through inspection would be separate parts of that assessment.
Woodland, a Tillable Field, and Route 147 Frontage
The auctioneer describes Parcel 1 as mostly woodland with a tillable field and road frontage on Route 147.
Those features make the land a substantial part of the offering. However, we should avoid assuming that every acre is readily accessible or suitable for a particular activity.
A site visit and parcel map would help establish slopes, access routes, field boundaries, and the relationship between the house and surrounding woodland. Anyone considering agricultural or recreational use would need to evaluate the actual ground.
The wider auction includes other parcels associated with river views and a separate island lot. Those features should not automatically be attributed to the farmhouse parcel. Parcel-specific brokerage information identifies Parcel 1 as not waterfront.
How the Multi-Parcel Auction Is Being Offered
The auctioneer’s notice states that nine parcels will be offered individually and as an entirety, with final subdivision approval pending. It lists a 10% deposit per parcel on auction day and a different deposit requirement if the whole farm sells together.
For readers interested specifically in the farmhouse, the auction documents are essential to understanding the offering. The published acreage differences make confirmation particularly worthwhile before bidding.
We would also request the current inspection arrangements and written terms directly from the auction team. That would provide a clearer basis for evaluating the house, included land, and sale conditions together.
Property Details: 3654 State Route 147, Parcel 1
- 💵 Displayed amount: $100,000 suggested opening bid
- 🔨 Sale method: Onsite auction with reserve and seller confirmation
- 📅 Scheduled auction: November 14, 2026, at 11 a.m. local time
- 📍 Address: 3654 State Route 147, Parcel 1, Herndon, PA 17830
- 🛏️ Bedrooms: 4
- 🛁 Bathrooms: 1 full and 1 half
- 📐 Listed living area: 2,432 square feet
- 🌳 Acreage: 50.32 acres in parcel-specific listings; approximately 55 acres in auction advertising—confirm final surveyed area
- 🏠 Residence: Two-story brick farmhouse
- 📅 Reported year built: 1900
- 🍽️ Layout feature: Two listed kitchen spaces
- 🔨 Condition: Renovation needed
- 🌲 Land description: Predominantly woodland with a tillable field
- 🛣️ Access feature: Route 147 frontage
- 🏢 Listing brokerage: Beiler-Campbell Realtors–Quarryville
- 👤 Auction contacts: Matt Bergey, 570-412-0304; Jake Yoder, 717-513-5386
- 📋 Listing references: C-2748 and PANU2003688
View the Zillow listing and auctioneer’s published notice. Confirm the final acreage, subdivision status, and auction terms directly with the auction team.
MATTHEW S BERGEY 717-786-8000,
BEILER-CAMPBELL REALTORS 717-786-8000
MATTHEW S BERGEY 717-786-8000,
BEILER-CAMPBELL REALTORS 717-786-8000