1889 Victorian Twin in Philadelphia with a Library and Original Woodwork Lists for $699,900
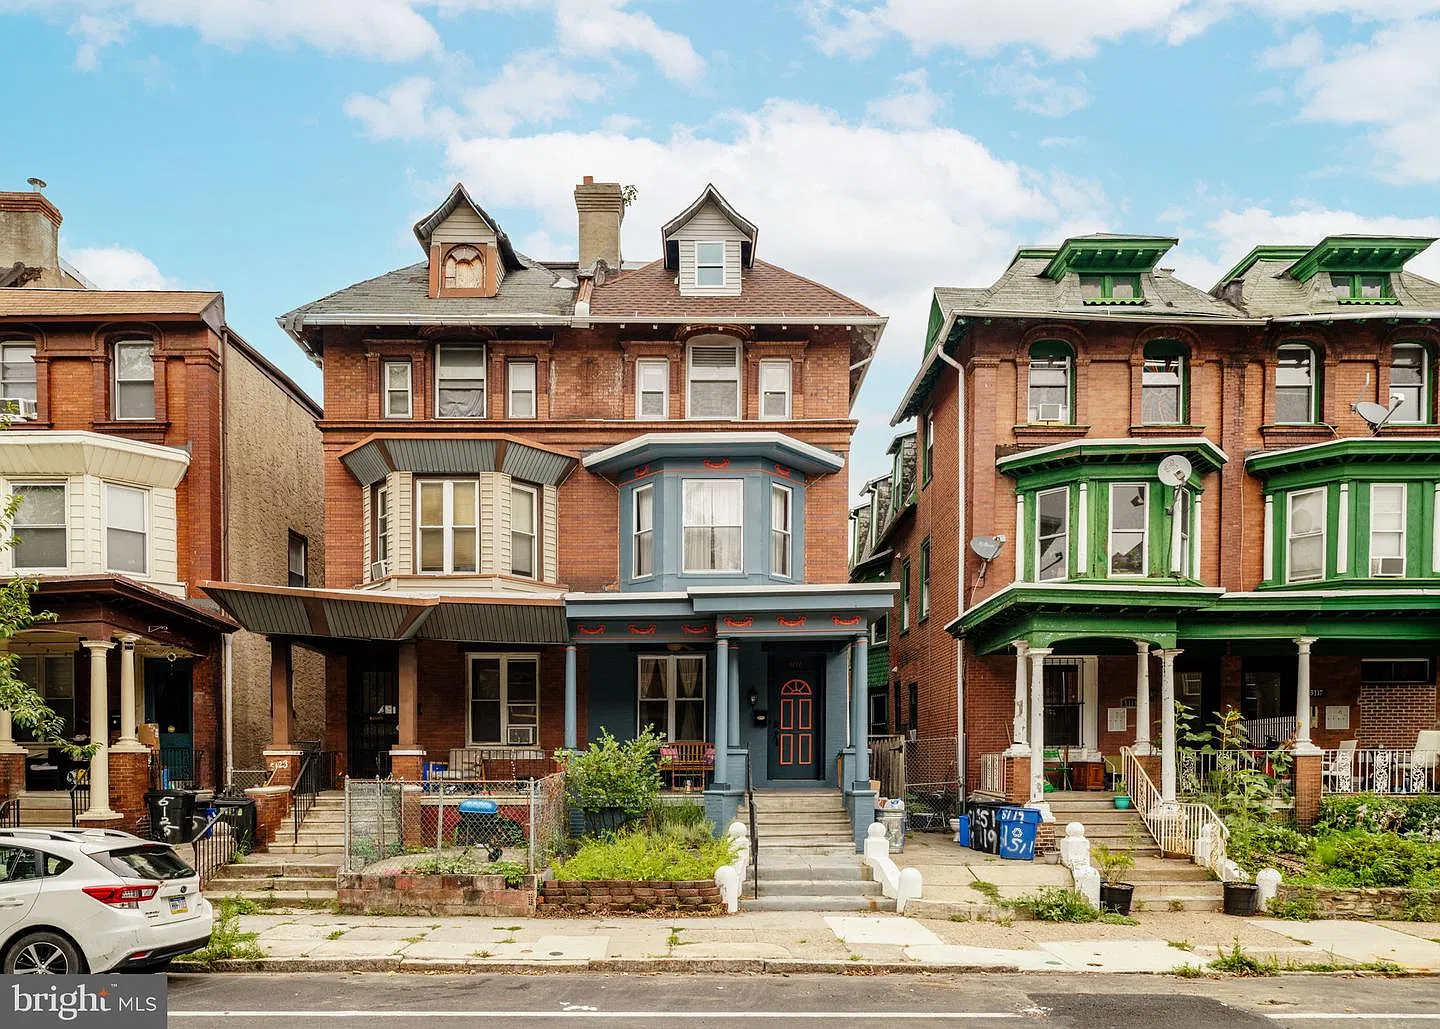
At 5121 Hazel Avenue in Philadelphia’s Cedar Park neighborhood, an 1889 Victorian twin combines preserved architectural details with updated living spaces. Offered at $699,900, the home includes five bedrooms, three full bathrooms, one half bathroom, and 2,592 square feet. The property is listed as active for sale as of November 13, 2026. Its semi-detached arrangement places it alongside another residence while retaining the identity of a substantial Victorian home.
For those of us who appreciate older homes, the attraction lies in the relationship between craftsmanship and daily use. A detailed entrance, a comfortable place to read, and rooms that accommodate different activities can matter as much as the overall square footage. This house provides several specific features to consider in that light.
A Victorian Entrance with Mosaic Tile and Leaded Glass
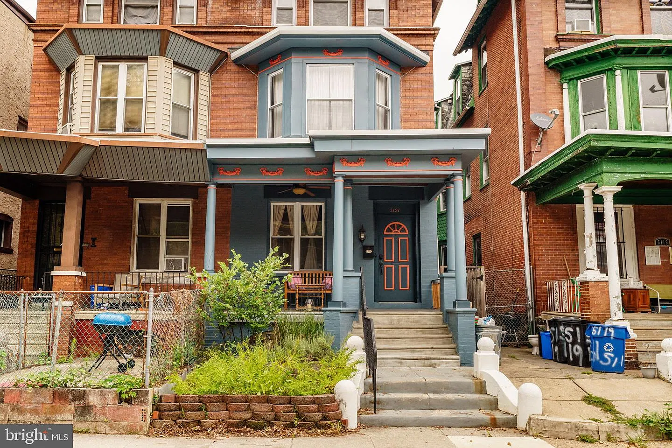
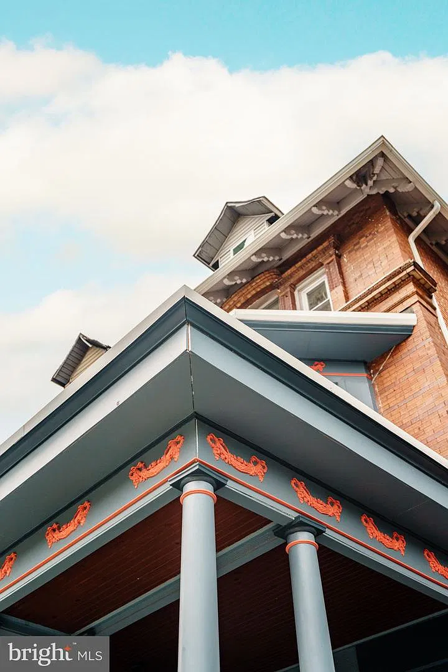
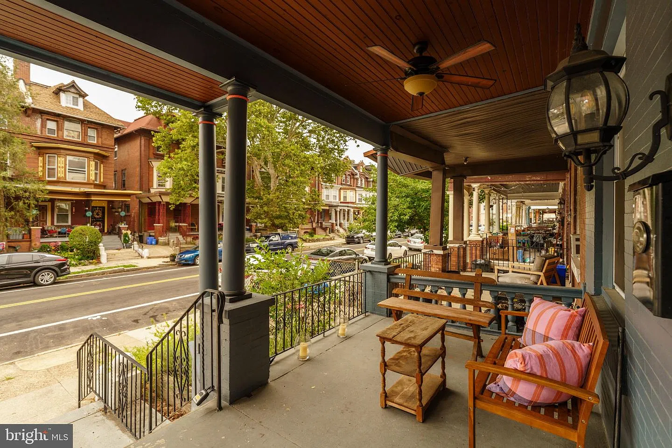
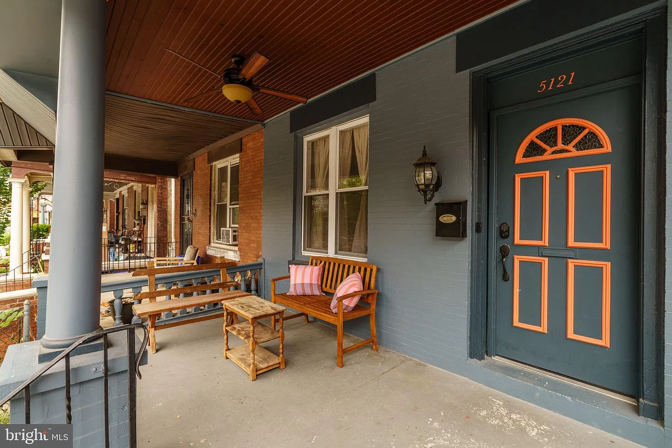
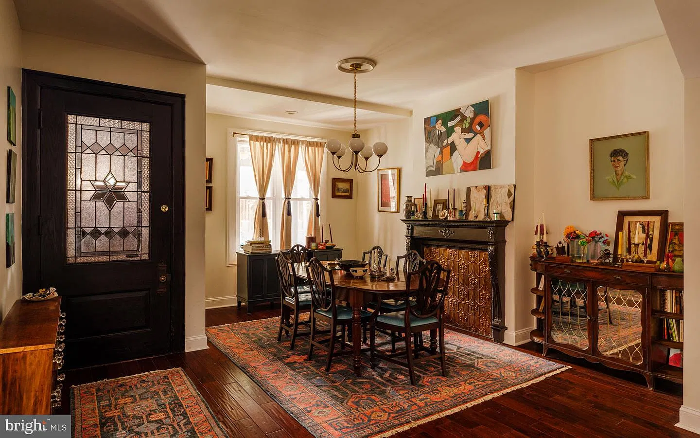
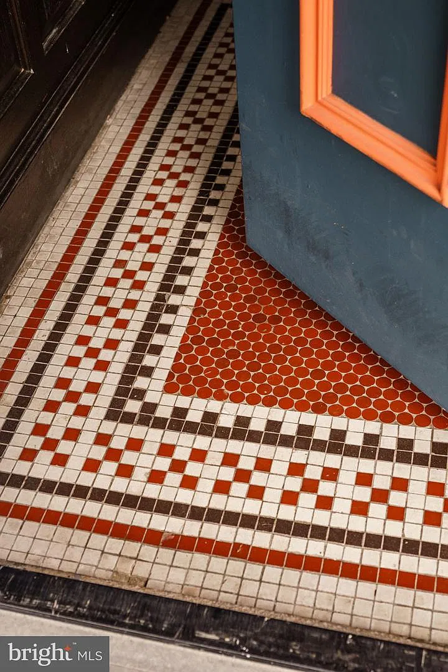
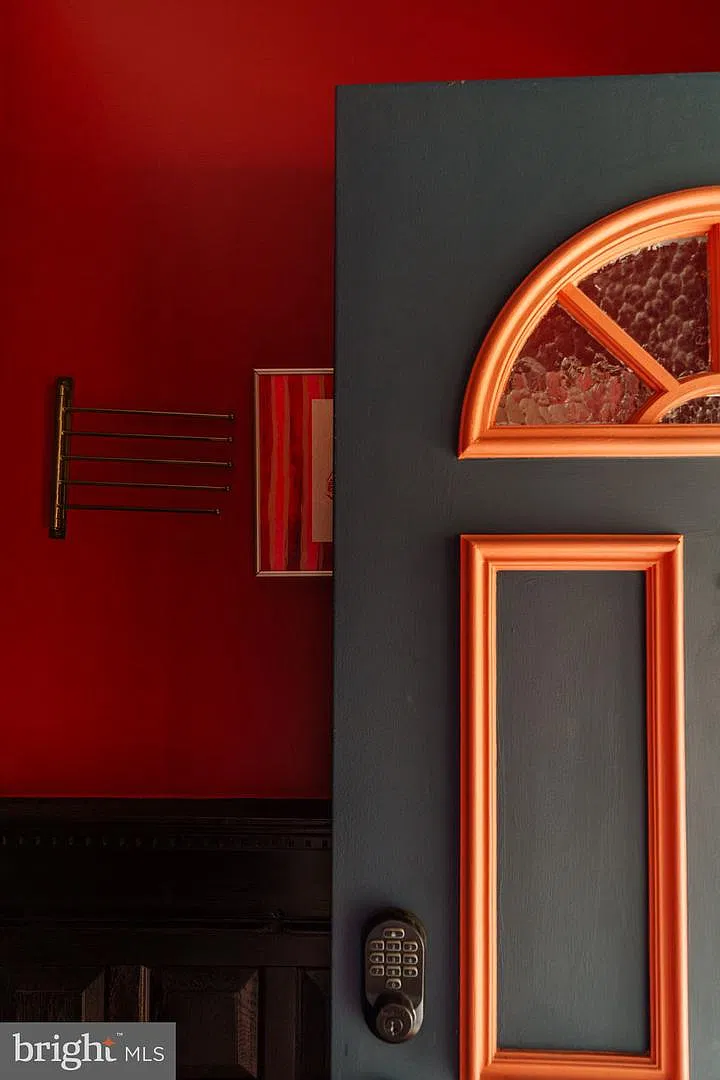
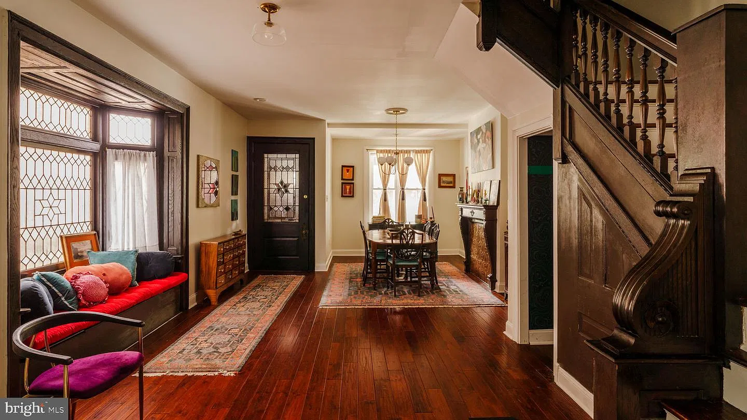
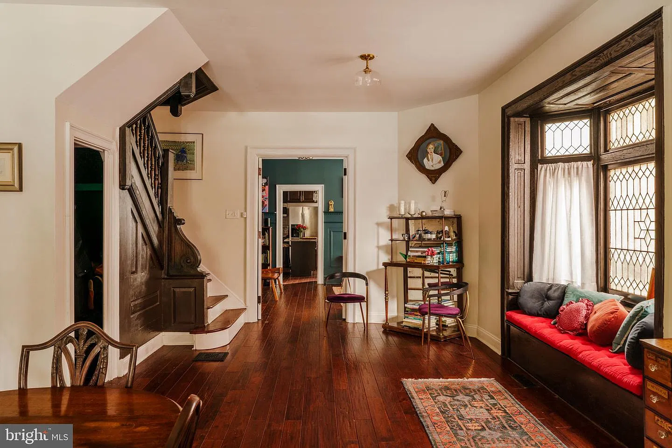
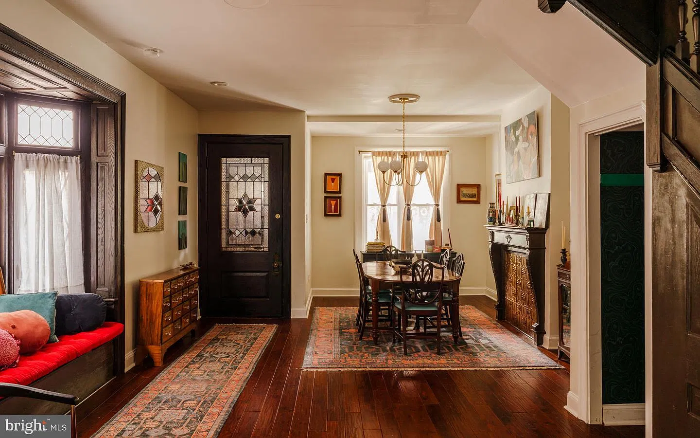
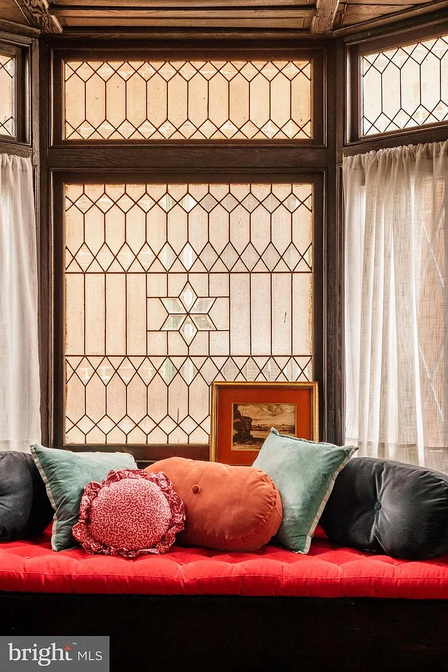
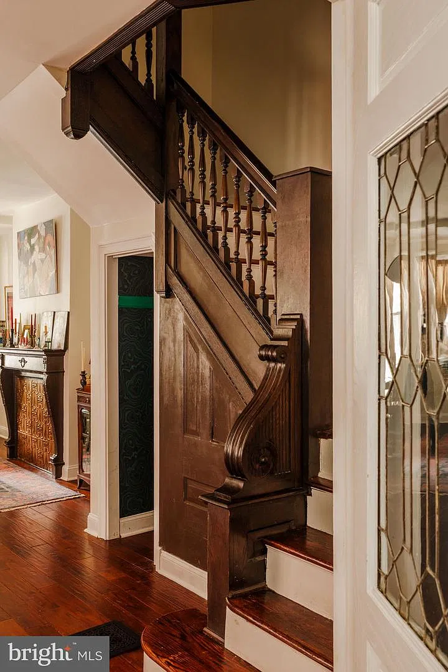
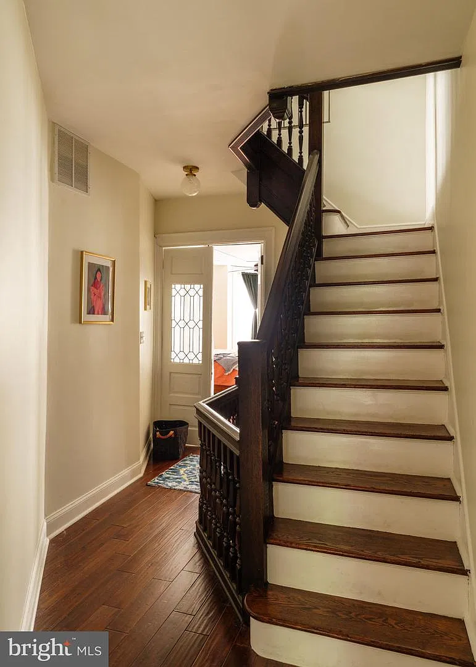
The listing describes a brick exterior with colorful porch details, followed by a vestibule containing original mosaic tile. An original leaded-glass entrance door, wood flooring, and an intricate staircase introduce the interior. A window seat beneath leaded-glass windows adds another distinctive feature near the principal living spaces.
These details make the entrance an important part of the house’s character. Rather than functioning only as a passage between outdoors and indoors, it offers several materials and surfaces to appreciate at close range.
During a viewing, we would allow time to examine how the entry connects with the adjoining rooms. The placement of furniture, everyday storage, and the route through the house all influence whether an attractive entrance also works comfortably for its next household.
Living and Dining Rooms with Separate Identities
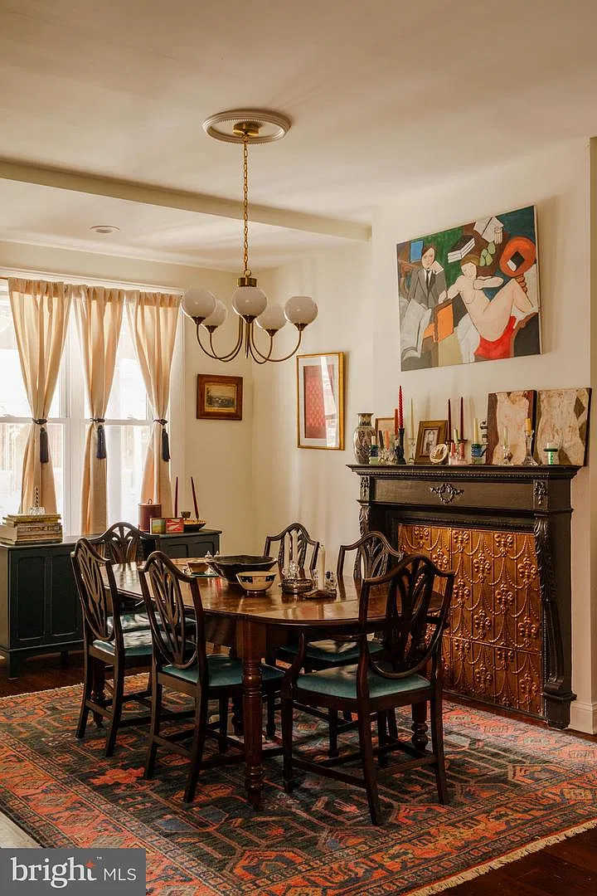
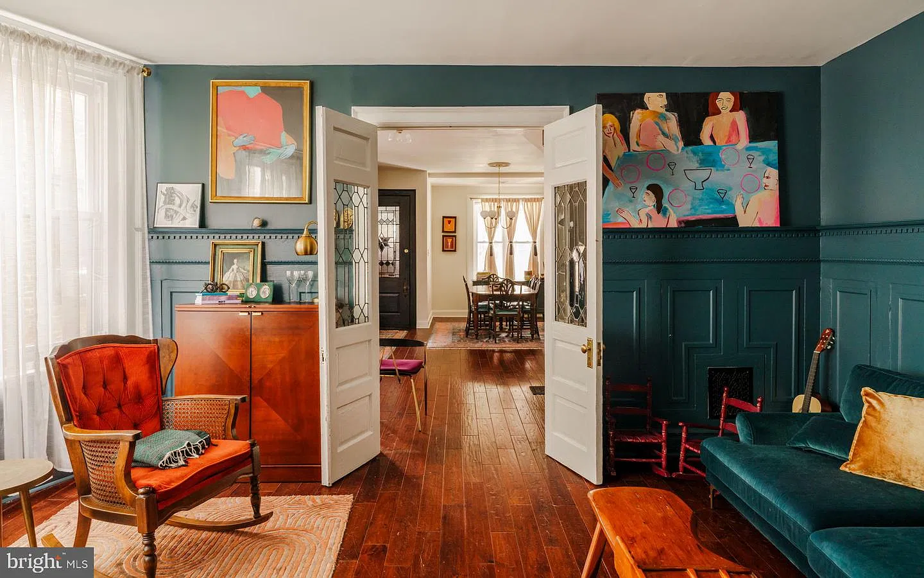
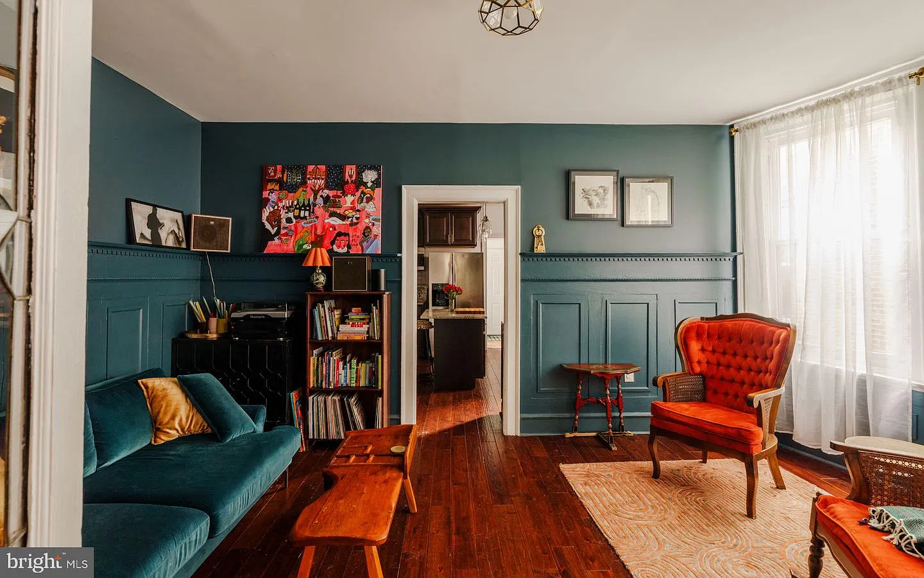
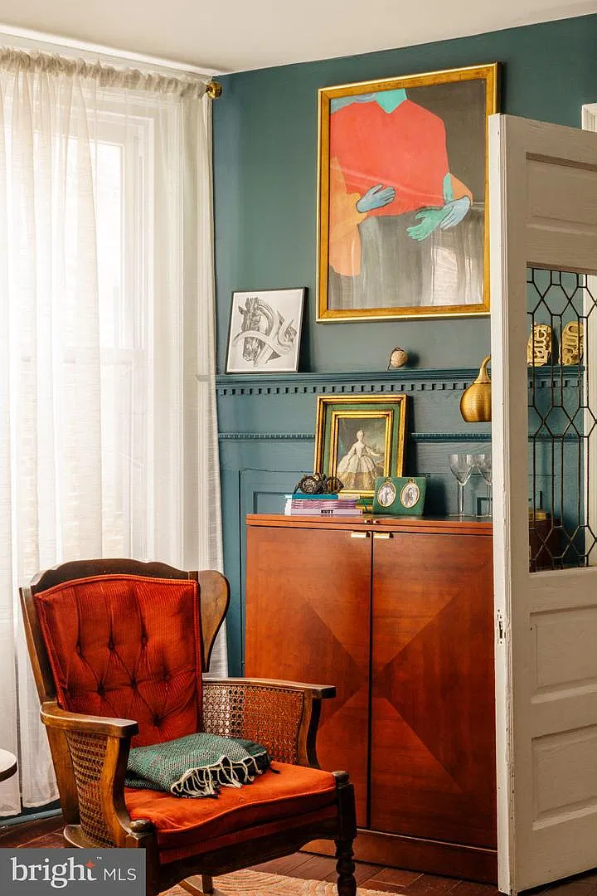
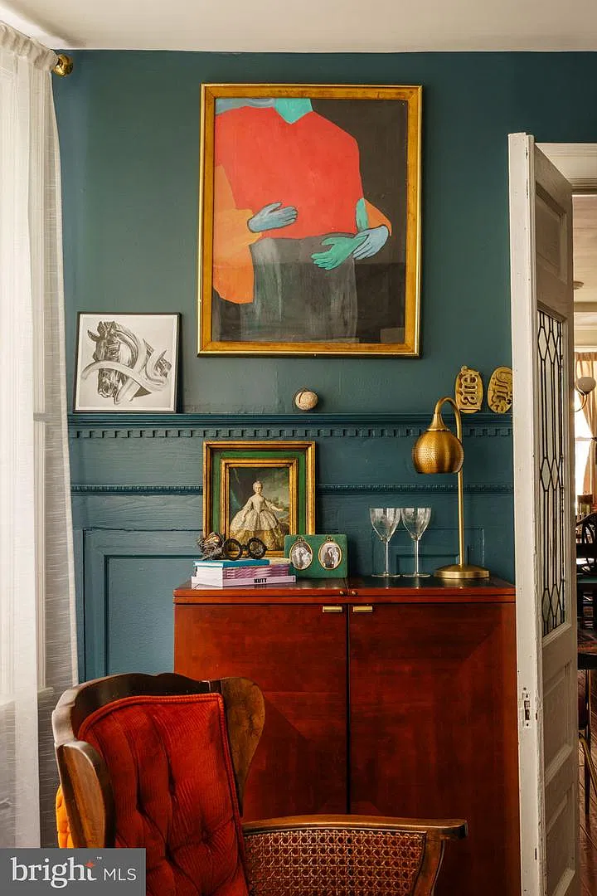
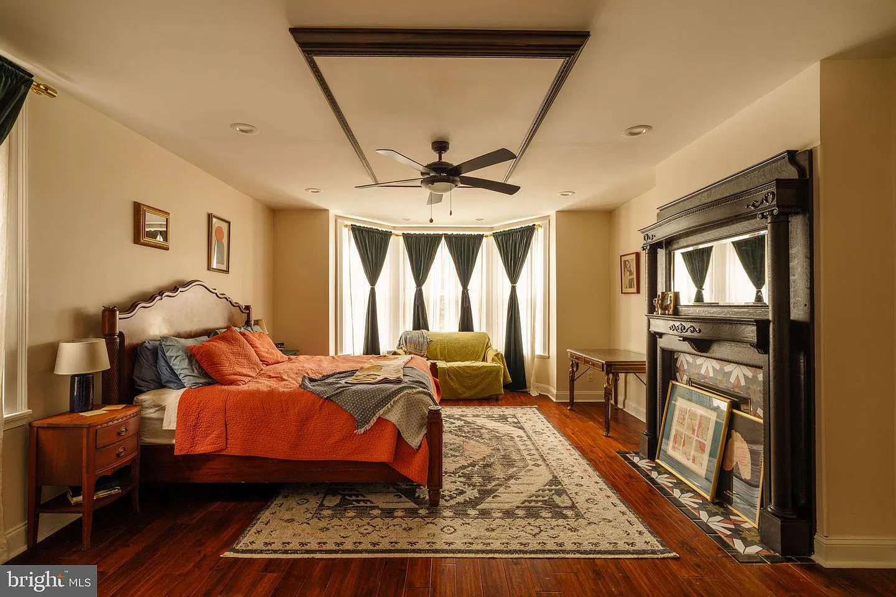
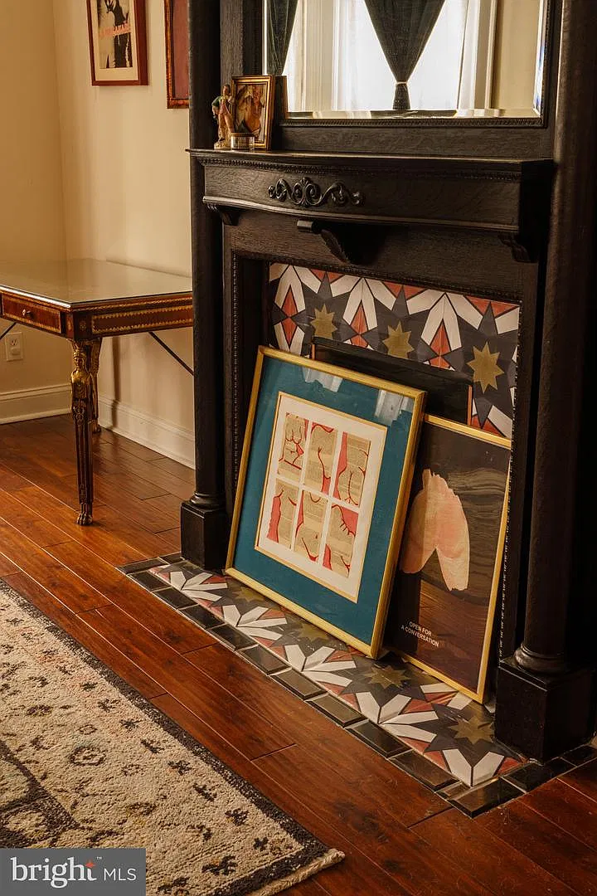
The living room includes a mantel and decorative fireplace, while original French doors connect to a dining room with another decorative fireplace and a bay window. The listing also identifies a third decorative fireplace in the primary suite. These should be understood as architectural features; the description does not establish them as working heating sources.
Separate living and dining rooms offer choices in how a household uses its shared space. We can envision the living room arranged around conversation or reading, while the dining room retains a dedicated place for meals and gatherings.
French doors are particularly useful to consider when planning those arrangements. Their position affects sightlines, circulation, and furniture placement. A measured floor plan would help establish how comfortably a dining table, seating, and storage could fit without obstructing the connections between rooms.
An Updated Kitchen and Practical First-Floor Features
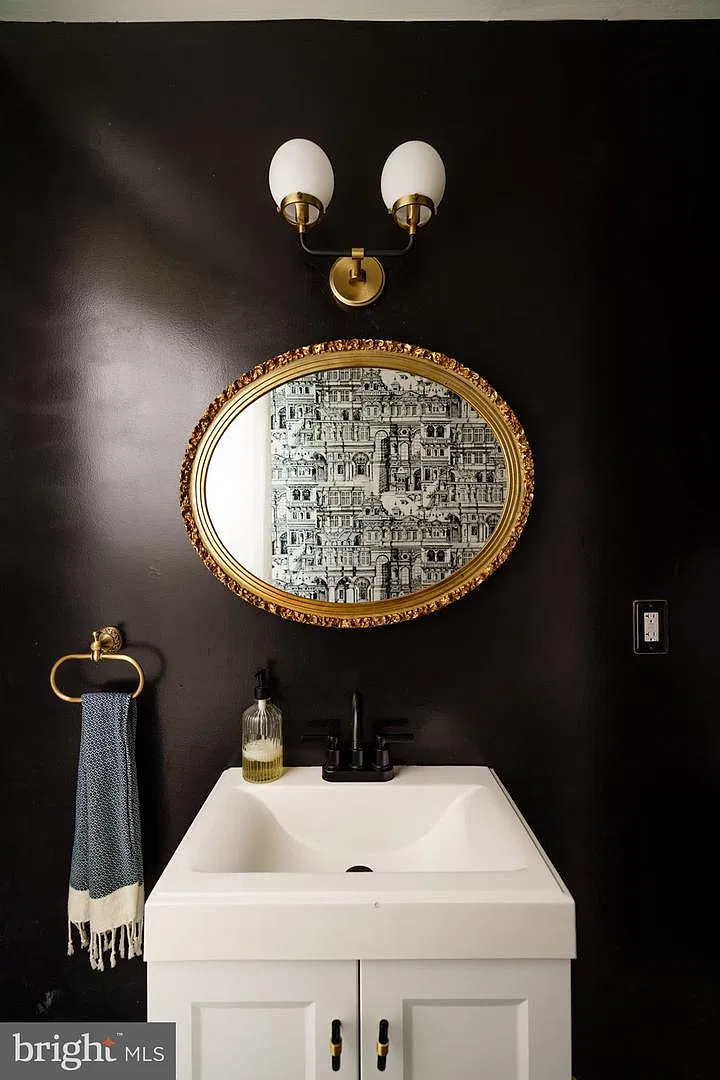
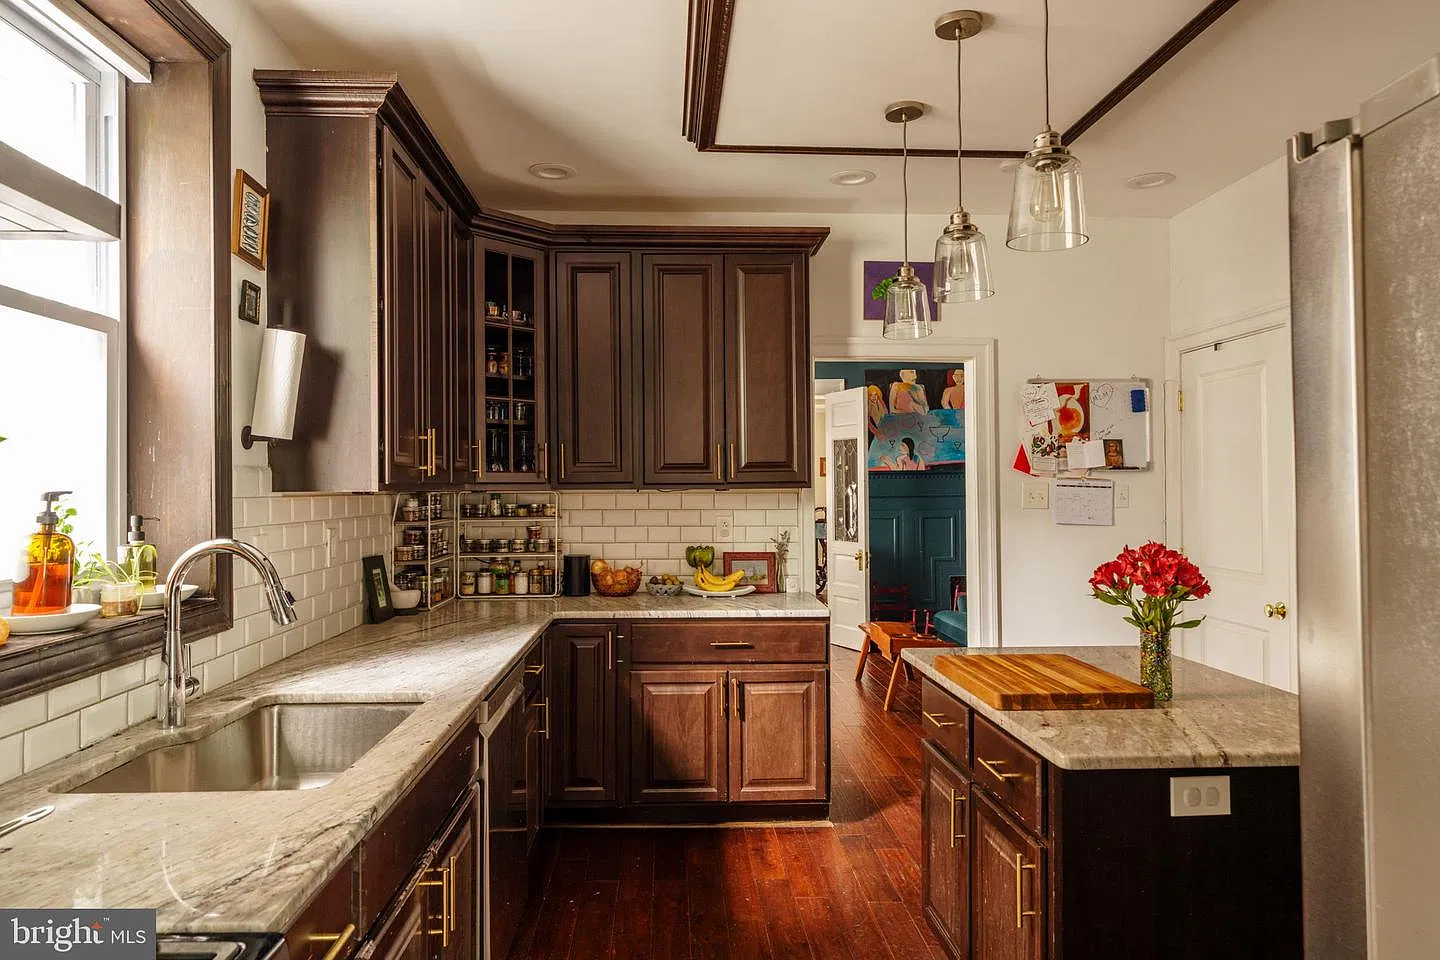
The kitchen is described with wood cabinetry, granite countertops, subway tile, and stainless steel appliances. A powder room, laundry area, and secondary staircase complete the first-floor arrangement outlined in the listing.
For buyers, the value of a kitchen depends on more than its finishes. We would consider preparation space, cabinet access, appliance placement, and the route to the dining room. These practical relationships determine how easily the room supports everyday cooking.
The secondary staircase is also worth understanding in person. A second route between levels can affect how the household moves through the building, but its usefulness depends on where it begins and ends. The listing’s photographs and a walkthrough would help clarify that connection.
Five Bedrooms and Three Full Bathrooms
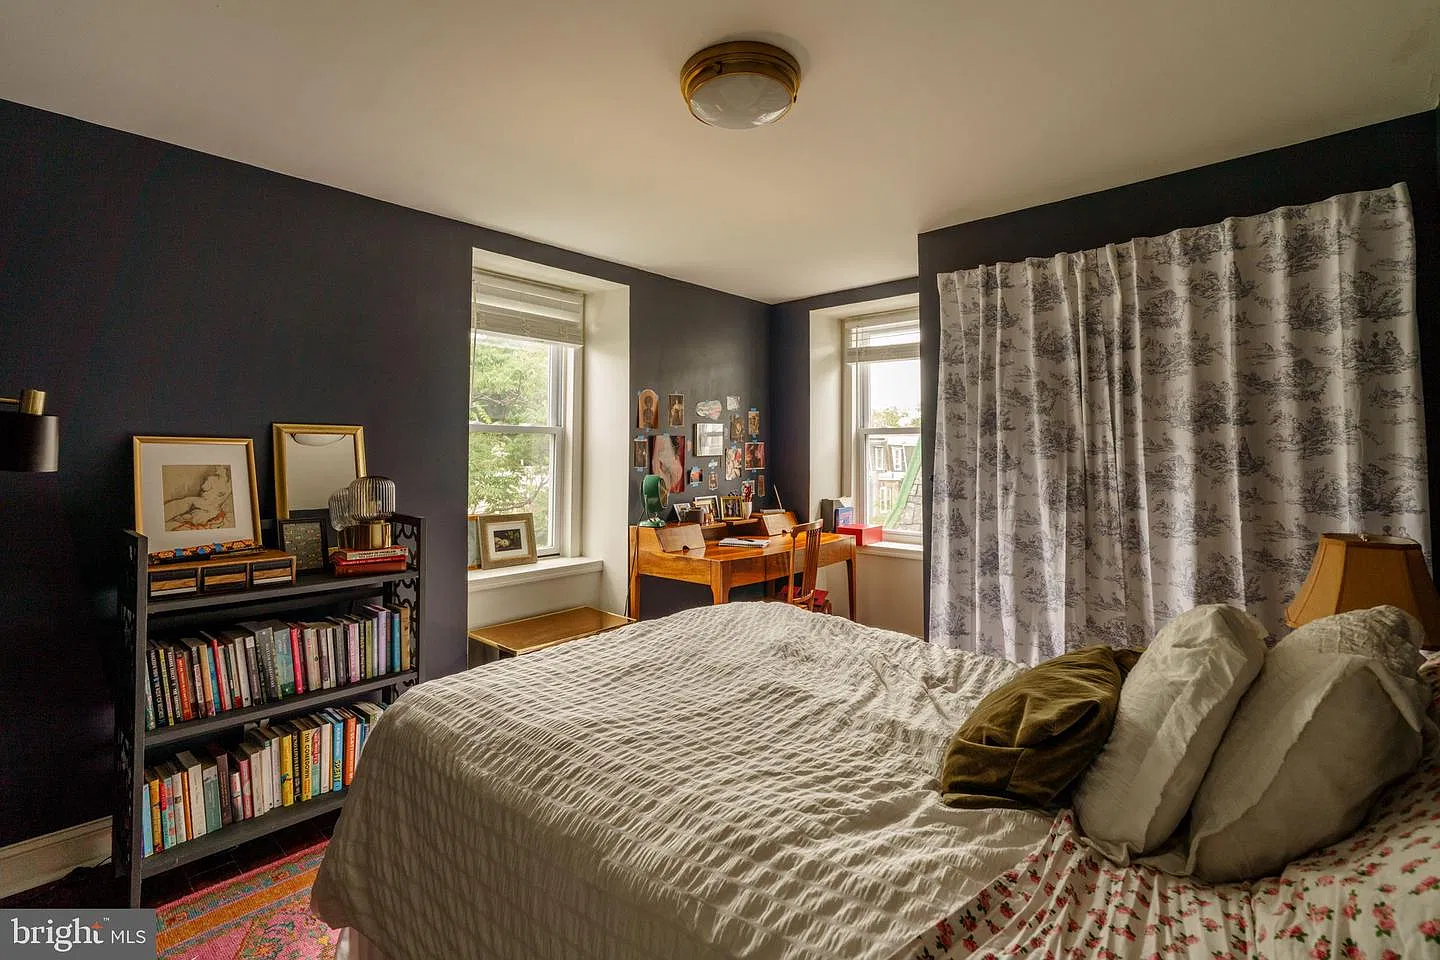
The advertised bedroom and bathroom count provides substantial accommodation within the home’s three-level structure. With five bedrooms and three full bathrooms, plus the downstairs powder room, buyers have several spaces to assess against their own needs.
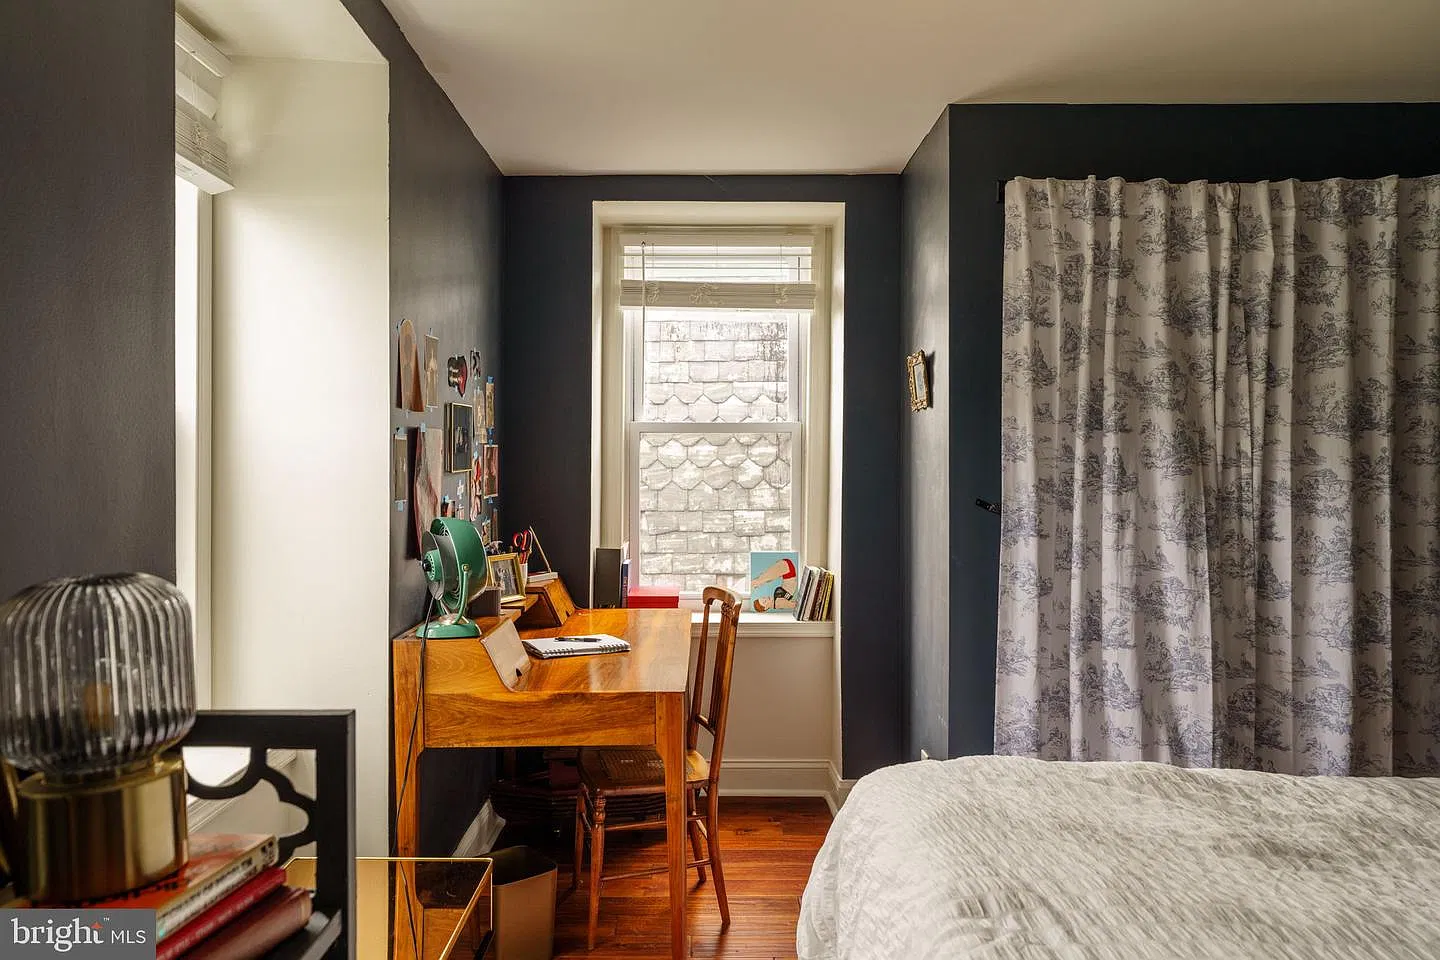
We would begin by establishing the exact bedroom distribution and measuring the rooms intended for everyday use. A bedroom count alone cannot show how comfortably a particular household will fit. Closet access, door placement, natural light, and the distance to a bathroom all contribute to that decision.
A room not needed for sleeping could potentially serve another household purpose, such as working from home or pursuing a hobby. Those would be furnishing choices for a future owner, rather than additional amenities promised by the listing.
A Primary Suite with a Clawfoot Tub
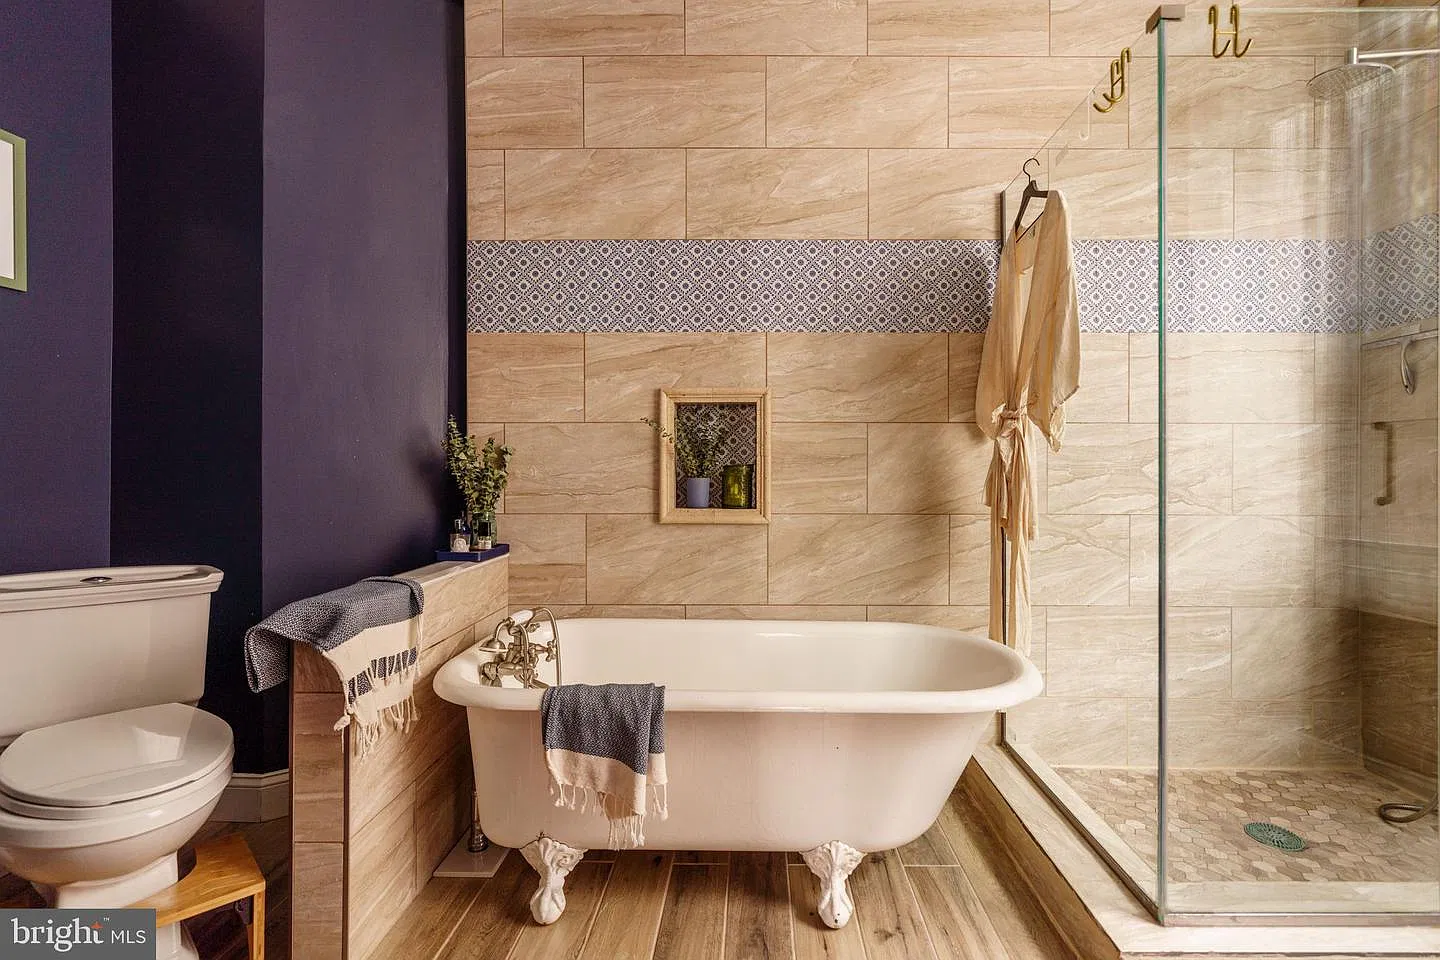
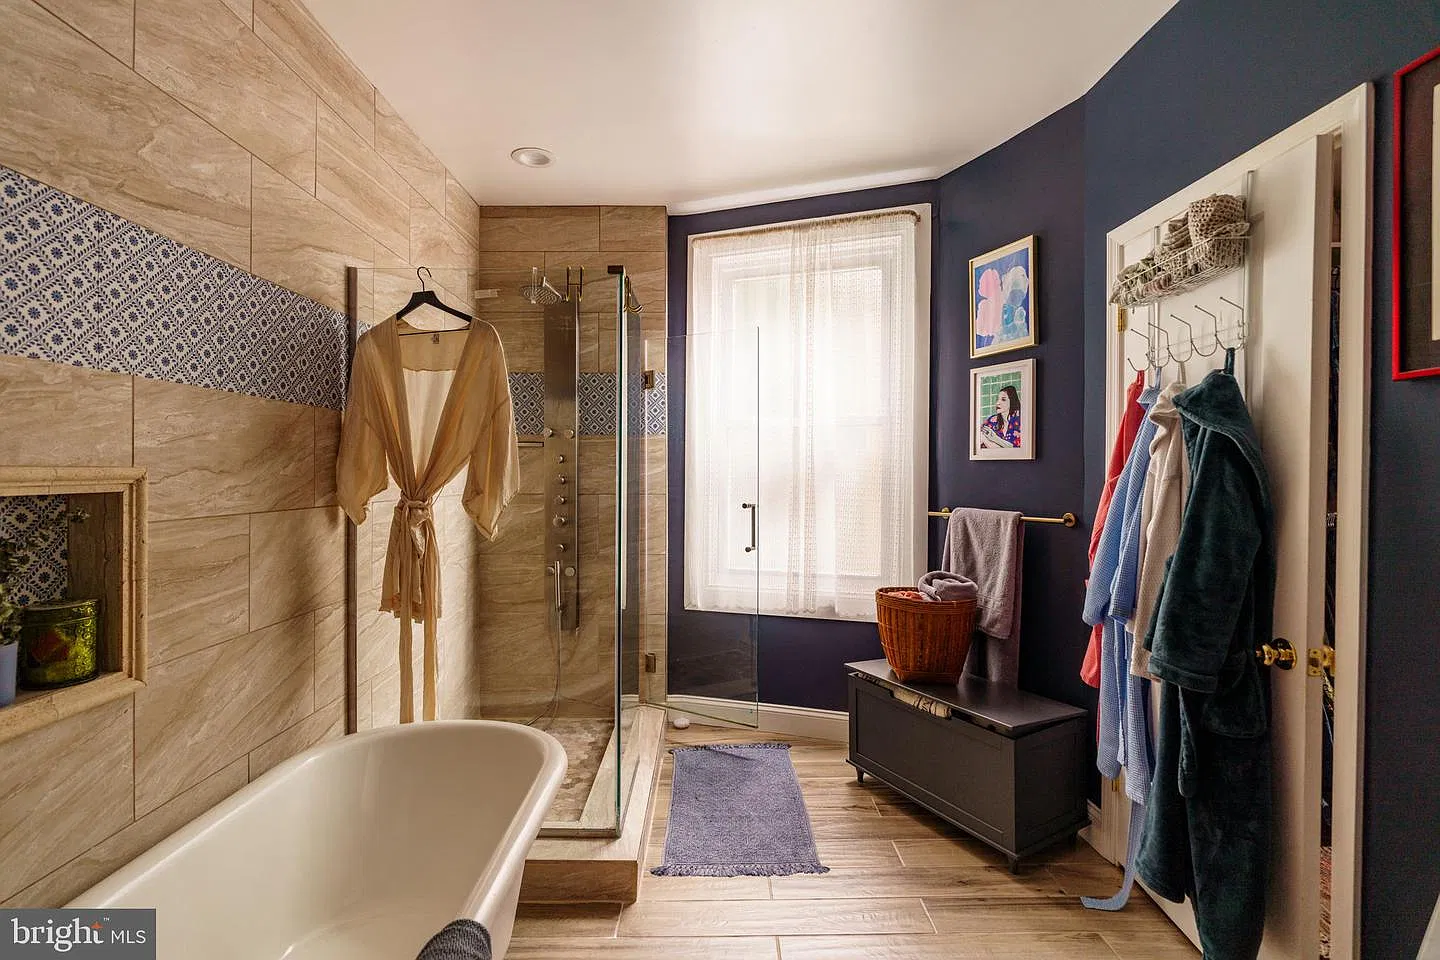
The primary suite is described with bay windows, original French doors, and a newly designed walk-in closet. Its adjoining bathroom includes a clawfoot soaking tub and a separate glass-enclosed shower, bringing two bathing options into the same space.
The combination merits attention because it brings decorative character into a room with very practical requirements. During a tour, we would consider storage, ventilation, the relationship between the bedroom and bathroom, and how the fittings work together.
The walk-in closet is another feature best judged through use rather than description alone. Hanging space, shelving, lighting, and clear floor area determine how well it accommodates a household’s belongings.
A Library, Window Seat, and Finished Attic Room
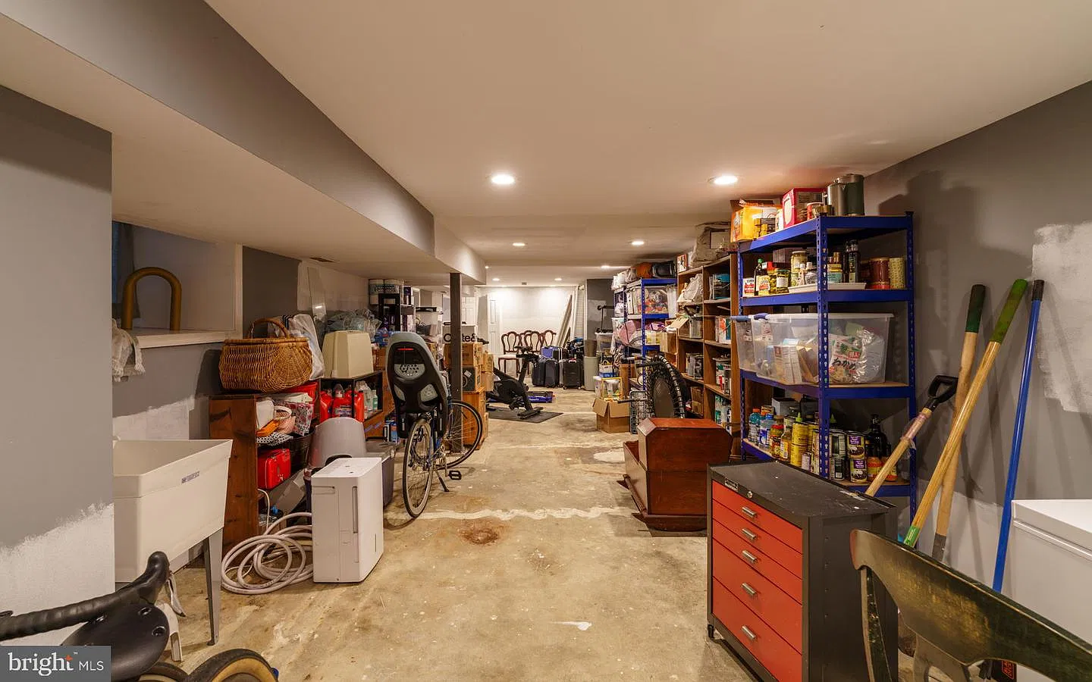
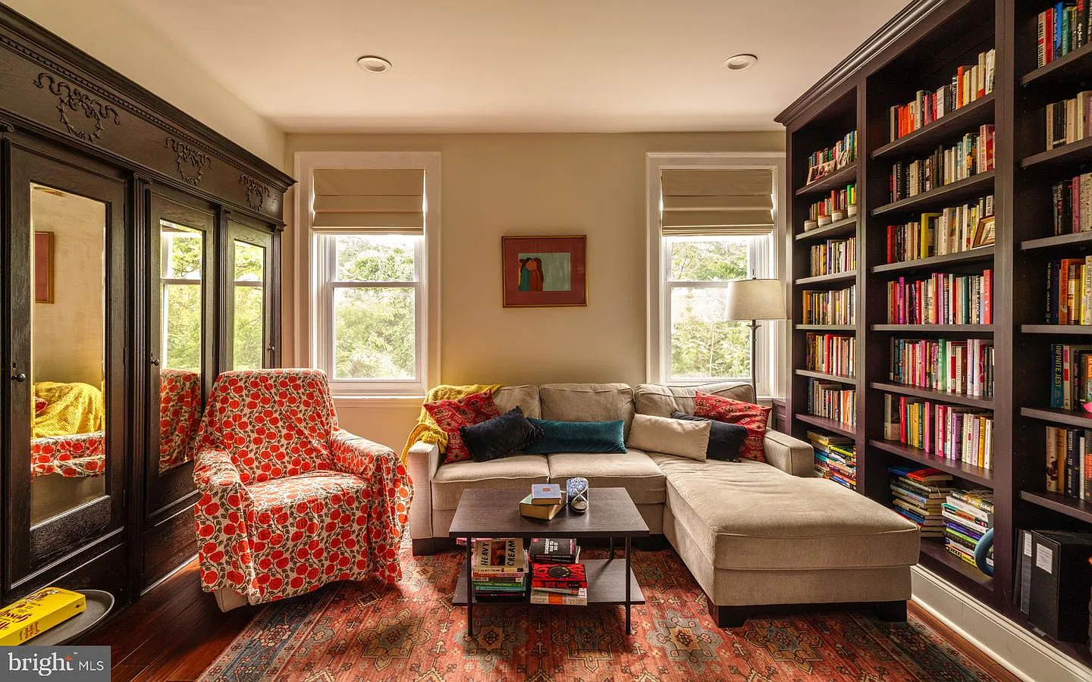
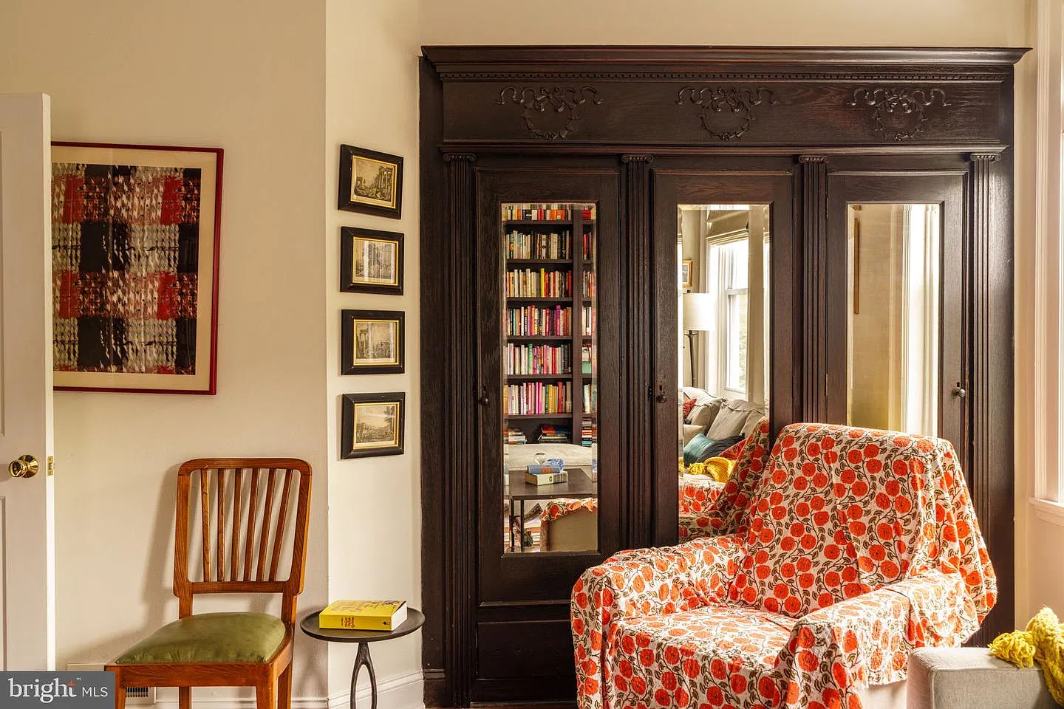
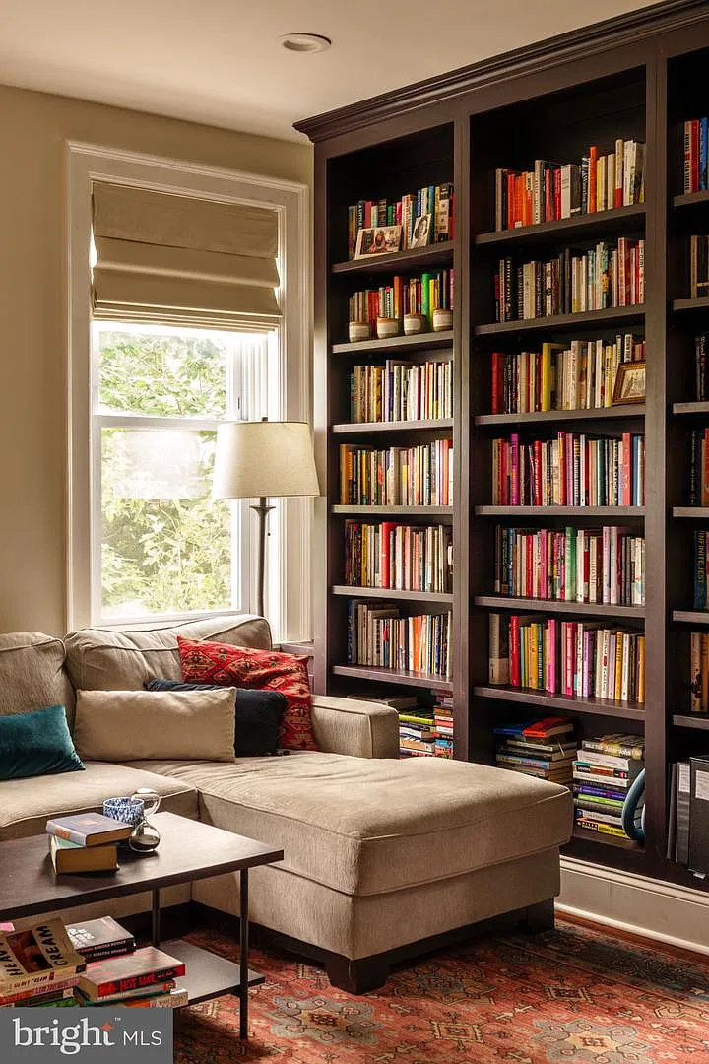
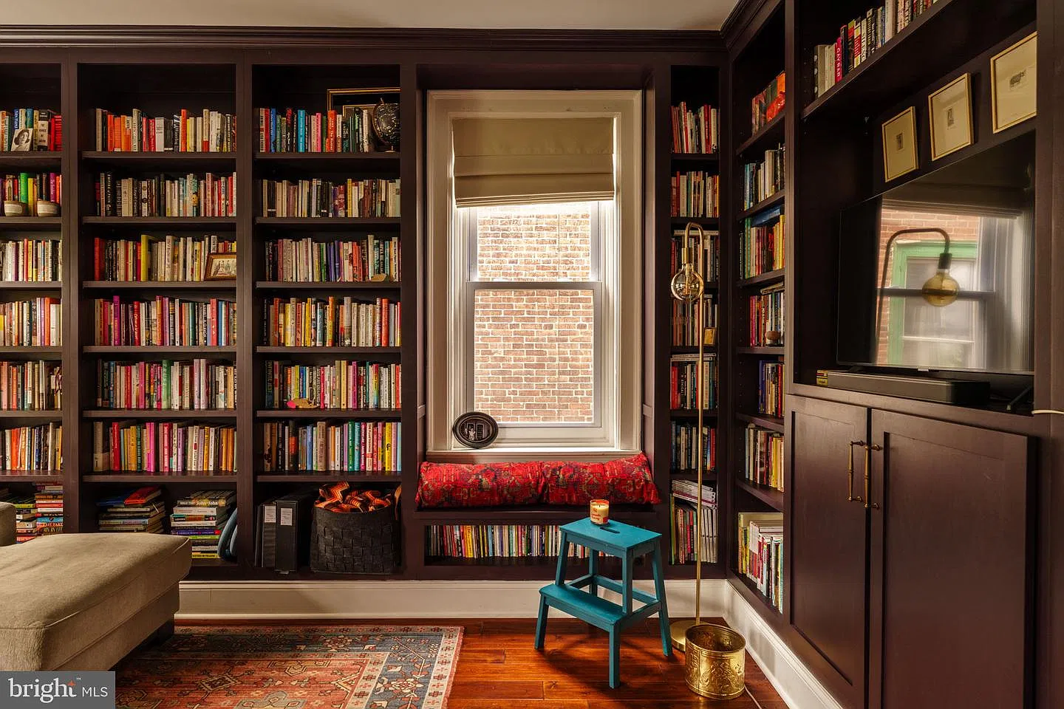
Among the home’s more distinctive spaces is a library with floor-to-ceiling bookshelves and a window seat. The listing also describes original mirrored cabinetry and a finished attic room with exposed brick and a skylight. A full basement provides additional space, although the advertised finished living area should not be expanded by assuming the basement is finished accommodation.
A dedicated library gives book storage a place within the architecture of the home. For a reader, the relationship between shelving, seating, and light may be more useful than an additional undifferentiated room.
The attic introduces a different setting to consider. Before assigning it a particular purpose, we would review its dimensions, access, and comfort. Its suitability for quiet work, creative activities, or another use would depend on those practical conditions.
Renovation History and Recent Improvements
The house underwent a renovation in 2018. More recent work reported in the listing includes a new front porch roof and basement waterproofing in 2023.
These dates provide useful starting points for understanding the property’s maintenance history. We would request information about the scope of the renovation and documentation for the later projects. Knowing what was repaired, replaced, or retained gives a clearer picture than the renovation date alone.
For the waterproofing work, the relevant questions concern the system installed, subsequent maintenance, and any transferable documentation. That information helps connect the reported improvement with the basement’s current condition.

Outdoor Space and Cedar Park Location
The property occupies a 2,012-square-foot lot and includes a fenced backyard. The listing places it near Clark Park, Malcolm X Park, and the Baltimore Avenue corridor.
The backyard gives buyers an outdoor area to evaluate alongside the interior rooms. Its usefulness for seating, planting, or dining will depend on its actual dimensions and the arrangement a future owner prefers.
For the neighborhood, we would explore the routes that matter to daily life: transit stops, groceries, parks, and regular destinations. A visit at different times can help establish how the location fits a household’s routine without relying on broad descriptions of convenience.
Heating, Cooling, and Parking
The listing reports natural-gas forced-air heating, central air conditioning, public water, and public sewer. Parking is on street, and no HOA is listed.
These practical details belong alongside the architectural features when evaluating the home. Buyers can review the complete Zillow listing for photographs and showing information, then use a visit to assess the rooms, systems, and surrounding streets together.

Property Details
- 📍 Address: 5121 Hazel Avenue, Philadelphia, PA 19143
- 💰 Asking price: $699,900
- 🏡 Status: Active when checked November 13, 2026
- 📅 Year built: 1889
- 🏛️ Style: Victorian twin / semi-detached
- 🛏️ Bedrooms: 5
- 🛁 Bathrooms: 3 full and 1 half
- 📐 Living area: 2,592 square feet
- 🌳 Lot size: 2,012 square feet
- 📍 Neighborhood: Cedar Park
- 🔎 MLS: PAPH2688608
- 👤 Listing agent: Kristin McFeely, Compass Pennsylvania, LLC.

Kristin McFeely 215-620-8726,
Compass RE 2674358015,
Listing Team: Kristin Mcfeely Team



Kristin McFeely 215-620-8726,
Compass RE 2674358015,
Listing Team: Kristin Mcfeely Team



Kristin McFeely 215-620-8726,
Compass RE 2674358015,
Listing Team: Kristin Mcfeely Team