1856 Former Hop Farm in Cherry Valley, New York, Offered for $175,000
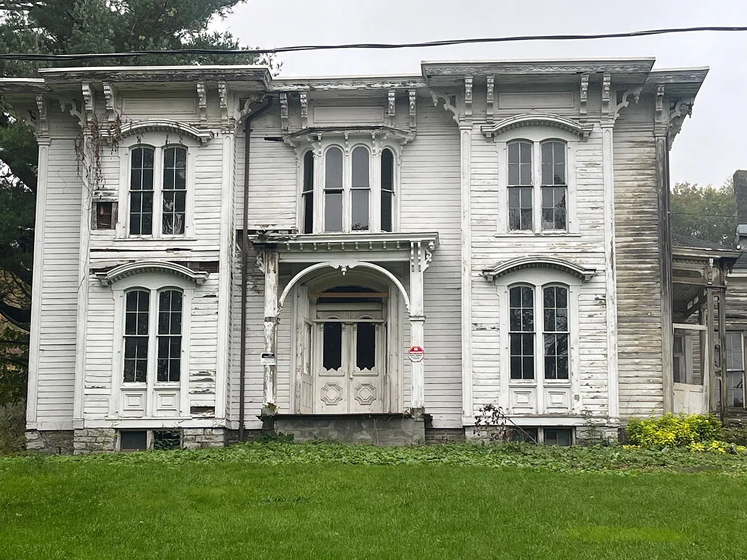
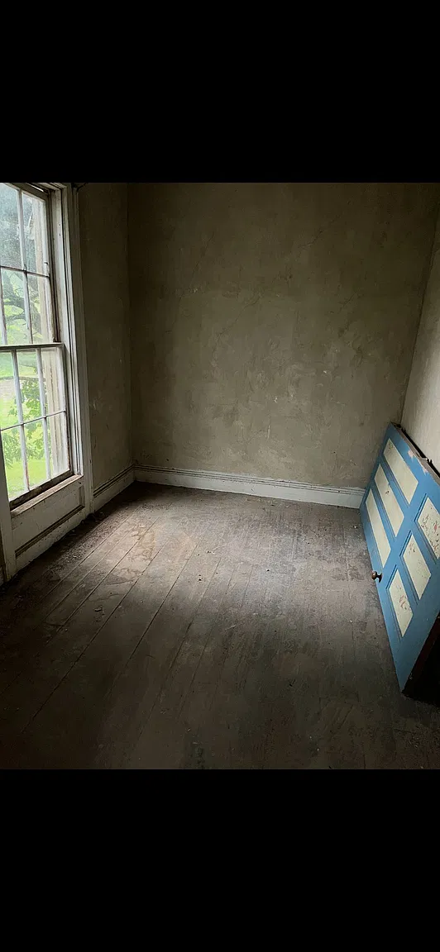
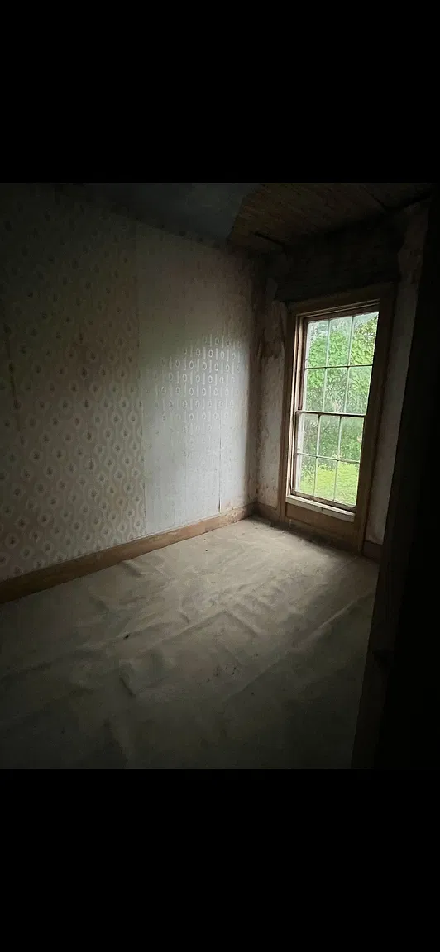
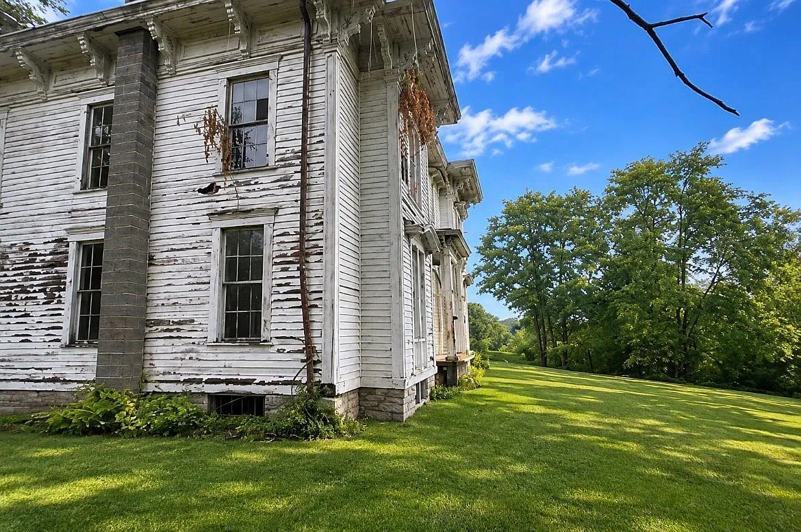
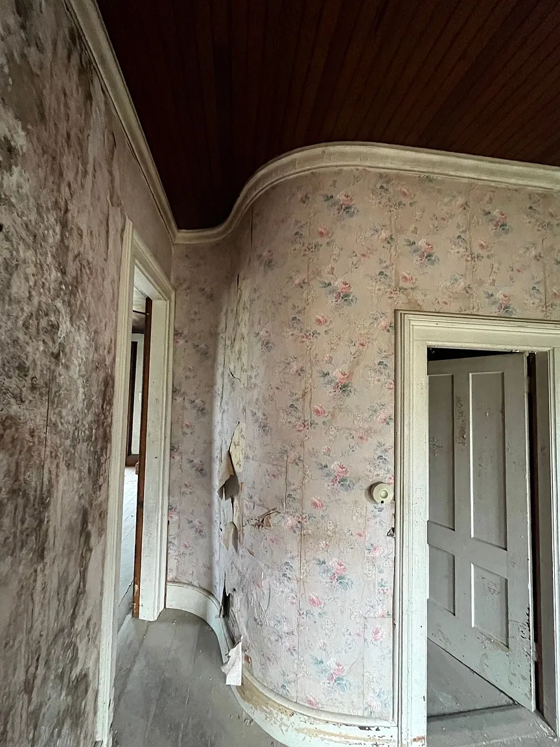
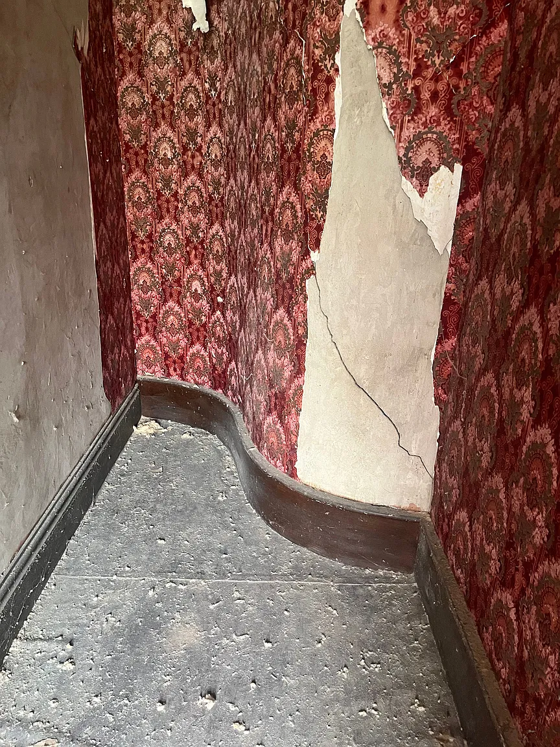
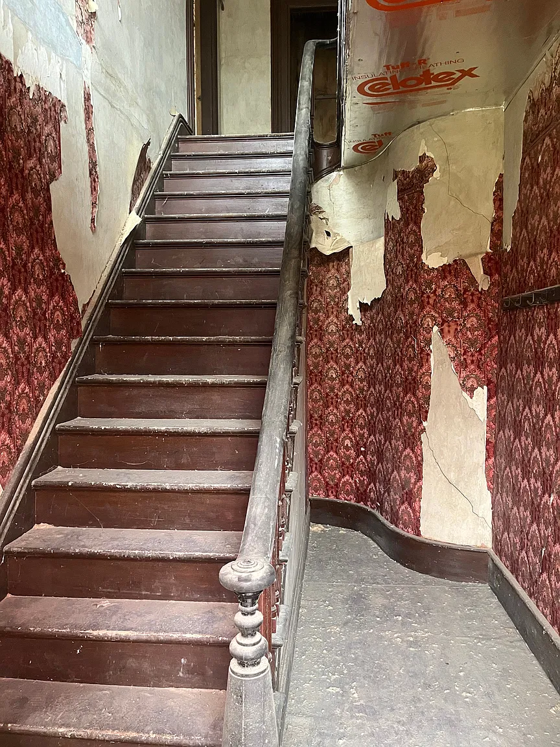
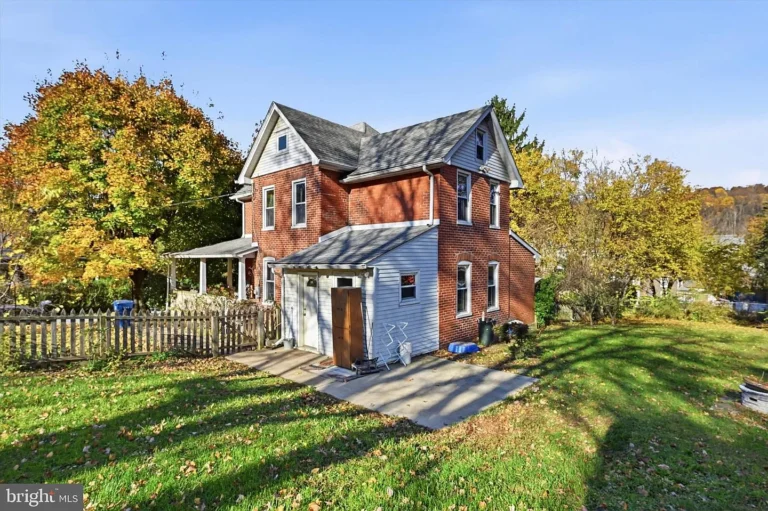
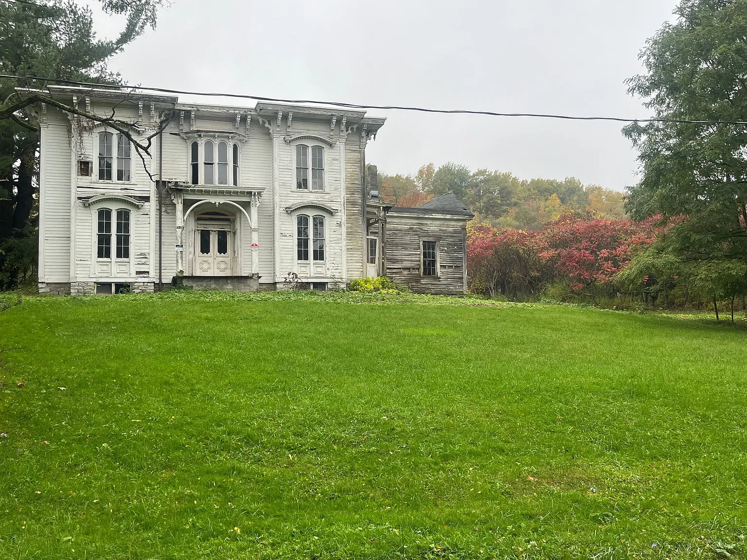
At 433 Salt Springville Road in Cherry Valley, New York, an old farmhouse presents a substantial restoration project with acreage. The current owner listing asks $175,000 and identifies the property as a former hop farm. Built in 1856, the house offers an advertised 2,828 square feet. Its most consequential detail is its condition: the owner reports approximately 15 years without occupancy, and the house is not ready to move into.
For those of us drawn to old houses, this property raises an appealing question: how much of its character can be preserved while making it usable again? The answer requires an inspection, a realistic restoration plan, and a clear understanding of the land included. The asking price introduces the property; the work needed will determine whether it suits a particular buyer.
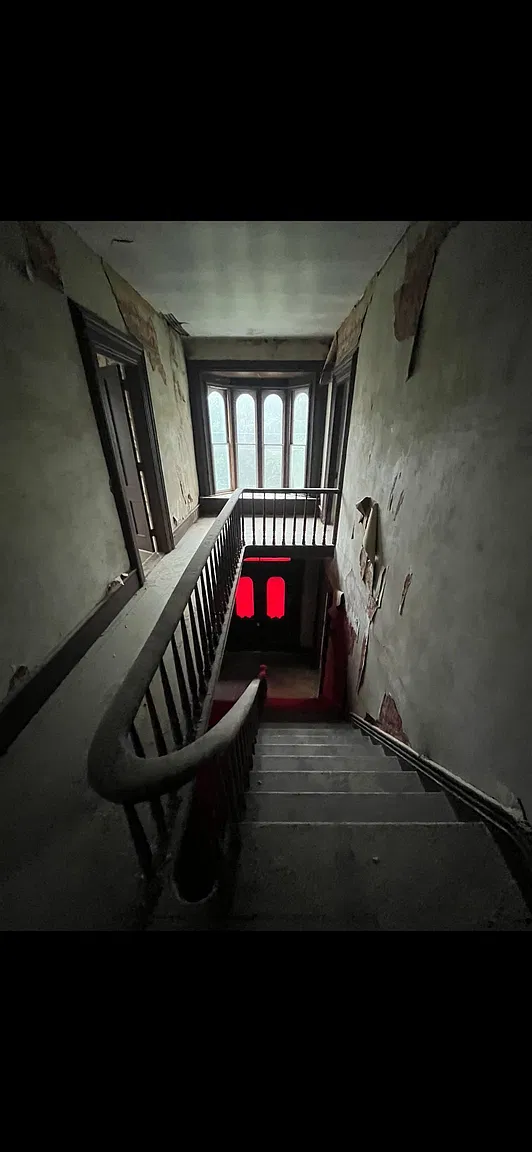
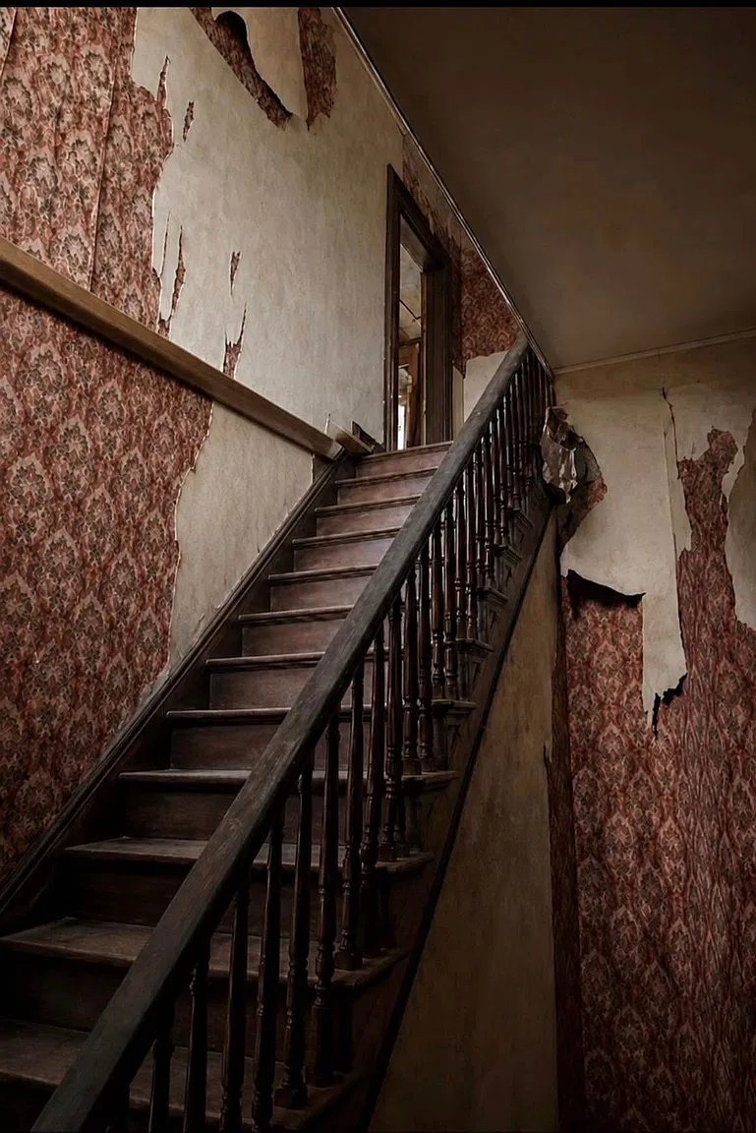
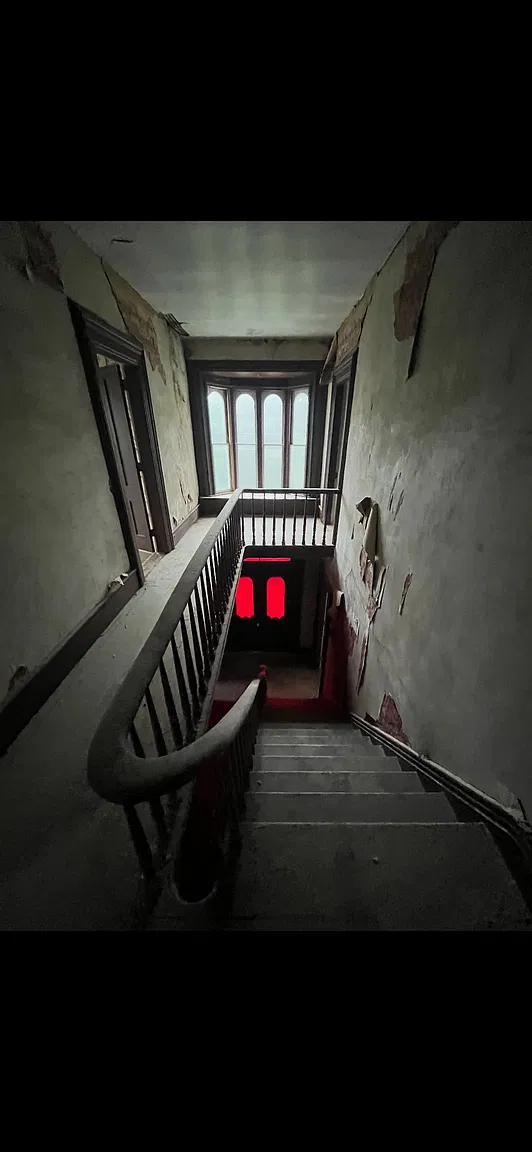
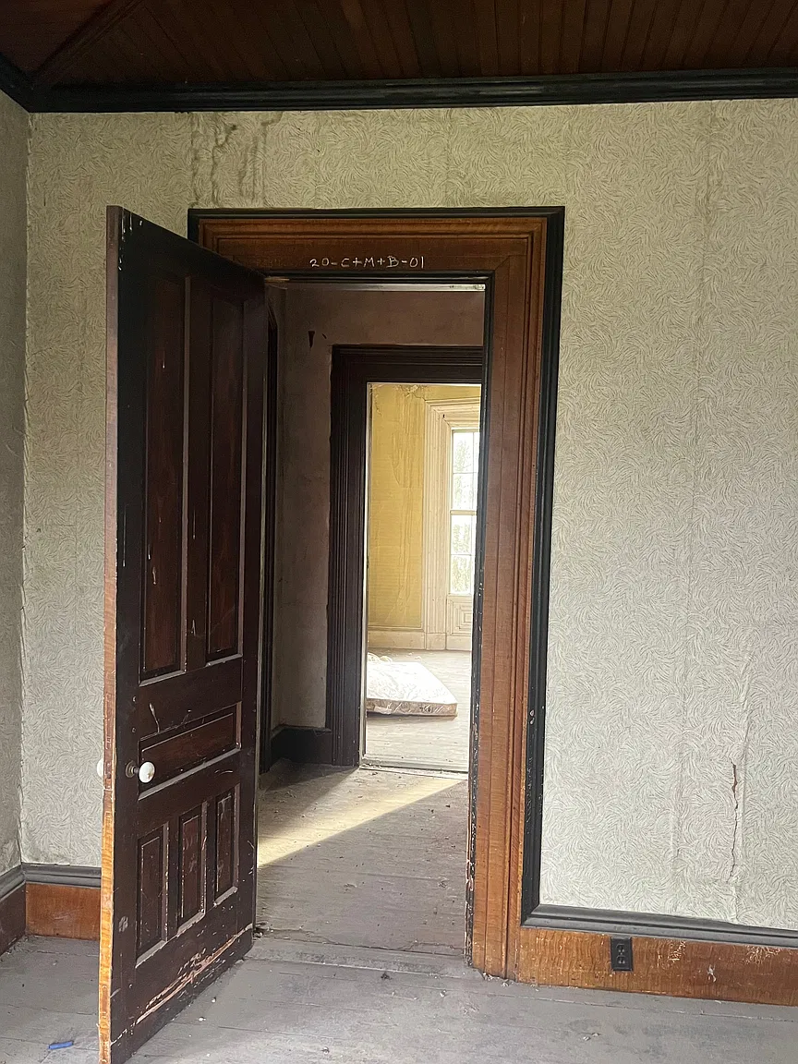
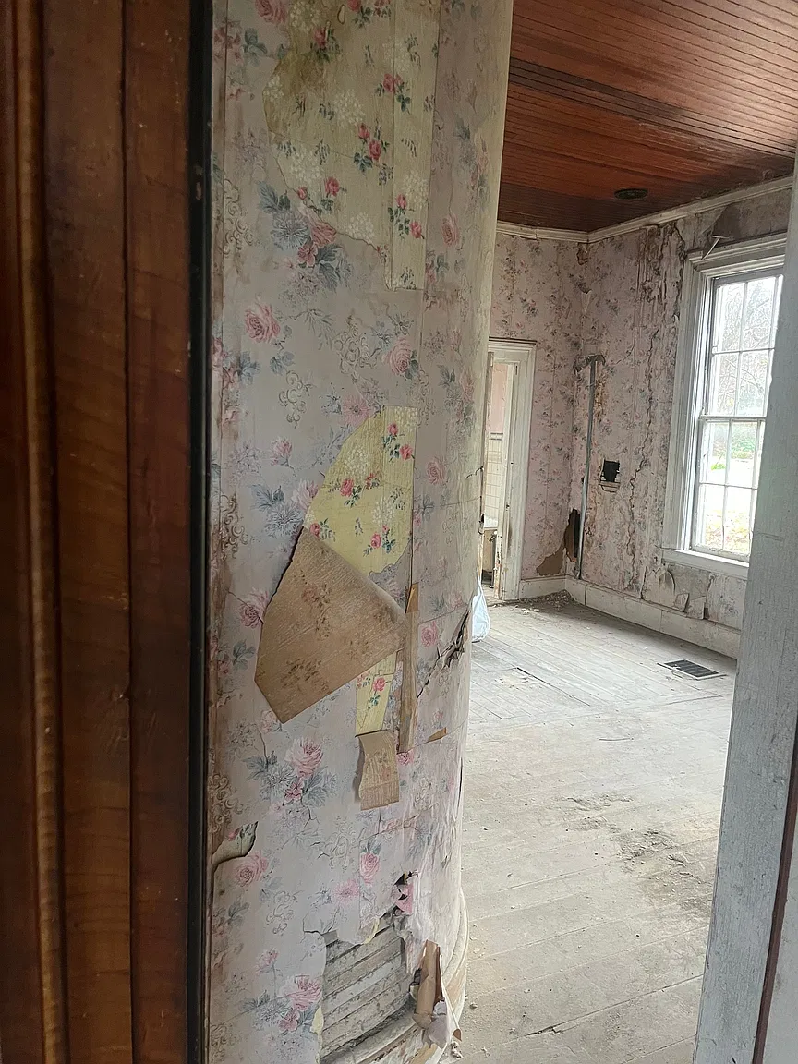
The owner highlights high Georgia pine ceilings and tall window trim reaching from floor level toward the ceiling. Those details give preservation-minded readers something specific to consider. However, the listing does not establish when those materials were installed or whether every element dates to the original construction. We can appreciate the reported woodwork without assigning it an undocumented history.
When assessing interior character, we would begin with an inventory of what survives. Ceiling boards, window casings, doors, hardware, and other trim deserve individual attention before any removal begins. Photographs and measurements would help a future owner distinguish pieces that can be repaired from those requiring replacement. That approach also helps keep a renovation consistent from room to room, particularly where matching older profiles may take time.
The advertised room count needs clarification. The live Zillow listing shows seven bedrooms and one full bathroom, while Realtor.com reports four bedrooms and one bathroom. Both give the same overall floor area. We would therefore treat the seven-bedroom figure as the seller’s advertised count, rather than a settled description of the approved layout.
A measured floor plan would be especially useful here. It could show how rooms connect, which spaces have independent access, and whether the existing arrangement supports the intended use. We would also look closely at the bathroom’s location relative to the sleeping rooms. A large room count alone does not explain how comfortably a house functions, and proposed changes should follow an understanding of the existing structure.
The acreage also varies between sources. The seller describes 12.66 acres, Zillow’s structured information lists 12 acres, and the county’s 2026 tax document records 12.17 acres for the matching parcel. Until the deed and survey establish the precise boundaries, approximately 12 acres is the most useful general description.
For a prospective owner, those boundaries matter more than the rounded number. We would want to understand the relationship between the house, road frontage, access points, slopes, and usable outdoor areas. Walking the parcel with a reliable boundary map would help establish where routine maintenance might be needed and which areas could support the owner’s plans. Acreage offers possibilities, but its usefulness depends on the actual terrain and access.
The former hop-farm description adds historical interest, although the available listing provides no detailed farming chronology. It does not establish when production began, how extensive it was, or which agricultural structures once served the property. For someone interested in documenting the house, deeds, historical maps, and local archives would be worthwhile starting points. We would keep any future history of the property separate from assumptions based solely on its age or appearance.
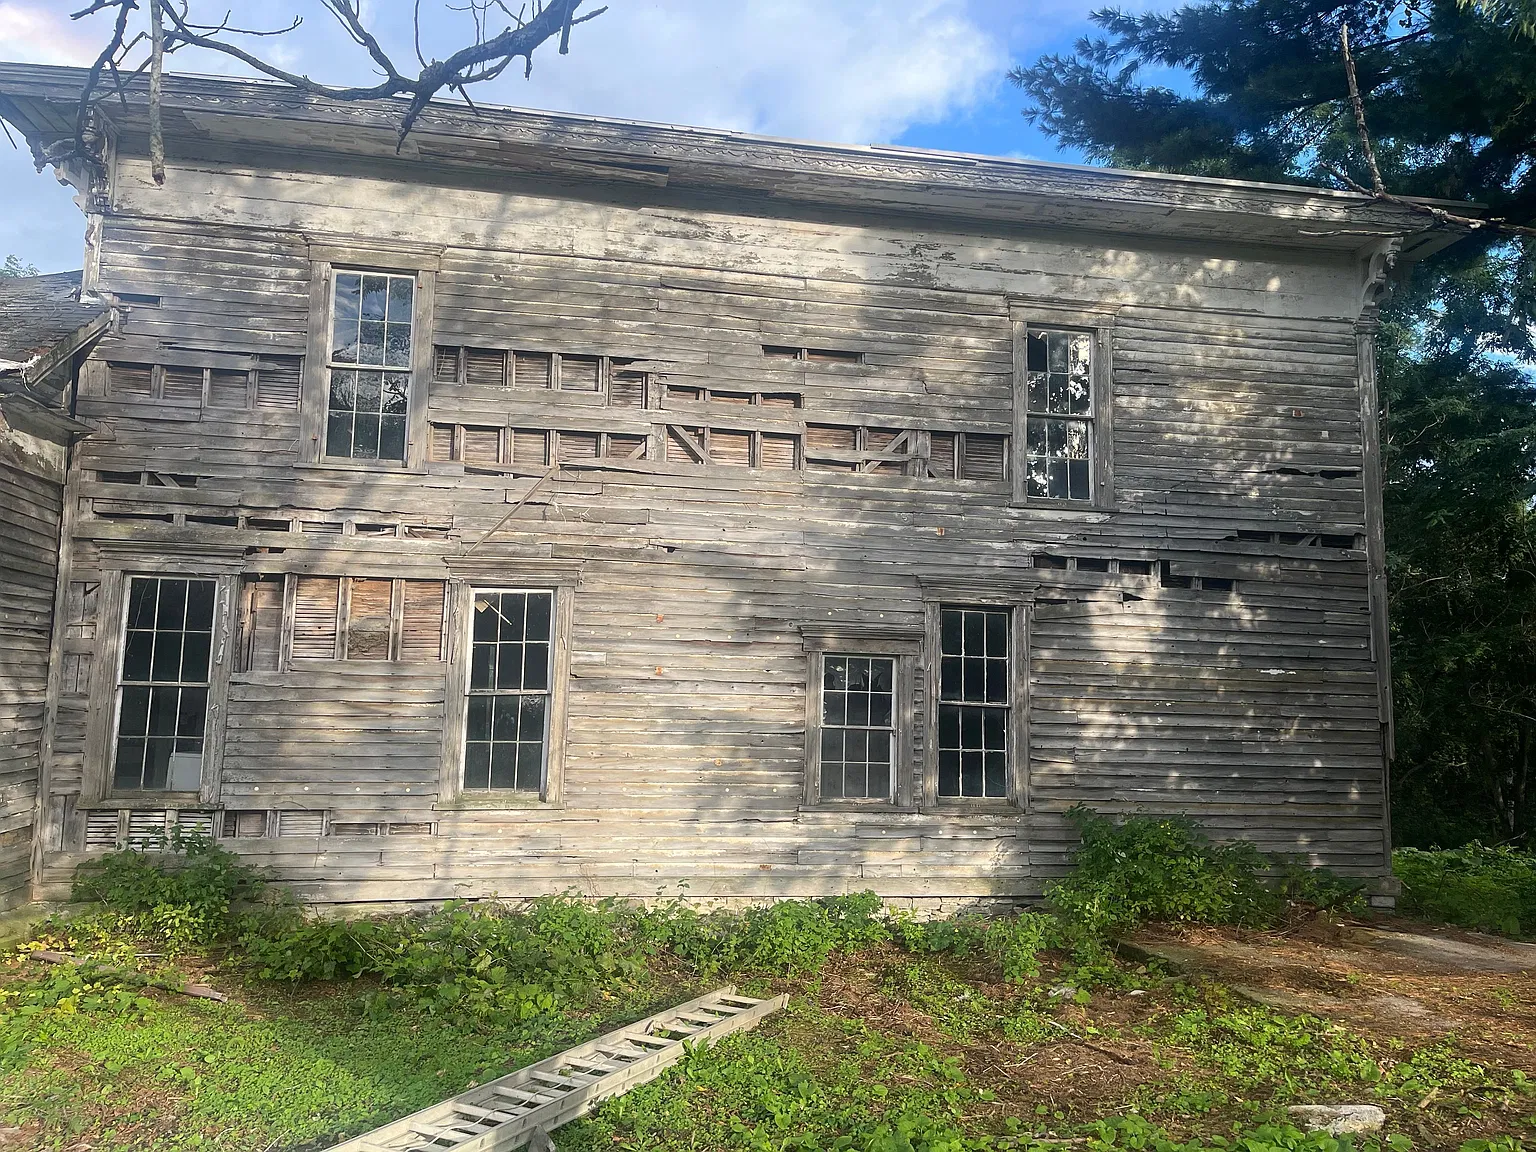
The seller reports a damaged roof over a small utility-room addition and weathering on the exterior boards receiving the most sun. The condition of the electricity, water, and heating is unknown, and the owner assumes those services may not function. These disclosures are central to understanding the project.
We would begin a restoration assessment with keeping water out and determining whether the building can be entered and worked in safely. The utility-room roof deserves particular attention, including the surrounding framing and surfaces beneath it. An inspection should establish the extent of the problem rather than assuming that replacing the roof covering alone would resolve it.
The next stage would be to understand the service systems individually. The questions are practical: what equipment exists, what condition is it in, and what work would be needed before reliable use? A listing field naming a heating type cannot answer those questions. Similarly, visible plumbing fixtures would not establish that the water supply, drainage, or associated equipment operates properly.
For the interior, we would favor a room-by-room scope of work. Each space could be assessed for moisture damage, surface condition, repairable woodwork, and necessary service improvements. A written schedule would make it easier to distinguish essential repairs from optional alterations. It would also help preserve useful details that might otherwise be lost during broad demolition.
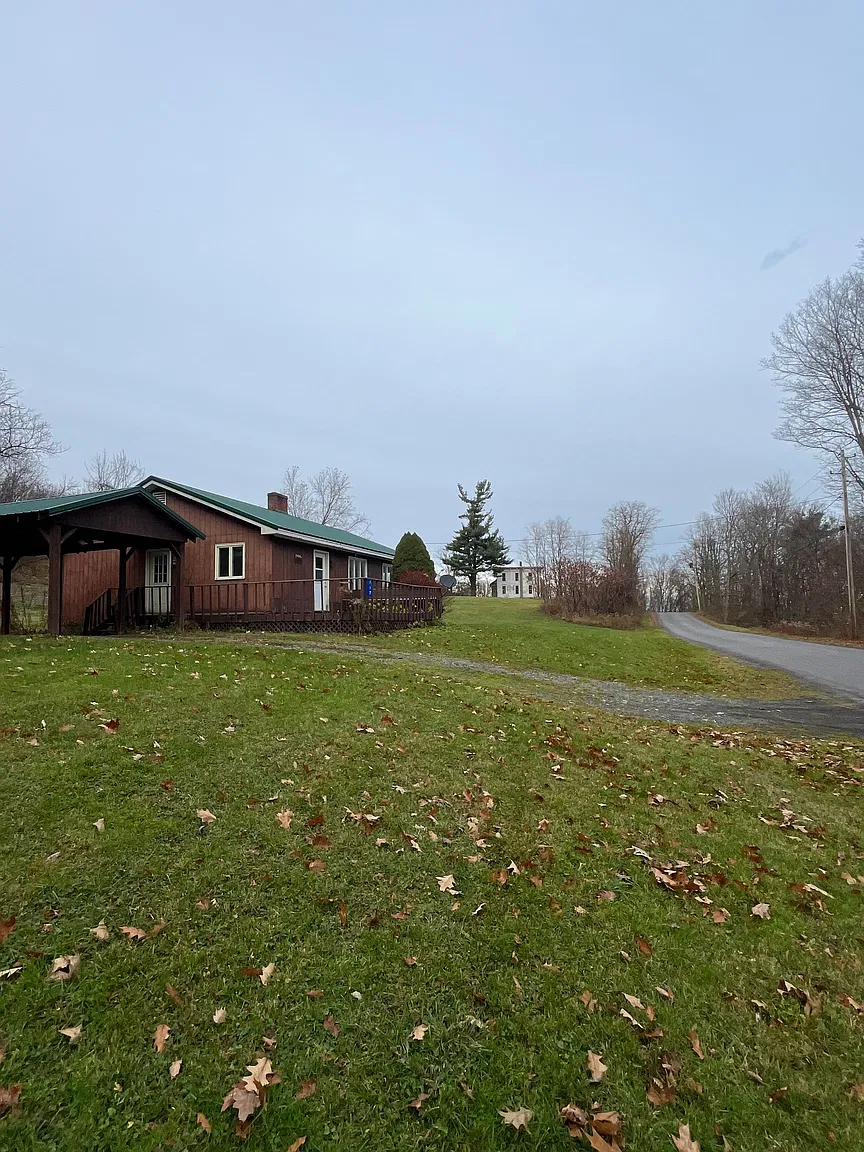
The owner emphasizes the property’s views and describes nearby scenery along the road. However, references to waterfalls and a vineyard do not establish that either feature belongs to this parcel. A separate adjoining property—a ranch house on a reported 6.5 acres—is advertised by the same owner for $200,000. That offering is distinct from the farmhouse’s asking price.
Anyone interested in both properties would need a clear description of each parcel and what each sale includes. Access, boundaries, and any shared arrangements should be understood independently. We would not assume that the adjoining house is available for temporary accommodation during restoration, or that the two properties must be purchased together.
This Cherry Valley property is most compelling when considered as a preservation project with unresolved practical questions. Before choosing finishes or redesigning rooms, we would want a measured layout, a condition assessment, confirmation of the acreage, and a written understanding of the necessary repairs. Those steps would turn an appealing listing into a project that can be evaluated on its actual requirements.
The current Zillow listing provides photographs and owner contact options. Price and availability should be checked directly before arranging a visit.
Property Details
- 📍 Address: 433 Salt Springville Road, Cherry Valley, NY 13320
- 💰 Advertised price: $175,000
- 🏡 Listing: For sale by owner
- 📅 Year built: 1856
- 📐 Advertised interior: 2,828 square feet
- 🛏️ Bedrooms: Seven advertised; other records differ
- 🛁 Bathrooms: One advertised
- 🌳 Land: Approximately 12 acres; exact acreage requires confirmation
- 🔨 Condition: Restoration needed; not move-in ready
- ⚡ Utilities: Operating condition unknown.