1901 Victorian Home with Stained Glass and Inlaid Floors in Spencer, Indiana, Listed for $564,900
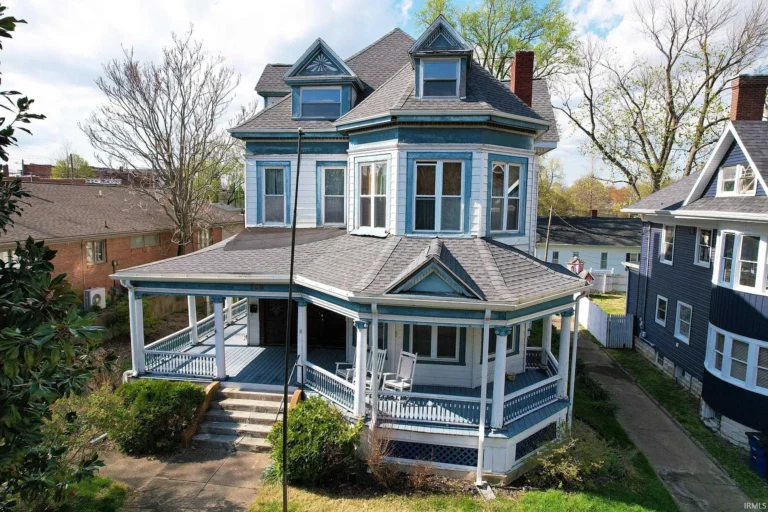
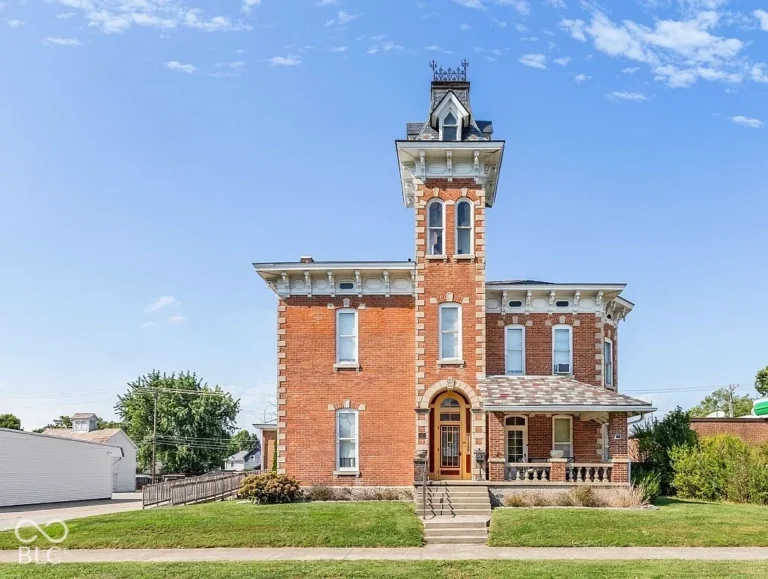
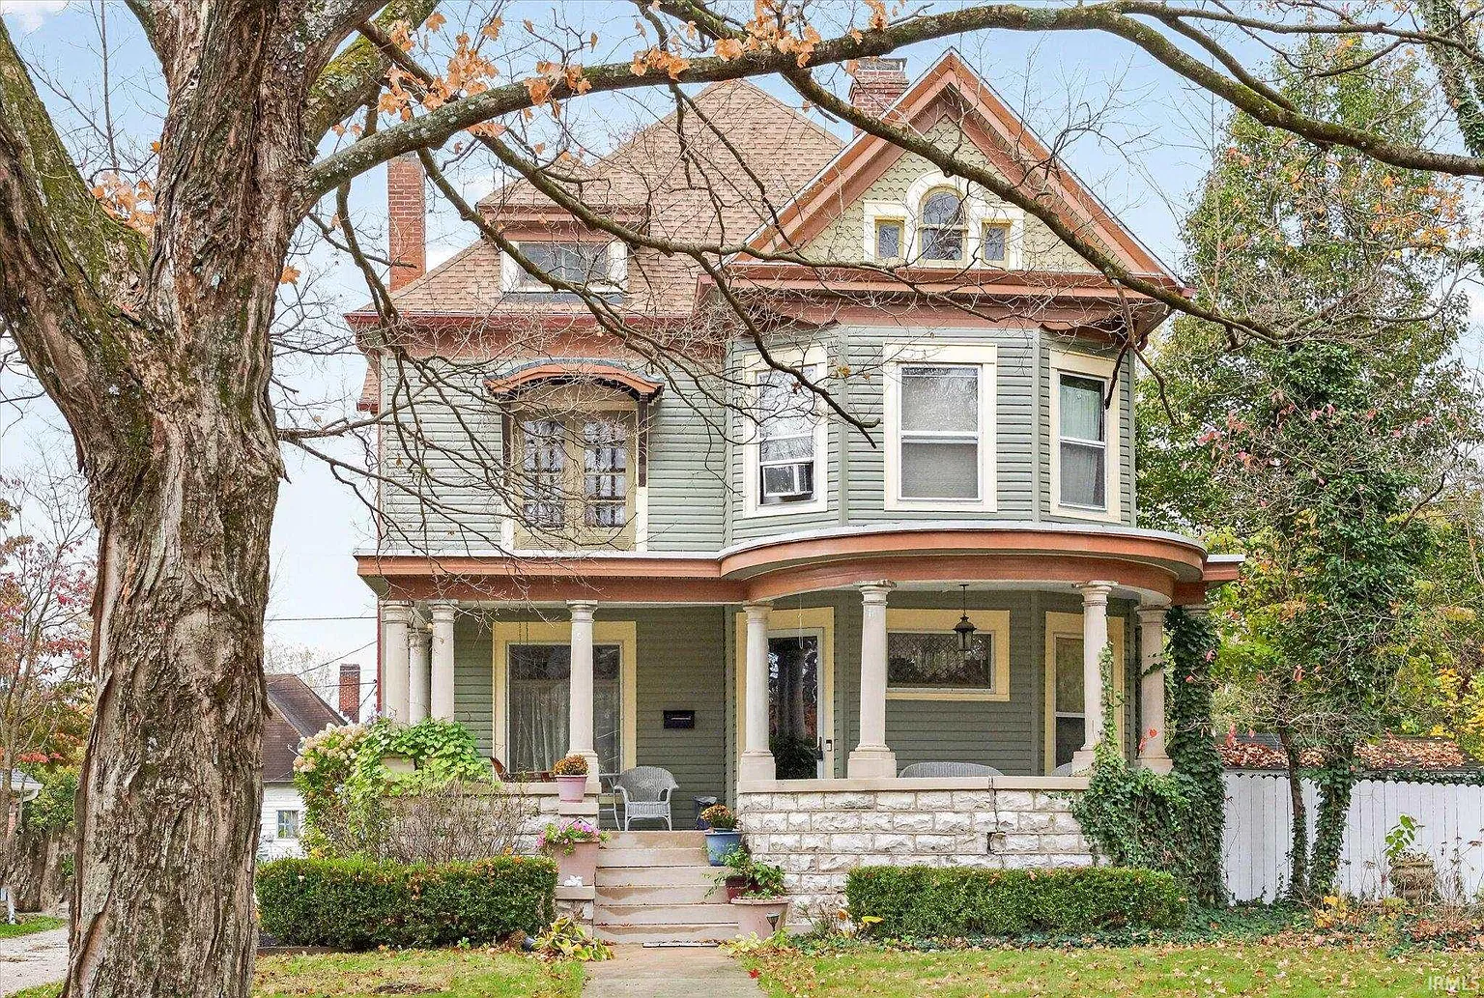
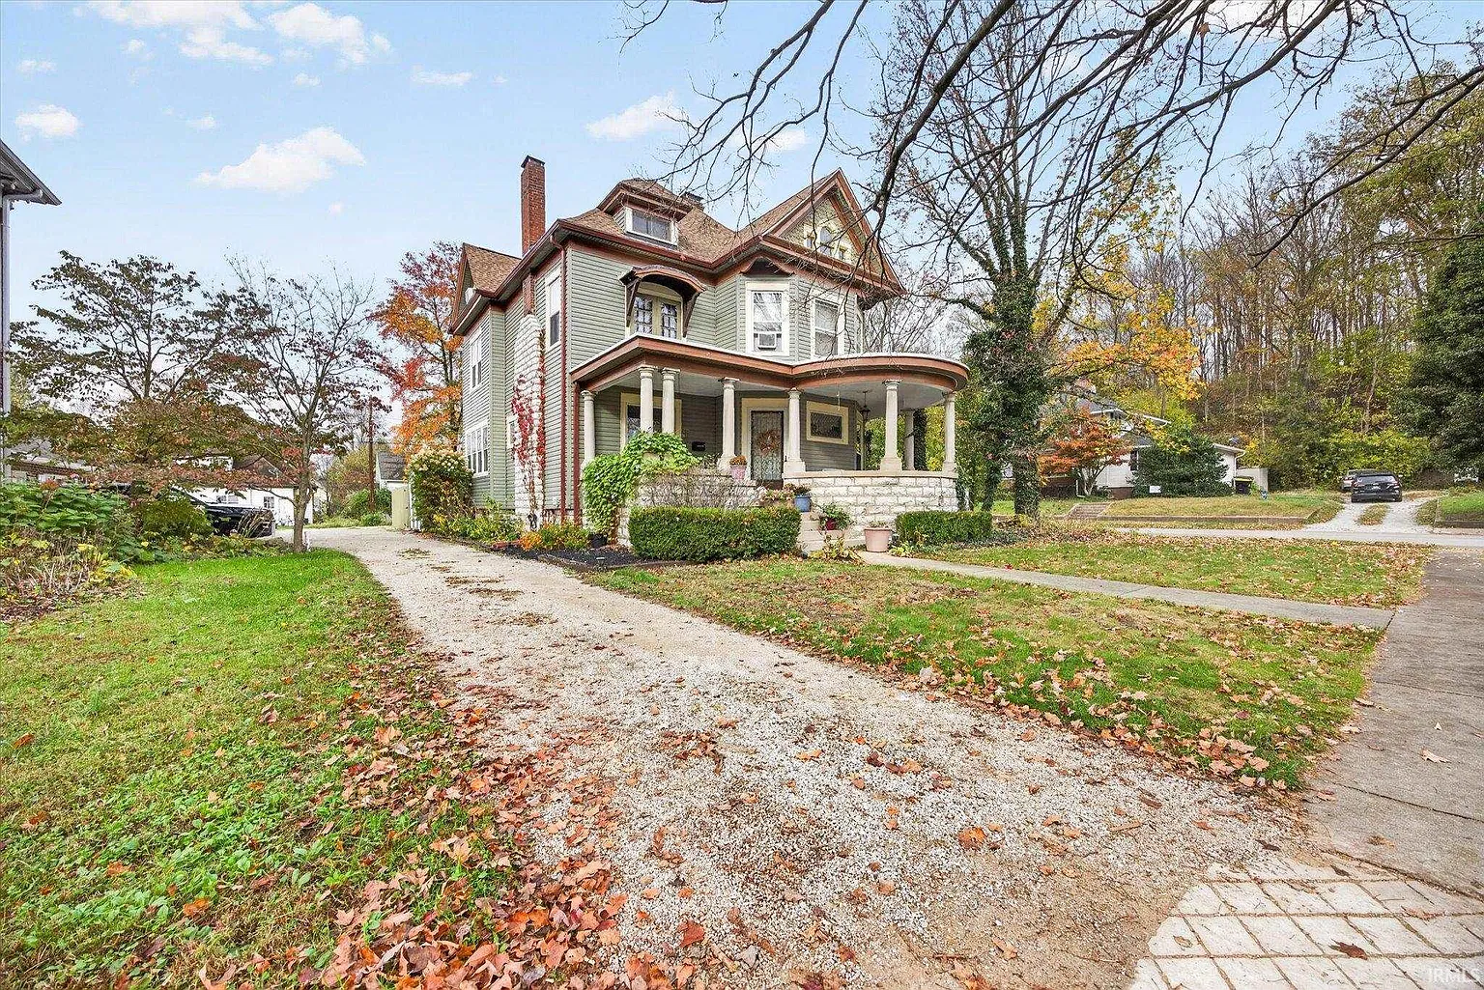
At 385 N Main Street in Spencer, Indiana, a Victorian residence built in 1901 brings together stained-glass windows, detailed woodwork, and more than 4,000 square feet of finished space. Offered for $564,900, the property includes two full bathrooms, two covered porches, and a detached two-car garage. It was shown as active for sale when reviewed on November 16, 2026.
For those of us who appreciate older homes, the interest lies in the details that give individual rooms their character. Here, patterned flooring, oak fireplace surrounds, and decorative glass offer specific features to explore. The house also provides several separate living spaces, allowing buyers to consider how its historic layout could support their everyday routines.
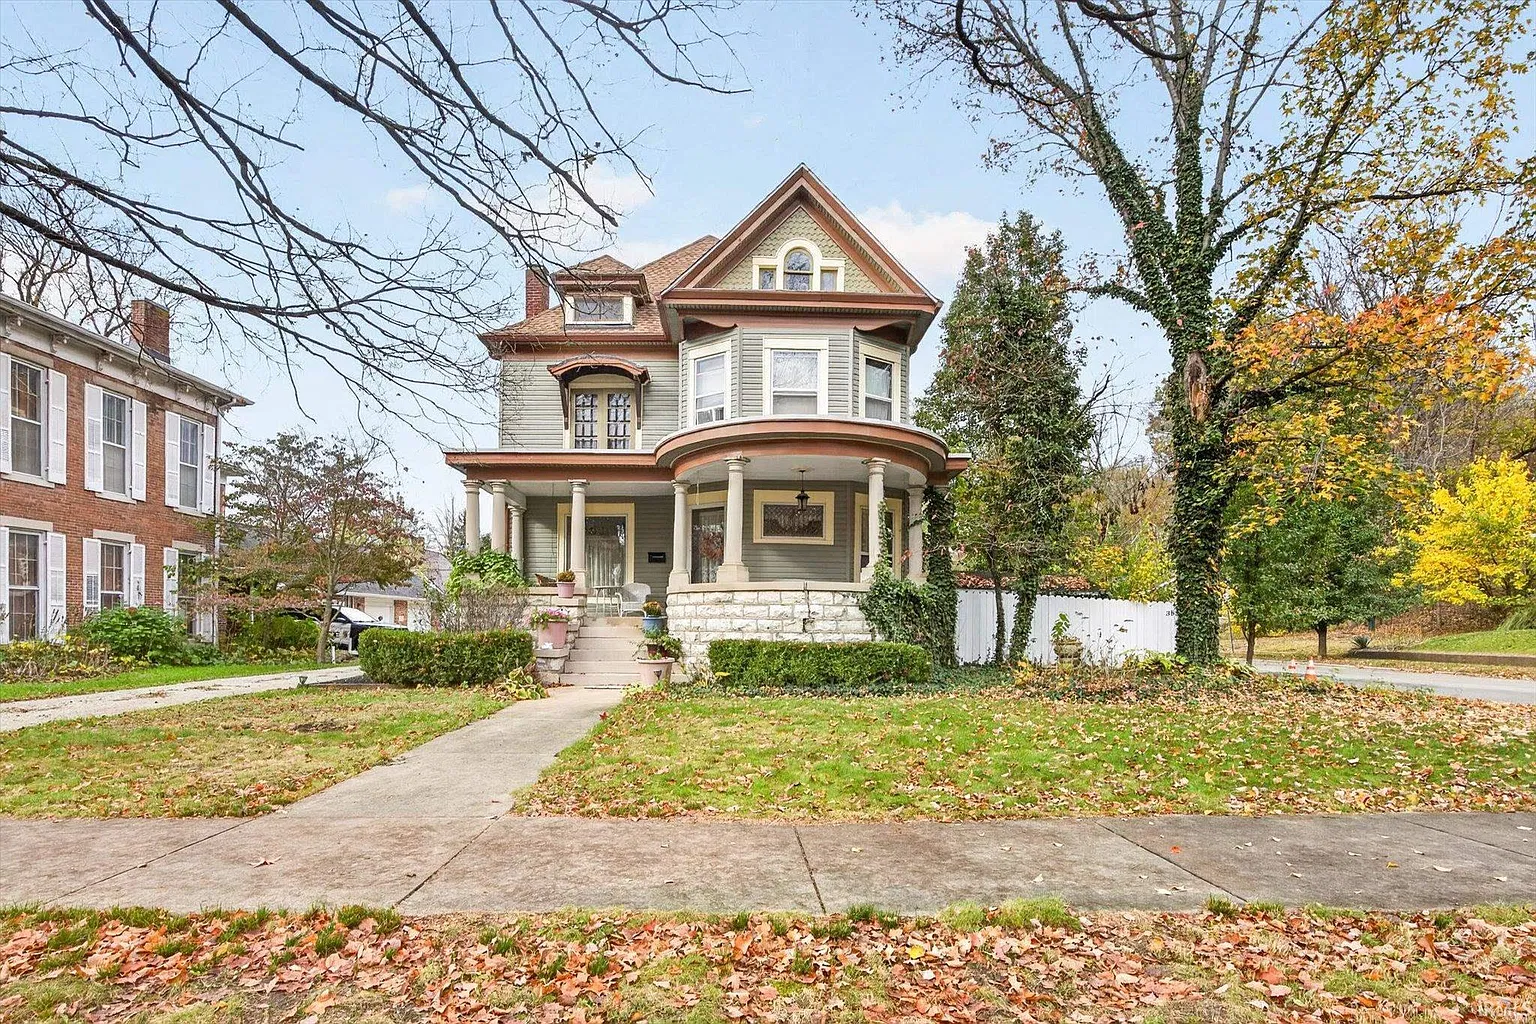
A Spencer Victorian Dating to 1901
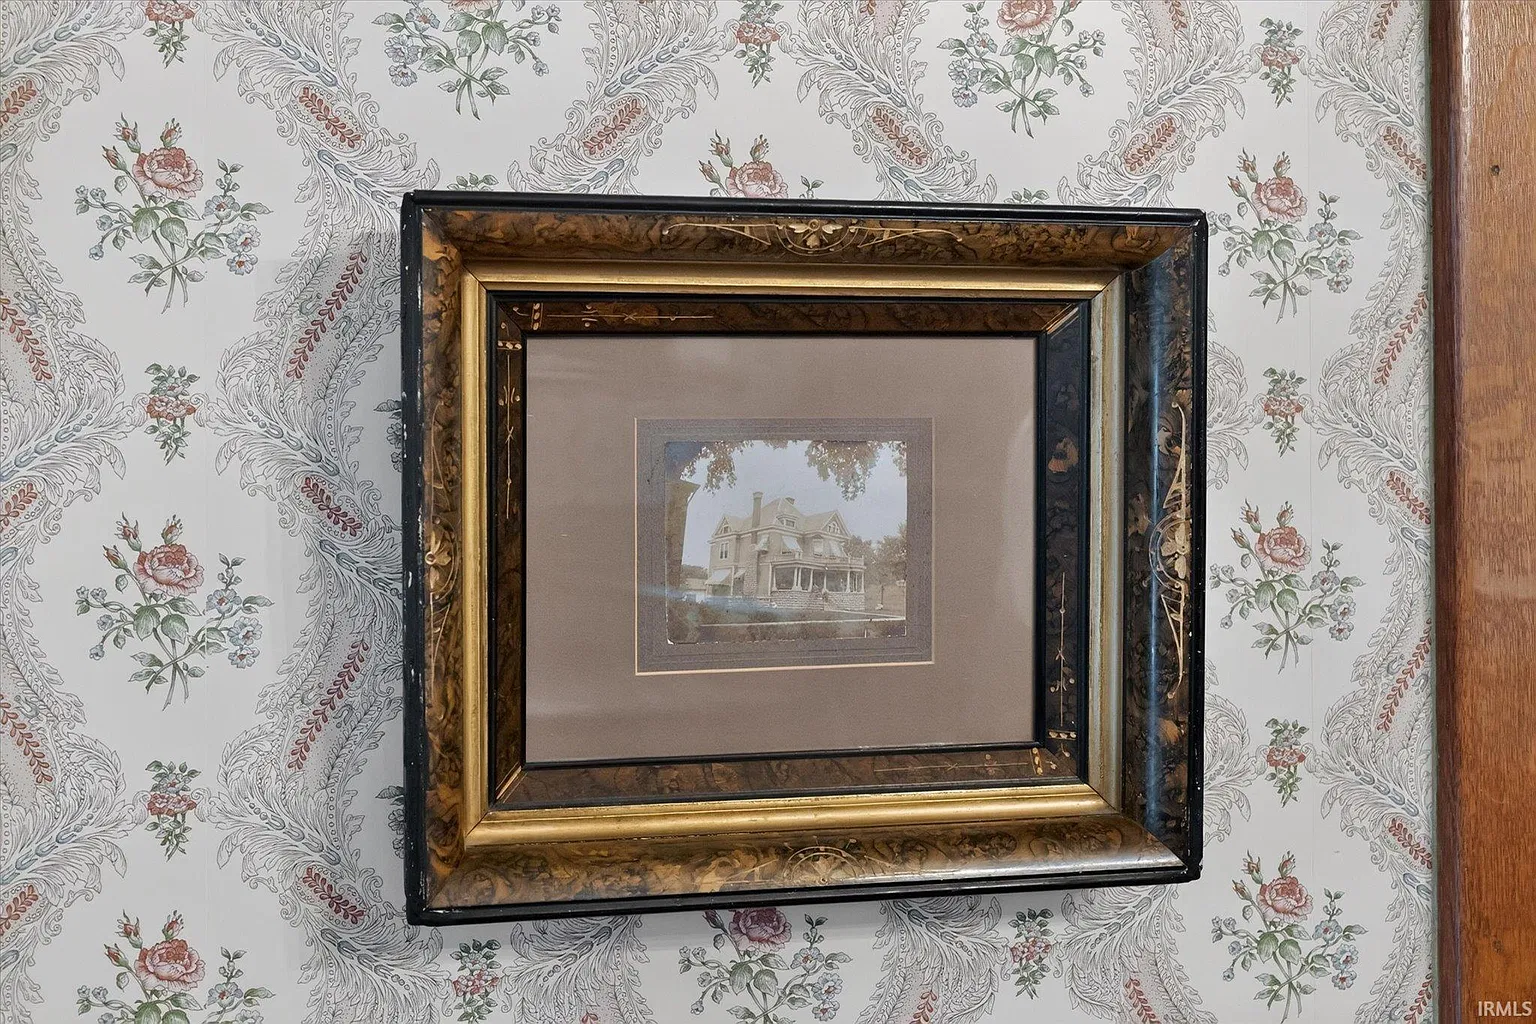
The property’s recorded construction year is 1901. Its listing describes a historical photograph showing the house around the time of its original construction, along with a date inscribed within the home. The seller’s description characterizes the residence as fully restored and notes that the owners have completed numerous improvements.
Those references provide useful starting points for understanding the building. A historical photograph can help explain changes to the exterior, while records of improvements can establish what work has been completed more recently.
We would request the additional improvement information mentioned in the listing. The term “restored” describes the seller’s presentation, but a documented account of the work would give buyers a clearer understanding of the materials, systems, and finishes they would be taking over.
Inlaid Hardwood Floors and Detailed Woodwork
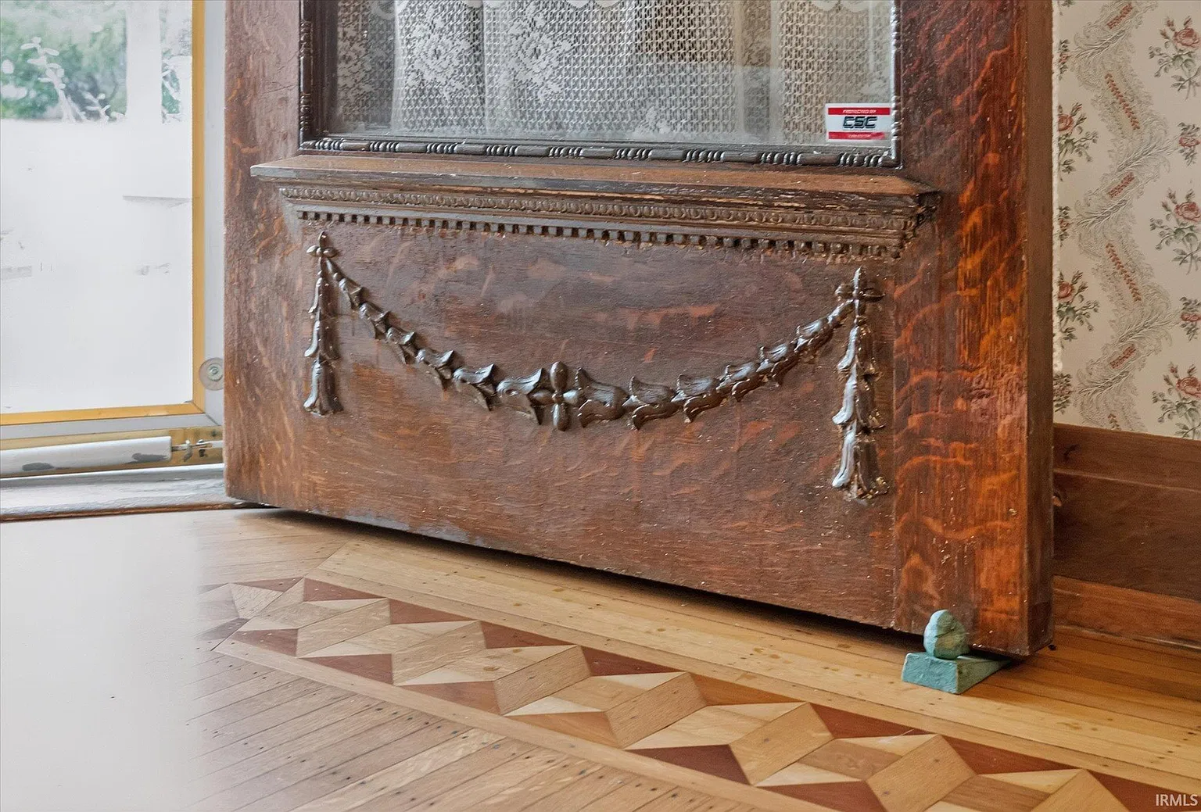
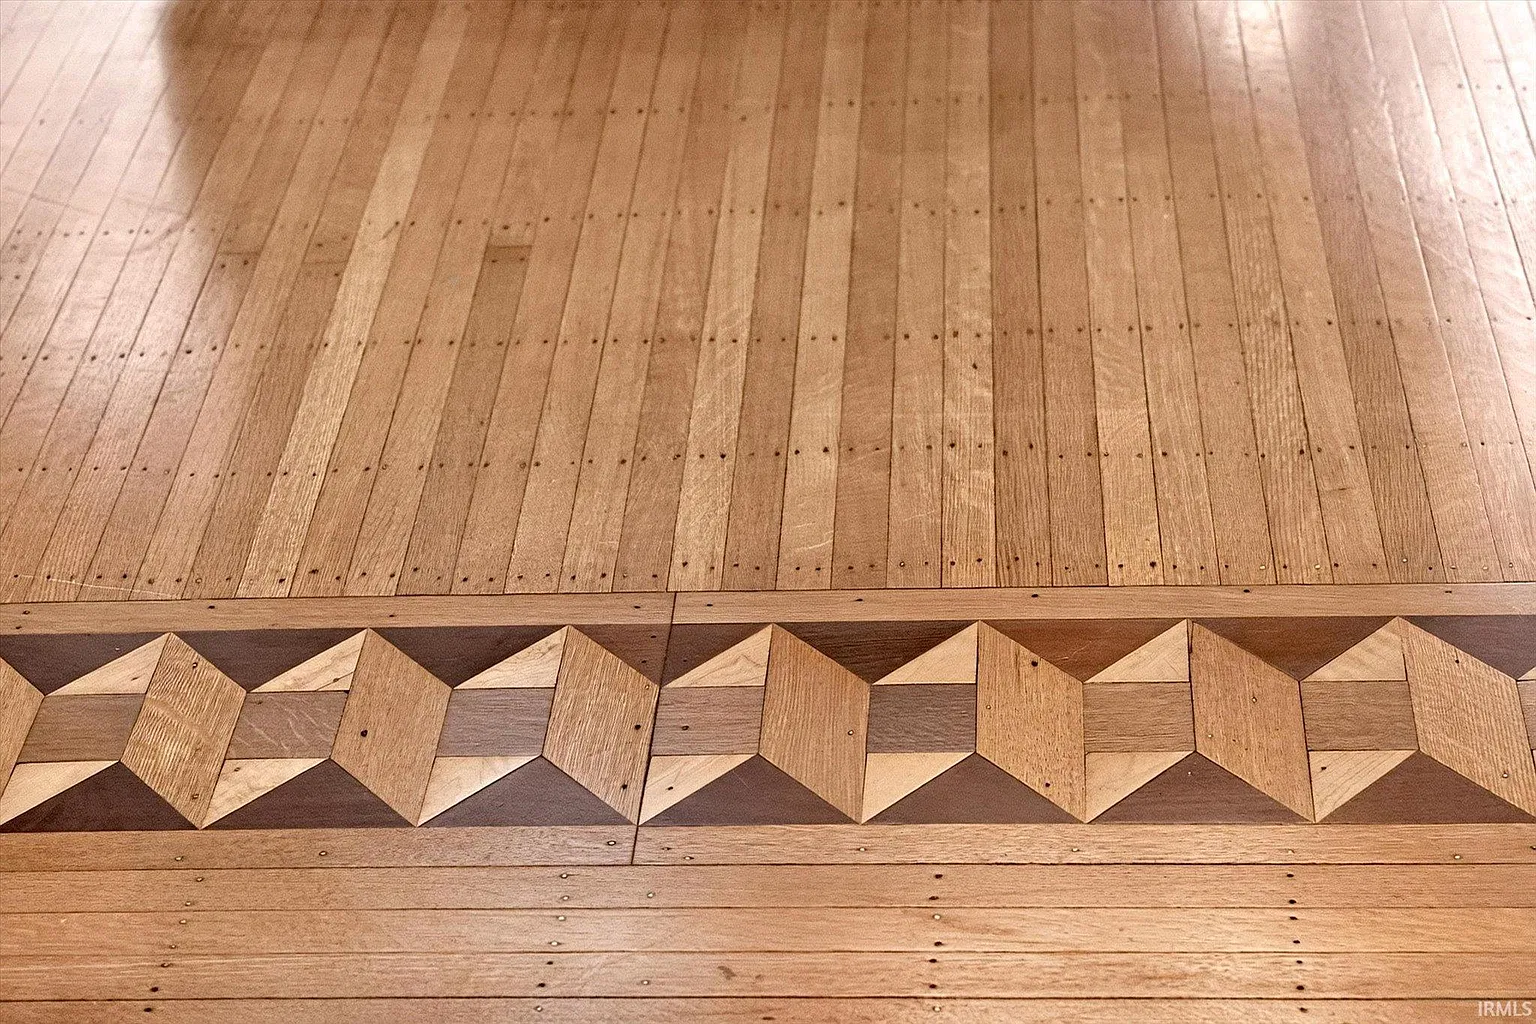
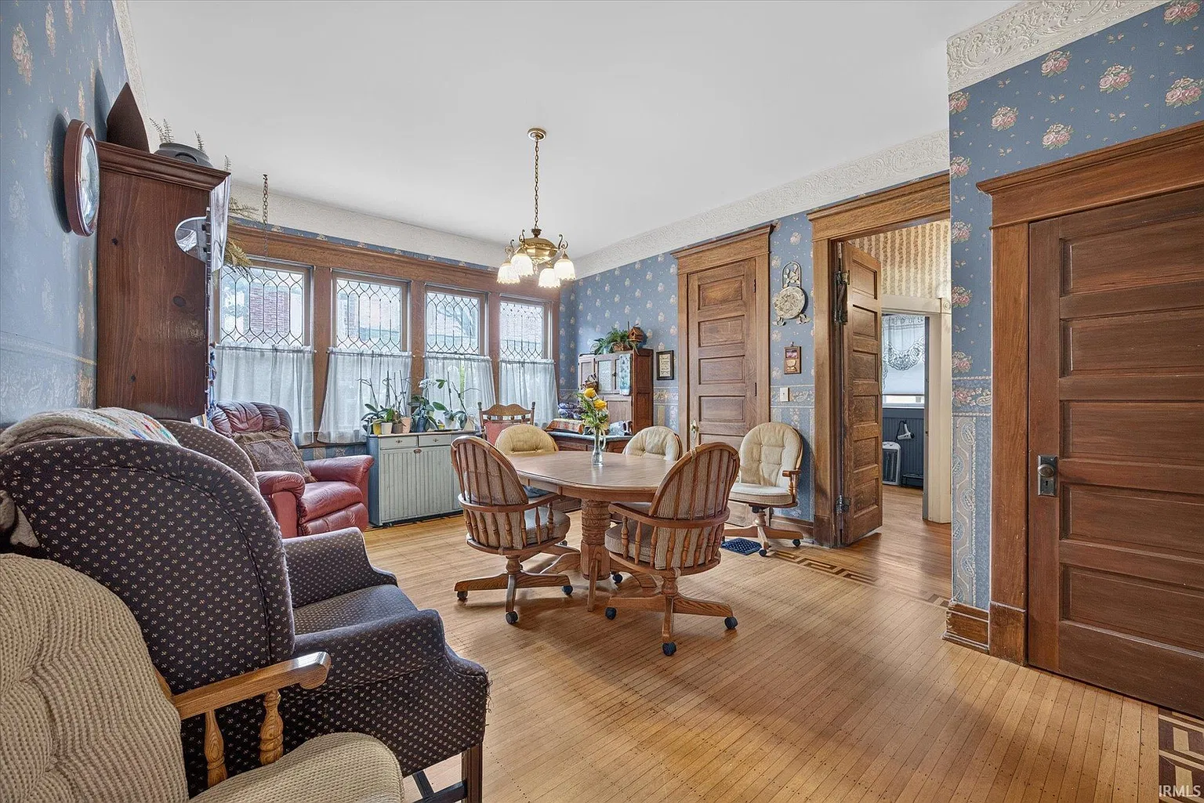
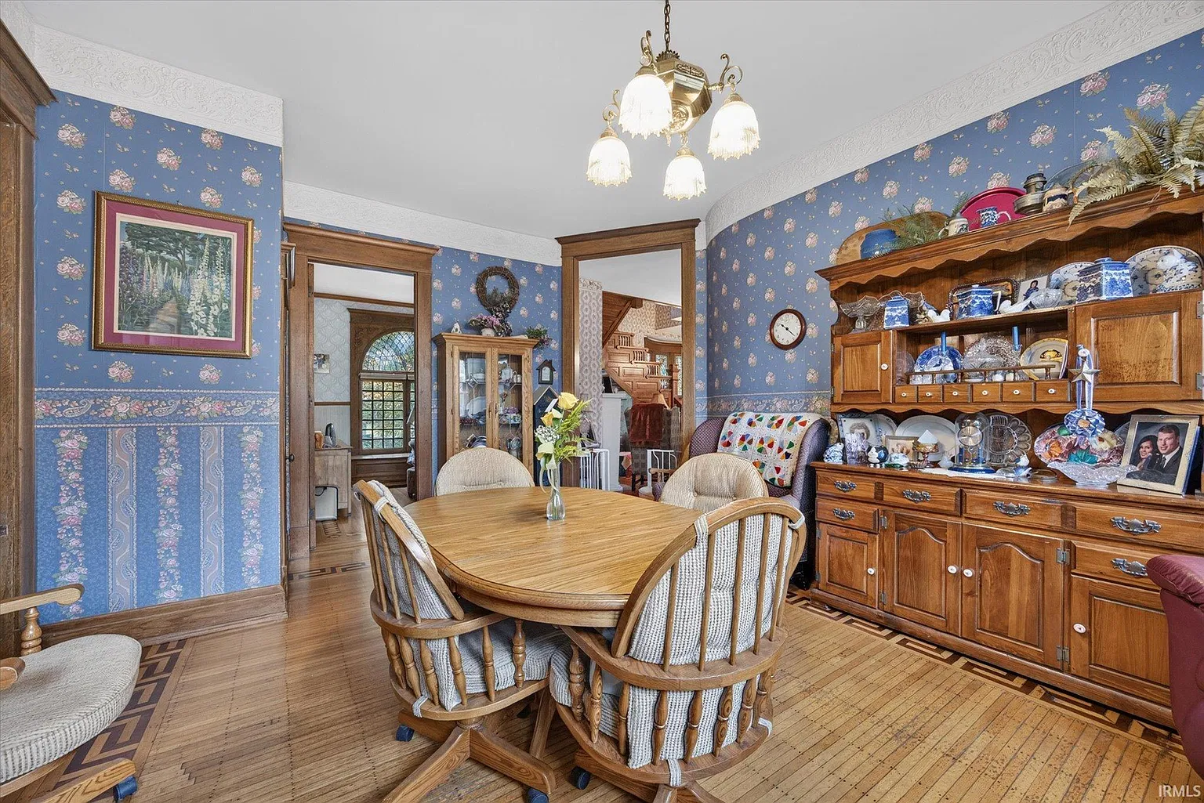
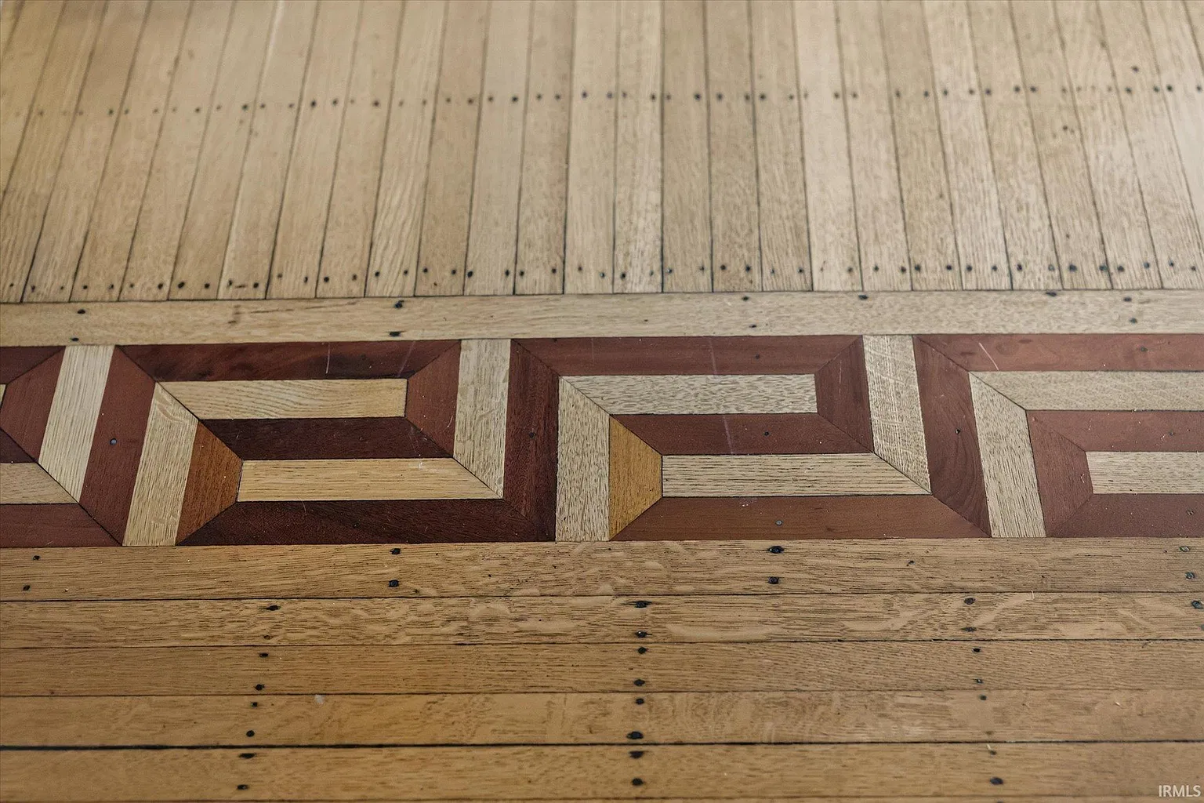
Among the most distinctive advertised features are inlaid hardwood floors described as having been nailed by hand. The listing also emphasizes the home’s woodwork and architectural detailing.
An inlaid floor contributes more than a surface beneath the furniture. Its pattern can influence how a room is arranged and where rugs might be placed. We would examine the design, condition, and transitions between rooms before deciding how to furnish the spaces.
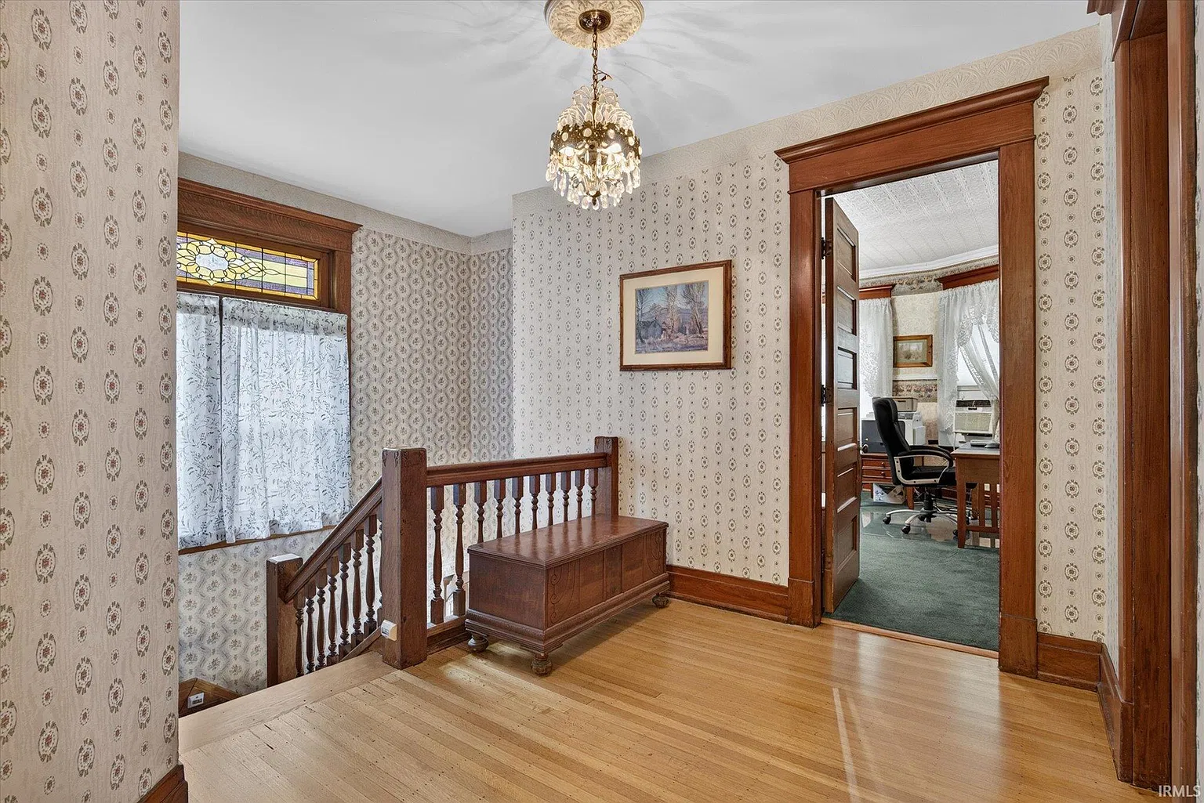
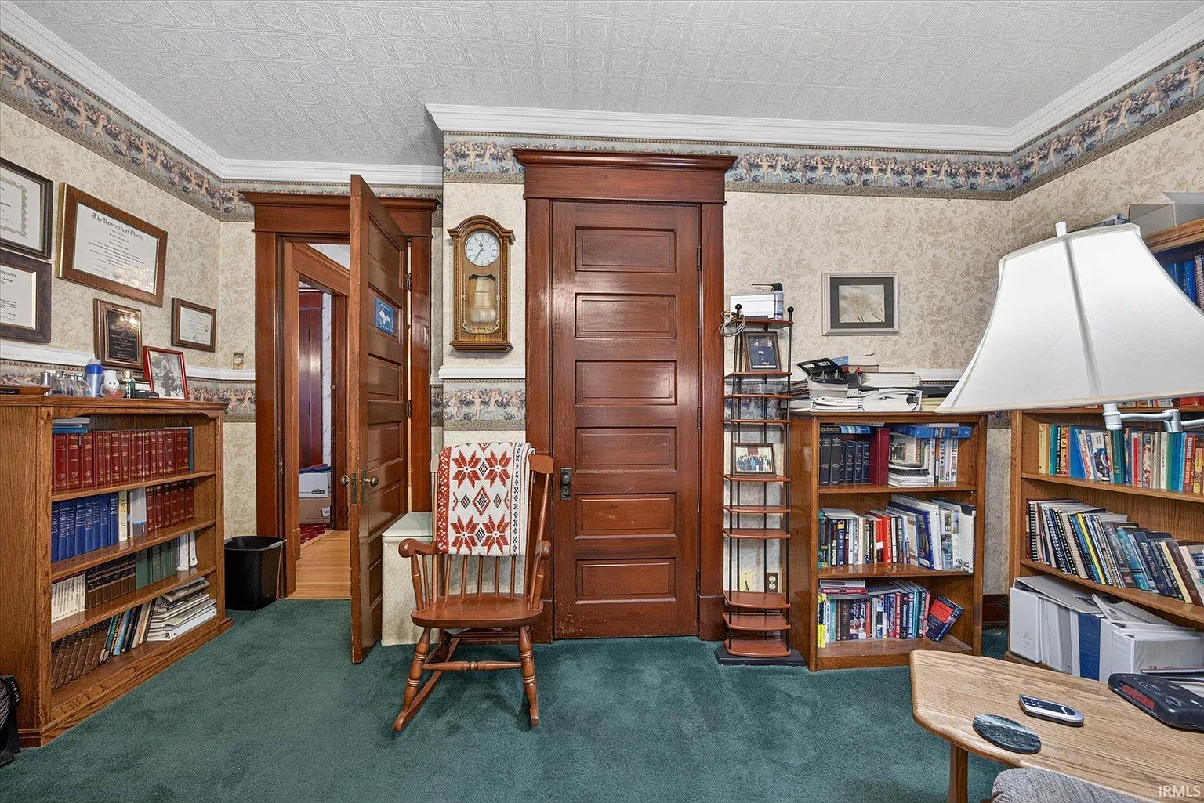
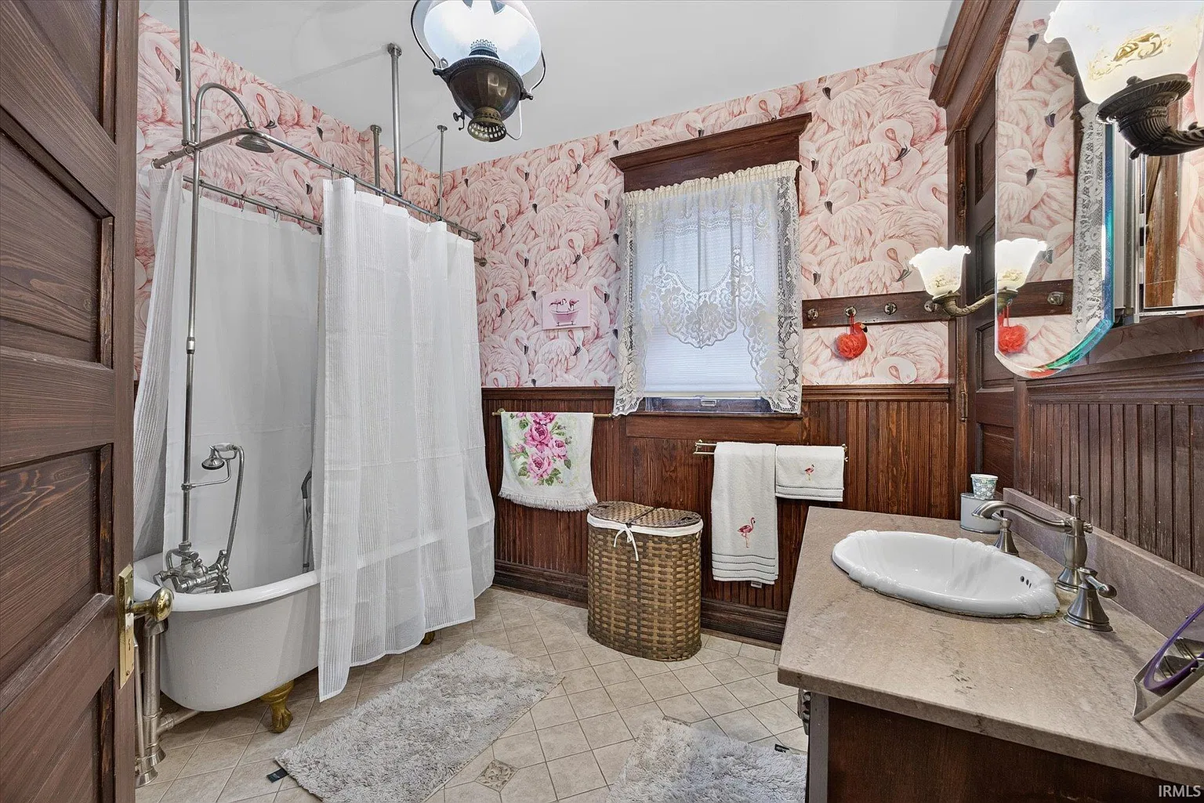
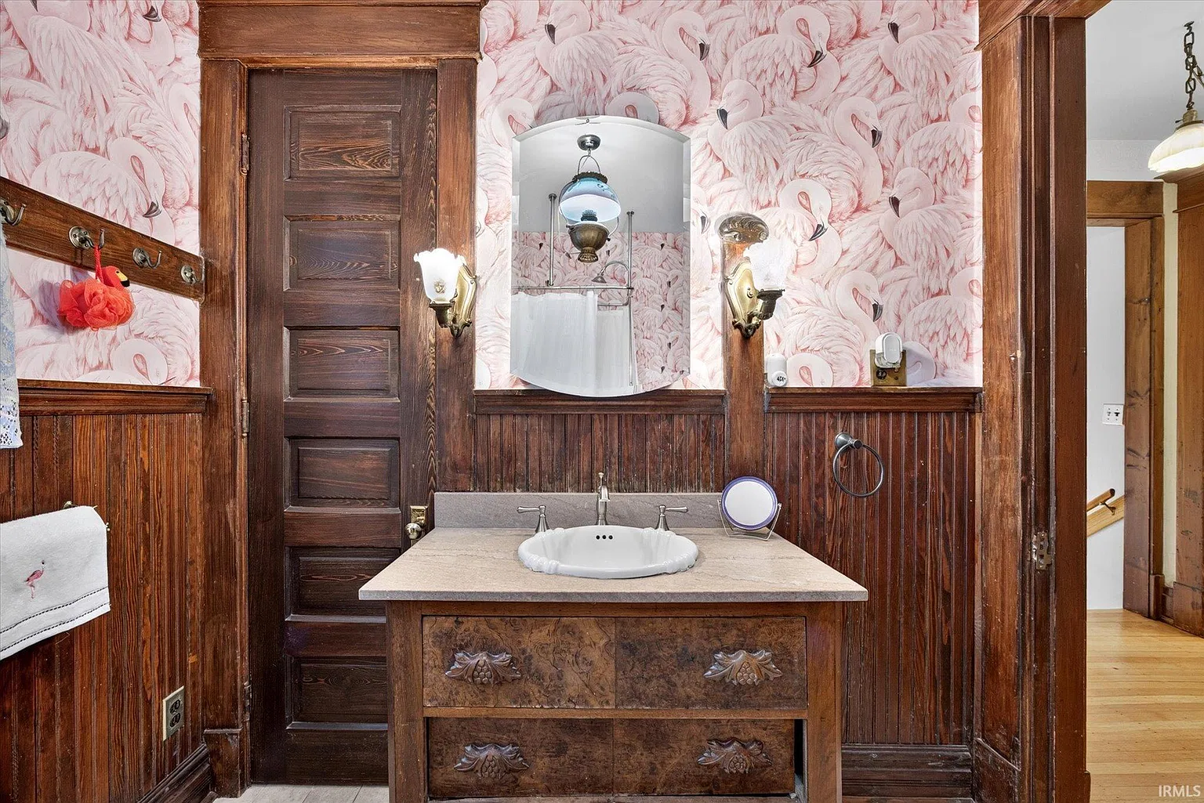
The same attention applies to surrounding woodwork. Doors, trim, and other fitted elements help establish the proportions of a room. Understanding their condition and relationship to the flooring would make it easier to preserve the interior’s character while adapting it to a new household.
Stained-Glass Windows and Three Fireplaces
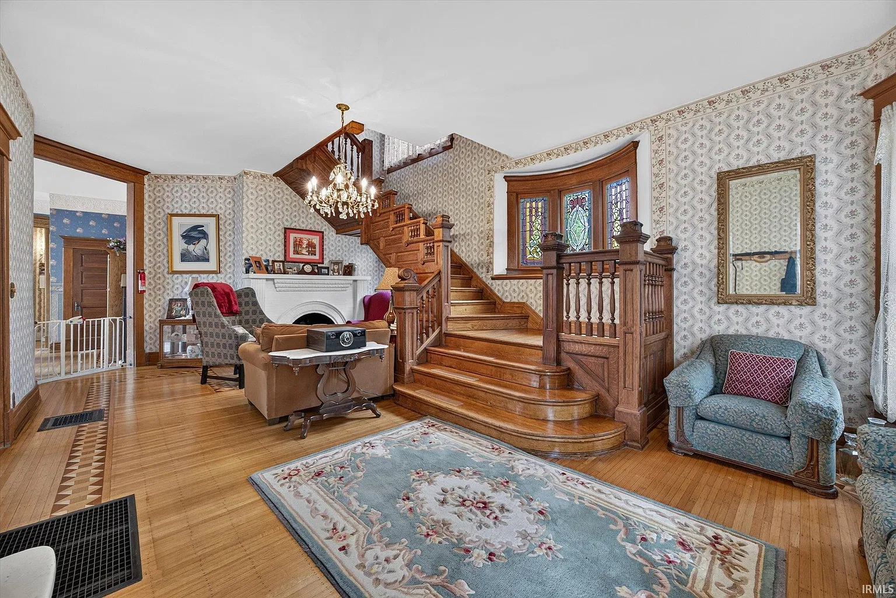
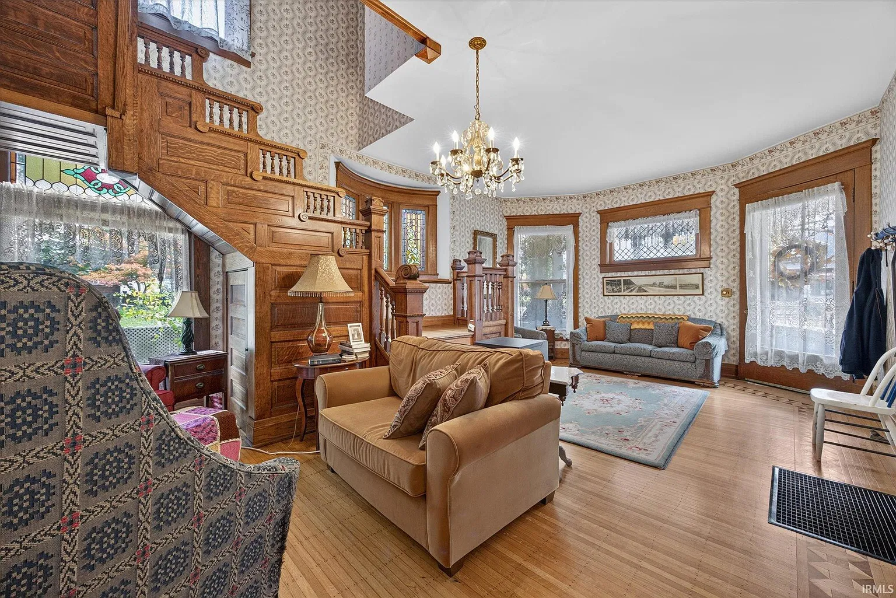
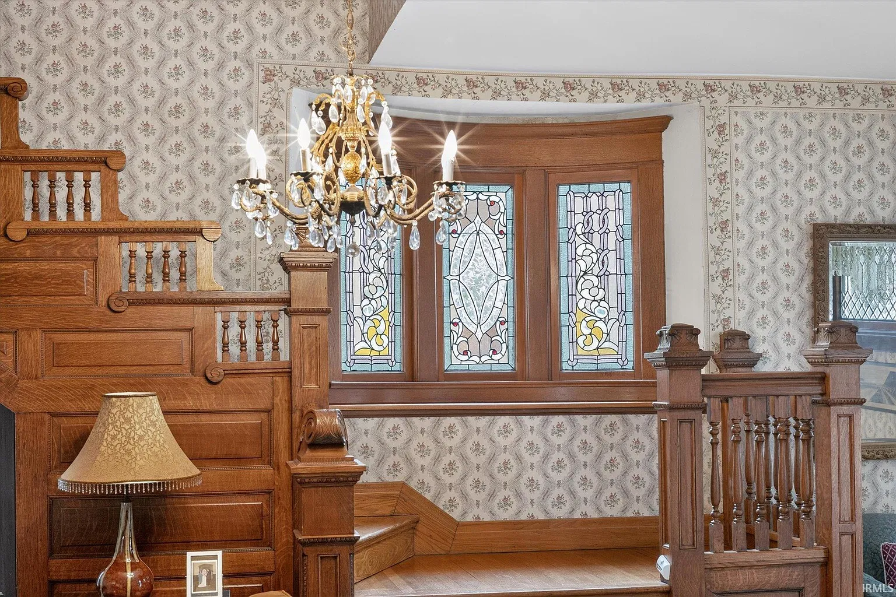
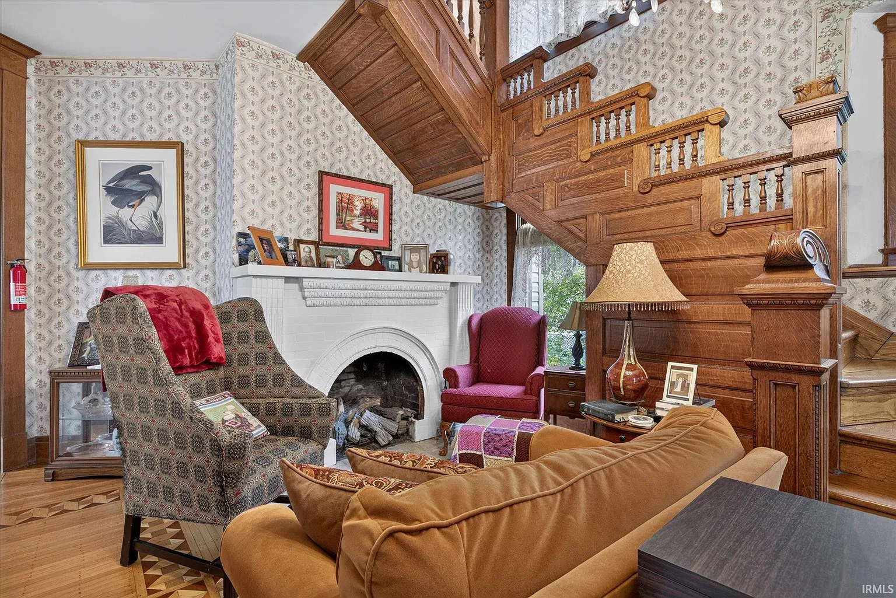
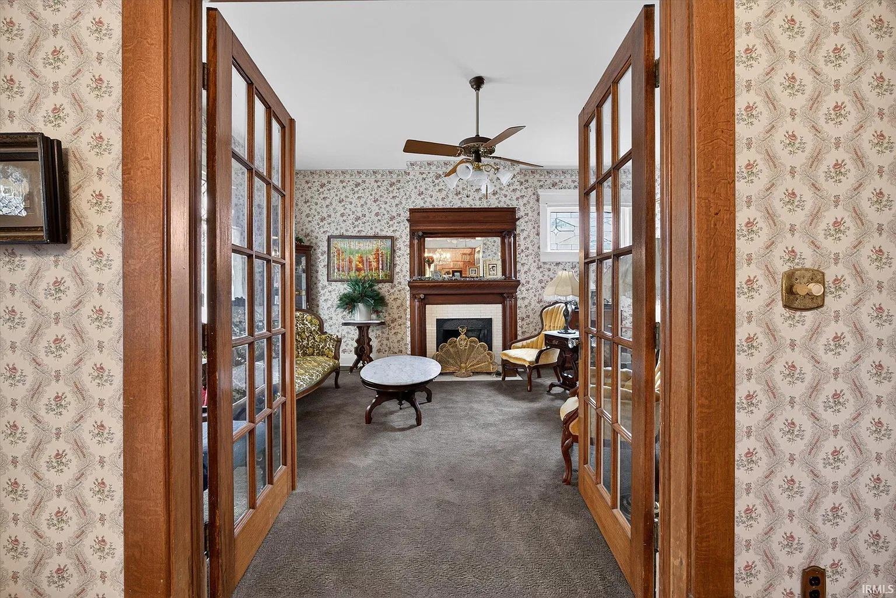
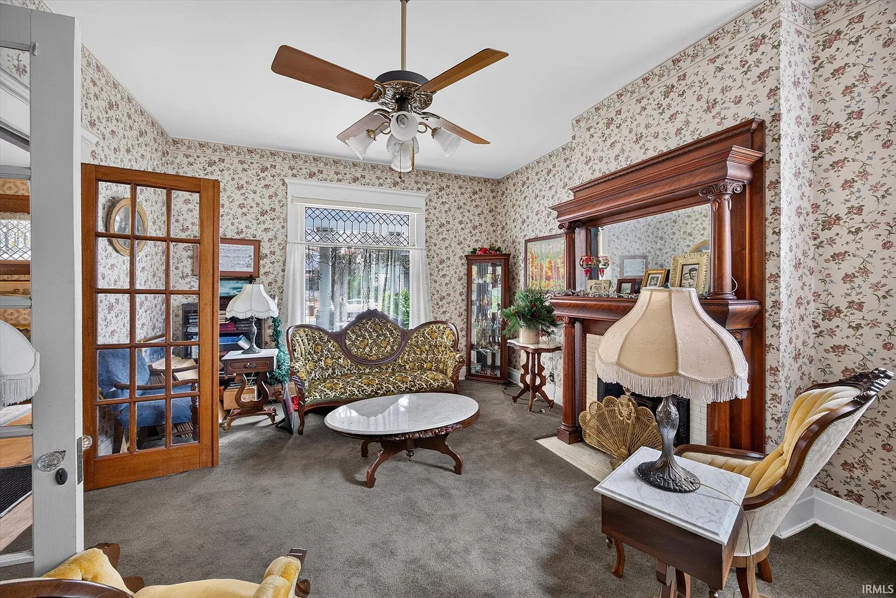
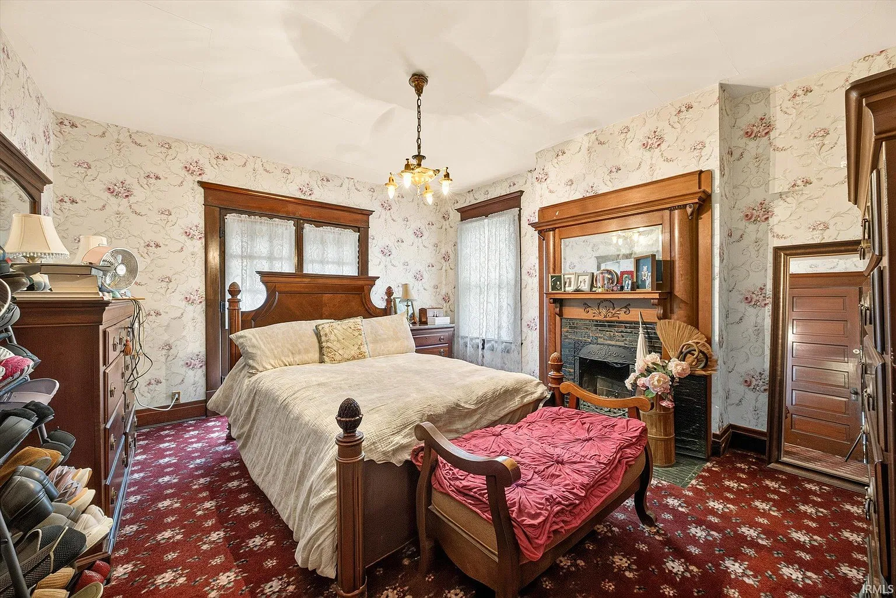
The listing identifies stained-glass windows and three fireplaces with oak mantel surrounds. Detailed property fields include both gas-log and wood-burning fireplace descriptions, although the operating condition of each fireplace should be established individually.
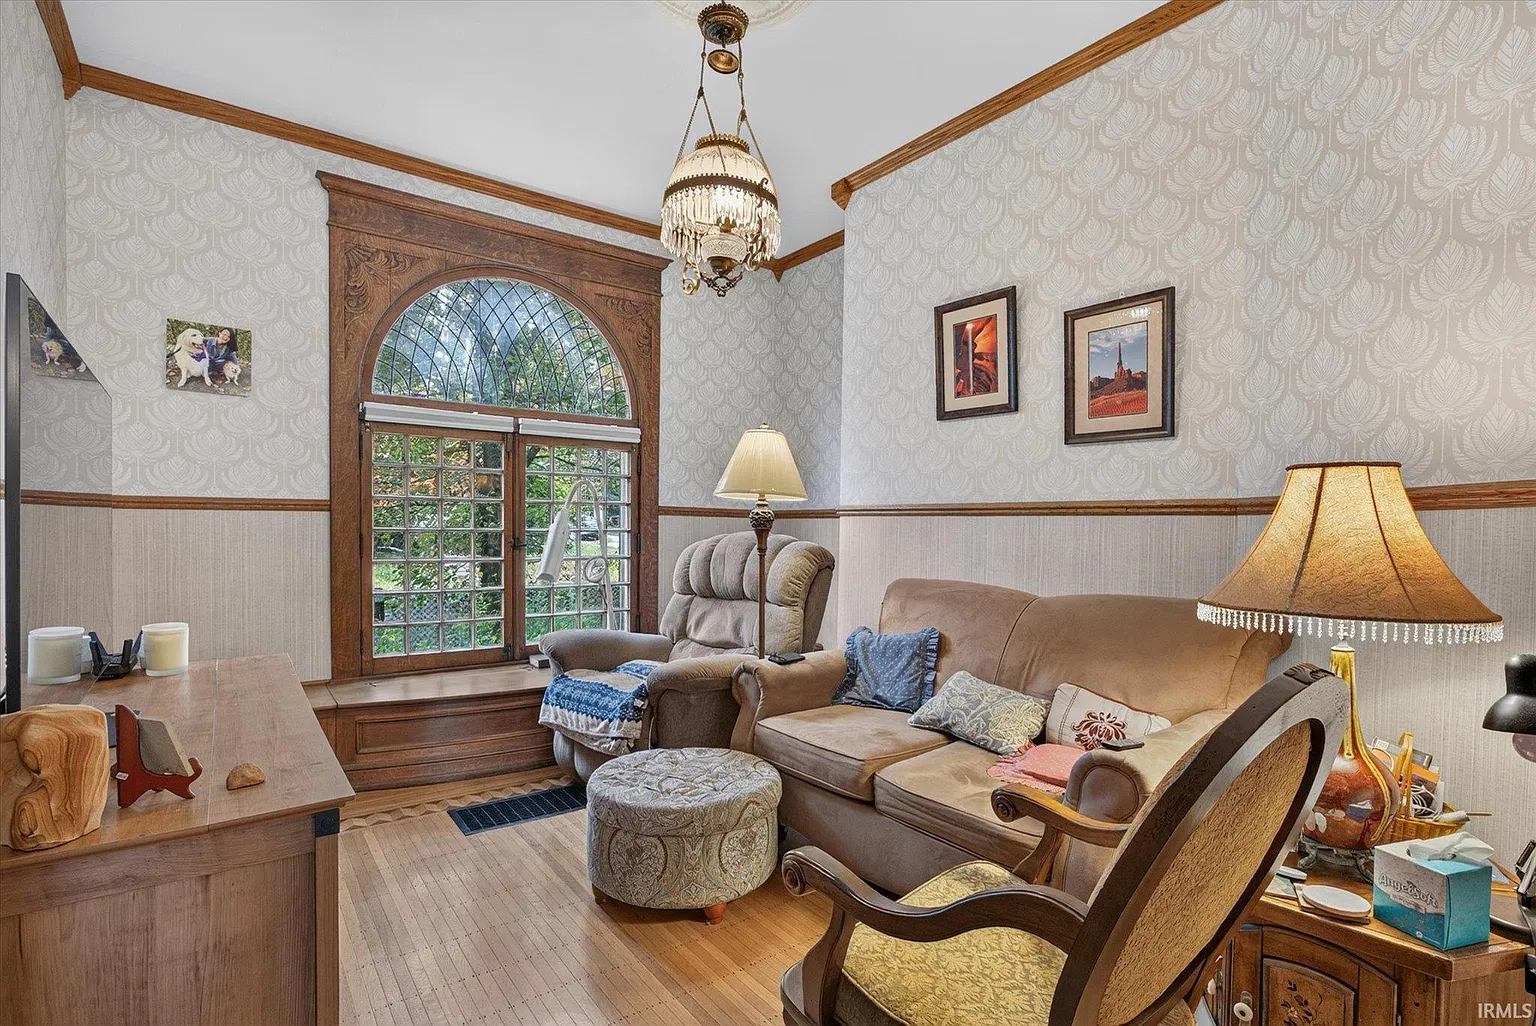
These features give buyers several focal points to consider. Decorative glass changes how light enters a room, while a substantial mantel often influences the placement of seating and other furniture.
During a showing, we would look at these elements closely rather than assume their condition from photographs. For the fireplaces, maintenance and inspection records would help distinguish architectural features from equipment intended for regular use. For the windows, the condition of the glass, surrounding frames, and adjoining surfaces would be useful to document.
Separate Living, Family, and Dining Rooms
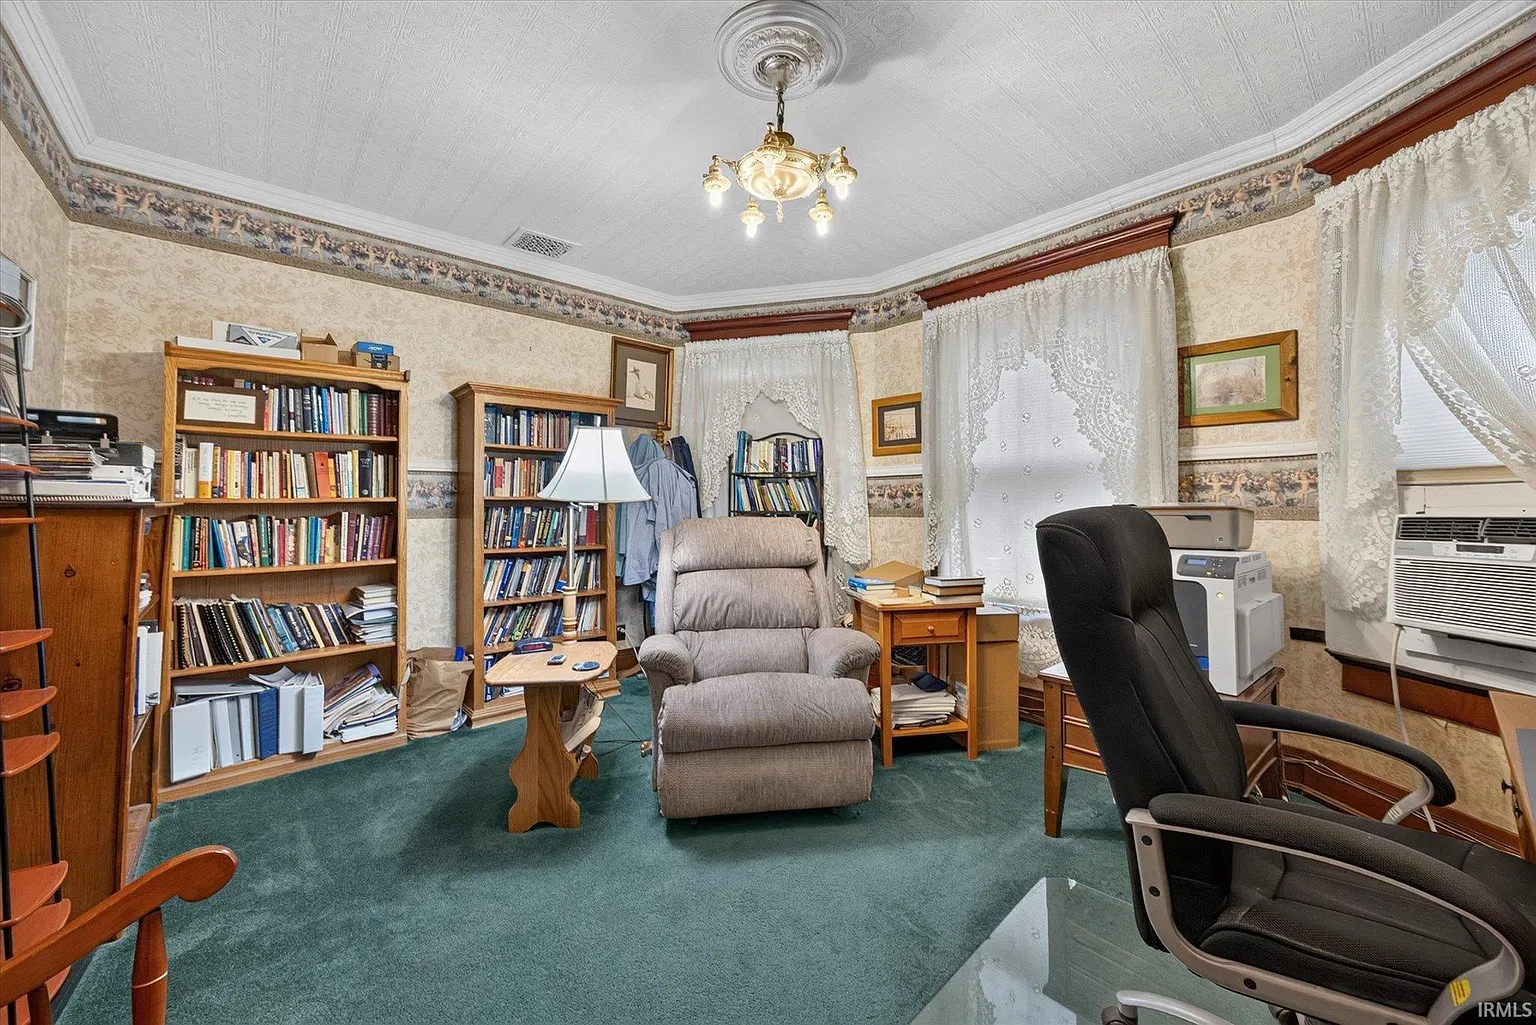
The main-floor room schedule identifies a 16-by-22-foot living room, a 26-by-12-foot family room, a 13-by-18-foot dining room, and a 13-by-9-foot office. These measurements provide a practical introduction to the scale and variety of the shared spaces.
Separate gathering rooms offer flexibility without requiring structural changes. We could consider one room for conversation, another for television or hobbies, and the office for quieter work. Those would be furnishing choices to test against the actual arrangement.
The connections between rooms are equally important. Doorways, circulation routes, and usable wall space determine how comfortably furniture fits. A measured floor plan would help buyers understand those relationships before committing to a particular layout.
Kitchen and Everyday Household Features
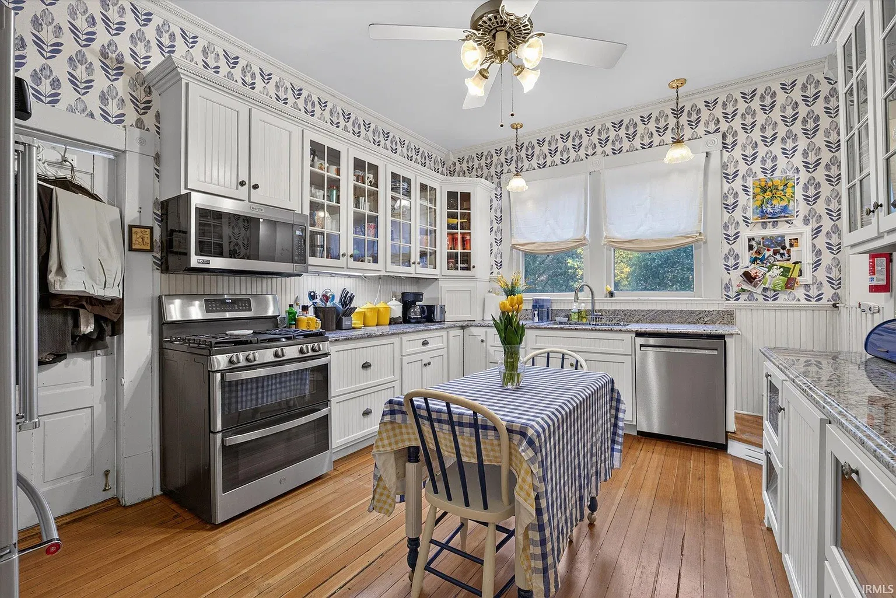
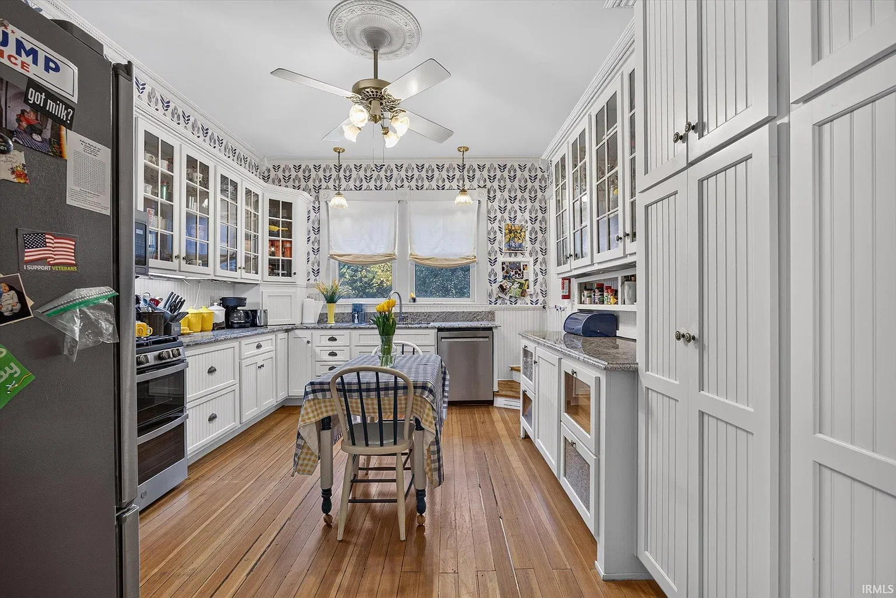
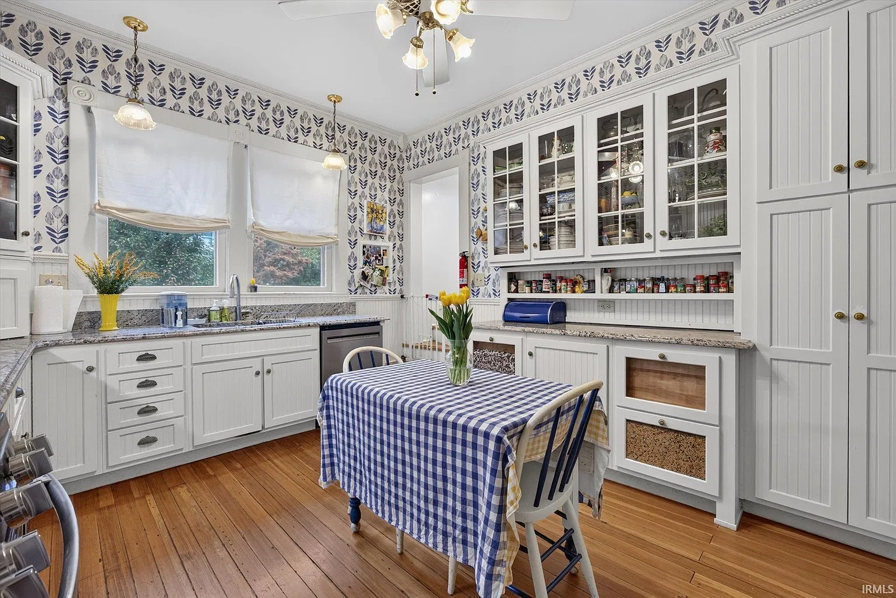
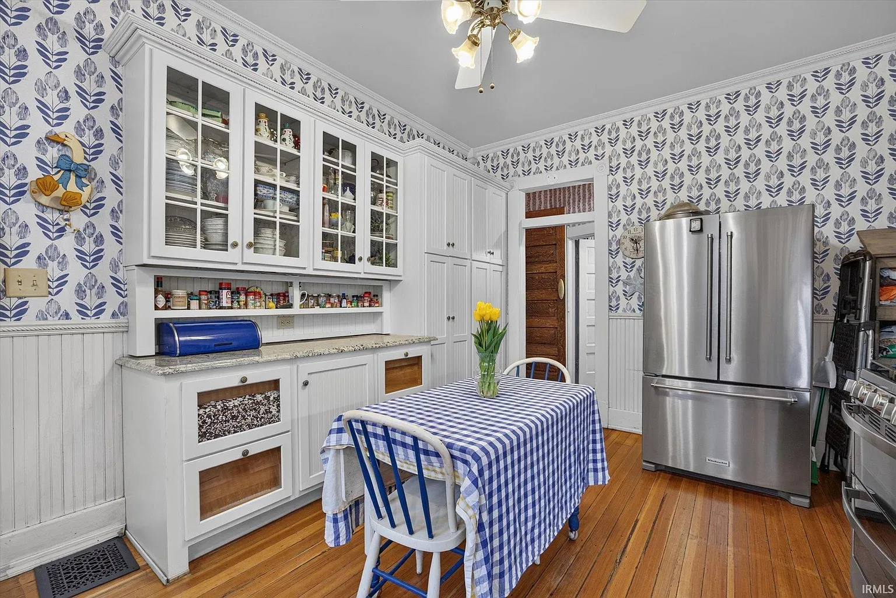
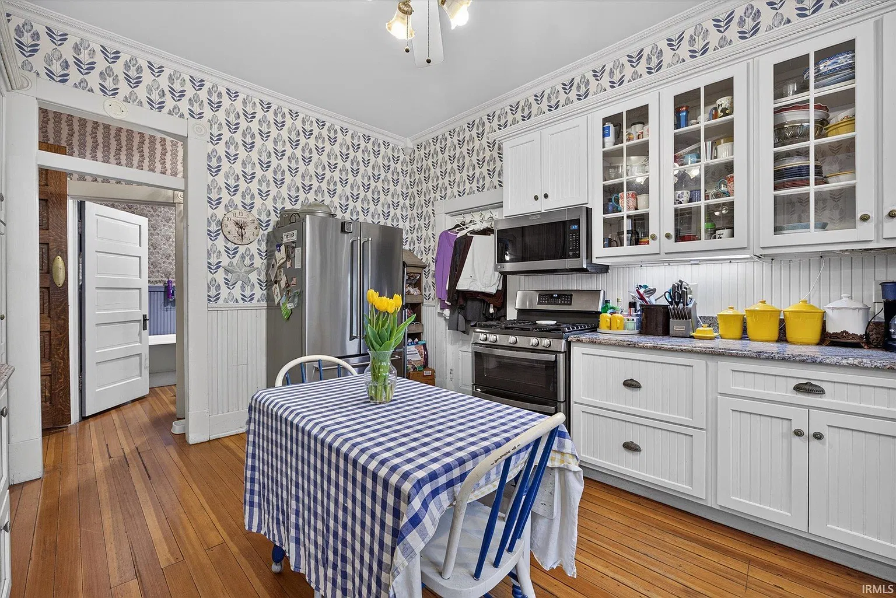
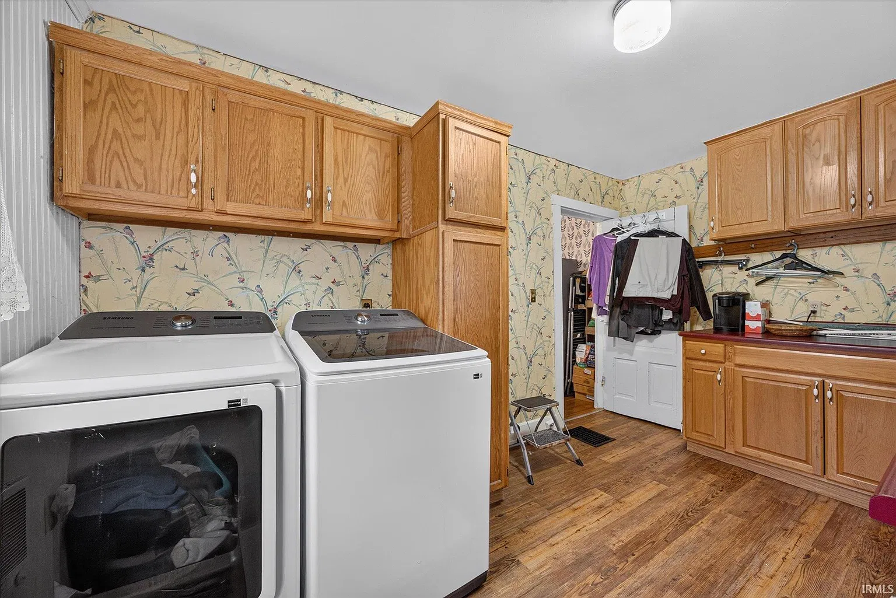
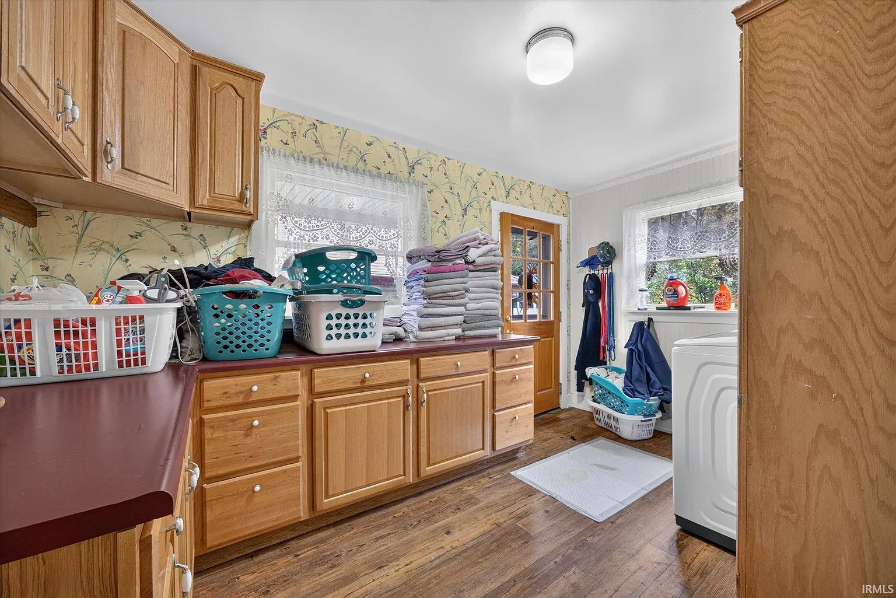
The kitchen is listed at 15 by 12 feet. Advertised appliances include a dishwasher, microwave, electric cooktop, and exhaust fan. Published details also identify main-level laundry, a useful feature when considering the home’s daily operation.
We would assess the kitchen through its working arrangement: preparation surfaces, storage, appliance positions, and access to the dining room. Its dimensions provide context, but they do not show how efficiently those elements function together.
The laundry location deserves similar attention. Its relationship to entrances, storage, and the rest of the main floor can influence everyday convenience. A walkthrough would clarify how these practical spaces fit within the larger historic layout.
Five or Six Bedrooms? Understanding the Listing
The headline and structured property fields advertise six bedrooms, while the descriptive remarks refer to five bedrooms. Additional room information identifies five upstairs bedrooms and one basement-level bedroom, which may explain the difference. Buyers should confirm the official count and the suitability of the lower-level room for sleeping accommodation.
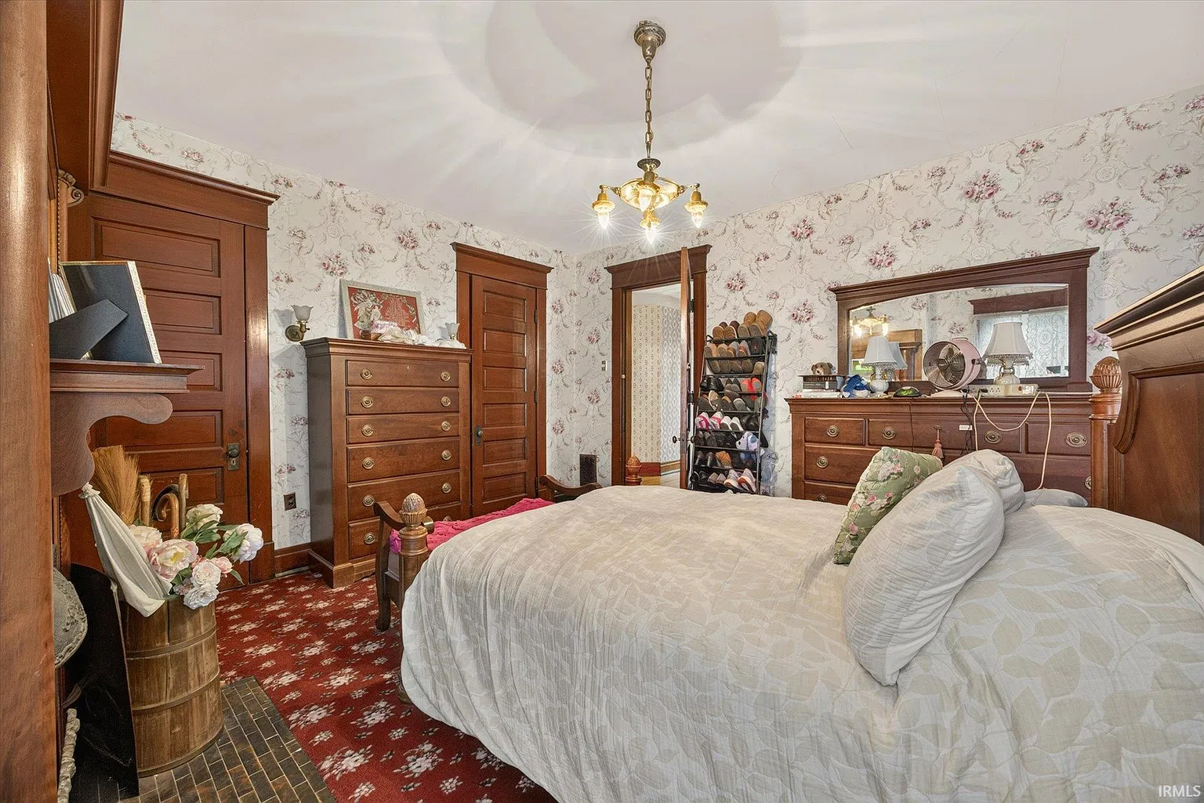
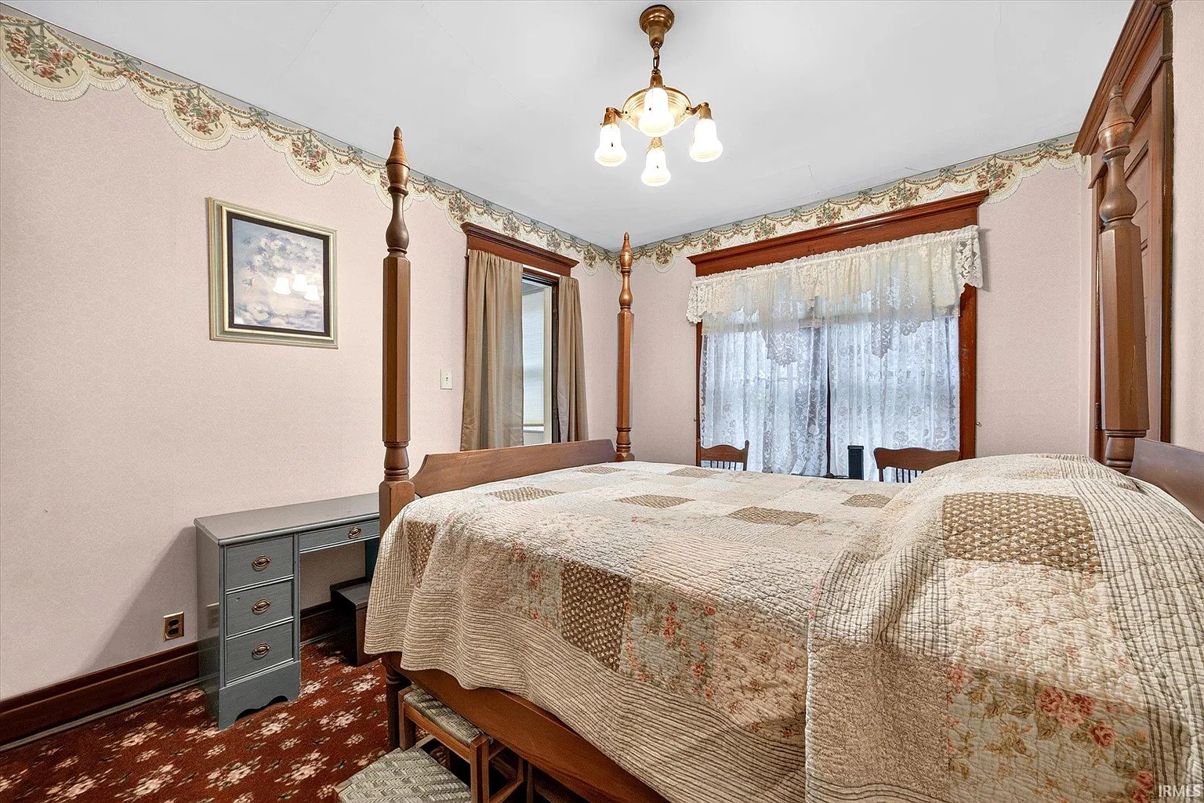
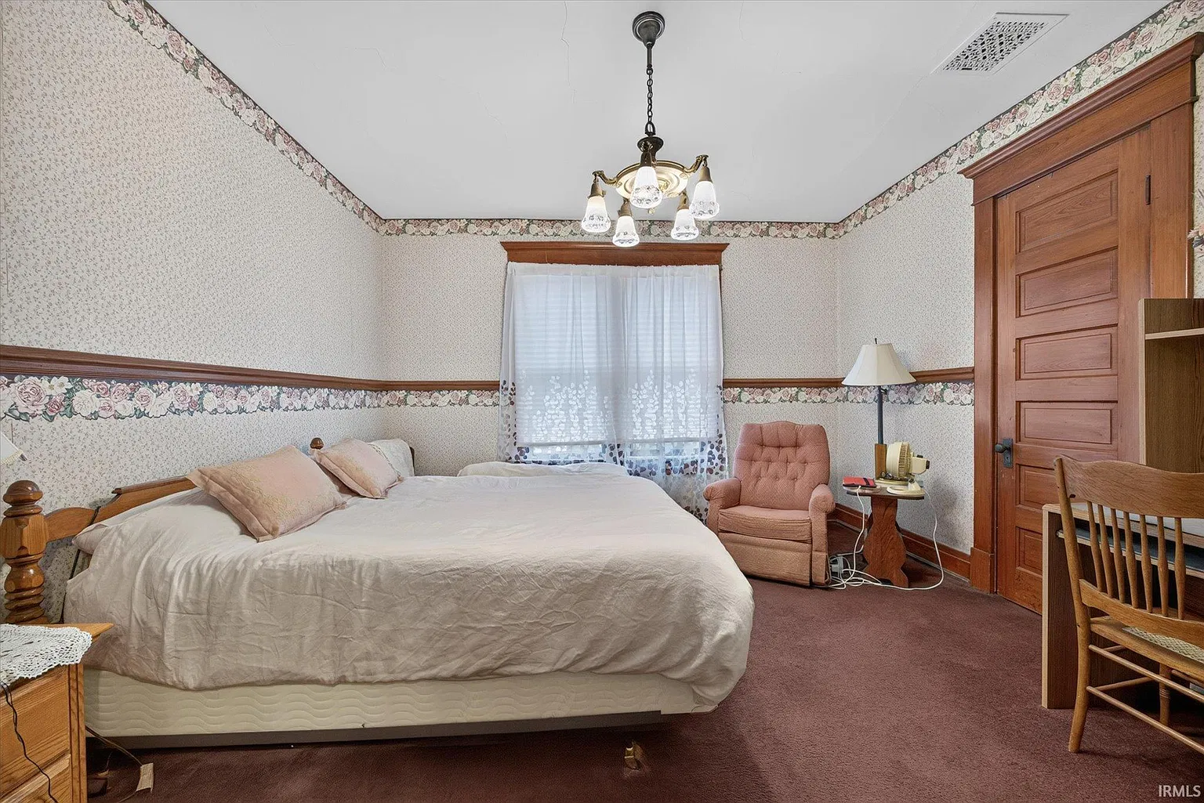
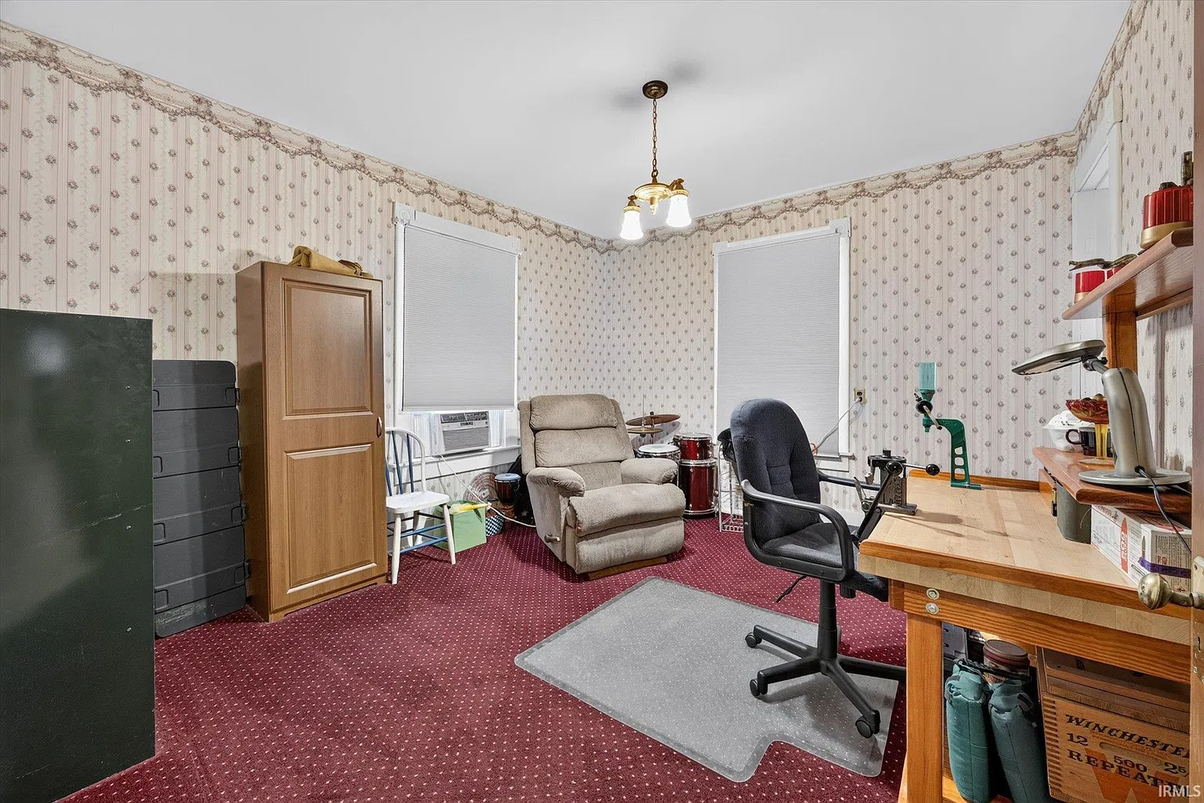
The five upstairs bedrooms have published measurements ranging from 13 by 10 feet to 15 by 14 feet. Two are listed at 15 by 14 feet, with the others measuring 14 by 13, 13 by 10, and 13 by 12 feet.
For a prospective household, those individual dimensions are more informative than the total count alone. We would also examine closets, access to bathrooms, and the placement of windows and doors. These details determine whether each room works comfortably for its intended purpose.
Finished Living Area, Basement, and Upper Levels
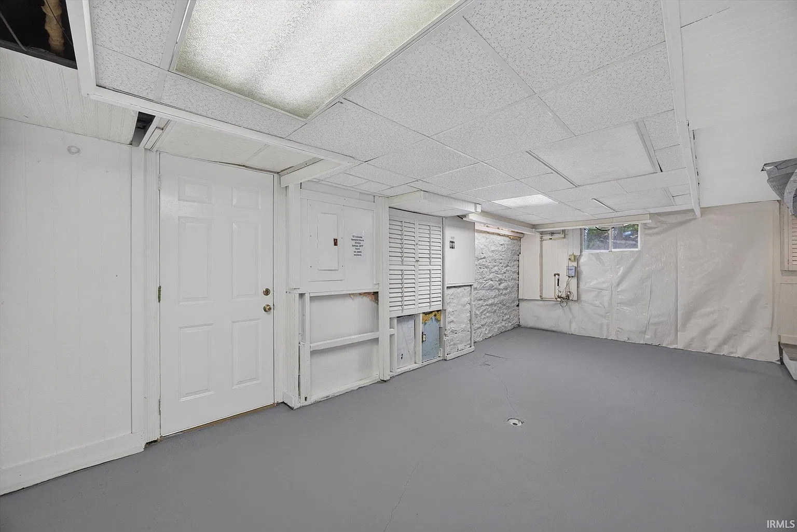
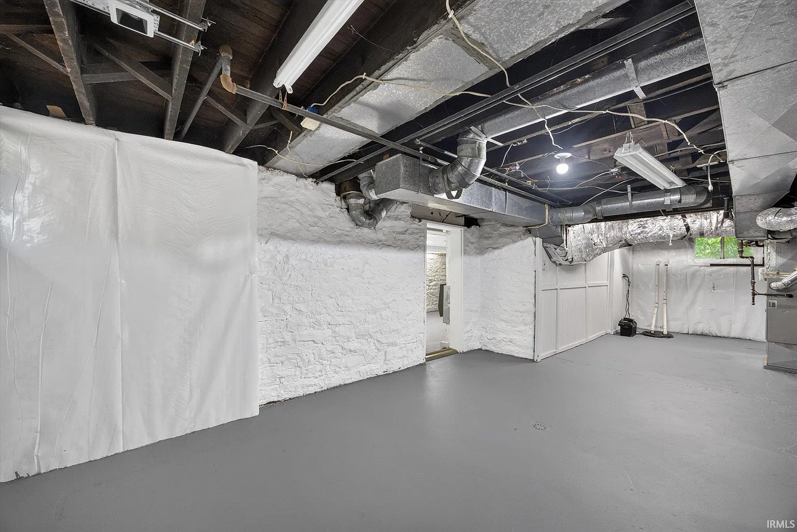
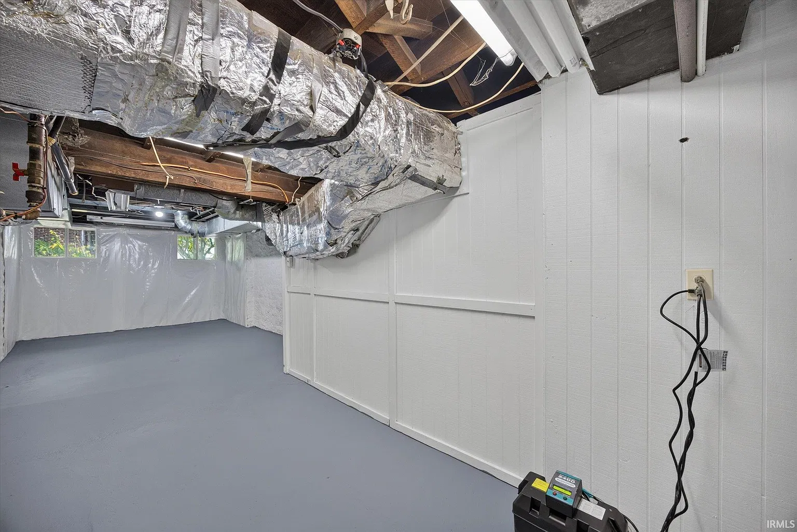
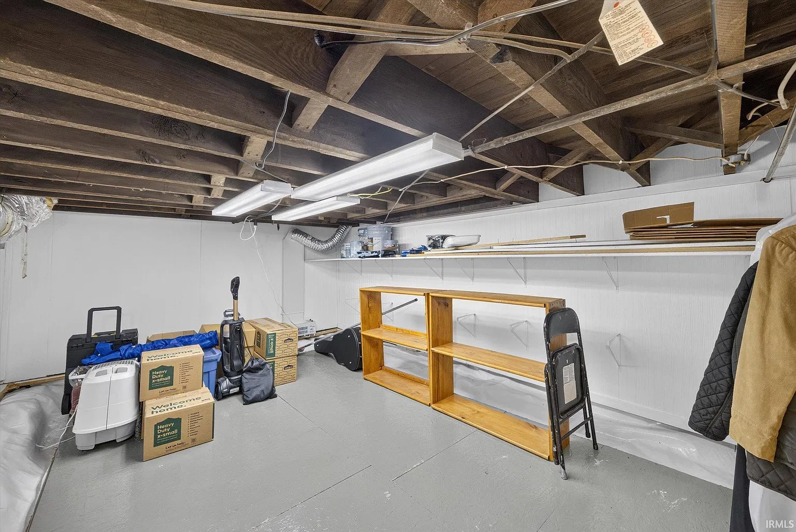
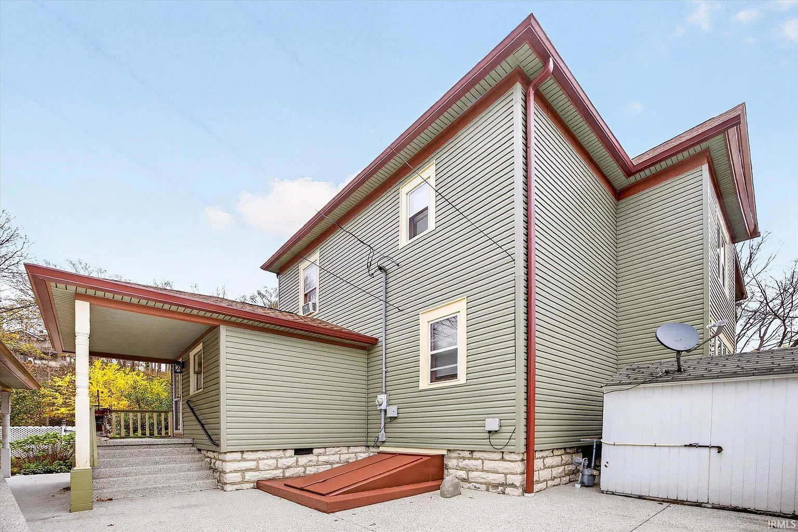
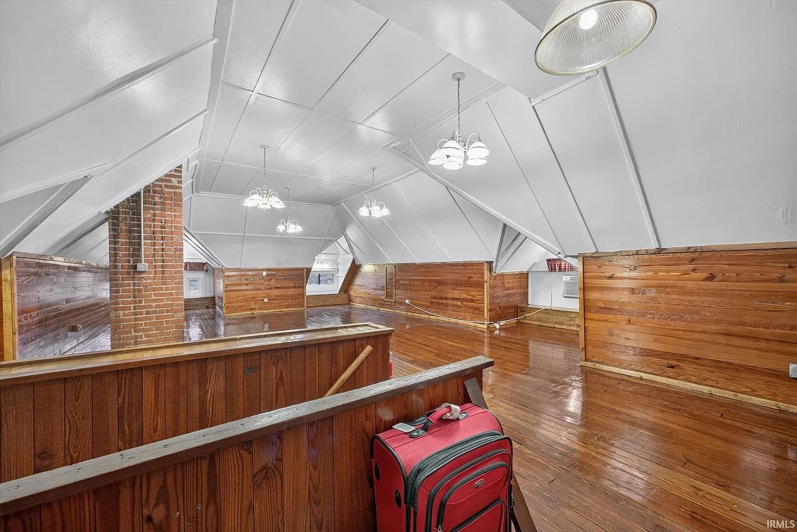
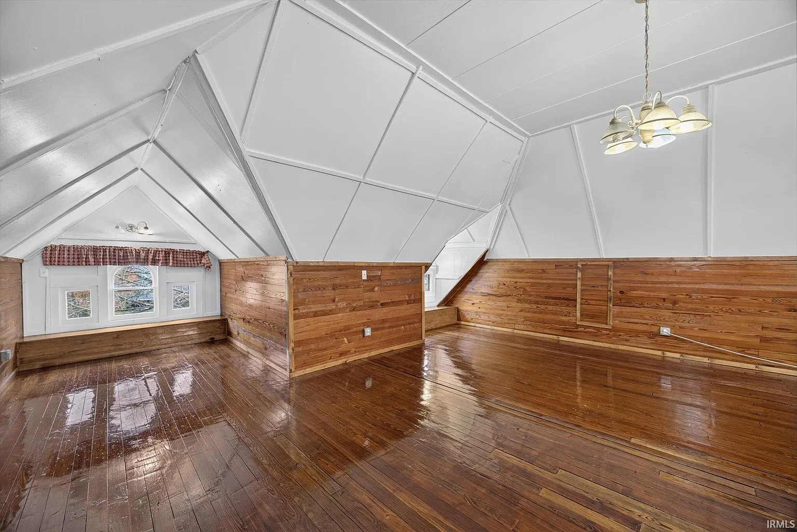
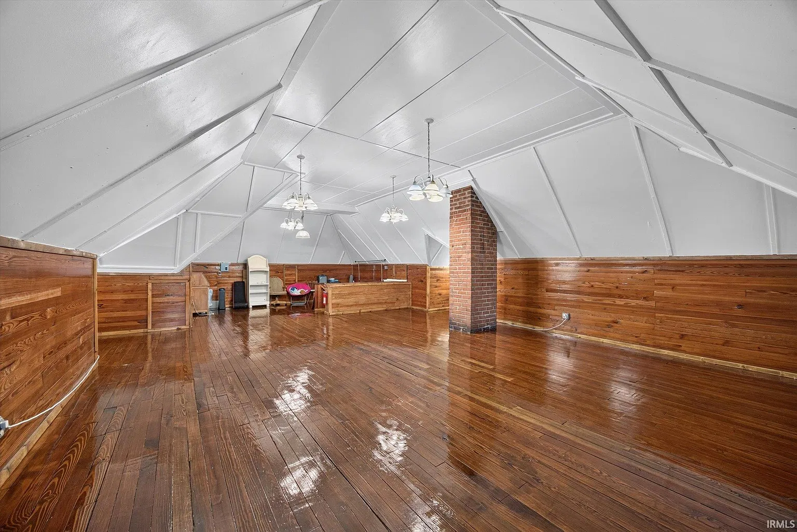
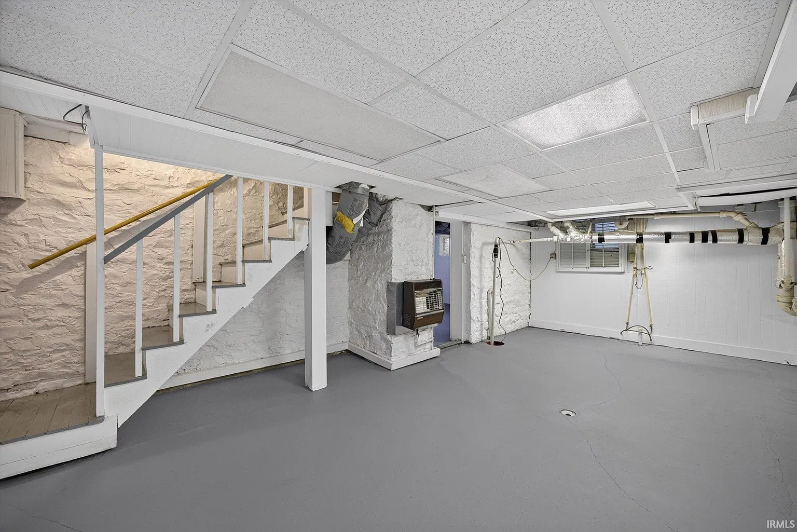
The advertised 4,273 square feet of finished living area comprises 4,008 square feet above ground and 265 finished square feet below ground. A separate total-structure figure is 5,134 square feet. The property also includes a full basement with walk-out access and walk-up attic storage.
These categories should remain distinct. Total building area is not the same as finished living accommodation, and unfinished storage should not be counted as additional ready-to-use rooms.
The narrative describes a main level and two additional upper stories, while summary fields identify two stories. A floor plan would resolve that presentation difference and clarify which upper spaces are finished, how they are accessed, and how they contribute to the advertised area.
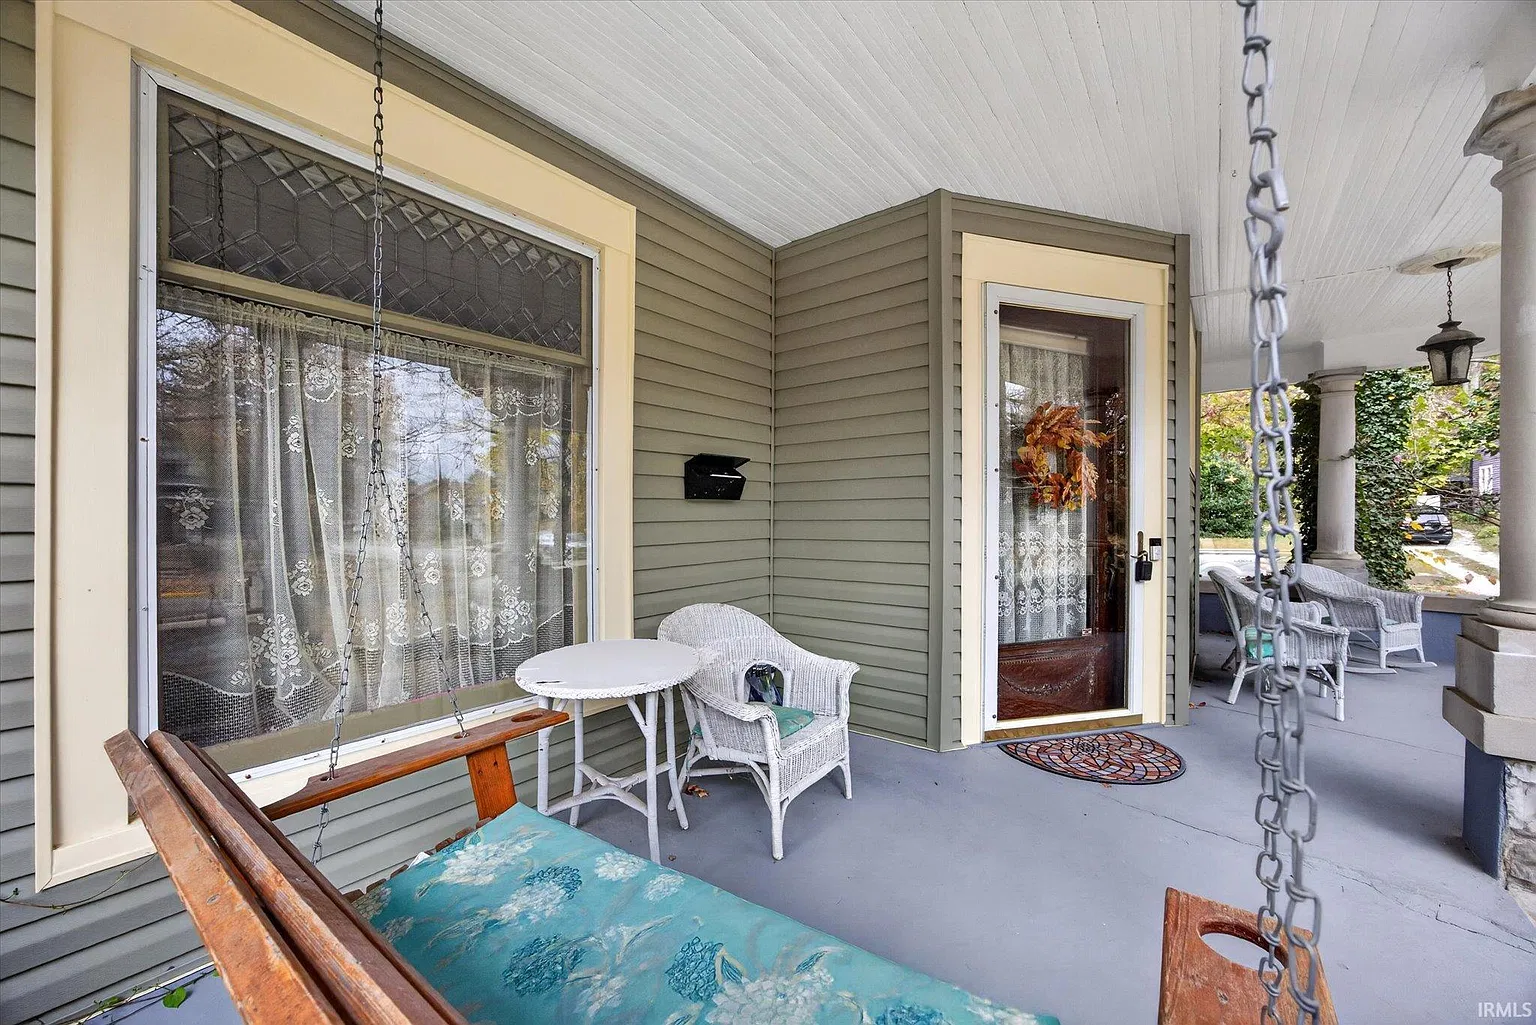
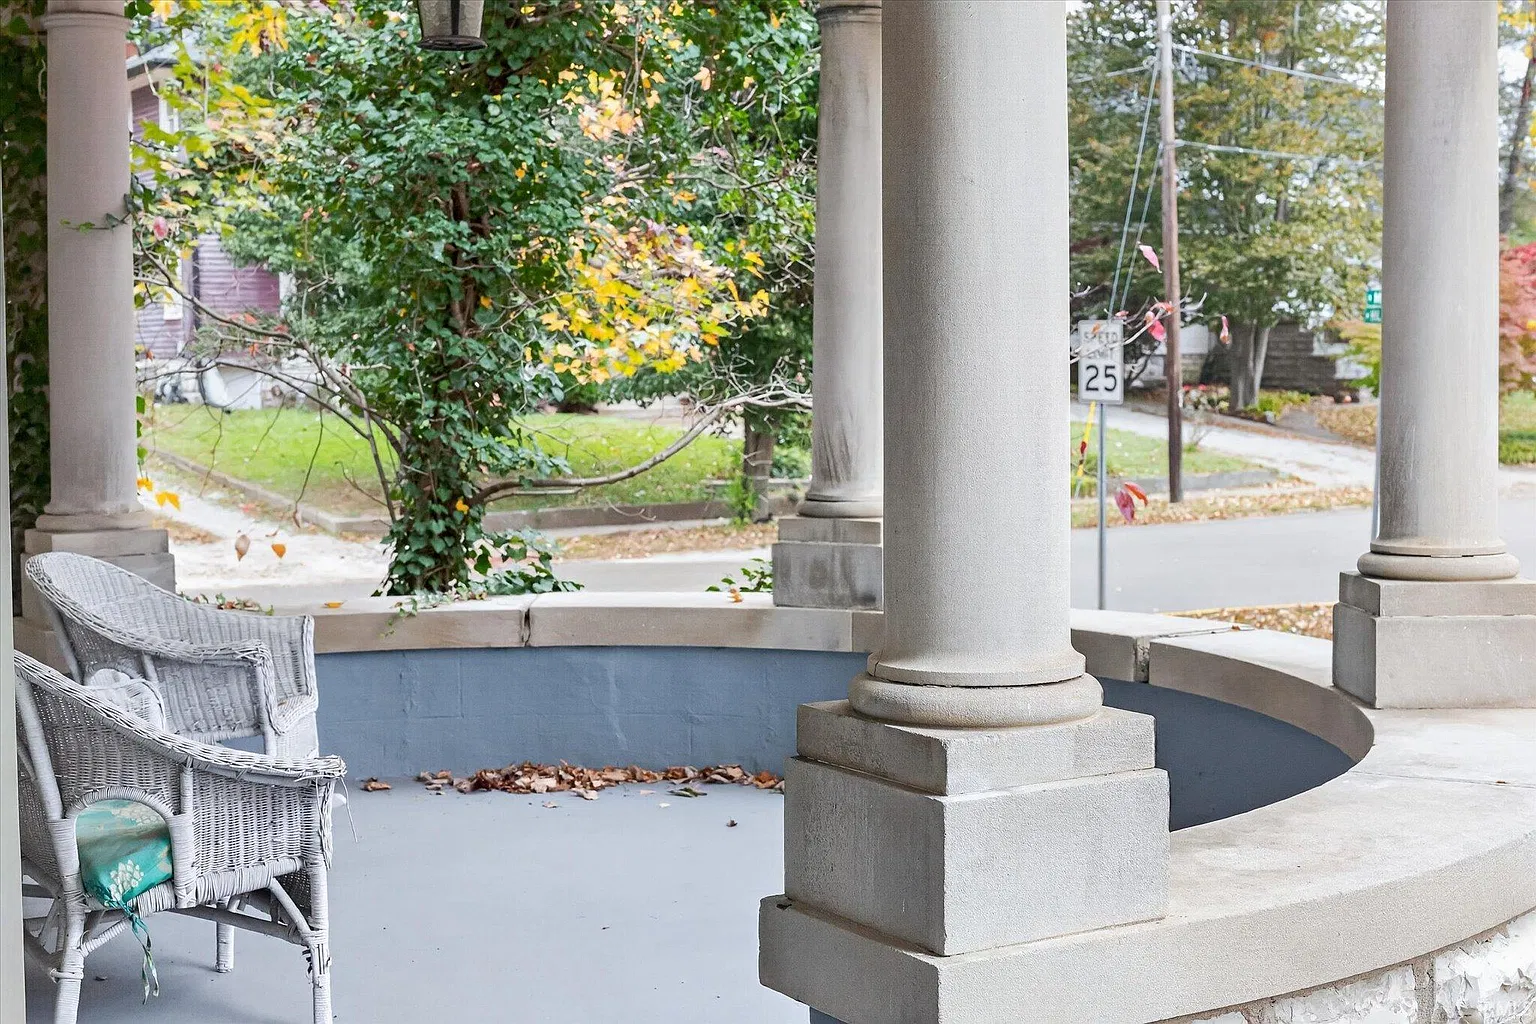
Two Covered Porches and a Private Garden Area
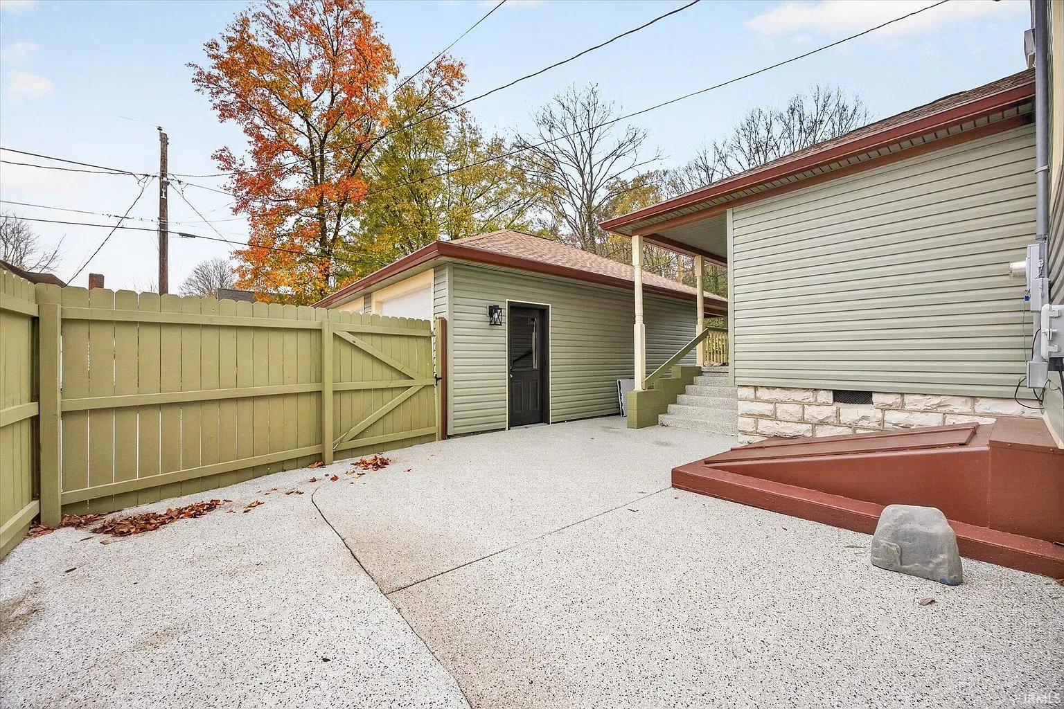
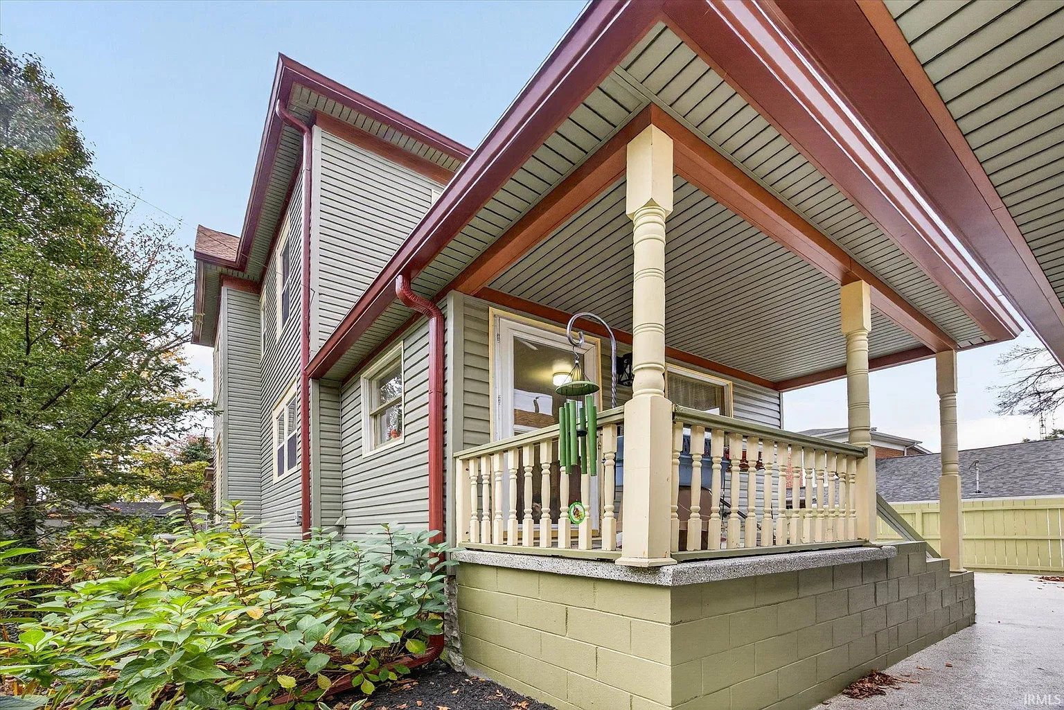
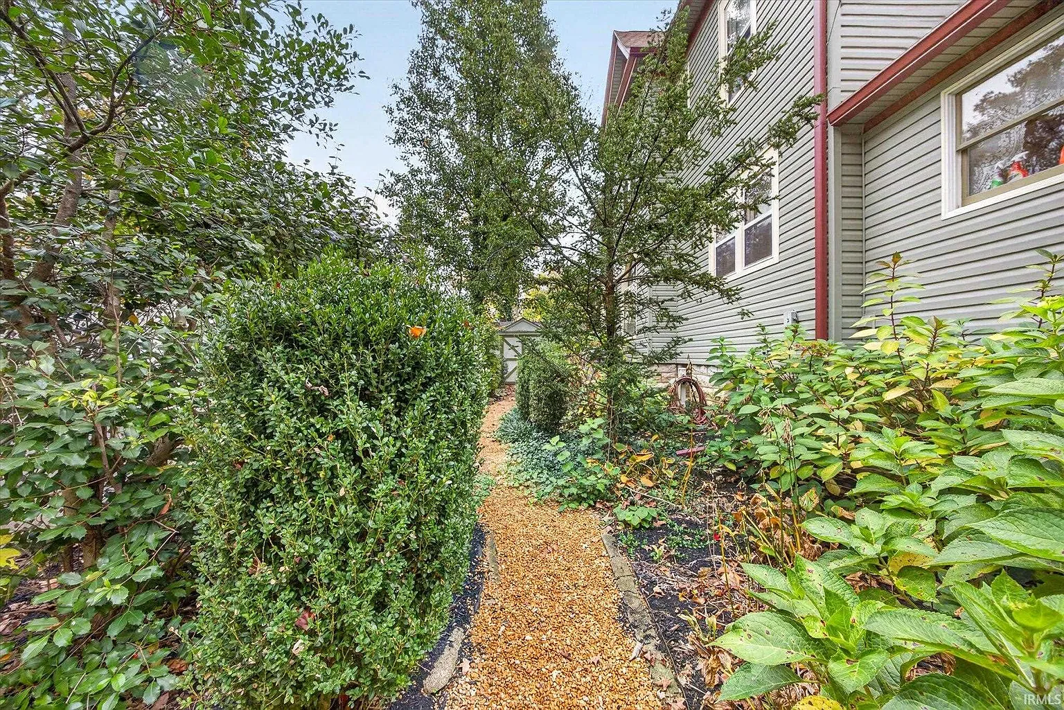
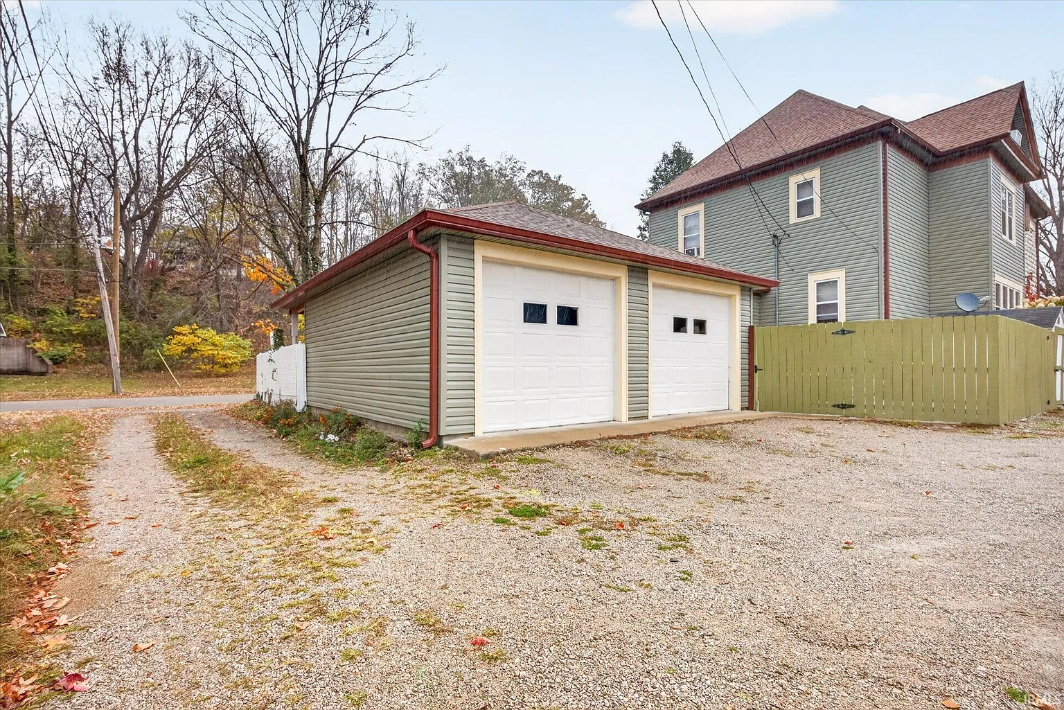
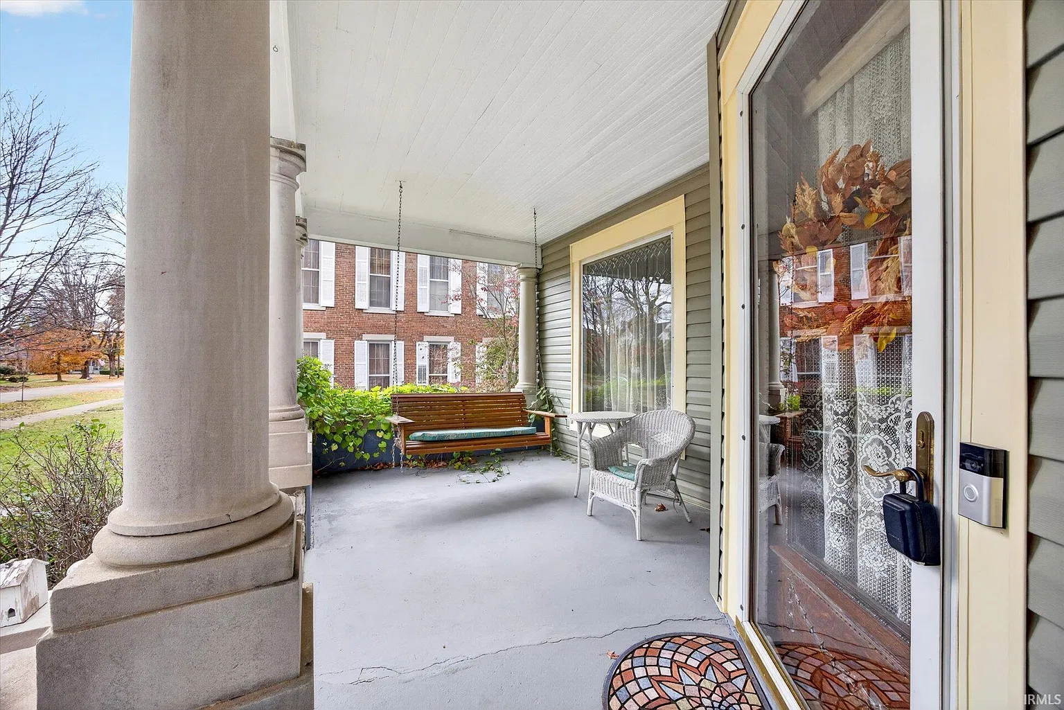
Outside, the listing describes two covered porches, a private garden area, and a detached two-car garage. The site measures approximately 0.18 acres.
The porches provide outdoor spaces directly connected to the residence, while the garden offers another area to consider for planting or seating. Their usefulness would depend on the actual dimensions, exposure, and relationship to the entrances.
We would also examine the garage separately from the house. Door clearance, interior measurements, condition, and access determine how well it accommodates vehicles or storage. Walking the route between the garage and residence would help establish how conveniently the property functions in daily use.
Heating, Cooling, and Public Utilities
Published specifications identify natural-gas heating, central air conditioning, city water, and city sewer.
These systems are important parts of the home’s practical appeal, but their installation dates are not established in the listing description. We would request service records and the owners’ improvement list to understand their age and maintenance history.
The complete Zillow listing provides photographs and further room information. A focused showing would bring together the woodwork, decorative glass, layout, and systems, while clarifying the bedroom count and area breakdown.
Property Details
- 📍 Address: 385 N Main Street, Spencer, IN 47460
- 💰 Asking price: $564,900
- 🏡 Status: Active when reviewed November 16, 2026
- 📅 Year built: 1901
- 🏛️ Style: Victorian
- 🛏️ Bedrooms: 6 advertised; narrative describes 5
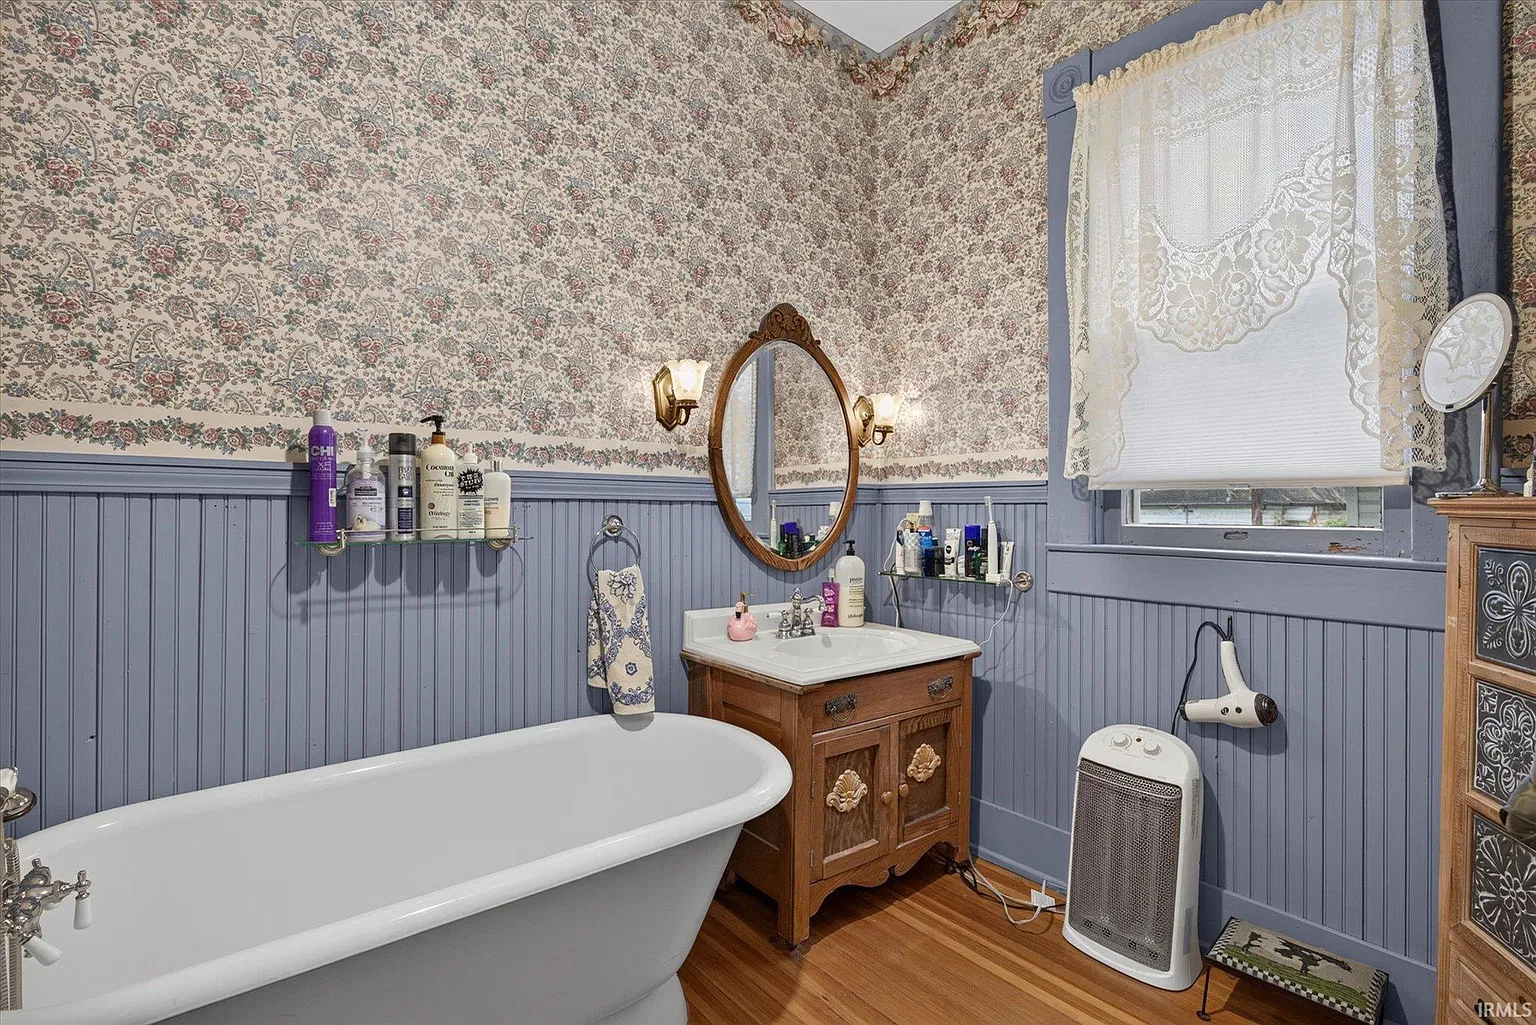
- 🛁 Bathrooms: 2 full
- 📐 Finished living area: 4,273 square feet
- 🌳 Lot: Approximately 0.18 acres
- 🔥 Fireplaces: 3
- 🚗 Garage: Detached, two-car
- 🌿 Outdoor features: Two covered porches and a private garden area
- 🔎 MLS: 202646368
- 👤 Listing agent: Amanda Richardson, F.C. Tucker/Bloomington REALTORS.
Amanda Richardson amanda.richardson@talktotucker.com,
FC Tucker/Bloomington REALTORS
Amanda Richardson amanda.richardson@talktotucker.com,
FC Tucker/Bloomington REALTORS
Amanda Richardson amanda.richardson@talktotucker.com,
FC Tucker/Bloomington REALTORS