1882 Second Empire Estate with a Gothic Guest House in Rome, Georgia, Listed for $1.7 Million
A Historic Landmark Estate in Rome: The Col. Hamilton Yancey House
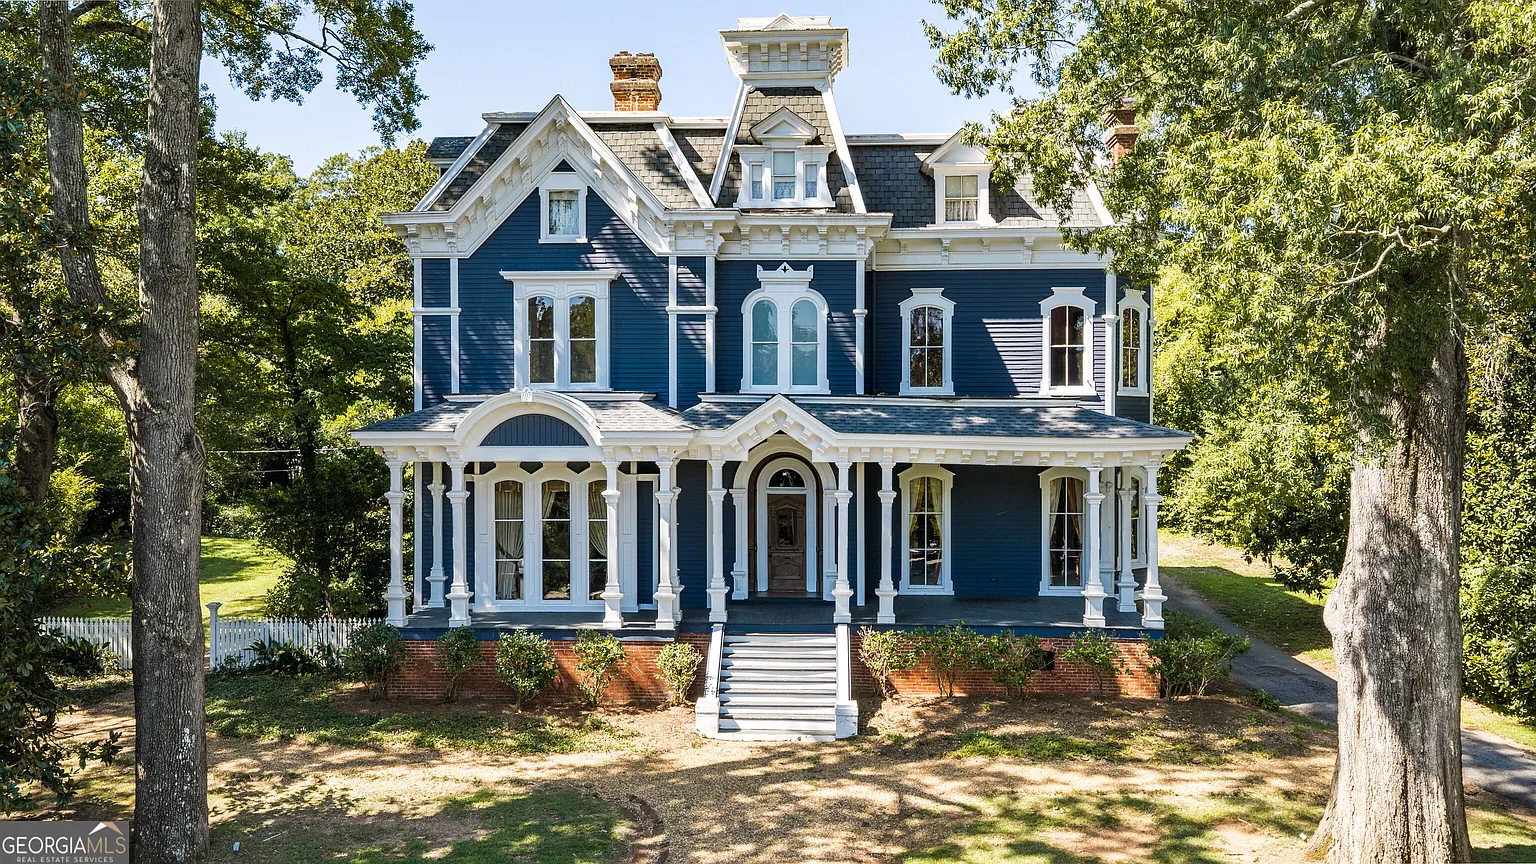
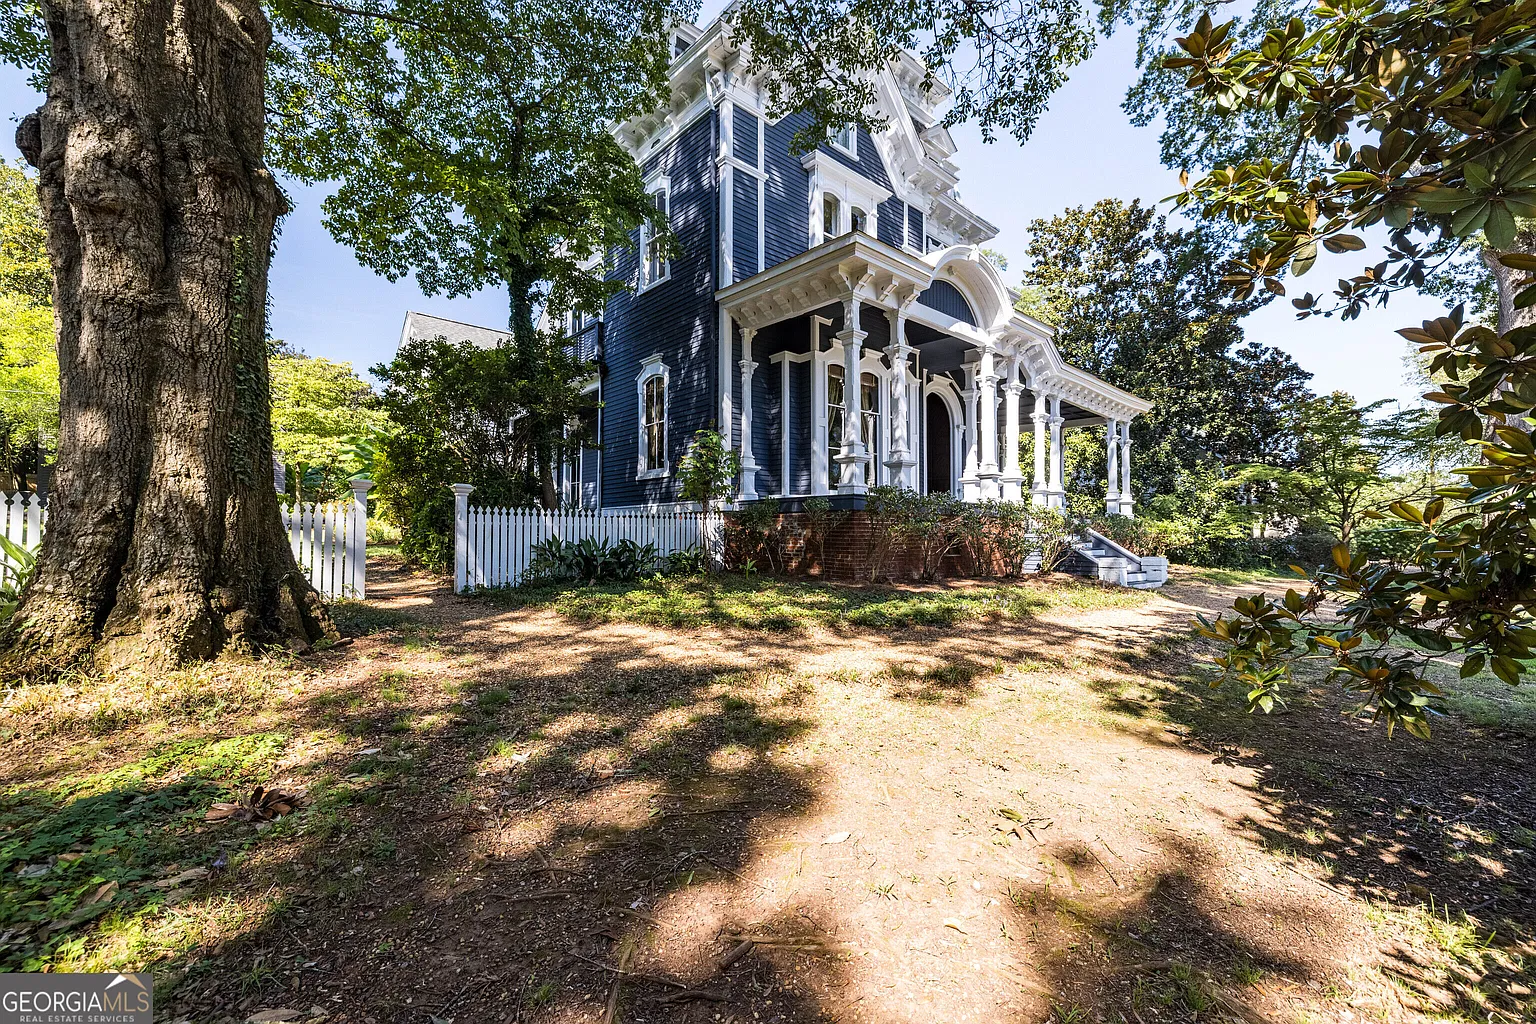
At 906 E 2nd Avenue SW in Rome, Georgia, a circa-1882 Second Empire residence offers historic architectural details, substantial gathering spaces, and a separate Gothic-style guest house. The property is listed for $1,700,000, with 6,181 square feet of advertised living area on approximately one acre. Current listing information shows it as active for sale when reviewed on November 16, 2026.
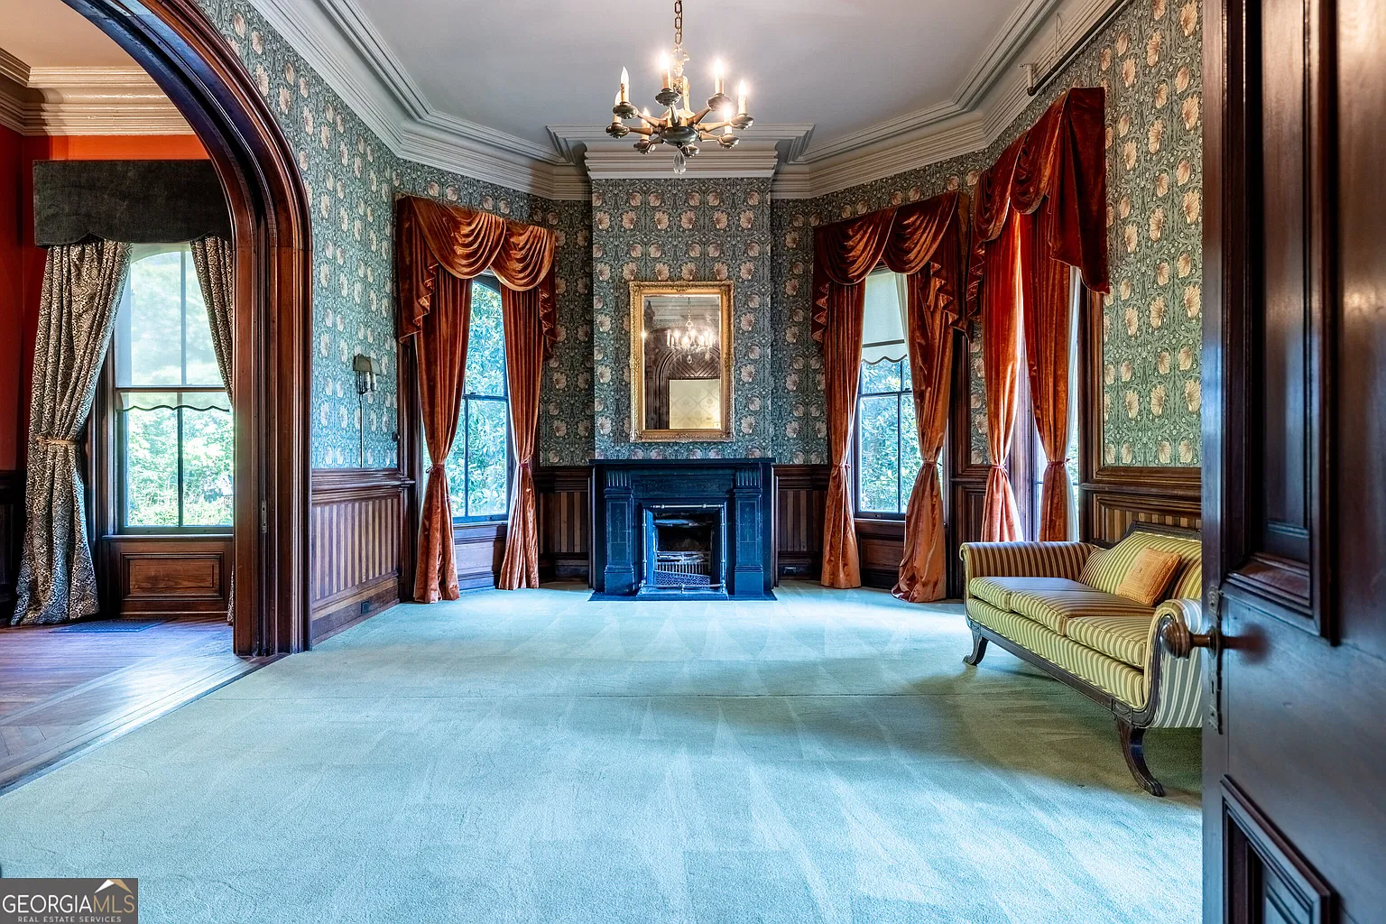
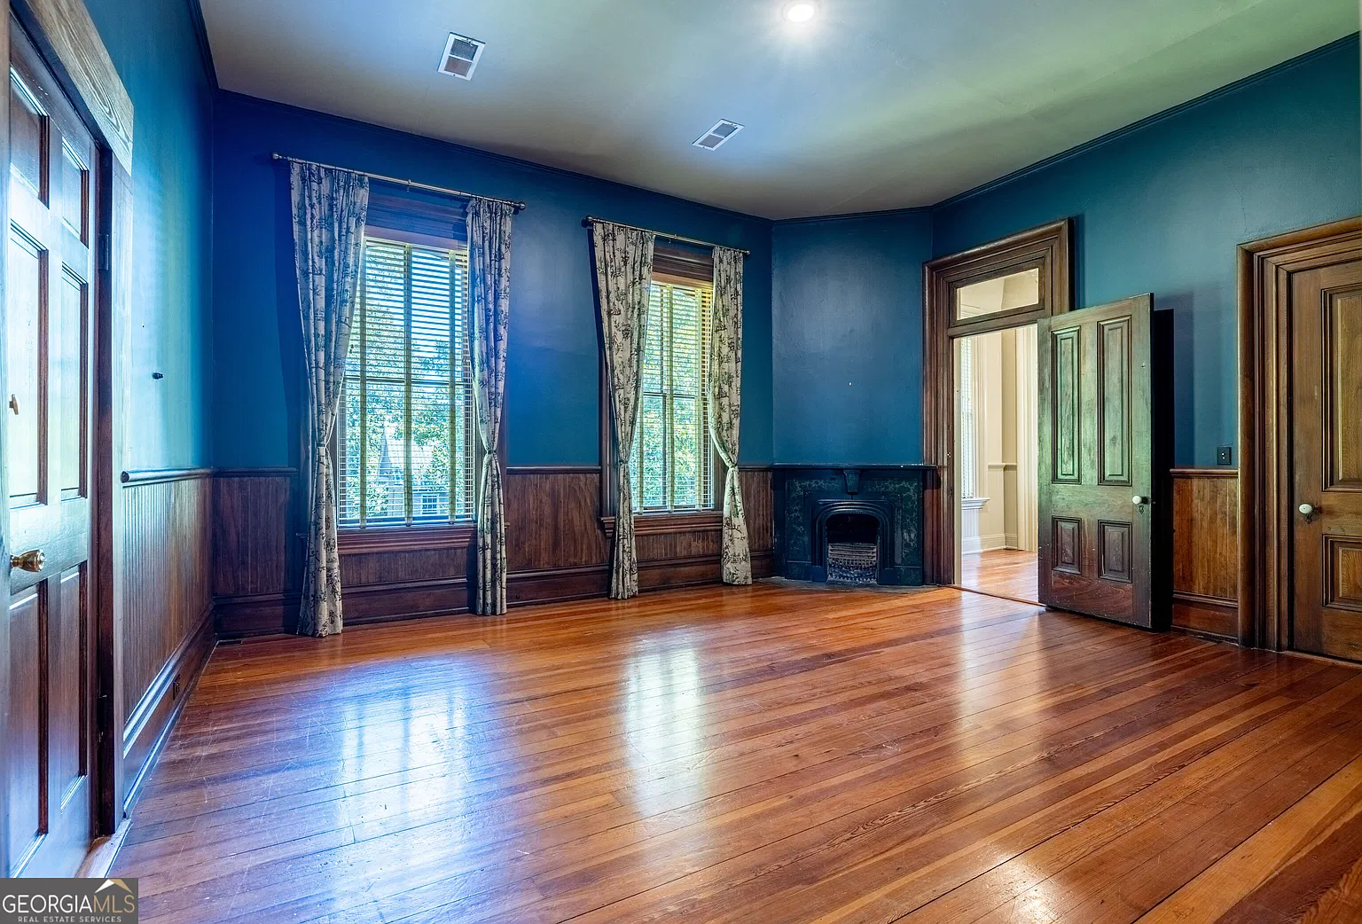
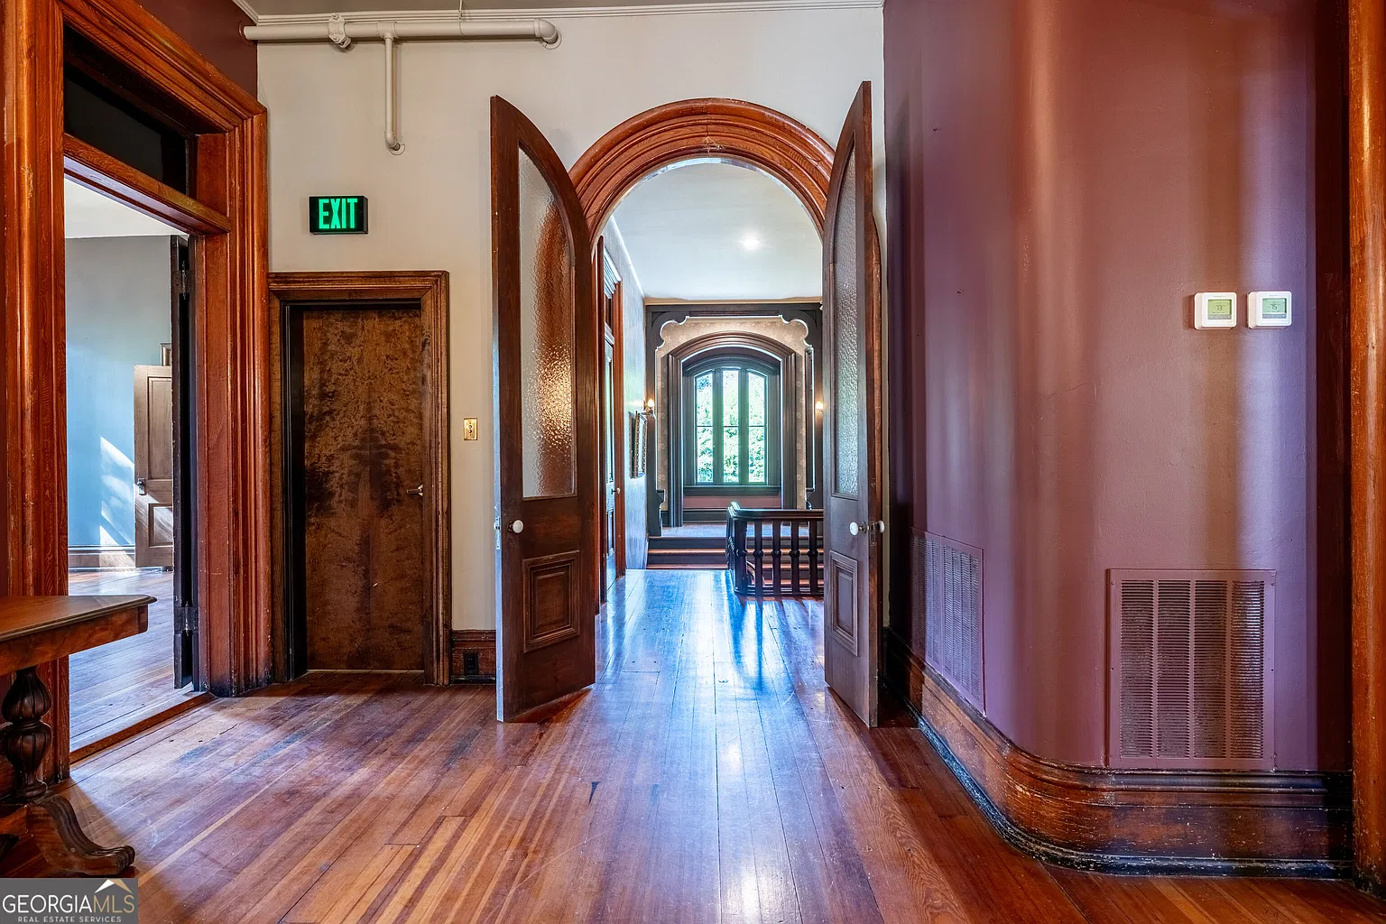
For those of us interested in older houses, the property’s appeal comes from specific features: its mansard roof, detailed woodwork, built-in cabinetry, and the relationship between the principal residence and guest accommodation. Understanding the offering also requires distinguishing the main house’s room count from the totals advertised for the entire property.
A Second Empire Residence Dating to Approximately 1882
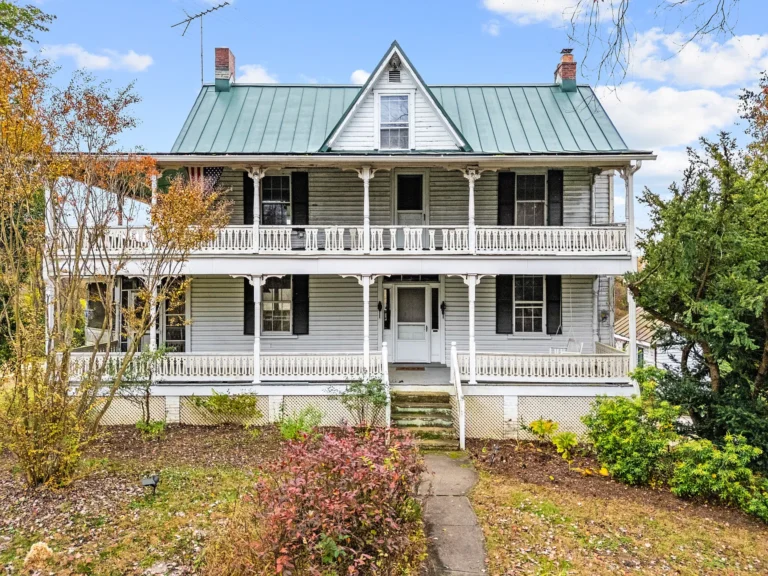
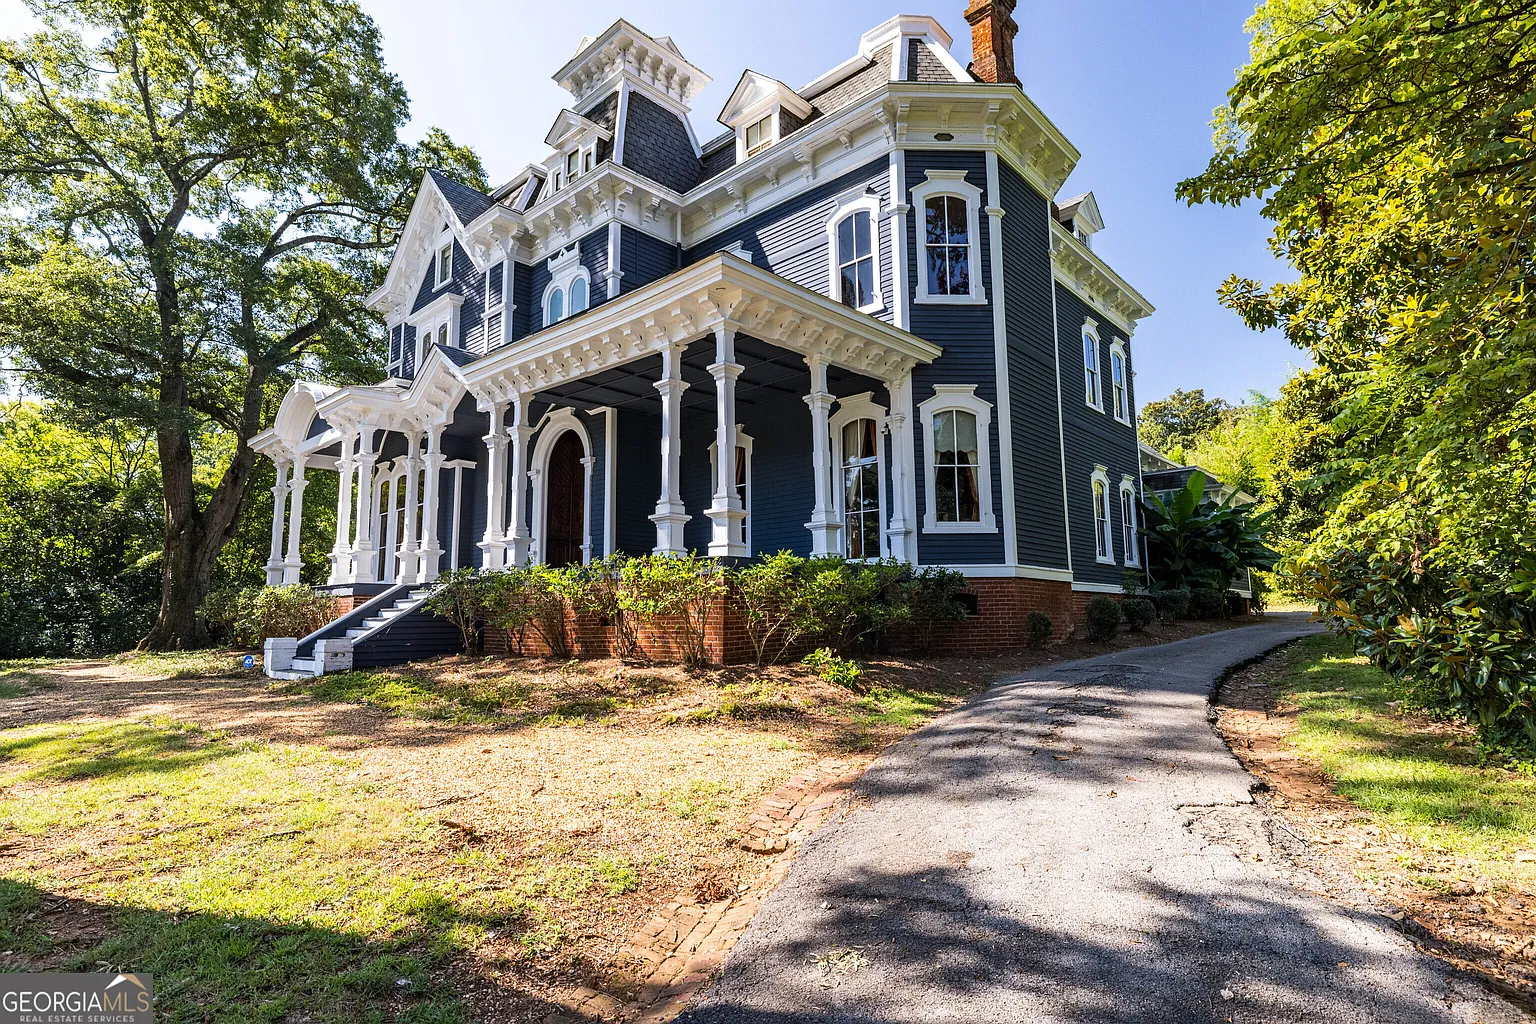
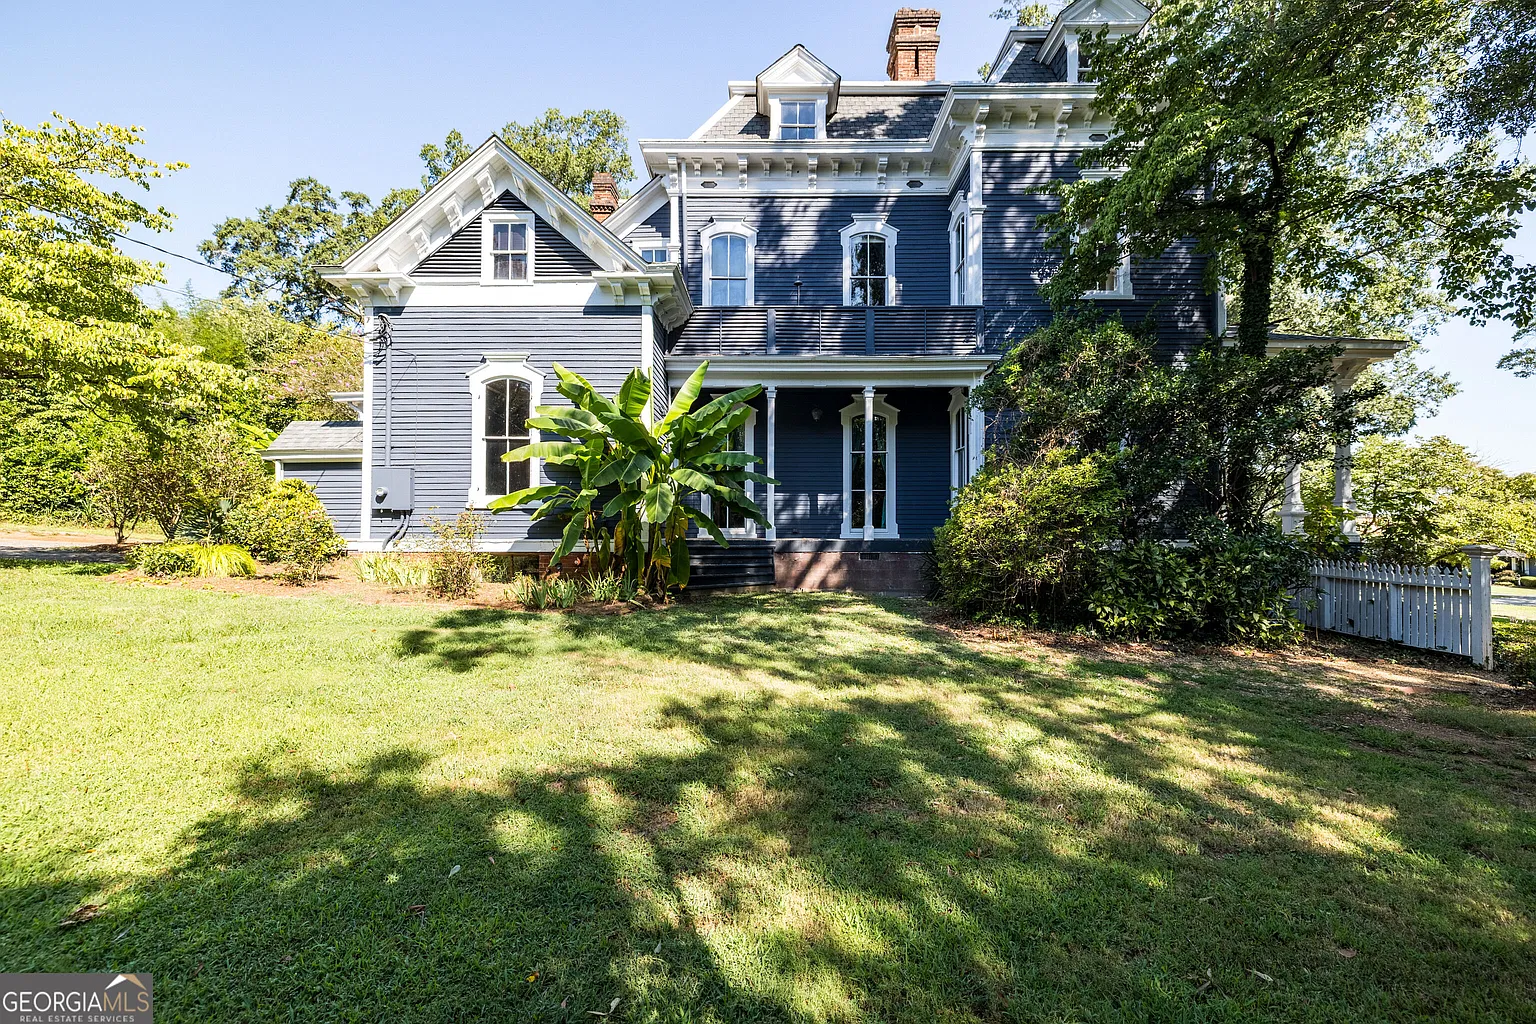
According to the listing, the estate was constructed around 1882 by Col. Hamilton Yancey. Its architecture is described as Victorian Second Empire, with a mansard roof forming one of its defining exterior features. The property stands in Old East Rome, in Floyd County.
The connection between the roofline and the building’s scale is central to its architectural presence. For a buyer interested in preservation, the exterior would be an important place to begin documenting the house’s materials and maintenance history.
We would distinguish the historical information supplied by the listing from any additional claims requiring research. The construction date and named association provide a starting point, but they do not establish a complete ownership history or a particular historic-register designation.
Formal Dining, a Parlor, and Separate Living Space
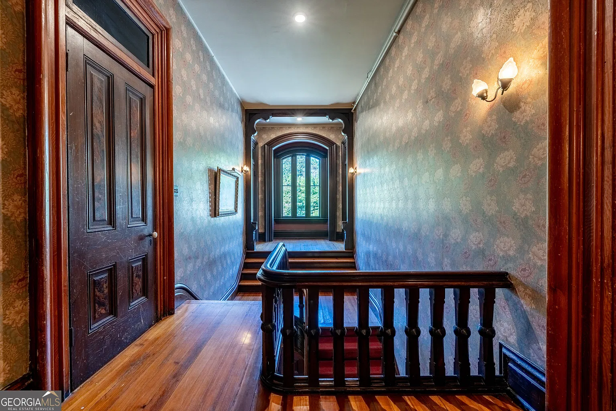
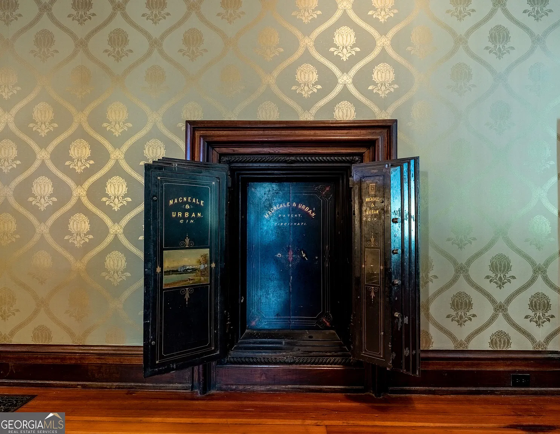
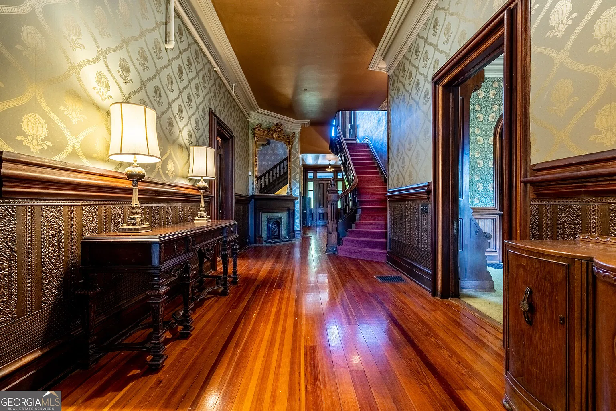
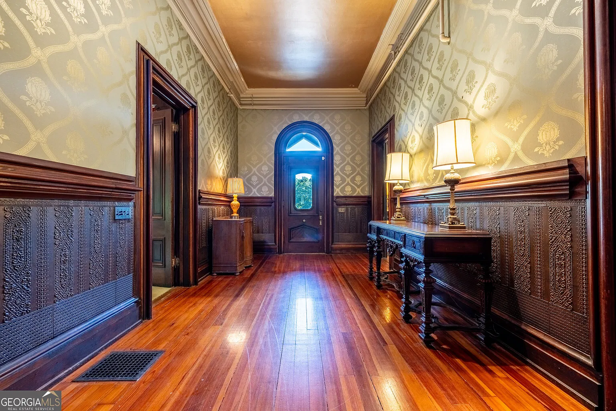
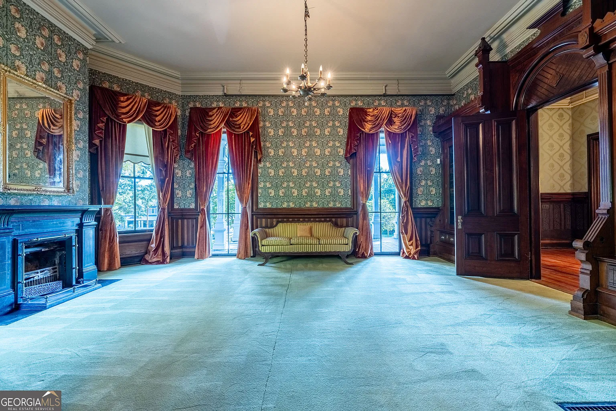
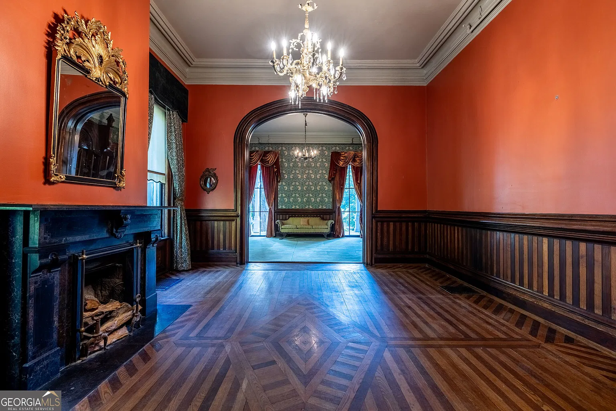
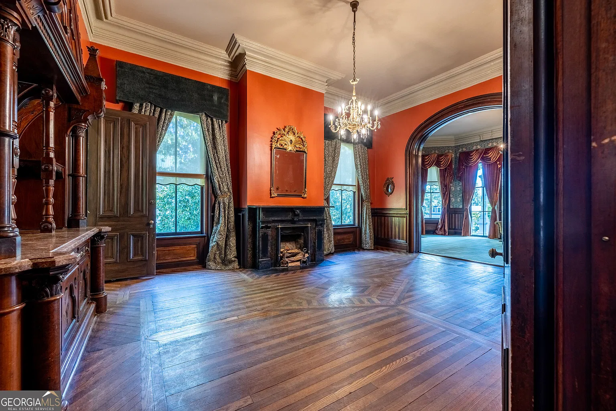
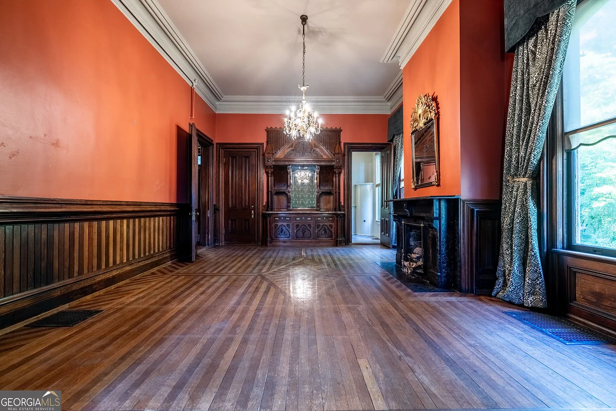
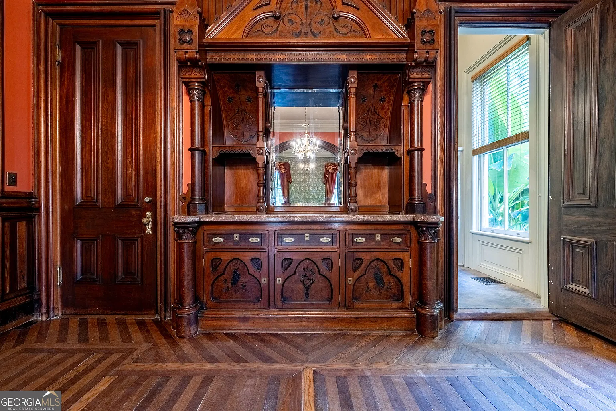
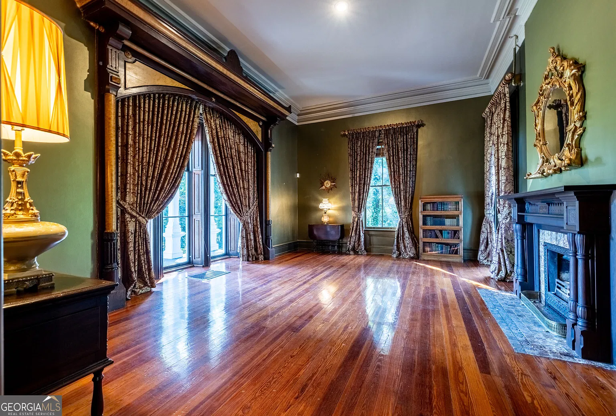
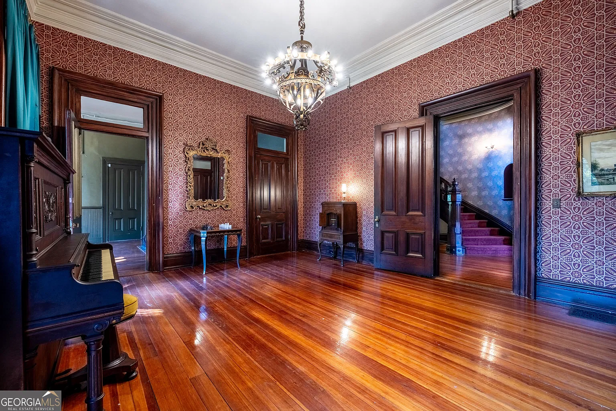
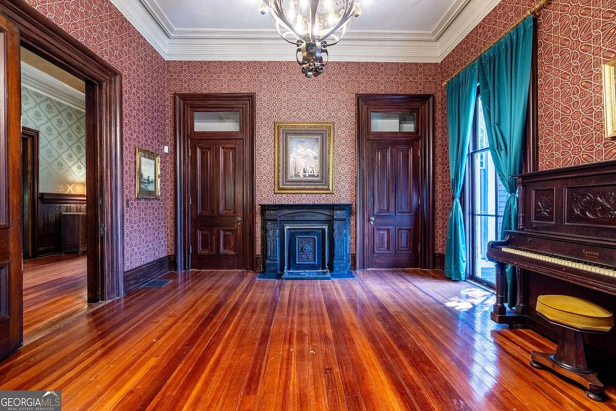
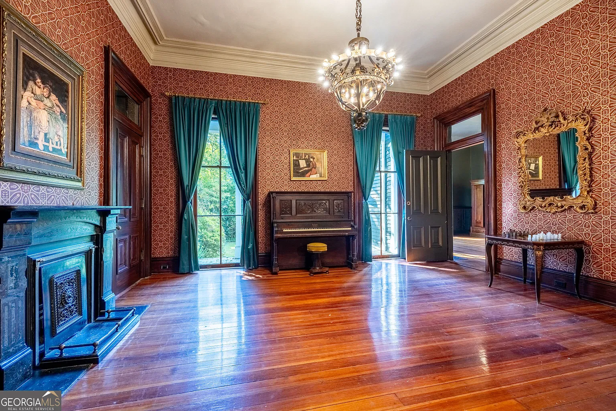
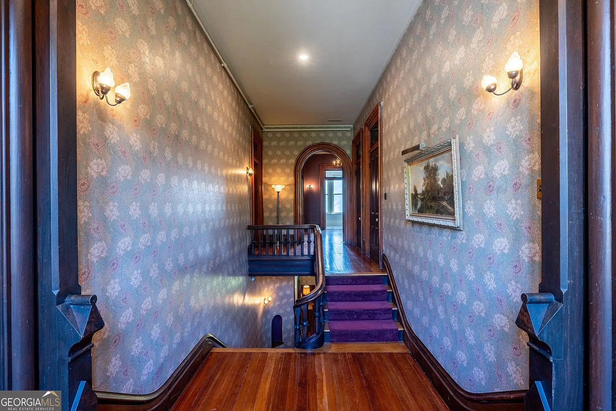
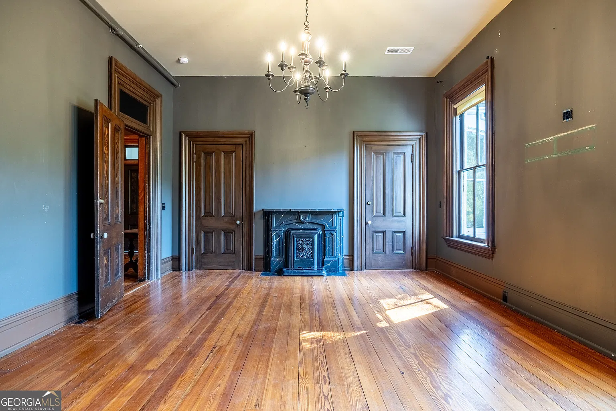
The principal residence includes a formal dining room, a parlor, and a spacious living room. The listing identifies original millwork and moldings, built-in bookcases and cabinetry, a custom dining-room buffet, and an antique wall safe among its interior details.
These features give the shared rooms individual identities. A parlor can provide a quieter setting for conversation or reading, while a separate living room accommodates another pattern of everyday use. The dining room offers a dedicated place for meals without requiring furniture to be rearranged in adjoining spaces.
We would assess those possibilities through the actual floor plan. Doorways, circulation routes, and the position of built-ins determine how comfortably each room can be furnished. The goal is to understand how the architecture supports daily life alongside its visual appeal.
Built-In Storage and an Antique Wall Safe
Bookcases, cabinetry, and a fitted dining-room buffet make storage part of the house itself. The antique wall safe is another unusual detail specifically identified in the property description.
For an old-house buyer, these elements deserve close examination before changes are planned. Their dimensions, condition, and relationship to surrounding woodwork can influence both furniture choices and restoration decisions.
We should not infer the safe’s age, contents, or operating condition beyond what the listing confirms. Its interest lies in its documented presence. A showing would provide an opportunity to ask which fitted elements remain functional and whether information about their history accompanies the sale.
A Kitchen with a 15-Foot Black Marble Island
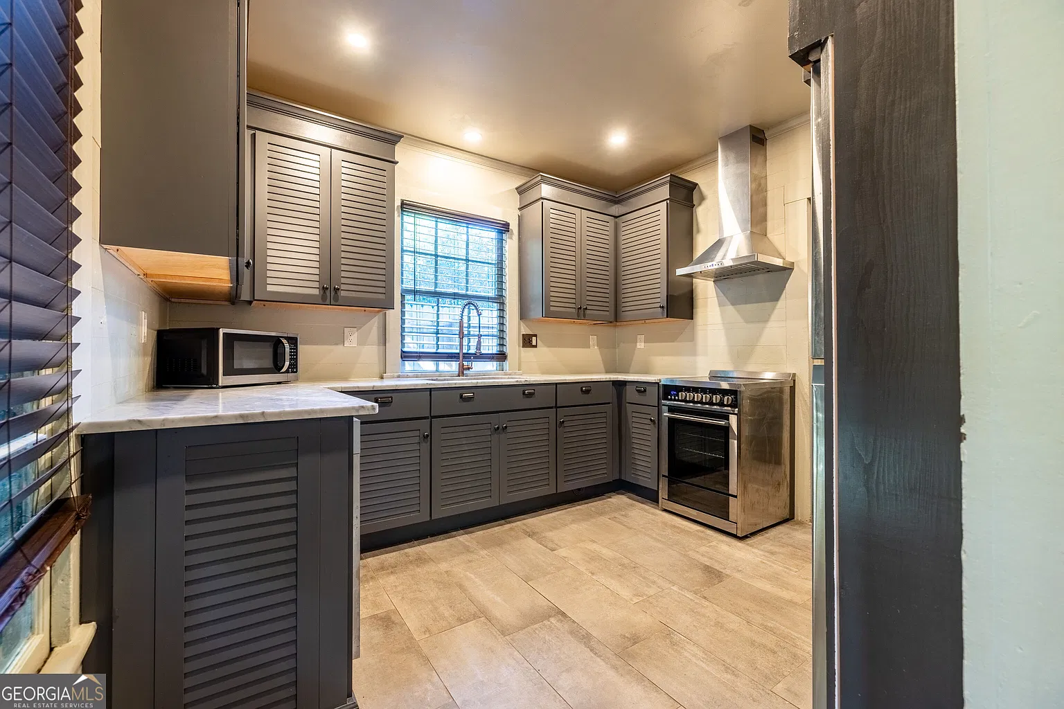
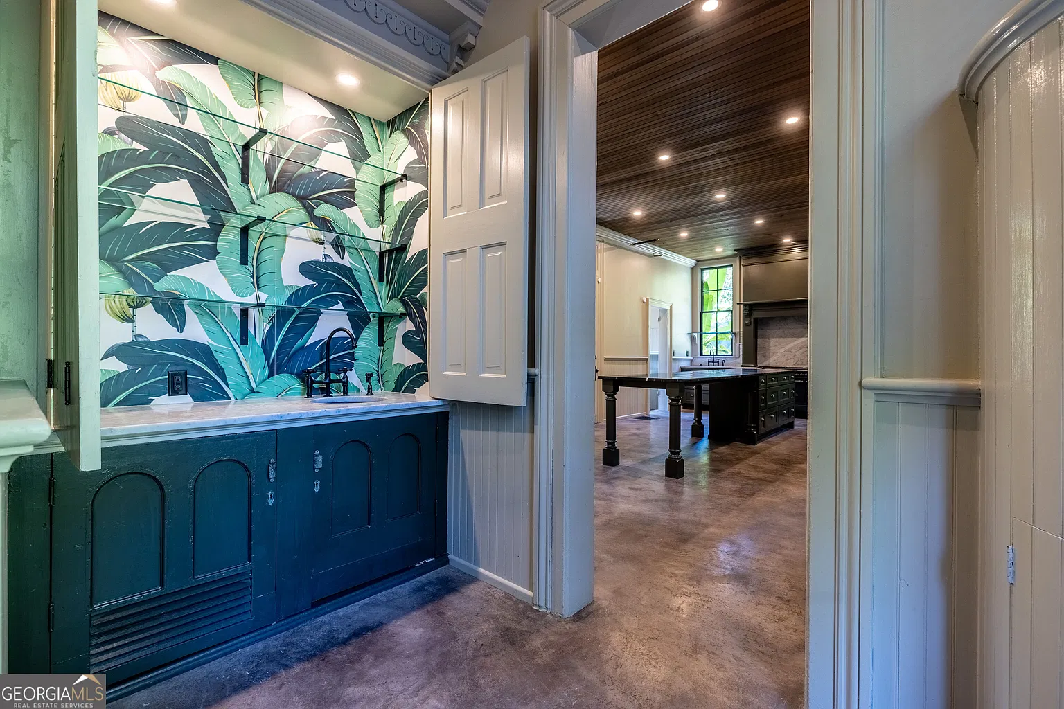
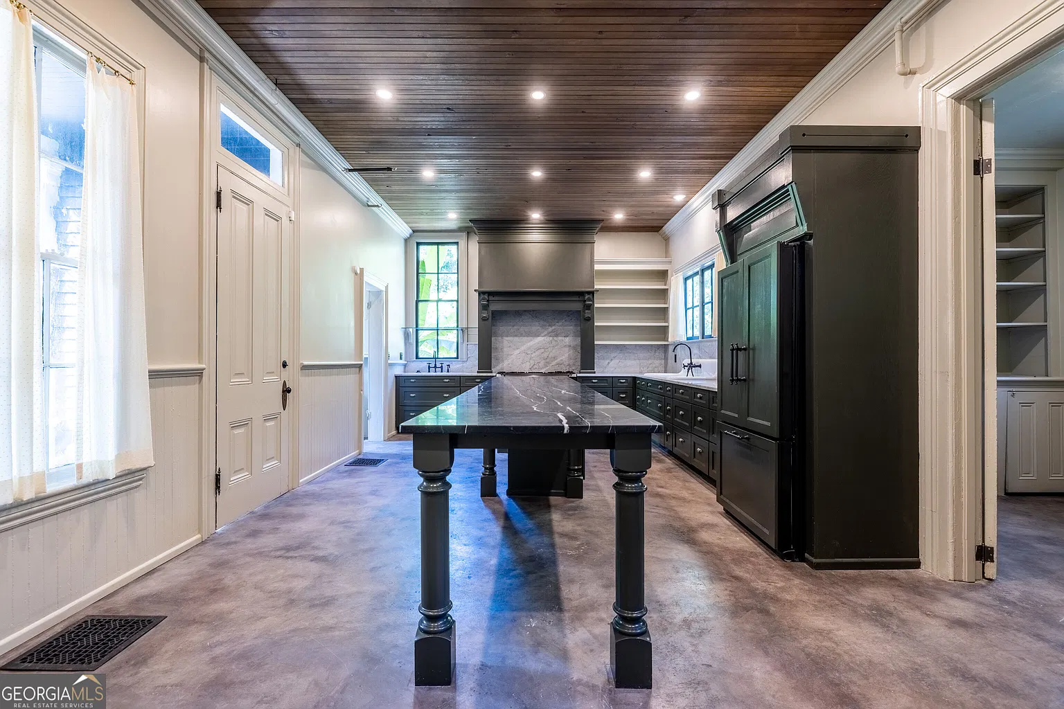
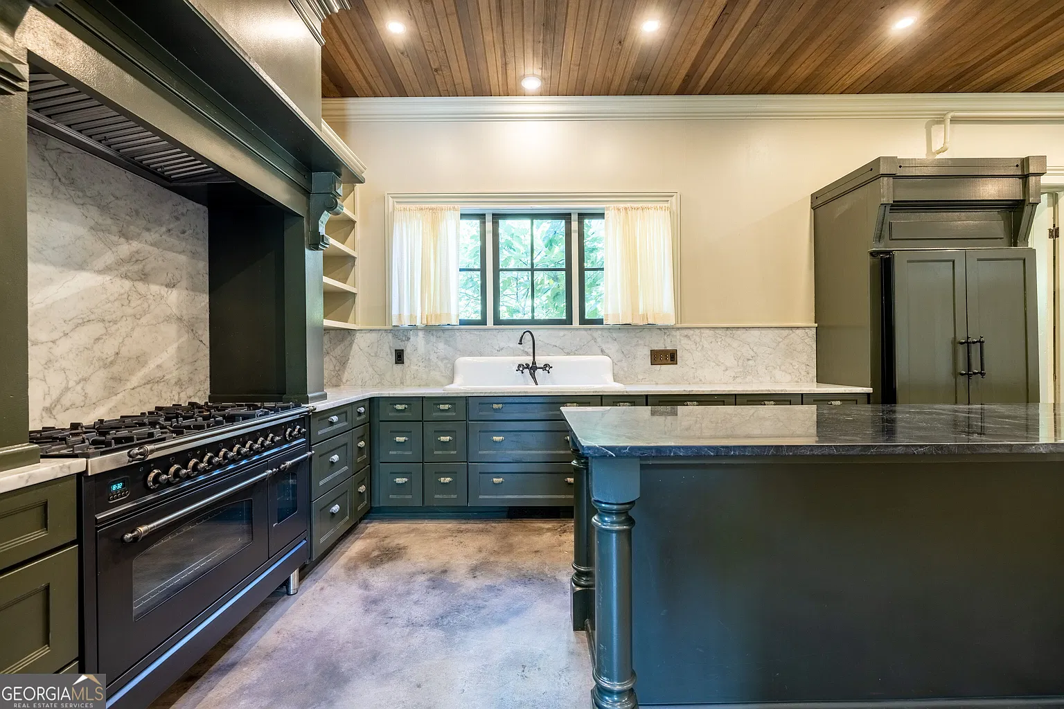
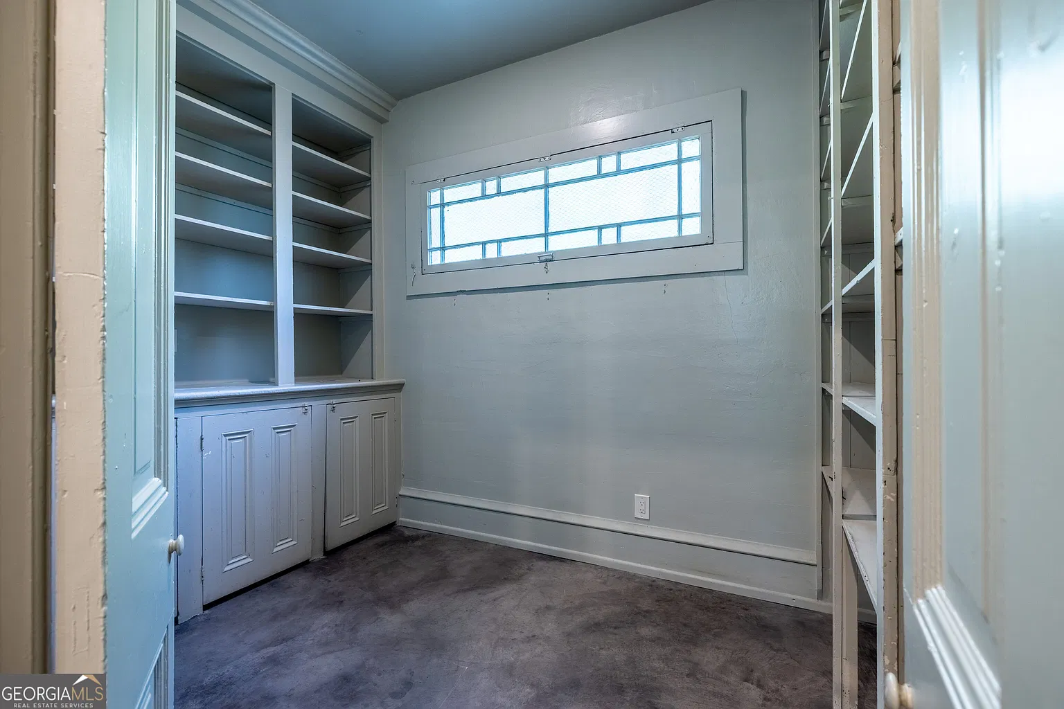
The kitchen contains custom cabinetry, premium appliances, a walk-in pantry, and an adjoining bar. Its most prominent advertised feature is a 15-foot black marble island, giving the room a substantial central surface.
An island of that scale deserves attention during a walkthrough. We would consider the working space around it, the placement of appliances, and the route between food preparation and dining. Its usefulness depends on those relationships as much as its dimensions.
The pantry and adjoining bar introduce additional storage and serving areas to evaluate. Buyers who enjoy cooking or hosting could examine how those spaces divide tasks and whether their arrangement matches the way they intend to use the kitchen.
Understanding the Bedroom and Bathroom Counts
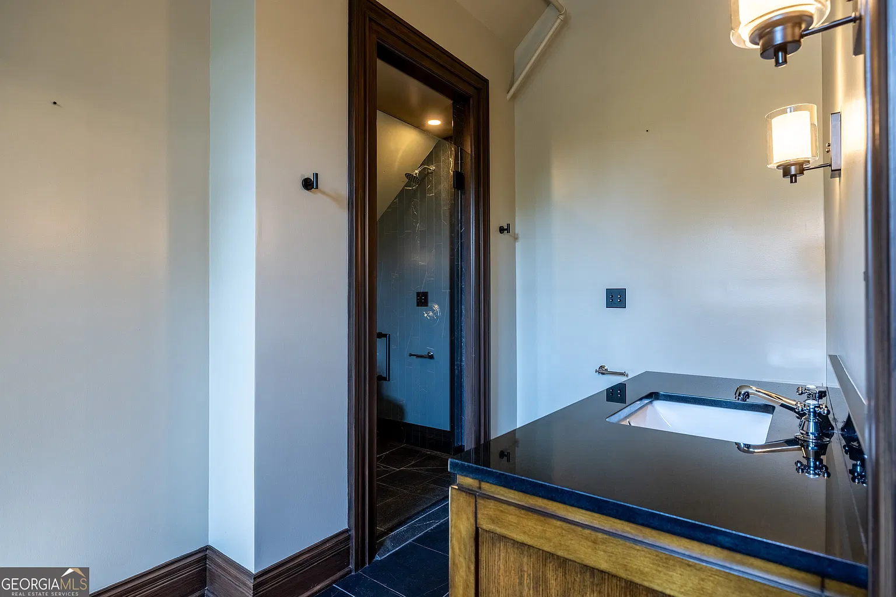
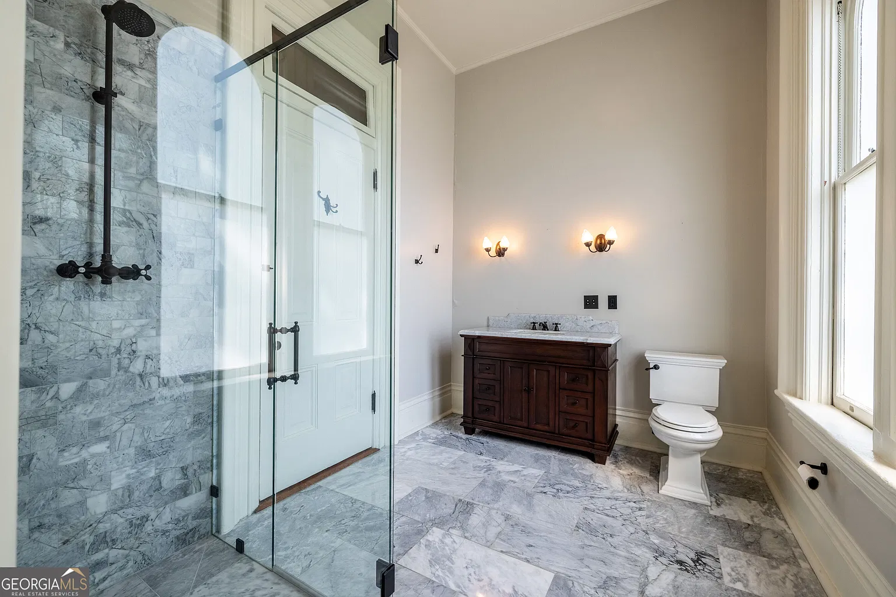
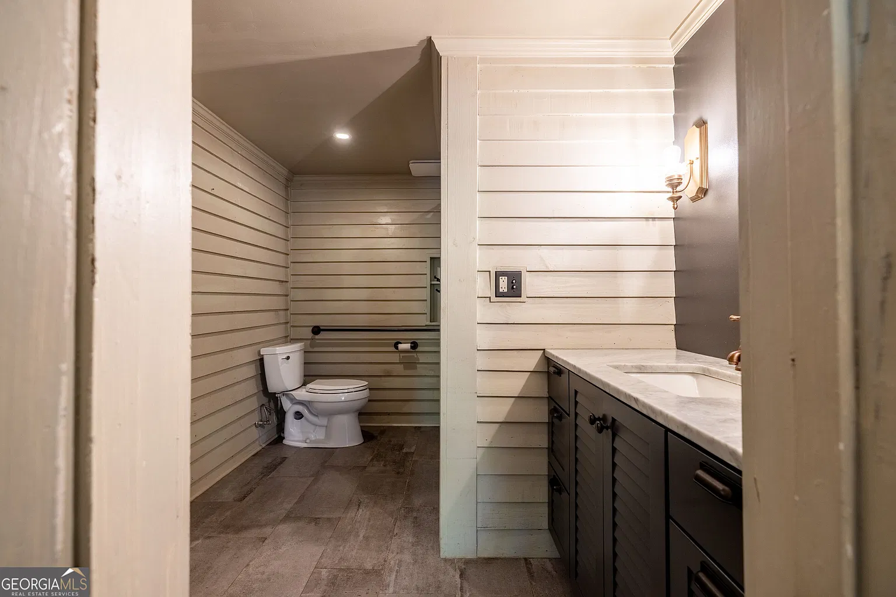
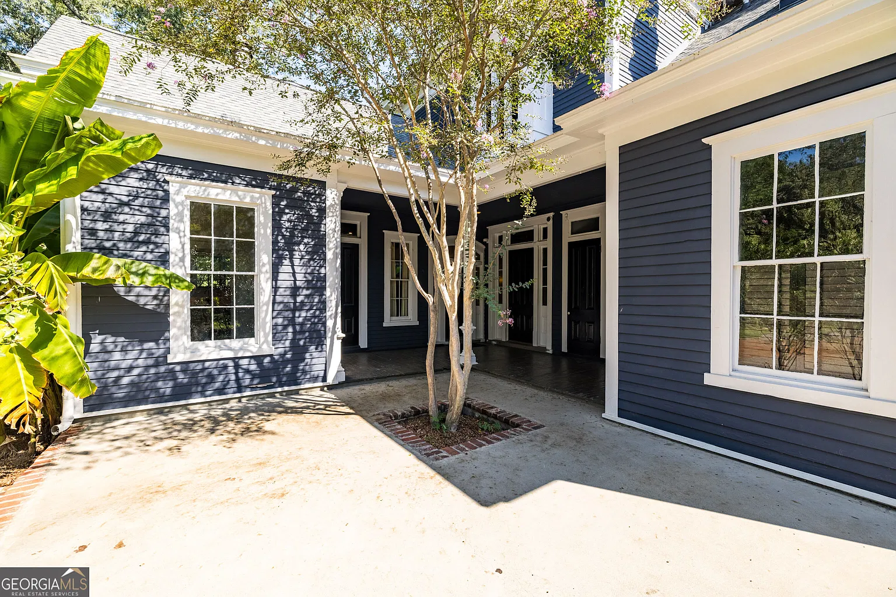
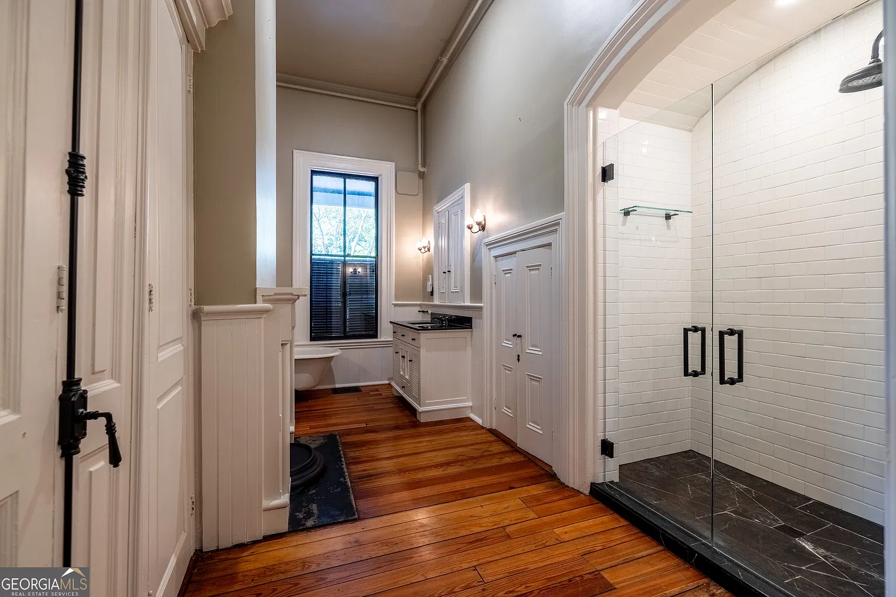
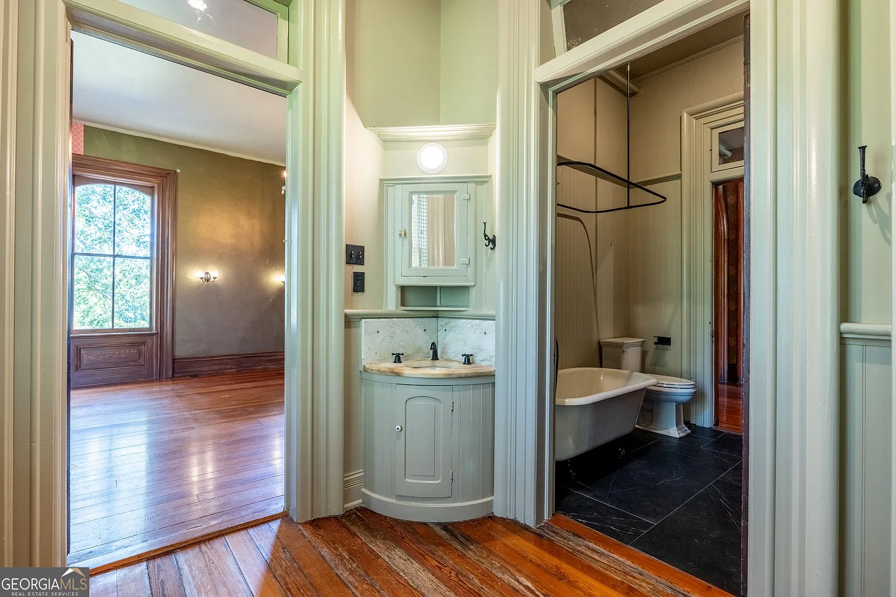
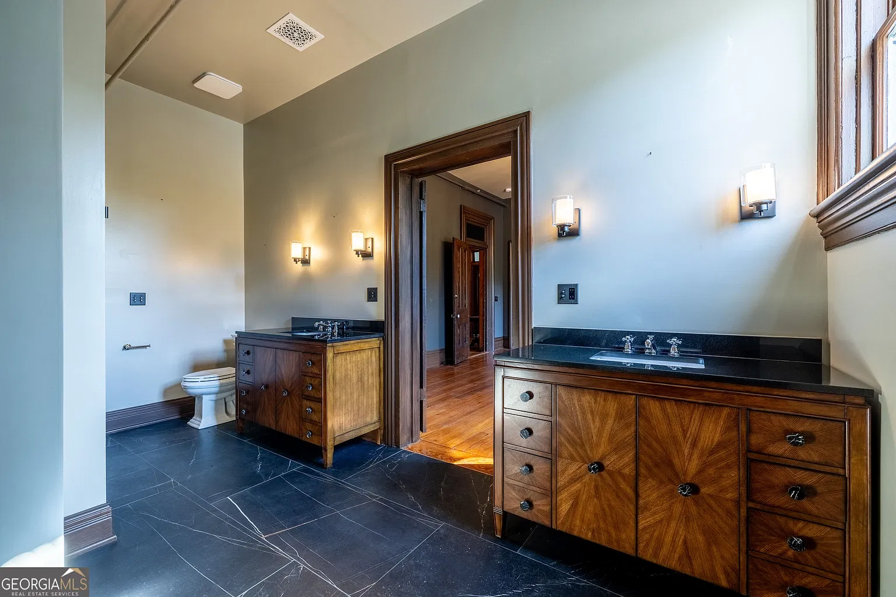
The listing headline advertises eight bedrooms and seven bathrooms, with the bathrooms comprising six full bathrooms and one half bathroom. However, the narrative describes the main residence as having five bedrooms, five full bathrooms, and one half bathroom. It also identifies options for a primary suite on either the main or second level.
That distinction is important. The headline count should not be read as eight bedrooms within the principal house.
We would request a floor plan that identifies each sleeping room and bathroom by building and level. This would make it easier to evaluate household accommodation, guest arrangements, and the convenience of the proposed primary-suite locations. It would also clarify how the advertised square footage is distributed across the property.
A Separate Gothic-Style Guest House
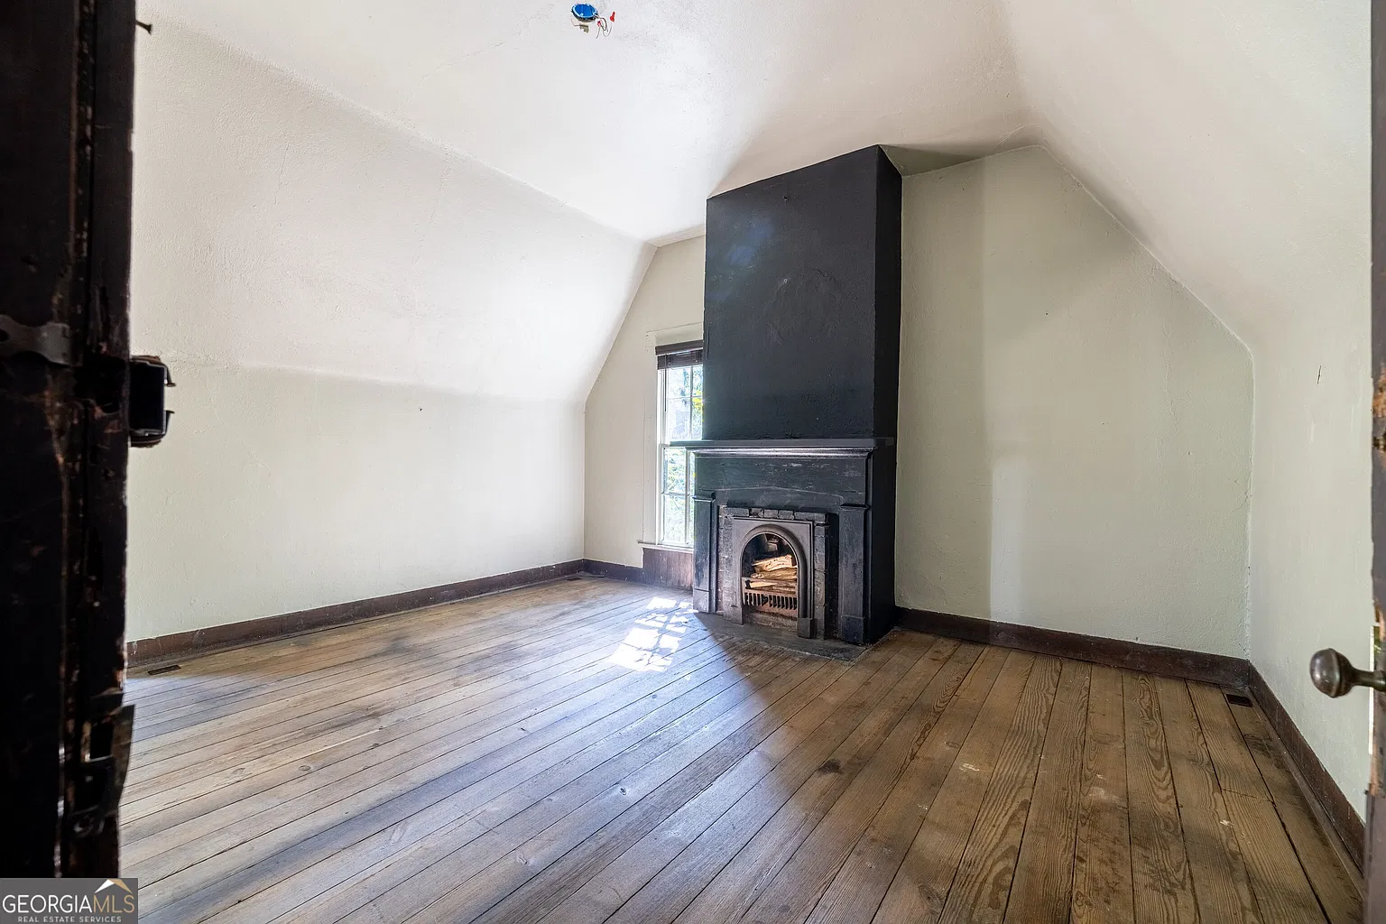
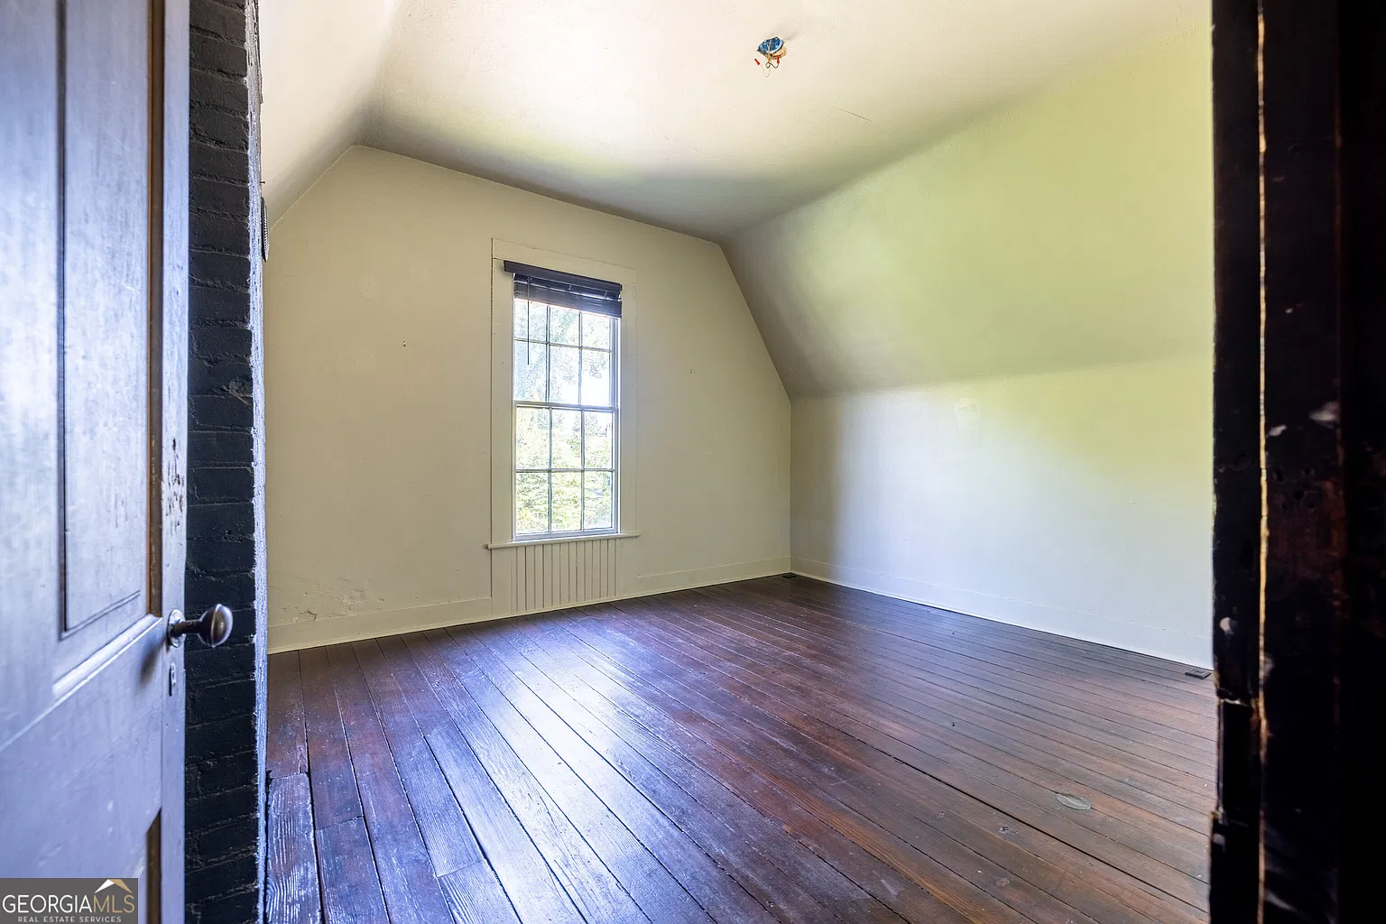
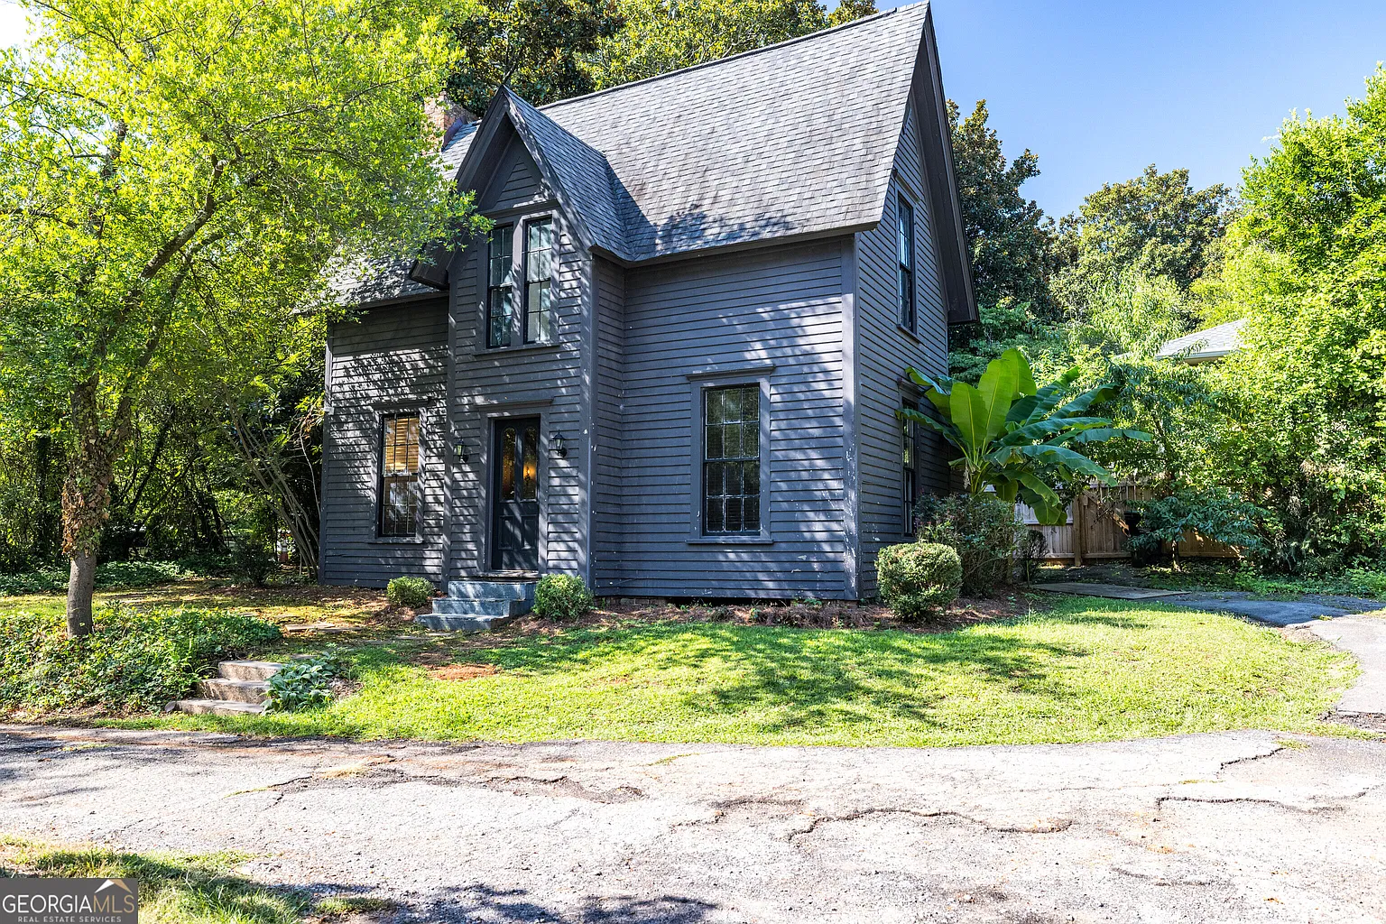
The guest house is described as Gothic in style. Its main level includes a living room, kitchen, full bathroom, and bedroom. Two additional upstairs rooms are presented as flexible spaces that could serve as bedrooms or accommodate other uses.
The separate building is a meaningful part of the offering because it provides accommodation outside the main residence. Its suitability for a particular arrangement would depend on its condition, layout, access, and applicable requirements.
We would examine the guest house with the same care as the principal building. Roof condition, plumbing, heating and cooling, electrical service, and the usability of the upstairs rooms all matter. Its presence alone does not establish permission for short-term rentals, commercial hospitality, or any other specific business use.
An Unfinished Third Floor and Eleven Listed Fireplaces
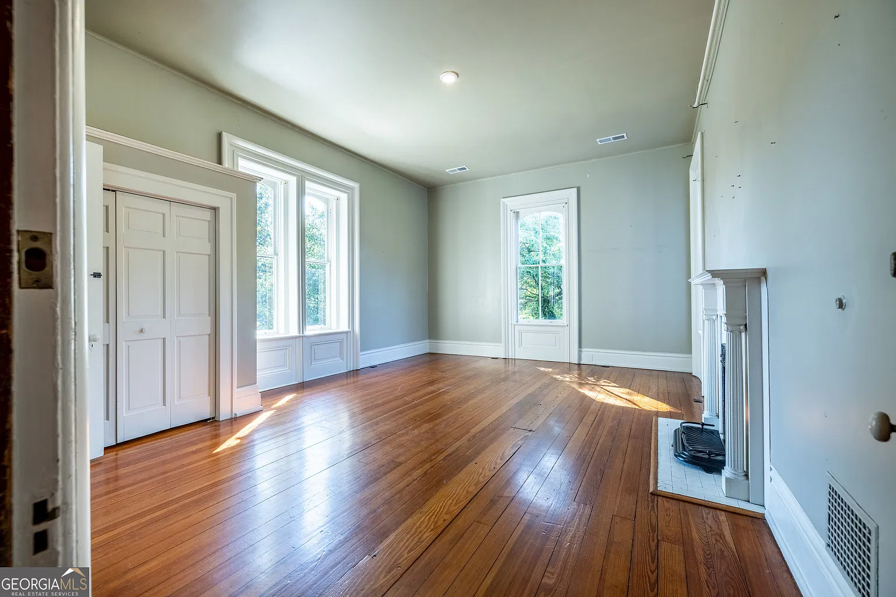
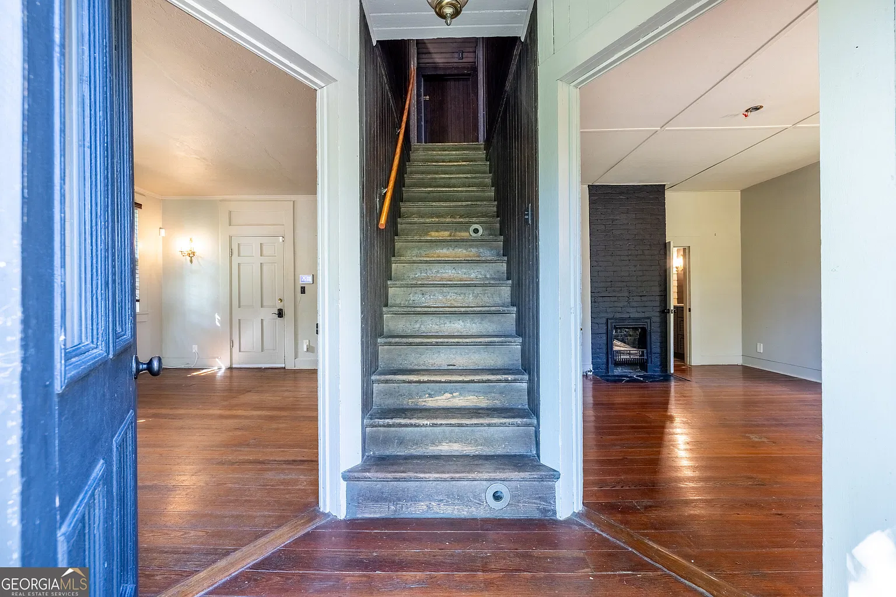
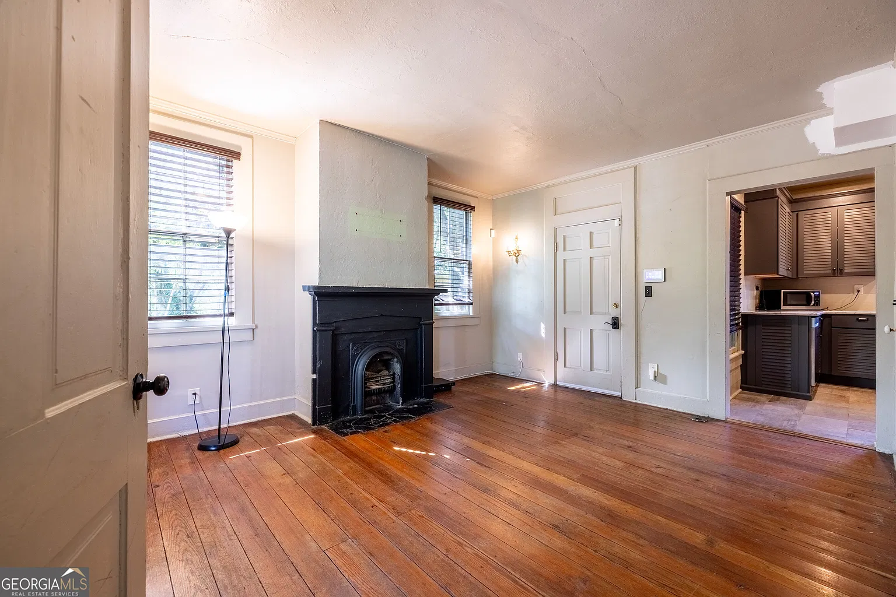
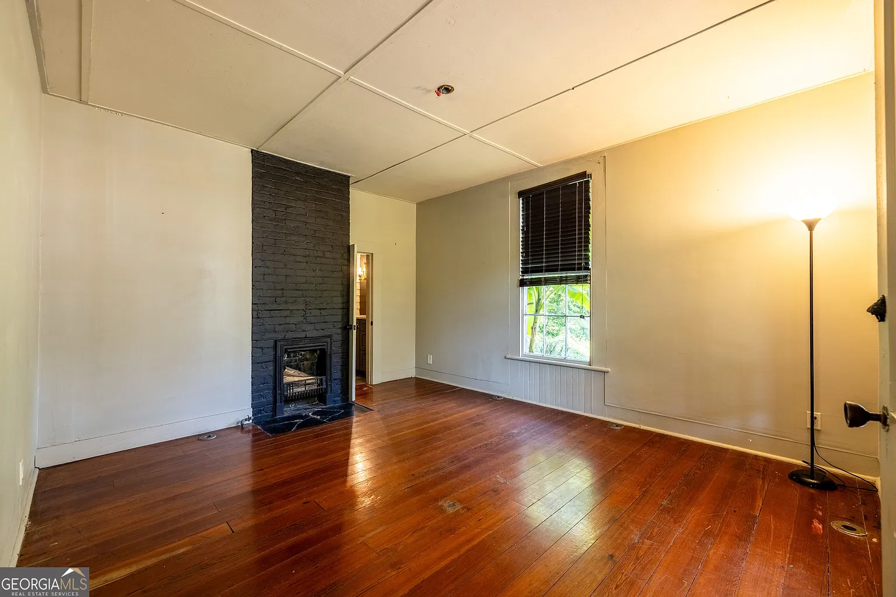
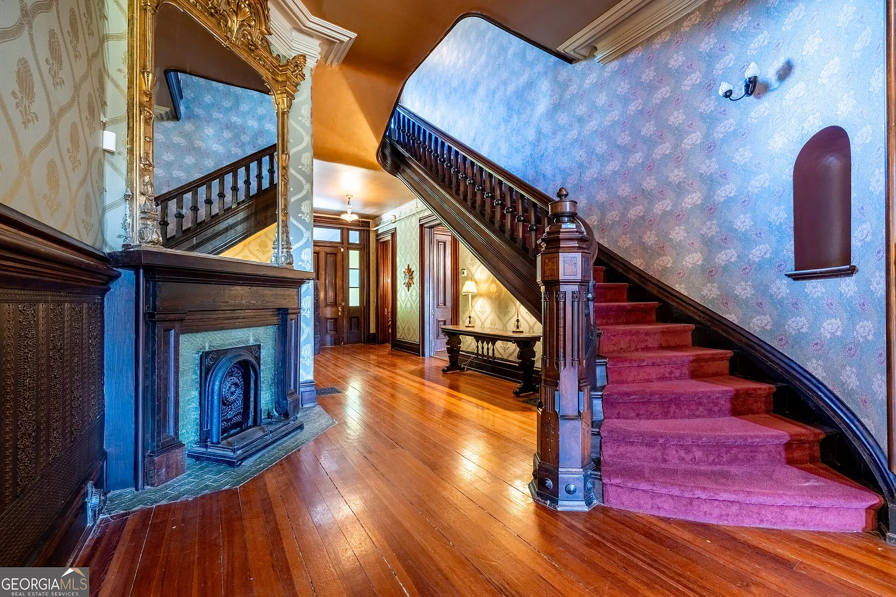
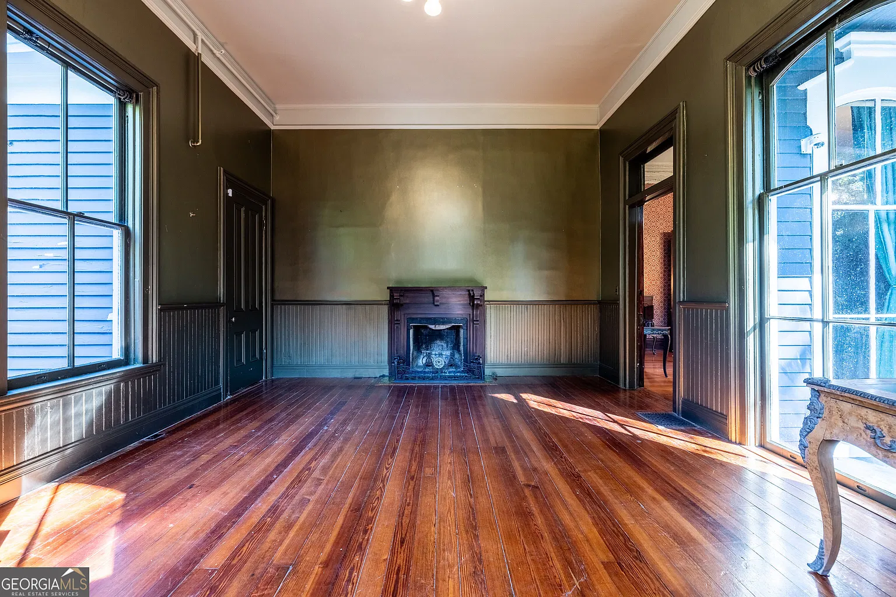
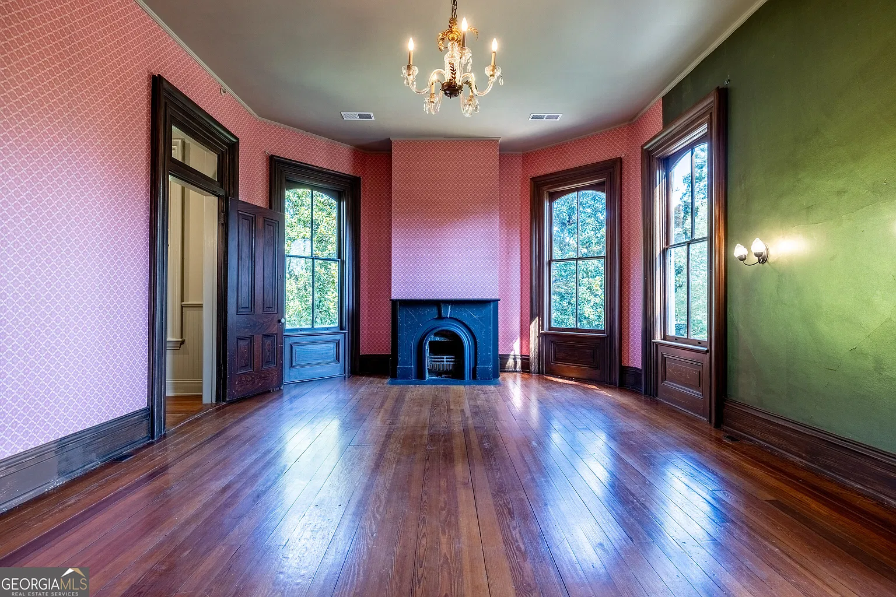
The main house has an unfinished third floor reached by its own staircase. The property details also list 11 fireplaces, including fireplace locations in the living room and primary bedroom.
The unfinished level should remain separate from assumptions about additional finished accommodation. Before planning a use, we would establish its dimensions, condition, access, and the work any proposed conversion would require.
Similarly, a fireplace count does not confirm that every fireplace is operational. A buyer would need to establish the condition and intended use of each unit. These features may contribute strongly to the architecture, but their practical roles require individual assessment.
One Acre, Public Utilities, and Off-Street Parking
The property is listed as a corner lot of approximately one acre, with porch space and off-street parking. Published specifications identify natural-gas heating, central air conditioning, public water, and public sewer. No HOA is listed.
We would review the grounds as part of the overall household plan. The routes between the main house, guest house, parking, and entrances can affect how conveniently the property functions.
A site visit would also help establish the maintenance needs of the outdoor areas. Acreage provides a measure of size, but a survey and a walk around the boundaries would give a more precise understanding of what is included.
As-Is Sale and Appointment-Only Showings
The property is being sold as-is. The listing states that it has 24-hour security, prohibits unauthorized access, and requires showings to be arranged by appointment with the listing agent present. Prospective purchasers and their agents must complete the required access documents before touring.
Those arrangements make advance planning essential. Buyers can review the current Zillow listing and the Georgia MLS property page before requesting a showing.
For a property of this size, a useful visit would address both buildings, the unfinished level, and the reported systems. Maintenance records and a clear breakdown of the accommodation would help connect its historic features with the practical responsibilities of ownership.
Property Details
- 📍 Address: 906 E 2nd Avenue SW, Rome, GA 30161
- 💰 Asking price: $1,700,000
- 🏡 Status: Active when reviewed November 16, 2026
- 📅 Year built: Circa 1882
- 🏛️ Architecture: Second Empire main residence; Gothic-style guest house
- 🛏️ Advertised bedroom total: 8; main residence described as 5 bedrooms
- 🛁 Bathrooms: 6 full and 1 half across the advertised property
- 📐 Advertised living area: 6,181 square feet
- 🌳 Lot: Approximately 1 acre
- 🔥 Listed fireplaces: 11
- 🔨 Sale condition: As-is
- 🔎 MLS: 10836150
- 👤 Listing agent: Molly Steeves, Hardy Realty & Development Company.
Molly Steeves 706-506-4105,
Hardy Realty & Development Company
Molly Steeves 706-506-4105,
Hardy Realty & Development Company