Montgomery Mansion: Claysville’s Historic “Gingerbread House” Listed for $399,900
“Gingerbread House”: The Legendary Montgomery Mansion in Claysville, PA
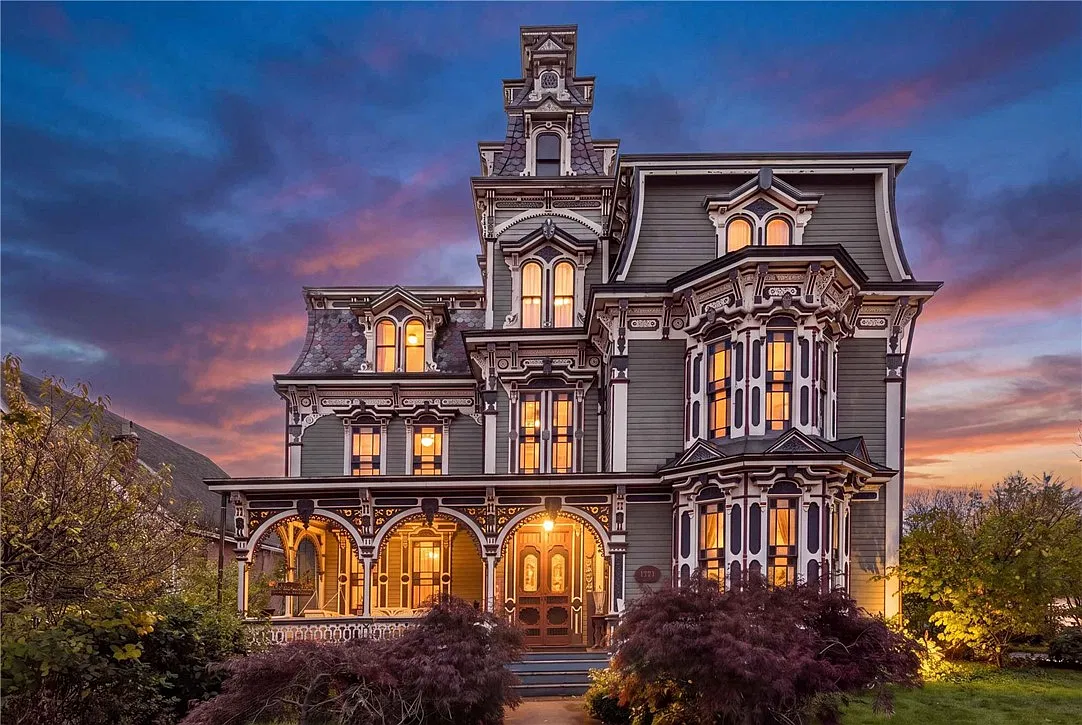
The Montgomery Mansion at 1274 State Route 40 W in Claysville, Pennsylvania, combines an ornate tower, a wraparound porch, and substantial interior space. Known in the listing as “The Gingerbread House,” the residence is offered for $399,900, with five bedrooms, three full bathrooms, one half bathroom, and 4,015 square feet. Current listing information shows the property as active for sale when reviewed on November 16, 2026.
For those of us drawn to historic homes, the attraction begins with the exterior craftsmanship. Yet the house also offers practical details worth examining: separate gathering rooms, an updated kitchen, sizable bedrooms, and off-street parking. Its architectural history adds context to those features without replacing the need to understand the building’s present condition.
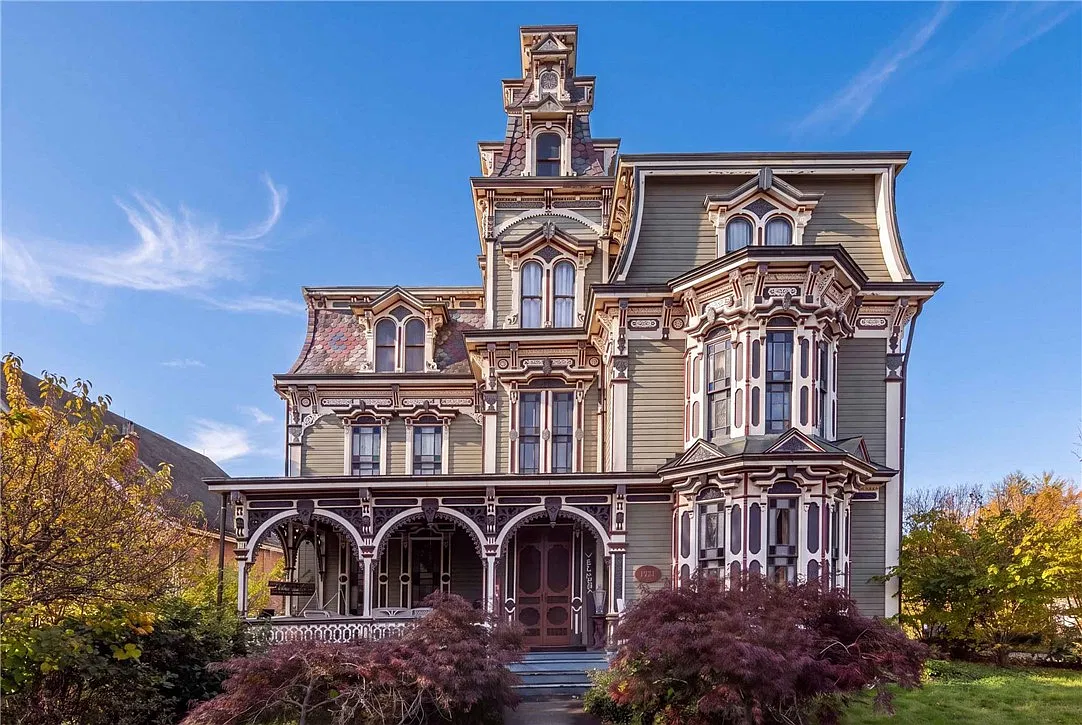
A National Register Property Dating to 1880
The house’s historic recognition is independently documented. The National Park Service identifies the Montgomery House in Claysville under National Register reference 74001809, with a registration date of October 25, 1974. Its record identifies architecture as the area of significance and lists Second Empire and Italianate styles, with 1880 as a significant year.
This provides a firmer historical foundation than a general description of Victorian character. The building has a documented place in the National Register, and its architectural classification helps explain the combination of features that distinguishes it.
We can use the National Park Service record for Montgomery House as a starting point for deeper research. Historic documentation is particularly useful when planning repairs, comparing earlier photographs, or identifying changes made over time.
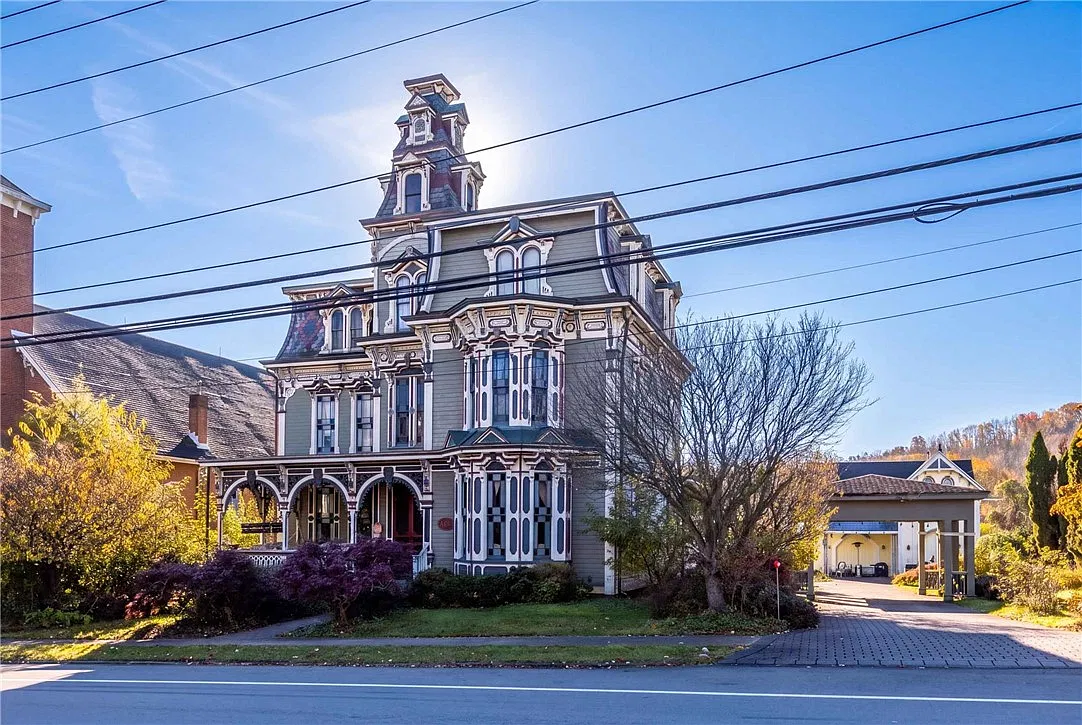
Robert Porter and the Gingerbread Exterior
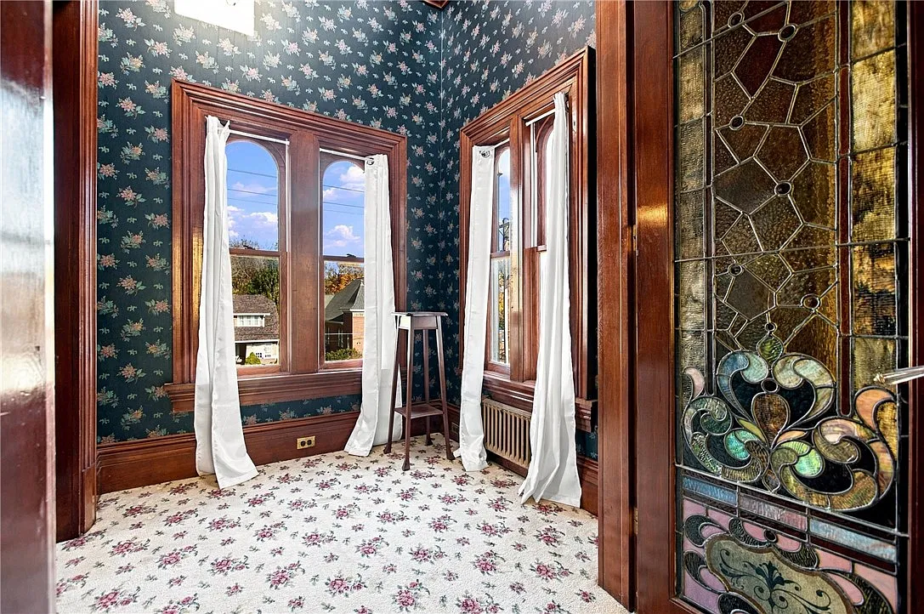
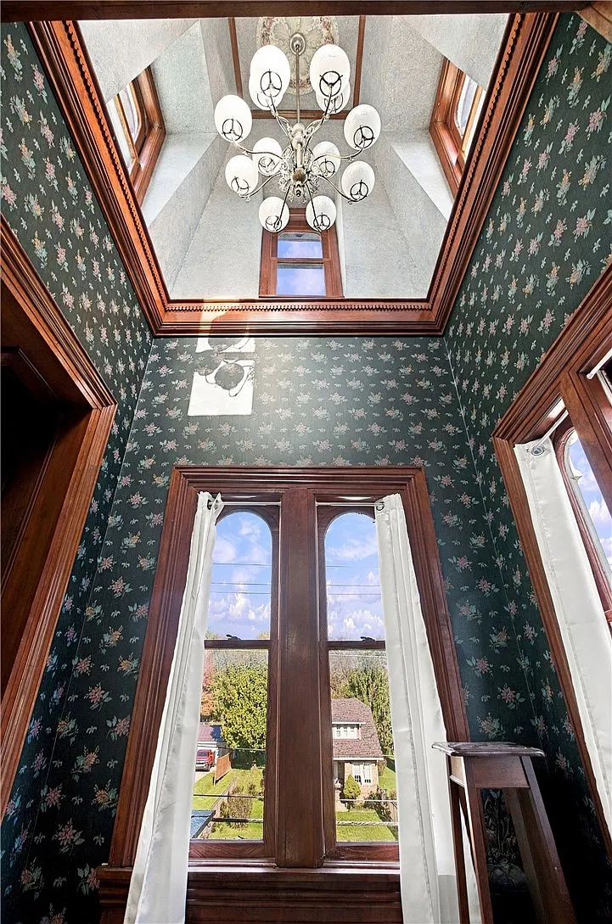
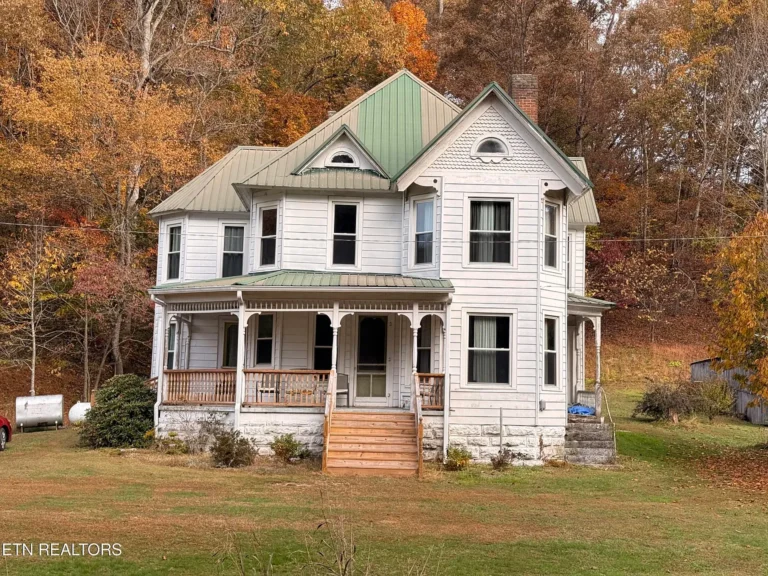
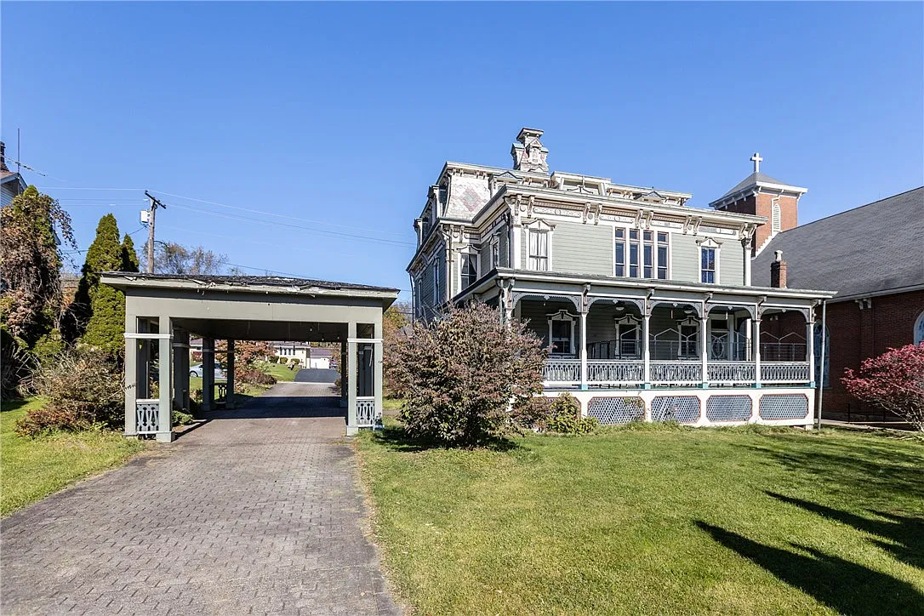
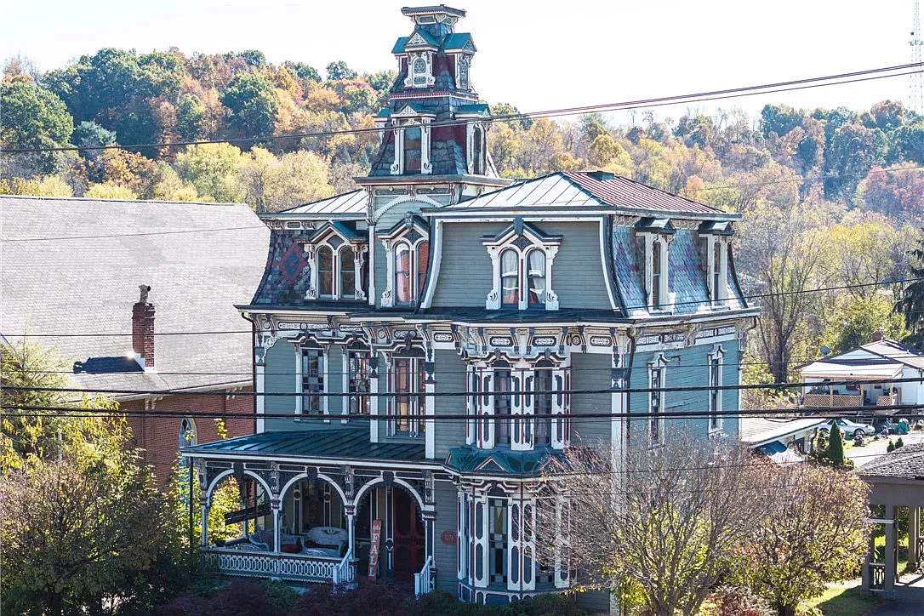
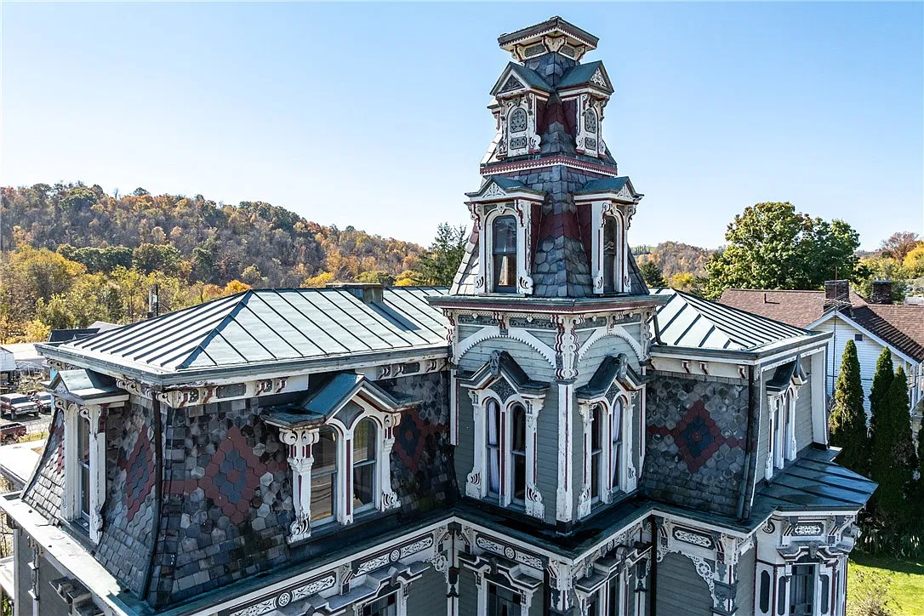
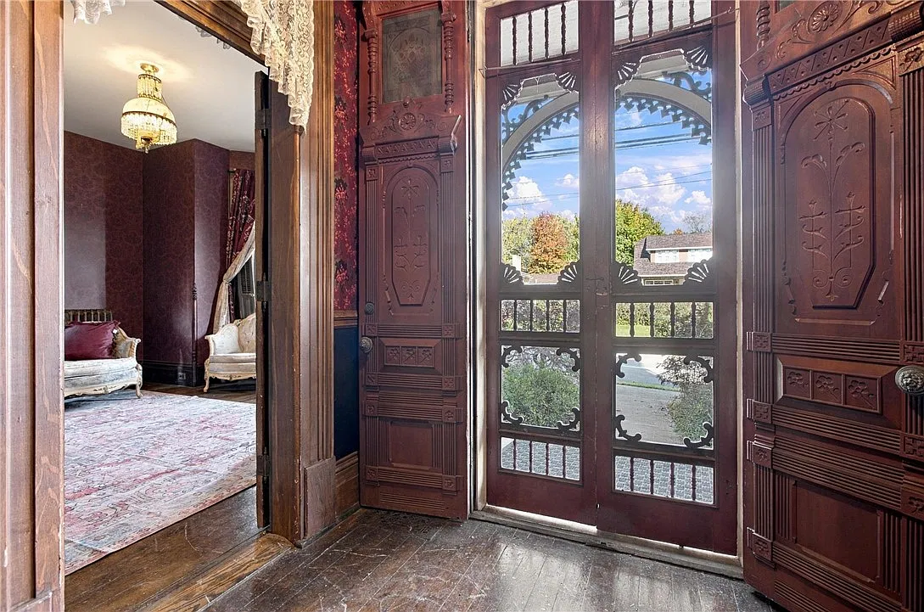
The current listing credits local craftsman Robert Porter with creating the residence. It highlights a mansard-roofed tower, elaborate gingerbread trim, decorative window surrounds, and a wraparound porch. These are the principal exterior features behind the house’s familiar nickname.
The detailing gives us several reasons to examine the façade closely. Rather than taking in the building as one large composition, a visitor can study how the tower, windows, porch, and smaller ornamental elements work together.
For a future owner, documentation would be valuable before undertaking exterior work. Photographs, measurements, and records of previous repairs can help guide decisions about materials and profiles. The aim would be to understand what is present and preserve the relationships that give the house its distinctive appearance.
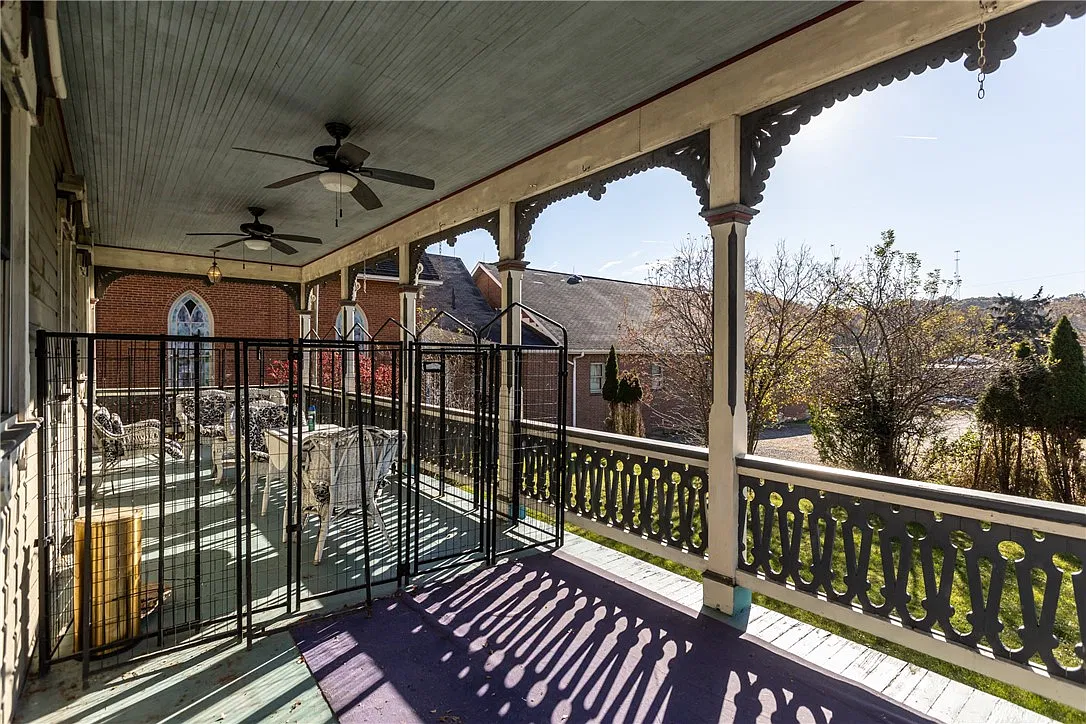
A Wraparound Porch Along the National Road
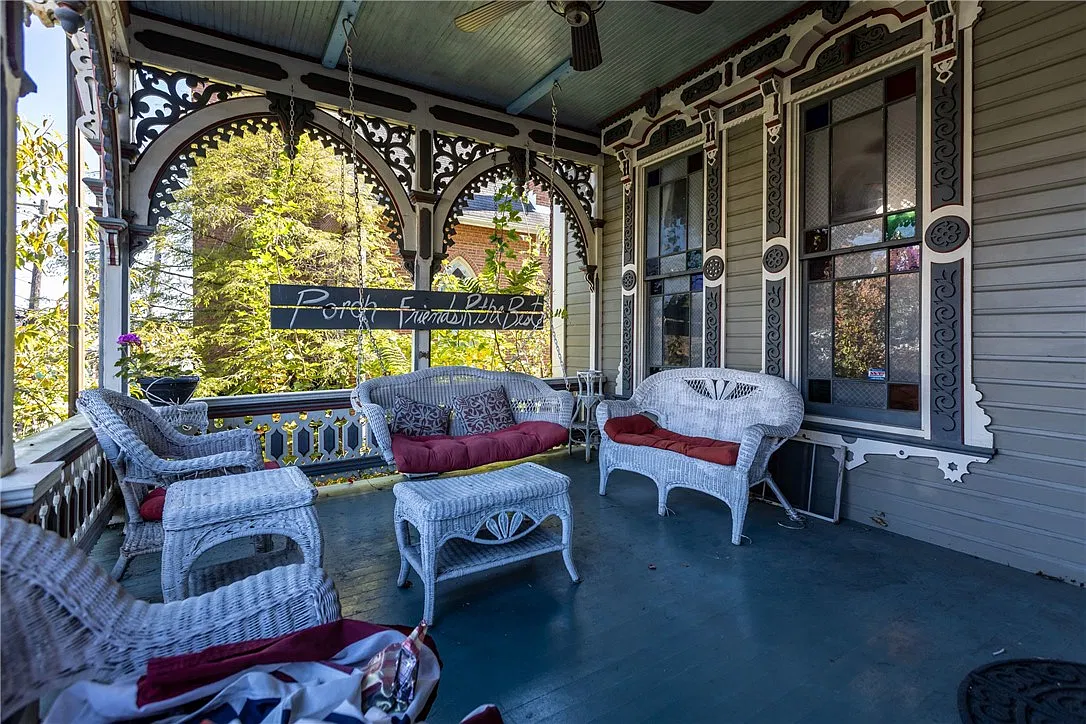
The property’s listing places it along the historic National Road and describes the porch as wrapping around the residence.
A porch of this kind creates an outdoor setting closely connected to the house. Depending on the usable dimensions, it could accommodate different seating arrangements while maintaining clear routes to the entrances.
We would consider that everyday use alongside its architectural role. The positions of doors, windows, steps, and porch supports all influence where furniture fits comfortably. A visit would also allow buyers to experience the street setting directly, including traffic and sound at the times they expect to use the porch.
Separate Living and Dining Spaces
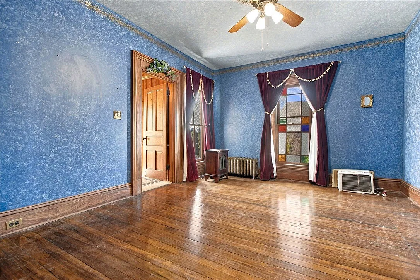
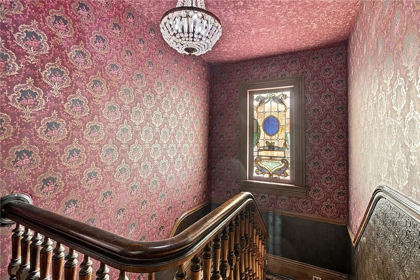
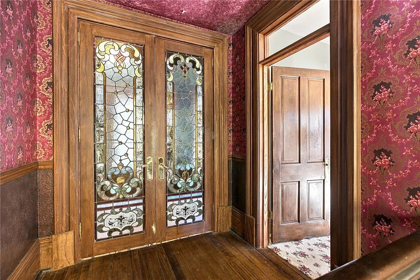
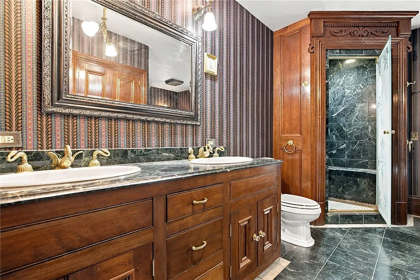
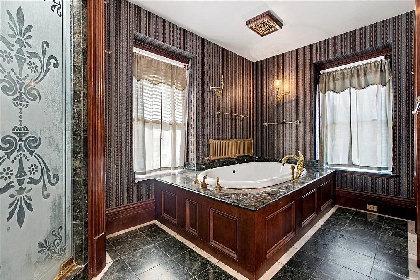
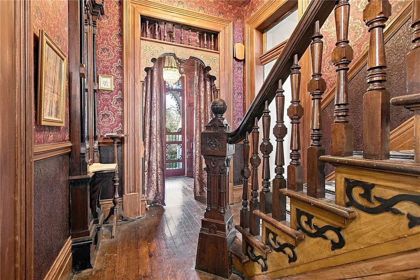
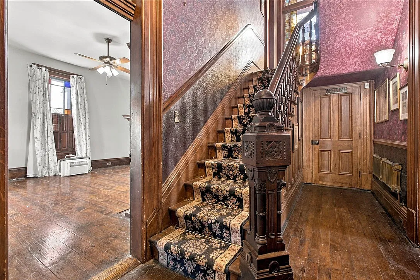
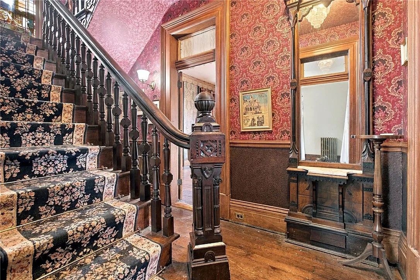
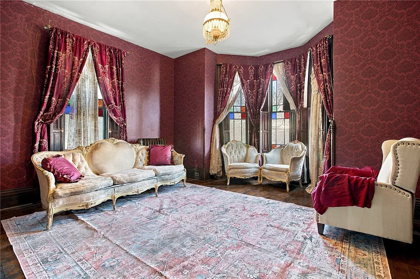
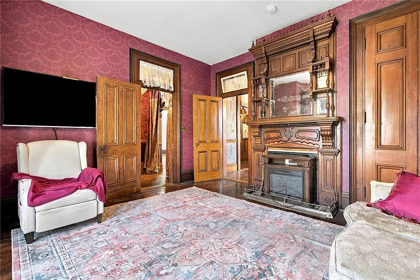
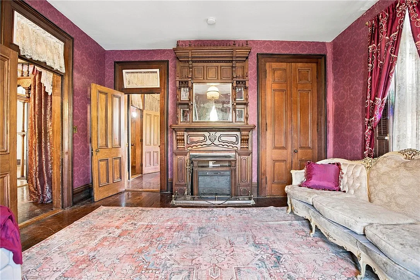
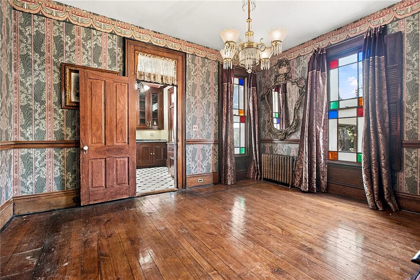
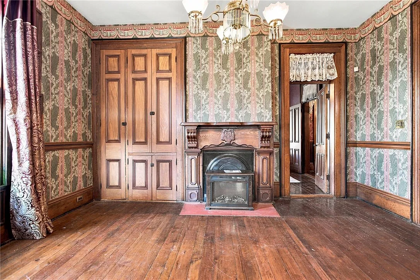
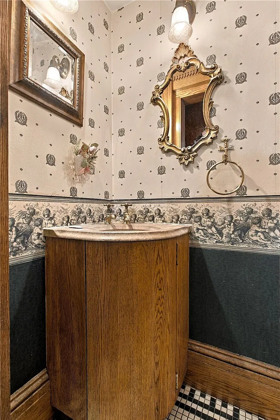
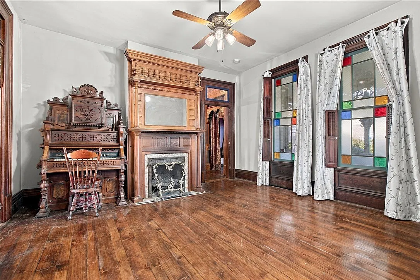
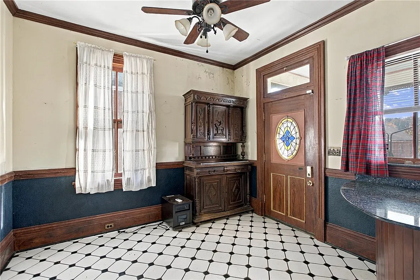
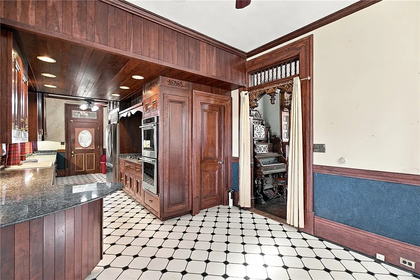
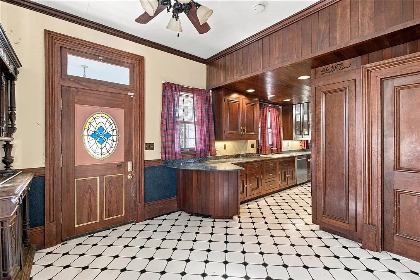
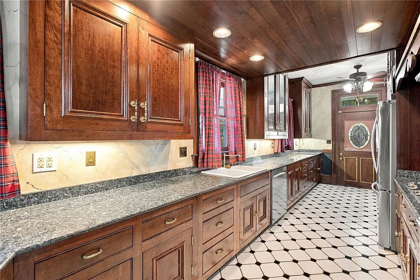
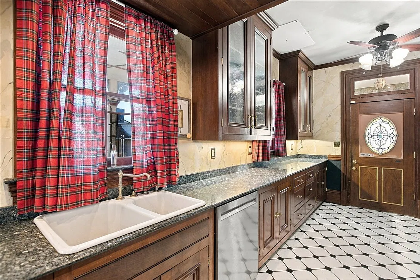
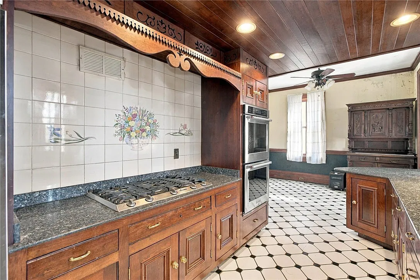
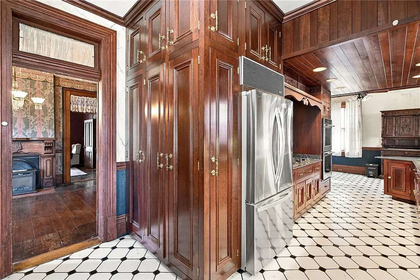
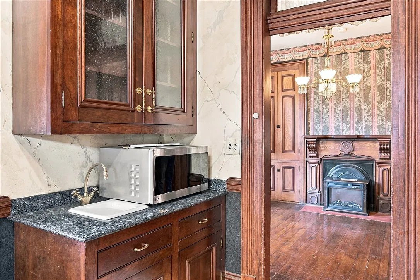
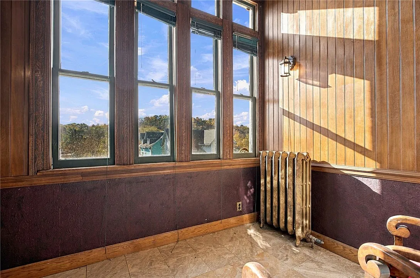
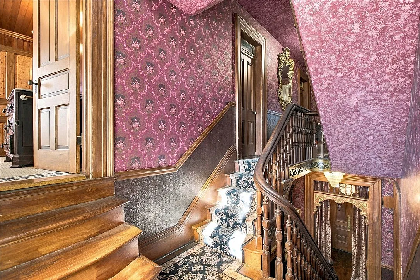
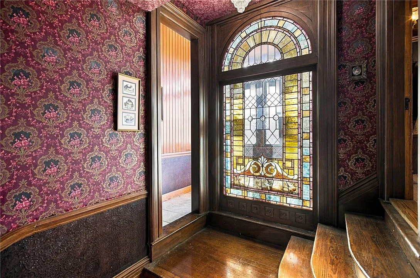
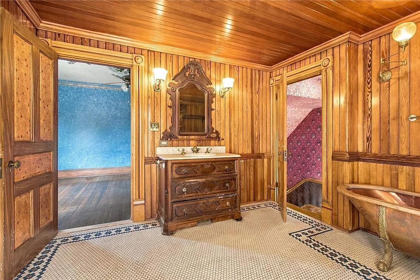
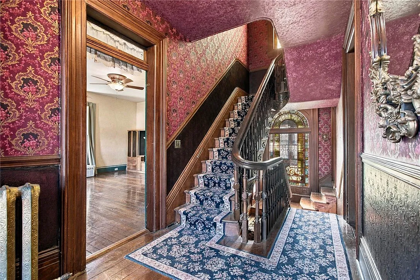
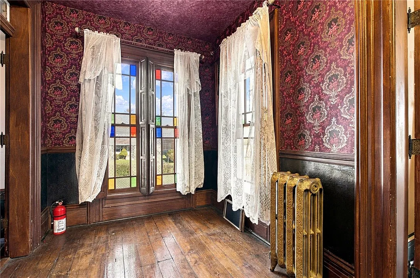
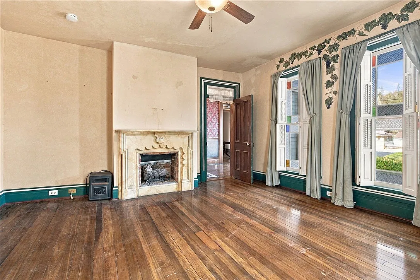
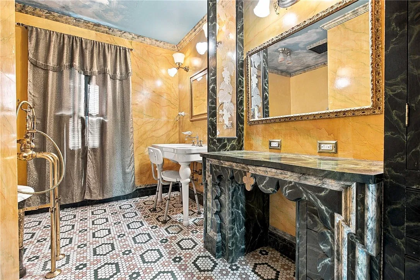
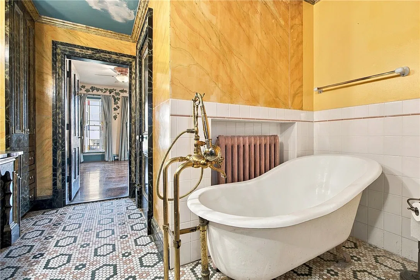
Inside, the listing describes parlors, living and dining rooms, period detailing, and an updated kitchen. These shared spaces form the main floor’s principal accommodation. Redfin
Separate rooms can support several activities without requiring every gathering to take place in one open area. We might use a living room for conversation, another sitting space for reading, and the dining room for meals. Those are possible arrangements to test against the floor plan rather than additional features promised by the listing.
The connections between rooms matter as much as their size. Doorways, furniture placement, and circulation determine whether the house works comfortably for a particular household. A measured plan would help buyers understand those relationships before making decorating or renovation decisions.
Room Dimensions That Show the Home’s Scale
The published room schedule provides specific measurements for several main-floor spaces:
| Room | Listed dimensions |
|---|---|
| Living room | 17 × 16 feet |
| Family room | 15 × 15 feet |
| Dining room | 16 × 14 feet |
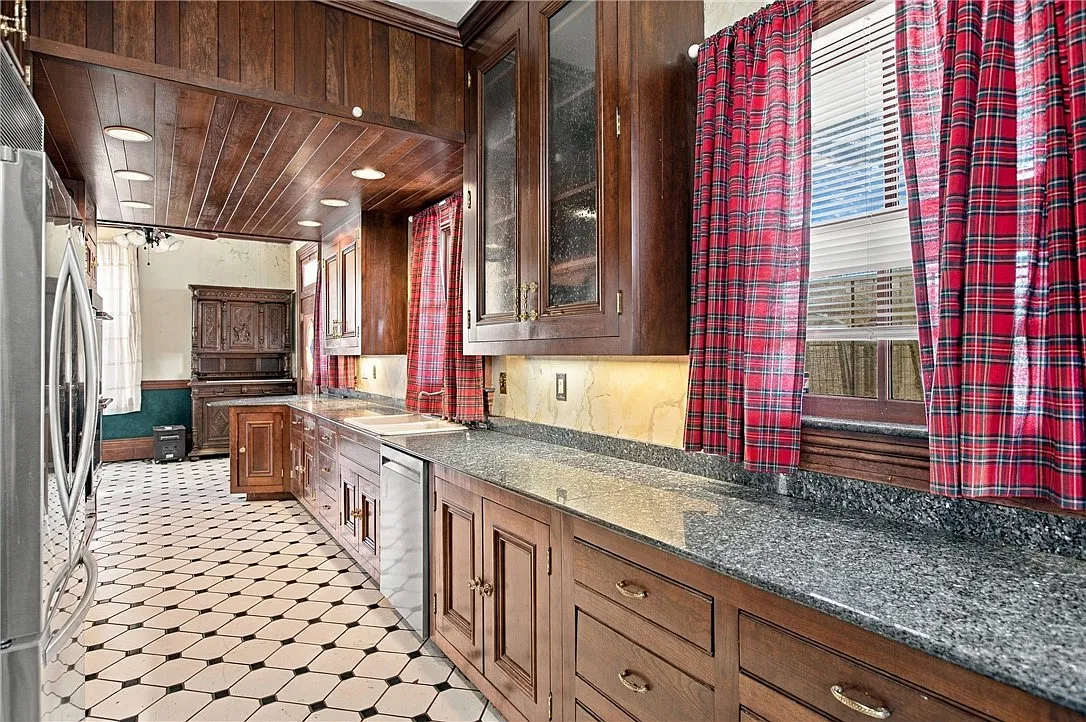
| Kitchen | 32 × 12 feet |
These dimensions are listing measurements and should be verified before planning work or ordering furniture. Zillow
The kitchen’s elongated proportions deserve particular attention. A room’s overall dimensions do not establish its layout, so we would examine cabinet placement, appliance positions, preparation areas, and the route to the dining room.
For the sitting rooms, we would consider how larger pieces fit while preserving access to doors and windows. Generous measurements are useful, but the most comfortable arrangement depends on the shape and openings of each room.
Five Bedrooms Across the Upper Floors
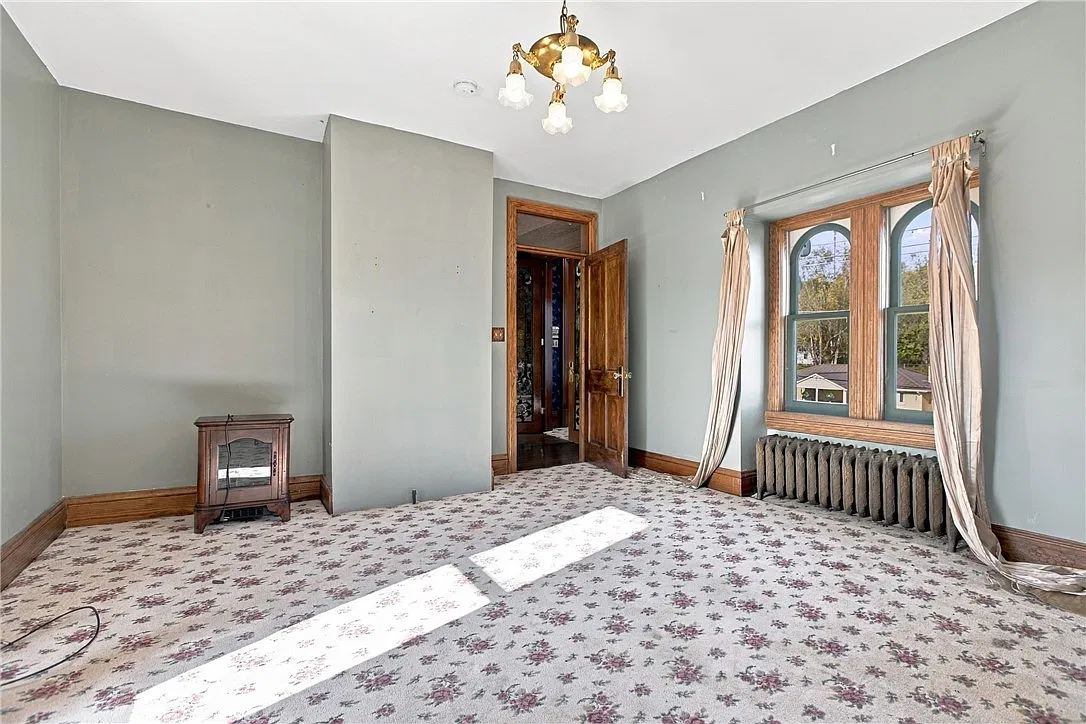
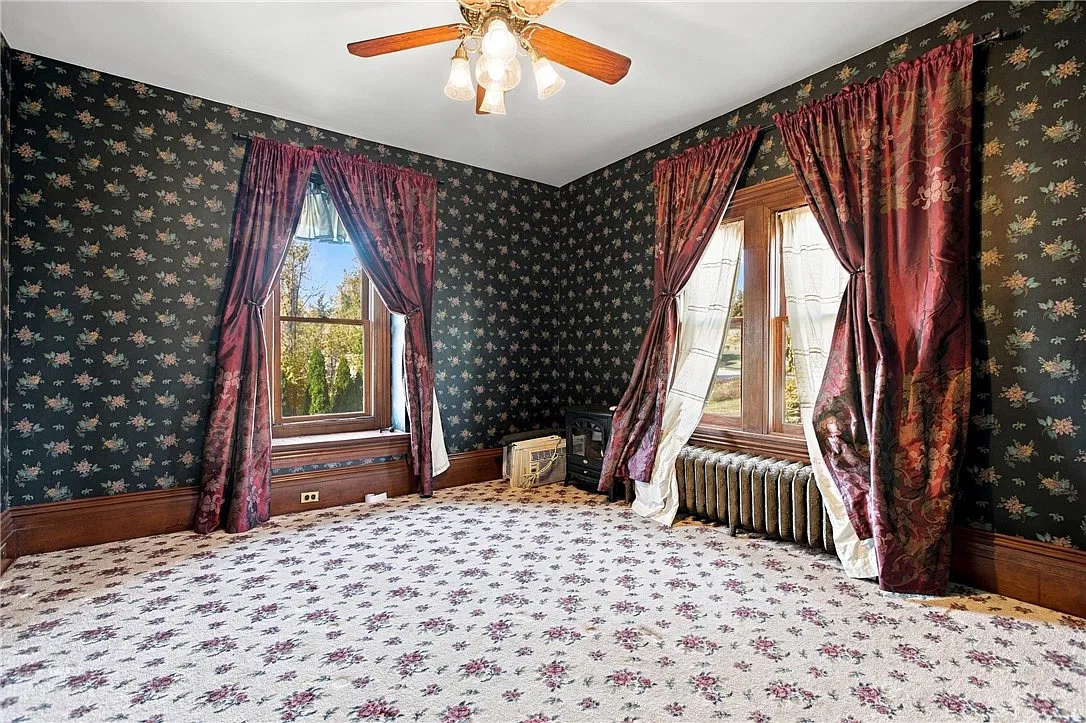
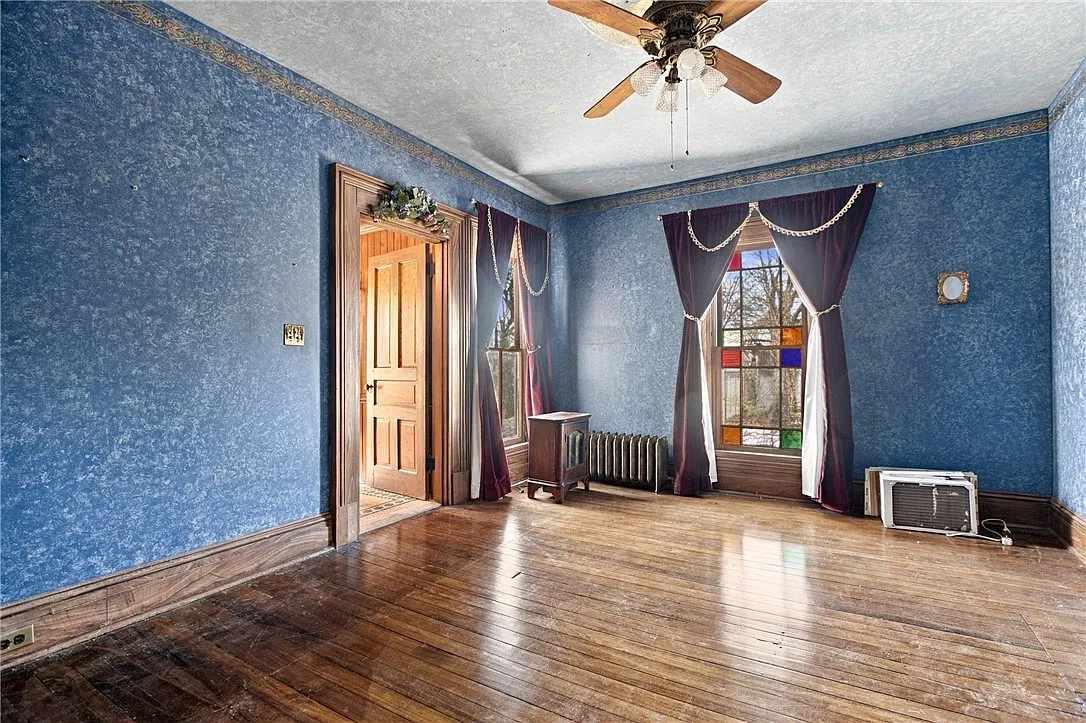
The listing places the bedrooms on the upper levels. Their advertised dimensions range from 15 by 15 feet to 22 by 12 feet, with the other rooms listed at 16 by 16, 16 by 15, and 16 by 12 feet. An additional upper-level bonus room measures 9 by 7 feet.
These measurements suggest several furnishing options, but buyers should assess each room individually. Closet arrangements, ceiling heights, window locations, and access to bathrooms will determine how well the accommodation meets everyday needs.
The small bonus room could be considered for a purpose suited to its actual layout. We would first establish its access, lighting, and usable floor area rather than automatically counting it as another bedroom.
Fireplaces, Flooring, and Mechanical Systems
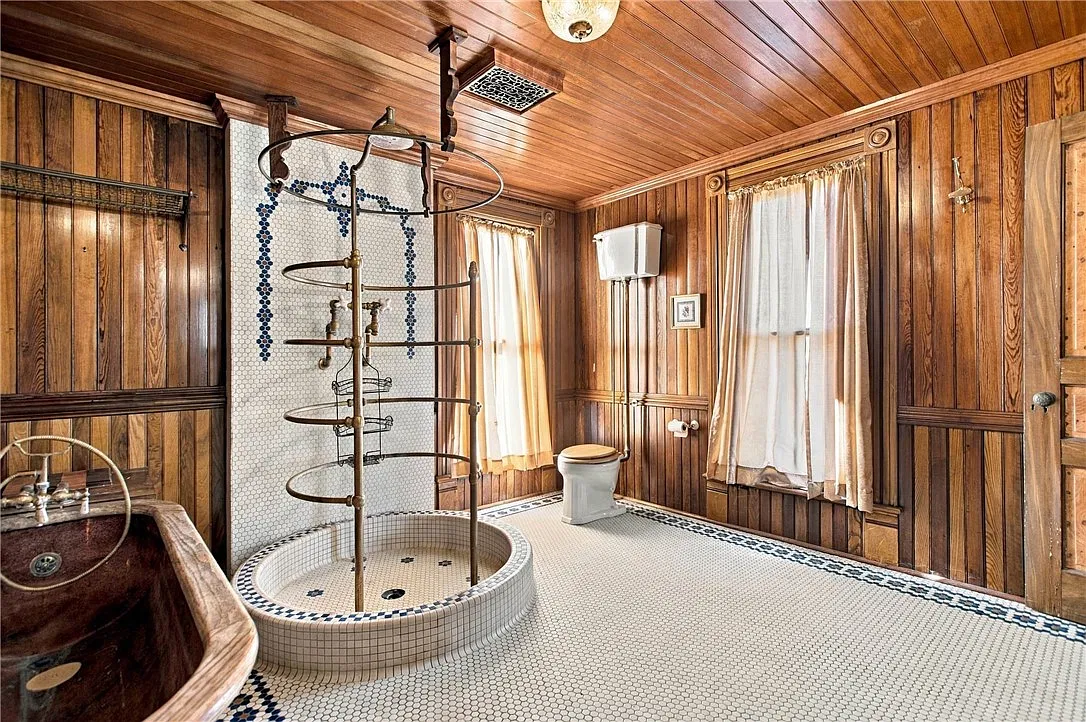
Property specifications list two gas fireplaces, hardwood and ceramic-tile flooring, and a full basement with walk-out access. Heating is described as gas-fired hot water, while cooling is supplied by wall or window units. Public water and public sewer are also listed.
These details help connect the architectural appeal with the practical responsibilities of ownership. We would request service information for the heating equipment and fireplaces and establish the condition of the basement during a showing.
For cooling, buyers should assess the existing equipment room by room. The listing identifies wall or window units; it does not advertise central air conditioning. Understanding that arrangement is useful when considering how the home will be occupied throughout the year.
Backyard, Double-Lot Description, and Parking
The narrative describes a combined double lot with a level backyard, off-street parking, and a carport. However, the structured lot field reports approximately 4,965 square feet, or 0.114 acres. The total land included in the sale should therefore be confirmed through parcel records and a survey.
That clarification would help buyers understand the boundaries and the relationship between the house, parking, and outdoor areas. The phrase “double lot” should not be used to assume twice the published acreage.
A walkthrough of the grounds would also establish how conveniently the parking connects to the entrances. Outdoor seating, planting, and storage plans can then be based on the space actually conveyed.
Reviewing Montgomery Mansion as a Home
The current Zillow listing provides photographs and room information, while the brokerage listing supplies additional specifications.
A useful showing would allow time to examine both the decorative features and the building’s operation. We would ask about roof maintenance, exterior woodwork, heating service, and any documented restoration projects.
The property’s historic recognition makes that documentation especially valuable. It can help the next owner understand what has been preserved, what has changed, and how future work might respect the house’s architectural identity while supporting comfortable daily use.
Property Details
- 📍 Address: 1274 State Route 40 W, Claysville, PA 15323
- 💰 Asking price: $399,900
- 🏡 Status: Active when reviewed November 16, 2026
- 📅 Listed year built: 1880
- 🛏️ Bedrooms: 5
- 🛁 Bathrooms: 3 full and 1 half
- 📐 Living area: 4,015 square feet
- 🏛️ Historic name: Montgomery House / Montgomery Mansion
- 🌳 Reported lot: 0.114 acres; double-lot description requires clarification
- 🔥 Fireplaces: 2 gas
- 🚗 Parking: Off-street; carport described
- 🔎 MLS: 1781286
- 👤 Listing brokerage: Keller Williams Realty.
John Fincham 724-222-5500,
Keller Williams Realty 724-222-5500
John Fincham 724-222-5500,
Keller Williams Realty 724-222-5500
 Originating MLS: West Penn Multi-List
John Fincham 724-222-5500,
Keller Williams Realty 724-222-5500
Originating MLS: West Penn Multi-List