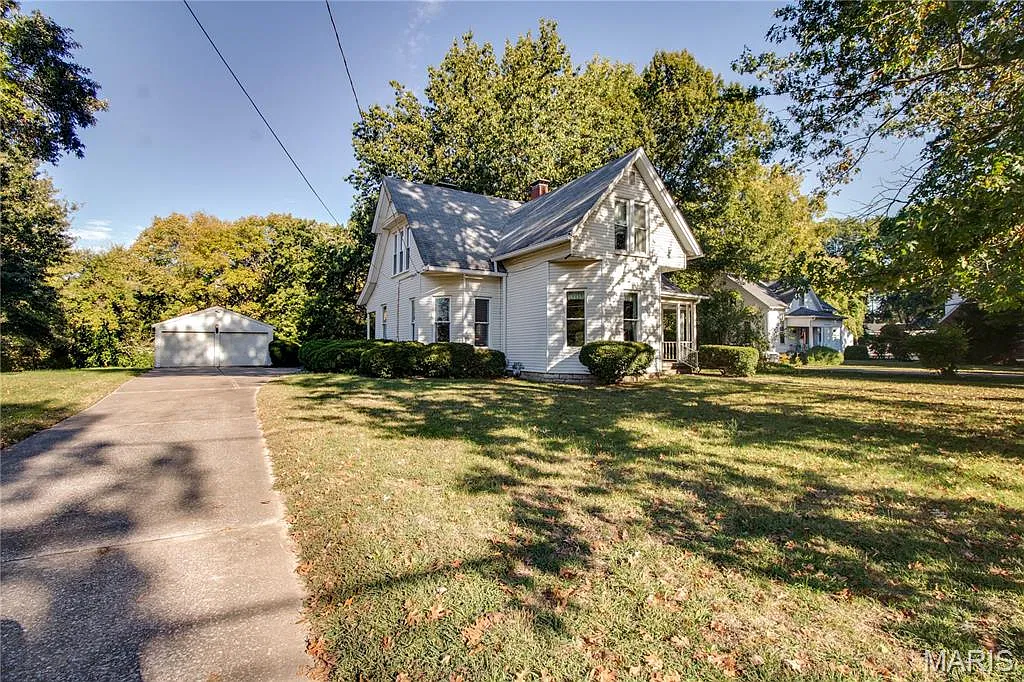
At 2308 Brown Street in Alton, Illinois, an 1890 home offers three bedrooms, covered porches, and a substantial residential lot. The property is listed for $130,000, with 2,252 square feet of advertised living space, one full bathroom, and one half bathroom. Its approximately 0.69-acre lot and attached two-car garage add practical space beyond the house itself. The listing brokerage currently identifies the property as active.
For those of us interested in older homes, this property offers a combination of age, room variety, and outdoor space. The current description presents it as a Victorian-style residence that has been cared for over the years, with opportunities for a new owner to introduce personal touches. It does not provide a detailed restoration history, so its individual features and condition deserve a closer look during a showing.
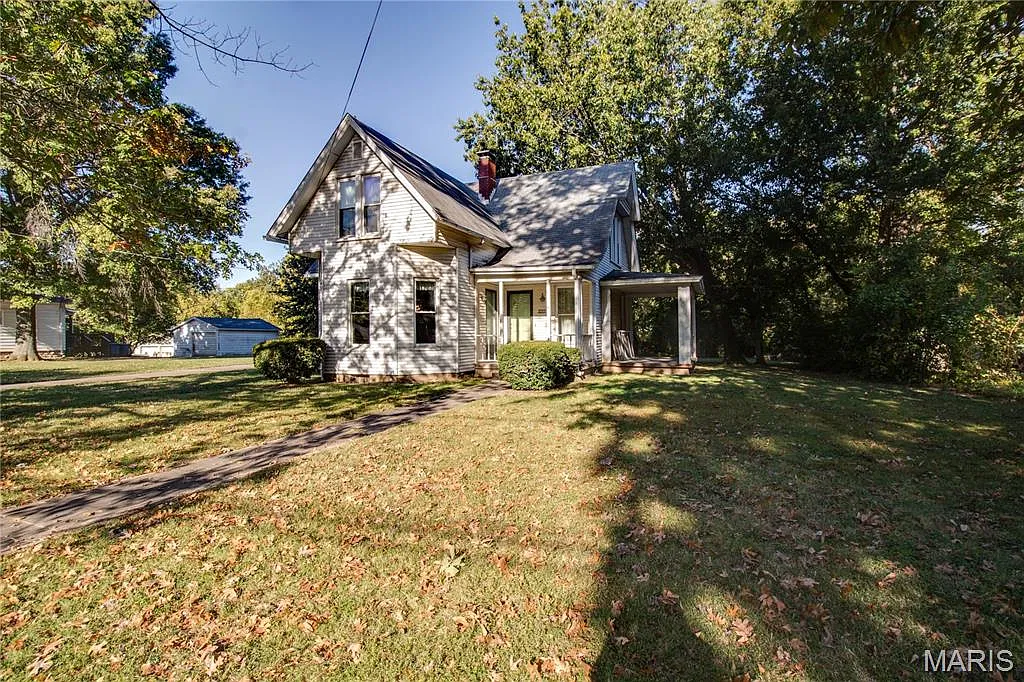
A Victorian-Style House Built in 1890
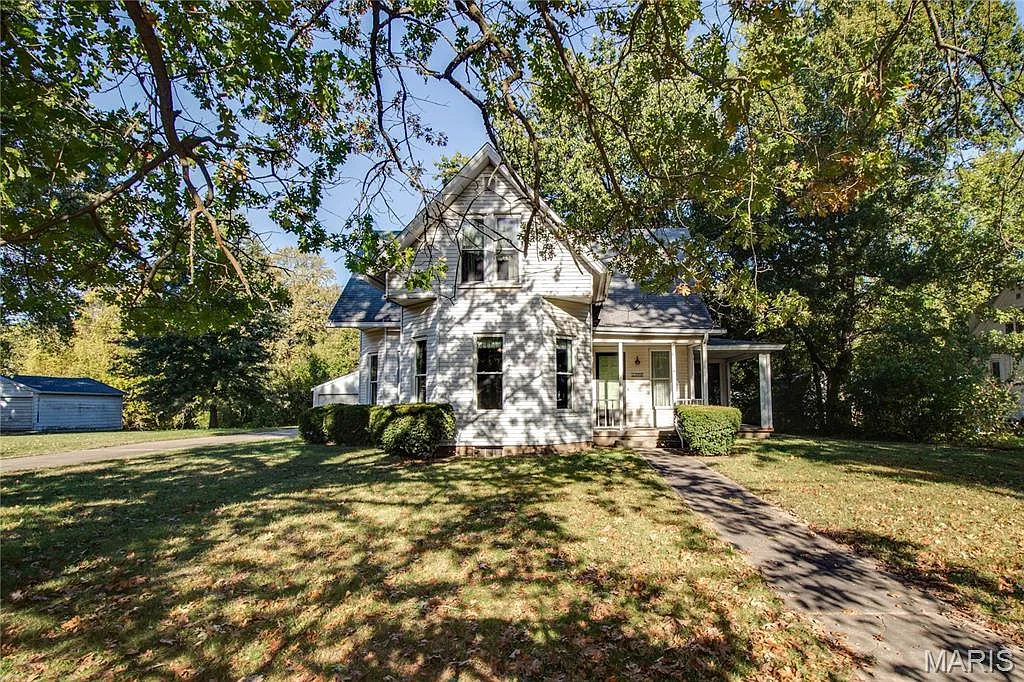
The advertised 1890 construction date places the home in the late nineteenth century. Current listing information identifies its architecture as Victorian and its exterior material as aluminum siding.
We would distinguish the home’s architectural identity from assumptions about original materials. A construction date can establish a useful starting point, but it does not tell us which doors, windows, floors, or decorative details remain from the earliest years. The available description does not identify specific original interior features.
A visit would allow us to examine the house as it stands today: its proportions, entrances, room connections, and finishes. For a future owner, understanding those existing qualities is a sensible first step before choosing paint colors, furnishings, or larger improvements.
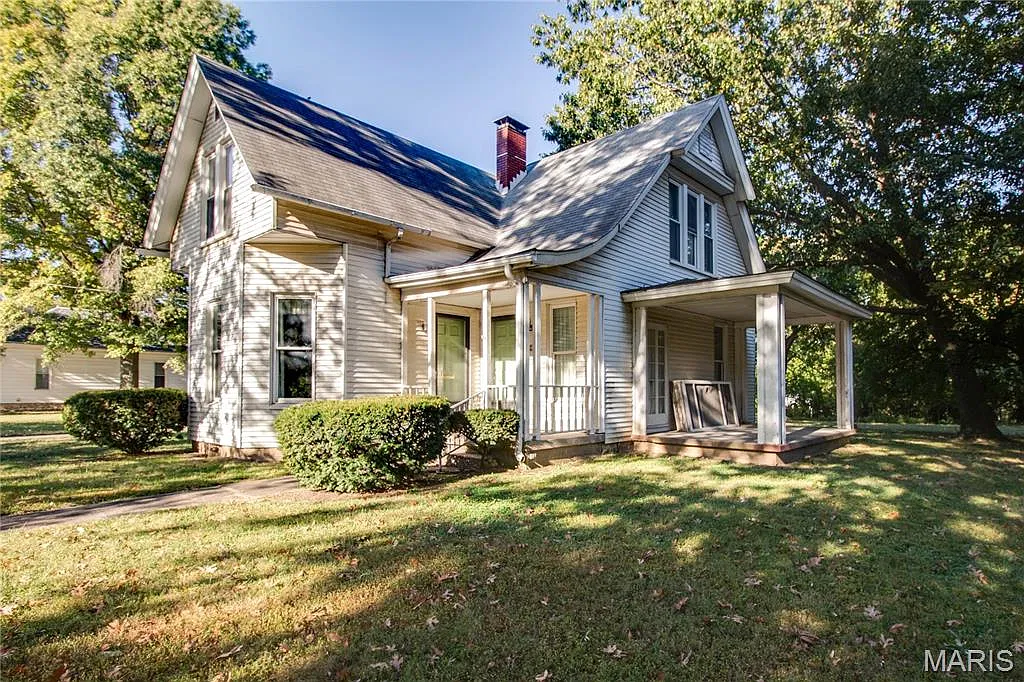
Covered Front and Rear Porches
The current property details identify covered front and rear porches, along with a patio and backyard. These provide several places to experience the outdoor setting without relying on one gathering area.
The front porch may suit a pair of chairs and a small table, depending on its dimensions and the path to the entrance. The rear porch could serve a different role, connecting household activities with the backyard.
We would consider sunlight, shade, access, and the relationship between these spaces during a showing. Their usefulness will become clearer when we can see where doors open, how people move through the house, and which outdoor areas feel most comfortable at different times.
The porches are also part of the building’s maintenance needs. Their floors, supports, railings, and roof connections should be assessed alongside the rest of the exterior.
Separate Living and Dining Rooms
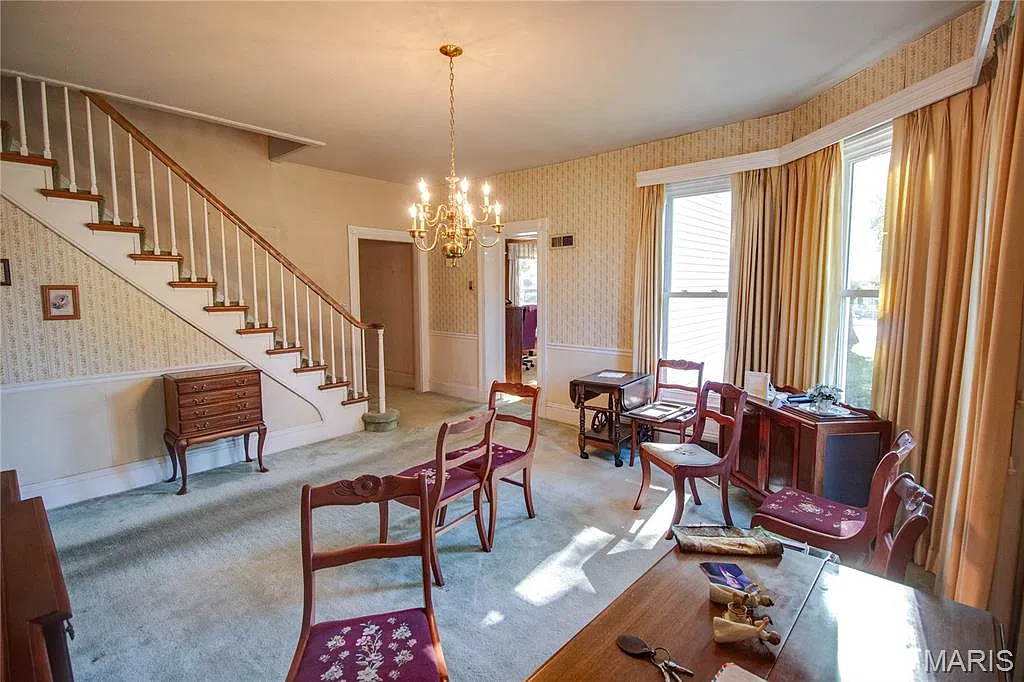
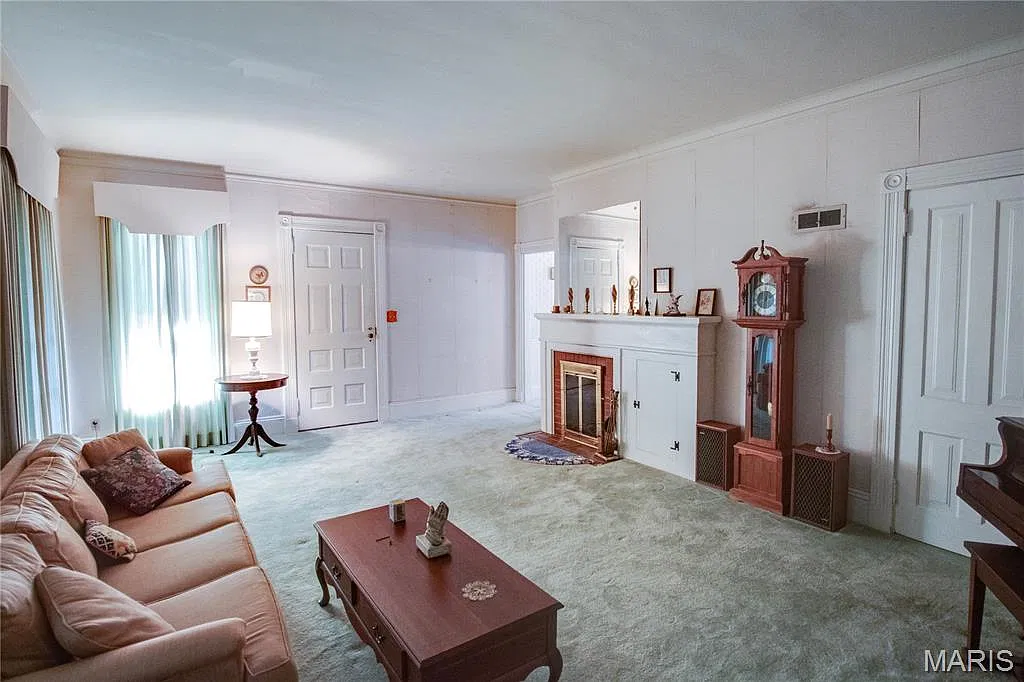
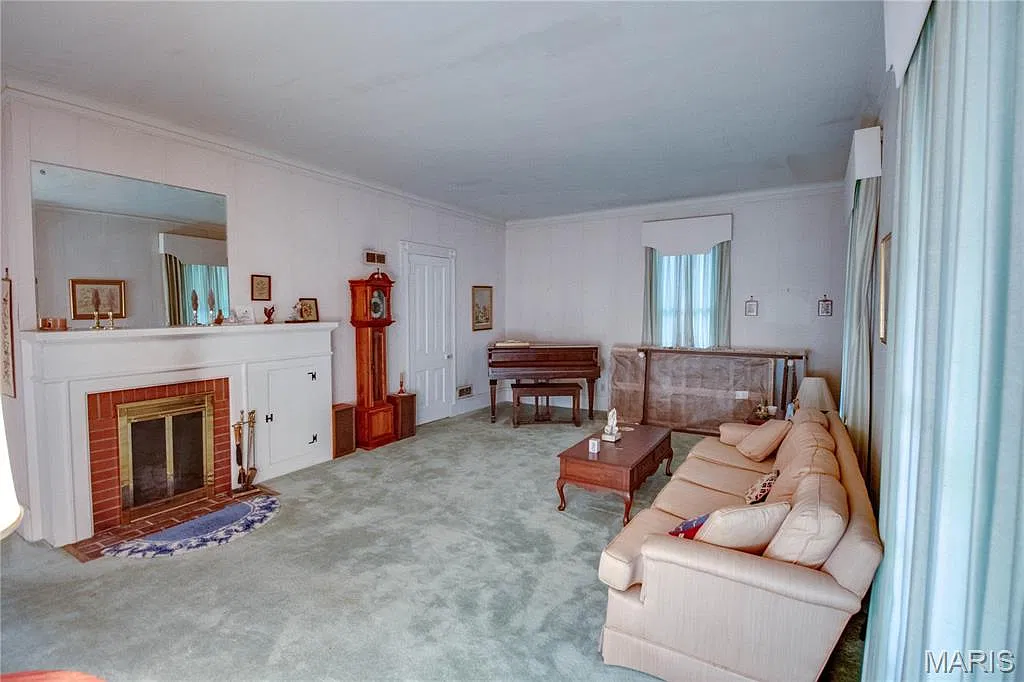
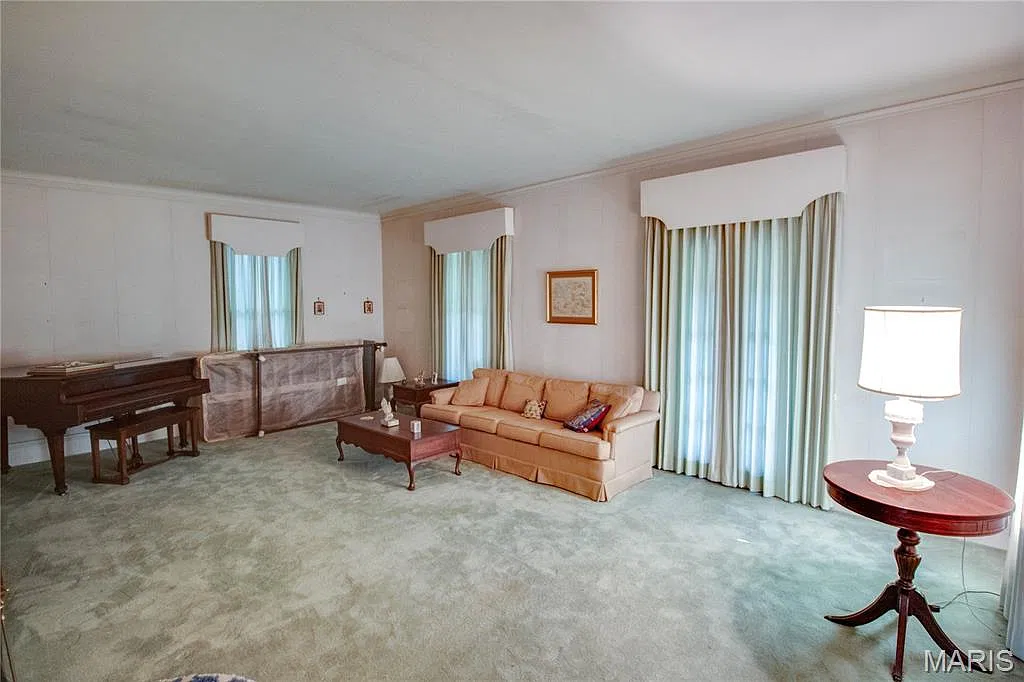
Listing details identify a living room and dining room on the main level. This arrangement provides distinct spaces for meals and everyday relaxation.
For those of us who enjoy a traditional layout, a separate dining room offers a place where a table can remain ready for meals. It can also accommodate gatherings without requiring the main sitting area to be rearranged.
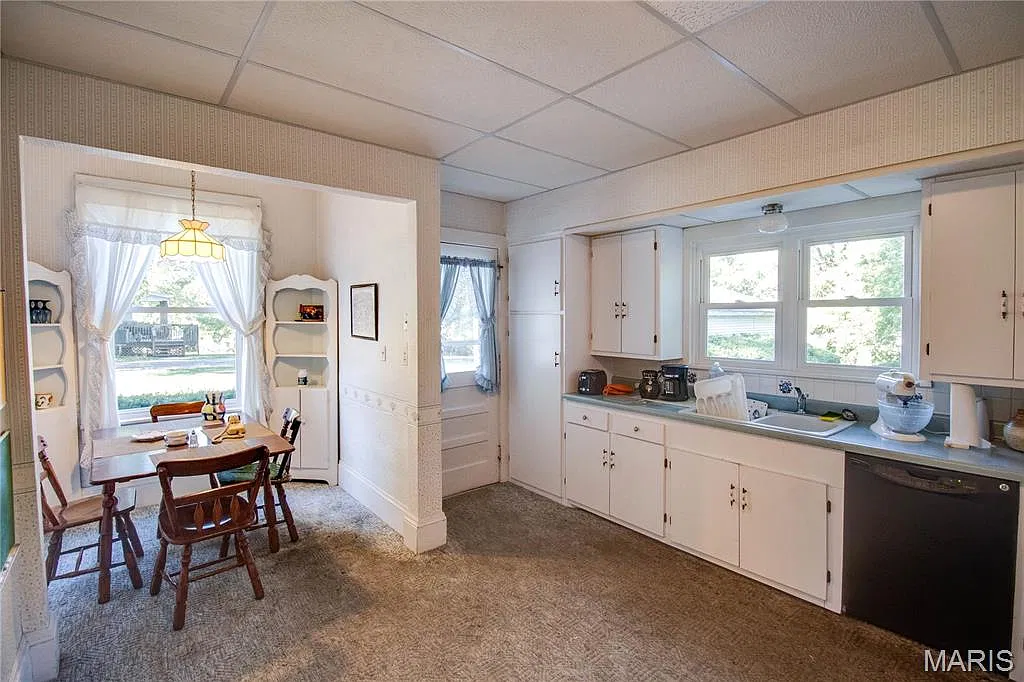
We would look at the connection between the dining room and kitchen before planning furniture. Doorway placement and circulation matter as much as a room’s overall size. Leaving comfortable routes between rooms can help an older floor plan work naturally for contemporary routines.
The living room can then be arranged around its own purpose, whether conversation, reading, or television. A showing would establish its dimensions, available wall space, and relationship to the entrance.
Three Bedrooms on the Upper Level
The current listing identifies three bedrooms, all on the upper level. The full bathroom is also upstairs, while the half bathroom is on the main floor.
That distribution separates sleeping rooms from the main gathering areas. It also makes the staircase and access between floors relevant to daily life. Buyers who prefer a bedroom on the main level should review the existing arrangement carefully.
We would measure the bedrooms and note closet openings, windows, and furniture clearances. Those details can help determine how comfortably each room accommodates a bed, dresser, or desk.
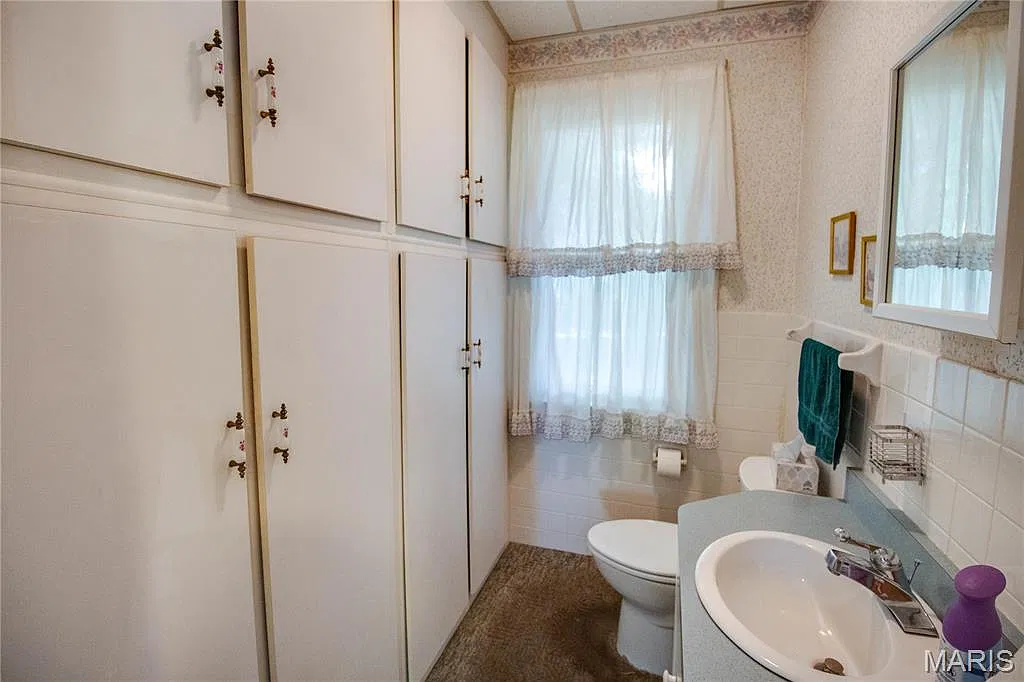
The bathroom count is worth stating clearly: this is a one-and-a-half-bathroom home. Some listing summaries display two bathrooms because they count the full and half bathrooms together, but the property has one advertised full bathing facility.
Office Space and an Upstairs Bonus Room
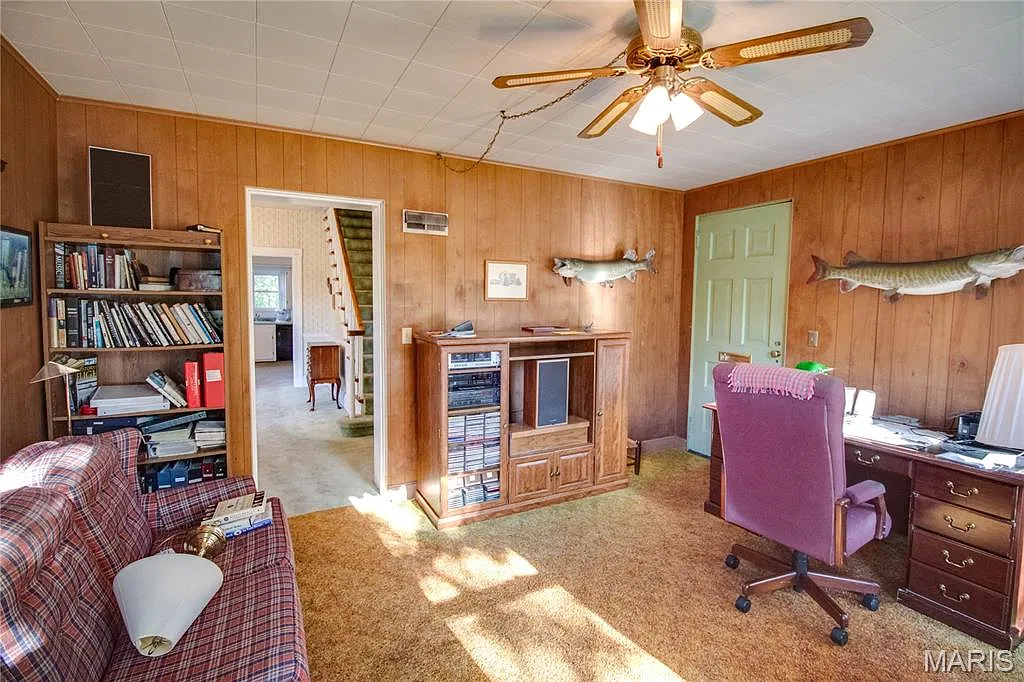
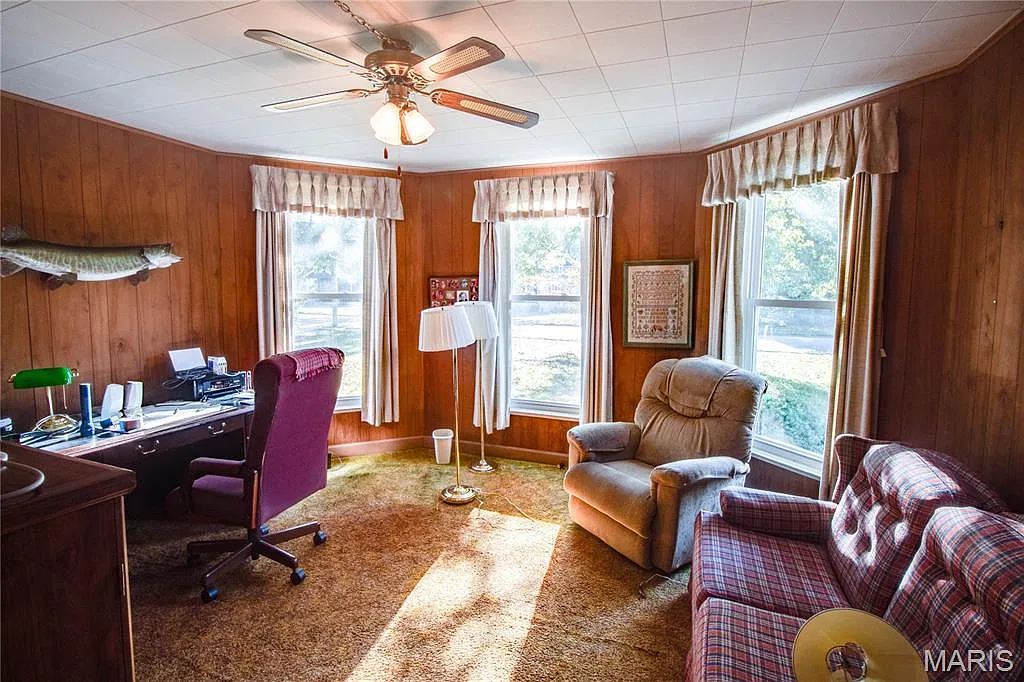
Beyond the principal living and sleeping rooms, listing details identify a main-level office, a lower-level office, and an upper-level bonus room.
These additional spaces are useful to explore because they may support different household needs. A main-floor office could provide a place for desk work or household organization. The upstairs bonus room might accommodate hobbies, reading, or storage, depending on its configuration.
We would examine light, ventilation, outlets, access, and privacy before assigning a particular use. The lower-level office also deserves a careful look at ceiling height and moisture conditions.
These rooms should remain distinct from the advertised bedroom count. Their presence adds variety to the floor plan, but the current offering identifies three bedrooms.
A Full Basement and Attached Two-Car Garage
The property includes a full basement and an attached garage with two parking spaces. Another listing feed records one fireplace, although its type and operating condition are not established in the information reviewed.
For a buyer, the basement provides an opportunity to examine accessible portions of the structure and mechanical systems. Its suitability for storage or other uses should follow an assessment of its actual condition.
The attached garage adds space for vehicles and potentially household equipment. We would confirm interior dimensions, door operation, and the route between the garage and house. Those details help establish its everyday convenience.
Anyone hoping to use the fireplace should ask for further information and have its condition evaluated before operation.
A 0.69-Acre Lot With Room Outdoors
The advertised 0.69 acre gives the property a substantial outdoor component. The brokerage listing reports approximately 29,978 square feet of land.
We can consider several possible approaches to that space: maintaining an open lawn, establishing selected garden beds, or arranging seating near the patio. The best plan would follow the existing landscape, drainage, sunlight, and verified property boundaries.
Walking the lot is essential to understanding how much of it is readily usable. The placement of the house, garage, neighboring buildings, and access routes will influence any future outdoor arrangement.
Heating, Cooling, and Details to Verify
Current listing information reports gas forced-air heating, central air conditioning, public water, and public sewer. These are practical features to review alongside the home’s architectural appeal.
The listing does not provide installation dates for the major systems or a comprehensive schedule of recent improvements. Available service records and an inspection would help establish maintenance priorities.
There is also a difference between the current advertised living area of 2,252 square feet and a public-record section displaying 1,793 square feet. The listing figure is used here, but buyers should confirm its measurement source and which areas it includes.
At this Alton property, the main points of interest are straightforward: an 1890 construction date, separate rooms, covered outdoor spaces, an attached garage, and a generous lot. A tour can show how those features work together and what a future owner might choose to improve.
2308 Brown Street Property Details
- 💲 Asking price: $130,000
- 📍 Address: 2308 Brown Street, Alton, IL 62002
- 📌 Status: Active when checked
- 🏡 Property type: Single-family residence
- 🗓️ Year built: 1890
- 🏛️ Advertised style: Victorian, two-story
- 🛏️ Bedrooms: 3, all upstairs
- 🛁 Bathrooms: 1 full upstairs and 1 half on the main level
- 📐 Advertised living area: 2,252 square feet; public-record figure differs
- 🌳 Lot size: Approximately 0.69 acre
- 💼 Additional rooms: Main-level office, lower-level office, and upper-level bonus room
- 🌿 Outdoor features: Covered front and rear porches, patio, and backyard
- 🚗 Garage: Attached, two-car
- 🧱 Basement: Full
- 🔥 Heating: Gas forced air
- ❄️ Cooling: Central air
- 🚰 Utilities: Public water and sewer
- 👤 Listing agent: Drew Hartman
- 🏢 Brokerage: Tarrant and Harman Real Estate and Auction Co
- 🔖 MLS: 26067692. tarrantandharman.com
View the Zillow property page for 2308 Brown Street.
Price and listing information checked October 28, 2026. Confirm availability, measurements, room uses, and property condition with the listing agent.