
Some historic homes are memorable for their architectural details, while others offer the rare opportunity to combine historic preservation with a practical investment.
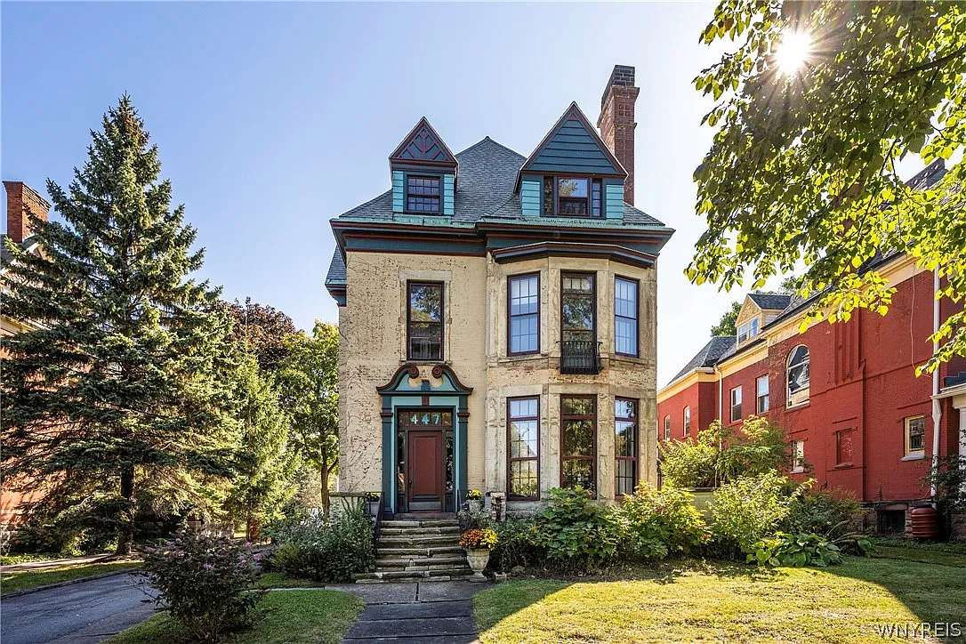
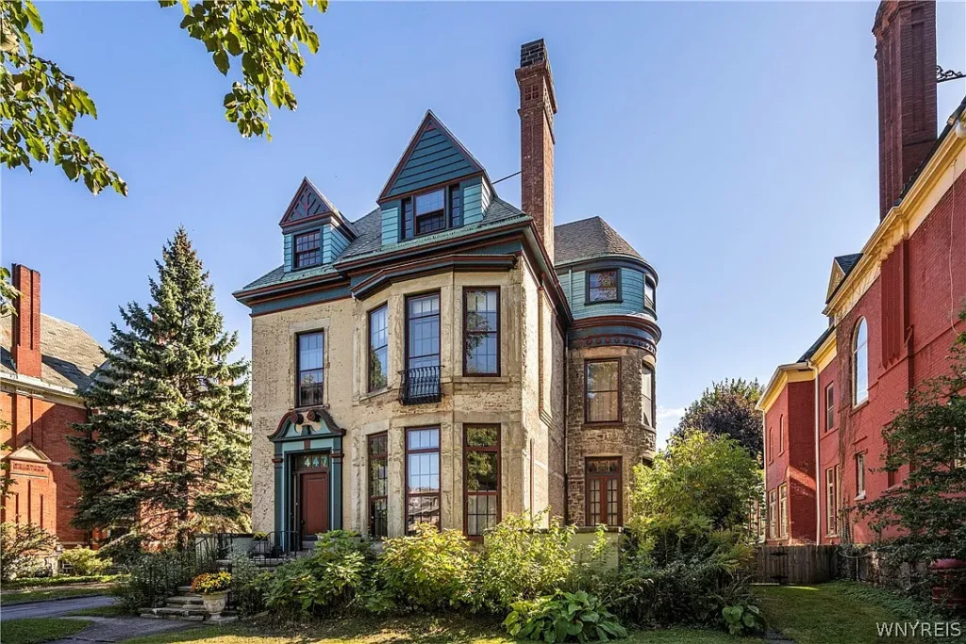
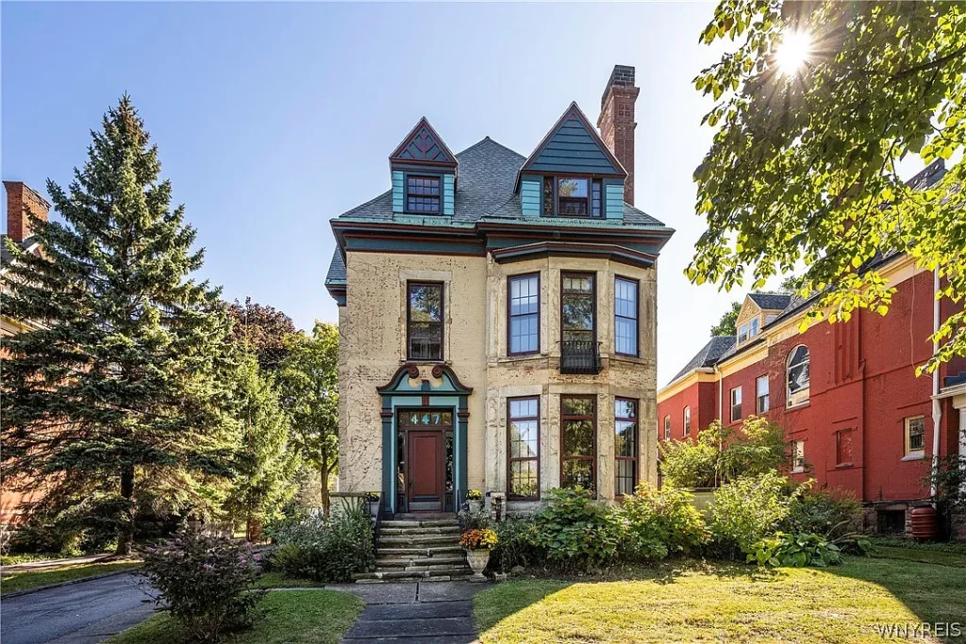
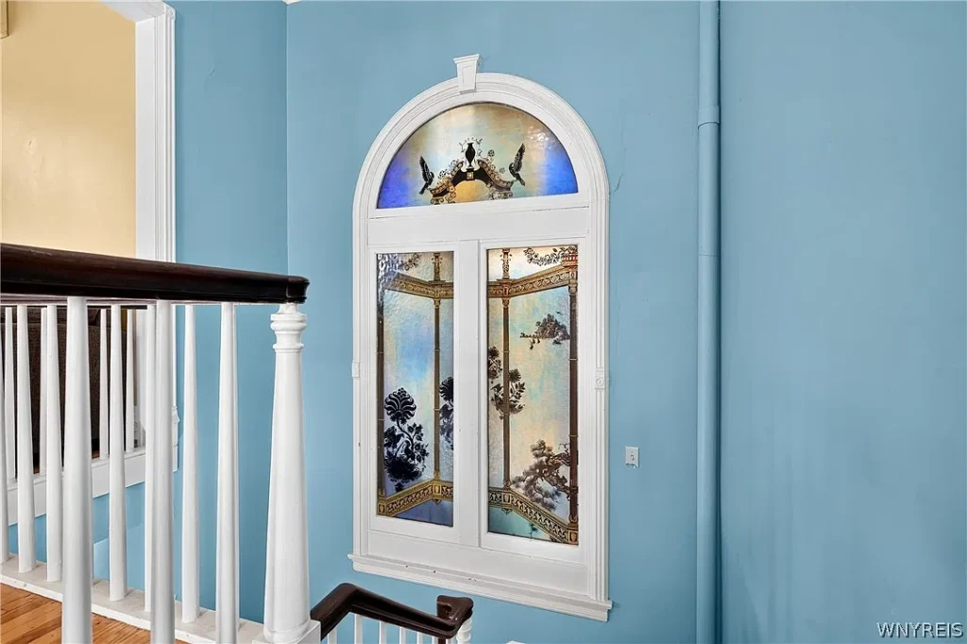
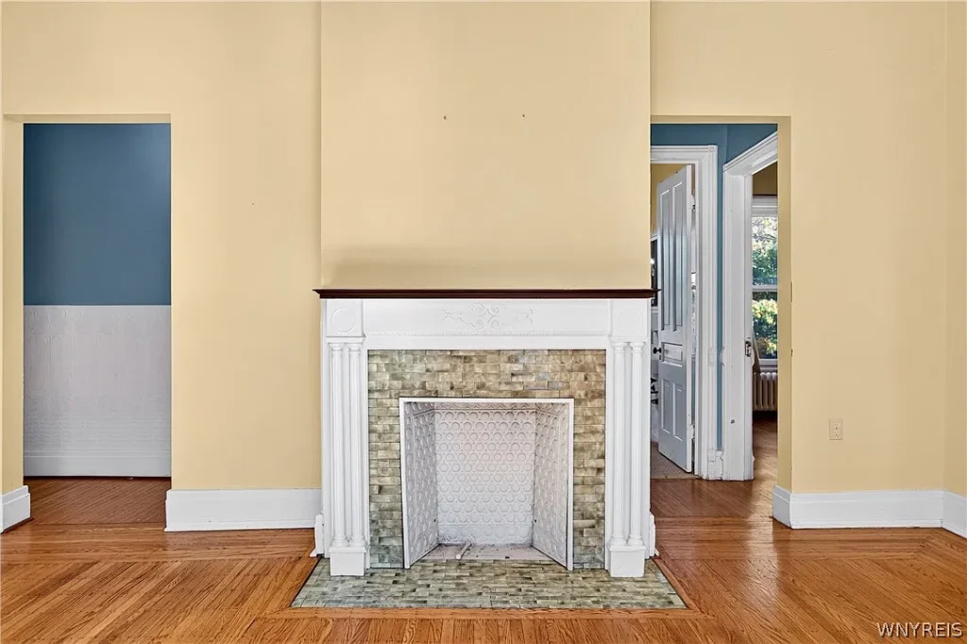
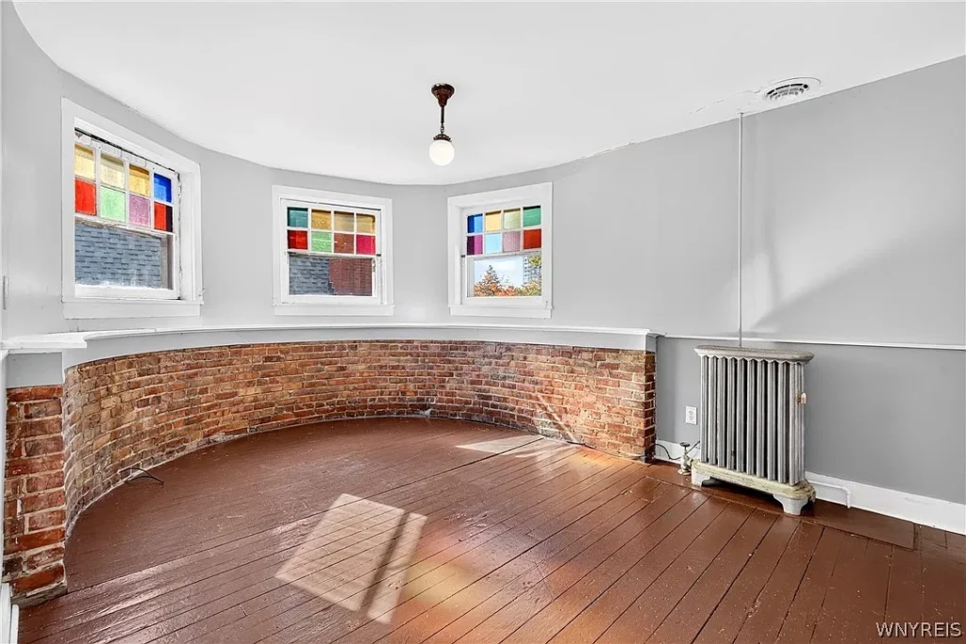
This remarkable Queen Anne Victorian in Buffalo, New York, offers both. Built in 1900, the impressive residence features a distinctive turret, stained and leaded glass windows, original hardwood floors, intricate woodwork, and five fireplaces.
447 Linwood Ave, Buffalo, NY 14209 | Offered at $649,900
6 Bedrooms | 5 Bathrooms | 6,770 Sq Ft | Built in 1900 | Approximately 0.40 Acres
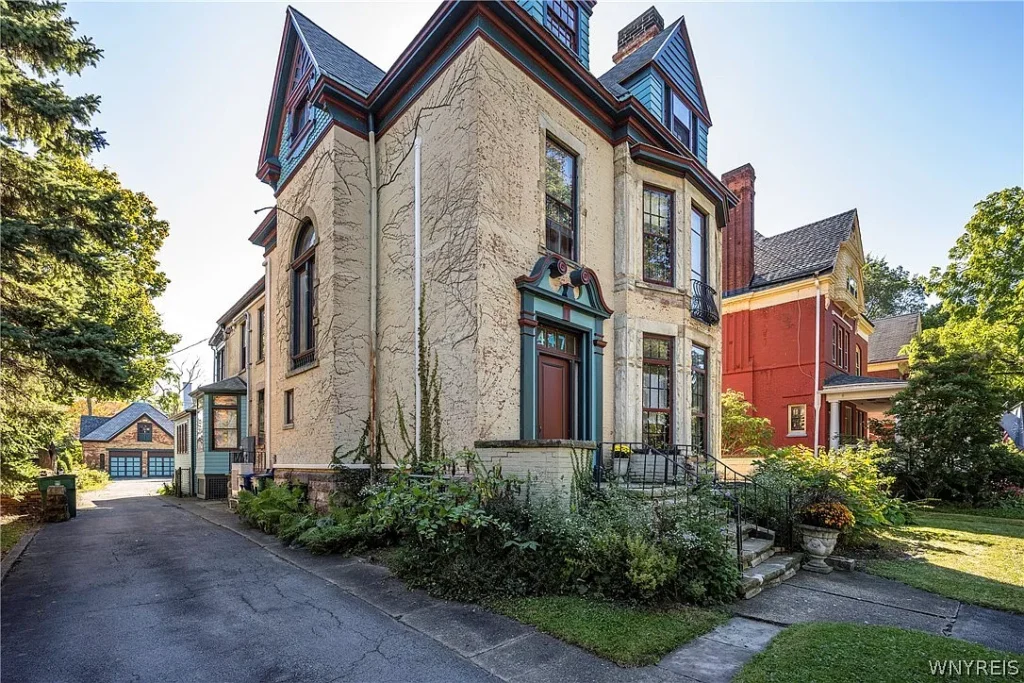
With approximately 6,770 square feet arranged across three stories, the property has been converted into three permitted apartments, creating an unusual opportunity for an owner-occupant or investor interested in a historic building with multiple living spaces.
The exterior immediately establishes the home’s architectural character. Its turret gives the building the dramatic silhouette associated with Queen Anne architecture, a style popular in the late 19th and early 20th centuries. Decorative siding and brickwork contribute to its distinctive appearance, while the tall windows and generous proportions reflect the scale of a house originally designed as a grand single-family residence.
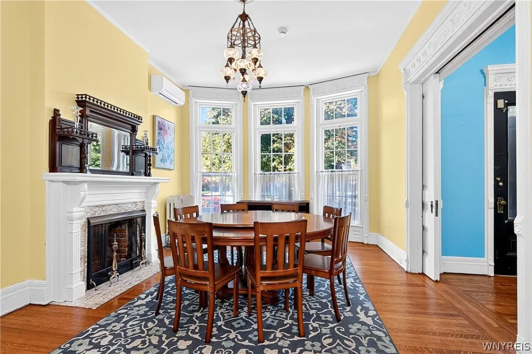
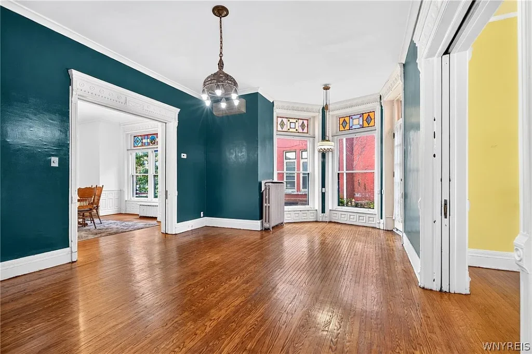
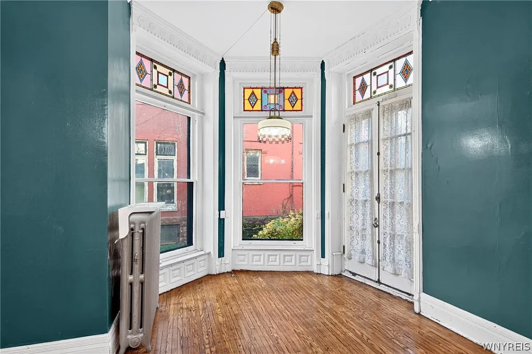
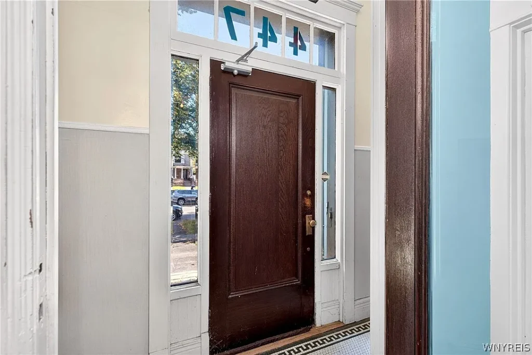
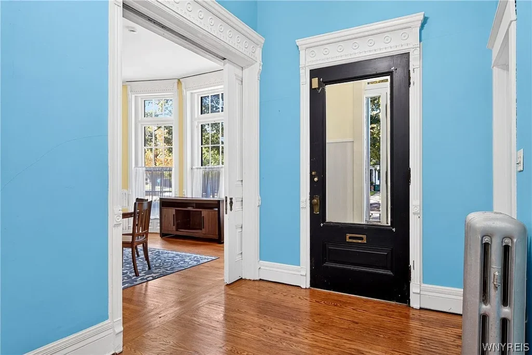
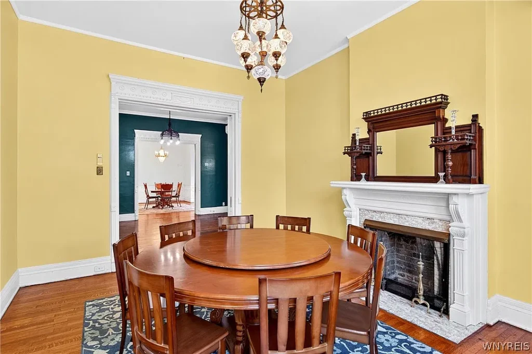
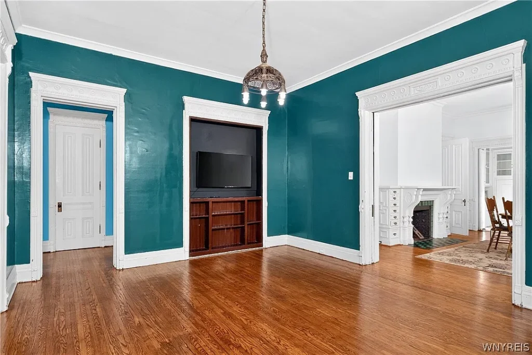
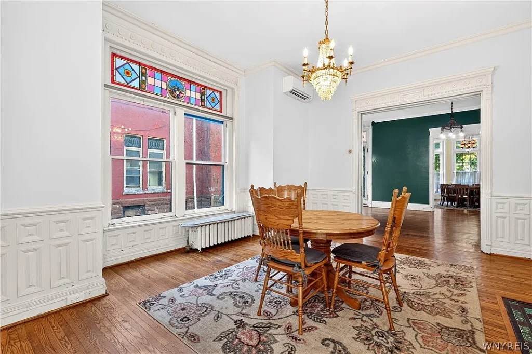
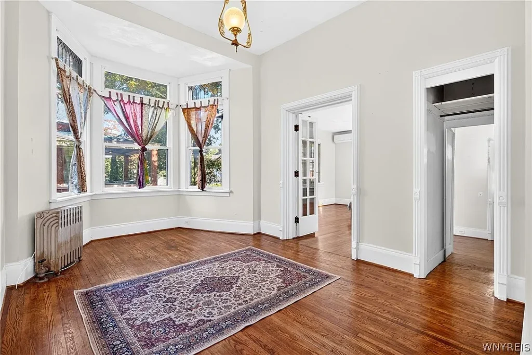
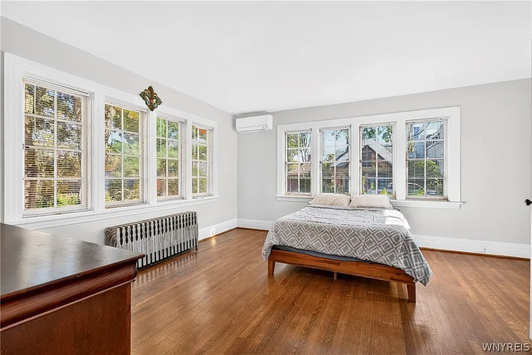
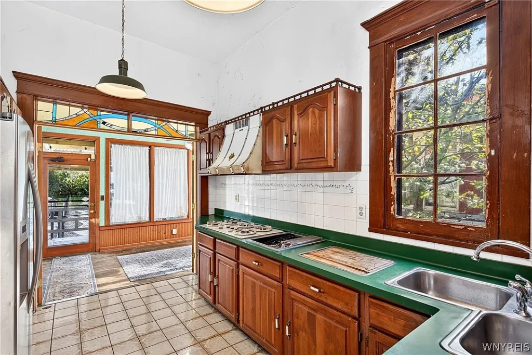
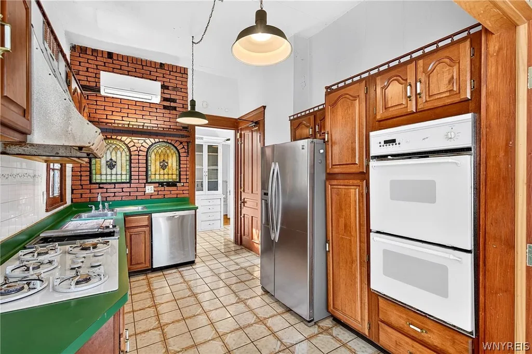
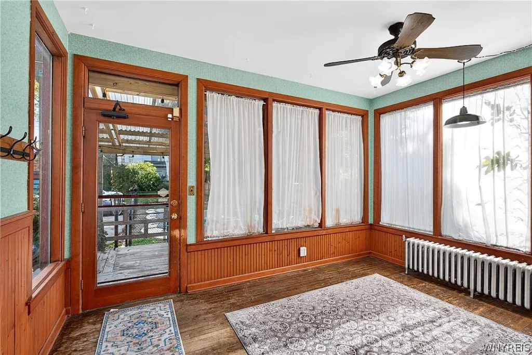
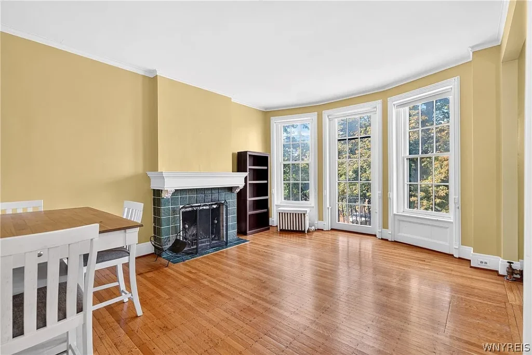
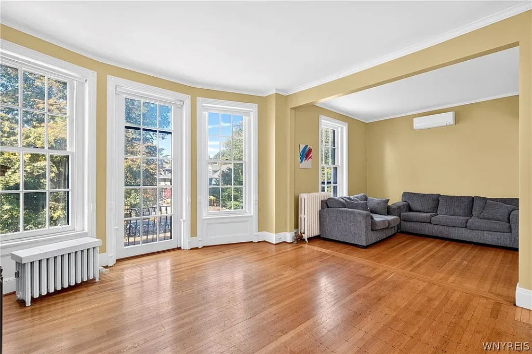
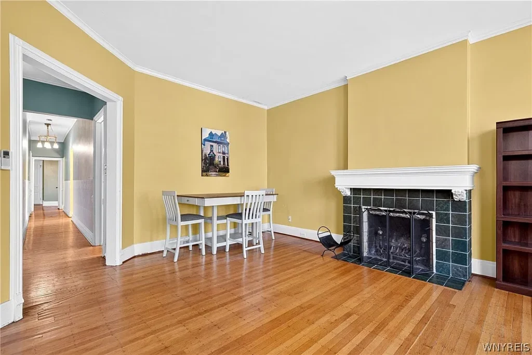
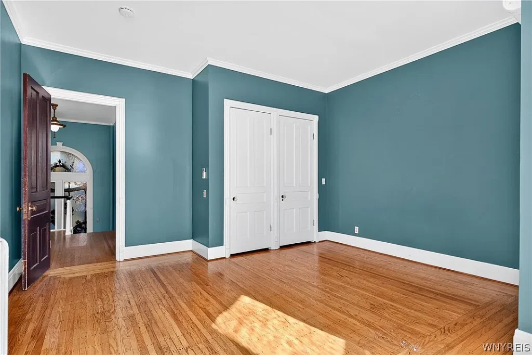
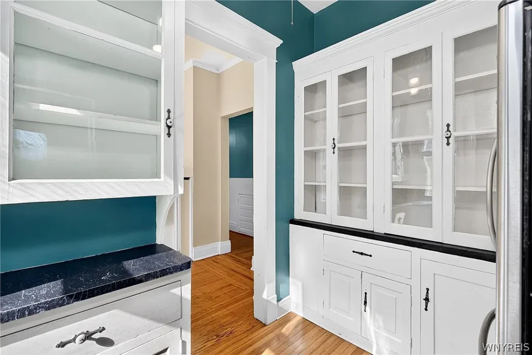
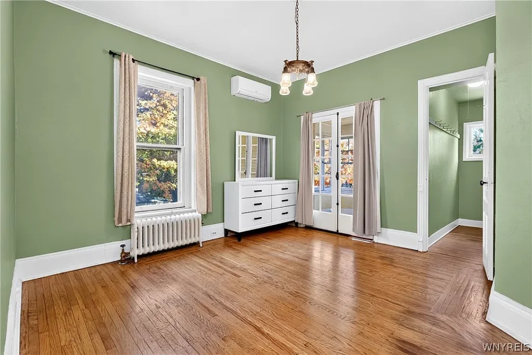
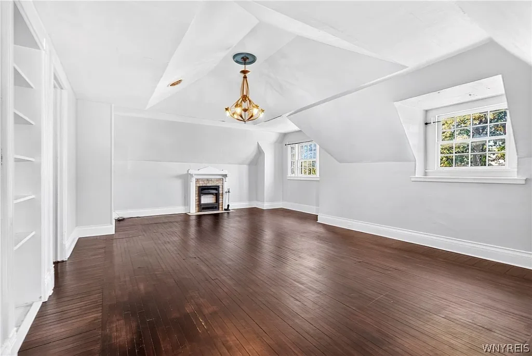
Inside, the stained and leaded glass windows are among the most captivating features. These decorative windows bring color and texture into the rooms while preserving the craftsmanship that makes historic homes so appealing. Original hardwood floors, chandeliers, and intricate woodwork add further character. Soaring ceilings enhance the sense of space, while three separate stairwells help distinguish the building’s different areas.
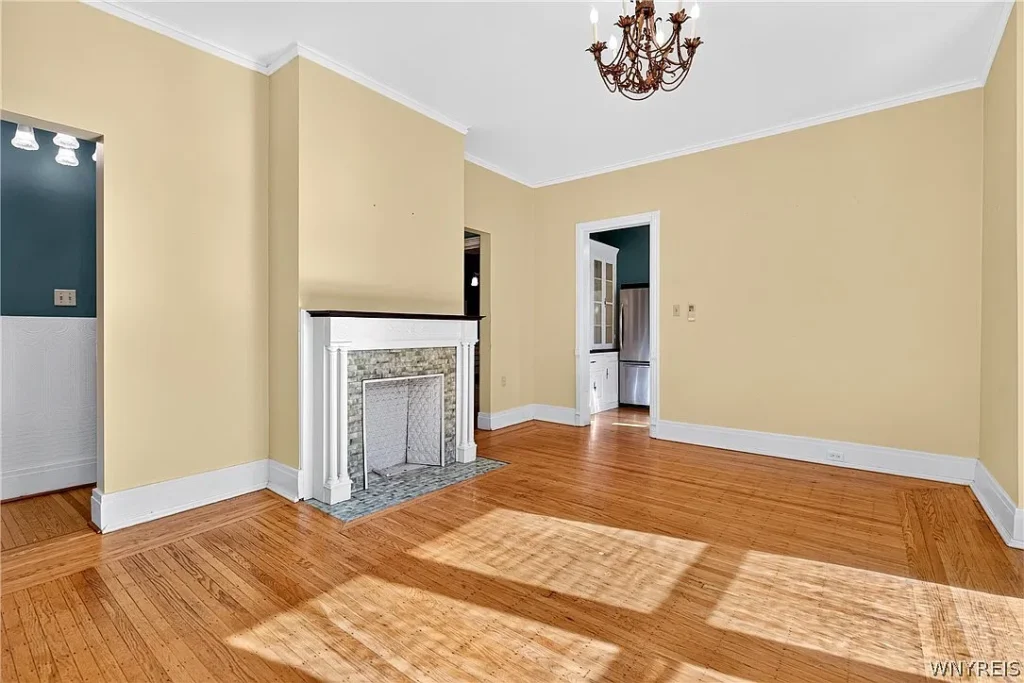
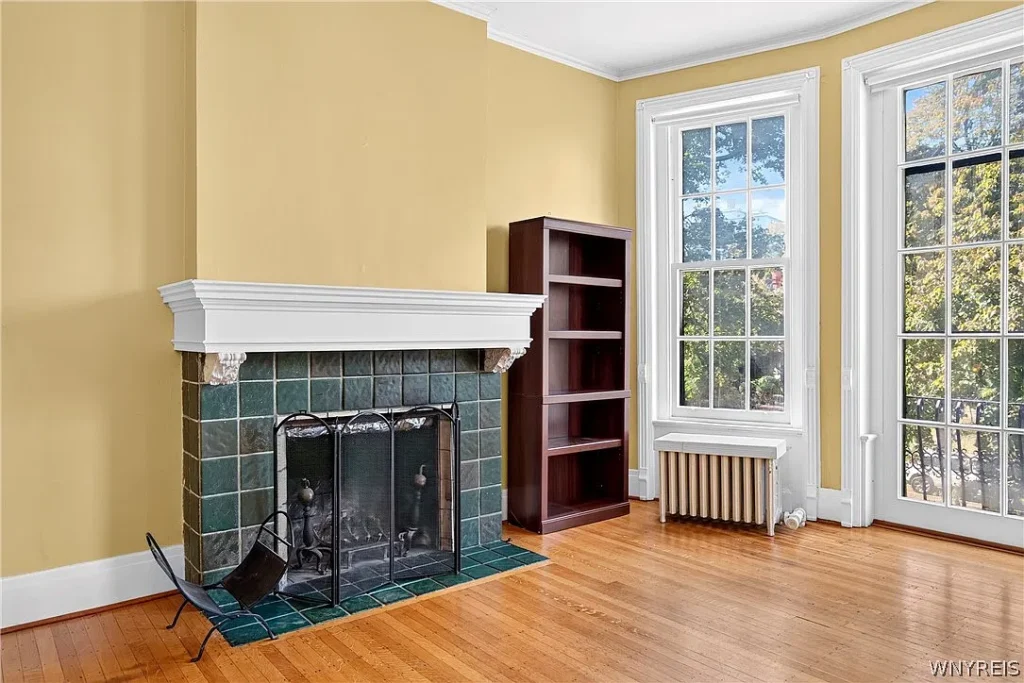
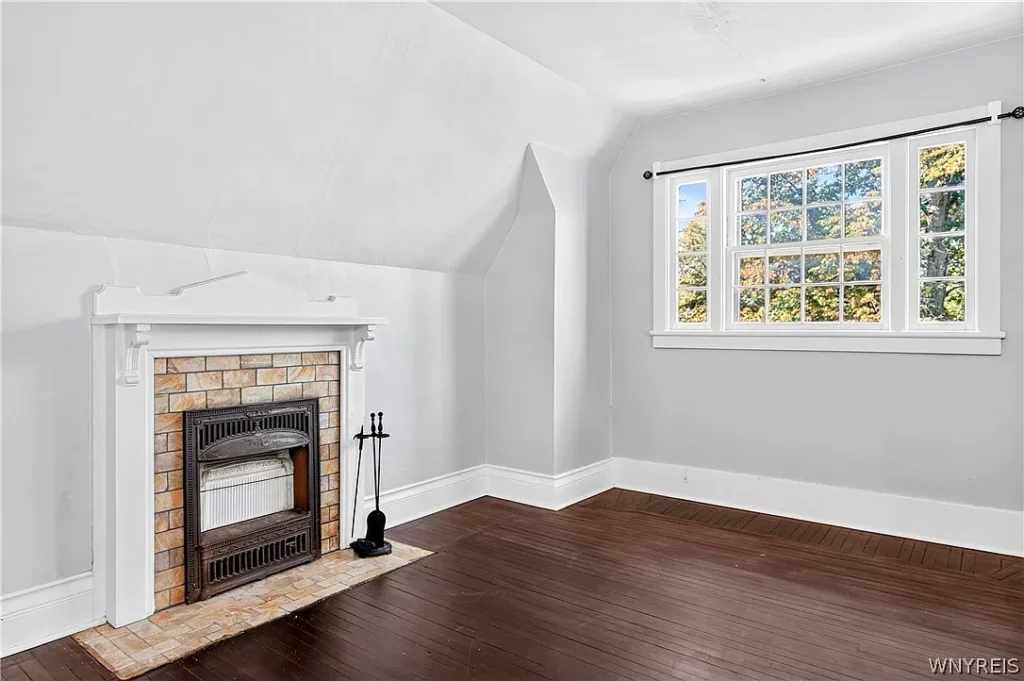
The five fireplaces are another noteworthy feature. In a residence of this scale, fireplaces would traditionally have served as focal points in individual rooms, combining practical heating with decorative appeal. Their current condition and detailing are worth examining closely for anyone considering the preservation of the home’s historic interior.
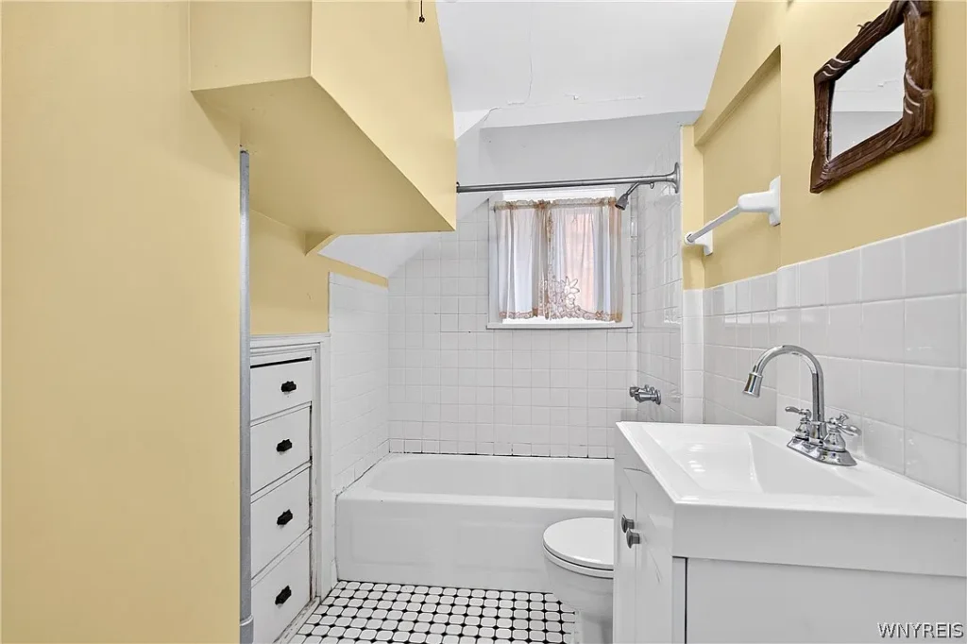
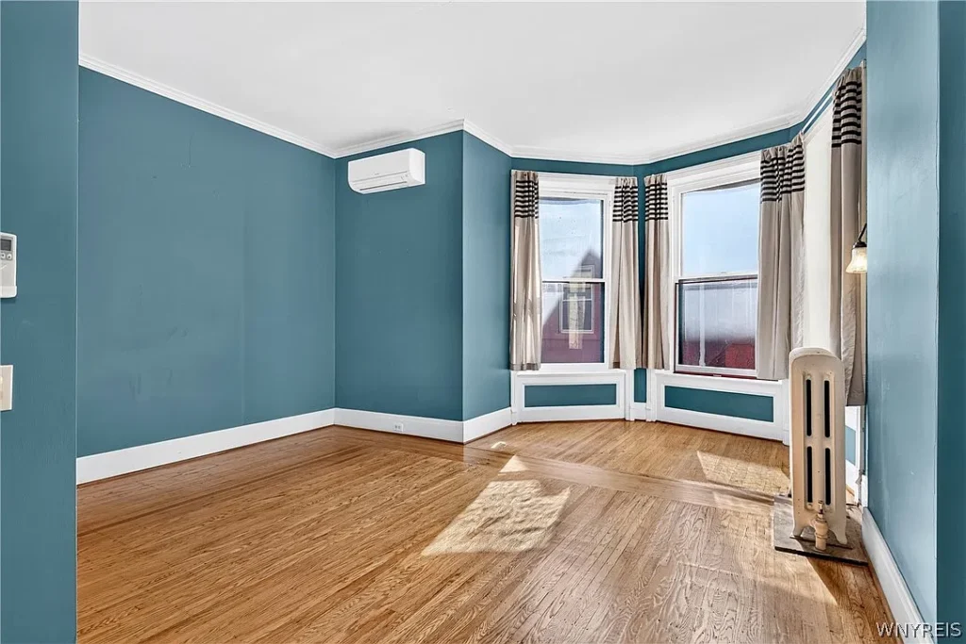
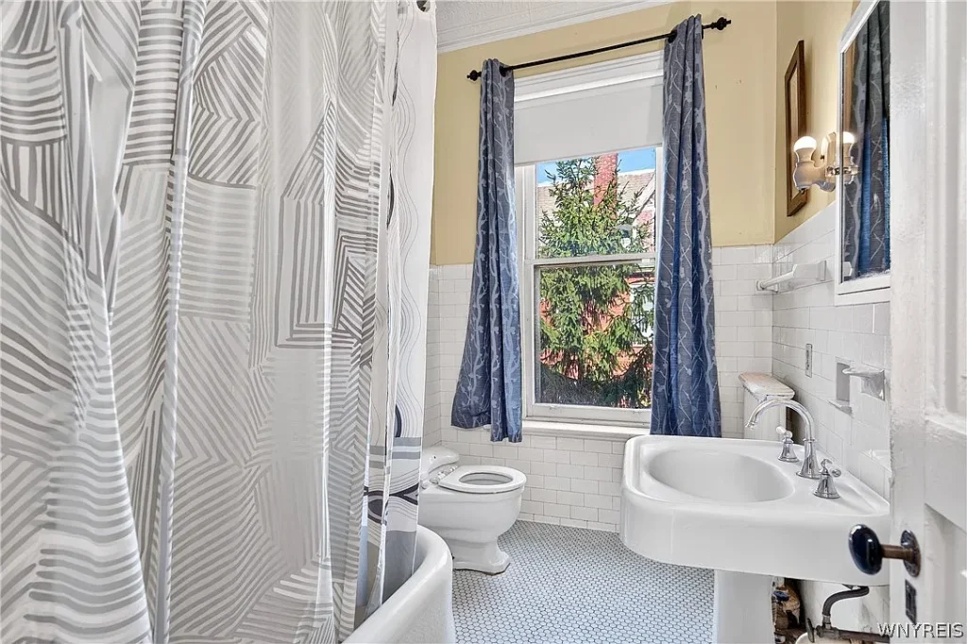
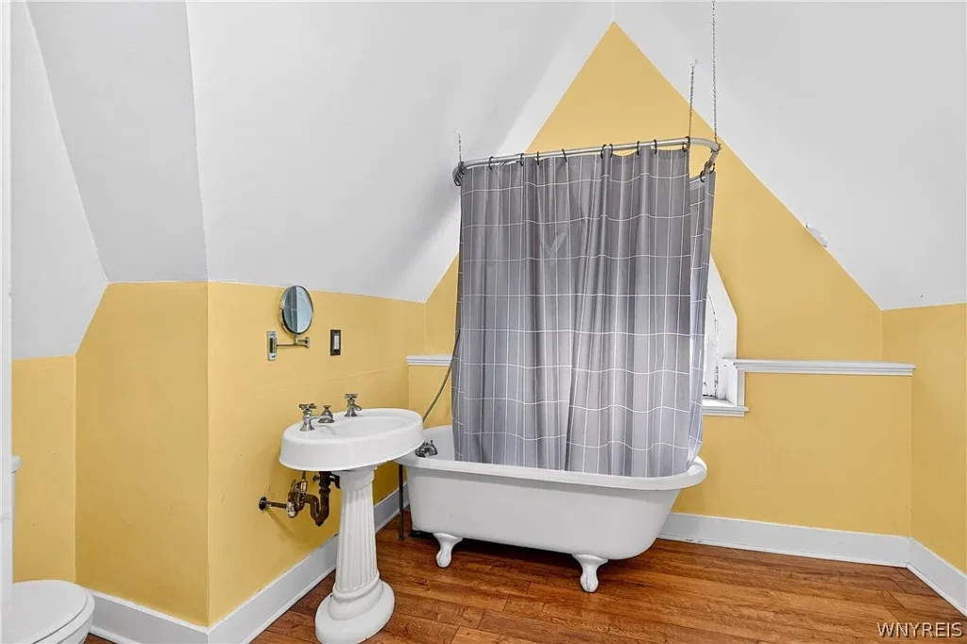
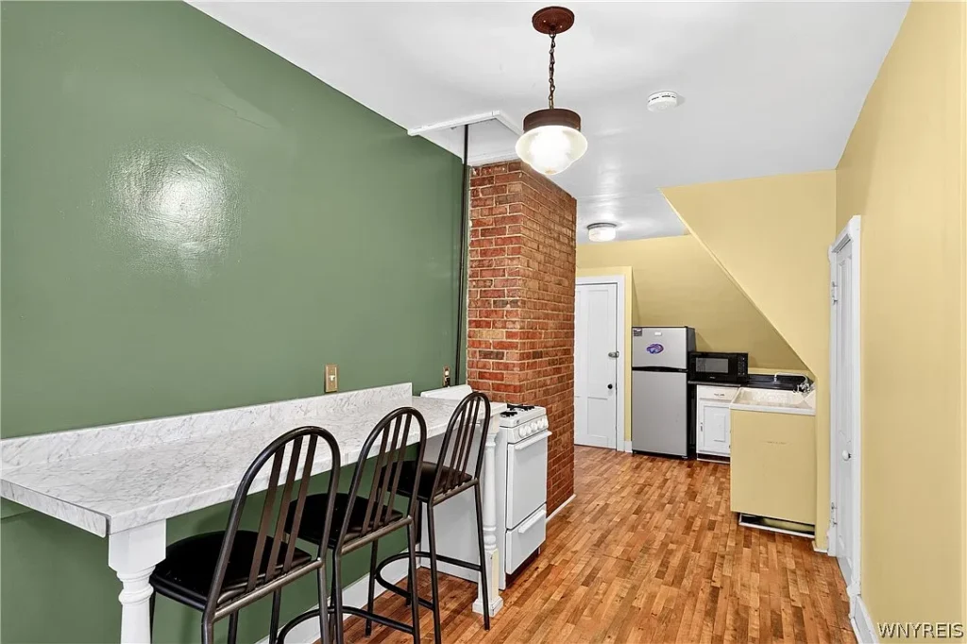
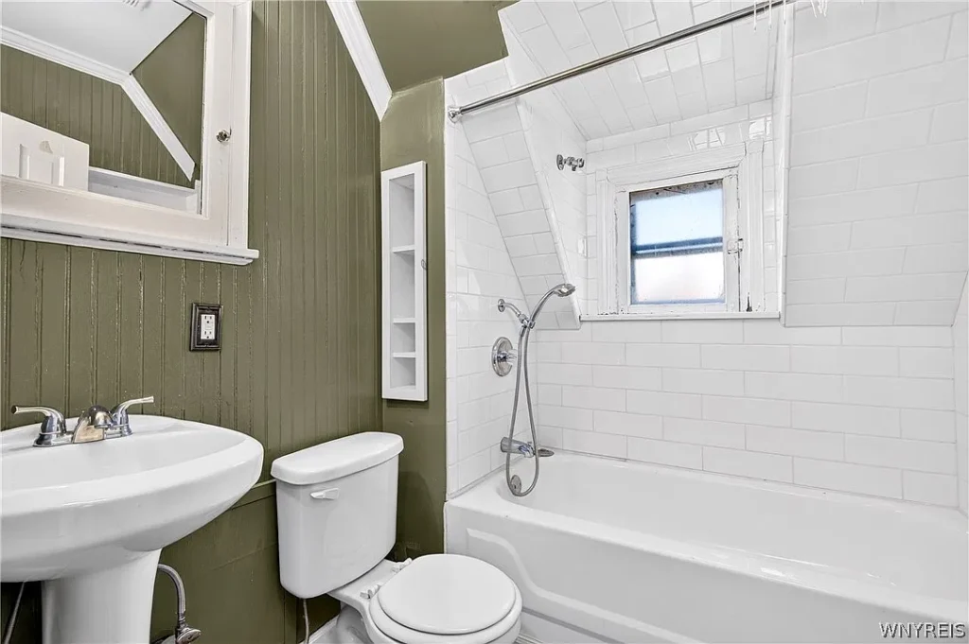
The building is currently configured as three apartments. According to the listing, the first-floor unit includes two bedrooms and two bathrooms, the second-floor apartment has three bedrooms and one bathroom, and the third-floor apartment contains two bedrooms and two bathrooms with a private entrance. The individual layouts may offer flexibility for rental income or owner-occupied living, although prospective buyers should independently verify the permitted configurations, occupancy status, and applicable housing requirements.
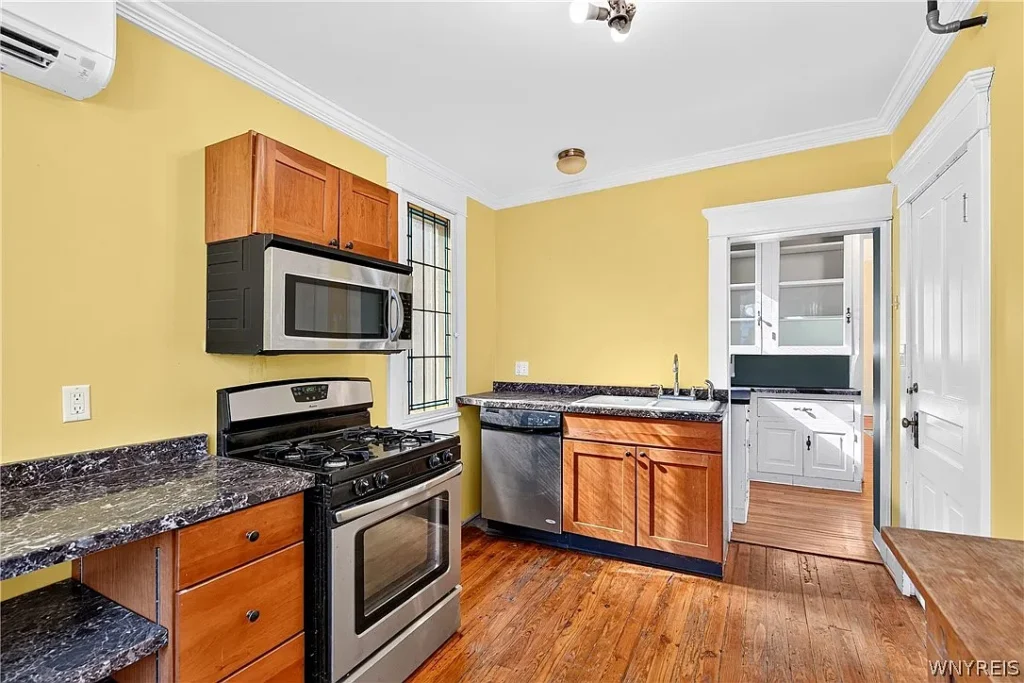
Modern improvements provide a practical counterpoint to the period features. The listing describes newly installed ductless mini-split systems, four new electrical panels, and separately metered utilities. These upgrades may be helpful in a multifamily property, but buyers should request documentation and have the electrical, heating, cooling, and plumbing systems professionally inspected.
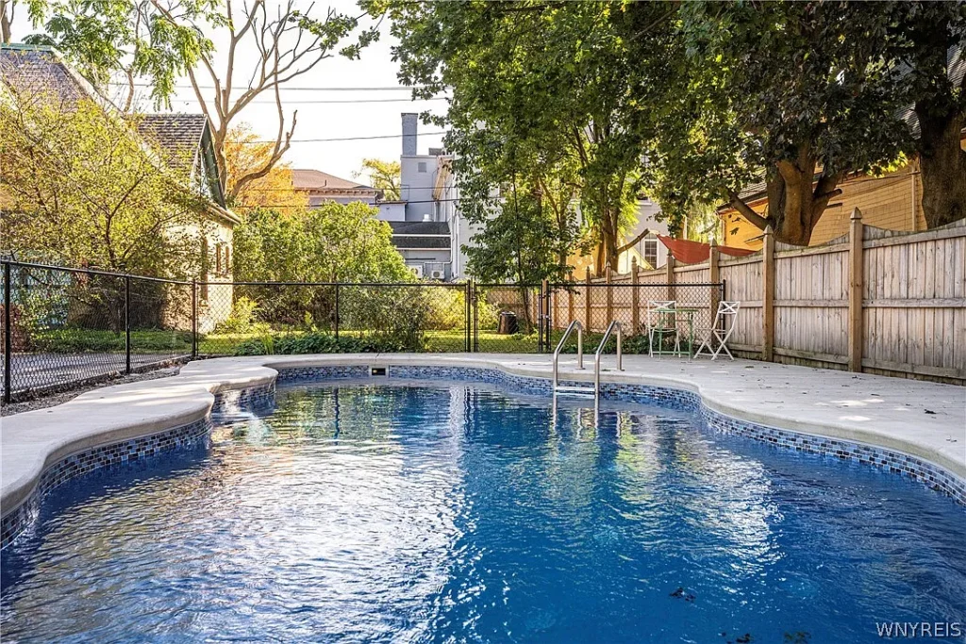
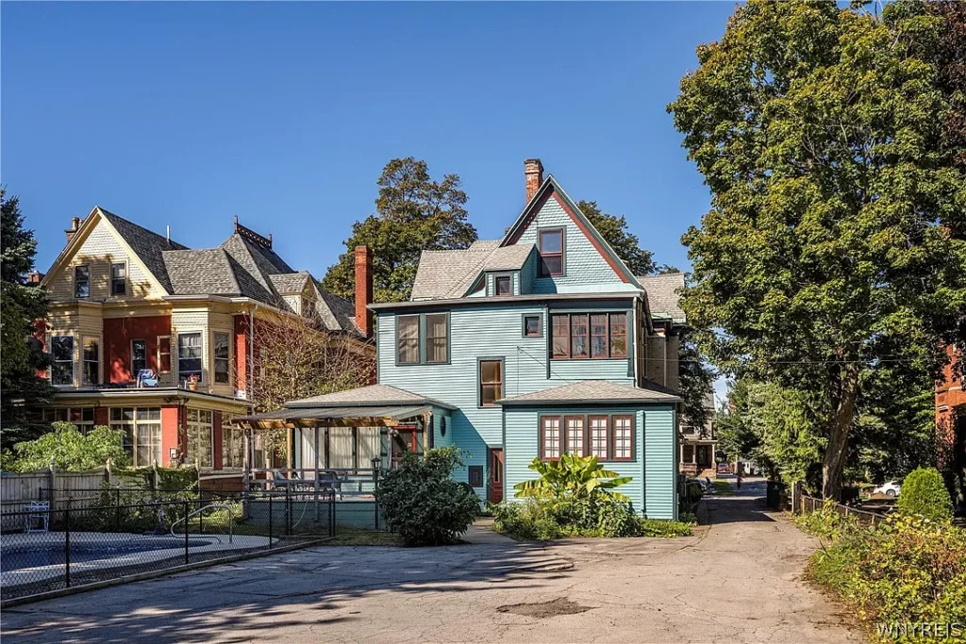
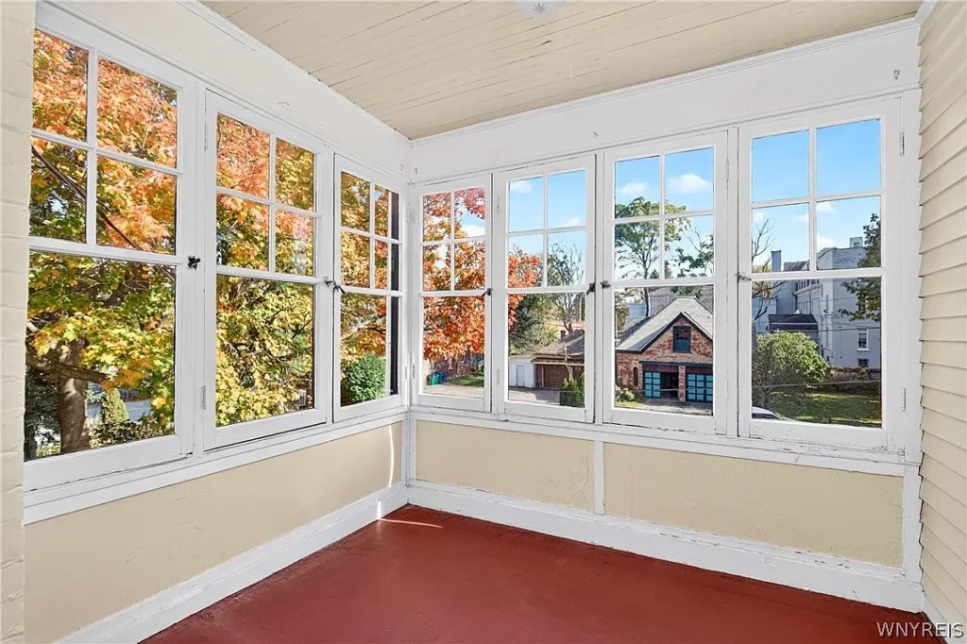
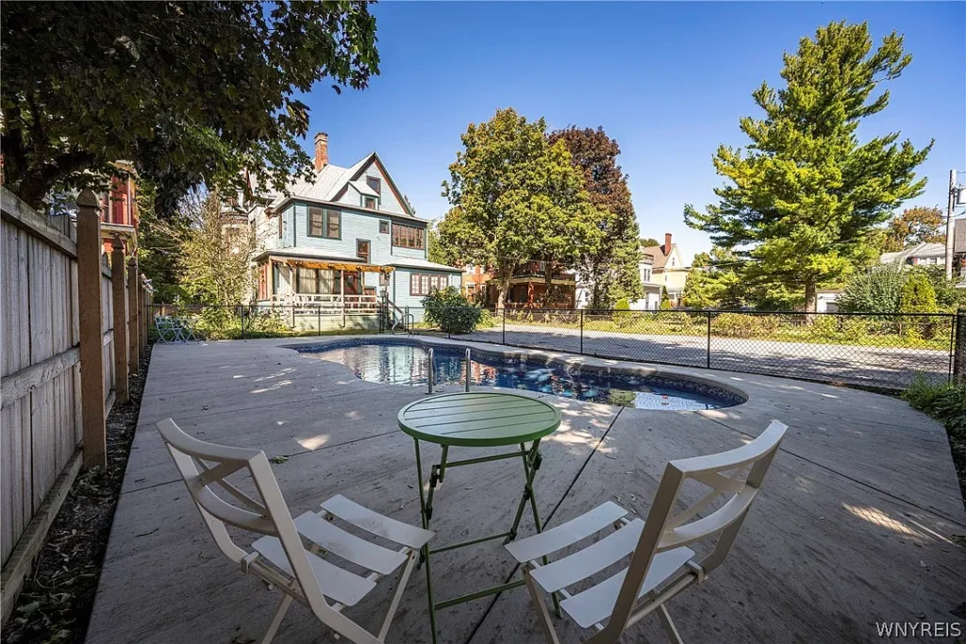
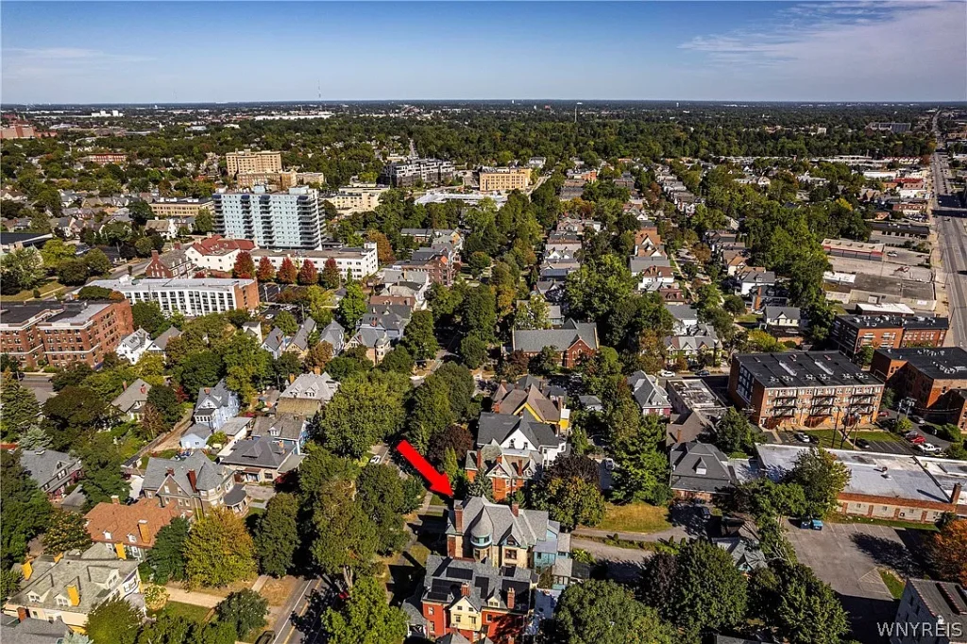
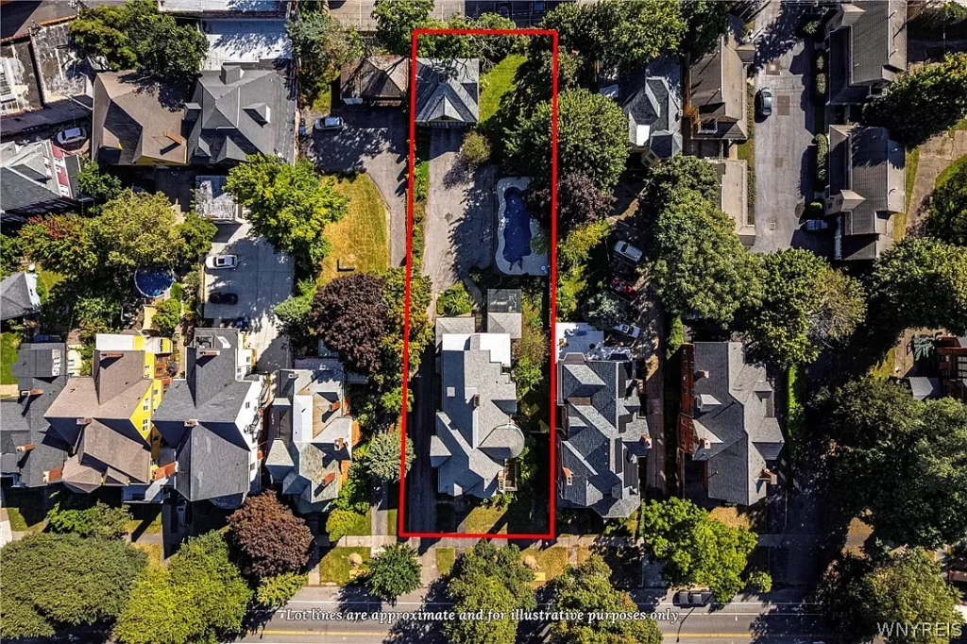
The property occupies approximately 0.40 acres in Buffalo’s Linwood neighborhood. Outdoor amenities include a fenced yard, patio, porch, balcony, and a private in-ground swimming pool—a particularly unusual addition to a historic multifamily property. The pool creates a backyard retreat, while the surrounding outdoor space provides room for entertaining and relaxing.
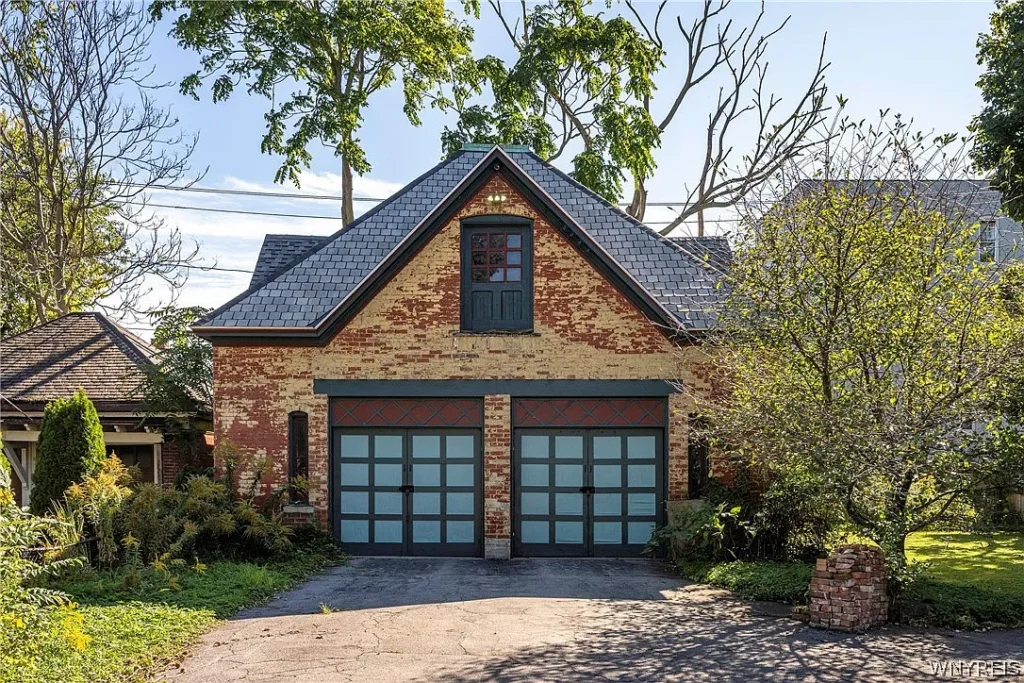
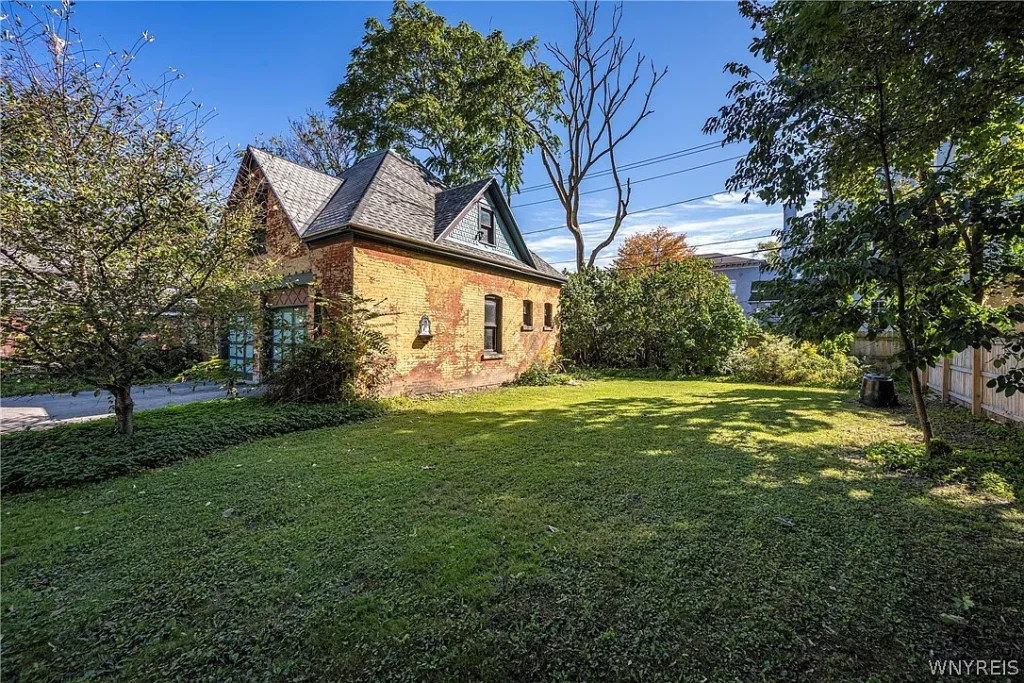
Another intriguing feature is the original brick horse stable, which has been converted into a two-car garage. This structure preserves a connection to an earlier era, when horse-drawn transportation was part of everyday urban life. A private rear parking area adds convenience for residents and guests.
At $649,900, the property represents a substantial investment that deserves careful financial and physical due diligence. Buyers should review property taxes, insurance costs, maintenance expenses, rental history, and potential income. A thorough inspection should cover the roof, stone foundation, masonry, stained glass, fireplaces and chimneys, electrical and plumbing systems, and pool equipment. Buyers should also verify any applicable historic-district requirements before planning exterior changes.
For those of us who appreciate old houses, 447 Linwood Avenue offers a compelling combination of Queen Anne architecture and multifamily functionality. Its turret, decorative glass, original woodwork, chandeliers, fireplaces, converted stable, and swimming pool make it far more distinctive than an ordinary investment property. For a buyer prepared to manage a substantial historic building, it offers the possibility of preserving architectural character while giving the property a new chapter.
Key Details
- 💰 Asking price: $649,900
- 🛏️ Bedrooms: 6 listed
- 🛁 Bathrooms: 5 listed
- 📐 Living space: 6,770 sq ft
- 🗓️ Year built: 1900
- 🏛️ Architectural style: Queen Anne Victorian
- 🌳 Lot size: Approximately 0.40 acres
- 🪟 Historic features: Turret, stained and leaded glass, hardwood floors, intricate woodwork, original chandeliers
Mark Baldy 716-783-2018, Gurney Becker & Bourne
Listed by: Gurney Becker & Bourne 716-849-1234, John C Brady 716-392-0844, Mark Baldy 716-783-2018, Gurney Becker & Bourne
 Originating MLS: Buffalo