
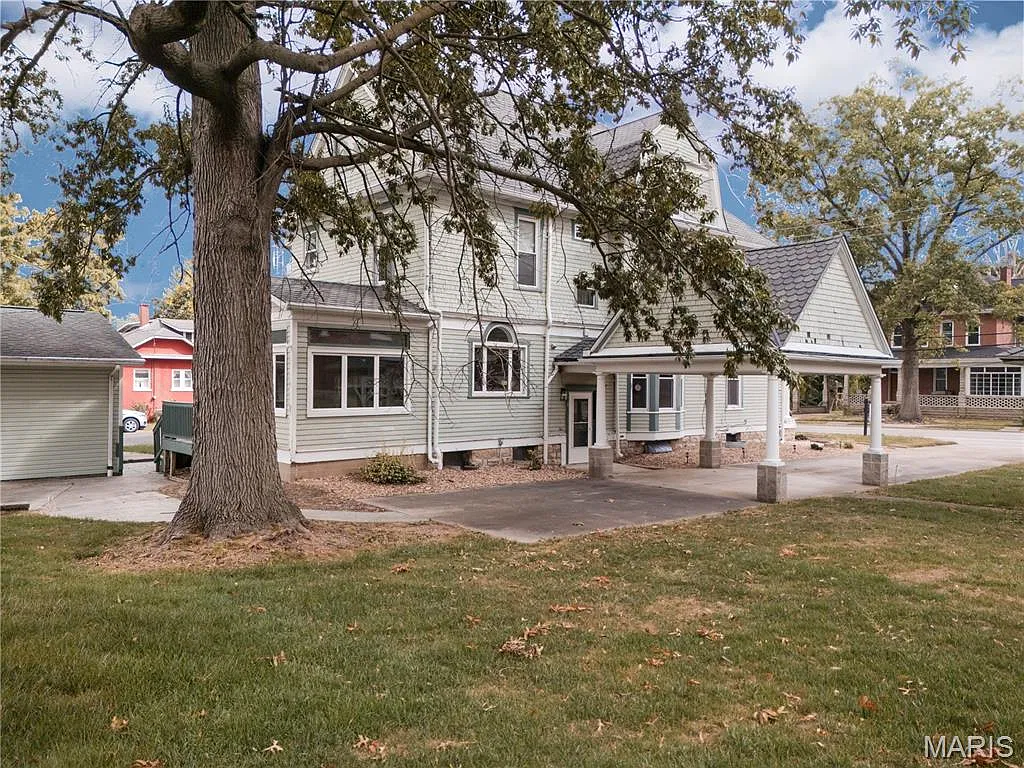
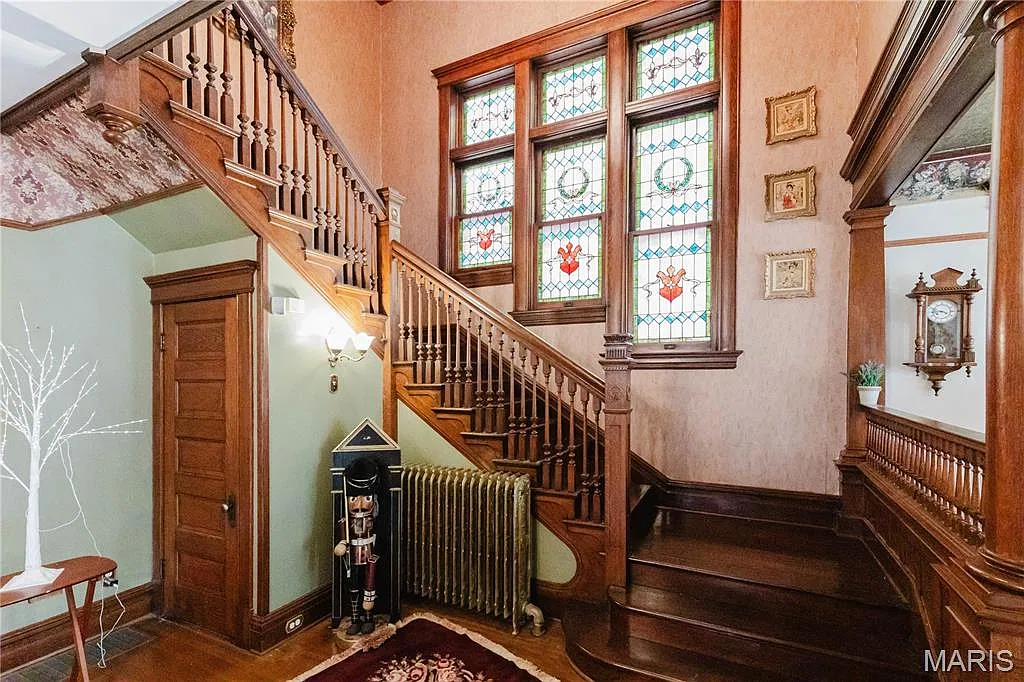
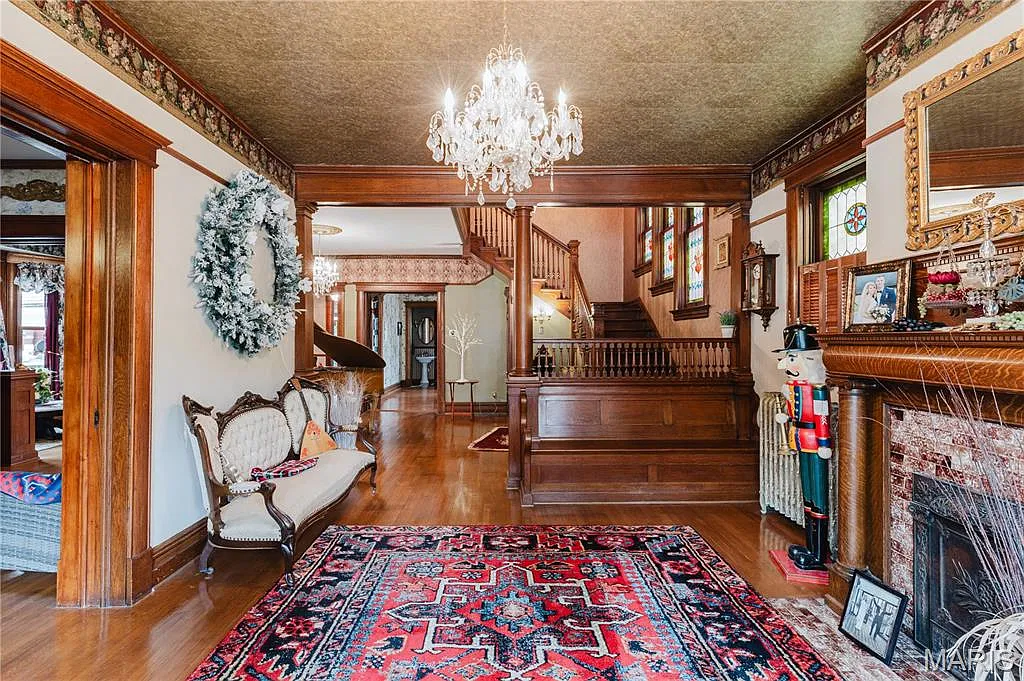
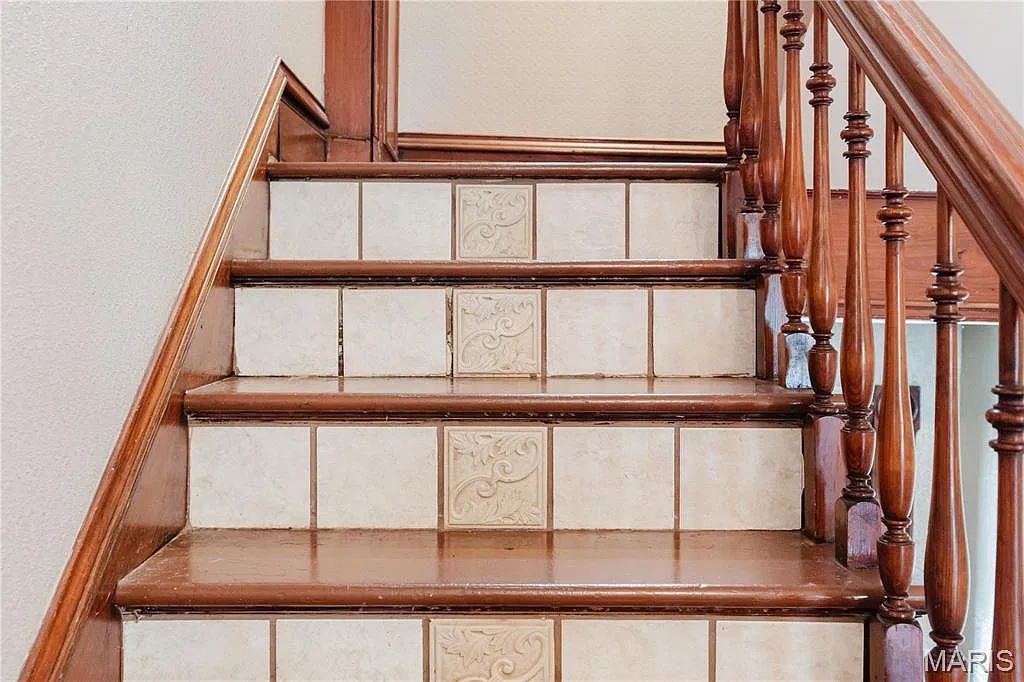
A grand foyer, ornate staircase, stained-glass windows, and multiple living spaces give 479 North Mill Street in Nashville, Illinois, the presence of a historic home with plenty to explore.
Listed at $399,000, this substantial residence offers four bedrooms, three full bathrooms, one half bathroom, and approximately 4,800 square feet of living space. Its reported construction date is 1880.
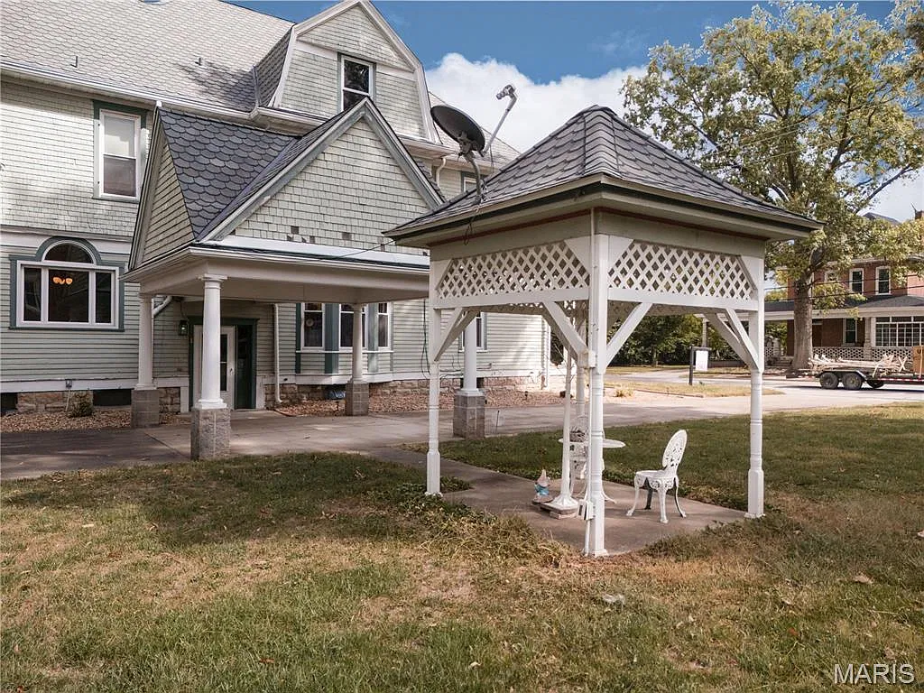
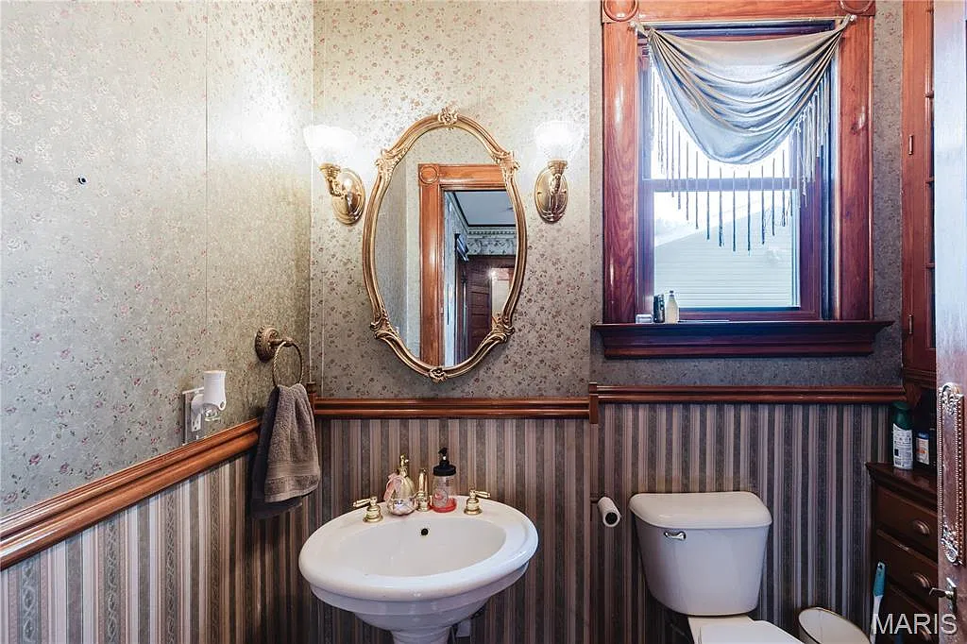
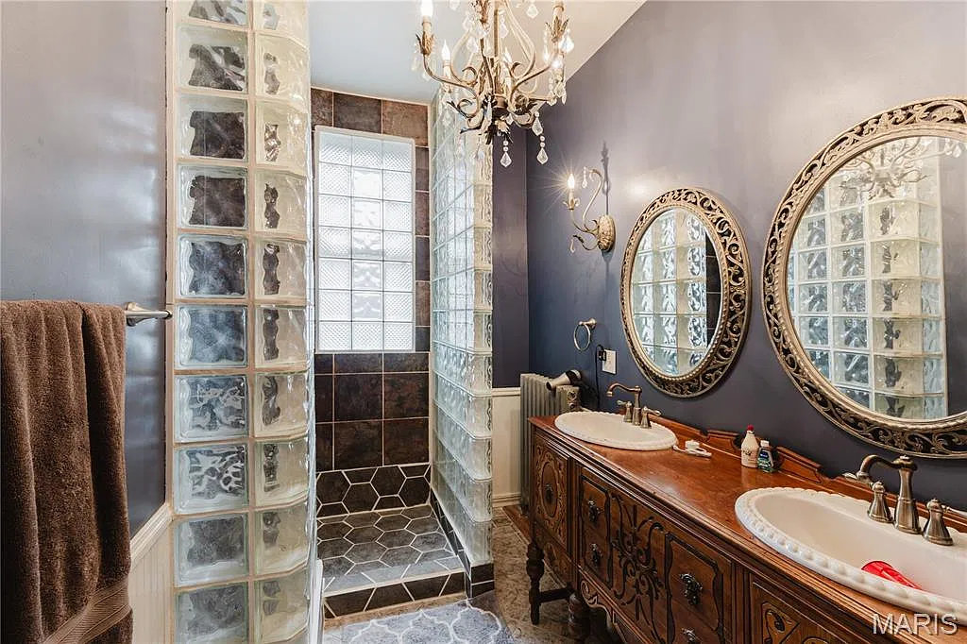
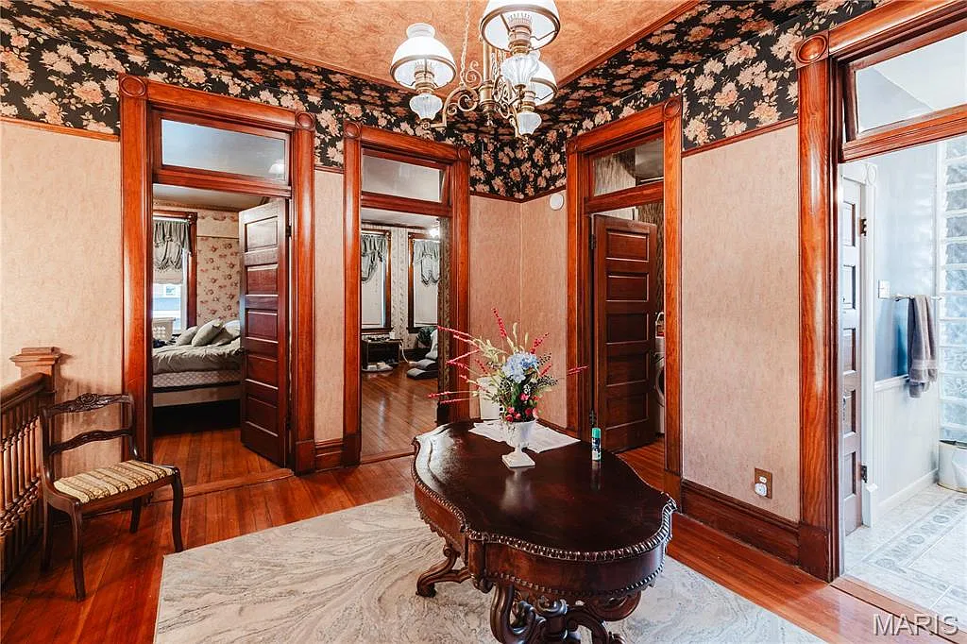
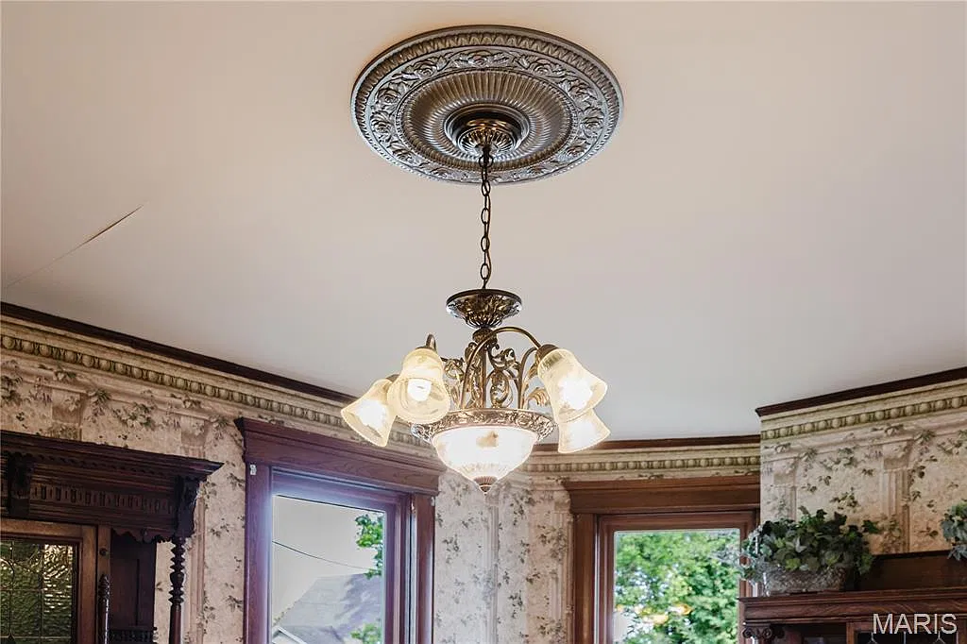
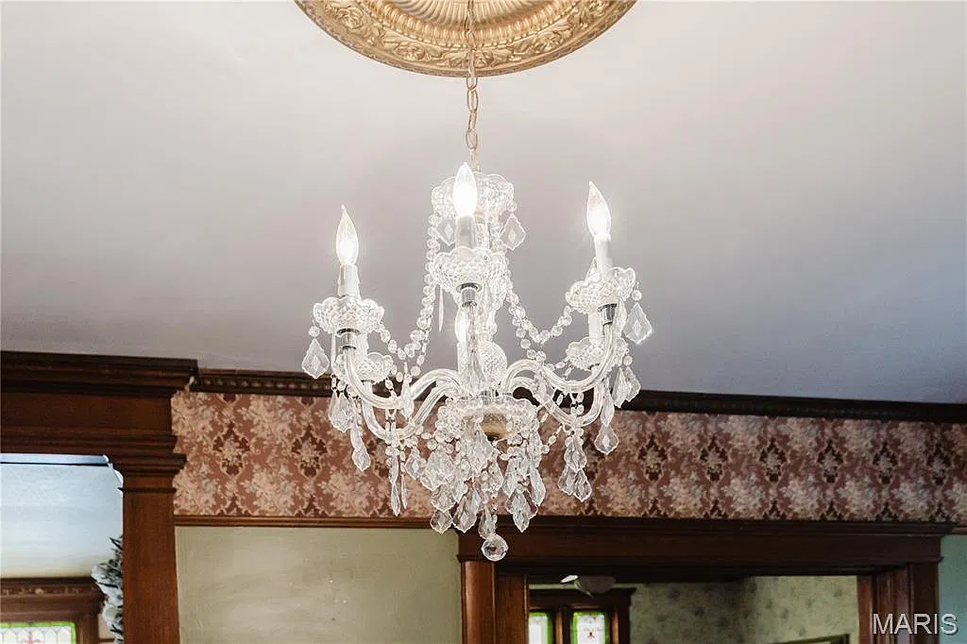
For those of us who appreciate older homes, this property stands out for its combination of traditional craftsmanship, generous interior space, and practical features. Crystal chandeliers, fireplaces, pocket doors, and historic millwork contribute to its character, while a separate in-law suite, two garages, and a partially finished basement offer flexibility for modern living.
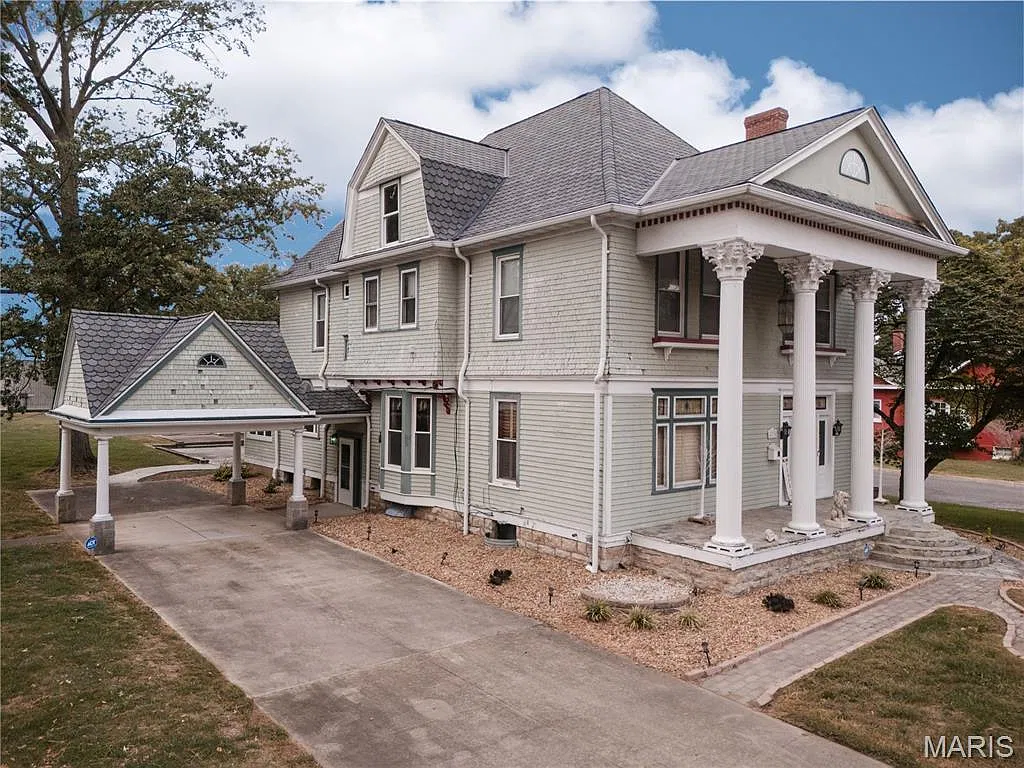
The property is advertised across three city lots, with a portico and gazebo adding to its outdoor appeal. Its scale and architectural details make it an interesting option for buyers looking for something beyond an ordinary single-family residence.
An 1880 Residence With Historic Character
Built in 1880, the house dates to the late nineteenth century, a period when substantial residences often featured formal entrances, detailed woodwork, and carefully arranged interior rooms.
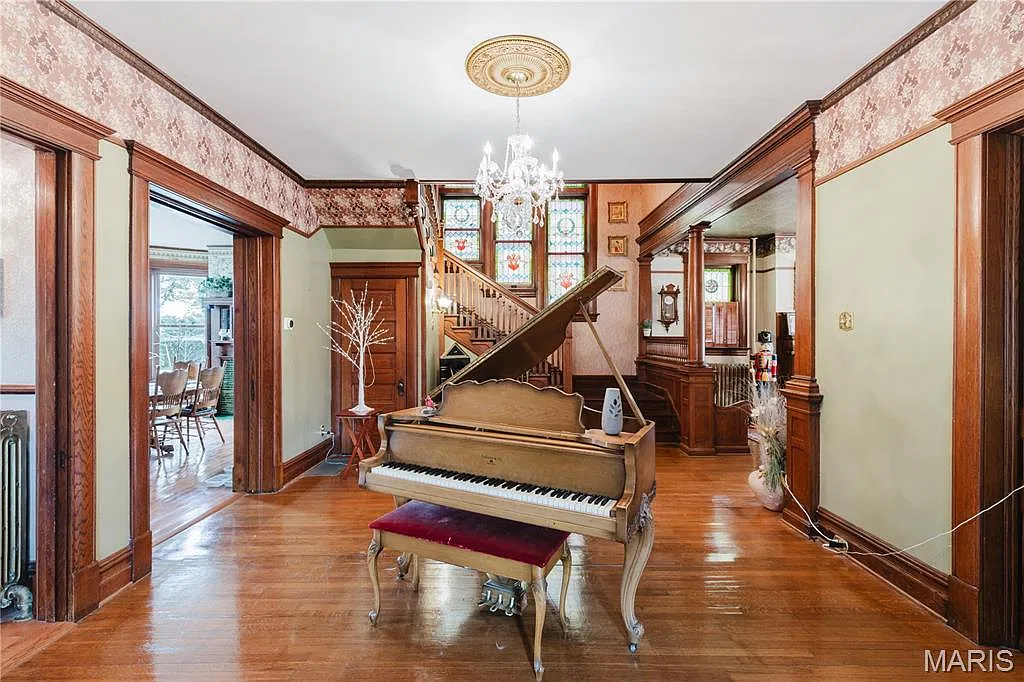
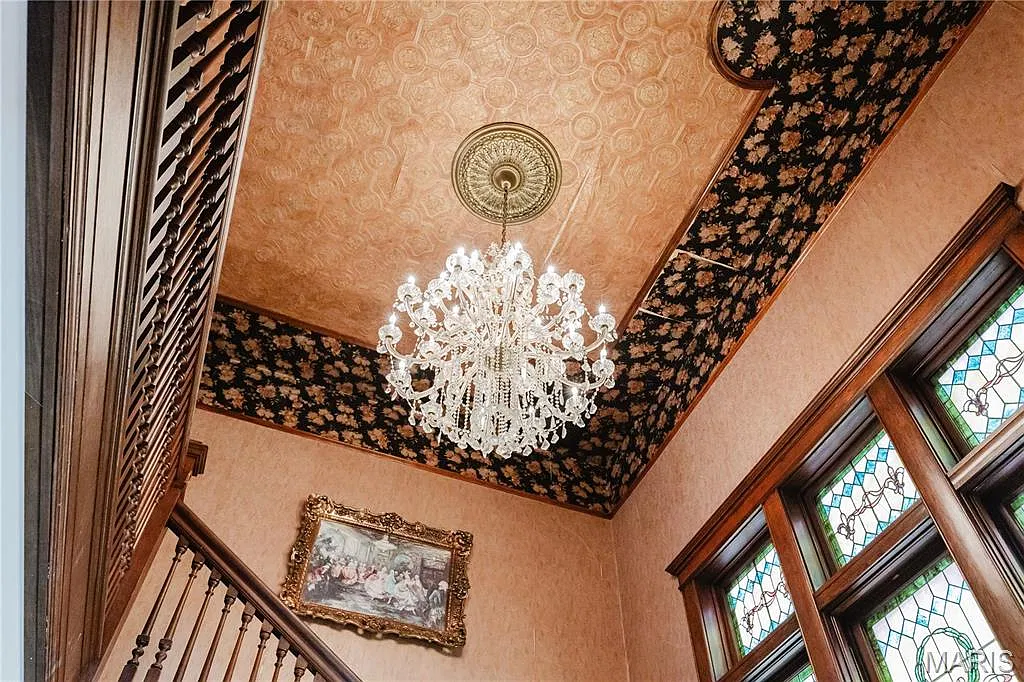
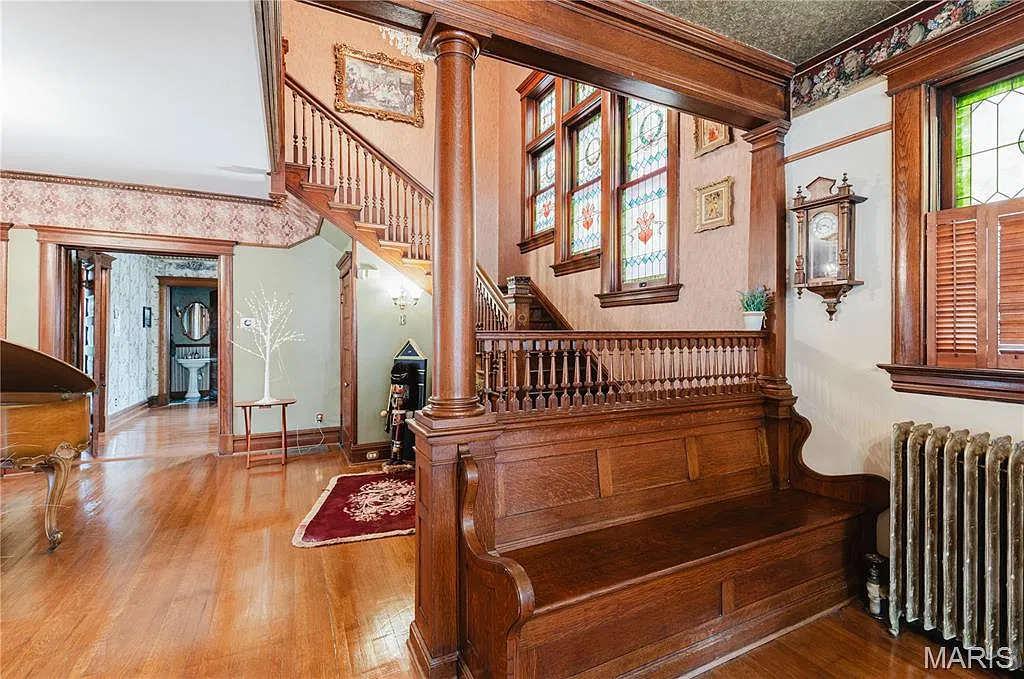
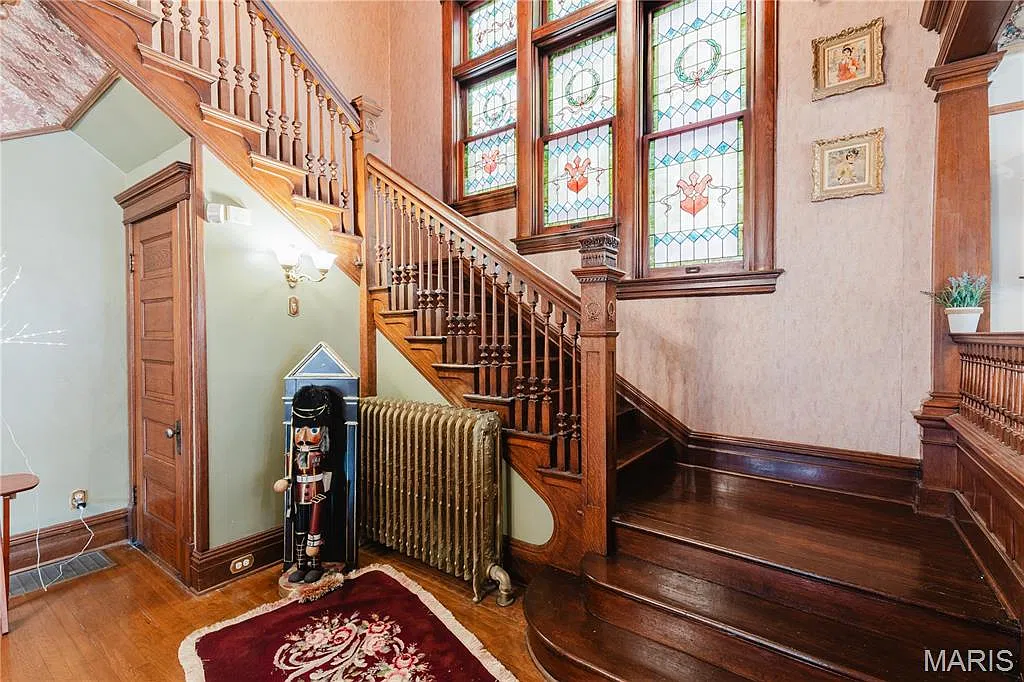
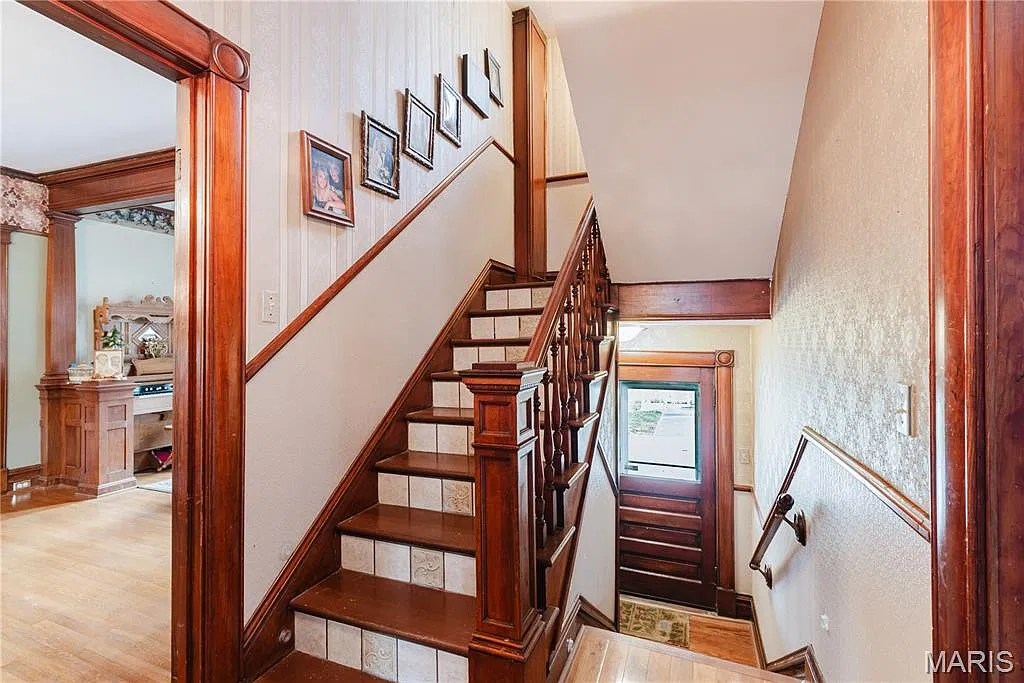
The available listing describes a grand foyer, high ceilings, historic millwork, and a beautiful staircase. Together, these elements establish a traditional atmosphere before visitors even reach the main living spaces.
Although the construction date gives us a starting point, the listing does not provide a complete ownership history or establish which architectural details survive from the original building. We should therefore avoid assigning a specific historic designation without further evidence.
For an interested buyer, local archives, historic maps, newspaper records, and property documents could help reveal more about the house’s past. An inspection could also help distinguish original features from later additions and renovations.
A Grand Foyer, Staircase, and Stained Glass
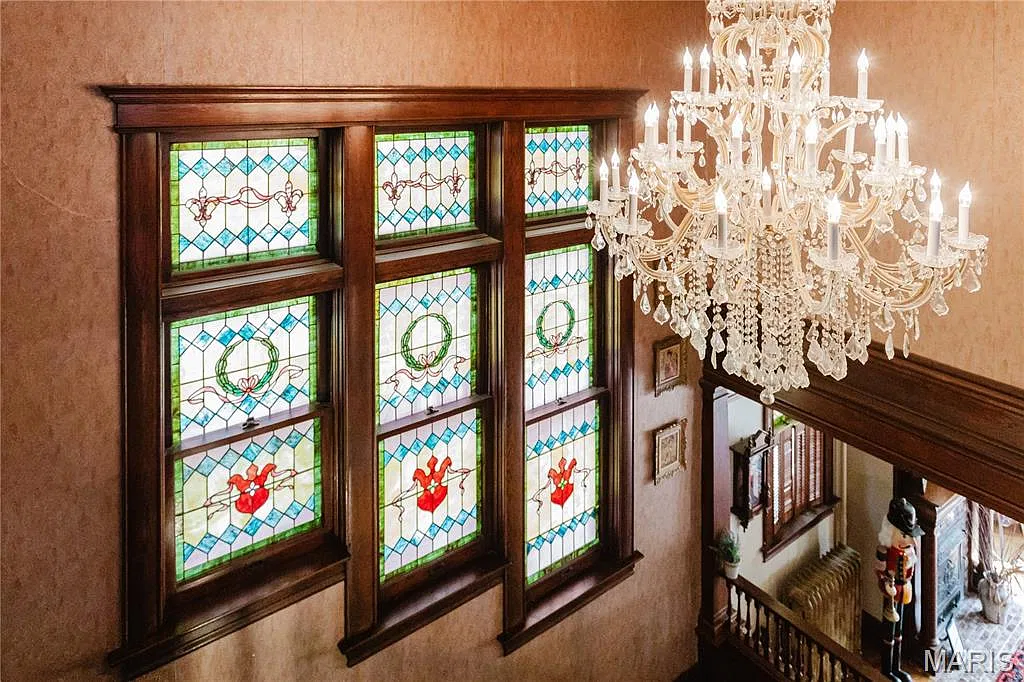
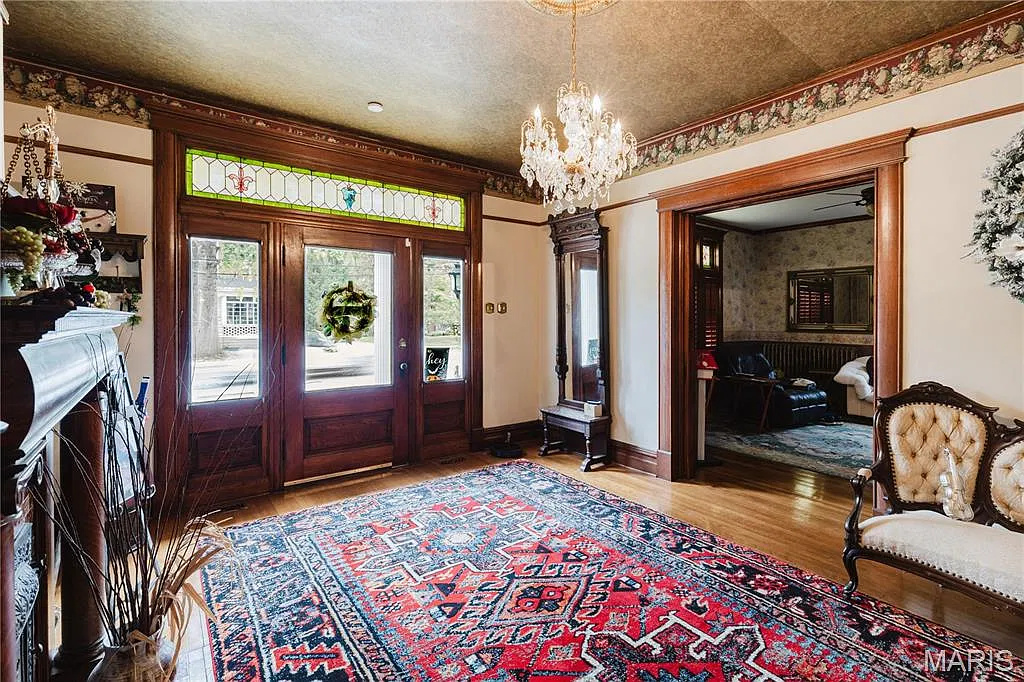
The entrance foyer is one of the home’s defining spaces. A prominent staircase and crystal chandeliers contribute to the formal character described in the listing, while the stained-glass windows introduce color and decorative interest.
Stained glass can be particularly appealing in an older residence because it adds visual texture without relying on modern decorative finishes. Its condition, however, should be assessed carefully. Buyers may want to check for damaged panels, deteriorating leading, and previous repairs.
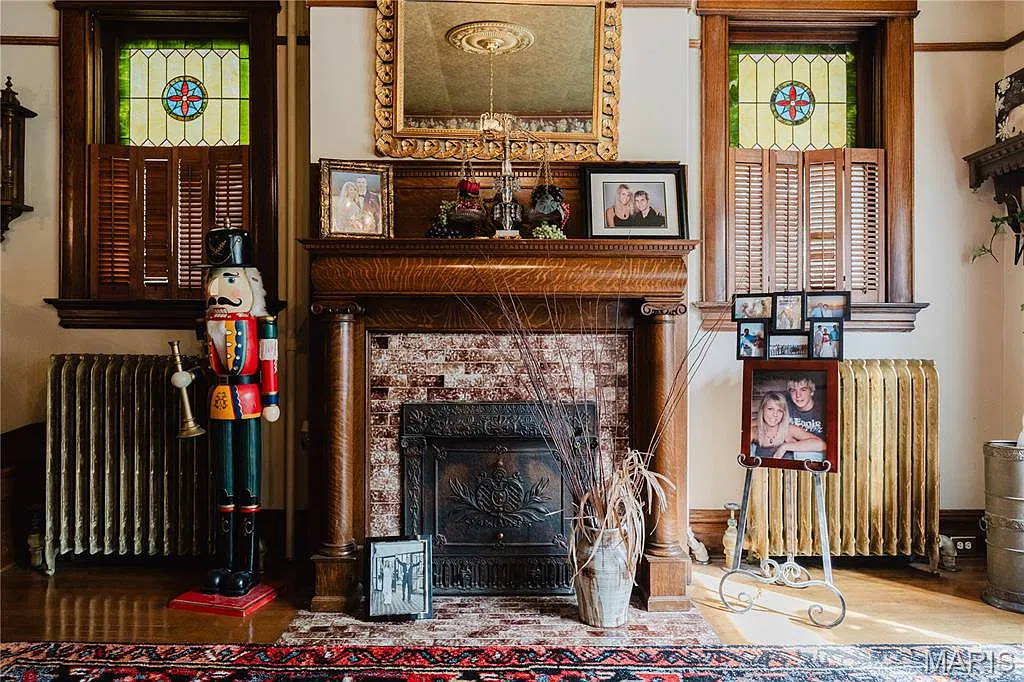
The house also features pocket doors, a traditional space-saving element that allows rooms to be separated when needed. When properly maintained, pocket doors can preserve the formal arrangement of older interiors while providing flexibility for everyday use.
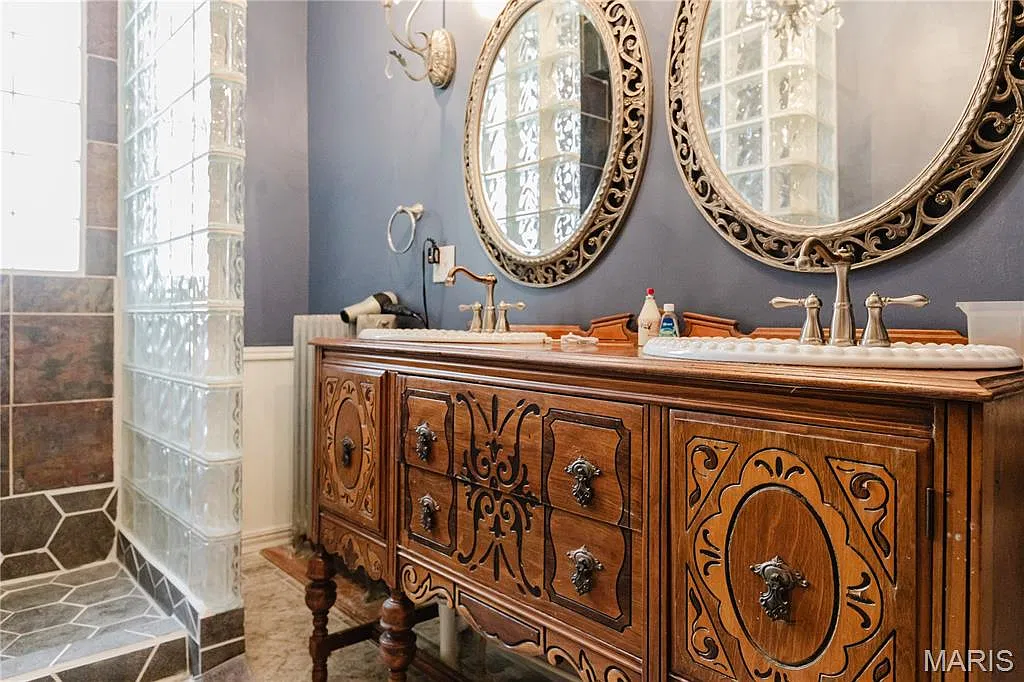
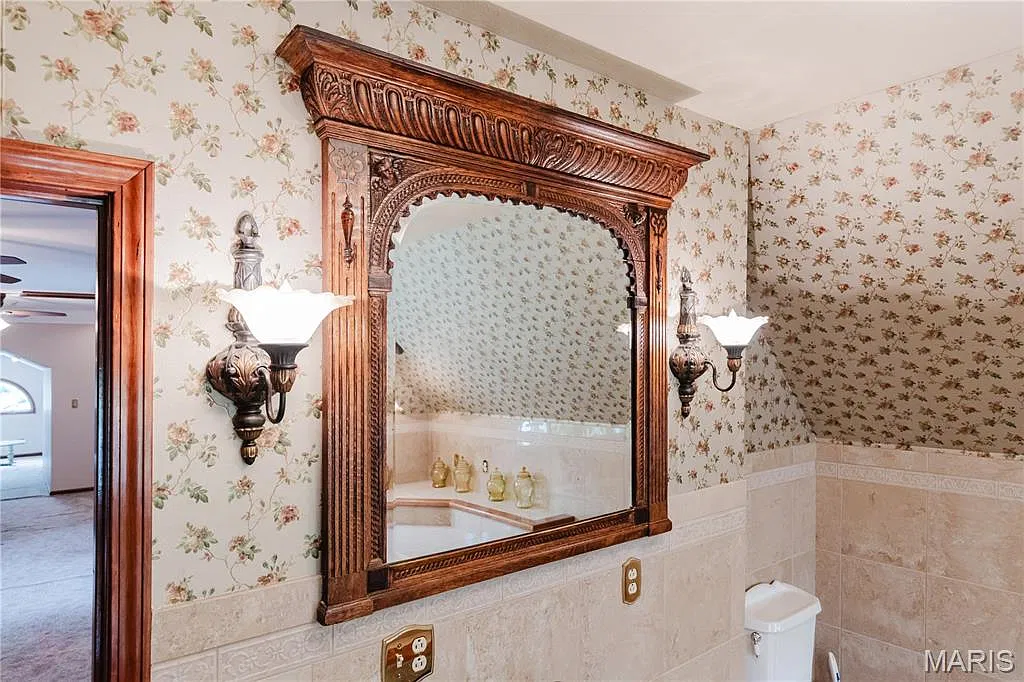
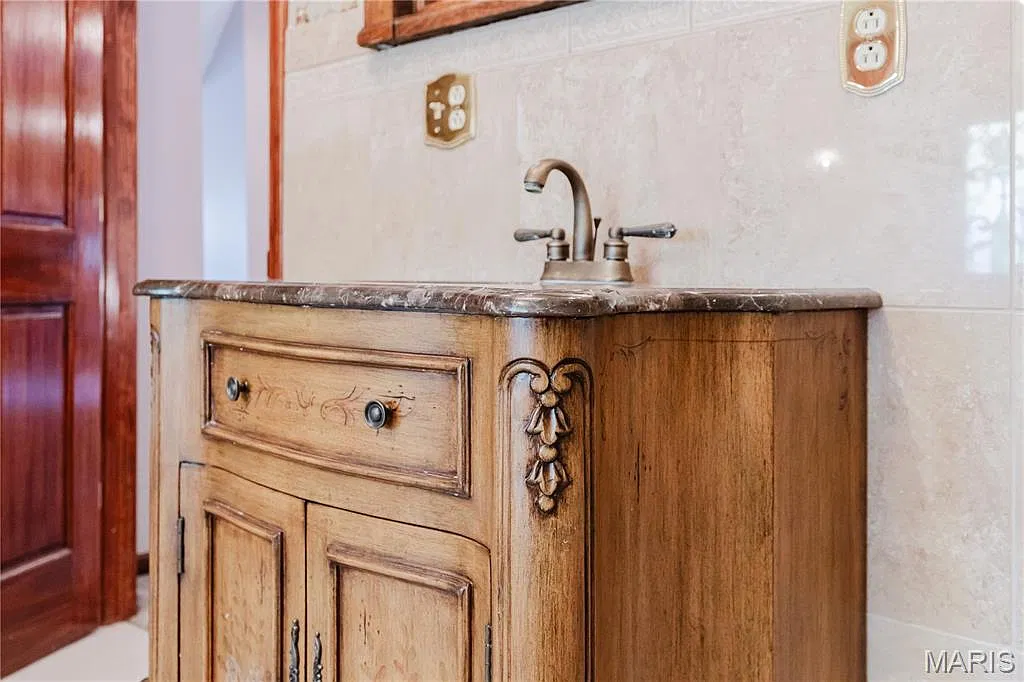
Historic millwork and natural woodwork add further interest. Rather than assuming every feature is original, we would recommend examining the craftsmanship, condition, and evidence of previous alterations before planning any restoration.
Four Bedrooms Across Three Finished Levels
The property is advertised with four bedrooms and 4,800 square feet of finished living space. The main residence includes several distinct living areas, while the upper floors accommodate the bedrooms and additional facilities.
The layout is particularly important in a house of this size. A large total square footage can offer room for different activities, but the relationship between rooms determines how comfortably the property functions.
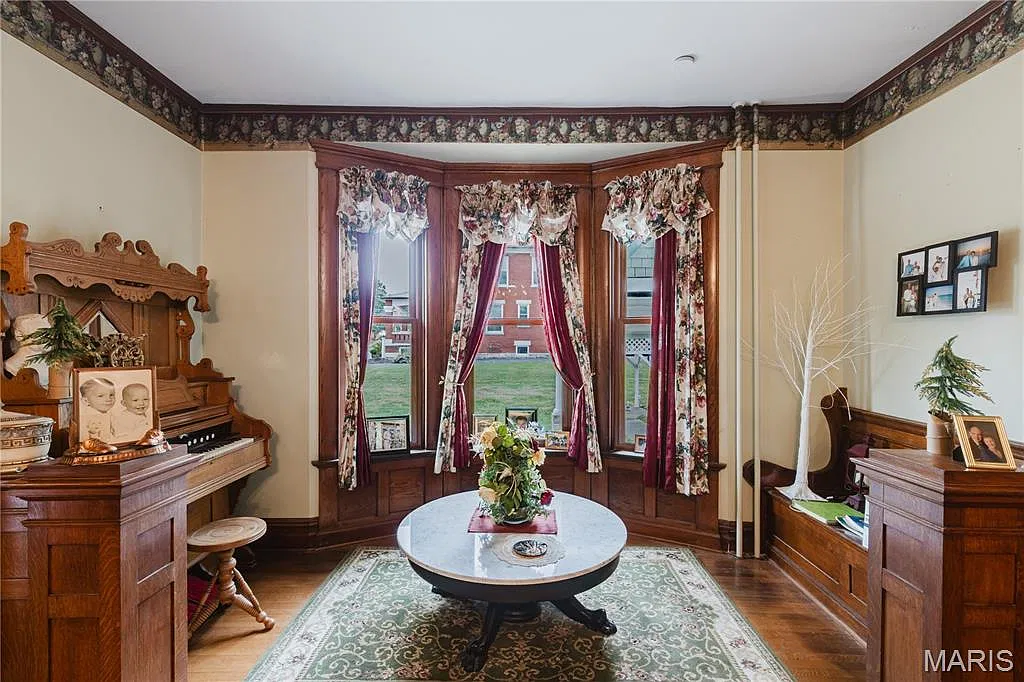
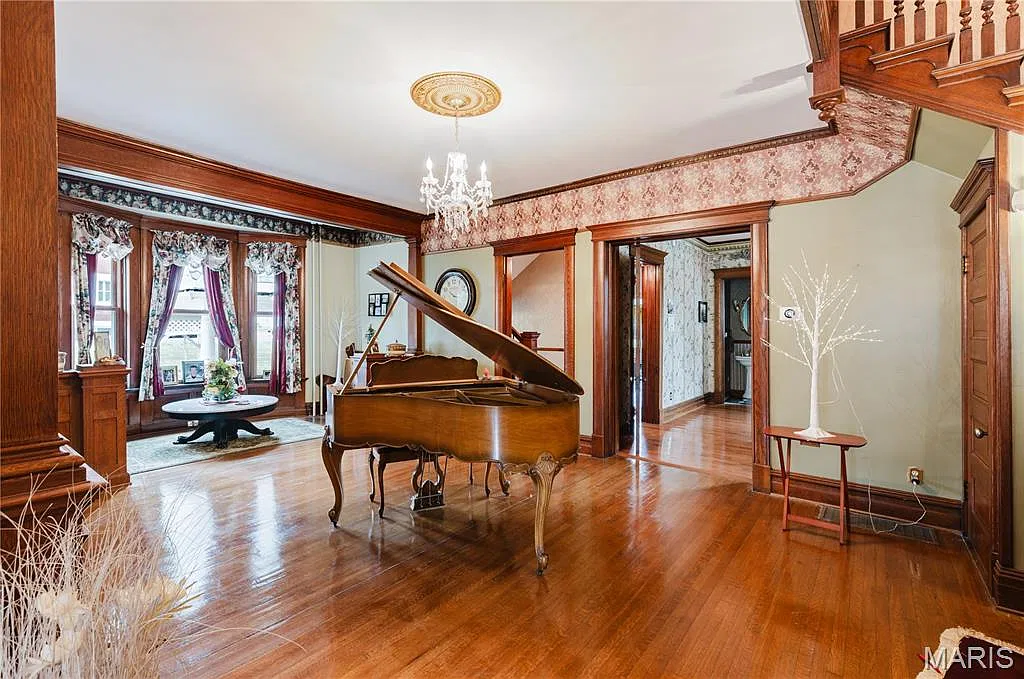
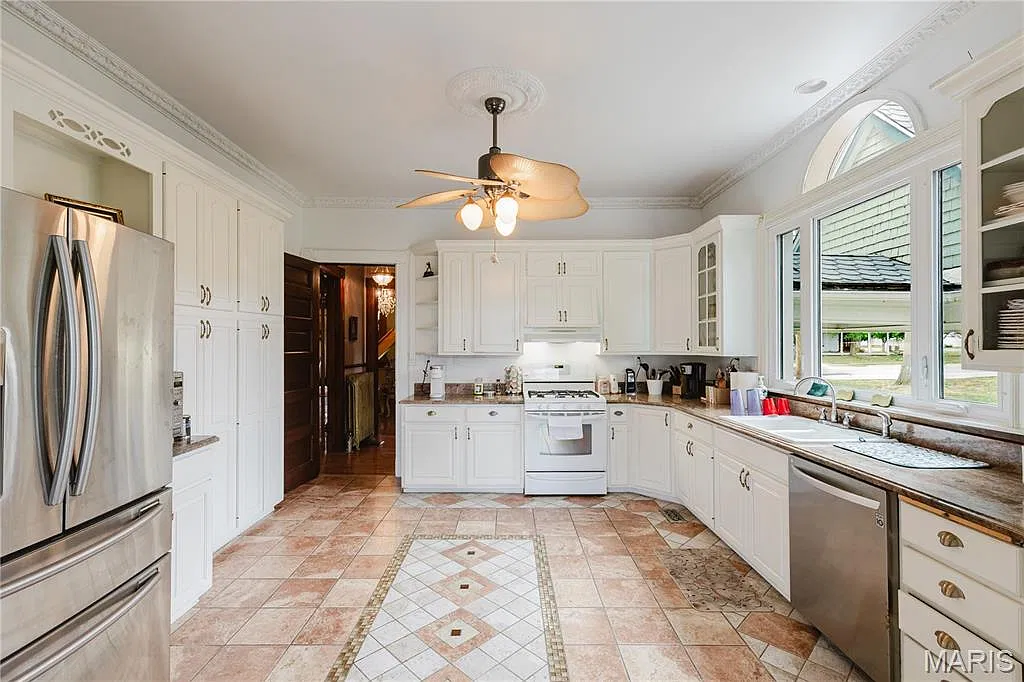
The listing identifies a living room, family room, dining room, den, and sunroom on the main level. This variety provides options for entertaining, quiet relaxation, reading, or working from home.
Buyers should request a floor plan and verify the current room arrangement during a showing. It is also worth clarifying how the reported living area is distributed among the finished levels and whether the in-law suite is included in the stated square footage.
Multiple Living Spaces and Two Fireplaces
Separate living and family rooms give the house flexibility that many contemporary layouts do not provide. A formal living room can serve as a gathering space for guests, while a family room can accommodate everyday activities.
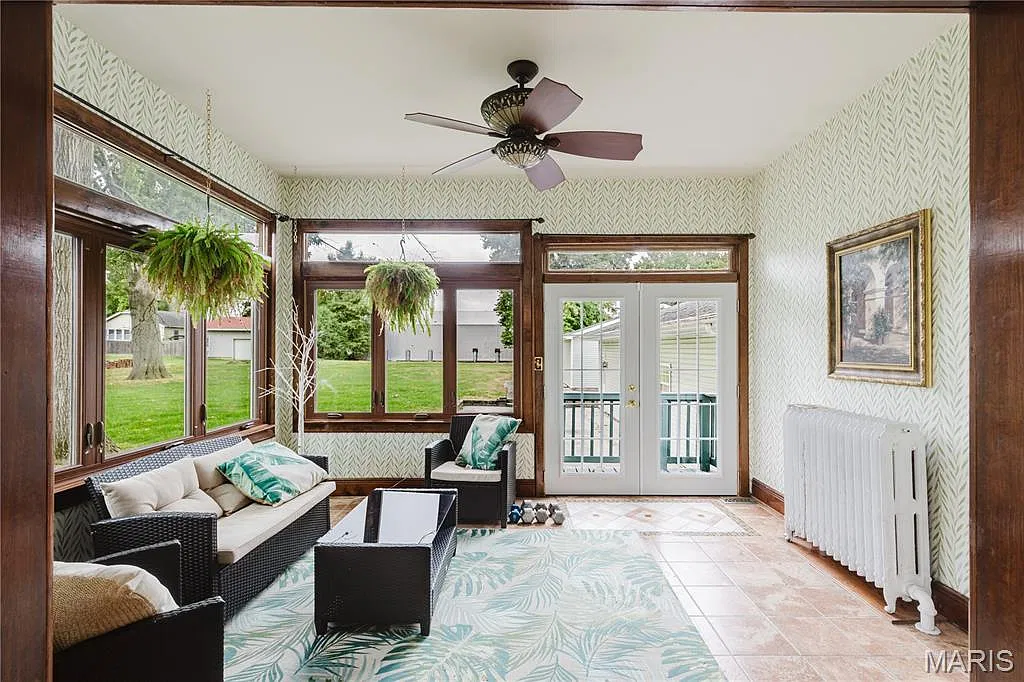
The den could work as a home office, library, or quiet retreat, depending on its size and configuration. A sunroom adds another type of space, potentially offering a pleasant setting for reading or enjoying natural light.
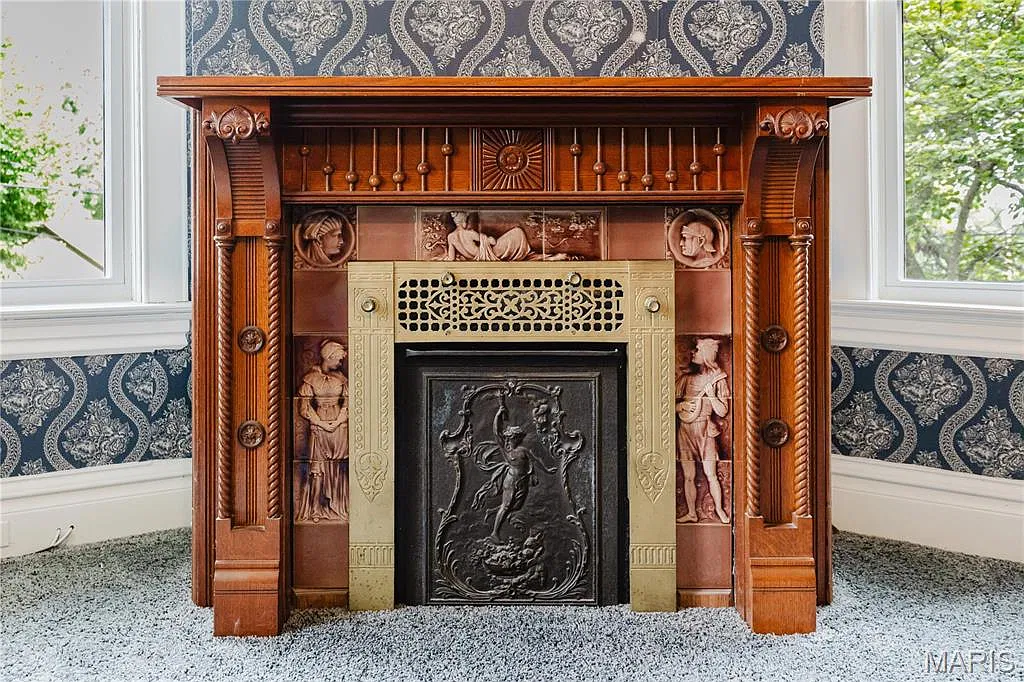
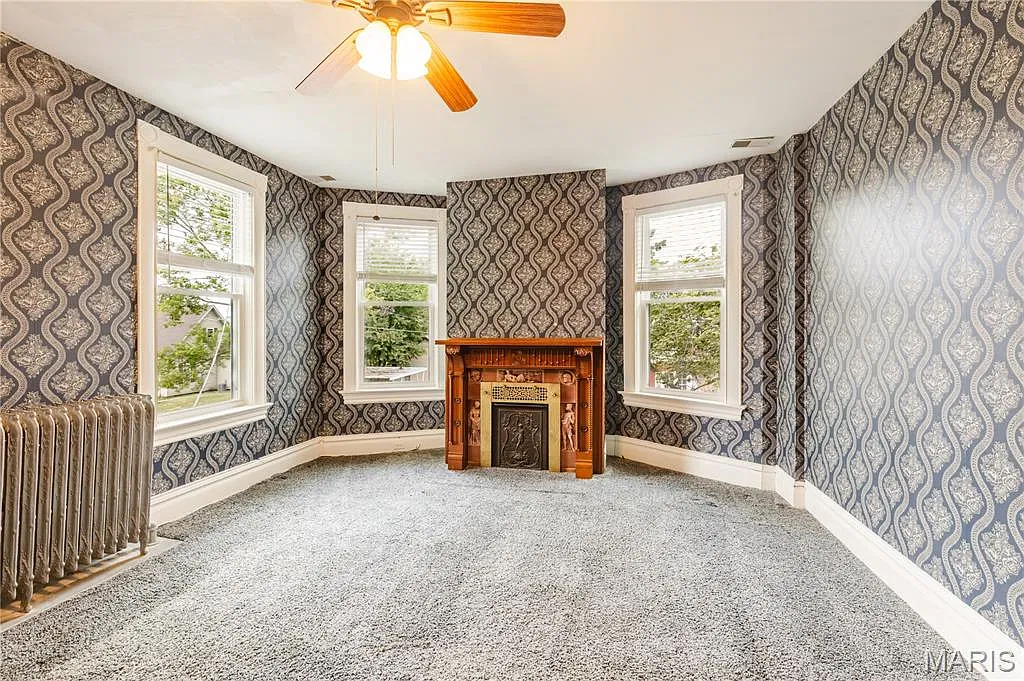
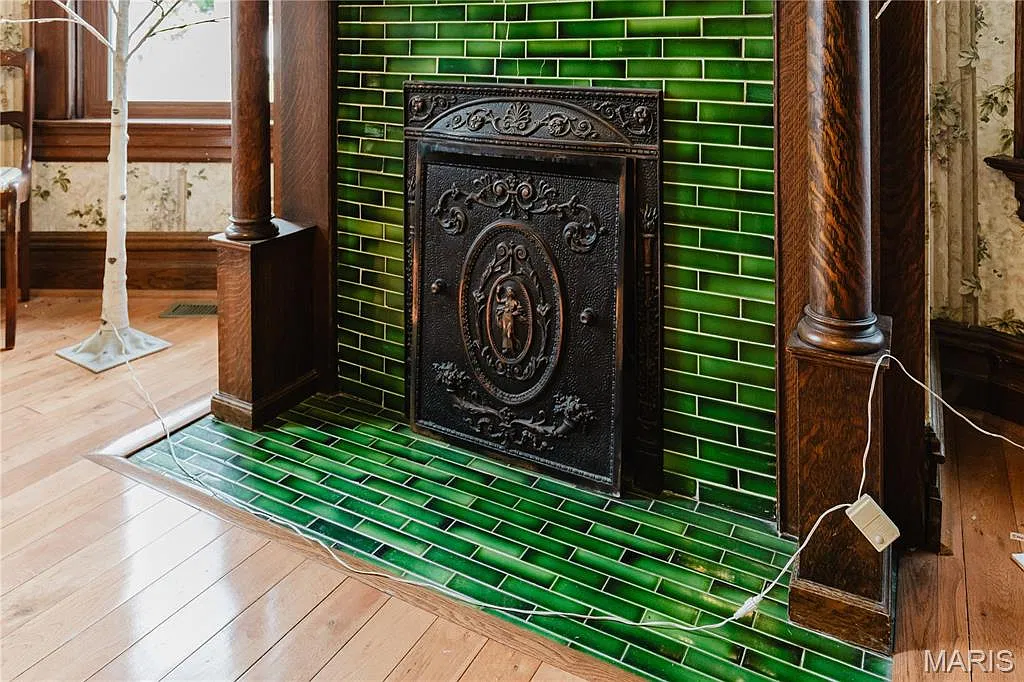
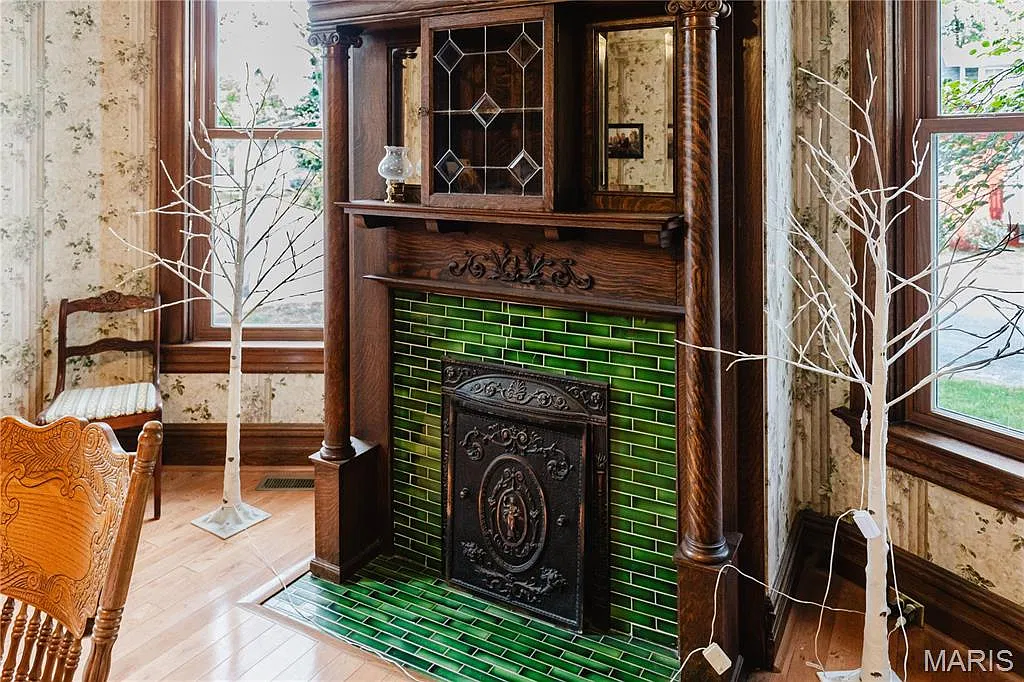
The listing identifies two fireplaces. These features may contribute to the home’s atmosphere, although buyers should confirm their locations and have them inspected before use. Chimneys, flues, masonry, and ventilation systems deserve particular attention in older properties.
The overall arrangement offers a range of possibilities, but its practicality will depend on the condition of the rooms and the needs of the next owner.
The Third-Floor In-Law Suite
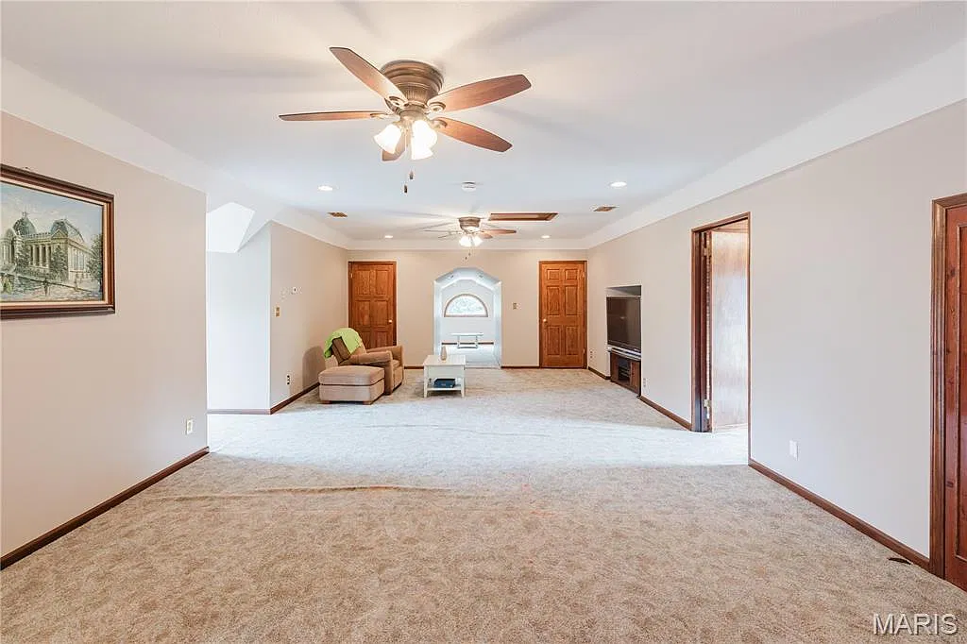
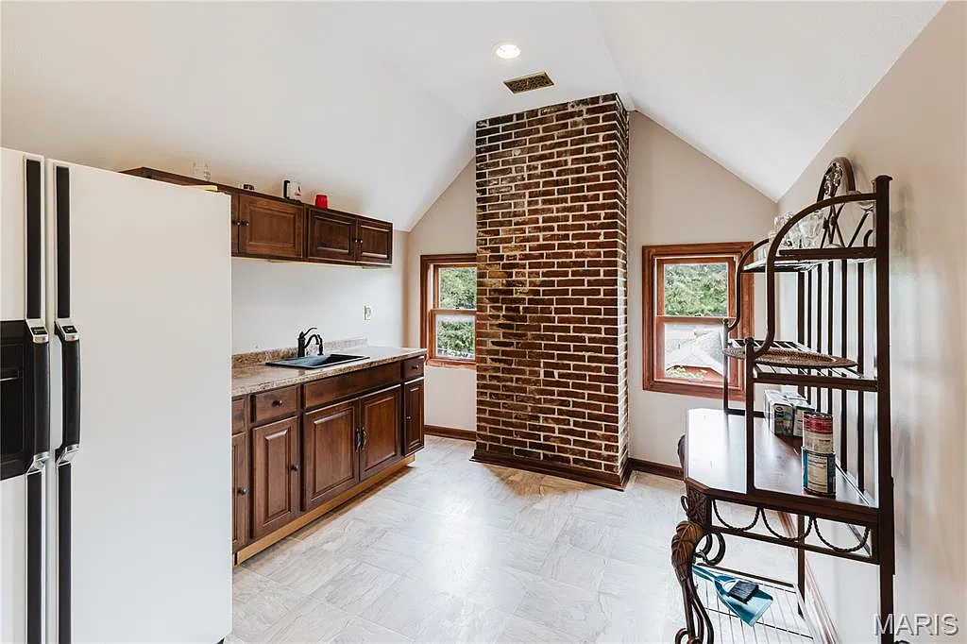
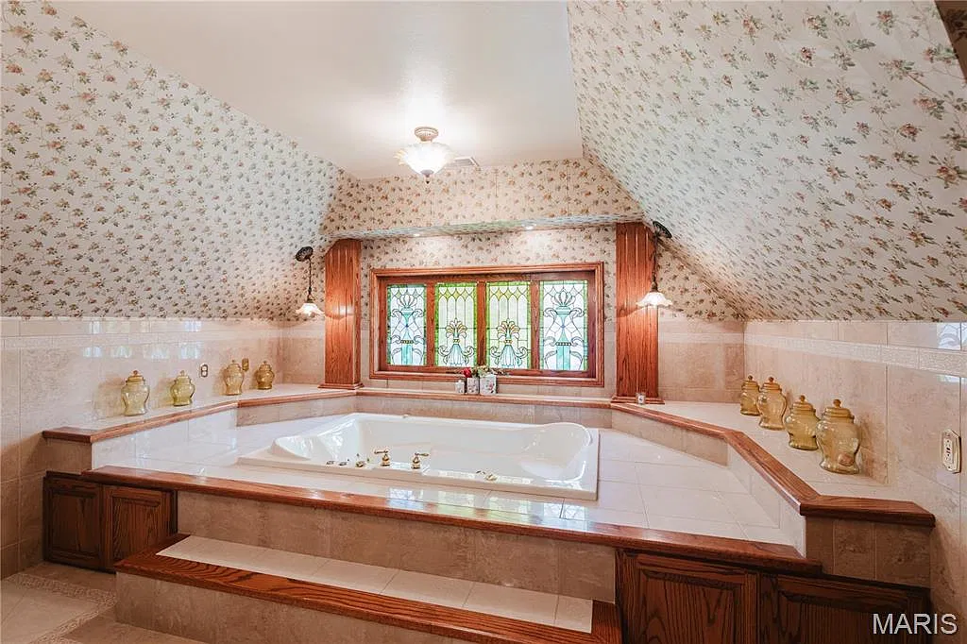
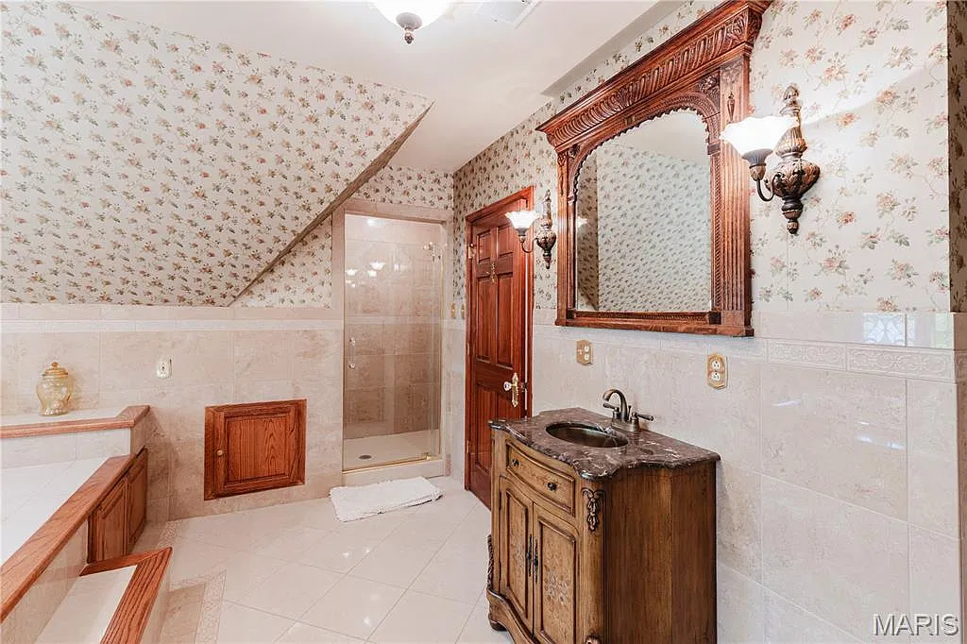
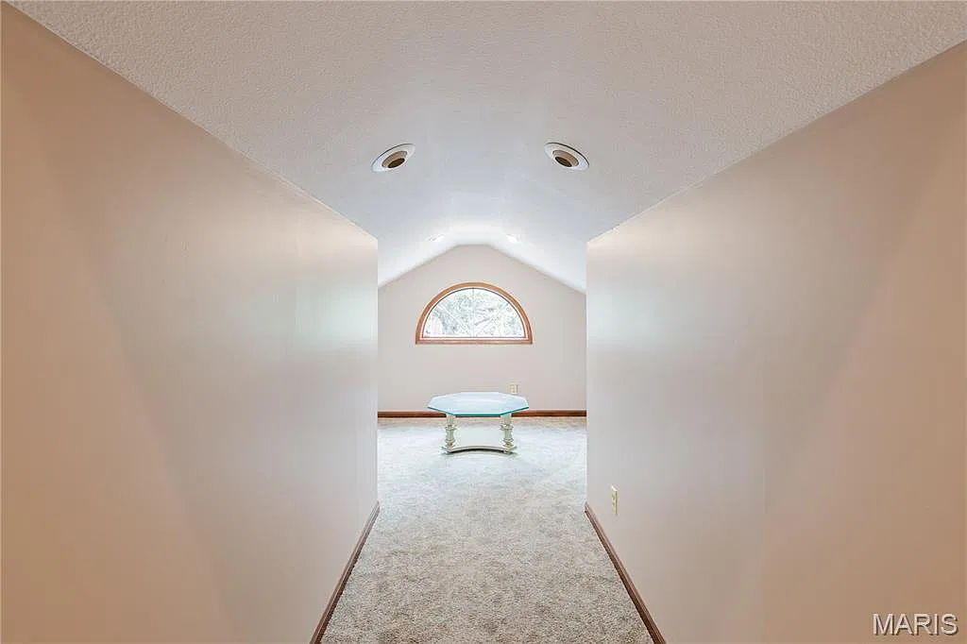
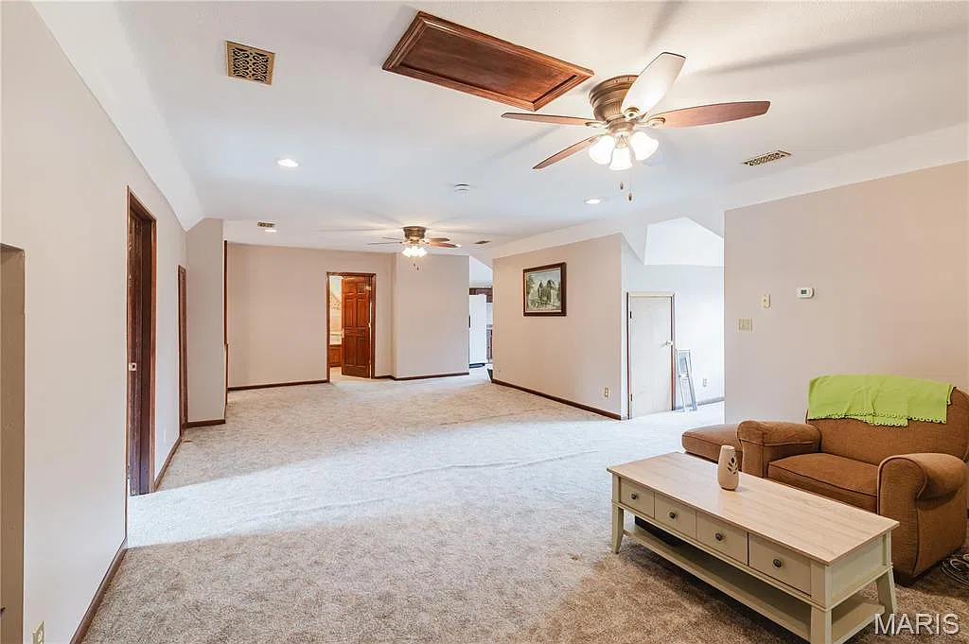
One of the property’s most distinctive features is an in-law suite on the third level. The listing describes it as having a small kitchenette, a living room, and a full bathroom.
Separate accommodation can be useful for extended family members or guests who appreciate some independence while remaining in the same residence. It may also provide flexibility for changing household needs over time.
However, buyers should confirm the suite’s layout, access, heating, plumbing, and electrical arrangements. The presence of a kitchenette and bathroom does not automatically establish that the space is approved for every intended occupancy or rental arrangement.
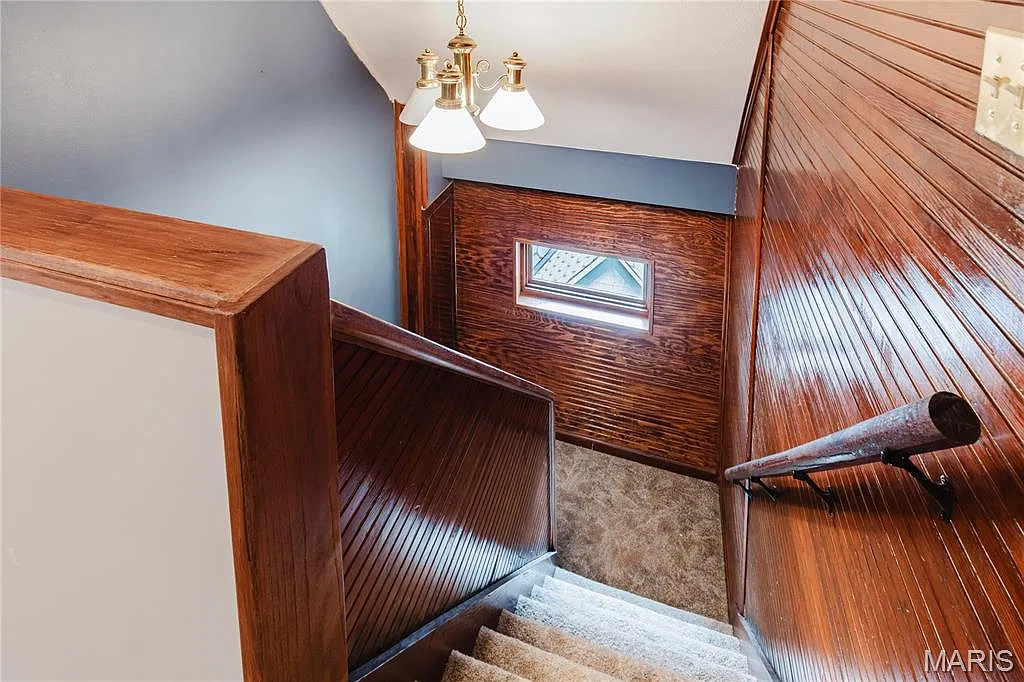
Anyone considering separate rental use should verify applicable zoning, building, fire-safety, and occupancy requirements. The suite should also be assessed for safe stair access and appropriate emergency egress.
A Partially Finished Basement With a Former Bar Area
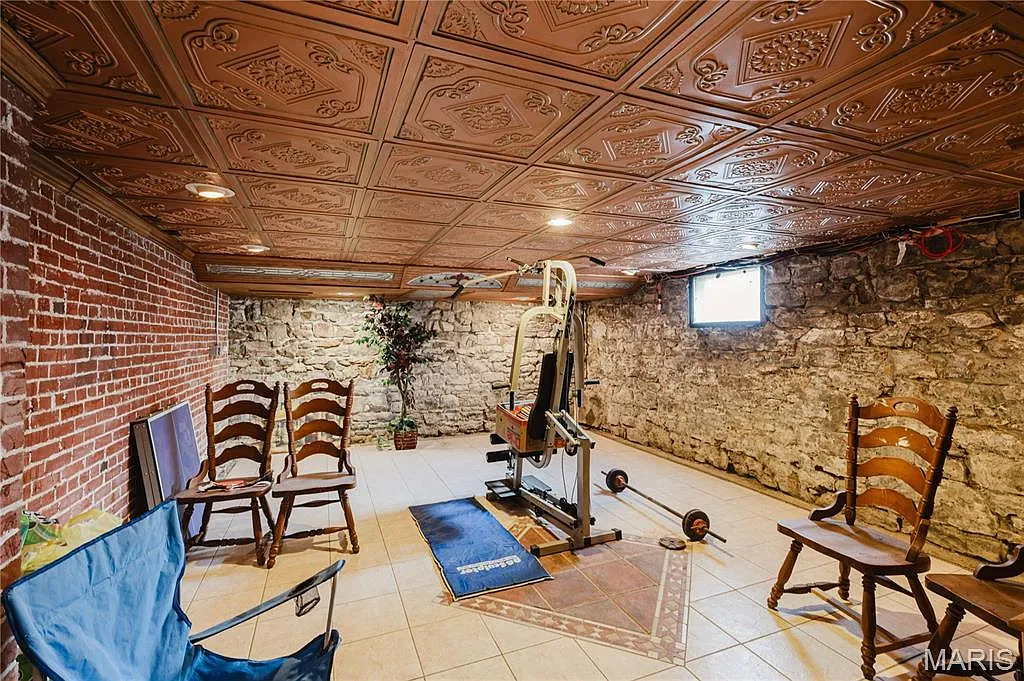
The house has a full, partially finished basement with a bathroom and a former bar area. The listing notes that the bar’s wood details and ceiling lighting remain, even though the bar itself is no longer in place.
This space offers a different atmosphere from the formal rooms above. Depending on its condition, it could be useful for recreation, storage, hobbies, or informal gatherings.
Before assigning a new purpose to the basement, we would check for moisture intrusion, drainage concerns, foundation issues, and the condition of the electrical and plumbing systems. The bathroom should also be inspected to determine whether its fixtures and connections are functional.
A partially finished basement can add useful space, but its suitability depends on factors that cannot be established from photographs alone. Buyers should evaluate it as carefully as the main floors.
Two Garages, a Portico, and a Gazebo
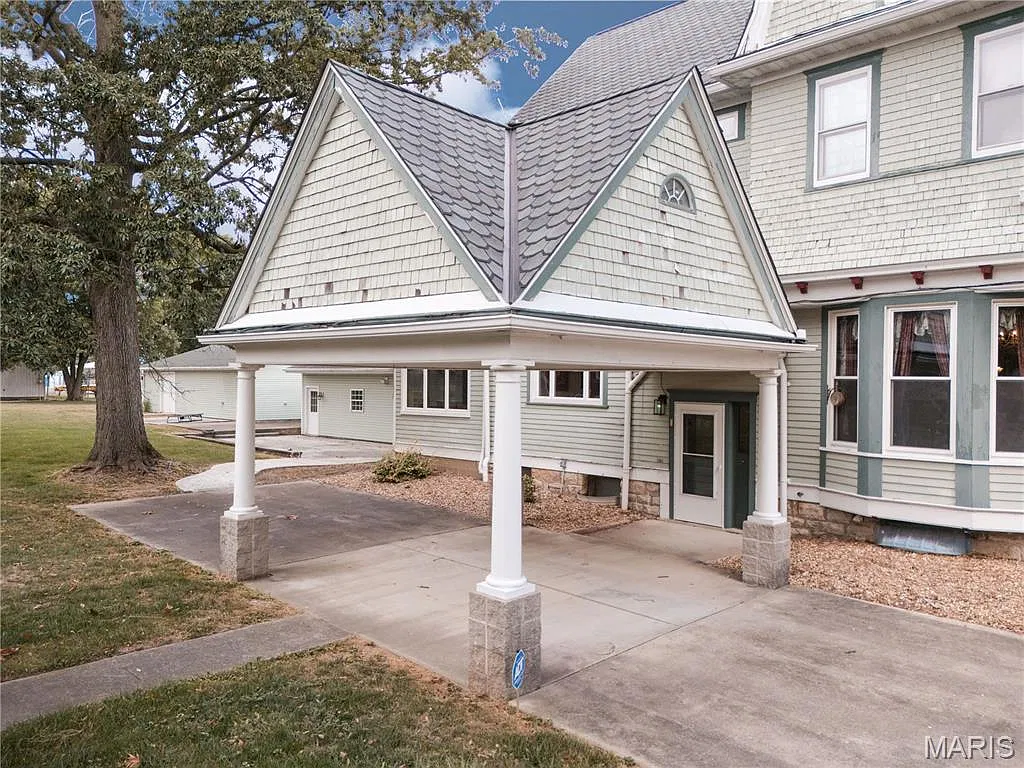
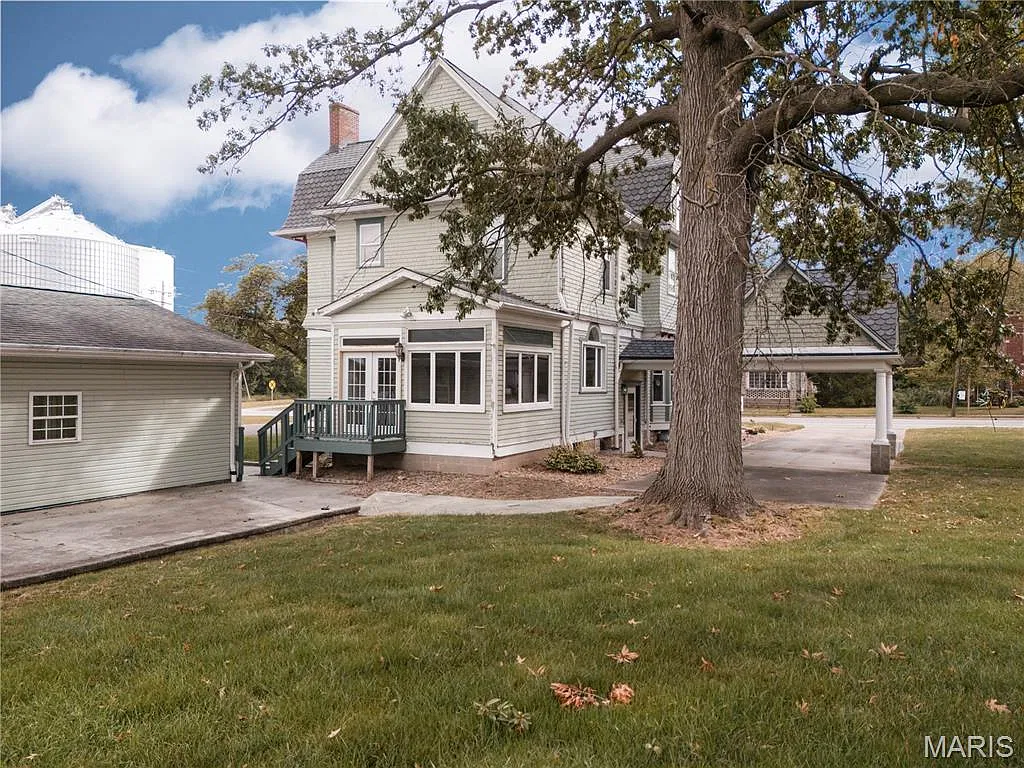
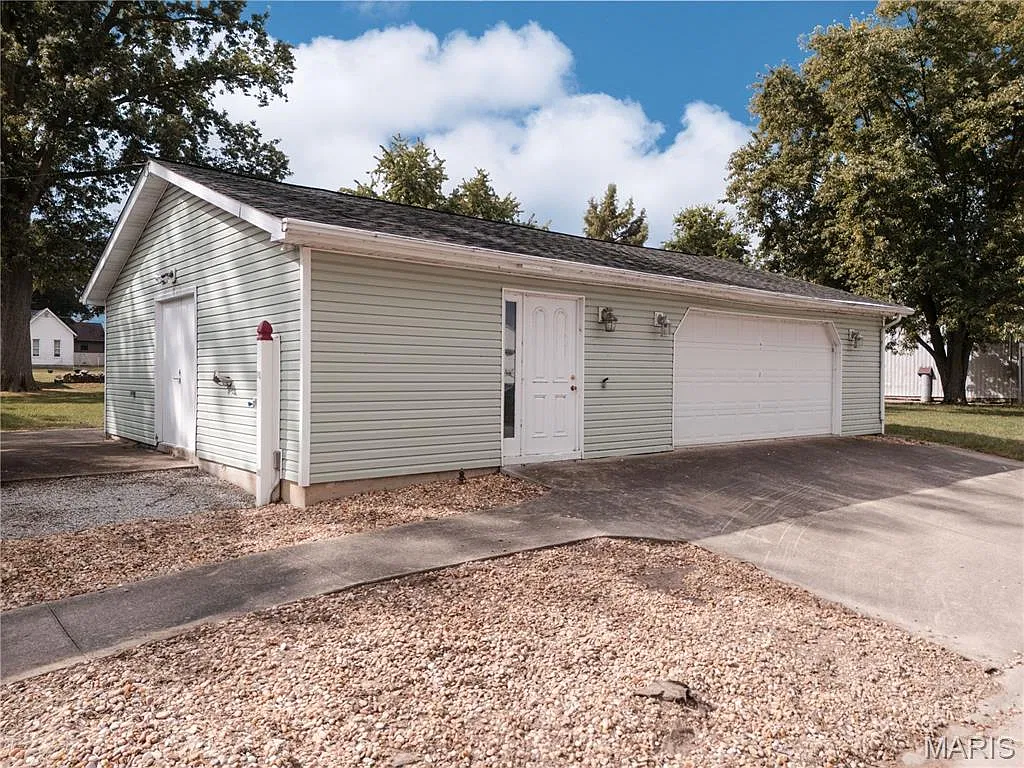
The property’s exterior features extend beyond the main house. The listing describes two garages, a portico, and a gazebo across three city lots. Parking is advertised for up to six vehicles, including five garage spaces and one carport space.
The garages may be particularly useful for households with multiple vehicles, storage needs, or hobbies that require sheltered space. Their condition and accessibility should be checked, including the roofs, doors, foundations, and electrical service.
The portico adds a formal entrance feature, while the gazebo offers a separate outdoor setting for sitting or gathering. Together, these elements give the grounds several distinct uses.
The listing describes the lot as level but does not provide a combined acreage figure for the three city lots. Buyers should confirm the precise parcel boundaries, ownership, and any applicable easements or restrictions before making plans for the grounds.
Updated Systems and Practical Considerations
The property lists central air conditioning and several heating sources, including natural gas, forced air, electric heating, and radiant heat. Public water and public sewer are also identified.
Because the residence dates to 1880, understanding the condition of its systems is essential. Buyers should ask about the age of the heating and cooling equipment, electrical upgrades, plumbing work, and any recent roof or structural repairs.
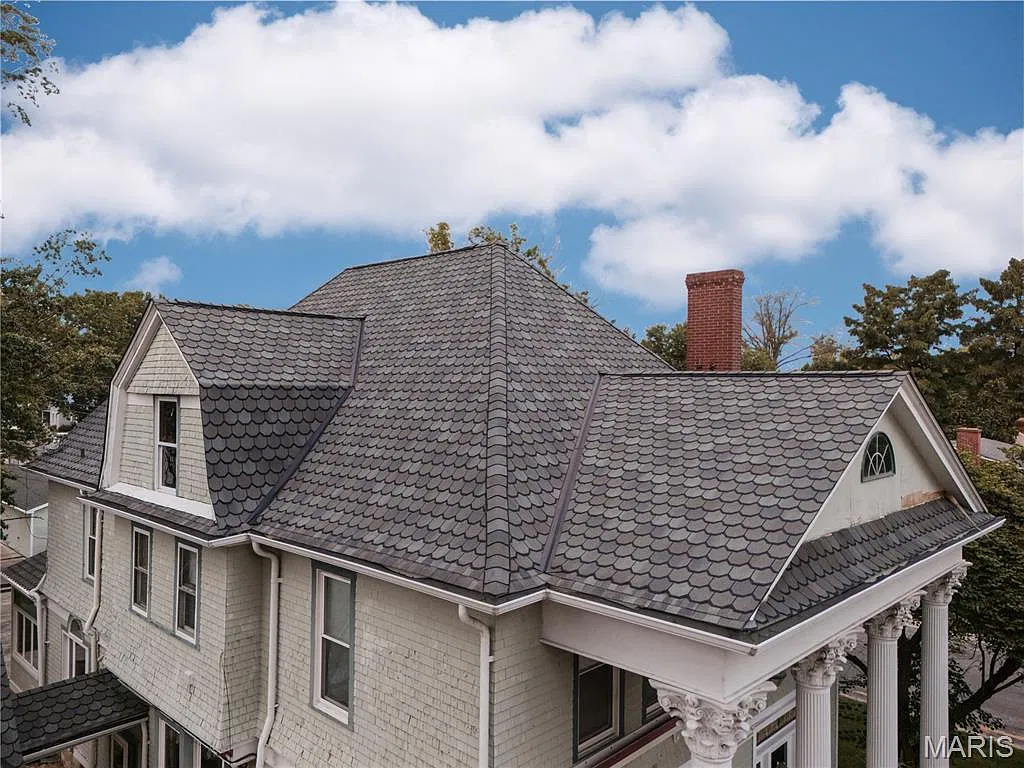
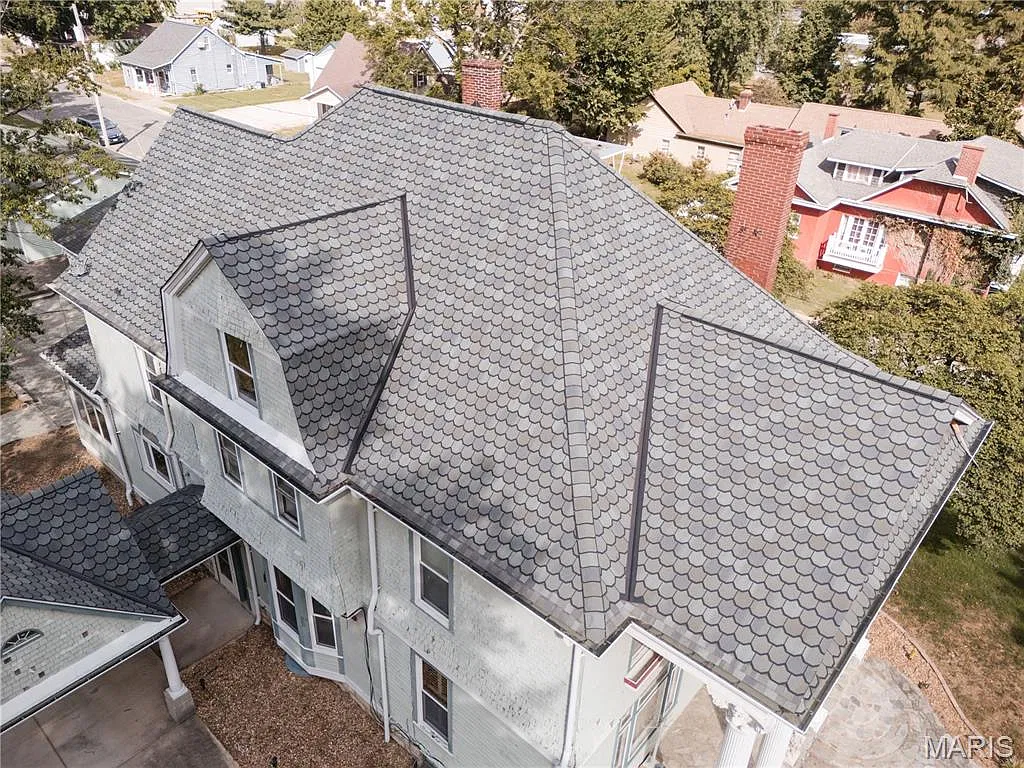
The listing identifies architectural-shingle roofing and wood siding with shake siding. These materials should be inspected for deterioration, water penetration, and maintenance needs.
The property is advertised with annual property taxes of approximately $5,072, based on the available listing information. Buyers should confirm the current tax bill and consider ongoing maintenance costs when evaluating the total cost of ownership.
Price History and Current Listing
The house is listed at $425,000, according to the available real estate listing. Its recorded history shows a previous sale for $215,000 in March 2017, followed by the current listing in September 2026. A previous sale price is useful historical context, but it does not establish today’s market value. Buyers should compare the property’s condition, size, features, and local market activity before determining an appropriate offer.
The listing identifies the property as a single-family residence and reports no homeowners association. The listing representative should confirm current availability, showing arrangements, and all property details before a buyer proceeds.
For those of us who value historic architecture, 479 North Mill Street offers an unusual combination of decorative detail, extensive living space, and a separate in-law suite. Its stained glass, pocket doors, grand staircase, and natural woodwork provide much of its appeal, while the garages, basement, and multiple living areas add practical flexibility.
A careful inspection and a closer look at the property’s history would help establish how best to preserve its character and make the most of its substantial space.
Property Details: 479 North Mill Street, Nashville, Illinois
💵 Asking price: $425,000
📍 Address: 479 North Mill Street, Nashville, IL 62263
🏠 Property type: Single-family residence
📅 Reported year built: 1880
🛏️ Bedrooms: 4
🛁 Bathrooms: 3 full and 1 half
📐 Living area: Approximately 4,800 square feet
🏛️ Notable architectural features: Grand foyer, beautiful staircase, stained glass, pocket doors, high ceilings, and historic millwork
🔥 Fireplaces: 2
🏘️ In-law suite: Third-level living room, kitchenette, and full bathroom
🍷 Basement: Partially finished, with a bathroom and former bar area
🚗 Parking: Advertised for 6 vehicles, including 5 garage spaces and 1 carport space
🌳 Outdoor features: Three city lots, portico, and gazebo
❄️ Cooling: Central air conditioning
🔥 Heating: Natural gas, forced air, electric, and radiant systems listed
🚰 Utilities: Public water and public sewer
💰 Reported annual property taxes: Approximately $5,072
🔎 View the listing: Zillow — 479 N Mill Street, Nashville, IL
Prospective buyers should confirm the current listing status, measurements, parcel boundaries, and condition of the residence and outbuildings with the listing representative.
Listed by: Alexa Trojcak 618-571-0899, Keller Williams Pinnacle
 Originating MLS: Southwestern Illinois Board of REALTORS