
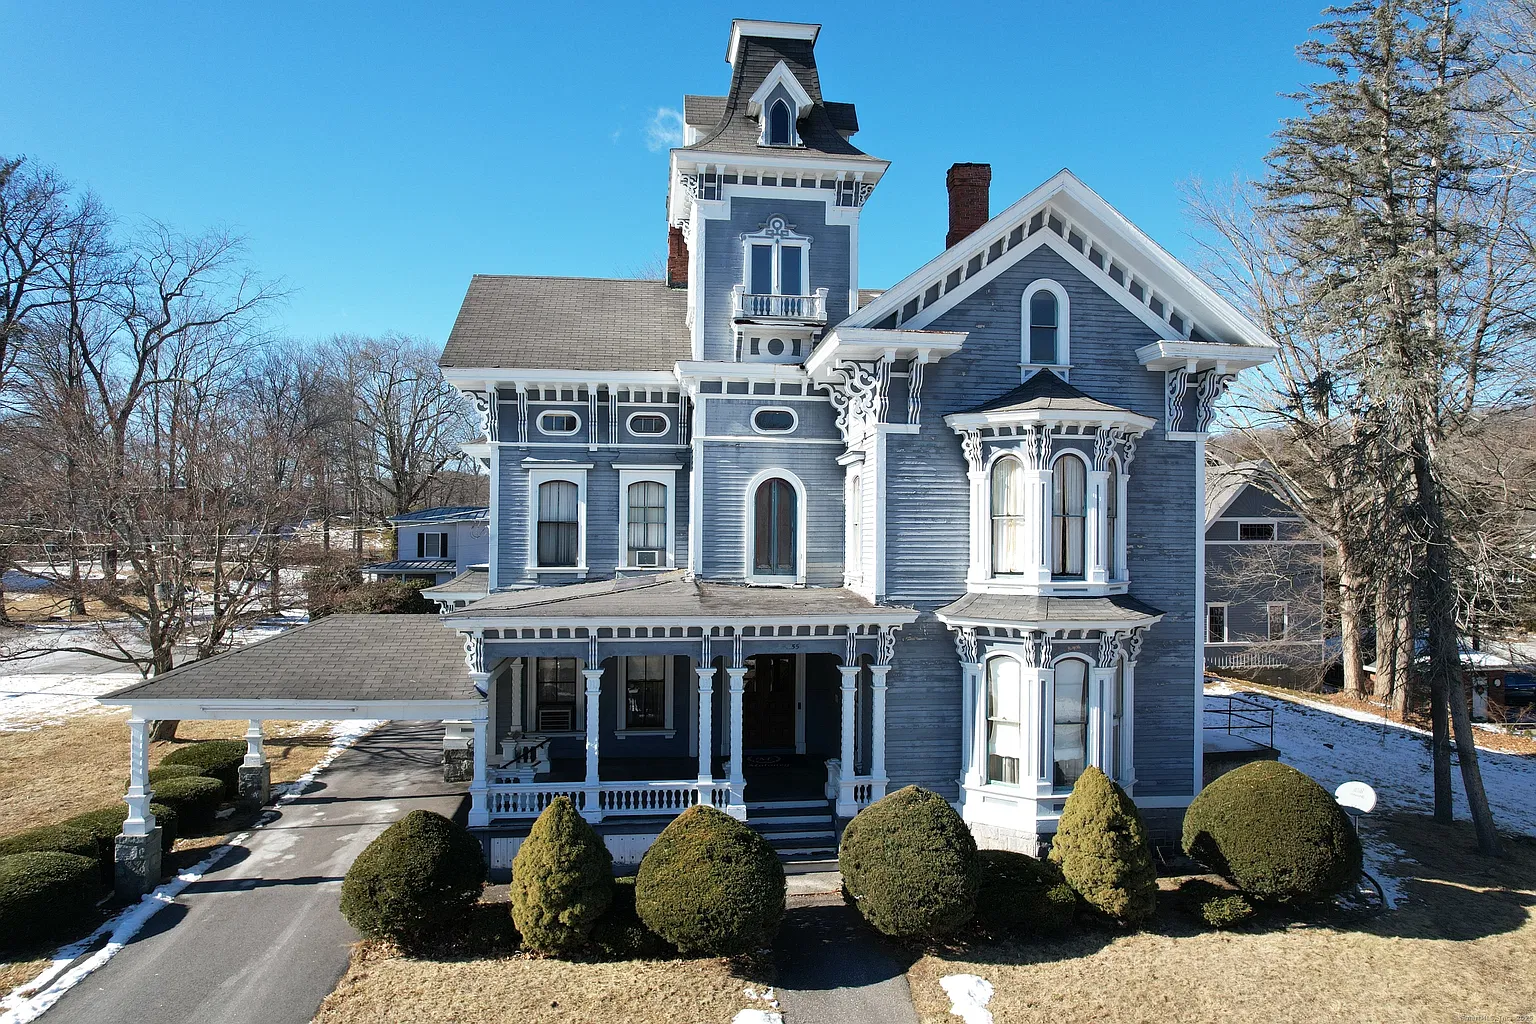
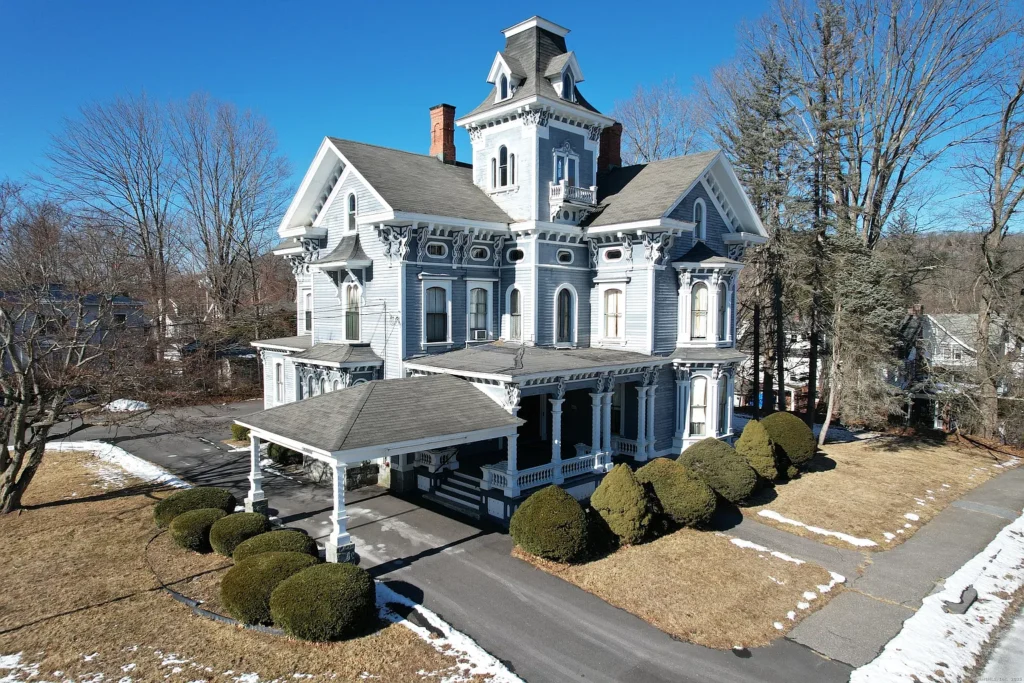
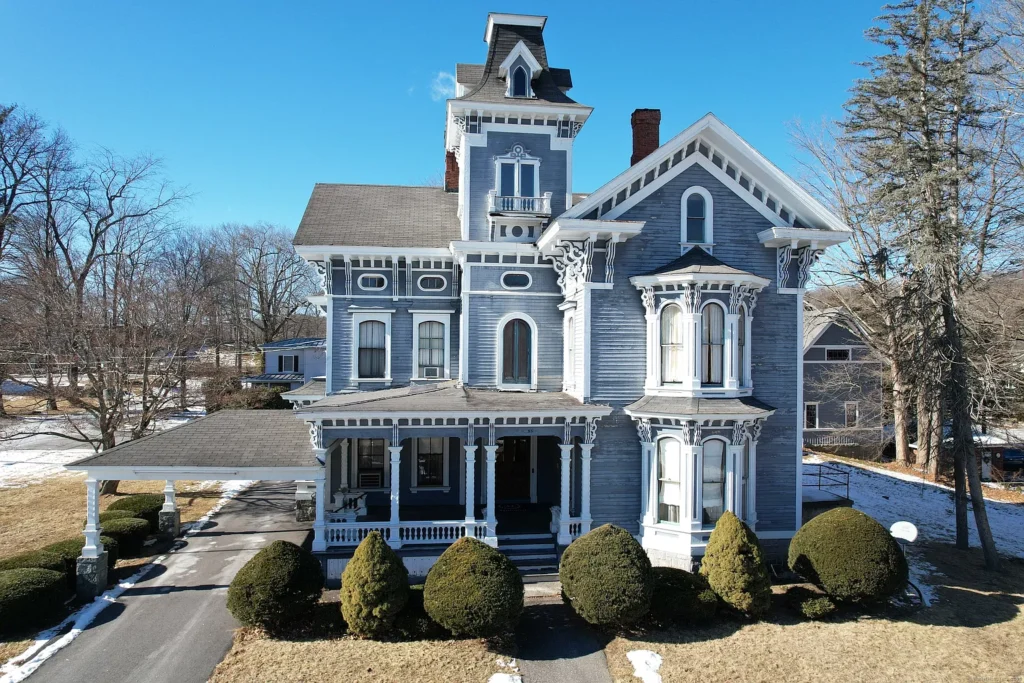
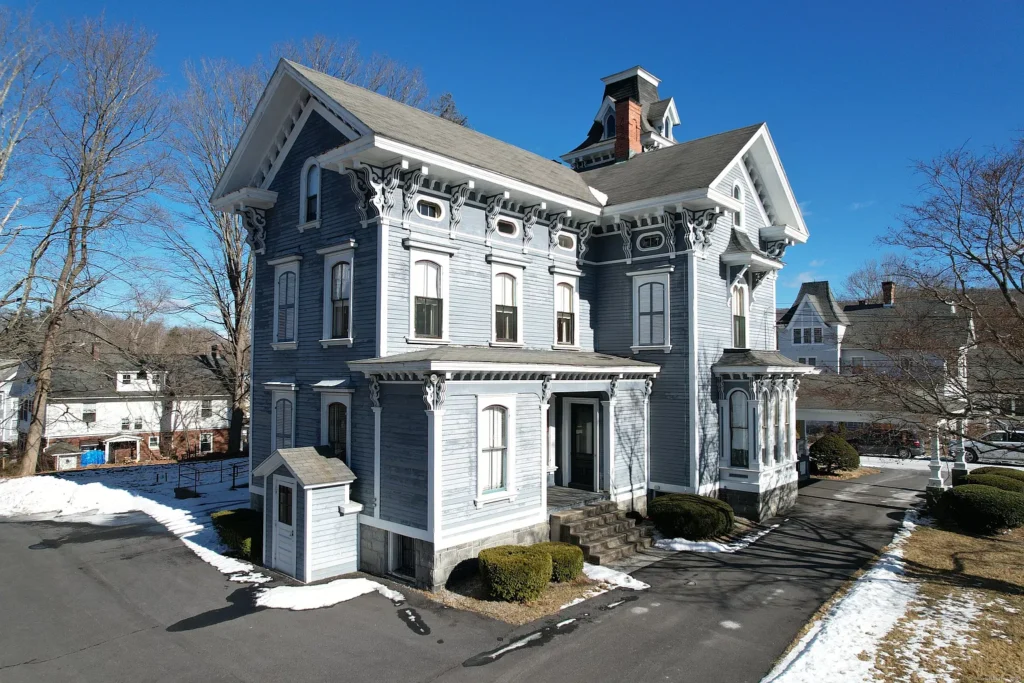
Some historic buildings carry stories that go beyond their architecture. This substantial Victorian property in Winsted, Connecticut, has served as the home of Maloney Funeral Home since the early 1900s, and its generous interior, three finished levels, and impressive detached barn make it an unusual opportunity for someone looking to preserve a piece of local history.
55 Walnut St, Winsted, CT 06098 | Offered at $410,000
5 Bedrooms | 1 Full Bathroom + 3 Half Bathrooms | 5,016 Sq Ft | Built in 1880 | 0.56 Acres
Listed at $410,000 following several price reductions, the property offers approximately 5,016 square feet on a 0.56-acre lot, with possibilities that extend beyond a conventional single-family residence.
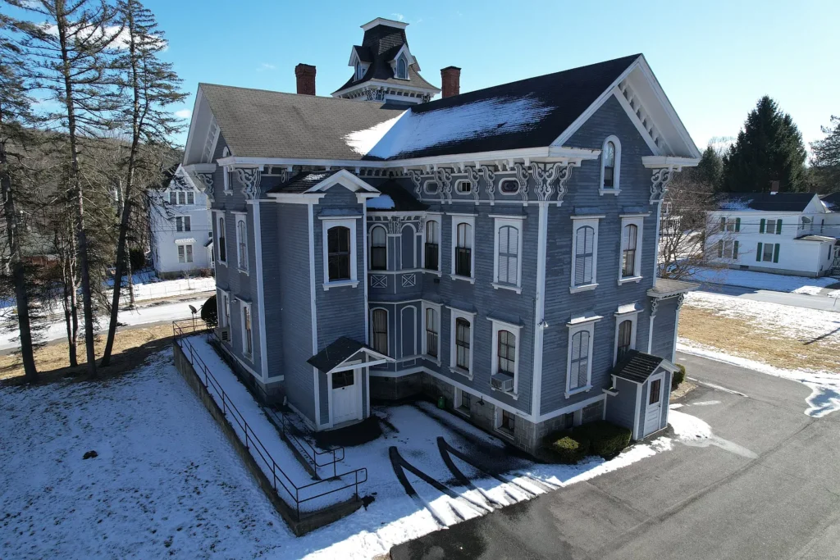
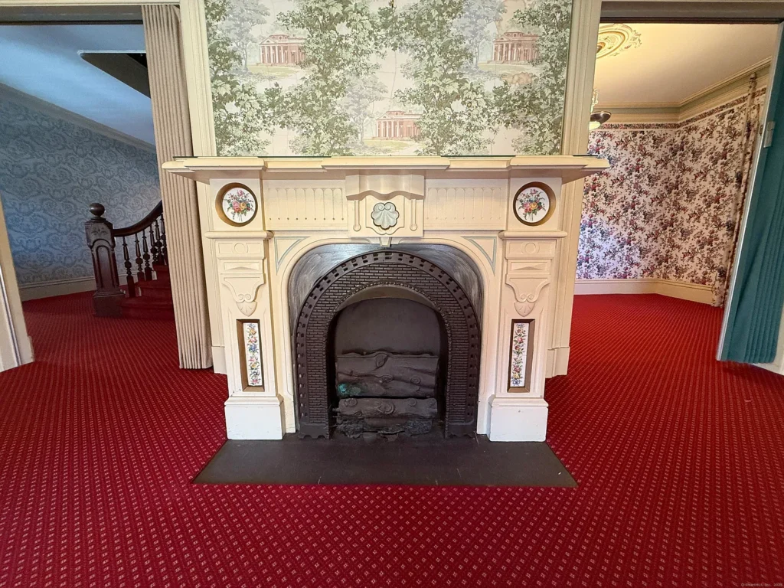
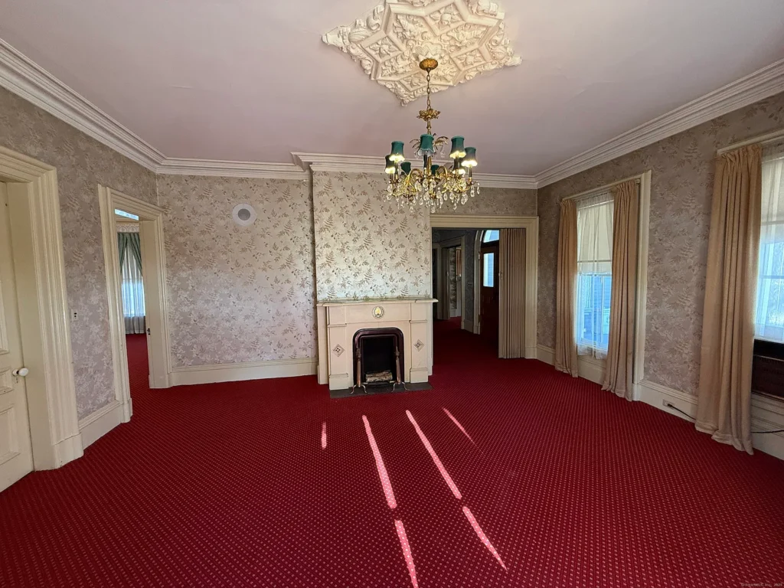
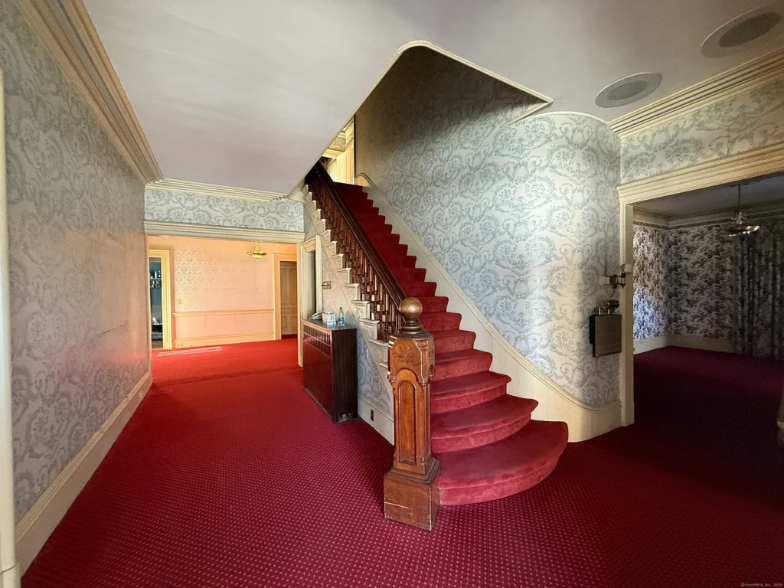
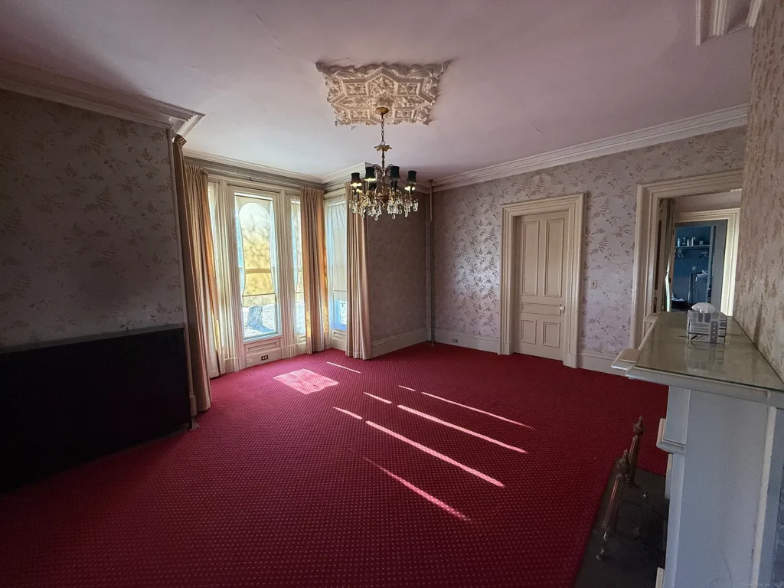
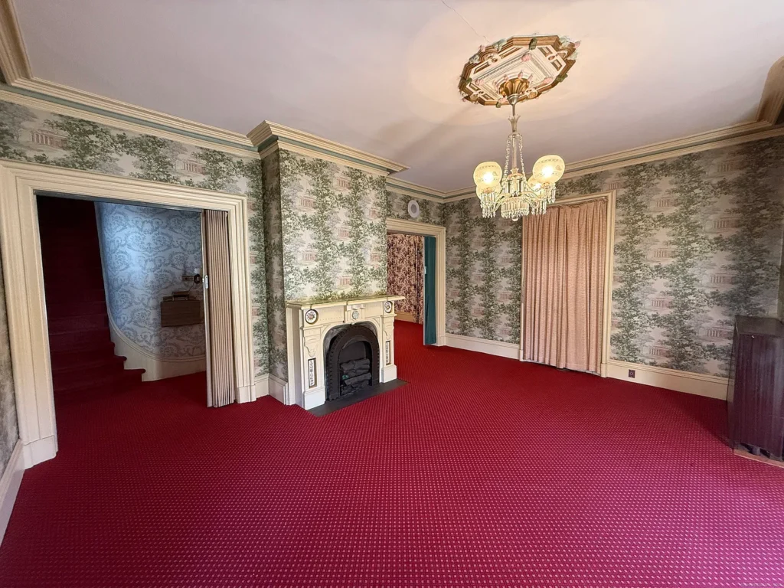
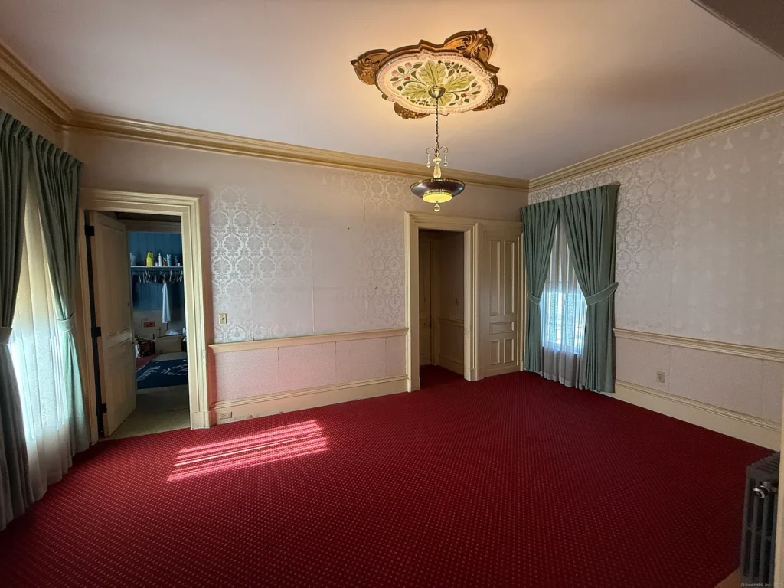
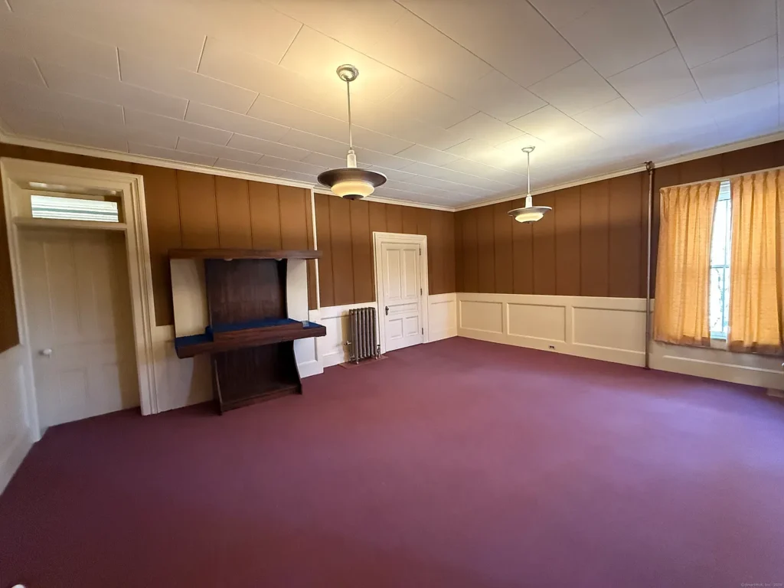
The house’s Victorian character is paired with a layout that reflects its long-standing institutional and professional use. The first floor contains spacious rooms that could accommodate a kitchen, pantry, dining room, formal living room, family room, and office.
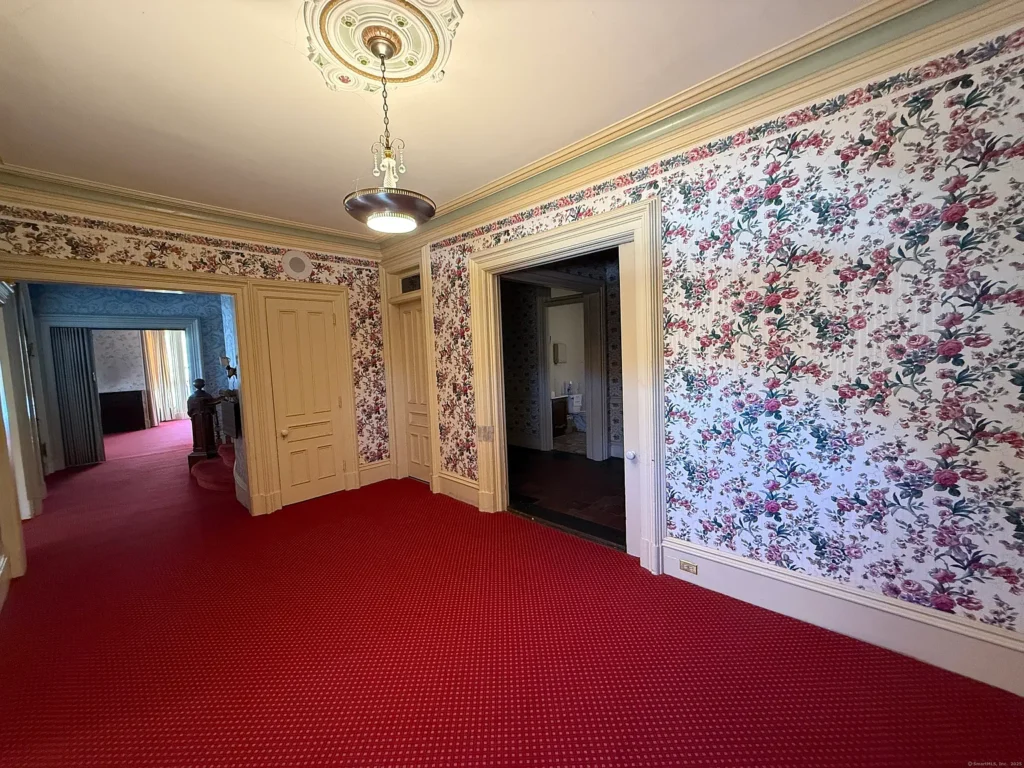
Rather than a compact modern floor plan, the property offers a series of substantial rooms that could be adapted to different purposes, depending on the next owner’s plans and the work required.
For those of us who appreciate older buildings, the scale alone makes this property worth a closer look. With more than 5,000 square feet across three levels, there is considerable space to rethink how the interior might function.
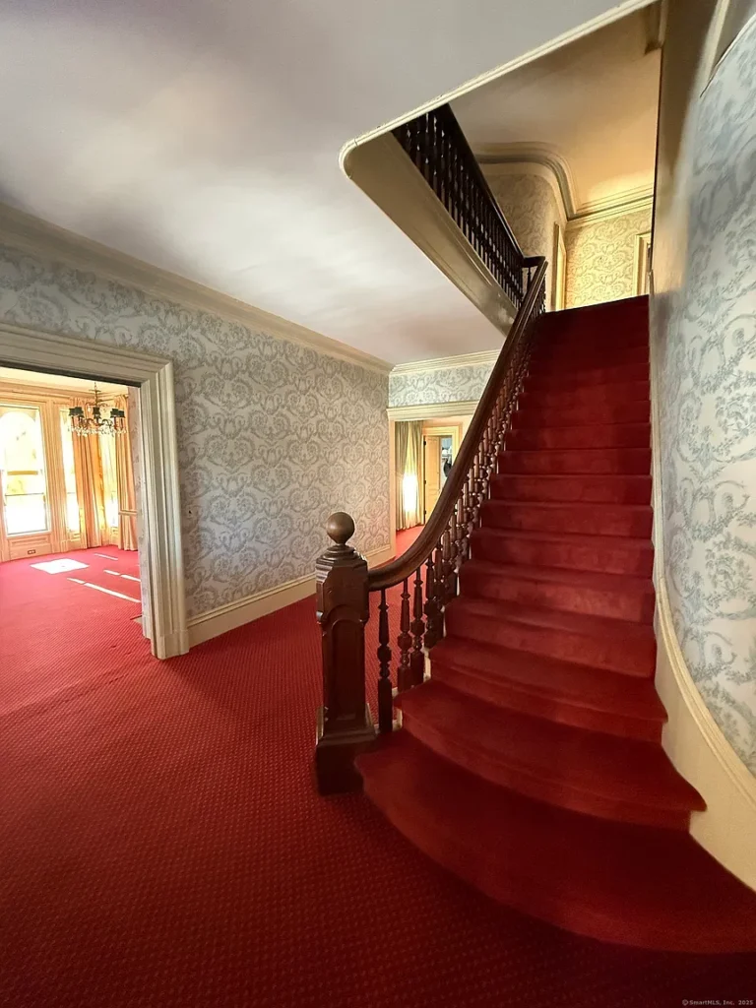
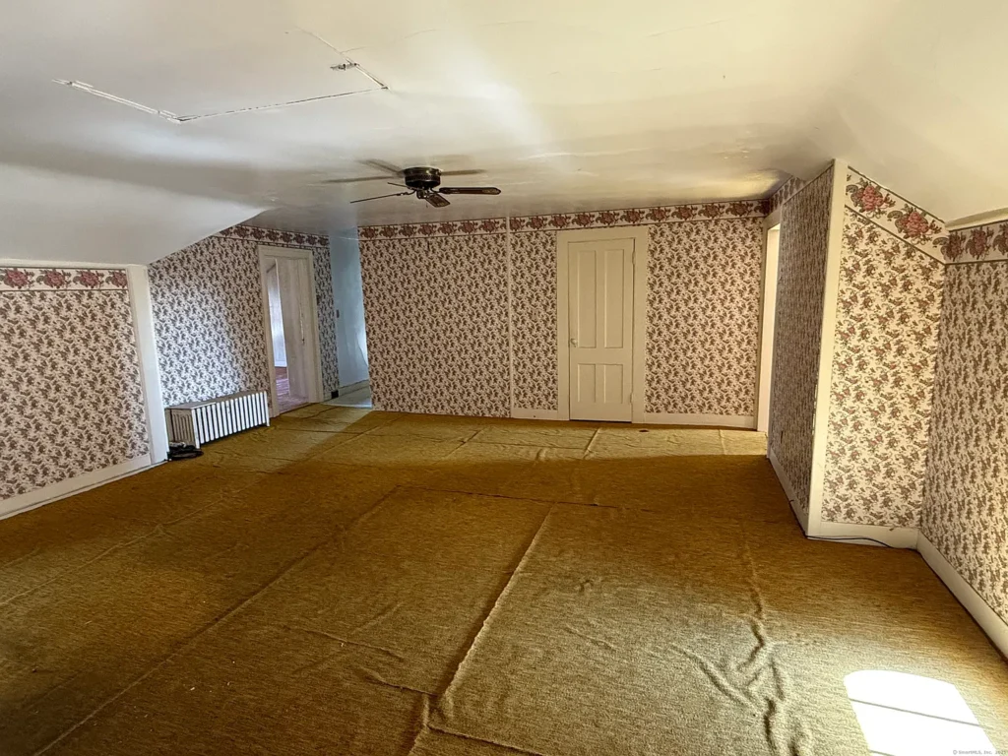
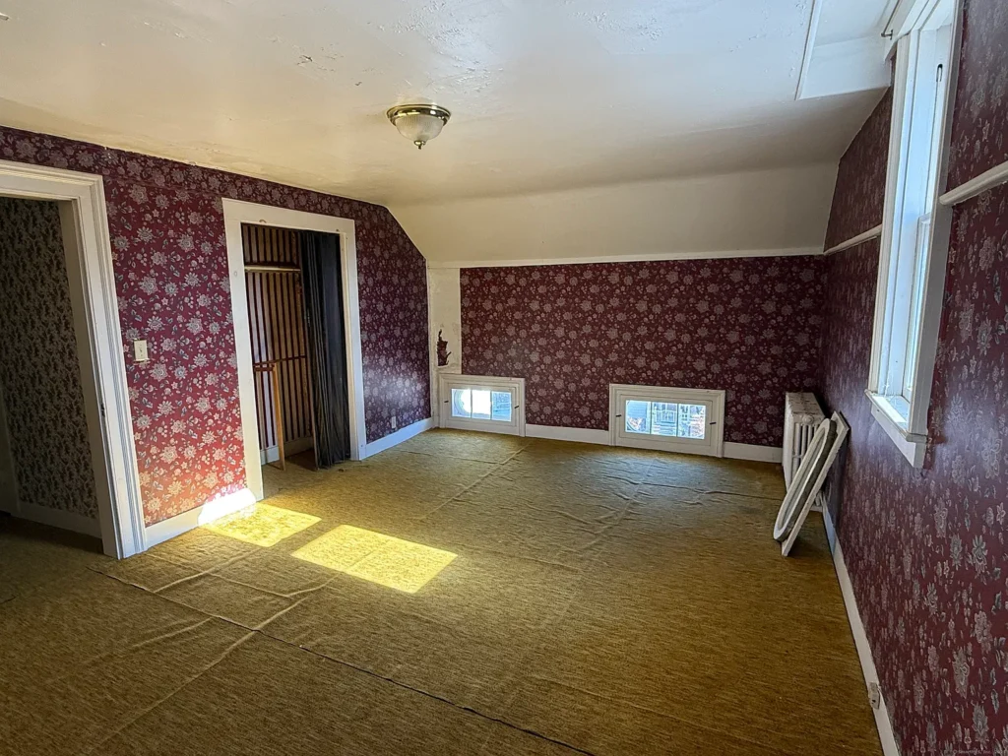
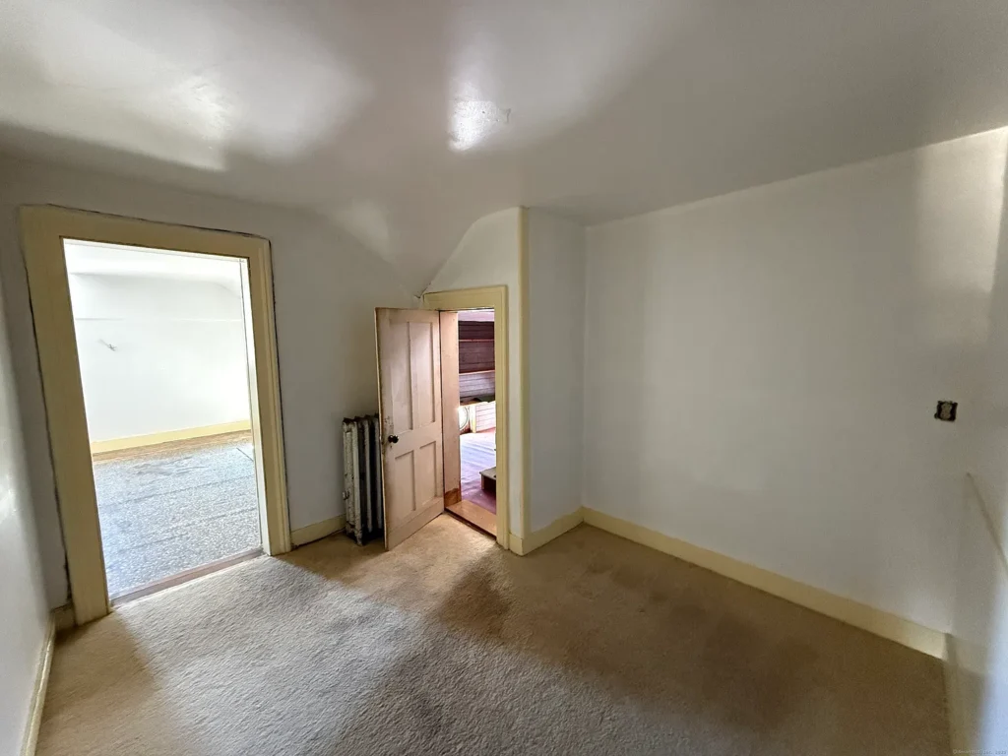
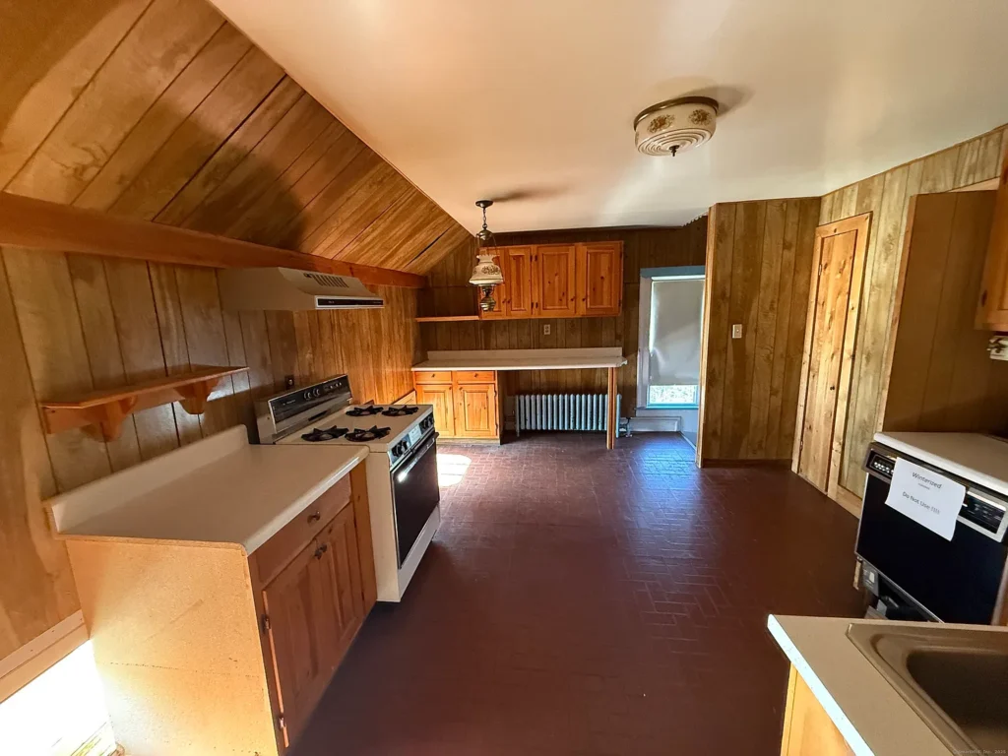
The second floor offers room for four to five bedrooms, while the finished walk-up attic on the third floor contains a generously sized apartment. That arrangement could potentially support extended-family living or another use, subject to the property’s legal status, building condition, and applicable regulations.
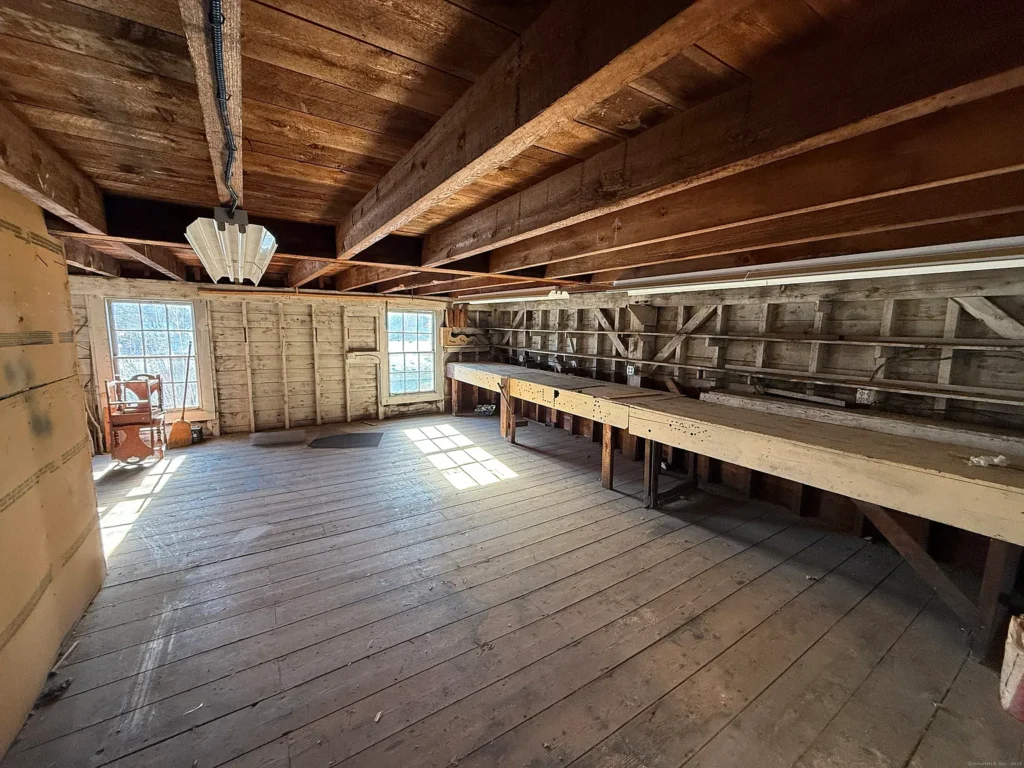
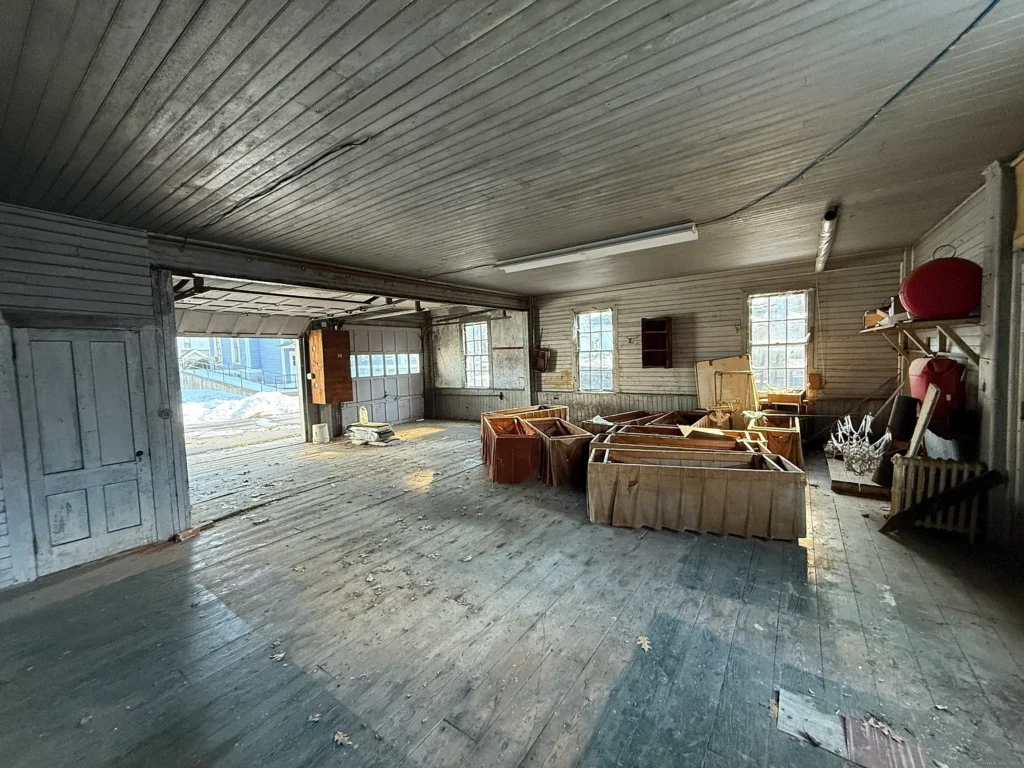
One of the most striking features is the detached three-story barn and garage, measuring approximately 2,300 square feet. Its size offers substantial storage and workshop potential, making it useful for a buyer with vehicles, equipment, a business, or restoration projects.
The property is listed with five garage spaces and off-street parking for as many as 12 vehicles. For an owner seeking a property with room for both living space and practical working areas, this structure could be a major attraction.
The lot measures approximately 0.56 acres and includes a porch and a level setting. Public water and sewer are connected, while the house uses steam heating fueled by oil. There is no central air conditioning listed. Buyers should investigate the age and condition of the heating equipment, the property’s electrical and plumbing systems, the roof, the stone foundation, and the barn’s structure before deciding how much renovation may be needed.
Perhaps the most important consideration is the property’s zoning. It is located in the TCR zone, which allows certain residential and community uses, while other possibilities—including multifamily housing, bed-and-breakfast accommodation, restaurants, schools, and mixed-use development—may require a special permit.
These options should be treated as possibilities rather than guaranteed entitlements. Anyone considering a conversion should consult the Town of Winchester’s zoning officials and confirm the building, fire-safety, accessibility, and occupancy requirements before committing to a particular plan.
The asking price has fallen from its original $550,000 listing in January 2025 to $410,000 in September 2026. That reduction may attract buyers with a clear vision, but the property’s size and former funeral-home use make careful due diligence especially important. A professional inspection and a realistic renovation budget will be essential.
For an old-house enthusiast, 55 Walnut Street offers more than period character: it presents a chance to give a substantial Victorian-era property a new purpose. Whether the next chapter involves a residence, a suitable business, or an approved mixed-use project, its expansive rooms and remarkable three-story barn provide a distinctive foundation for thoughtful adaptation.
Key Details
- 💰 Asking price: $410,000
- 🛏️ Bedrooms: 5
- 🛁 Bathrooms: 1 full and 3 half
- 📐 Interior space: 5,016 sq ft
- 🗓️ Year built: 1880
- 🏛️ Architectural style: Victorian
- 🌳 Lot size: 0.56 acres
- 🏠 Layout: Three levels, including a third-floor apartment
- 🪵 Additional structure: Approximately 2,300-sq-ft, three-story barn/garage
- 🚗 Parking: Five garage spaces and off-street parking for up to 12 vehicles
- 🔥 Heating: Oil-fired steam heat
- 🚰 Utilities: Public water and sewer
- 🏢 Historical use: Maloney Funeral Home since the early 1900s, according to the listing
- 🔑 Potential uses: Residential and other uses, subject to zoning and permits
Listed by: David Sartirana (860)806-0225, Northwest CT Realty 860-379-7245
