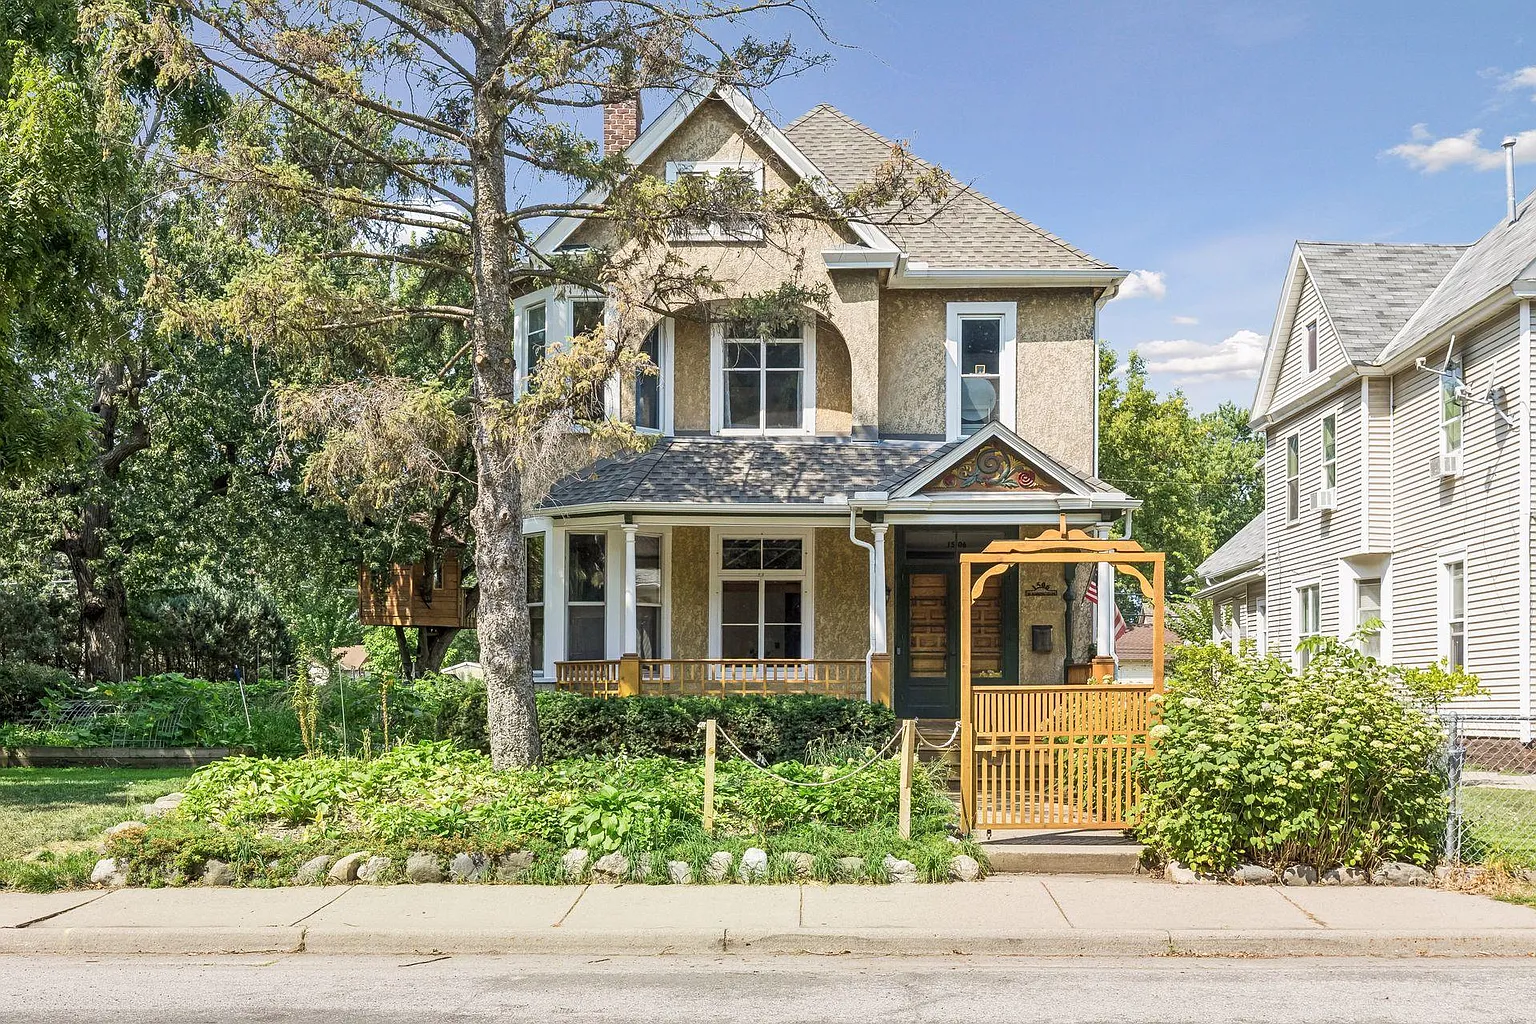
A Remarkable Turn-of-the-Century Home in Northeast Minneapolis
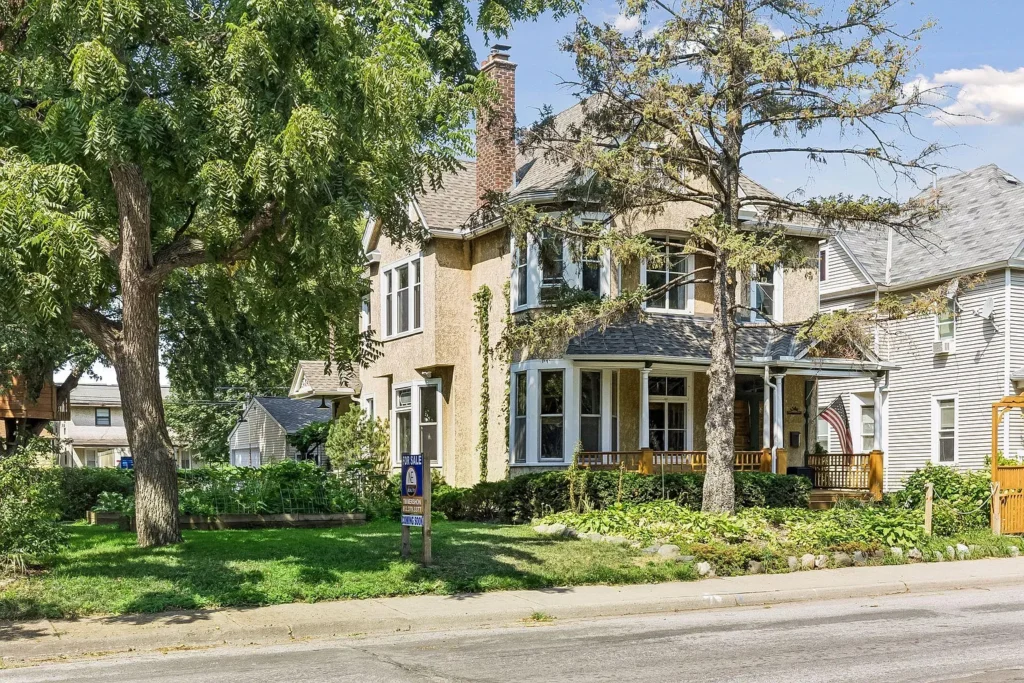
After remaining in the same orbit for more than 25 years, this distinguished Minneapolis residence has finally returned to the market. Set upon a generous corner parcel in the Sheridan neighborhood of Northeast Minneapolis, the property combines turn-of-the-century craftsmanship with a handful of modern conveniences, while retaining much of the architectural character that gives older homes their unmistakable appeal.
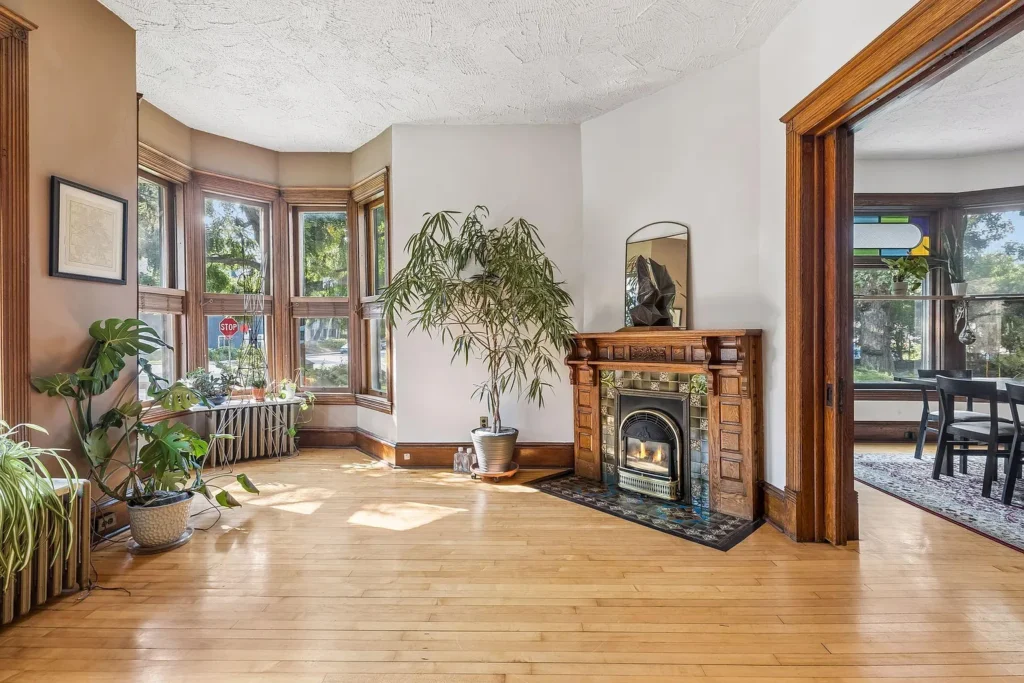
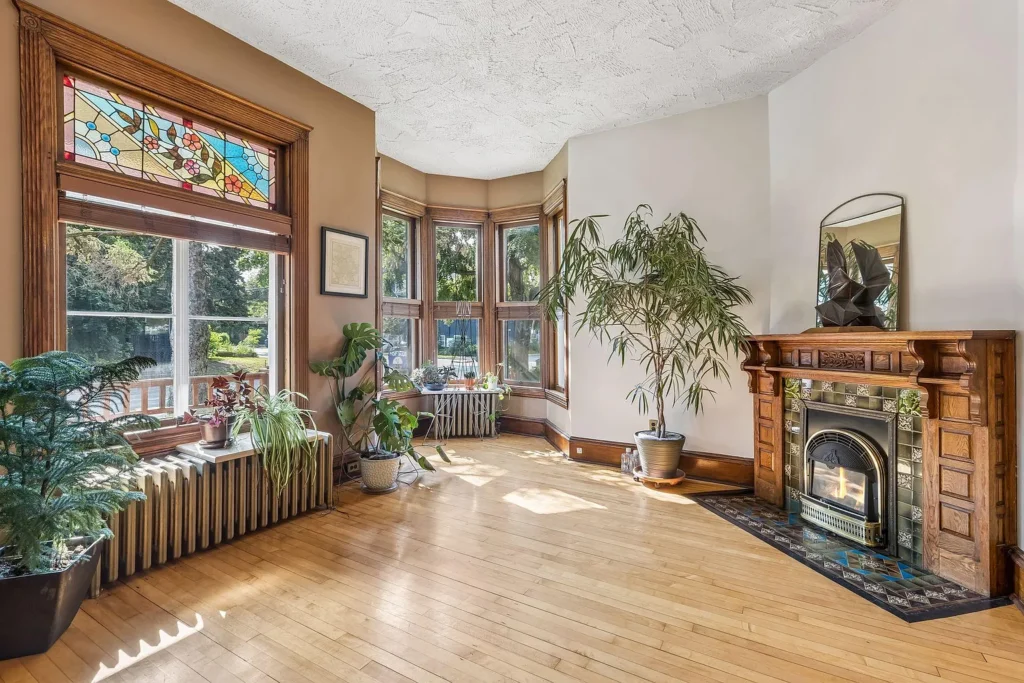
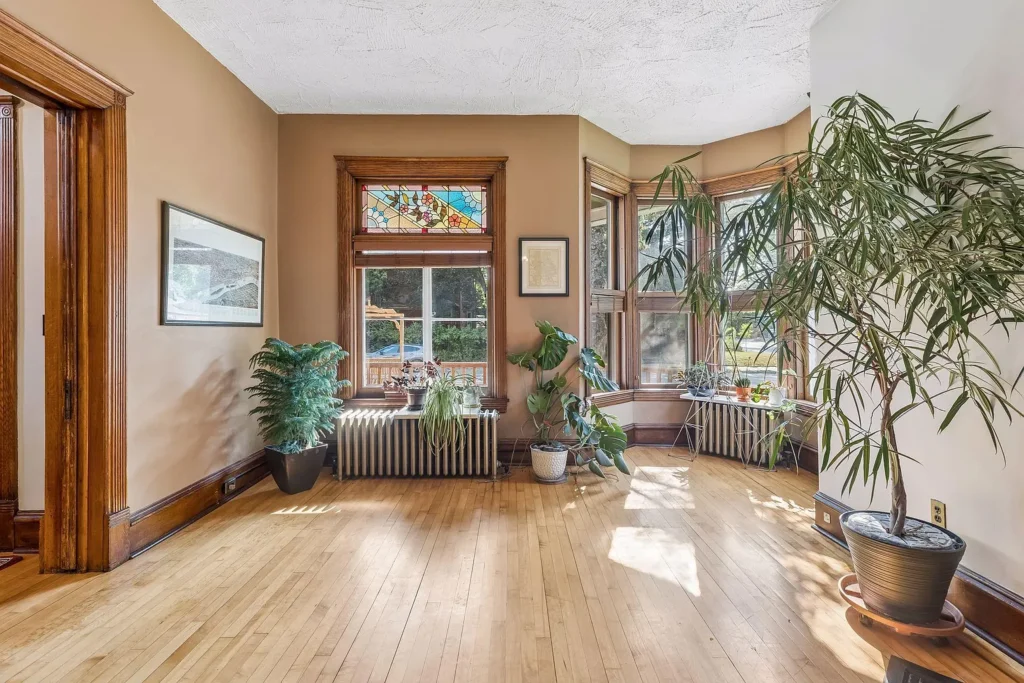
Built in 1900, the 2+ story residence encompasses 2,766 square feet with four bedrooms and three bathrooms. From the moment you enter, the original detailing commands attention. Rich natural woodwork, a handsome staircase, pocket doors, maple and fir flooring, and soaring 9- to 10-foot ceilings create an interior with considerably more character than the typical contemporary home.
A decorative stained-glass accent adds another layer of period charm, while an inviting gas fireplace lends warmth to the principal living spaces. Numerous windows usher daylight deep into the house, giving the rooms an airy quality that contrasts beautifully with the substantial woodwork.
The kitchen has been refreshed with stainless-steel appliances, providing a practical counterpoint to the home’s historic bones. On the main level, a bedroom and full bathroom with a classic claw-foot tub offer a convenient arrangement that could suit a variety of living situations.
Upstairs, three additional bedrooms provide ample room for family, guests, or a dedicated office. One bedroom includes its own 3/4 en-suite bathroom, while a shared half bath serves the rest of the level. Storage is hardly an afterthought, with abundant closet space throughout the home.
The third floor introduces even more versatility. Its expansive finished area could become an amusement room, recreation space, studio, office, or whatever configuration best fits the next owner’s plans.
Downstairs, the partial basement houses laundry facilities along with useful canning space, preserving another practical piece of the home’s vintage character.
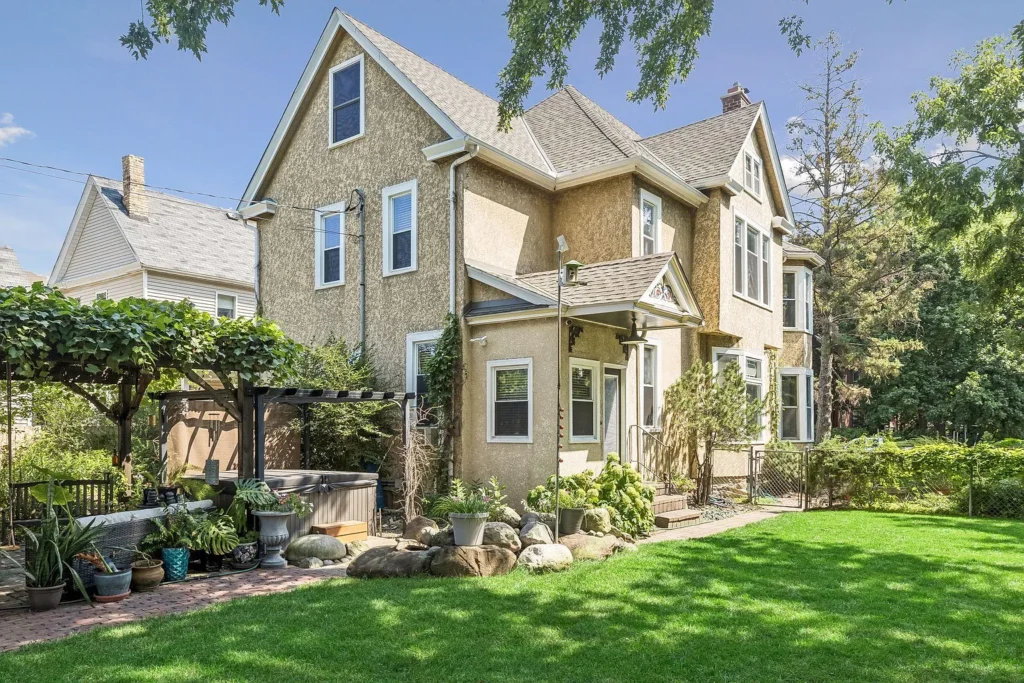
A Quarter-Acre Garden Setting
Outside, the property becomes just as intriguing.
The home occupies approximately 0.26 acres, or roughly a quarter-acre, on a corner lot. A rear patio shaded by a pergola creates an appealing spot for outdoor gatherings, with a hot tub also available for negotiation.
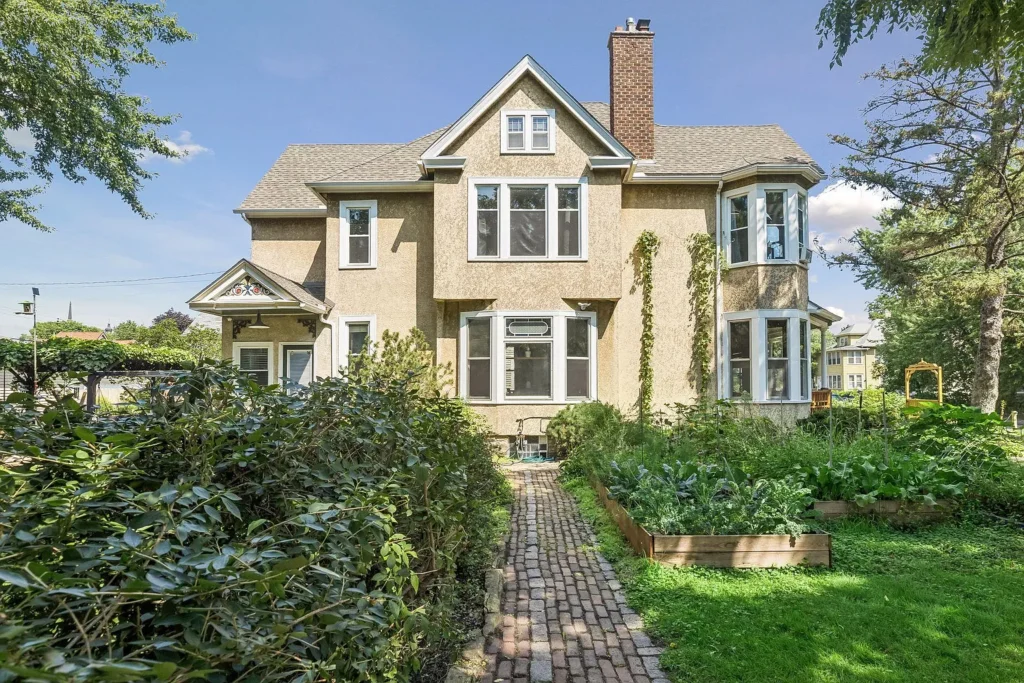
The grounds have been cultivated with an eye toward enjoyment rather than mere landscaping. Gardens, a chicken coop, tree house, and newly laid sod contribute to a setting that feels more like a private little retreat than a typical city property.
A detached garage accommodates more than two cars, while the sizeable concrete driveway provides additional off-street parking.
Potential for an ADU or Duplex Conversion
For buyers thinking beyond conventional single-family living, the property offers another intriguing possibility.
The home was originally purchased as a duplex and could potentially be converted back into a two-unit configuration, subject to City approval. That opens the door to several possibilities, including rental income, multigenerational living, or a combination of private and income-producing space.
Whether the next owner chooses to preserve its existing configuration or explore a different arrangement, the property’s generous footprint and flexible layout provide plenty of room for imagination.
A Home With Character and Possibility
With its original woodwork, stained glass, pocket doors, lofty ceilings, claw-foot tub, mature outdoor spaces, and adaptable upper floors, 1506 Washington St NE, Minneapolis, MN 55413 offers a rare blend of architectural character and practical potential.
The property recently received a $25,000 price reduction on September 5, bringing the asking price to $725,000.
For someone drawn to old-house craftsmanship but unwilling to surrender modern livability, this Northeast Minneapolis residence presents an unusually compelling canvas. Bring your ideas, preserve what makes the house special, and shape the remaining spaces around the way you want to live.
Property Details
- Address: 1506 Washington St NE, Minneapolis, MN 55413
- Price: $725,000
- Bedrooms: 4
- Bathrooms: 3
- Living Area: 2,766 sq. ft.
- Year Built: 1900
- Lot Size: 0.26 acres
- Garage: Detached 2+ car
- Neighborhood: Sheridan, Northeast Minneapolis
- Price Reduction: $25,000 on September 5
- Potential: ADU or duplex conversion, subject to City approval
Please check more at Zillow:
https://www.zillow.com/homedetails/1506-Washington-St-NE-Minneapolis-MN-55413/1821215_zpid